The residence
From the garden to the smallest junction.
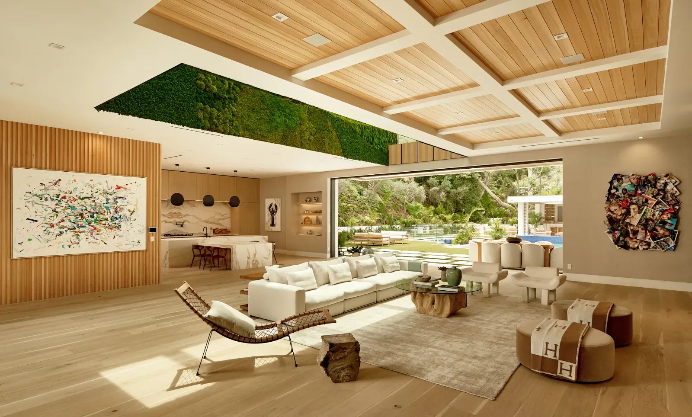
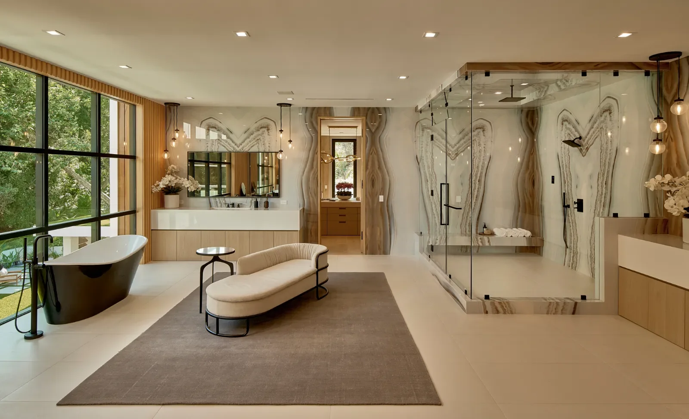
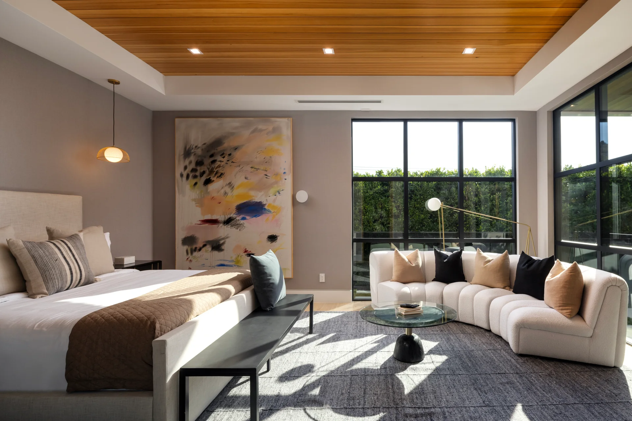
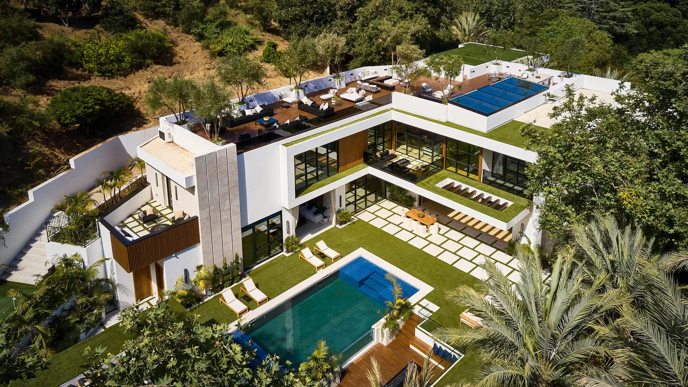
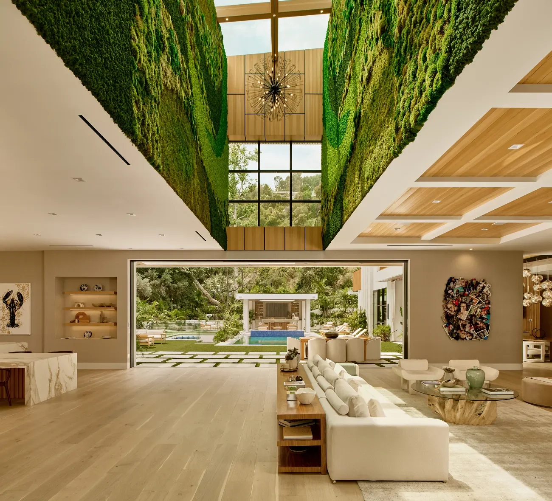
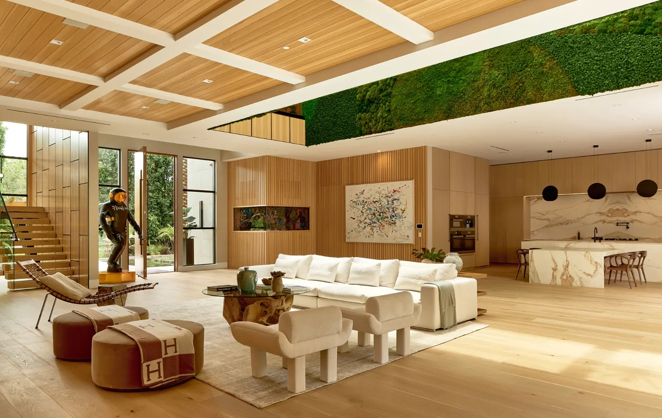
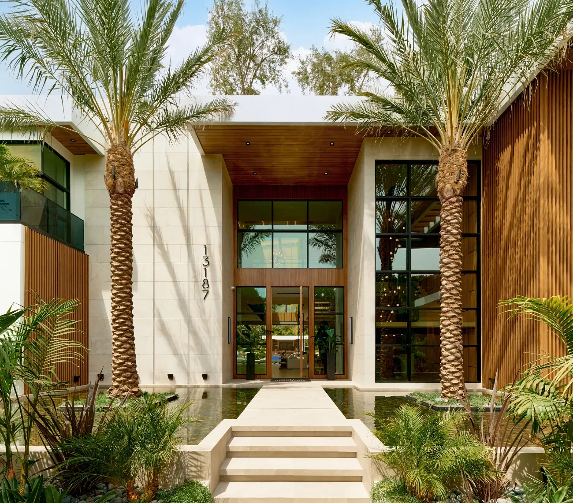
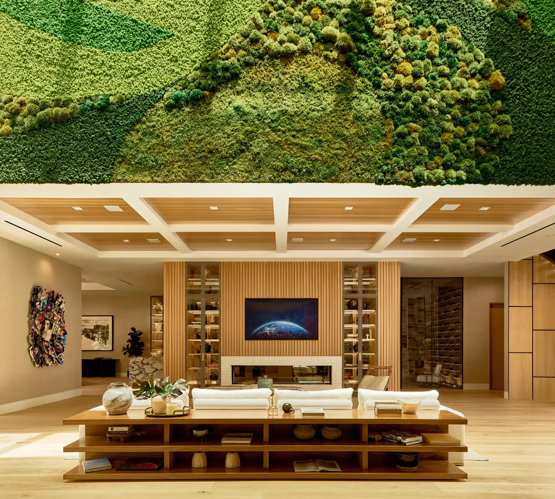
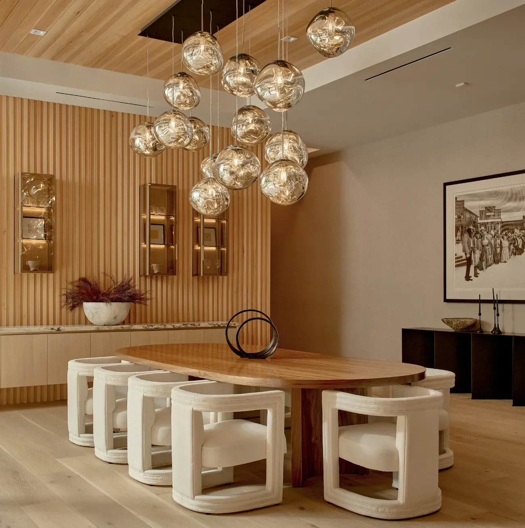
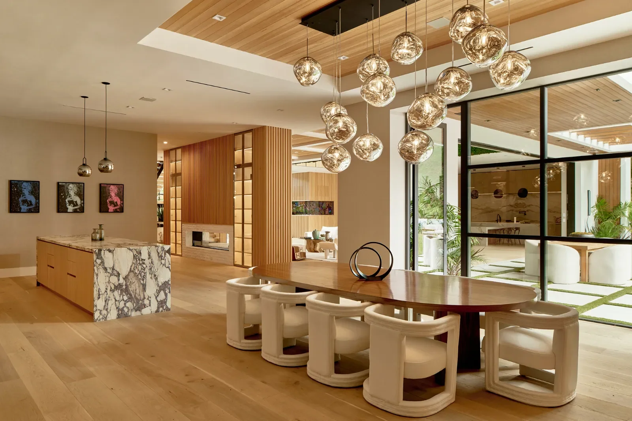
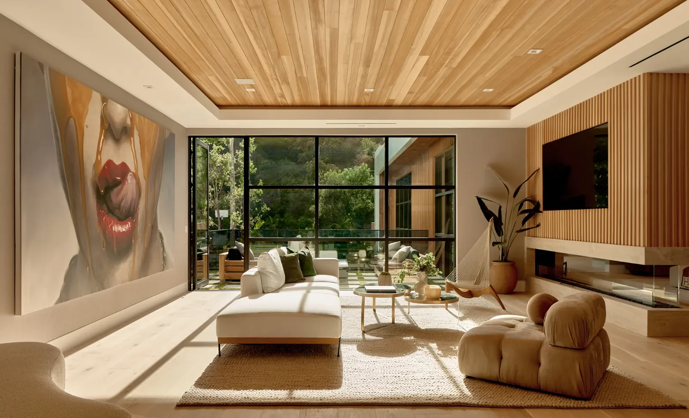
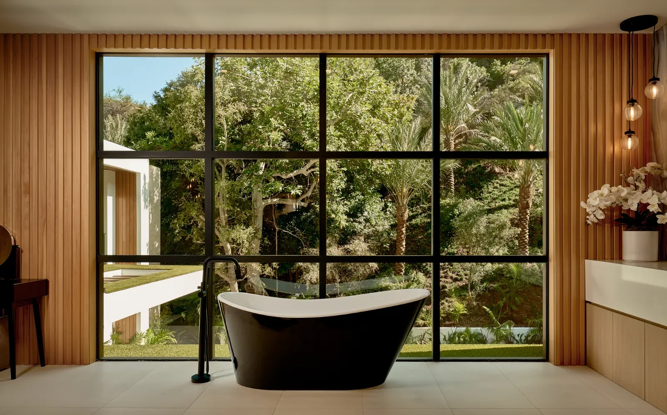
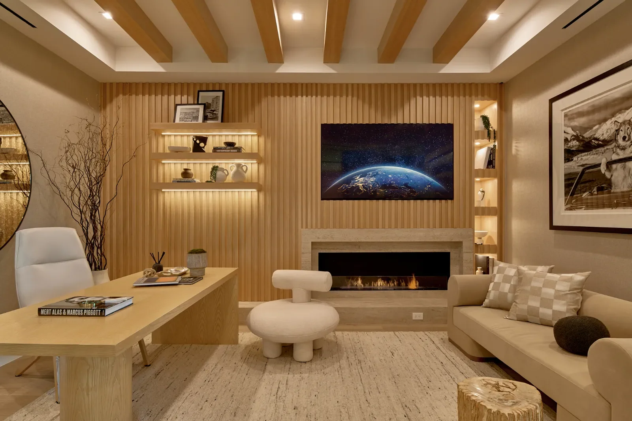
Timber, glass and planted walls carry a common thread through Chalon Road. Broad openings connect the living room to the garden, while cabinetry and closely framed surfaces give the interior its finer scale.
A planted interior volume.
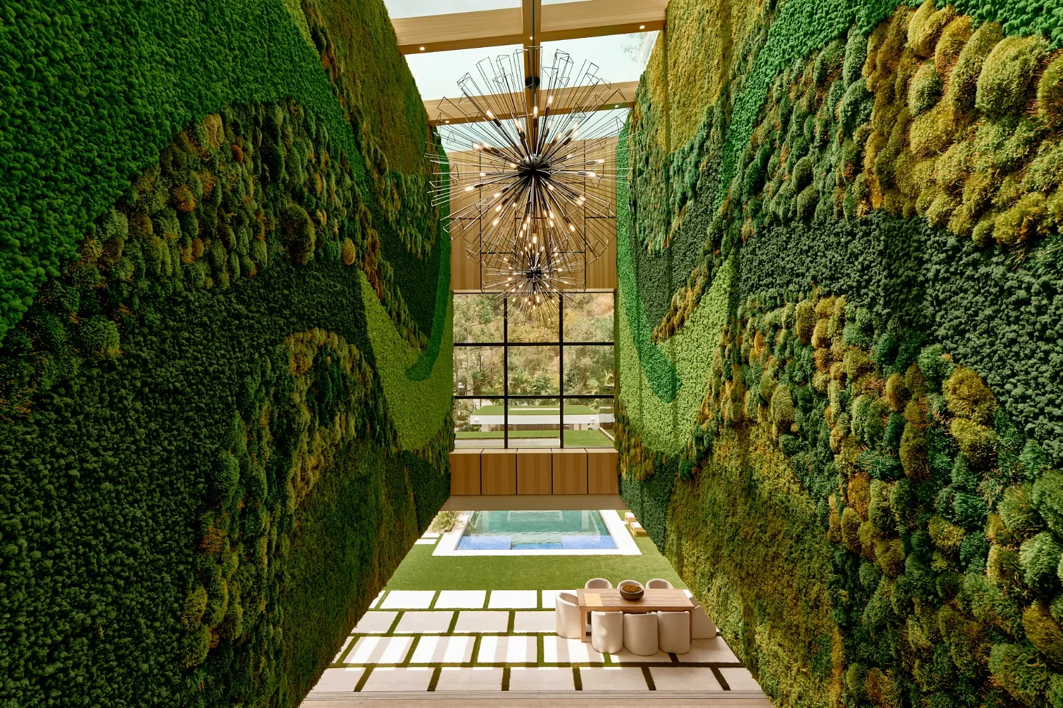
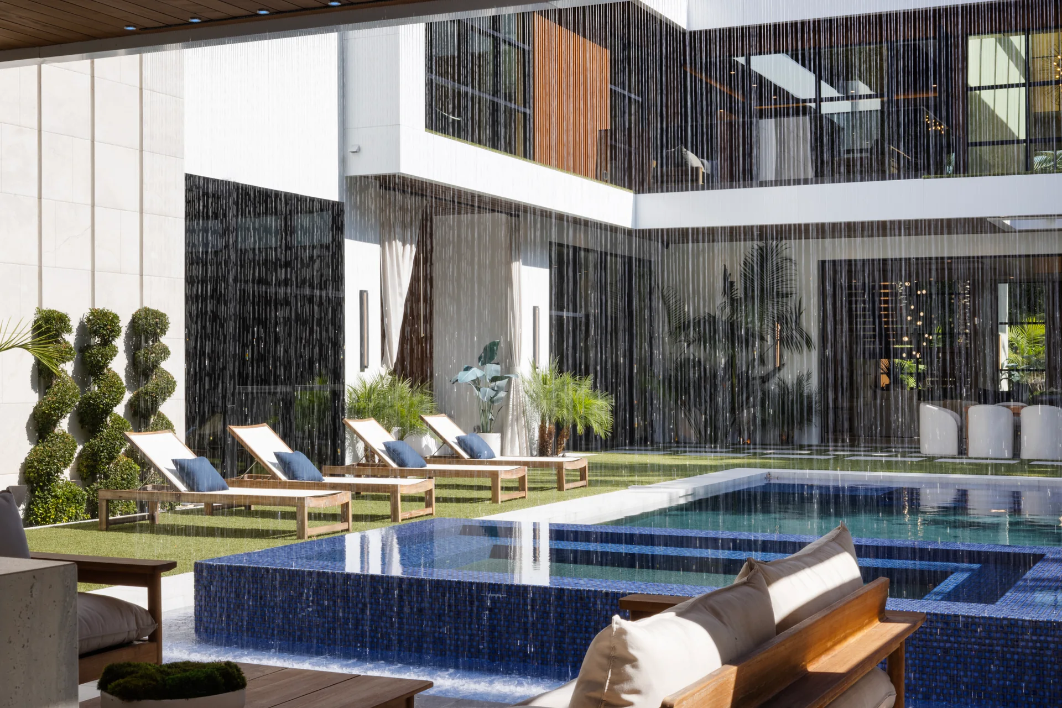
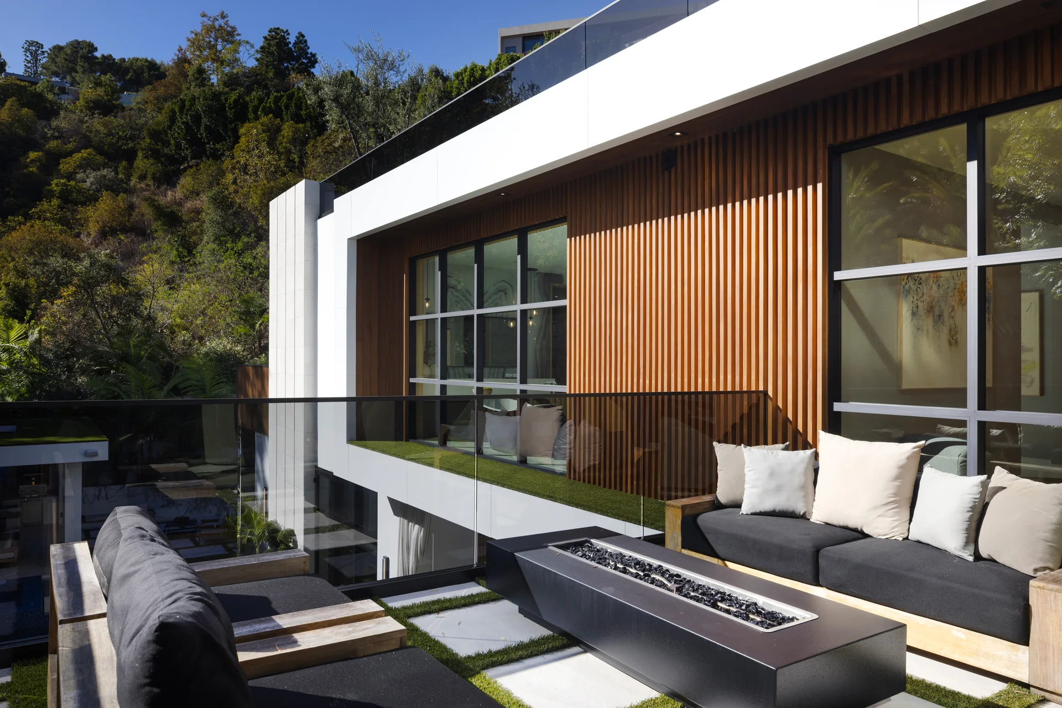
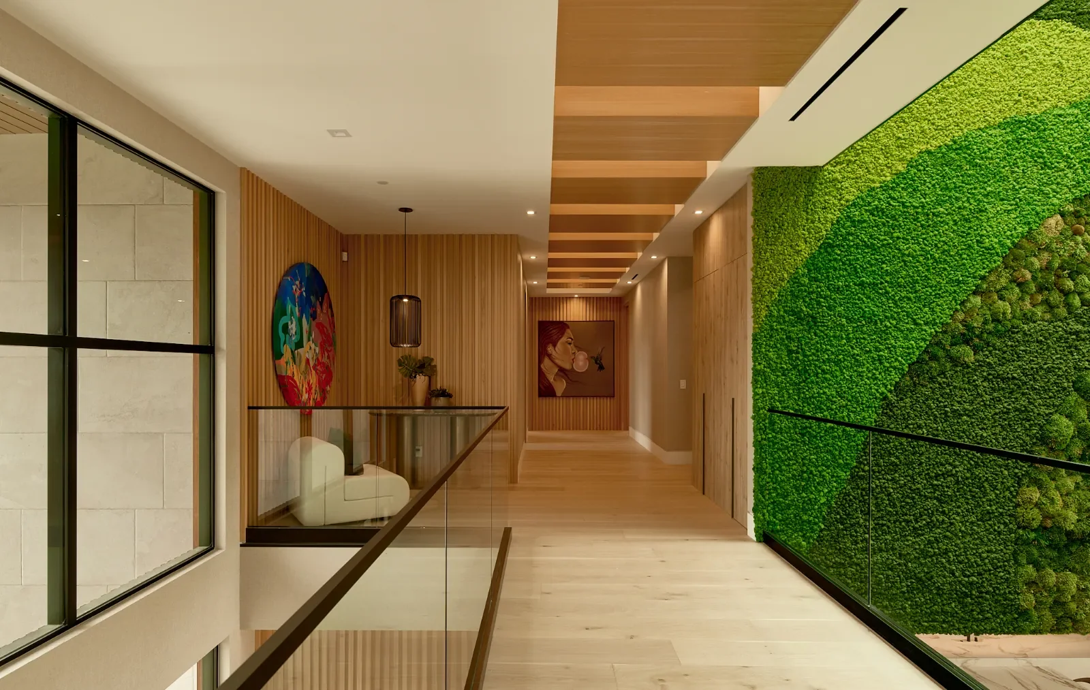
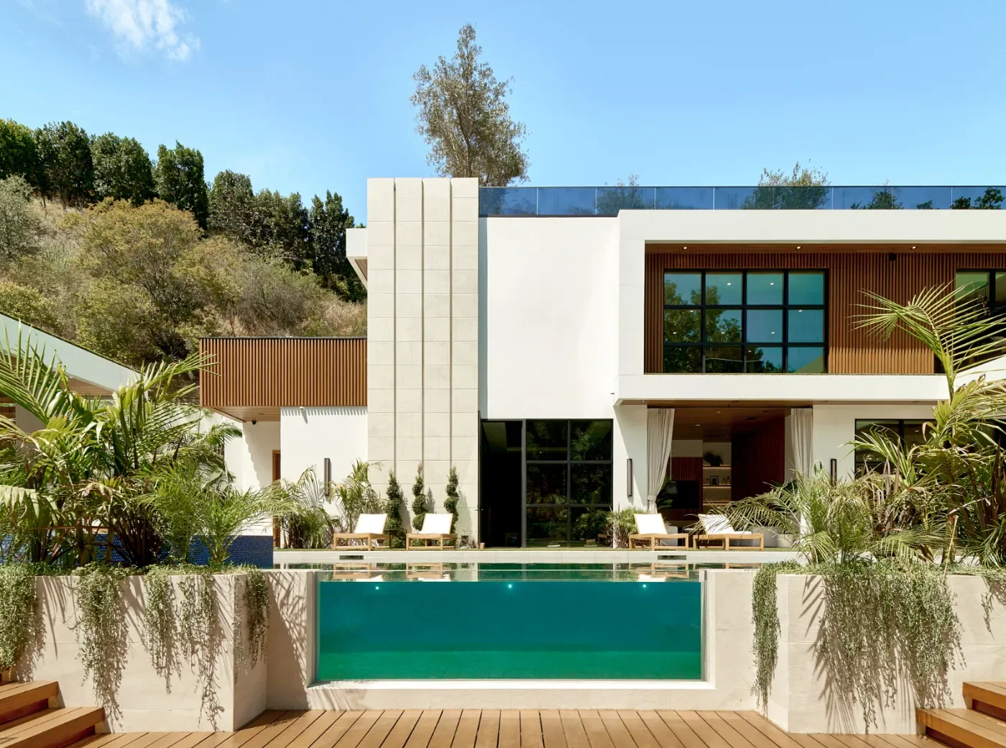
Tall planted walls rise through the atrium toward overhead glazing. In the adjoining living space, a white ceiling grid frames timber panels above pale flooring and a broad garden opening. Outside, white walls and timber cladding line the pool elevation.
The detail within the room.
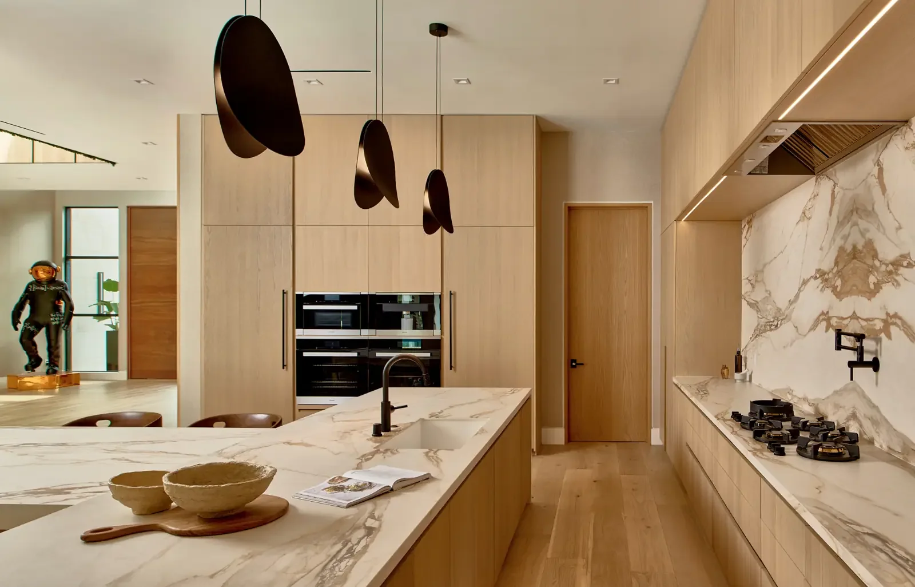
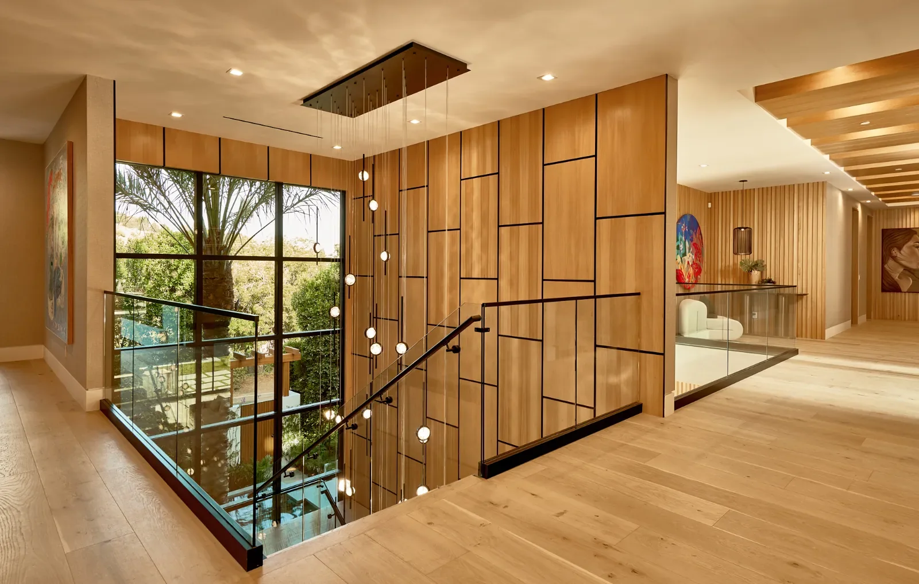
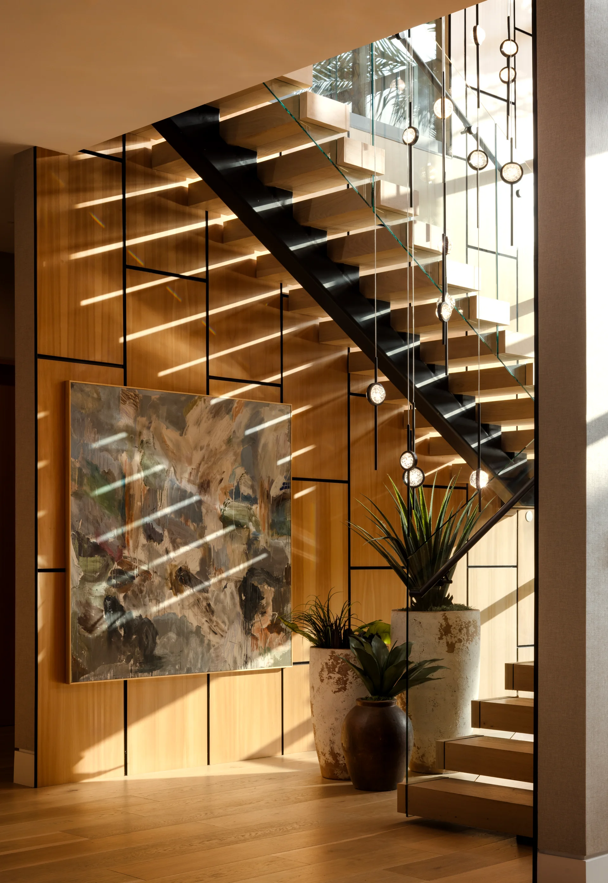
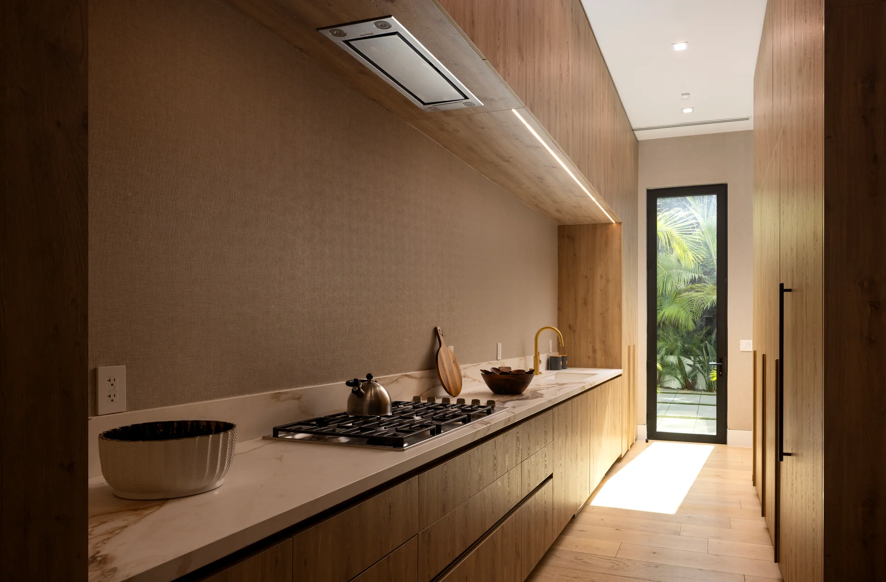
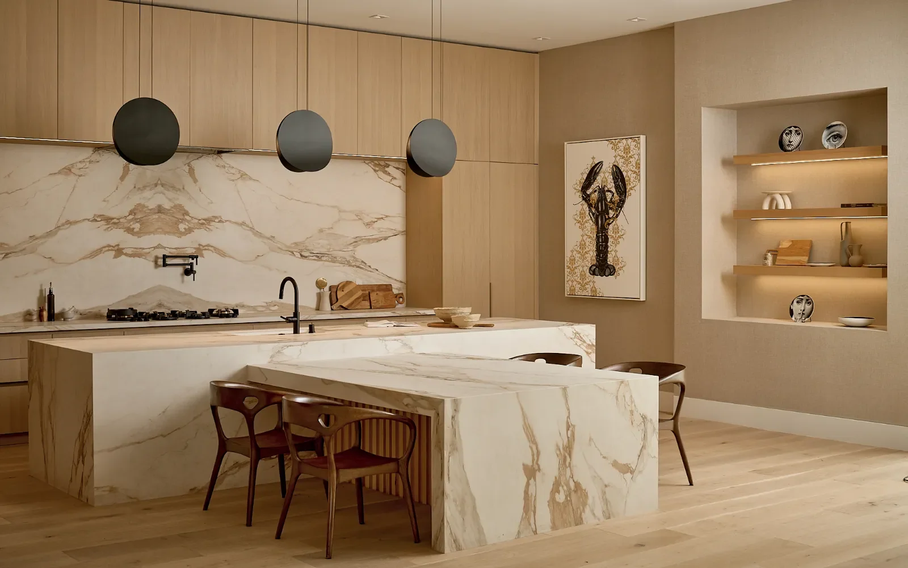
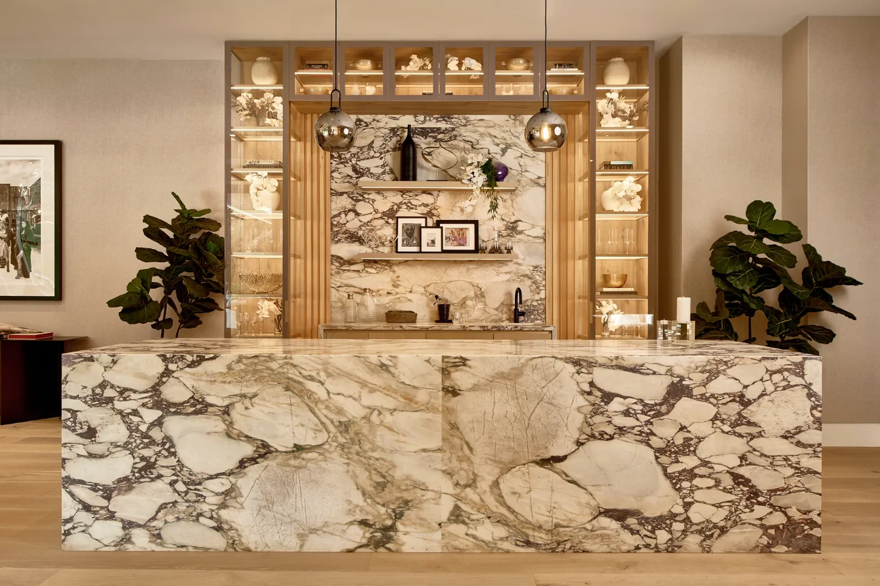
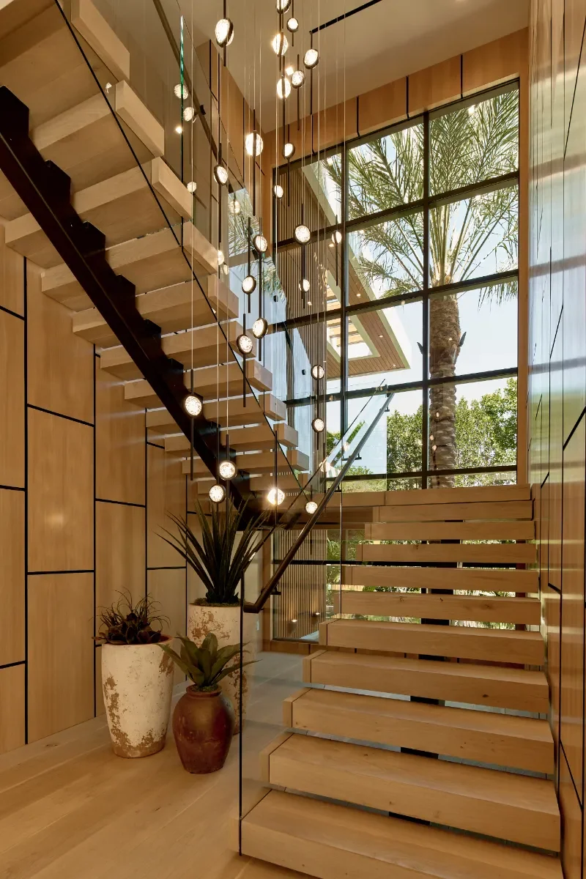
At the stair landing, clear glass guarding meets a slender dark handrail and timber wall panels. In the kitchen, veined surfaces continue from the island to the backsplash beside fitted cabinetry. Each view makes the meeting of surfaces part of the larger room.