
Planning the work
Better questions.
More considered homes.
Conversations about the decisions behind a custom home or major renovation. For owners, architects and interior designers preparing to build together.
42 articles

A major renovation needs a construction partner.
How a builder, architect and interior designer coordinate a major home renovation: scope, site conditions, drawing revisions, procurement and the details of construction.
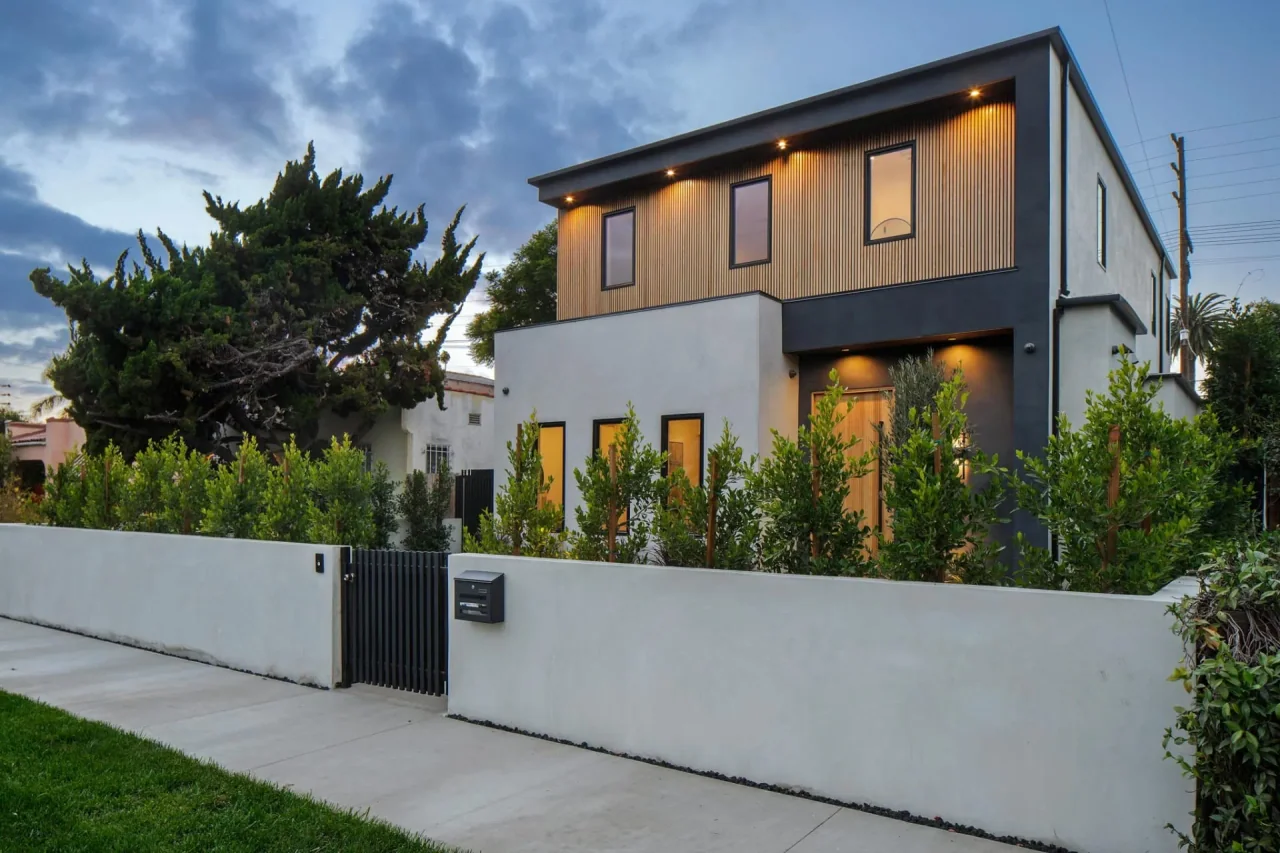
Plan the remodel around the property.
Plan a Los Angeles home remodel around the property, design team, existing conditions, construction scope, site access and the decisions that affect the work.
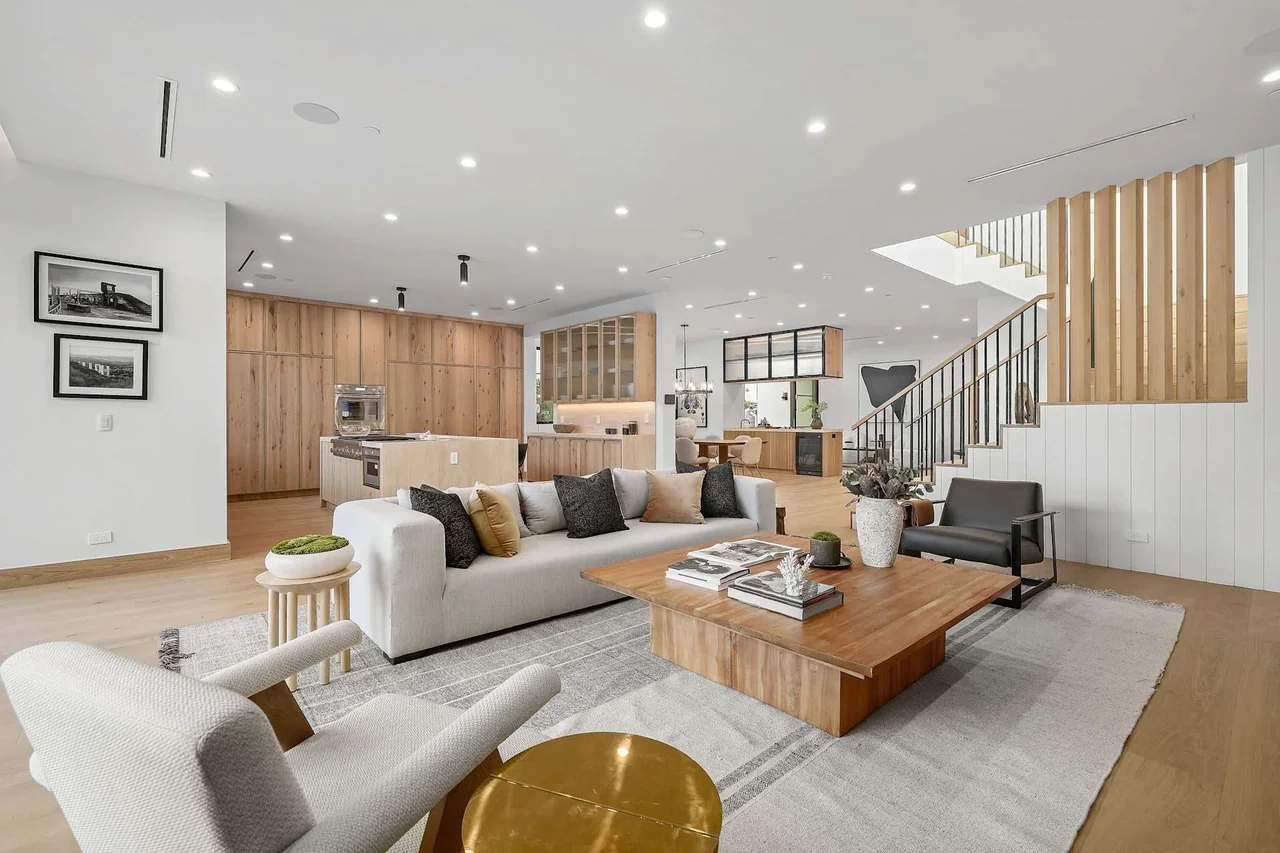
Is the house ready for a whole-home rethink?
Assess whether a full home remodel fits your needs: recurring layout problems, existing condition, connected systems, design priorities and readiness to proceed.

Choose the team that can explain the work.
Evaluate a general contractor for a major home remodel through comparable work, clear responsibilities, coordinated scope, current credentials and useful references.
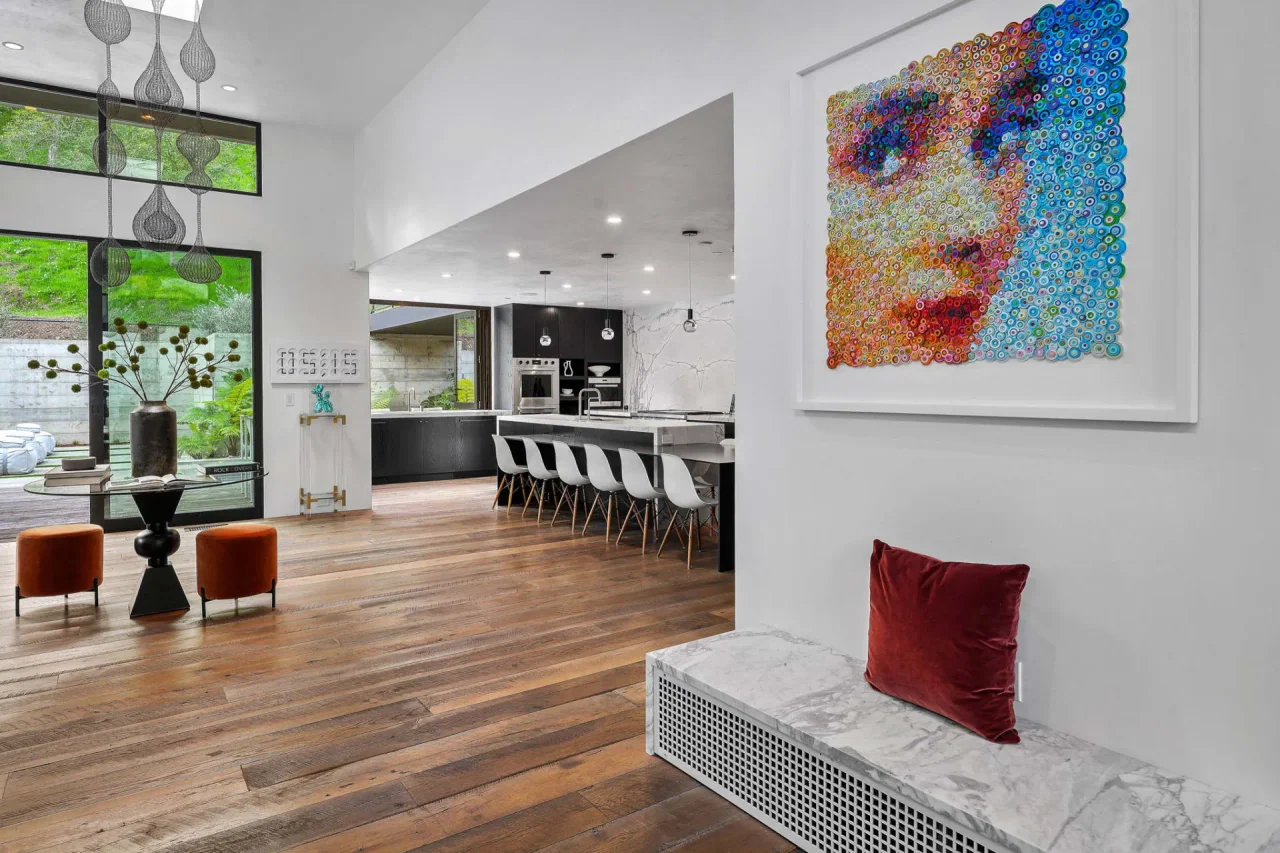
Renovation or remodel: describe what changes.
Understand renovation and remodel terminology, then compare the actual work: retained layout, structural changes, services, detail coordination and scope assumptions.
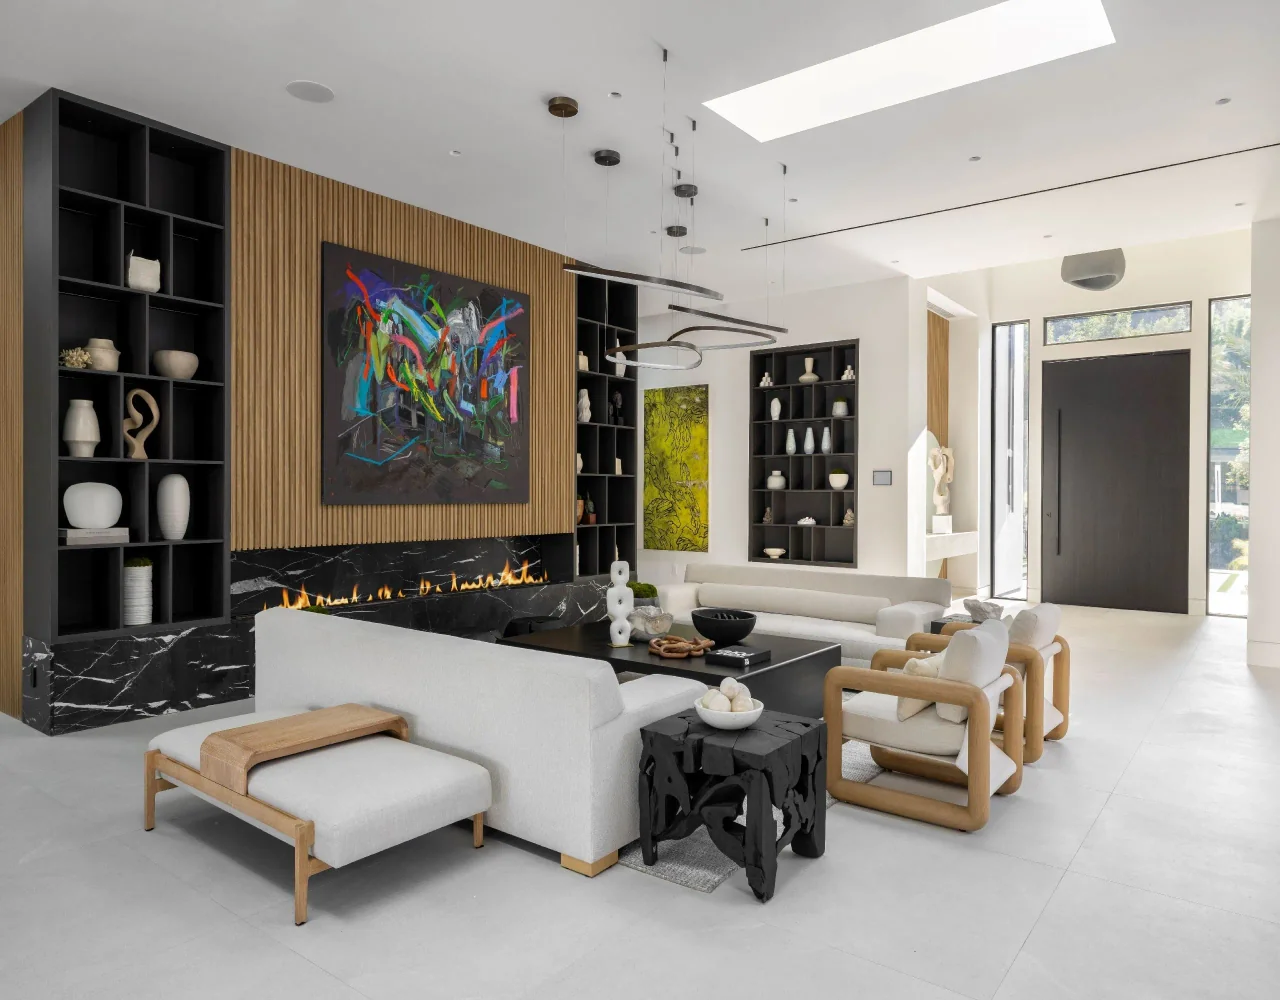
Turn the inspiration into a project brief.
Turn home remodel ideas into a practical brief: priorities, reference images, design responsibilities, material decisions, budget choices and preparation for construction.
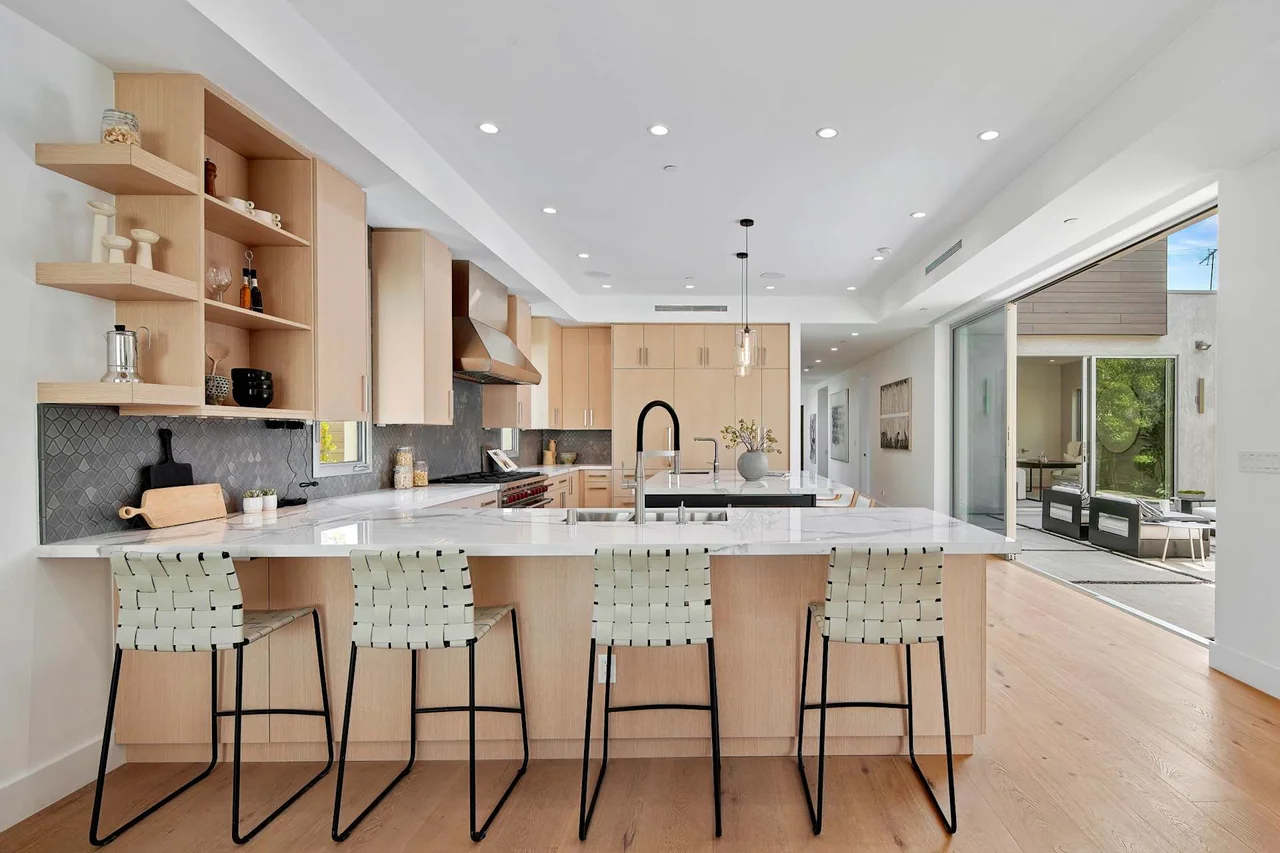
Choose the kitchen plan around how you cook.
Compare open, galley, L-shaped, U-shaped and island kitchen plans, with practical questions about circulation, cabinetry and coordination within a whole-home renovation.
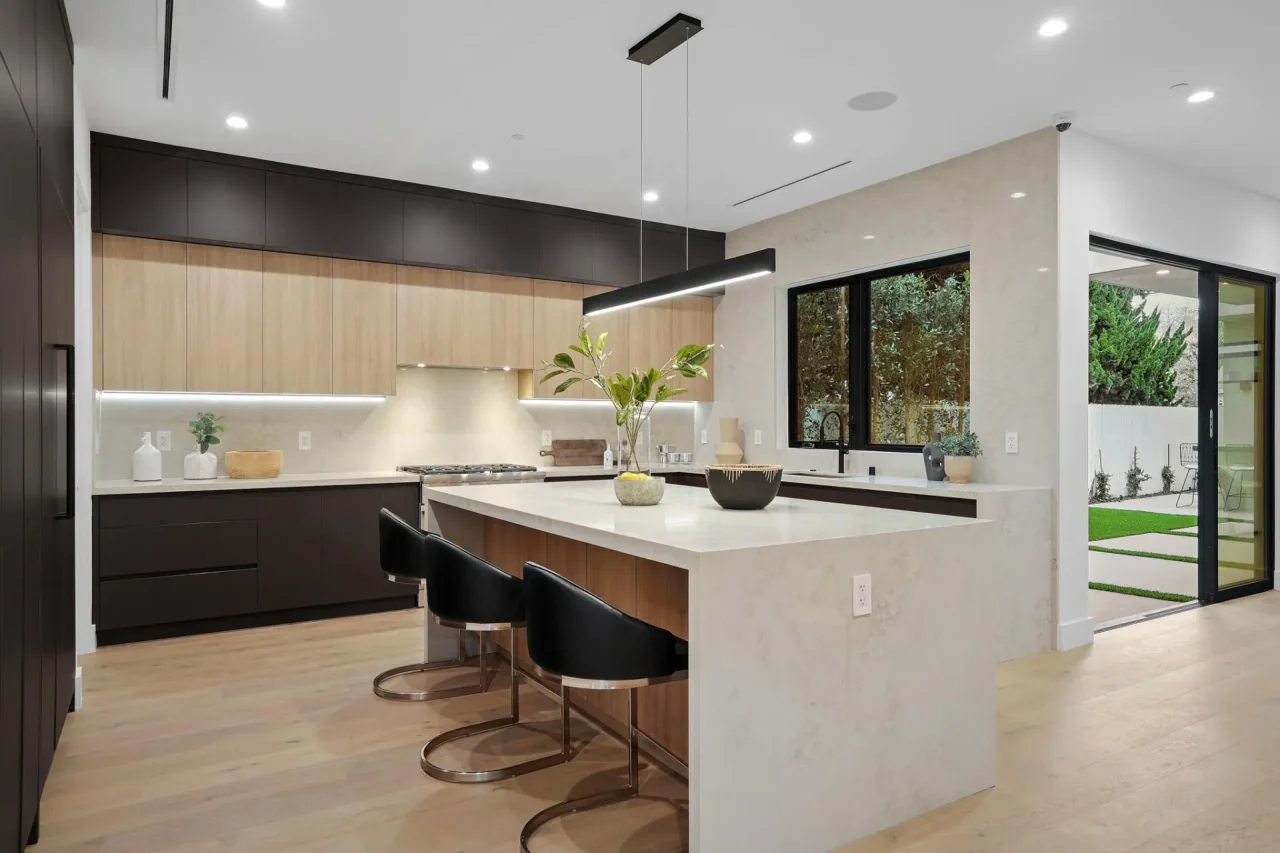
Let the room’s proportions set the layout.
Plan kitchens of different sizes within a major renovation: compact rooms, peninsulas, large spaces, appliance openings, circulation and coordinated cabinetry details.
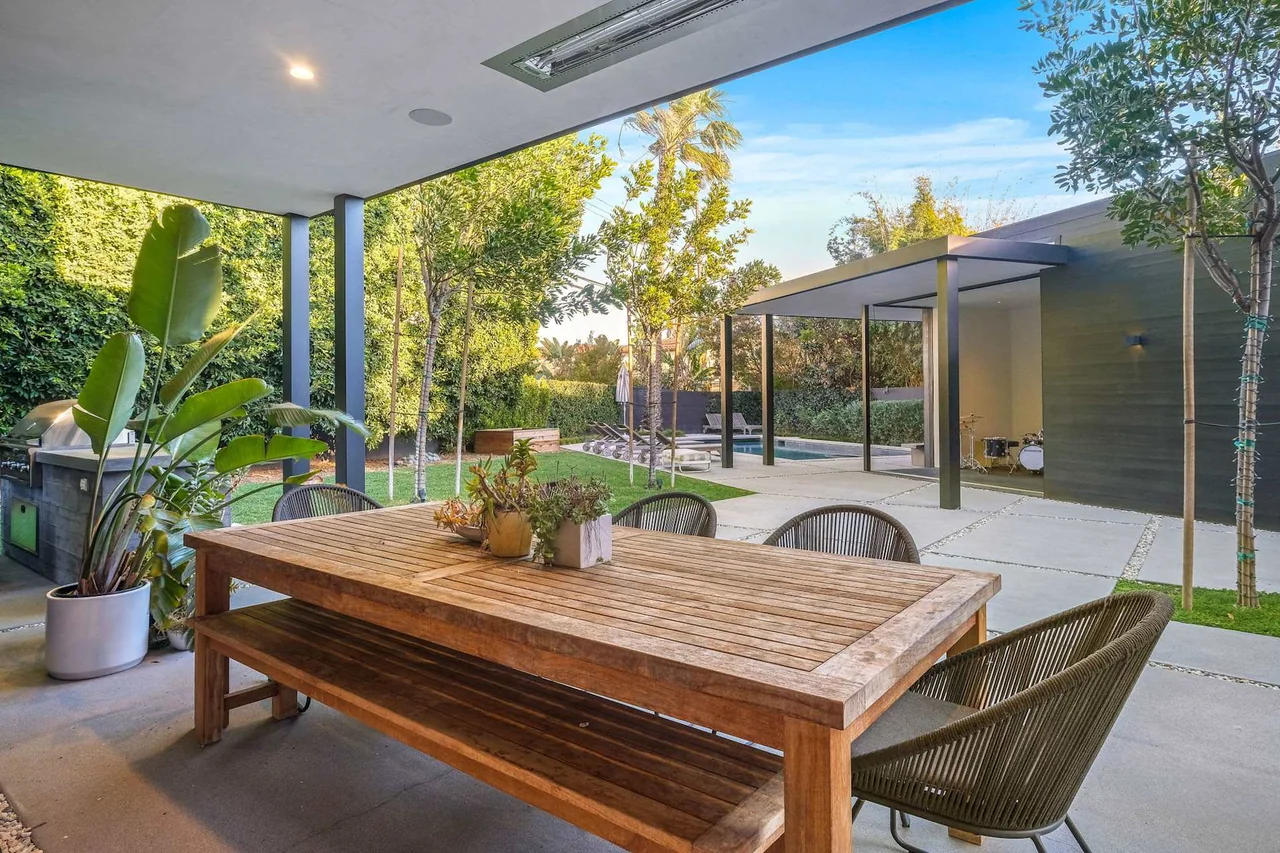
Build the outdoor room around the house and site.
Plan outdoor living as part of a major home project: shade, circulation, thresholds, outdoor kitchens, landscape coordination, materials and lighting.
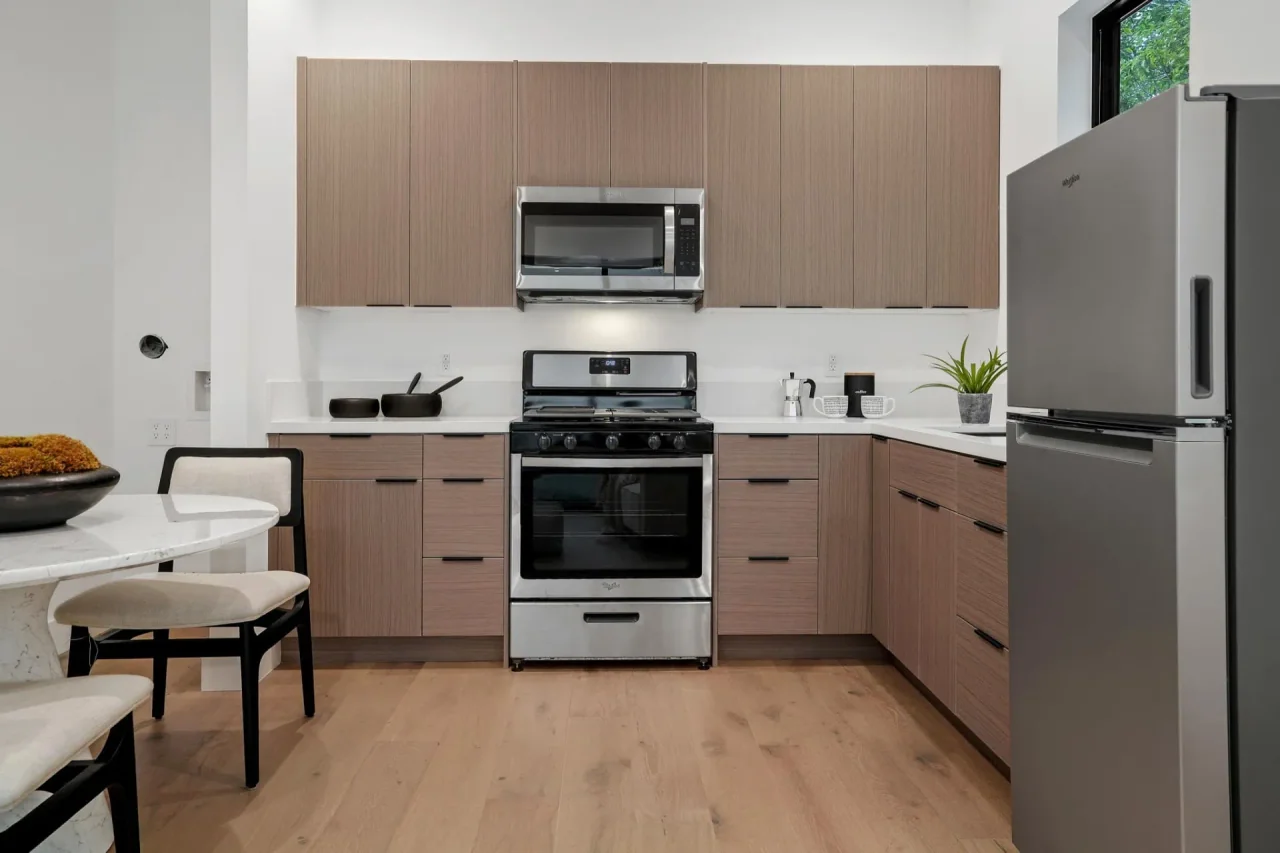
Build the ADU budget from the site.
Understand what belongs in an ADU construction budget: site work, existing conditions, utilities, design, finishes and the scope behind the estimate.
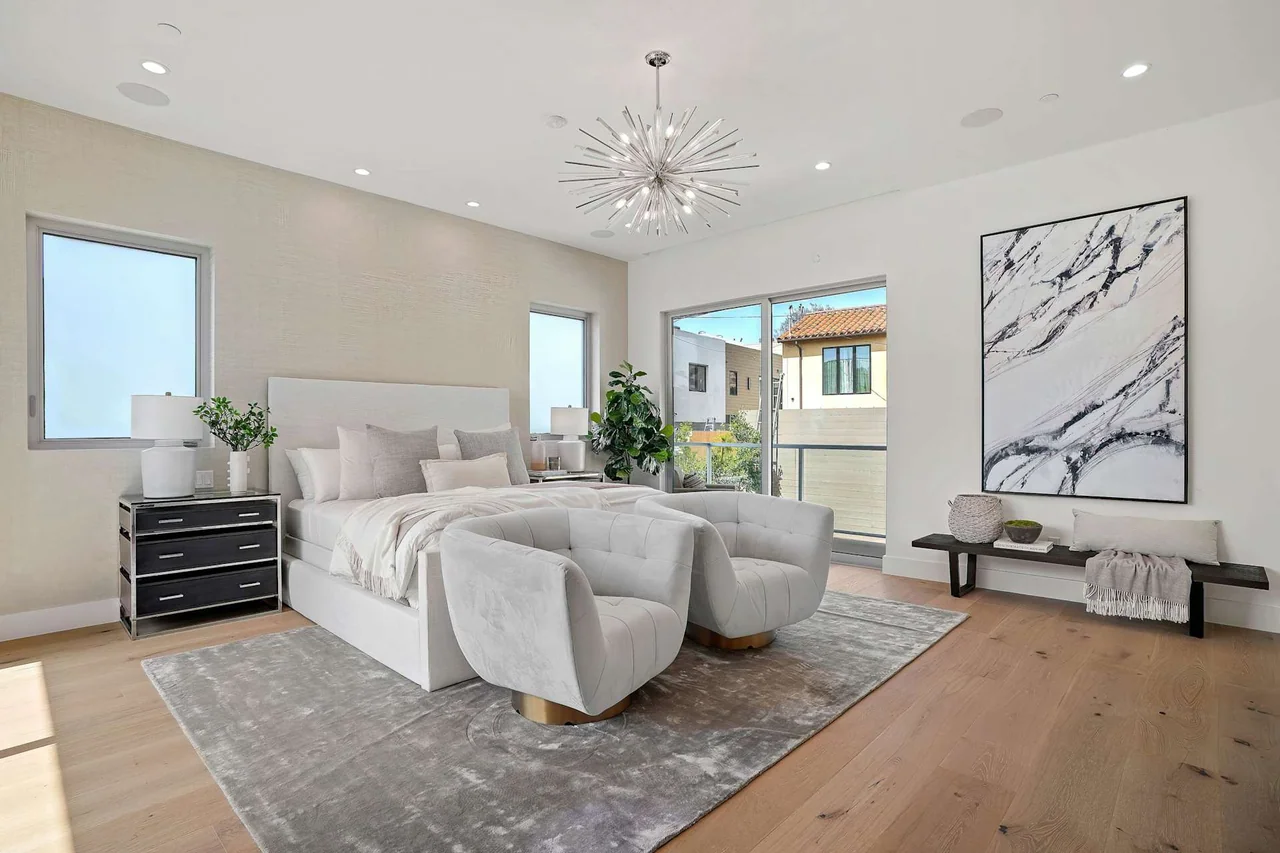
Find the missing decision in the permit path.
Track ADU permit delays through application completeness, coordinated drawings, correction responses, outside approvals and permit issuance.
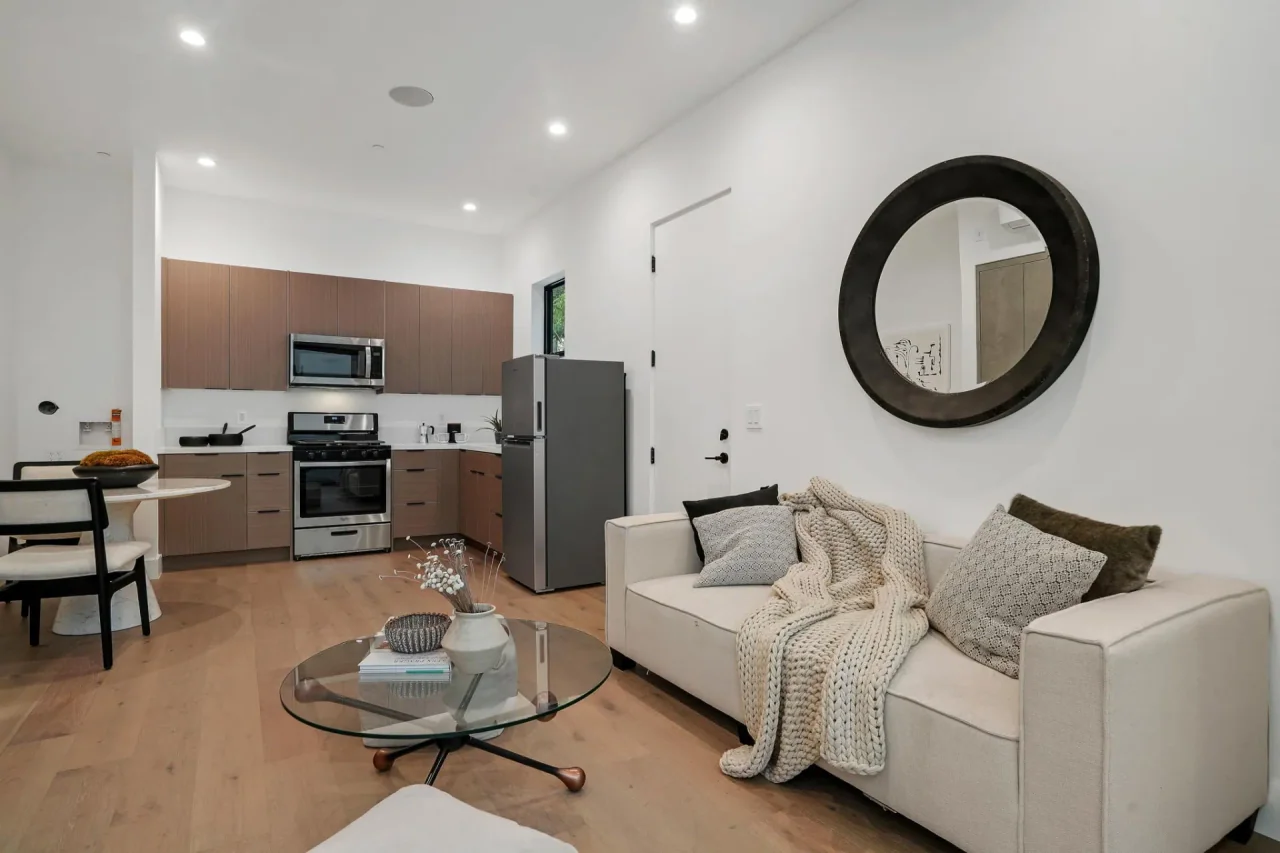
Start with the right permit authority.
Understand ADU jurisdiction, project classification, application documents, review, issuance and inspections across Los Angeles County.

Choose the right kind of additional space.
Compare an ADU with a home addition through privacy, everyday use, site fit, existing-house changes and the scope of each construction option.

Make the lower level part of the home.
Explore basement remodeling ideas through moisture, permitted use, daylight, acoustics, services and the details that connect a lower level to the home.

Budget the bathroom as a complete assembly.
Understand bathroom renovation cost through layout, waterproofing, stone, cabinetry, fixtures and coordinated installation within a larger home remodel.

Compare the full cost of staying and moving.
Build a useful remodel-versus-purchase budget with consistent scope, transaction costs, temporary arrangements and clearly separated assumptions.
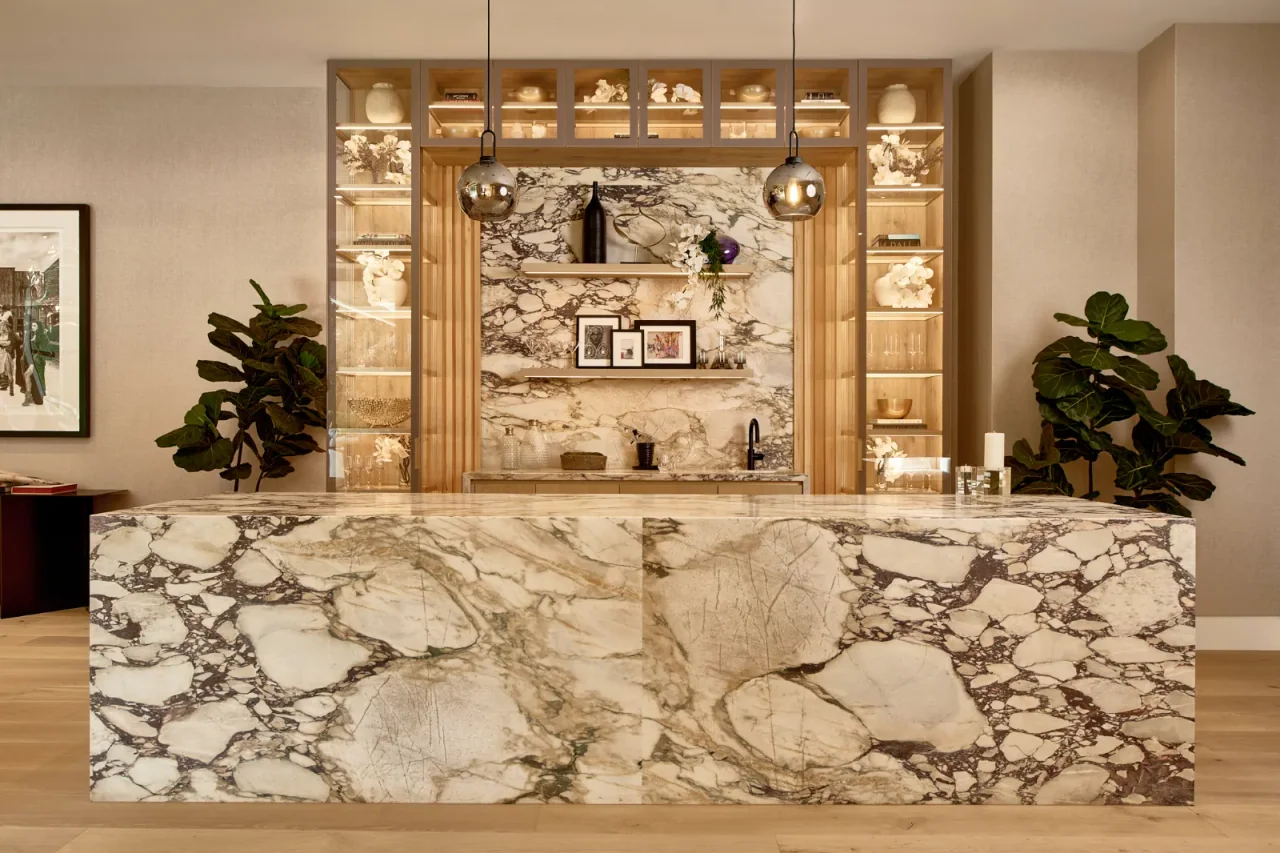
Plan the fit-out around the business.
Plan a commercial remodel around intended use, lease responsibilities, coordinated design, approvals, business continuity and operational handover.
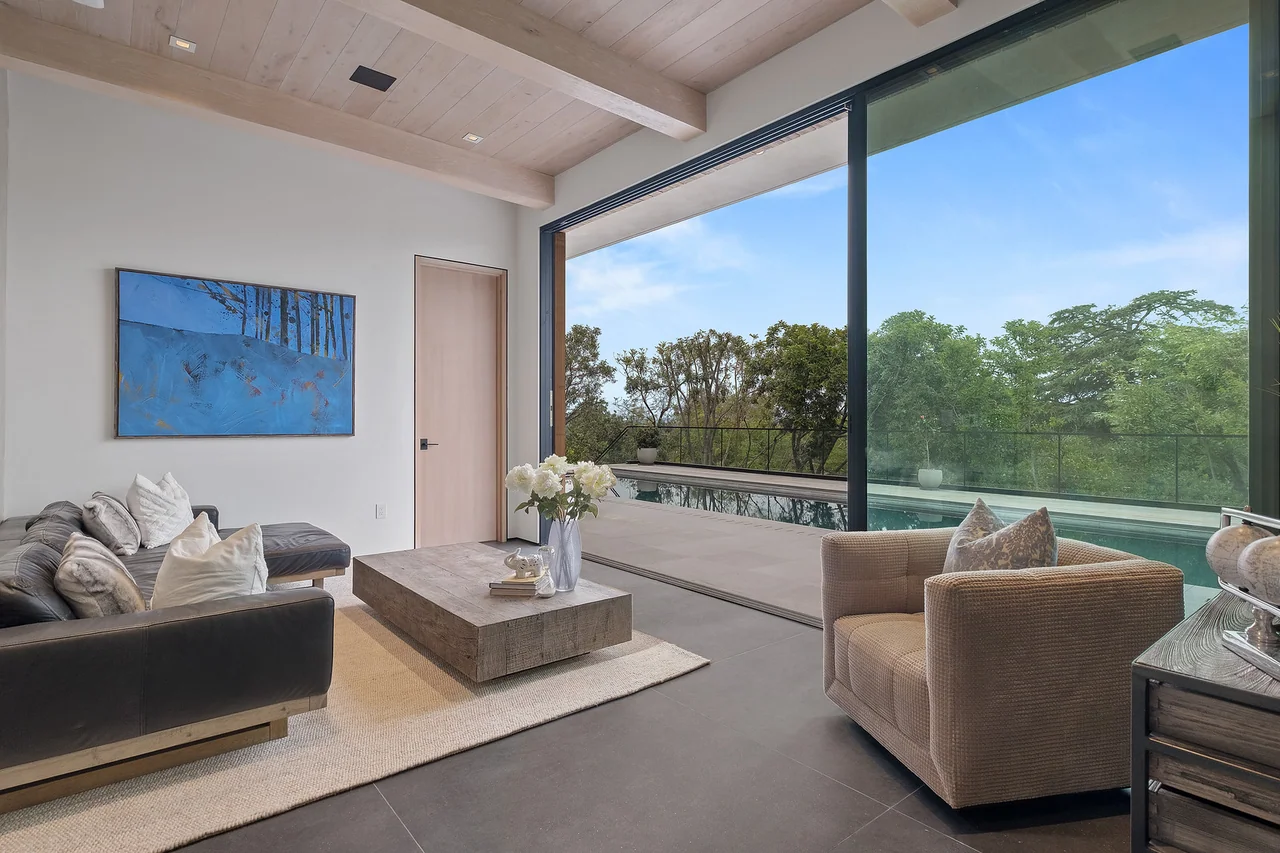
Three places. Three rebuild pathways.
Understand the different fire-rebuild permit authorities in Pacific Palisades, Malibu and Altadena, and the project records needed for a coordinated review.
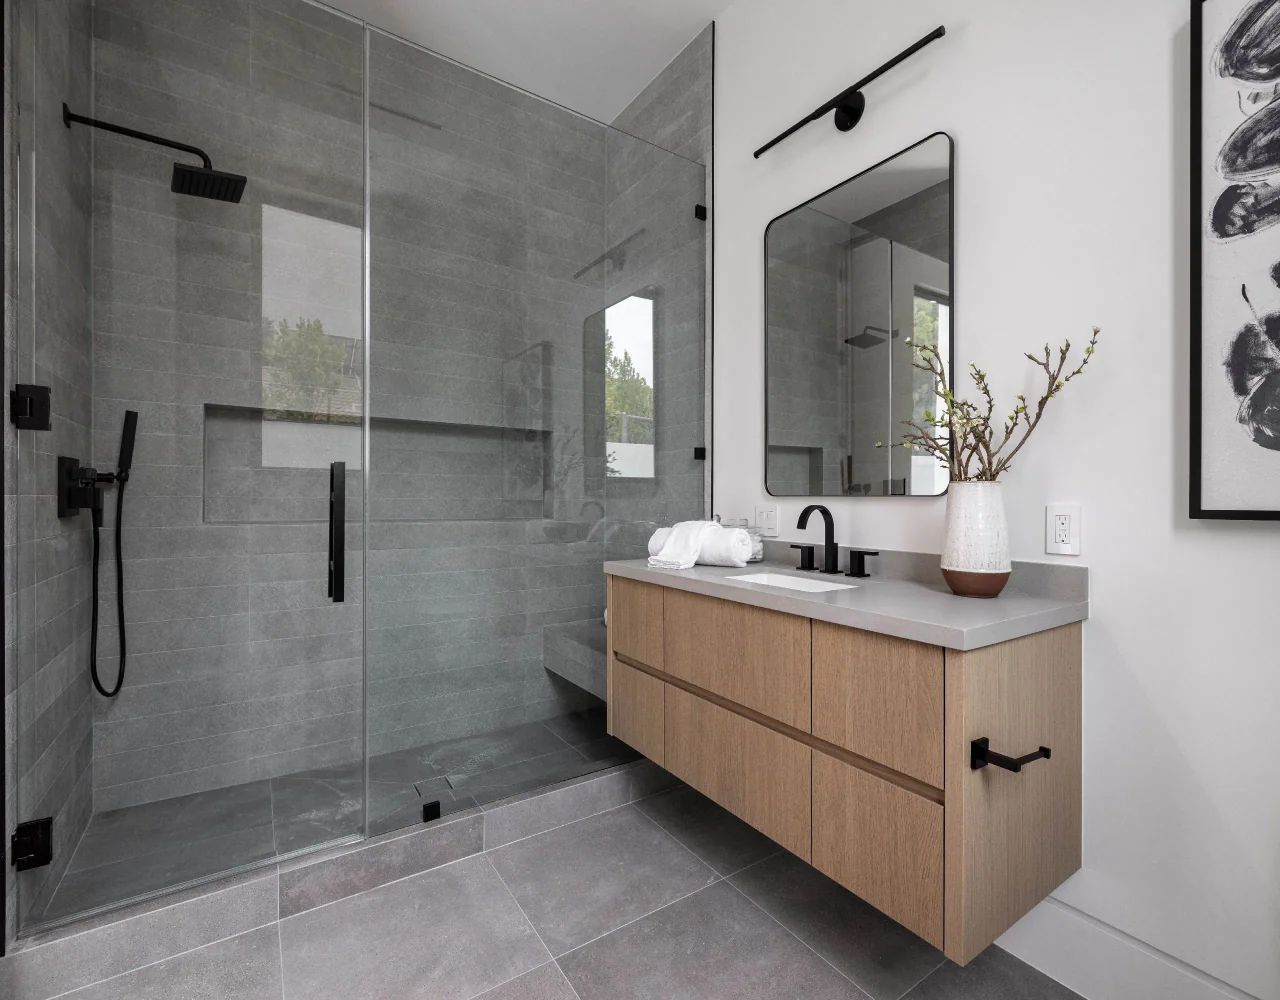
The floor is a sequence of junctions.
Understand the decisions behind a considered tile floor: substrate, layout, movement joints, thresholds, wet areas and protection during construction.
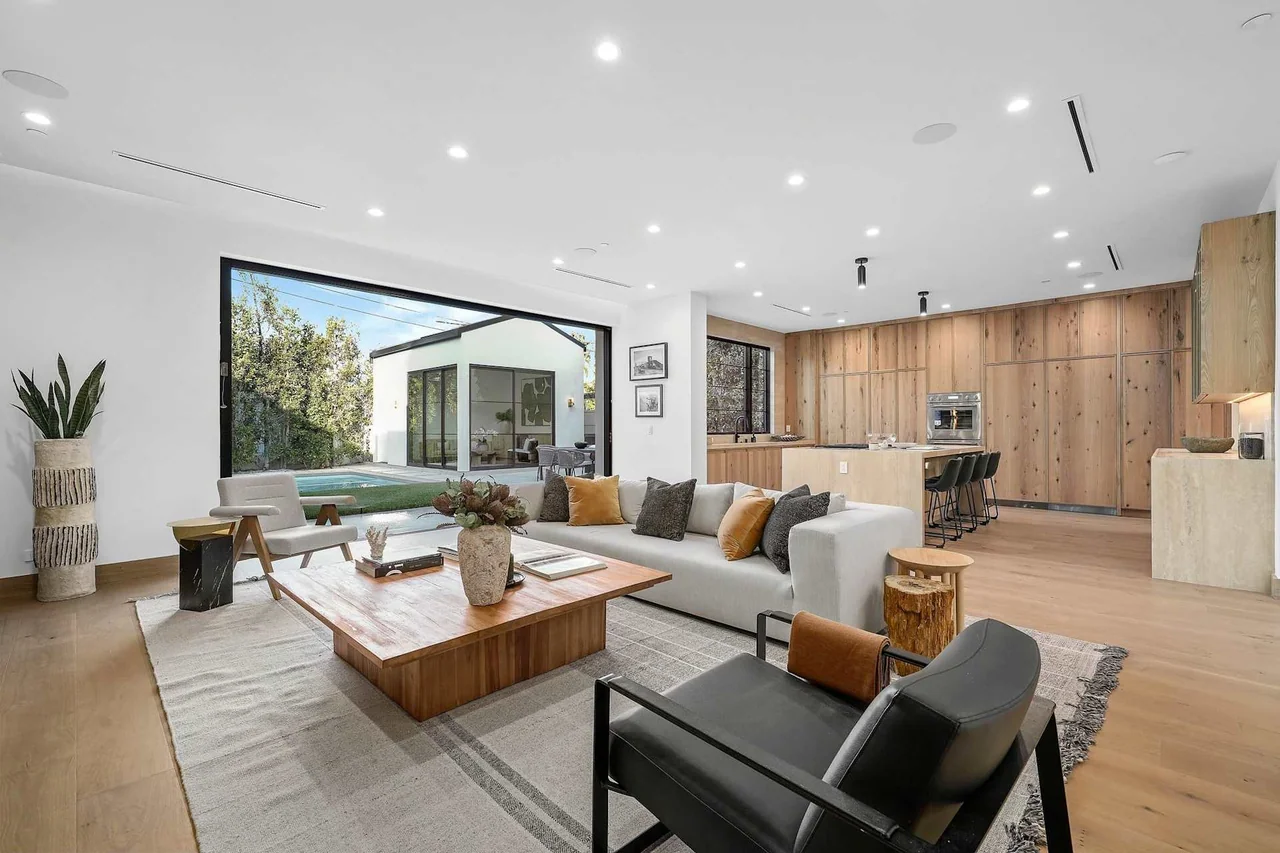
Decide what is worth keeping.
Decide whether to remodel or move by testing the property, household needs, design potential, disruption and evidence behind each option.
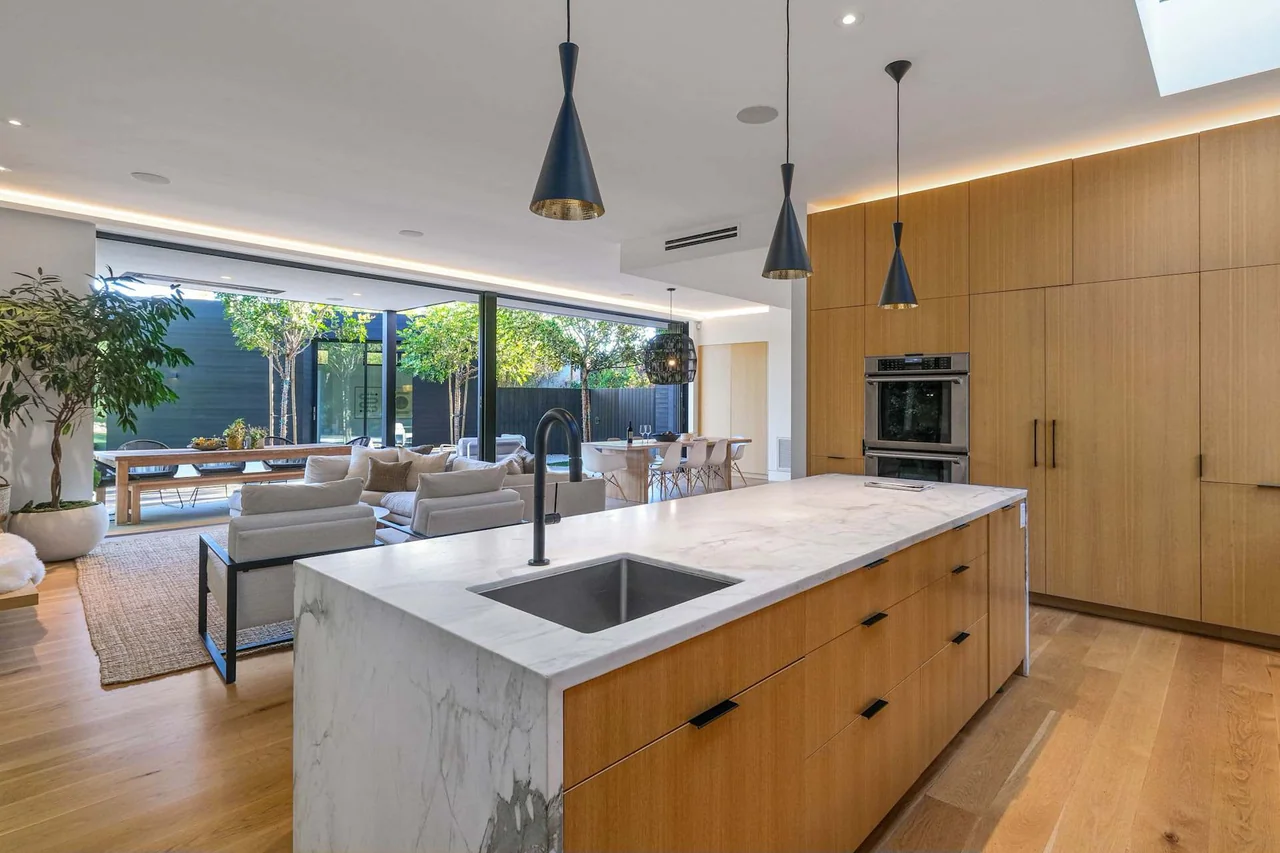
Make the kitchen investment count.
Assess kitchen upgrade value through functional improvements, material decisions, complete costs and property-specific advice instead of promised resale returns.
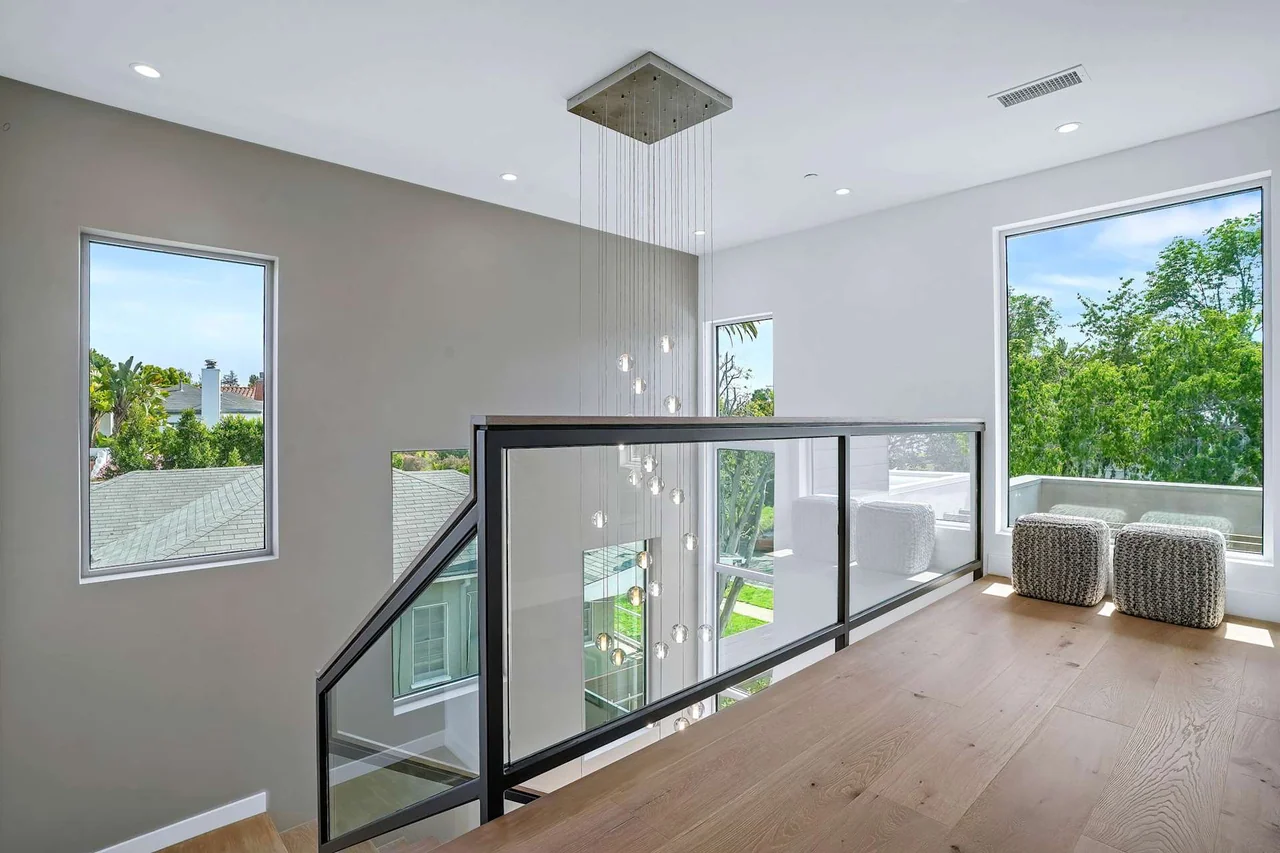
Avoid the gaps between old and new.
Avoid common addition planning gaps involving site feasibility, retained structure, circulation, architectural continuity, budget scope and construction access.
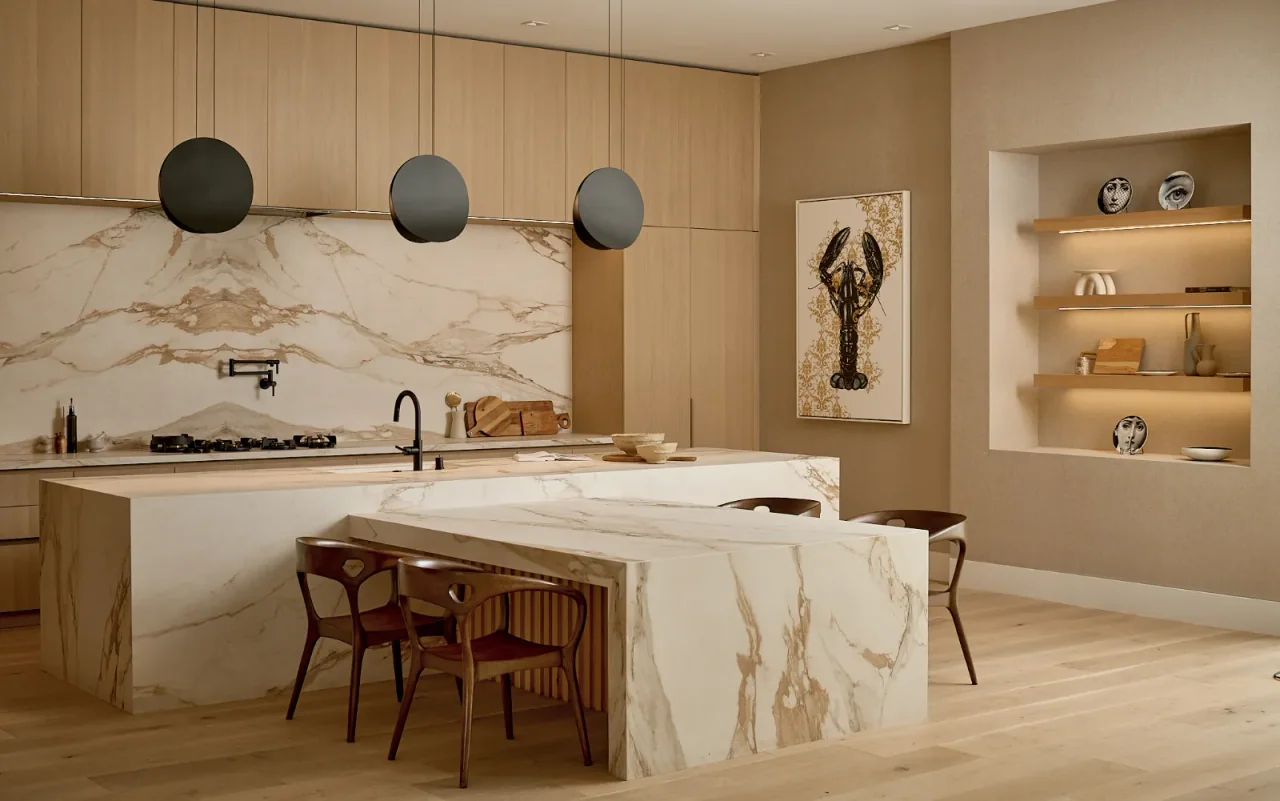
Price the stone in its final form.
Understand countertop installation pricing through slab yield, fabrication, cutouts, seams, support, access and the work around the finished surface.
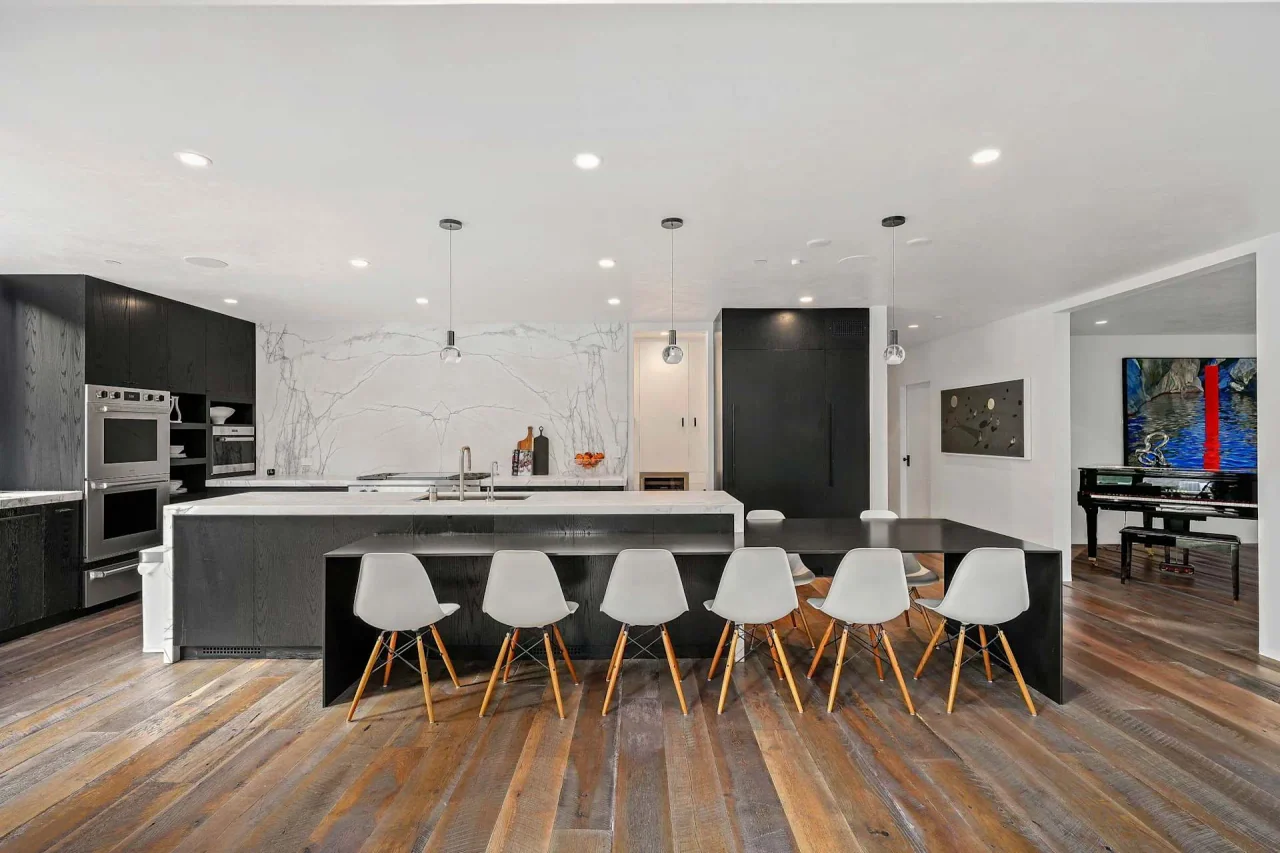
Read the scope behind the kitchen quote.
Compare kitchen remodel quotations through drawing revisions, cabinetry, stone, appliances, services, allowances, exclusions and written changes.
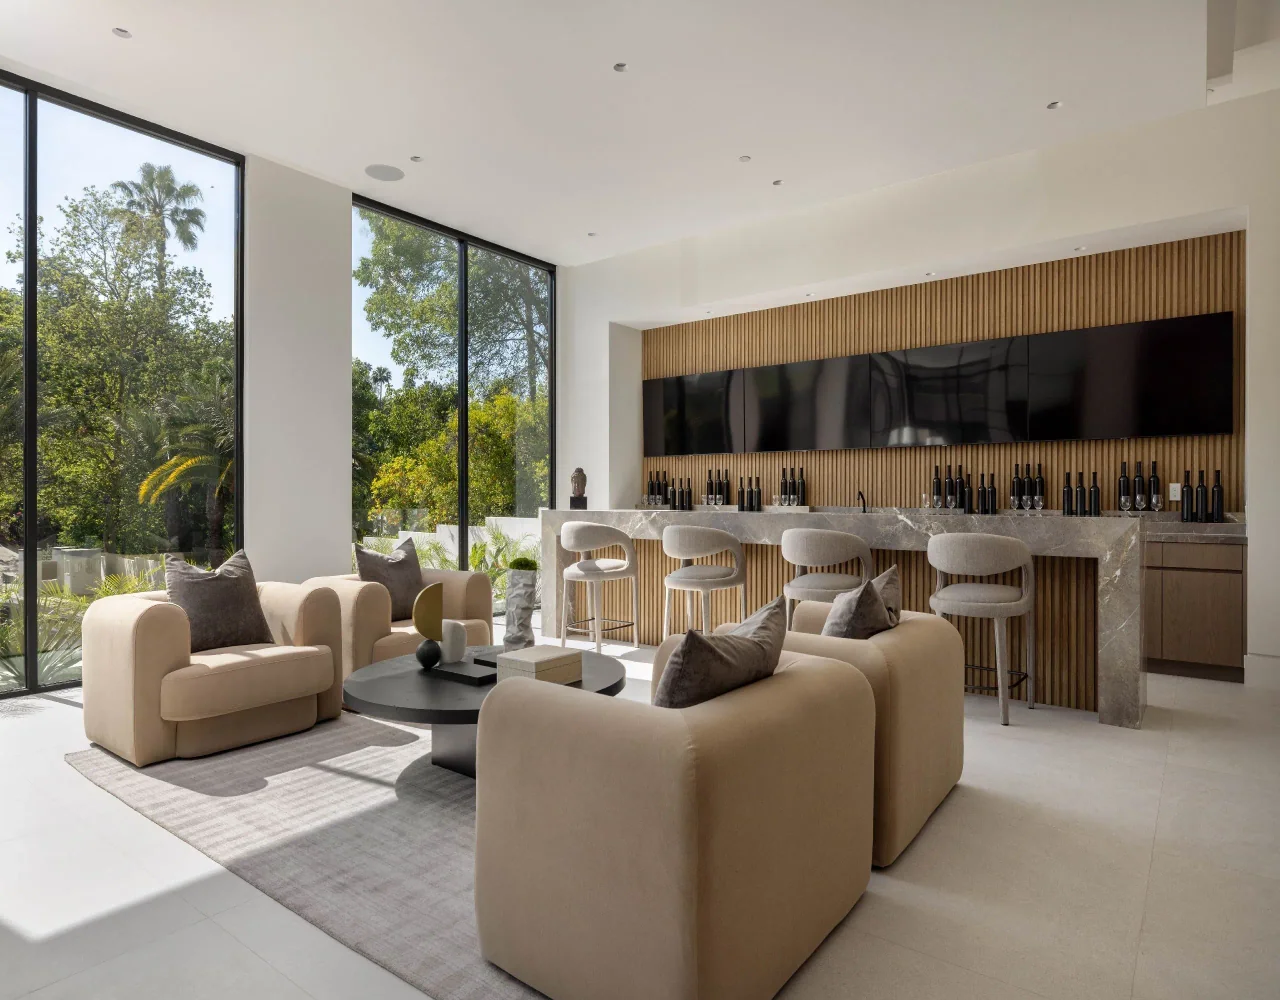
Choose the right commercial construction scope.
Define the commercial remodeling services your premises need, from interior fit-out and building systems to landlord coordination and operational handover.
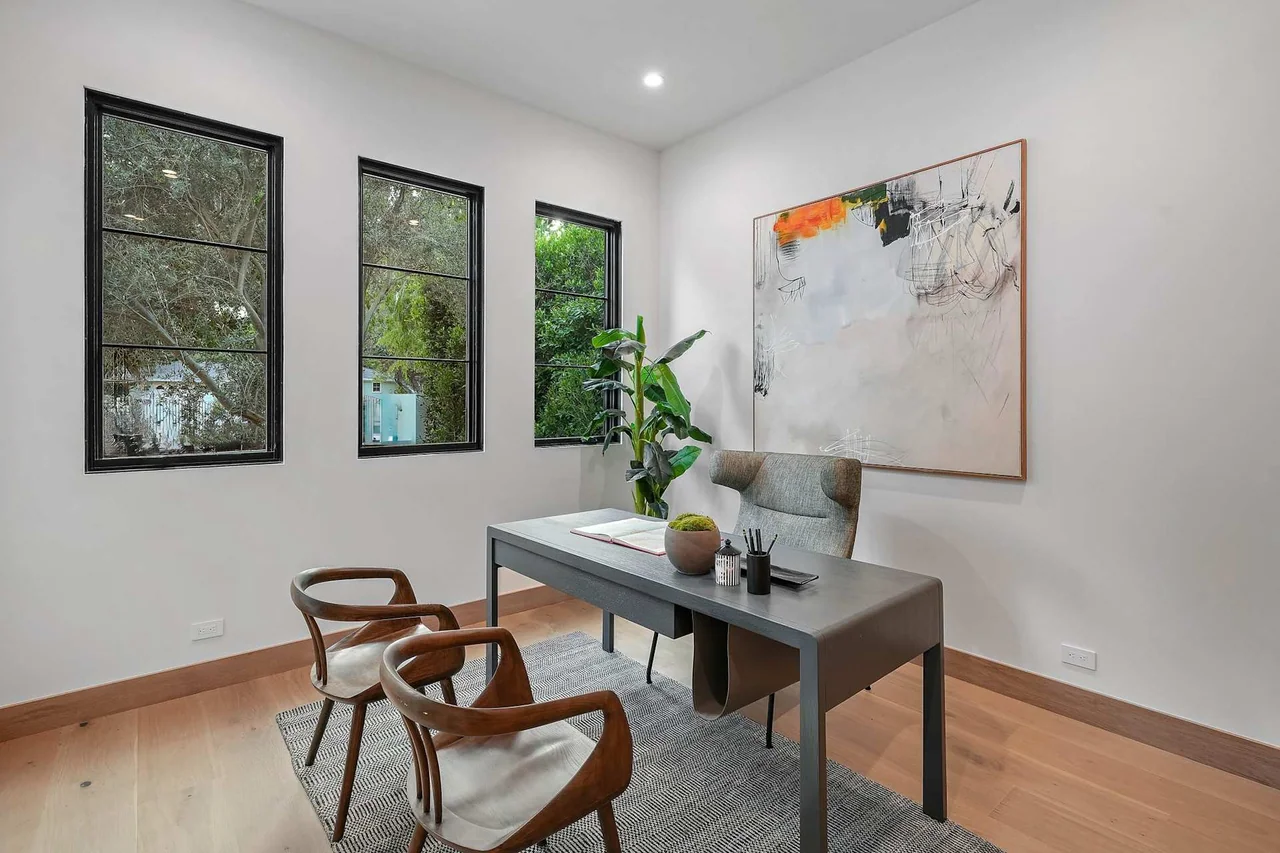
Give work a considered place in the home.
Plan a home office around work habits, adjustable furniture, glare control, acoustics, services and joinery within the wider residence.
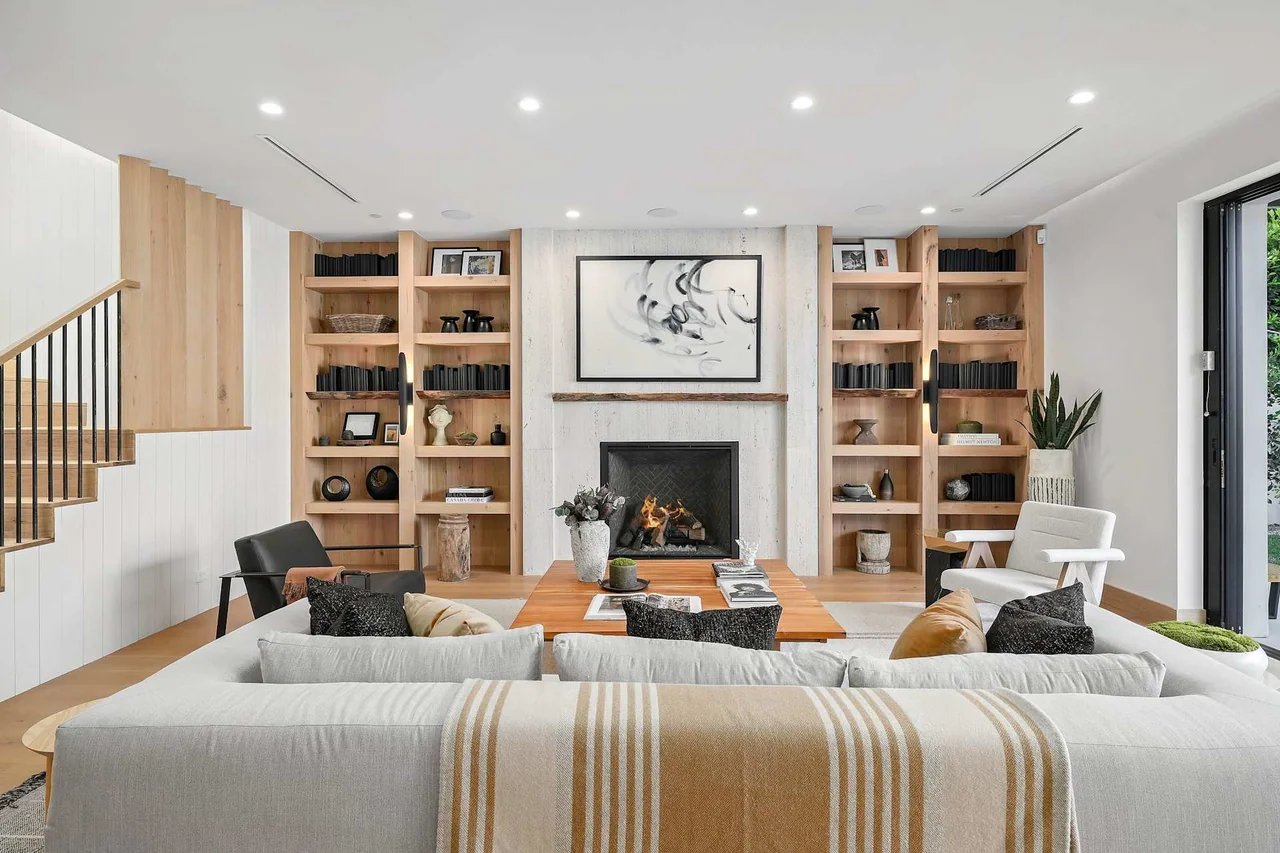
Choose the team behind the proposal.
Build a contractor shortlist through relevant project evidence, license checks, team interviews, references and comparable written scopes.

Give the permit its own project map.
Understand a remodeling permit through jurisdiction, scope, coordinated submissions, corrections, issuance, inspections and final records.

Draw the new room as part of the house.
Develop a room-addition plan through household needs, existing layouts, site constraints, structural interfaces, coordinated drawings and construction sequencing.

Budget the work below the new floor.
Plan a second-story addition budget around retained structure, stairs, roof work, services, access, temporary protection and the rooms below.

Make the technology serve the house.
Choose smart home features through useful controls, compatible systems, water and energy monitoring, commissioning and a clear handover.
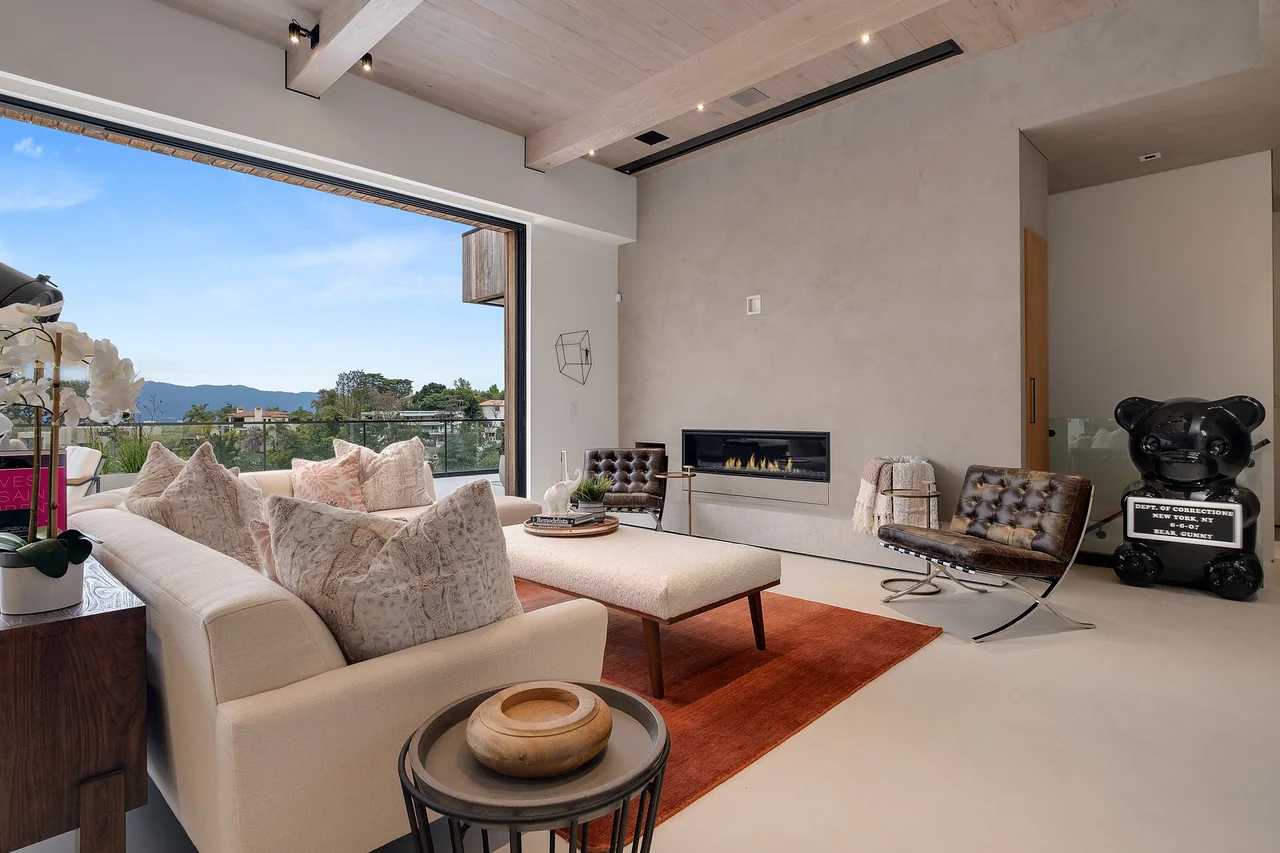
Bring energy compliance into the design.
Understand Title 24 and Energy Code planning for additions, including the applicable code edition, design coordination, compliance documents and verification.

Choose bathroom details that will still matter.
Evaluate bathroom design ideas through proportion, lighting, water use, storage, material junctions and everyday maintenance within a whole-home remodel.

Establish the record before deciding the remedy.
Investigate possible unpermitted work through property records, current conditions, professional assessment and the authority’s project-specific requirements.
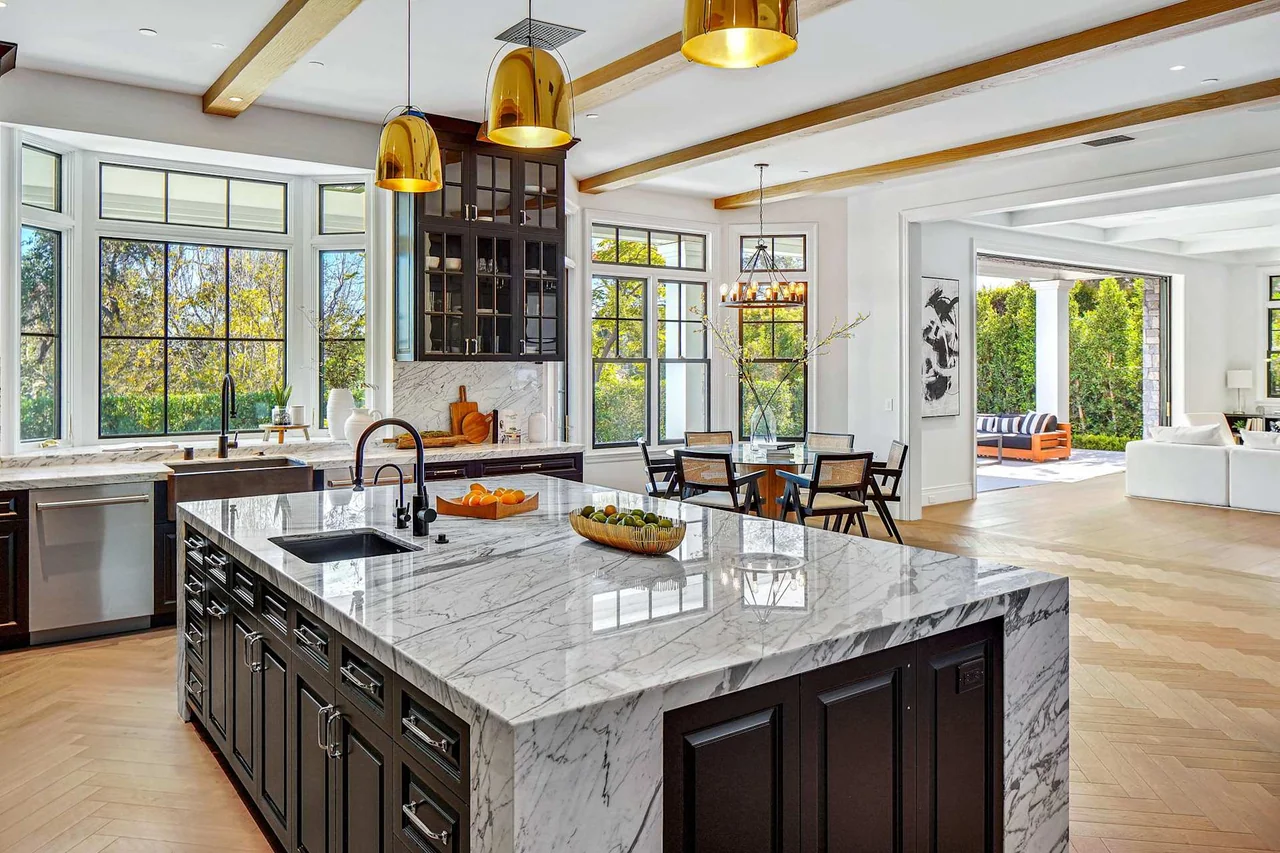
Find the friction in your kitchen plan.
Diagnose kitchen layout problems before a major renovation: appliance doors, circulation, storage, island position and the construction details behind the plan.

Price the whole primary bathroom.
Build a useful primary-bathroom renovation budget around the complete scope: wet-area assemblies, stone, cabinetry, glass, services and adjoining rooms.
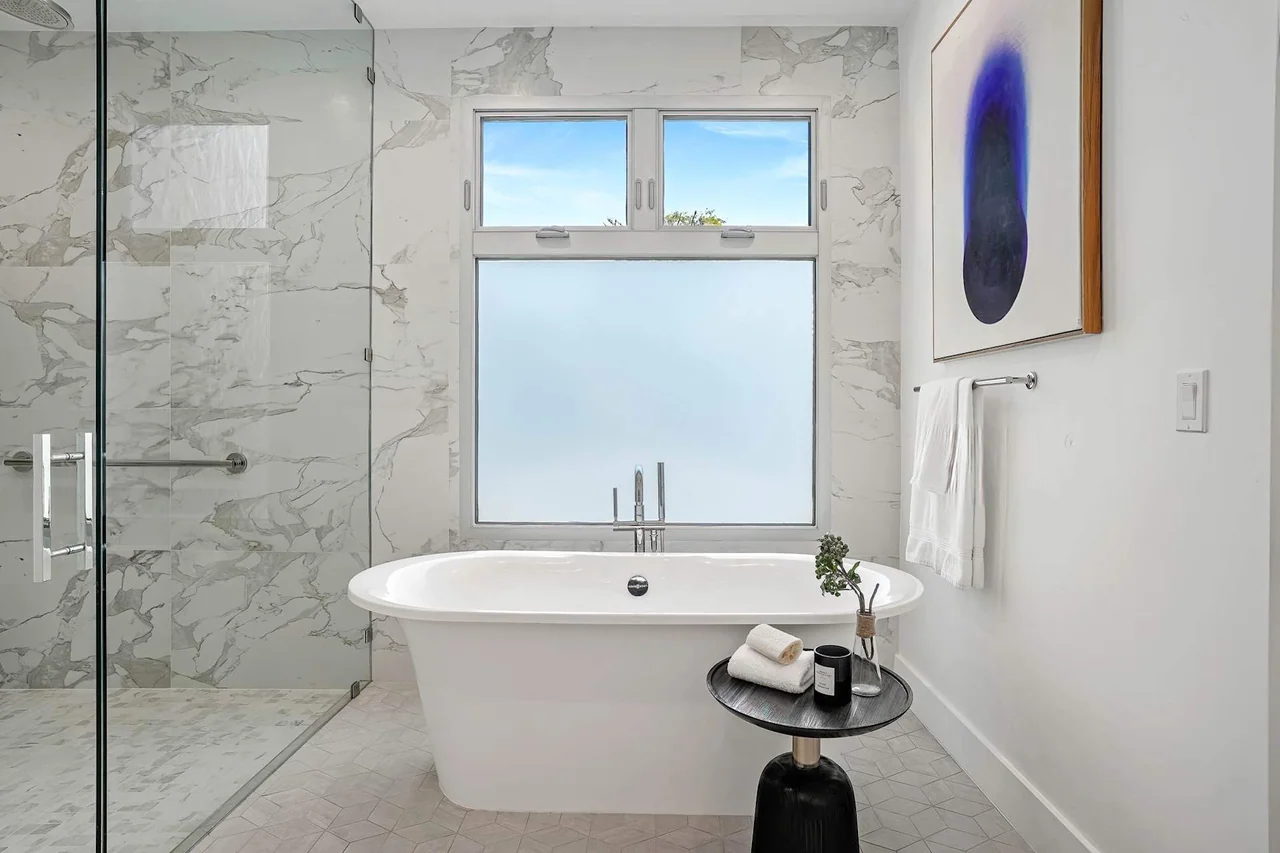
A shower, a bath, or room for both?
Compare a walk-in shower and bathtub through daily use, room layout, access, maintenance and construction scope for a Los Angeles home.
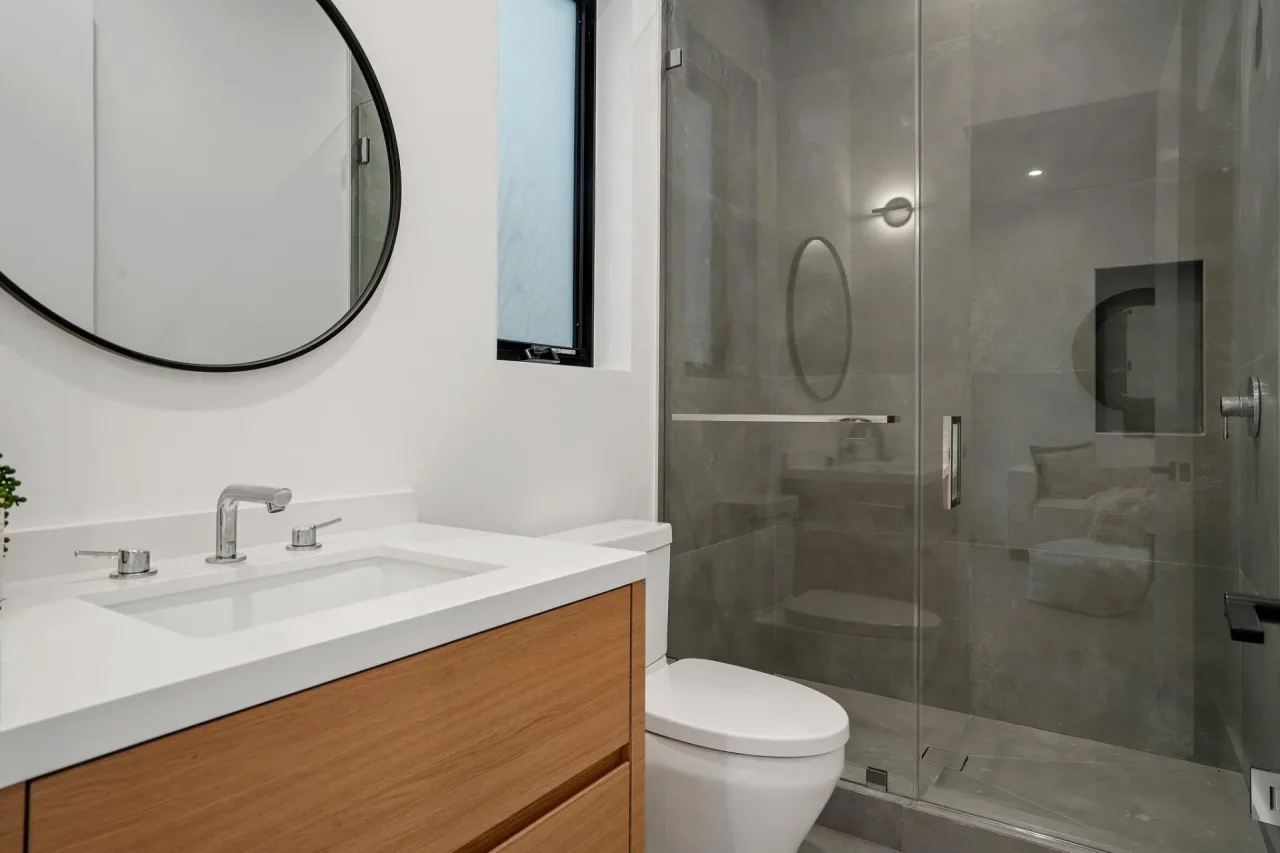
Plan the bathroom before choosing the finish.
Plan a bathroom renovation around the layout, wet-area details, storage, lighting and the decisions your construction team needs before work begins.

Use the existing garage, or build separately?
Compare an existing garage conversion with a new detached ADU through site conditions, retained structure, utilities, access and the wider property plan.
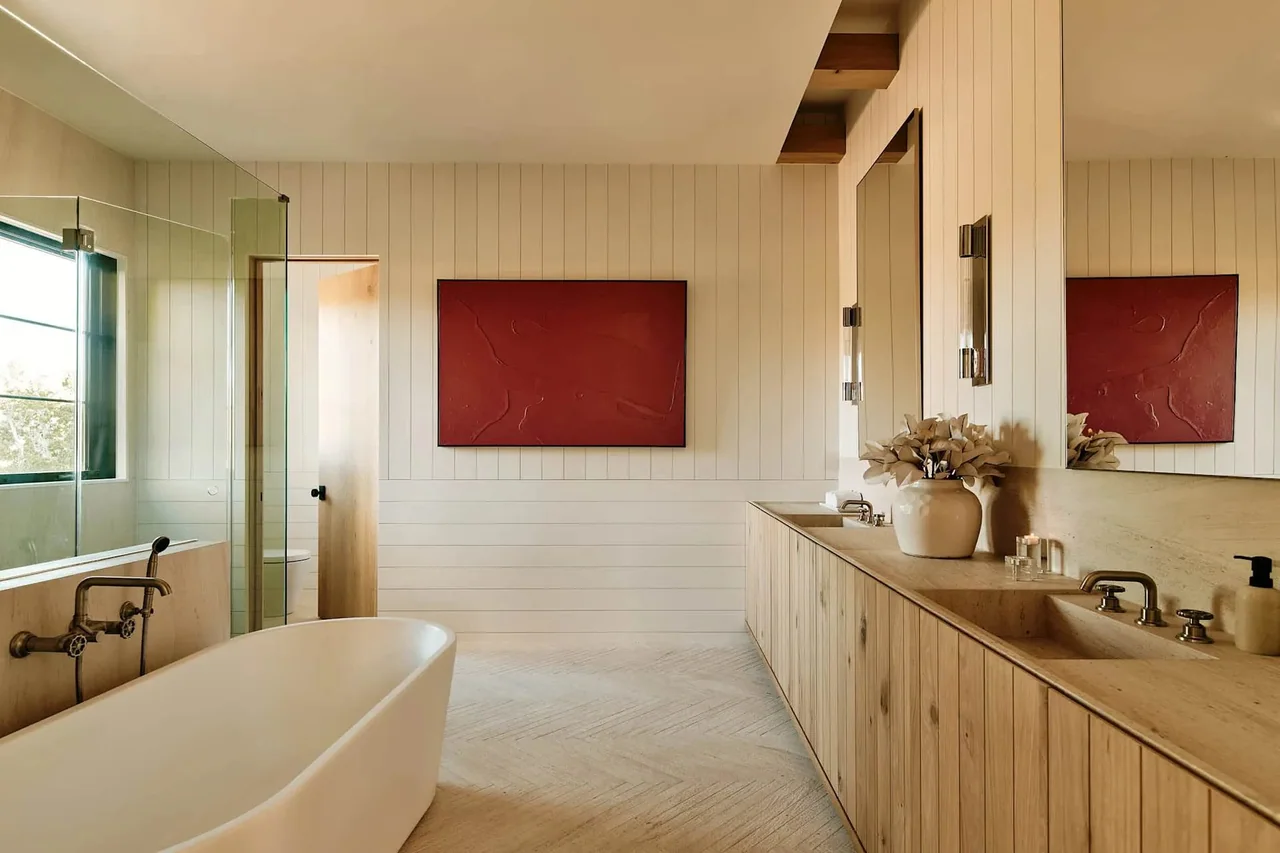
Keep the details working after the remodel.
Organize care instructions, equipment records and observations after a home renovation, with maintenance matched to the actual materials and products installed.

Build the renovation budget around the work.
Understand a whole-home renovation budget through defined construction scope, allowances, retained conditions, owner costs and written changes.
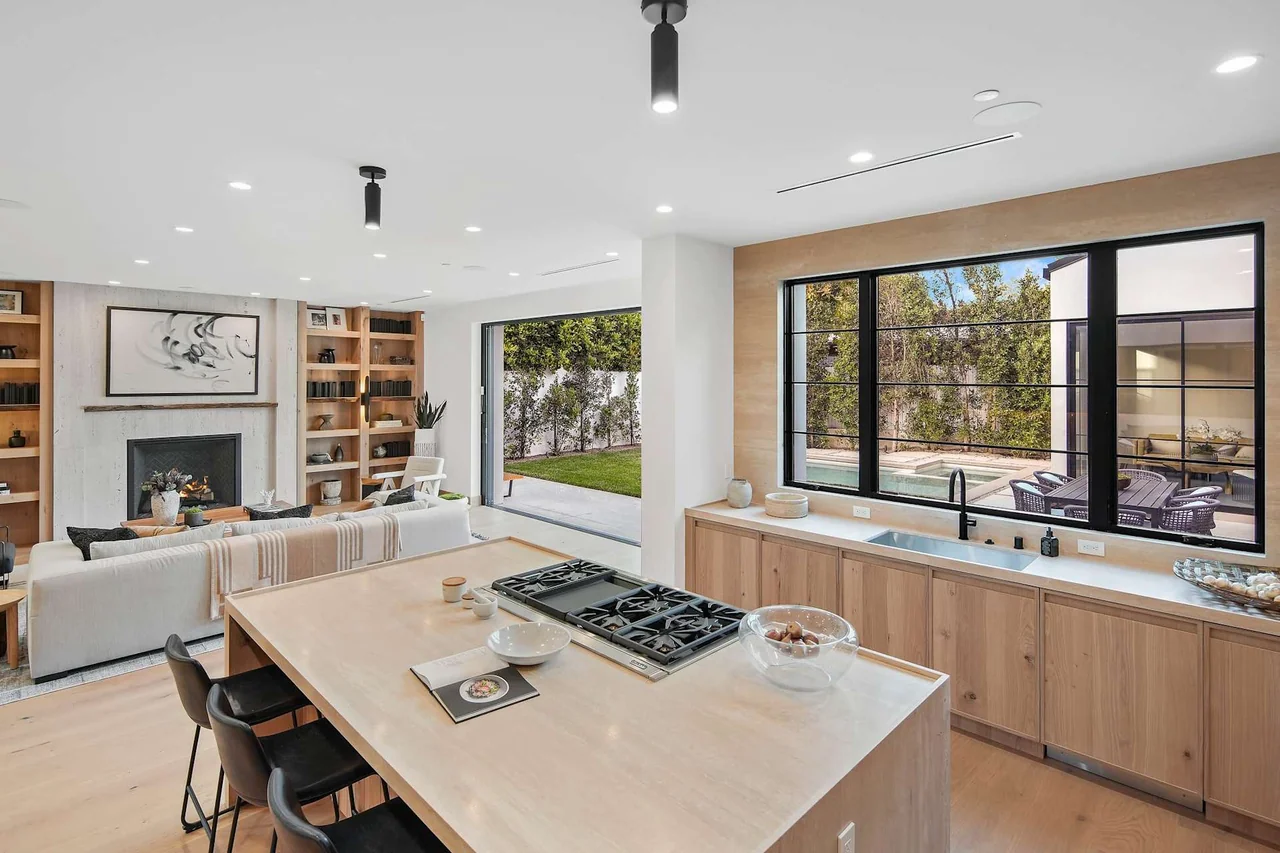
A kitchen schedule is a chain of decisions.
Plan a kitchen remodeling timeline around design decisions, permits, appliance and cabinet information, deliveries, installation and closeout.