
Budgeting a primary suite
Price the whole primary bathroom.
A primary-bathroom budget needs to describe the finished room and the work that makes it possible. A vanity, a tub and a tile allowance do not explain the complete installation. For a bathroom within a Los Angeles major renovation, compare the layout, concealed work, fabrication and adjoining-room scope before comparing proposal totals.
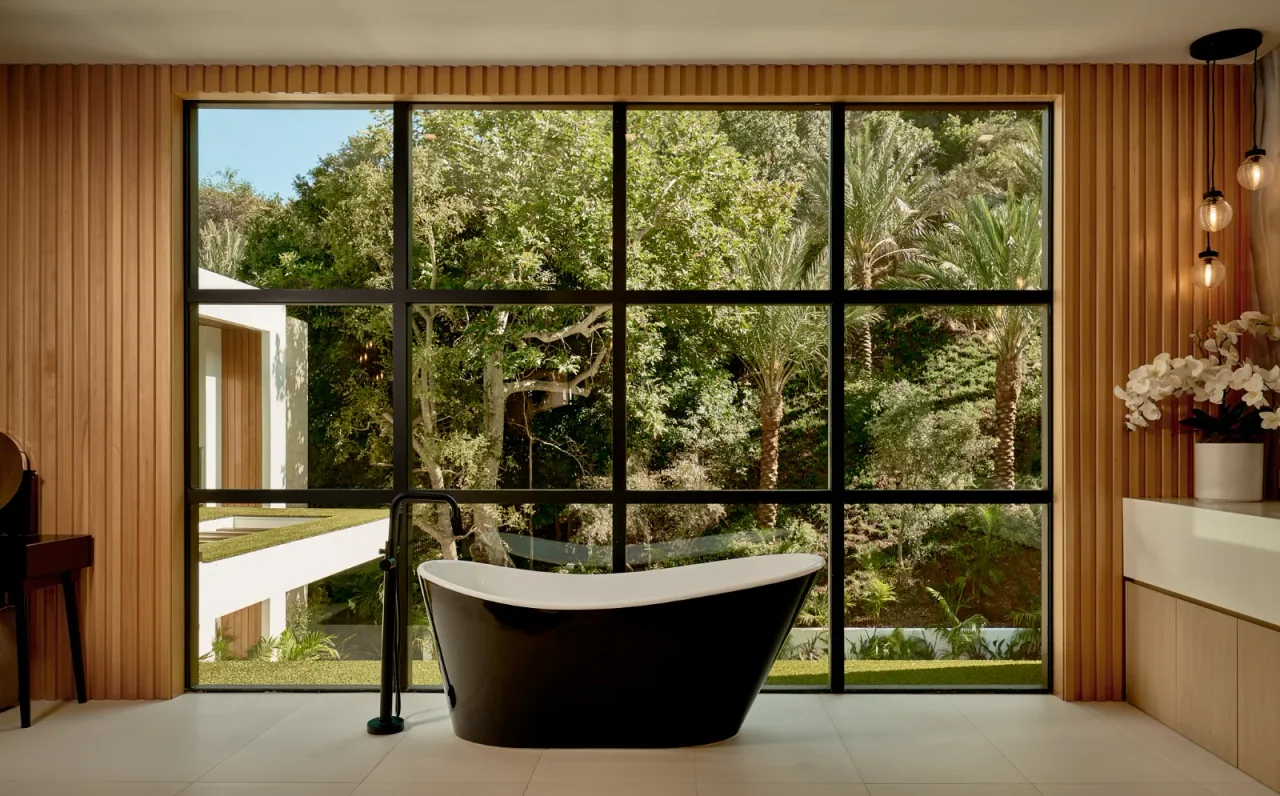
First, draw the boundary of the work.
Decide whether the project stops at the bathroom door or also changes the dressing room, bedroom, windows and connecting floor finishes. Identify what remains and how it will be protected. A proposal for one room is difficult to compare with another that includes the work around it.
Separate investigation from assumptions. If the condition of framing or services is not yet known, record that uncertainty and agree how it will be investigated and priced. Do not hide unresolved work inside a confident total or assume that a cosmetic refresh resolves an underlying condition.
Questions for the first meeting
- Bathroom-only boundary or adjoining suite alterations
- Layout retained or fixtures relocated
- Existing items to protect, remove or reuse
- Investigations required before a firm scope
- Current drawings and selections used for pricing
Price the assembly beneath the finish.
The selected tile is only one part of a wet area. The scope also needs the specified substrate, waterproofing, drain connections, penetrations and transitions. Schluter’s technical guidance explains why tile finishes need a suitable water-management assembly. The appropriate system and installation requirements must be established for the actual project.
Ask the construction team to identify preparation, testing and inspection stages before affected work is covered. A recessed niche, bench or change at the shower entrance adds interfaces to coordinate. Price those interfaces as part of the design rather than treating them as decorative items added after the main scope.
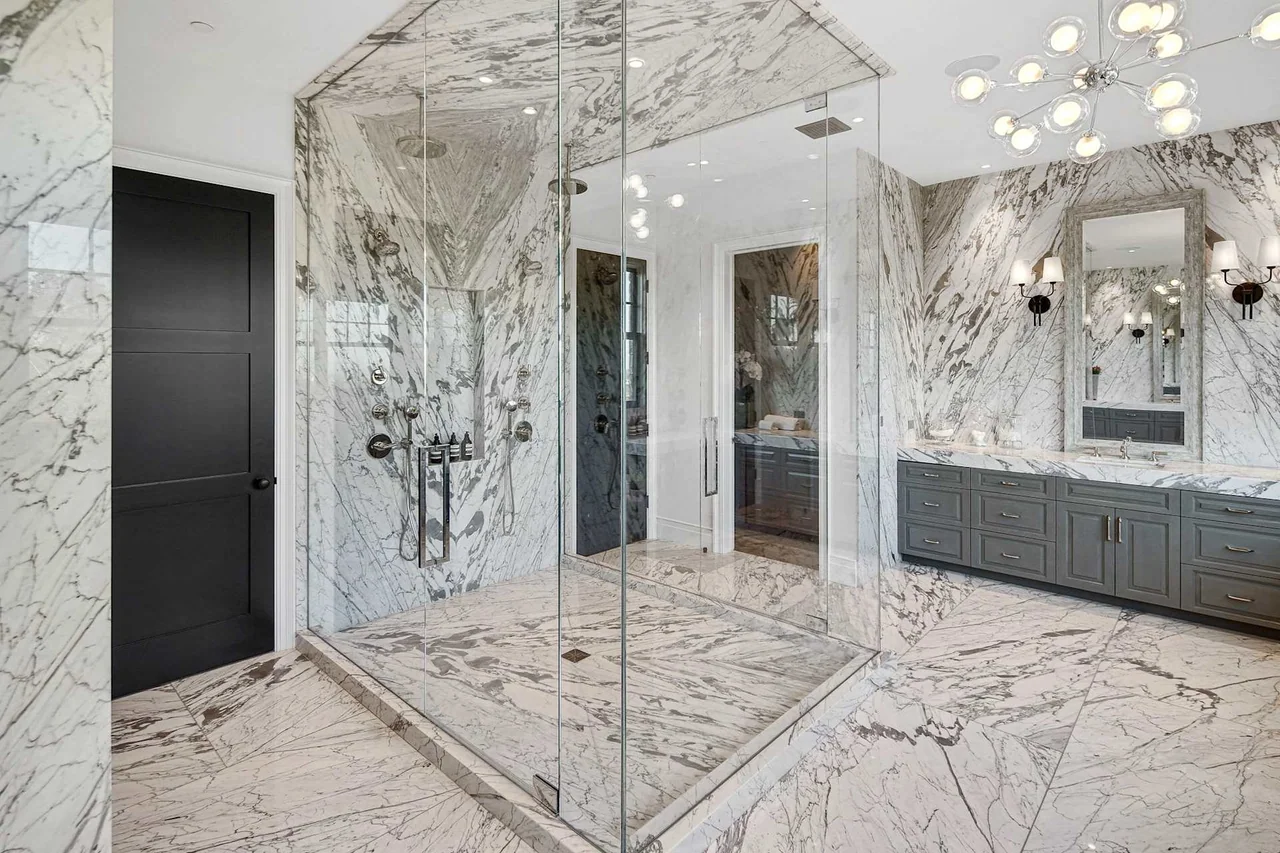
Compare complete stone, cabinet and glass packages.
For stone or tile, distinguish the material allowance from fabrication, layout, edge work, cut-outs, delivery and installation. For a vanity, identify cabinetry, internal fittings, countertop, basins, hardware and the connections to services. For shower glass, identify the enclosure arrangement, hardware and the measurement stage.
A change to the vanity can affect faucet position, mirror width and lighting. A change to finished wall thickness can affect the glass and stone dimensions. Ask the interior designer, suppliers and relevant trades to review these connections before orders are released. A lower material price is not automatically a lower installed price.
Give building services their own scope.
List the selected plumbing fixtures, lighting, ventilation and any additional equipment. Establish which existing connections can be retained and which proposed changes need investigation or design. The relevant professionals should confirm applicable requirements; a finishes schedule alone cannot answer those questions.
For an owner-supplied item, agree who checks compatibility, orders accessories, receives the delivery and resolves damage or missing parts. Record installation and service-access requirements. Owner purchasing changes the responsibilities; it does not remove the coordination or installation work from the project.
Separate prices, allowances and unresolved work.
Compare proposals using the same drawing set and written scope. Label an agreed price, an allowance for an undecided selection and an item excluded from the proposal separately. Ask whether each allowance covers materials alone or the complete installed package, and how the final selection changes the amount.
Discuss a project-specific contingency for identified uncertainty with the team. It is distinct from a finish allowance and should not disguise known omitted work. Keep proposed changes visible with their scope, cost and schedule effects before authorizing the affected work. No percentage or price-per-square-foot figure can replace that project review.
Questions for the first meeting
- Same drawings and scope in every comparison
- Material-only versus installed allowances
- Separate professional, authority and construction costs
- Known exclusions and unresolved conditions
- Delivery, protection, waste and completion work
- Written changes with cost and schedule effects
Choose what to resolve before asking for a firmer number.
If the layout is still open, develop the scope before fine-tuning fixtures. If the layout is agreed but major packages are undecided, compare selections and complete installed costs. If concealed conditions drive uncertainty, establish the appropriate investigation. Each situation needs a different next action.
The Chalon Road and Oakmont Drive photographs illustrate finished relationships between tubs, windows, cabinetry, stone and glass. They do not establish a cost for those projects or a quote for yours. Energize Builders approaches primary bathrooms as part of custom homes and major renovations, working with the appointed design team to connect the desired details to a defined construction scope.
Further information
Review the references below with your project team. Confirm local requirements with the responsible authority and product-specific requirements with the manufacturer.
Planning a custom home or major renovation with an architect or interior designer?
Introduce your project