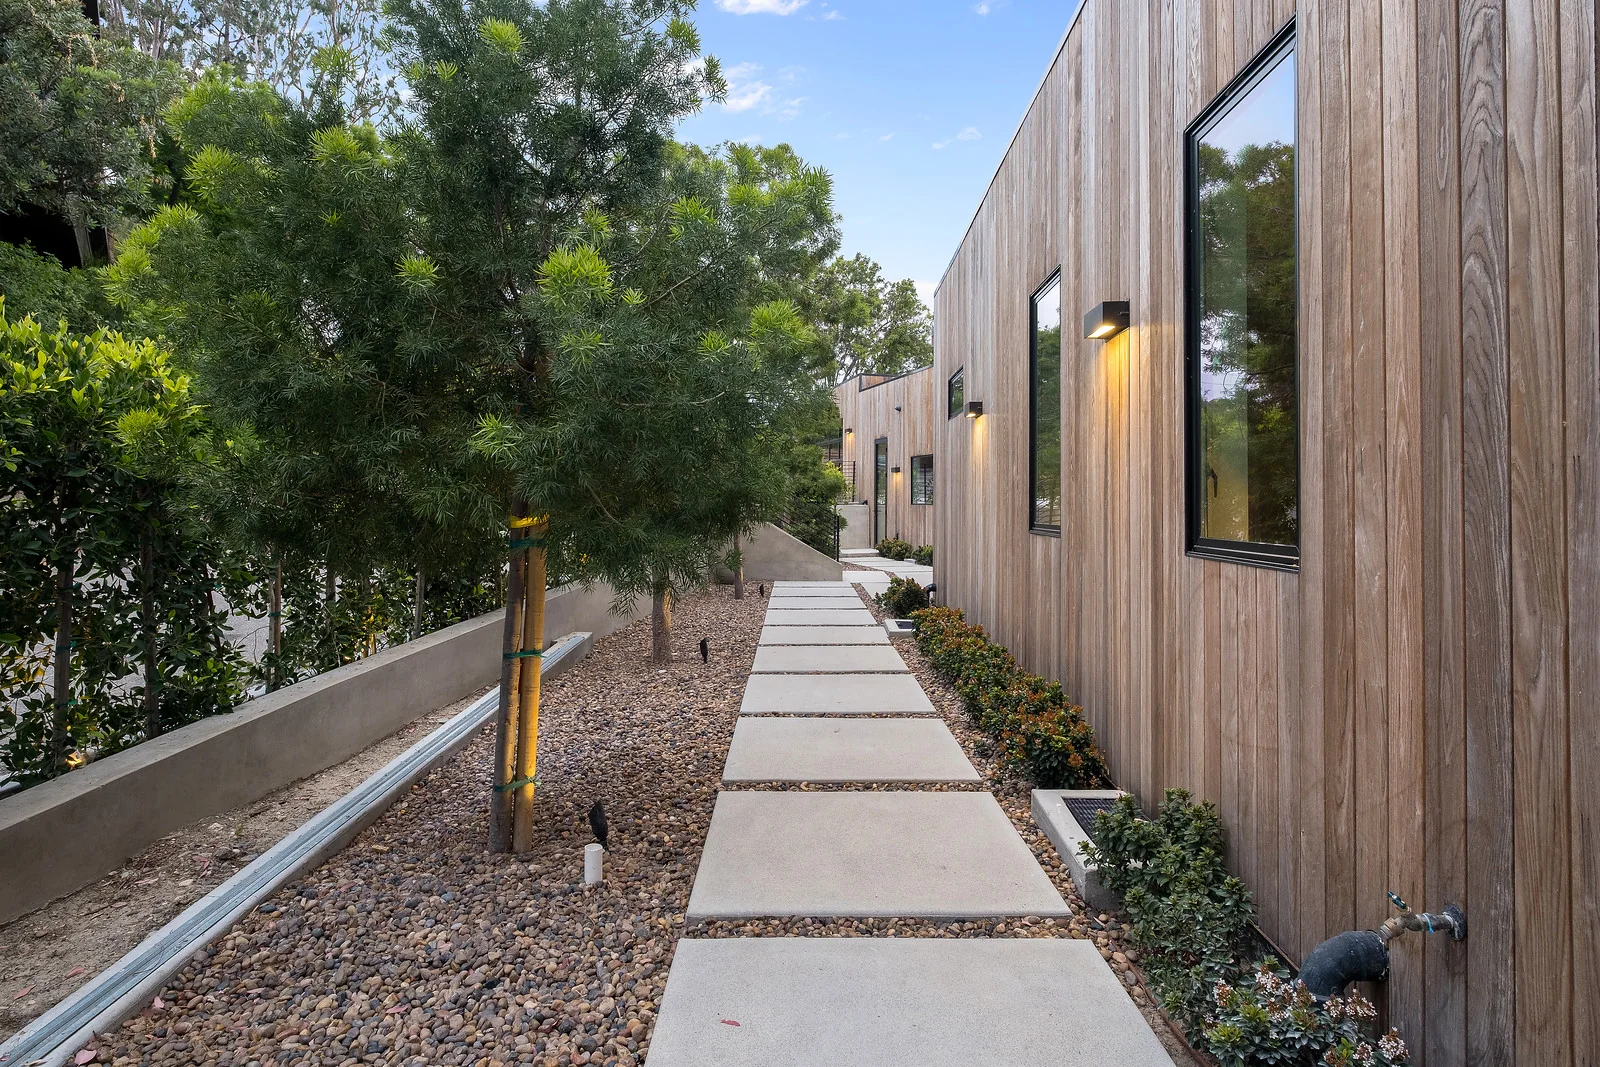
A steep site asks more of the whole team. Energize Builders brings construction planning into the conversation with your architect, interior designer and engineers—so the ground, the approach to the property and the finished home are considered together.
Dixie Canyon / A narrow approach along the hillside facade.
Begin with the property, not an assumption.
A view does not tell you how a site can be built. We start by reviewing the available survey, drawings and reports, walking the approach, and recording the questions that need answers before a construction commitment.
The geotechnical team investigates the ground; the architect and engineers develop the design. Our role is to bring construction logistics, sequencing and pricing questions to that work early, while choices can still be discussed.
Existing structures, boundaries and available site records
Unresolved ground, access and drainage questions
A coordinated list of information needed for pricing
Plan the work below the finished landscape.
Excavation, temporary support, retaining structures, foundations and drainage need to be coordinated as the site develops. Their extent and sequence come from the project conditions and engineered design; a steep slope does not automatically mean every element is required.
The foundation may be shallow, deep or a combination. The geotechnical and structural engineers determine the appropriate system and bearing materials. We plan how the specified work will be delivered and raise discrepancies for the responsible designer to resolve.
Temporary works coordinated with the permanent structure
Drainage, waterproofing and buried-service interfaces
Design questions resolved before affected work proceeds
The route to the site is part of the project.
A delivery plan needs more than a street address. Turning space, overhead obstructions, working areas and material storage affect how a constrained site operates. We review equipment and delivery proposals against the actual approach and construction sequence.
The plan also needs to account for neighbors, permitted working arrangements and the route materials take through the building. That coordination continues from excavation to the arrival of large glazing, stone and custom joinery.
Equipment access and working-platform planning
Deliveries, staging and any required public-way permissions
Protection and handling for large or delicate finished elements
Keep the design team and the approvals aligned.
Within the City of Los Angeles, hillside regulations and related clearances depend on the parcel and proposed work. Building, grading and planning review can involve different requirements. We track those dependencies with your professional team rather than assuming one approval covers the entire project.
Malibu, Beverly Hills and unincorporated Los Angeles County have their own authorities and processes. Your architect retains responsibility for the architectural design, your interior designer for agreed selections and interiors, and the engineers for their disciplines. We coordinate the construction information and decisions they need.
Applicable jurisdiction and parcel requirements confirmed
Current drawings, review comments and approvals tracked
Construction questions returned to the appropriate professional
Make uncertainty visible in the budget.
A single hillside percentage hides too much. We build the pricing discussion around the actual scope: investigation and design status, excavation, access, temporary works, foundations, retaining, drainage and the home itself.
Known work, allowances, exclusions and unresolved conditions should be identifiable. As information changes, the cost and programme need to change with it. That gives the owner and design team a clearer basis for decisions without promising a fixed outcome from incomplete drawings.
Scope and assumptions recorded with the estimate
Procurement and approval dependencies shown in the programme
Changes reviewed for cost, sequence and design impact
The work. In sequence.
Each stage brings a different set of questions into focus. The programme develops around your scope, the available information and the decisions still ahead.
Conceptual coordination study. This is not an engineered detail; foundation type, dimensions and construction methods depend on the project.
Construction sequence01 / 05
Understand the site
Bring together the owner's brief, available records and a site-access review. Record the missing information and the professionals needed to resolve it.
Construction sequence02 / 05
Coordinate the design
Review investigation findings and developing architectural, structural and civil information with the professional team. Discuss buildability, logistics and cost implications.
Construction sequence03 / 05
Prepare to build
Track required approvals, current construction documents, procurement and the proposed site sequence. Confirm the basis of the construction scope before mobilization.
Construction sequence04 / 05
Build through the constraints
Coordinate groundworks and structure with the specified observation and inspection requirements, then continue the access and protection plan through systems and finishes.
Construction sequence05 / 05
Close out the whole project
Track outstanding work and required sign-offs, assemble the agreed records, and explain the maintenance information supplied for drainage and other completed systems.
Before we begin
Your questions. A clearer start.
Does every hillside home need caissons?+
No. The appropriate foundation depends on the site investigation, building loads and engineered design. A project may use shallow foundations, deep foundations or a combination. Slope alone does not establish the answer.
Can we start a conversation before we have a soils report?+
Yes. Send the address, your intended scope and any documents you already have. We can identify the information needed for a useful construction review. Early budget discussions will identify assumptions; a developed price needs a sufficiently defined scope and supporting design information.
Does the Baseline Hillside Ordinance apply to my property?+
That requires a parcel-specific check within the City of Los Angeles. The City's hillside maps, zoning information and review process establish applicability. An address in the wider Los Angeles region does not by itself establish which ordinance or authority applies.
Can you assess a narrow or difficult approach?+
Yes. We review the approach, working space, proposed equipment and delivery sequence with the relevant trades. Feasibility may depend on permits, temporary works or access arrangements; we establish those constraints before promising a construction method.
How long will a hillside project take?+
The programme depends on design readiness, approvals, site conditions, procurement and the proposed construction sequence. We develop it around those dependencies and update it as they are resolved. There is no reliable universal hillside duration.
Can Energize work with our existing architect and interior designer?+
Yes. That collaboration is central to our approach. We coordinate trade information, construction questions, samples and sequencing around their design. Technical changes go back to the responsible professional, and owner decisions are recorded before the affected work proceeds.
Technical references
General information supports the discussion. The requirements for your property come from its jurisdiction, approved documents and appointed professionals.