

Custom homes · Los Angeles
Custom home builder in Los Angeles, with the founder on every project.
We build new homes from your architect’s and interior designer’s drawings, for lots across the Westside, the hills and the canyons.We build new homes from your architect’s and interior designer’s drawings.
- Founder on every project.Alik Konovalenko, Founder and CEO, is on every project.
- 74 projects led by an interior designer or architect.
- Licensed general contractor, CSLB #1112649, class B.California Contractors State License Board, licence record
- Best of Houzz 2025, Service.Houzz profile
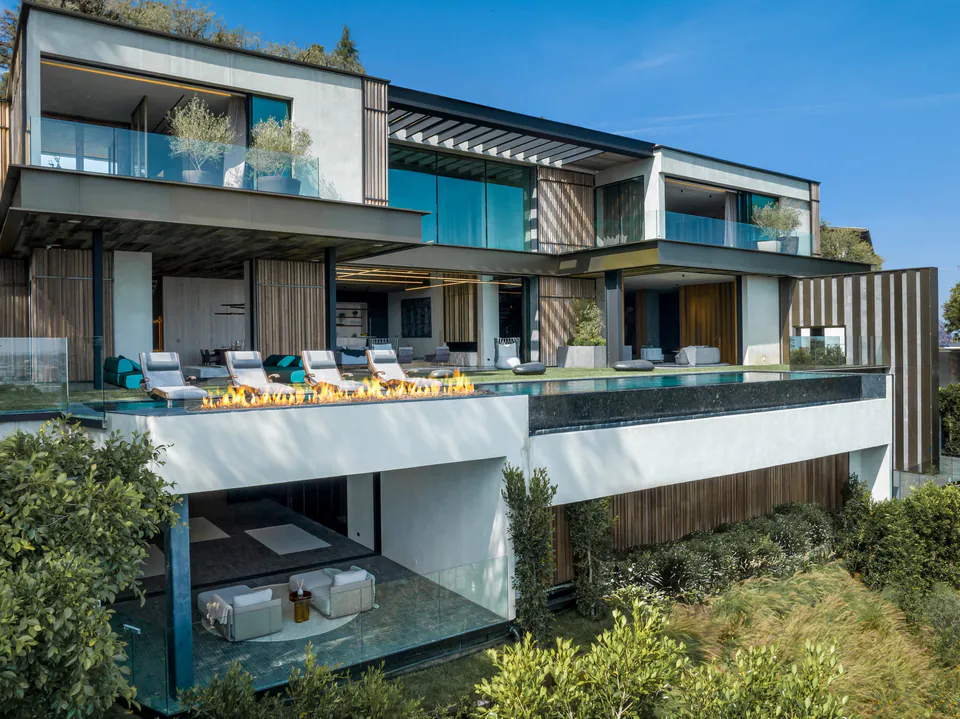
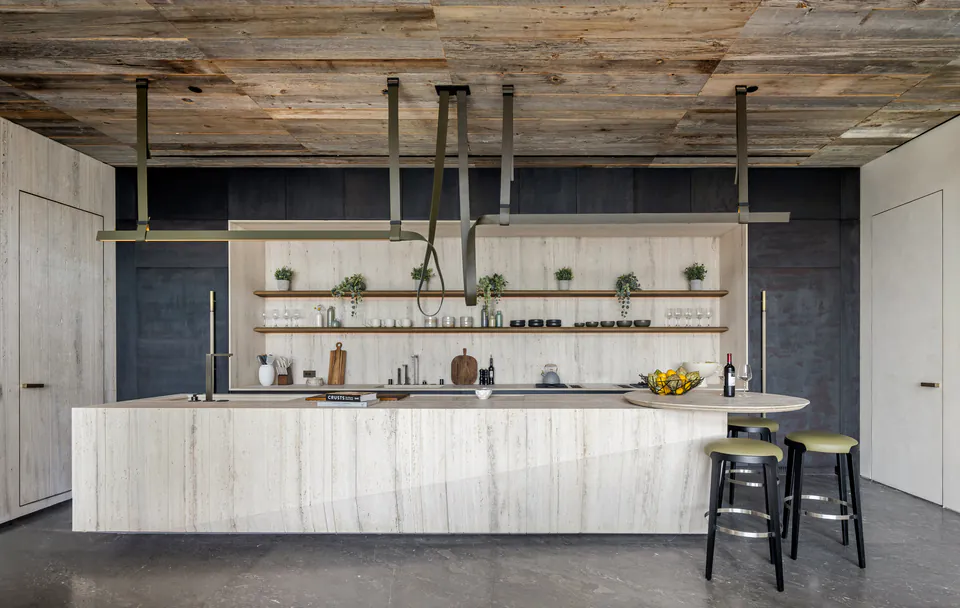
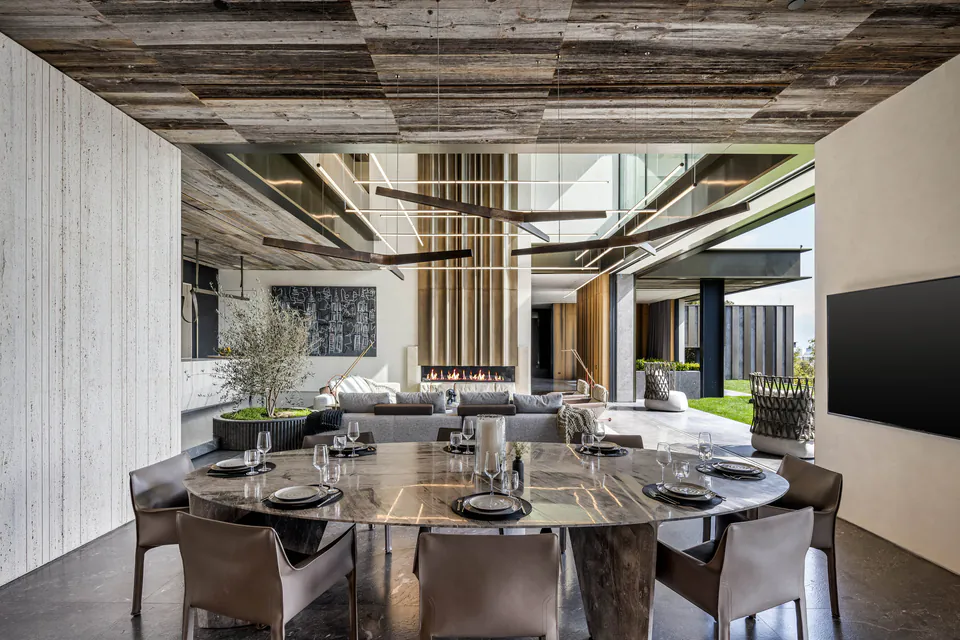
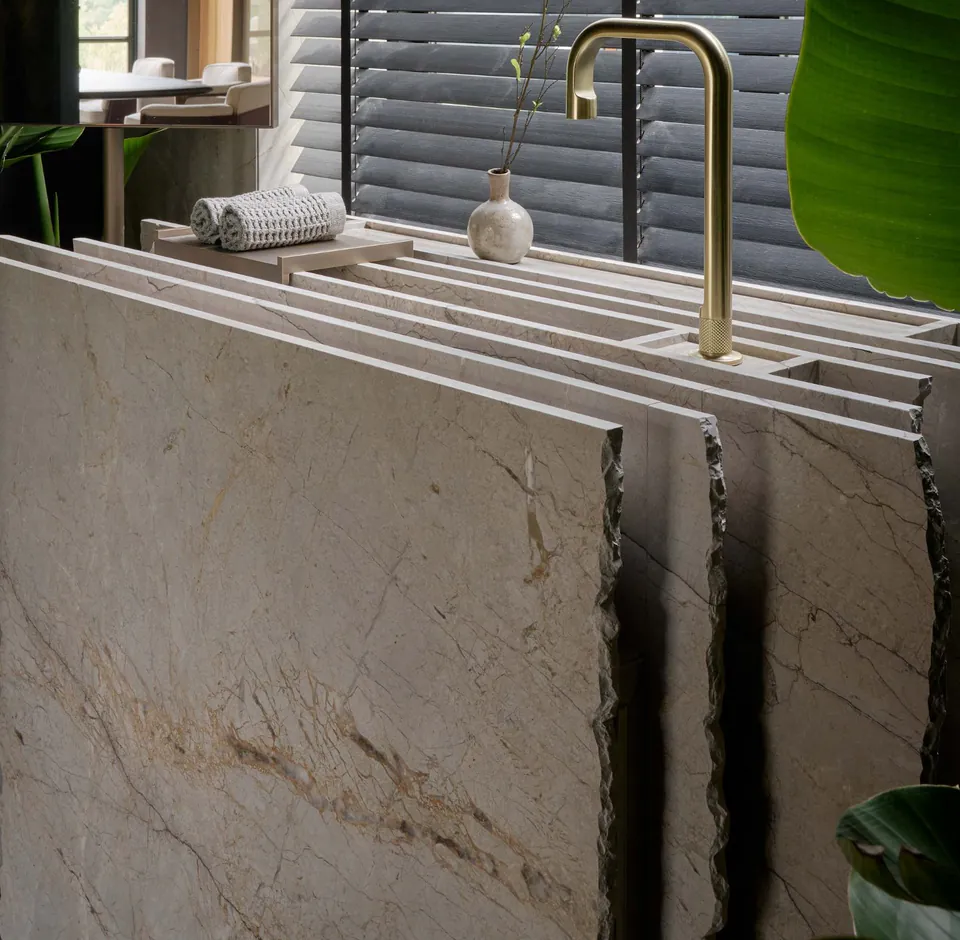
Terraces that step down a slope to an infinity pool. Inside, a double-height living room that opens across a lawn to the city, and a kitchen island in pale veined stone under a weathered timber ceiling.

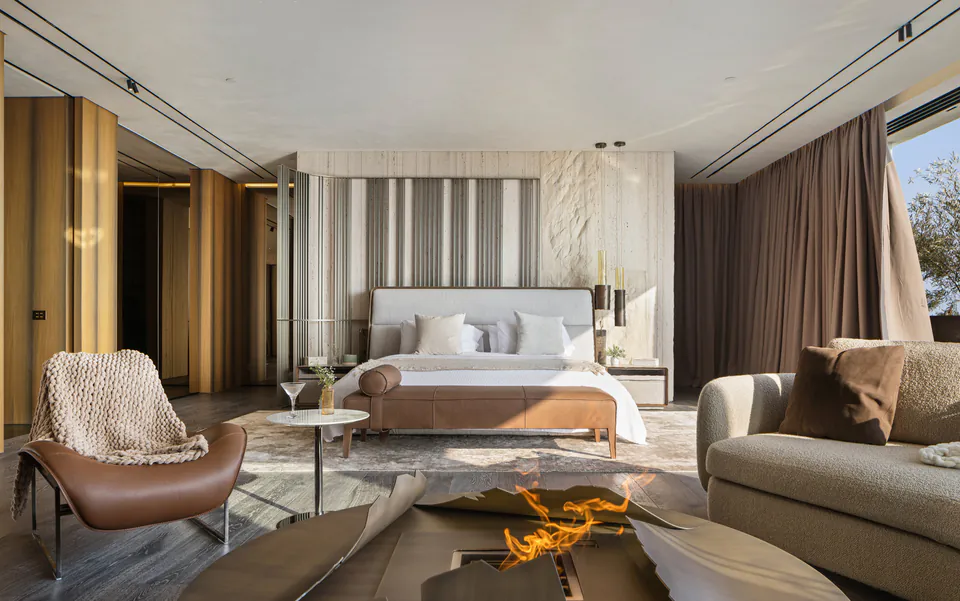
Each trade should start on clean conditions left by the one before. We plan the sequence before the first pour so it does.
Site.
Grading, drainage, utilities and access resolved before the first pour.
Structure.
Foundations, framing and steel built to the engineered drawings and inspected at each stage. On a slope, that can mean caissons and retaining walls.
See how we build on hillsidesSystems.
Mechanical, electrical, plumbing and low voltage coordinated so nothing competes for the same cavity.
Finish.
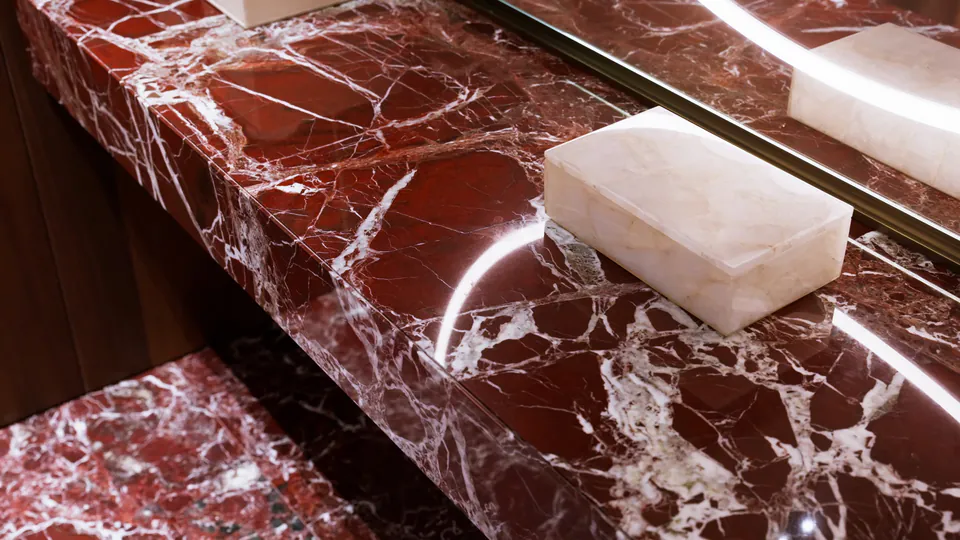
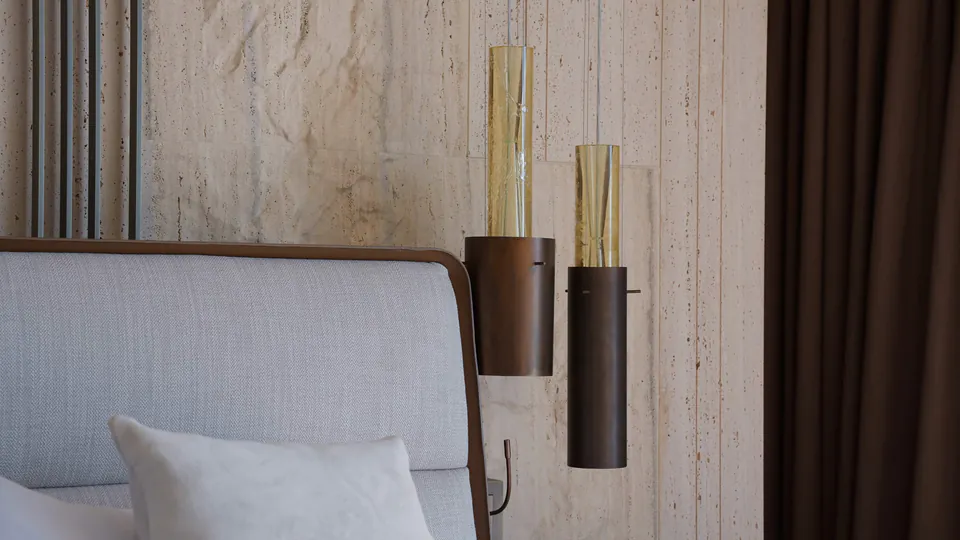
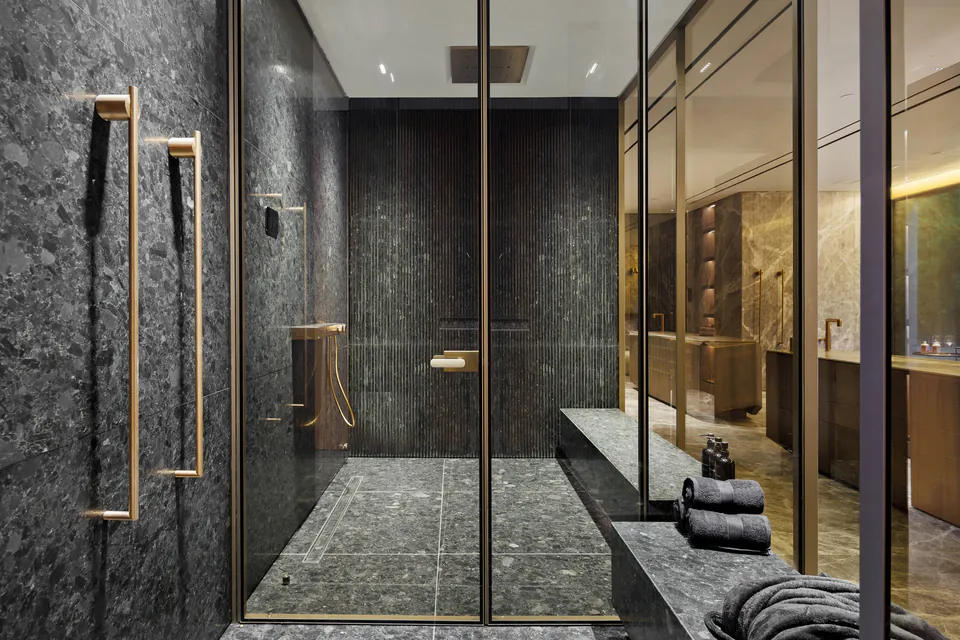
Stone, millwork, glazing and hardware built to the approved details, and protected until handover.

A timber-clad house with tall black-framed windows above terraced gardens and a long pool. Inside, a great room with a two-story window wall and a kitchen with a fluted island.

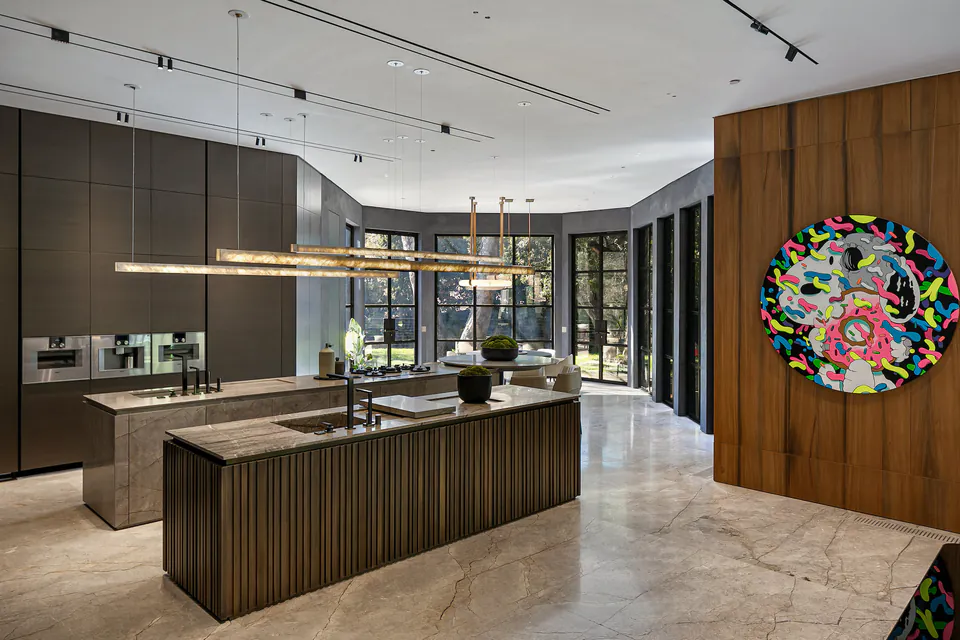

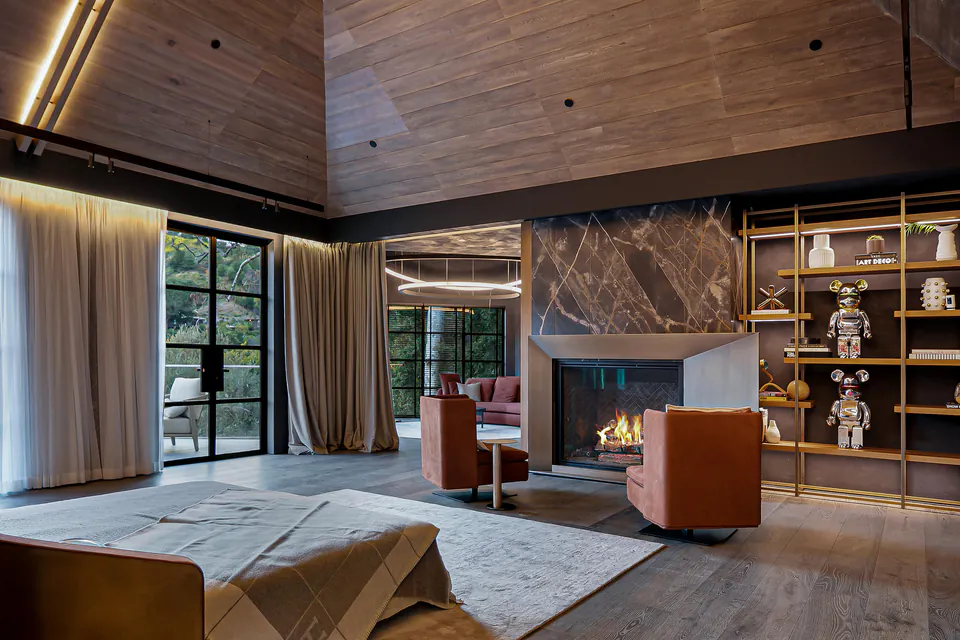
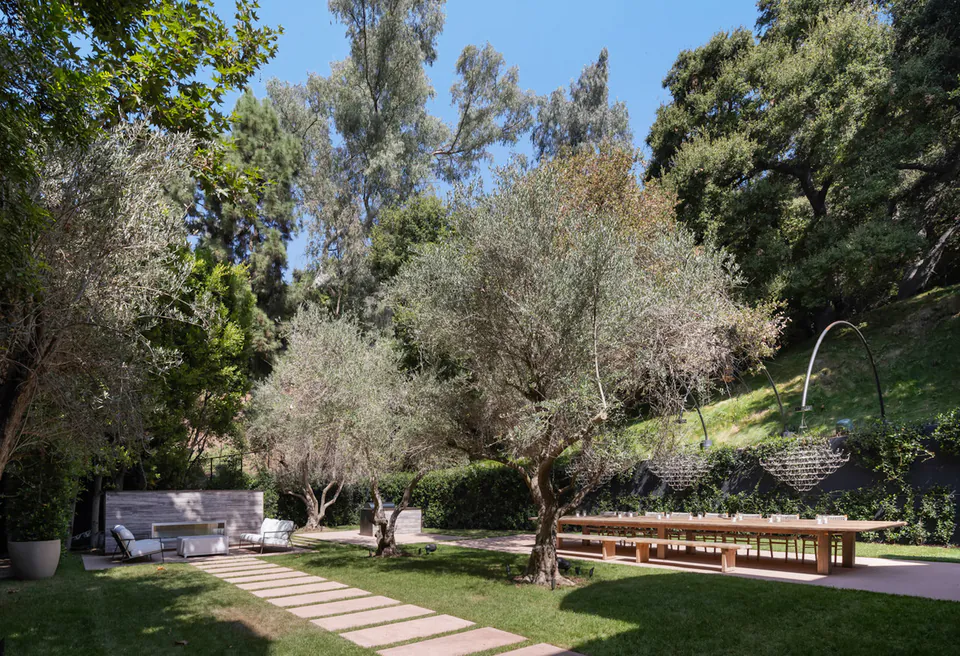
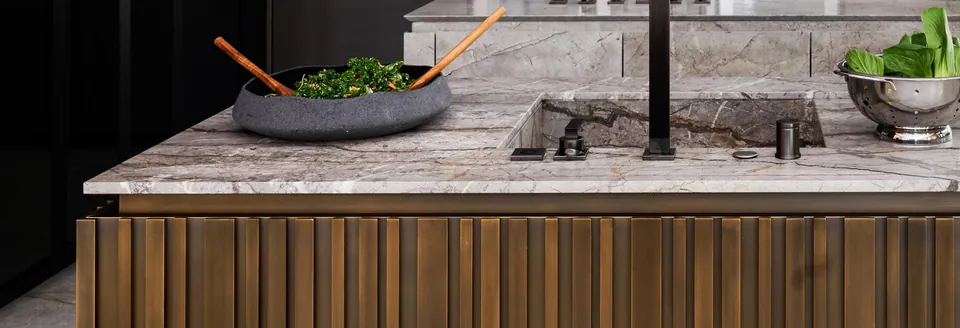
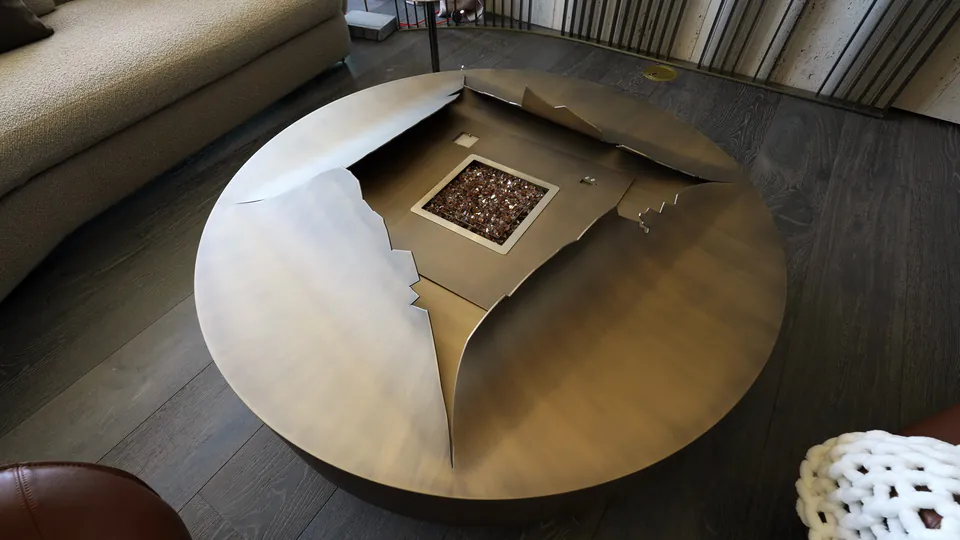
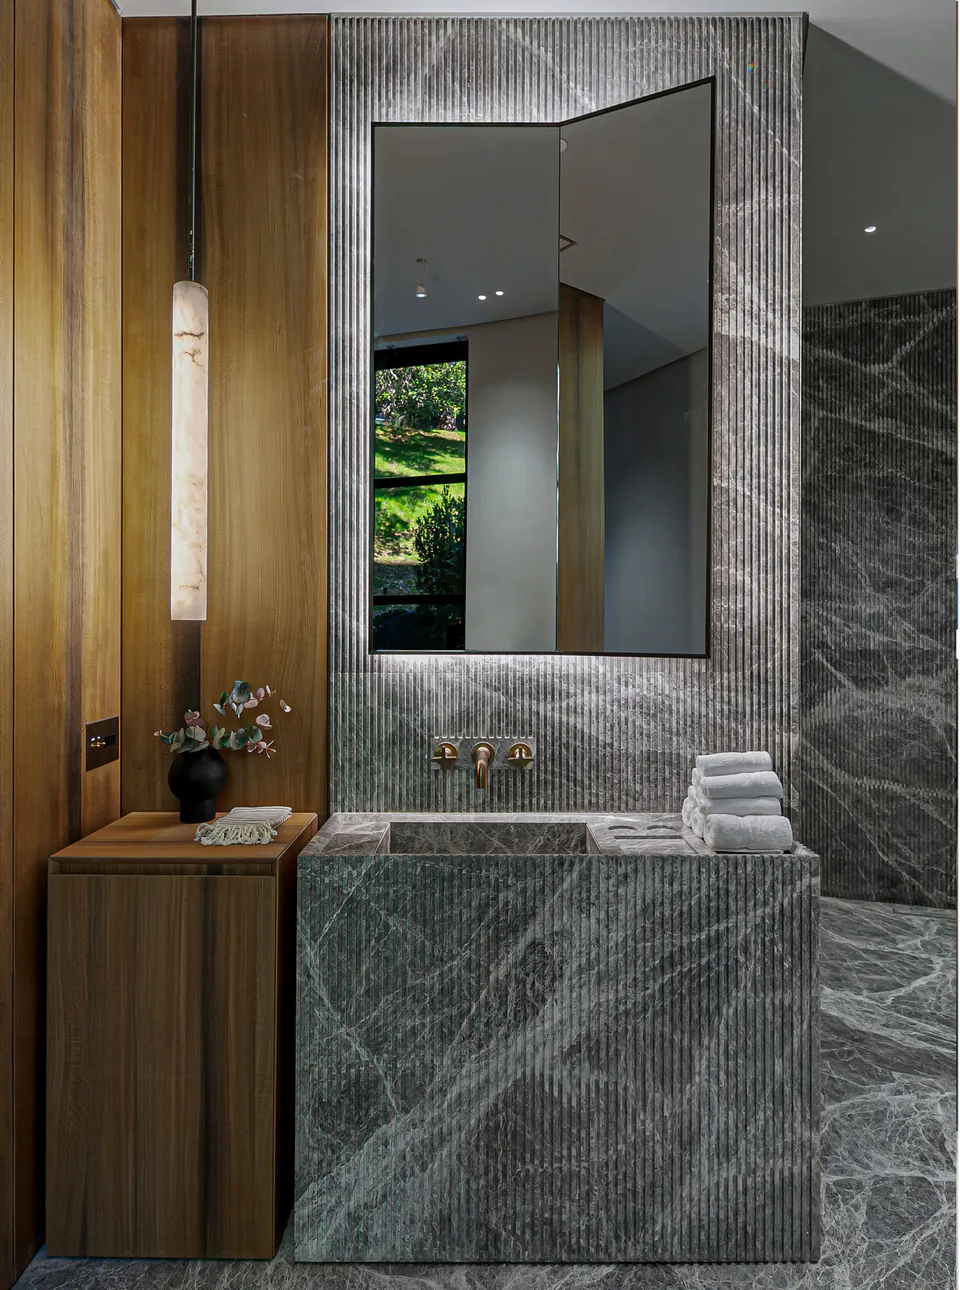
We build from the documents your architect and interior designer produce, and we join early, ideally during design development, so pricing and buildability are tested before permit drawings are final. 74 of our projects were led by an interior designer or architect.
For architects and designersSend your project.
Three short steps, or call (310) 963-1567, Monday to Friday, 9 to 5.
A first conversation.
The lot, the drawings you have, your timeline and budget range.
Site visit.
We walk the lot for access, slope, utilities and anything that changes the build.
Preconstruction.
Budgeting and buildability review while design finishes; we can start before drawings are complete.
Construction from permitted drawings, with the founder on your project.
Do you work with my architect?
Yes. We build from the documents your architect and interior designer produce and join coordination early, ideally during design development.
Can you start before the drawings are complete?
Yes, for preconstruction: budgeting, buildability and site logistics. Construction follows permitted drawings.
How involved is the founder?
Alik Konovalenko, Founder and CEO, is on every project.
Do you build on hillside lots?
Yes. We build on steep and canyon lots, including drilled caisson foundations and retaining walls. Our hillside construction page explains how we plan them.
What does a new custom home cost?
Our work is ground-up custom homes of substantial scope, built from an architect’s drawings. Every home is priced from its own drawings, because the lot, the foundations and the finishes move the number more than size does. Tell us your budget range in the form and we will be straight with you about what it covers.
Alik Konovalenko, Founder and CEO, has been building in Los Angeles since 2016 and is on every project.
About AlikThree short steps. Or call (310) 963-1567, Monday to Friday, 9 to 5.
The secure inquiry form is loading. You can also open our contact page, call (310) 963-1567, or email our office.