Ready to transform your space?
Contact Energize Builders today and experience the difference of working with a construction company that truly cares.

Energize Builders
13910 Fiji Way Ste 270, Marina del Rey, CA 90292


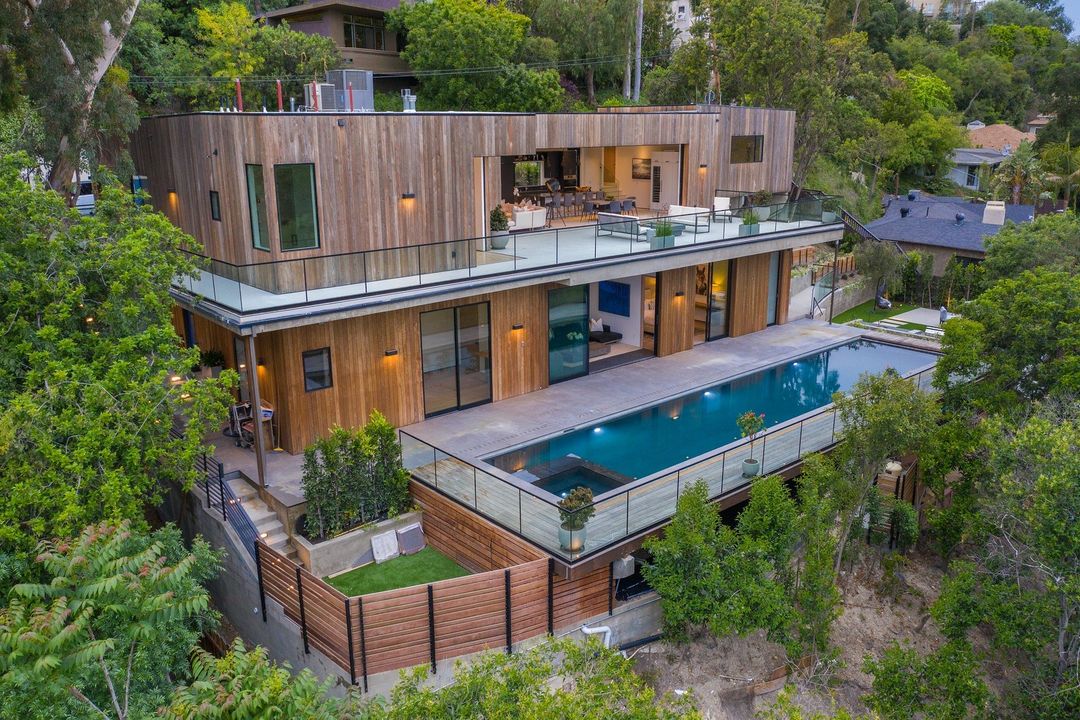
Energize Wellness Builders
Energize Wellness Builders
Energize Wellness Builders is the wellness side of Energize Builders, the owner-led Los Angeles builder for custom homes, hillside construction and fire rebuilds. We're expanding into wellness construction: new custom homes planned from the foundation up around the air you breathe, the water you drink, the materials you live with, the light you wake up to and the quiet you sleep in. Founder Alik Konovalenko is on every project.
Americans spend about 90 percent of their time indoors, and indoor levels of some pollutants are often 2 to 5 times higher than typical outdoor levels, according to the U.S. EPA. A house decides a lot about the air, water and light you live with every day. We'd rather design that in from the first drawings than add it later.
Source: U.S. EPA, Report on the Environment: Indoor Air Quality (opens in a new tab).
90 percent
of their time indoors
2 to 5 times
Indoor levels of some pollutants vs typical outdoor levels
Seven systems
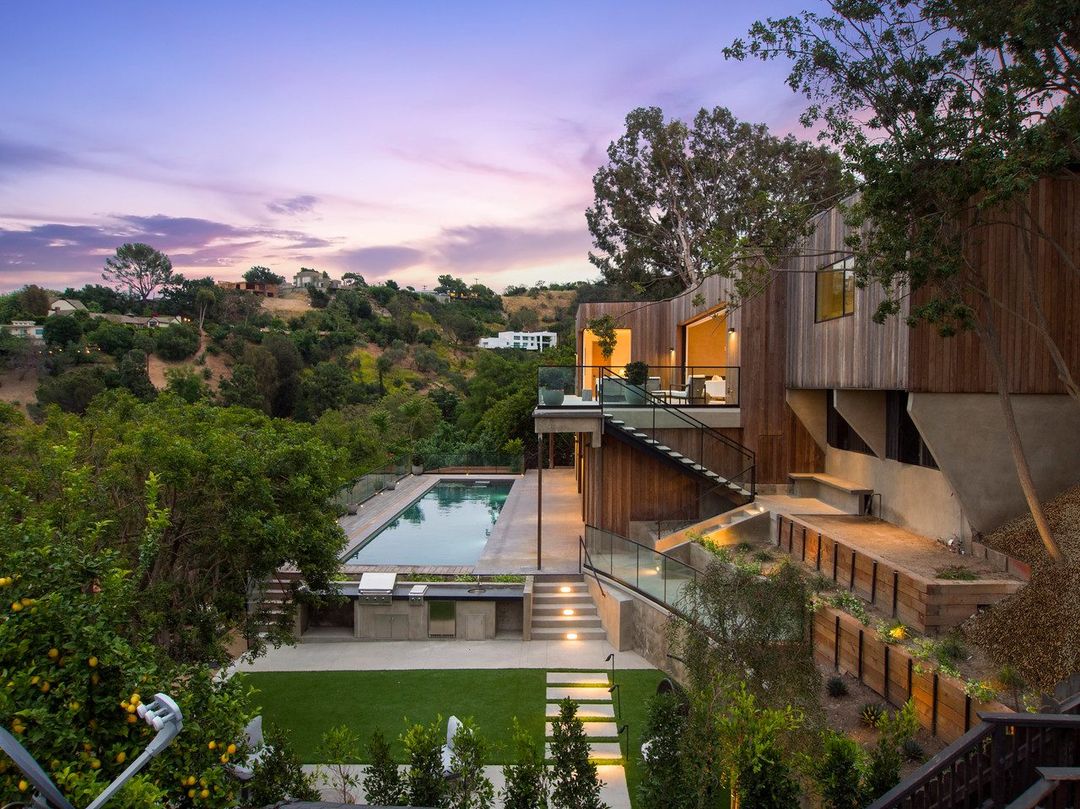
It starts below the house. Site drainage, moisture barriers and a foundation built to keep the structure dry. On hillside lots, that's the work we already do: caissons, retaining walls and drainage planned with your geotechnical engineer.
Whole-house air filtration, and balanced ventilation that brings in fresh outside air and filters it. A tightly built house, so the air goes where it was planned.
Whole-house filtration where the water enters the home, with drinking-water treatment at the kitchen and anywhere else you want it.
Low- and zero-VOC paints, finishes and adhesives, plus cabinetry, flooring and insulation chosen for low emissions. The EPA lists paints and varnishes among the common sources of indoor organic pollutants, so what goes on the walls matters.
Daylight planned room by room, and lighting that can shift warmer in the evening.
Insulated walls and floors, solid-core doors, and mechanical equipment placed and chosen to run quietly.
Wiring and Wi-Fi equipment placed to keep bedrooms low in electrical and wireless fields, with switch-off options.
Where the systems live
Air and water filtration are equipment, and equipment needs a room: space to service it, duct runs that carry it, and a water line that enters where the treatment sits. We plan that room with the architect and the engineers at the drawing stage, not after the walls are up.
Every specification is scaled to the house, the water and the budget. We show you the equipment list before anything is ordered.
A call within one business day, Mon–Sat.(310) 963-1567
Anybody can build on flat land. We build where it's hard. The same team that handles caissons, retaining walls and Baseline Hillside Ordinance permits plans the systems in a wellness home. They're part of the design from the first drawings, not squeezed in at the end.
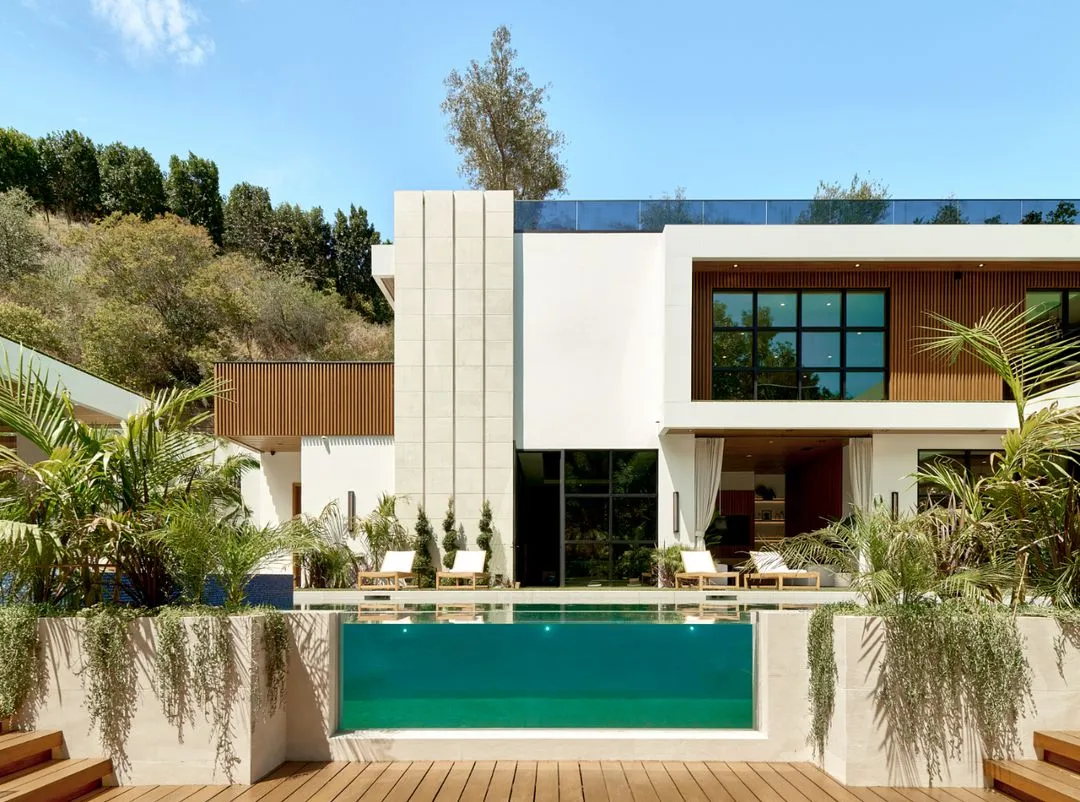
Survey, geotechnical report and drainage first.
Your architect and designer, with our systems planned in from the first drawings.
Structure, systems and finishes, sequenced so each layer protects the next.
A walkthrough of every system and how to maintain it.
If you're rebuilding in Pacific Palisades, Malibu or Altadena, the new house is a chance to plan filtration, ventilation and materials from the start. We build fire rebuilds as new custom homes.
Planning a whole-home remodel? Many of these systems can be added during the work. Tell us about the house and we'll tell you what's practical.
A new home planned around the air, water, materials, light and quiet you live with every day. The systems are designed into the house from the first drawings instead of being added later.
Yes. Hillside construction is our core work: caissons, retaining walls and hillside permits. The wellness systems are planned alongside the structure.
Yes. We build fire rebuilds in Pacific Palisades, Malibu and Altadena as new custom homes, so filtration, ventilation and materials can be planned from the start.
We choose the equipment for each system with you and your designer, based on the house and how you live. We don't sell one brand.
Often, yes, during a whole-home remodel. Tell us about the house and we'll say what's practical.
Energize Wellness Builders
Build the home that your body wants to live in.
A call within one business day, Mon–Sat.(310) 963-1567
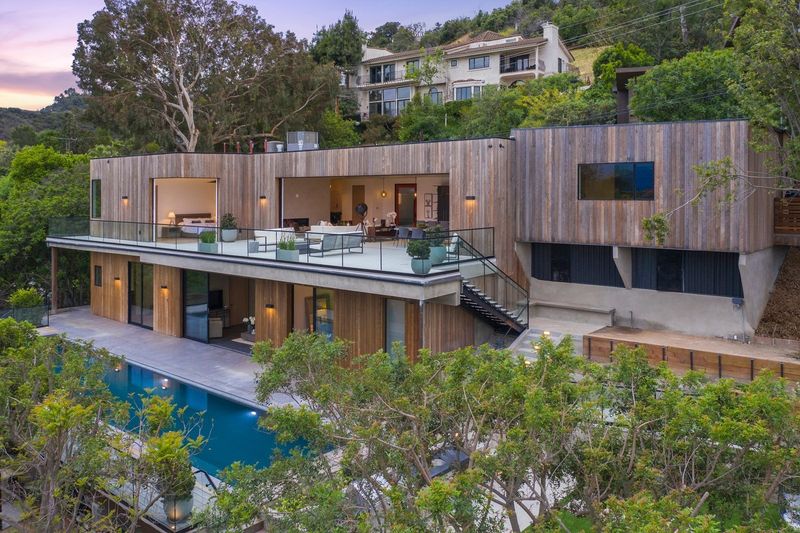
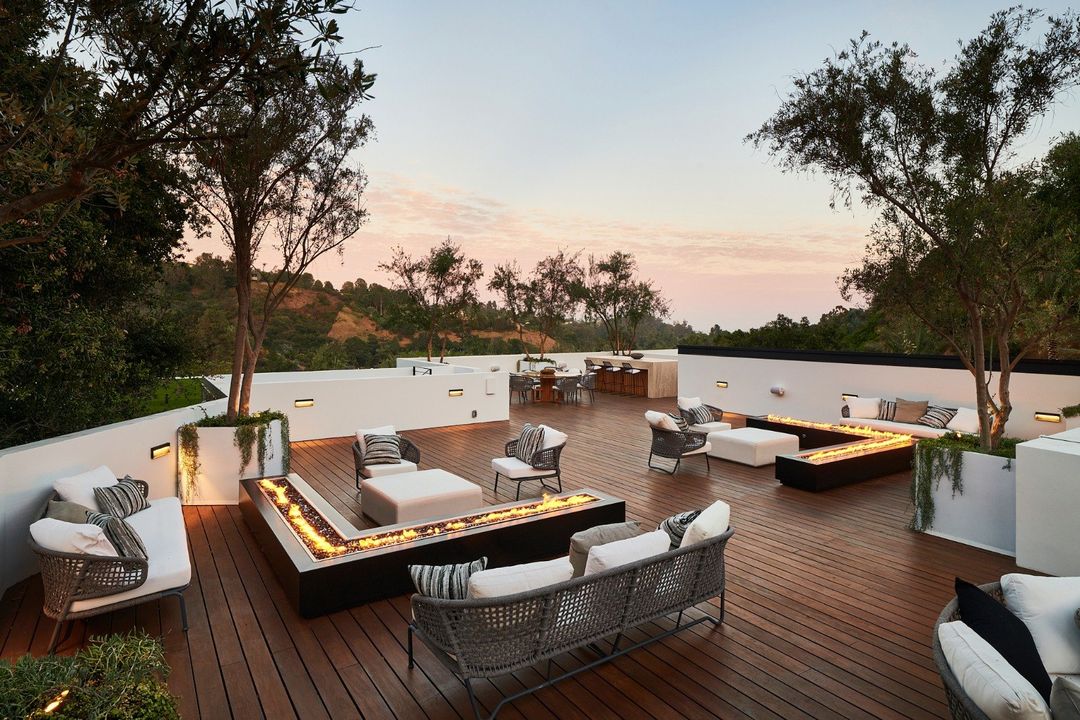
Real photo. Chalon Rd, Los Angeles. A roof deck we built.Energize Builders · 13910 Fiji Way Ste 270, Marina del Rey, CA 90292 · (310) 963-1567 · Mon–Sat 8:00 AM – 6:00 PM · CSLB #1112649
Energize Builders
13910 Fiji Way Ste 270, Marina del Rey, CA 90292
Contact Energize Builders today and experience the difference of working with a construction company that truly cares.


.svg)


.svg)