The residence
Open interiors. Closely framed details.
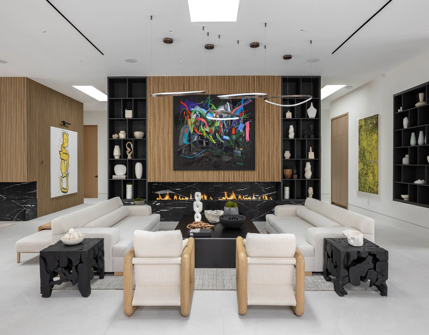
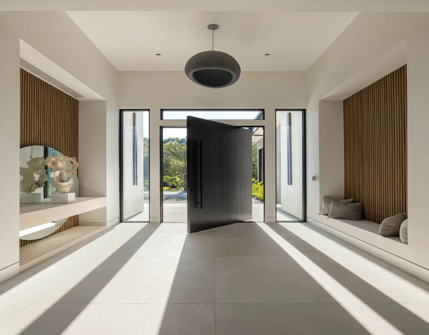
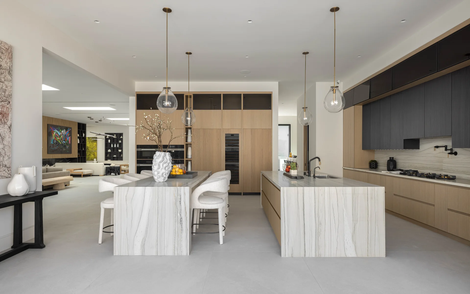
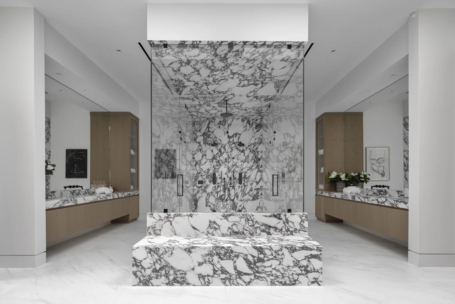
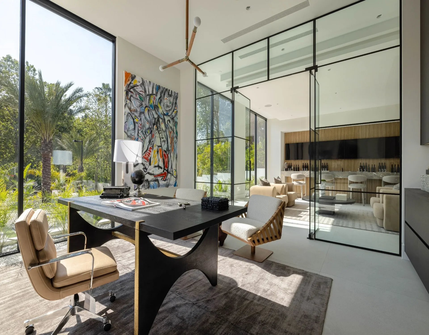
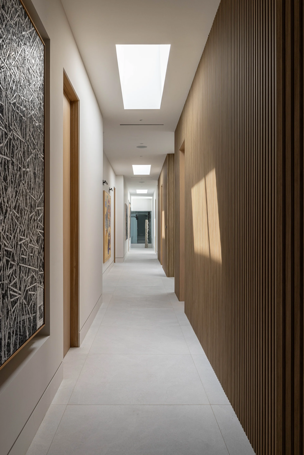
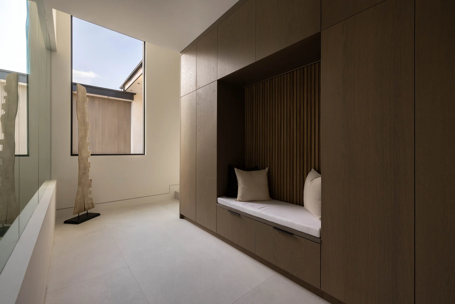
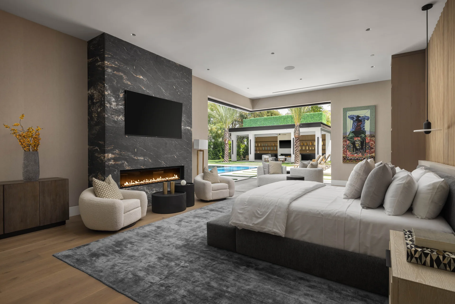
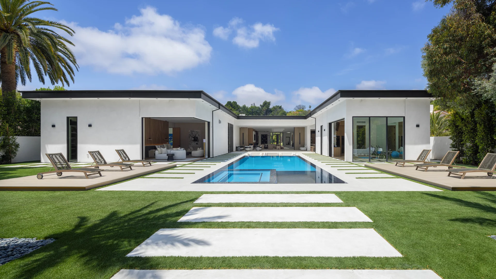
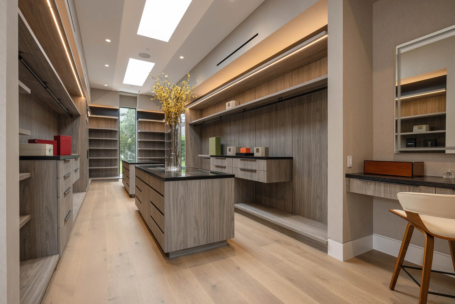
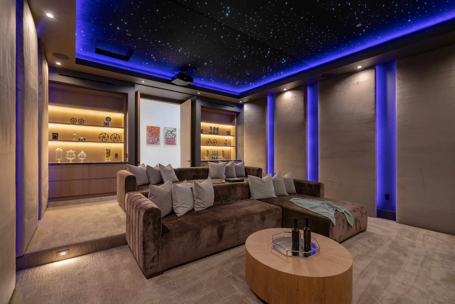
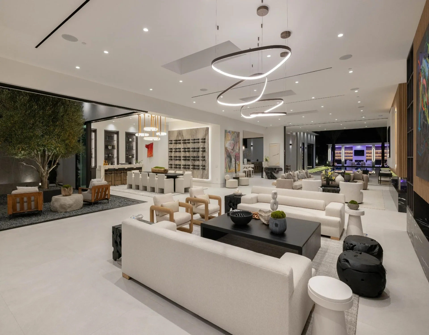
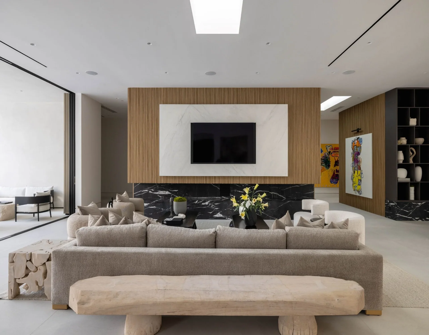
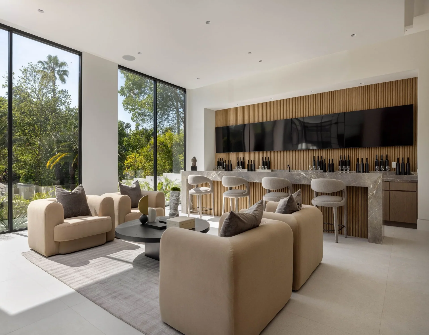
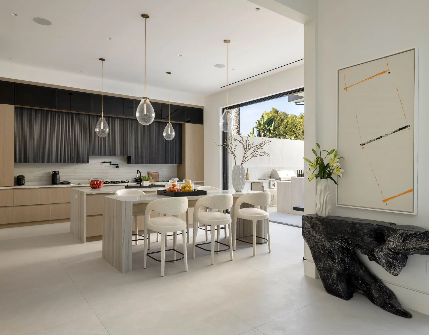
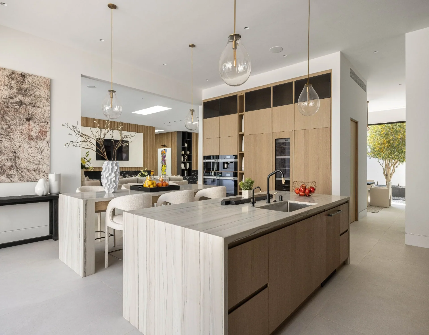
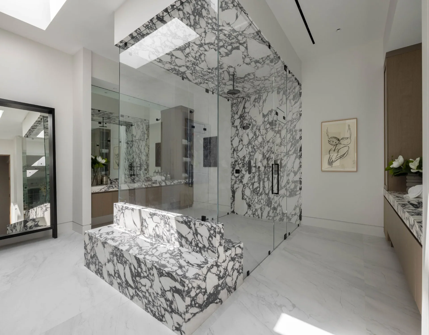
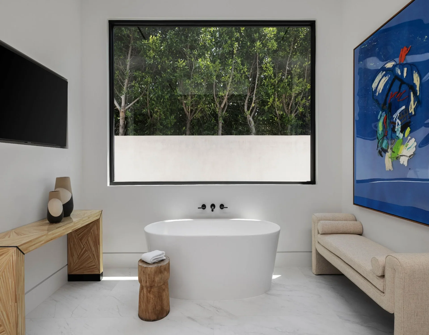
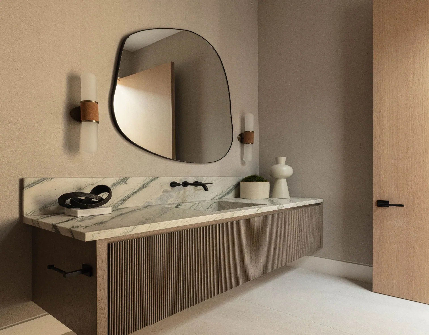
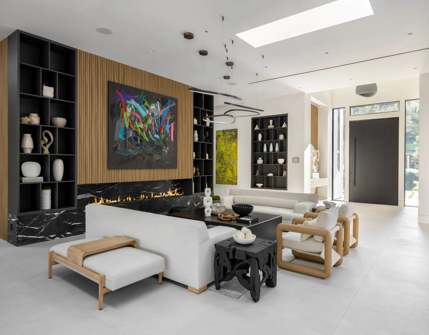
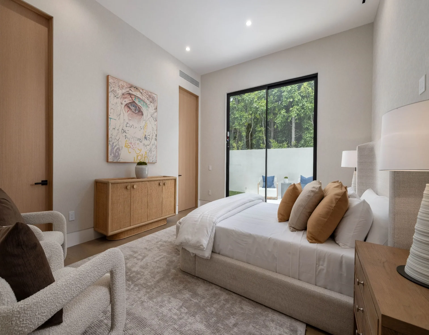
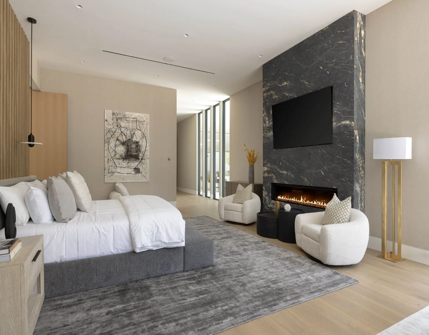
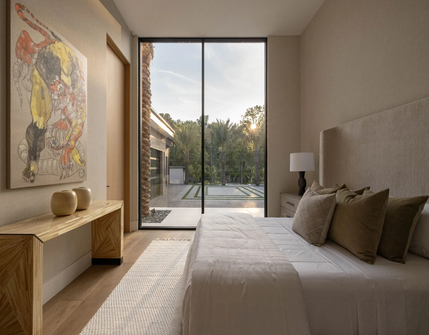
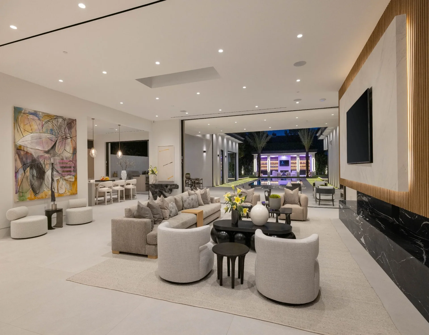
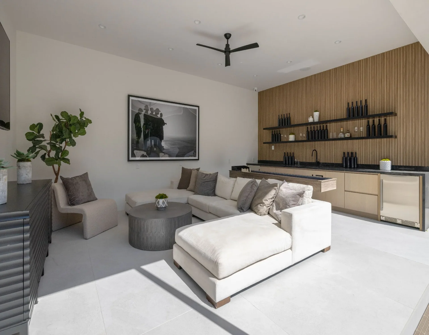
Timber panels, dark shelving and veined surfaces give each room at Petit Avenue a distinct frame. Broad glazing draws daylight into the entrance and study, while fitted cabinetry keeps the larger interiors ordered.
A clear frame for each space.
Dark built-in shelves and a veined fireplace wall define the living room. At the entrance, full-height side glazing casts daylight across the broad door and timber panels. A clear glass partition encloses the study while keeping its tall windows in view.
Surfaces with a finer rhythm.
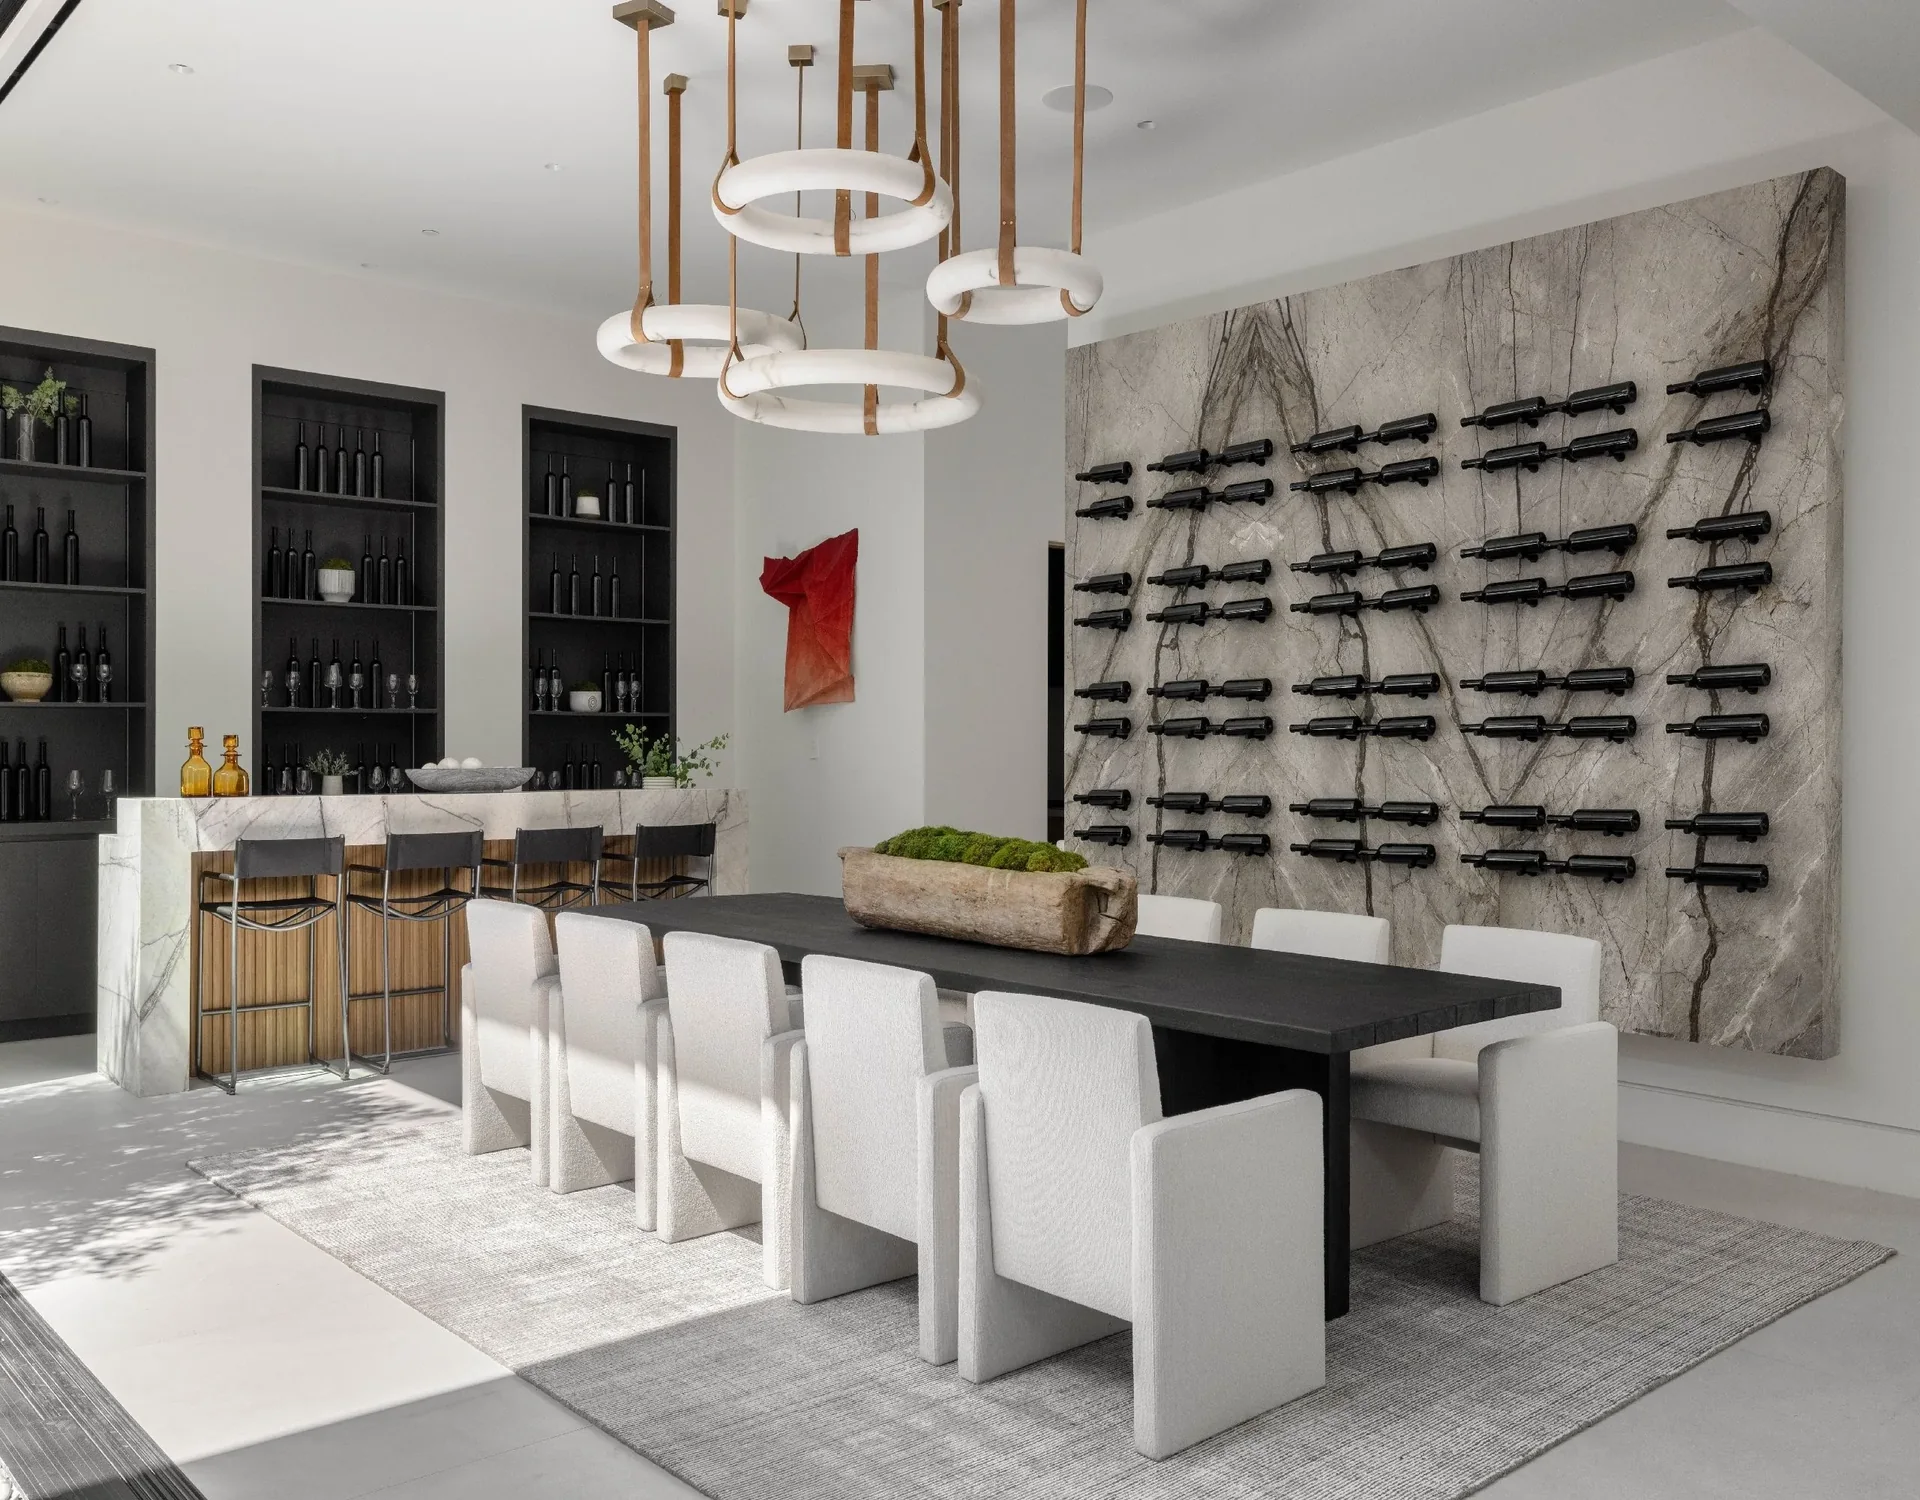
The kitchen island combines pale vertically ribbed ends with timber cabinetry and hanging lights. In the bathroom, a strongly veined tub sits beneath a matching wall surface. The dining space brings together veined walls, dark shelving and a wall-mounted wine display.