
Home additions
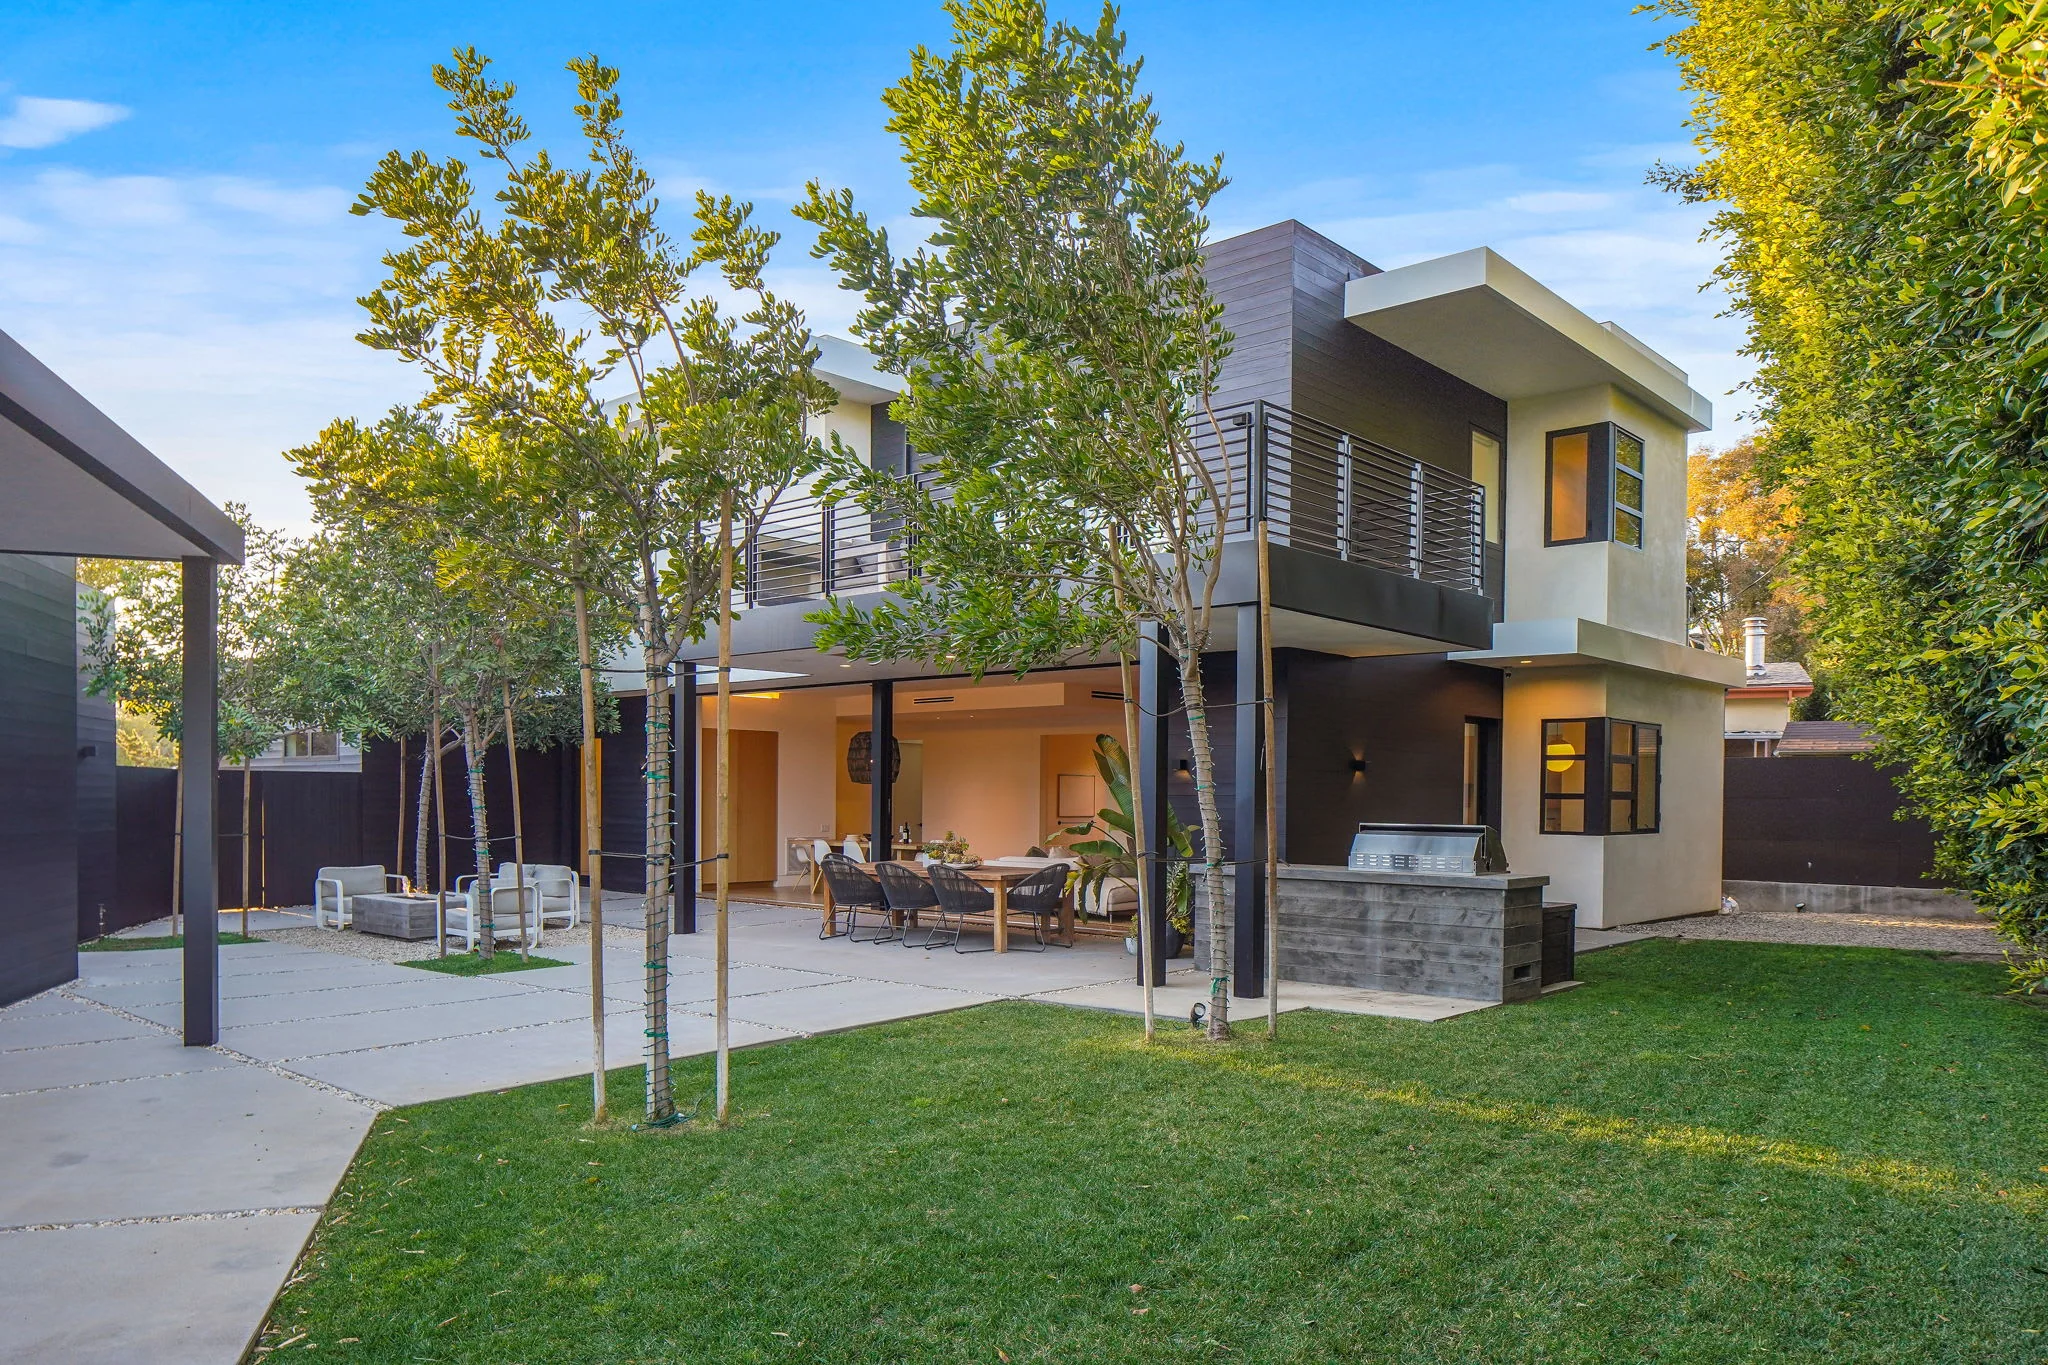
More space. One coherent home.
An addition changes more than the outline of a house. It affects movement, structure, light and the rooms already there. We approach additions as part of a substantial residential project, with the new and existing work planned together.
For owners and architects expanding a home as part of a major renovation or comprehensive property plan.
Look beyond the extra room.
A new room can improve a house, but the connection is where the larger design is tested. Circulation, ceiling heights, floor levels and the position of doors determine whether the expanded home feels considered.
Your architect develops that relationship. We contribute construction information about the existing building and coordinate the questions that affect the meeting of old and new work.
- Circulation and room relationships
- Existing-to-new floor and ceiling levels
- Openings, thresholds and retained finishes
Understand the connection to the existing house.
An addition introduces structural interfaces that need project-specific design. Existing foundations, framing and available records influence what the engineering team needs to investigate.
We coordinate agreed investigations and construction sequencing around issued information. Temporary support and protection belong in the plan before the existing building is opened.
- Existing-condition information
- Structural and temporary-work coordination
- Protection during the connection work
Resolve the roof, walls and building services.
Where new construction meets the house, the weather enclosure needs a continuous, coordinated detail. Roof intersections, drainage and openings deserve attention before the finish selections are installed.
The enlarged home also changes the distribution of services. We coordinate routes and equipment requirements with the relevant designers, including the work required within retained rooms.
- Roof and wall junctions
- Water-management details and inspection stages
- Service routes through new and retained areas
Carry the design through both sides of the work.
An addition often needs supporting changes within the existing interior. Those interfaces should be priced and sequenced with the new construction so the project has a clear definition of completion.
We coordinate samples, installation order and finish protection with your design team. The closeout review considers the connection as a whole, including the areas temporarily affected by construction.
- Interior interfaces and coordinated selections
- Scope boundaries and change decisions
- Restoration of affected retained areas
The work. In sequence.
Each stage brings a different set of questions into focus. The programme develops around your scope, the available information and the decisions still ahead.
Review the complete home
Connect the space brief with existing conditions, design information and the scope of the wider renovation.
Resolve the interfaces
Coordinate engineering, enclosure details, services and the information needed for pricing.
Build the connection
Sequence new construction and alterations with temporary protection and agreed access arrangements.
Finish as one home
Complete the material transitions, review outstanding work and gather operating and care information.
Your questions. A clearer start.
Can we add space without remodeling the rest of the house?
The extent of supporting work depends on the design, structure and services. Some retained areas may need alteration to make the addition function. Our focus is additions within substantial, coordinated residential projects.
How do we decide between building outward and adding a second story?
Your architect assesses planning and design options with the relevant consultants. We can contribute construction information about access, existing conditions and sequencing so the alternatives are compared on a clear scope.
Do additions need permits?
Los Angeles DBS identifies additions and structural alterations as work requiring building review and permits. The responsible project team confirms the specific approvals and any other agency involvement for the property.
Can we remain at home while the addition is built?
That depends on the affected rooms, access, temporary services and safe separation from construction. Discuss occupancy needs early; they influence the construction plan and may require temporary relocation.
Technical references
General information supports the discussion. The requirements for your property come from its jurisdiction, approved documents and appointed professionals.
- Los Angeles DBS — building permits
- California Energy Commission — residential additions and alterations
Consider the whole project.
Bring the plans. And the questions.
Tell us about the property, your design team and the work you have in mind. We can begin while some of that is still taking shape.