
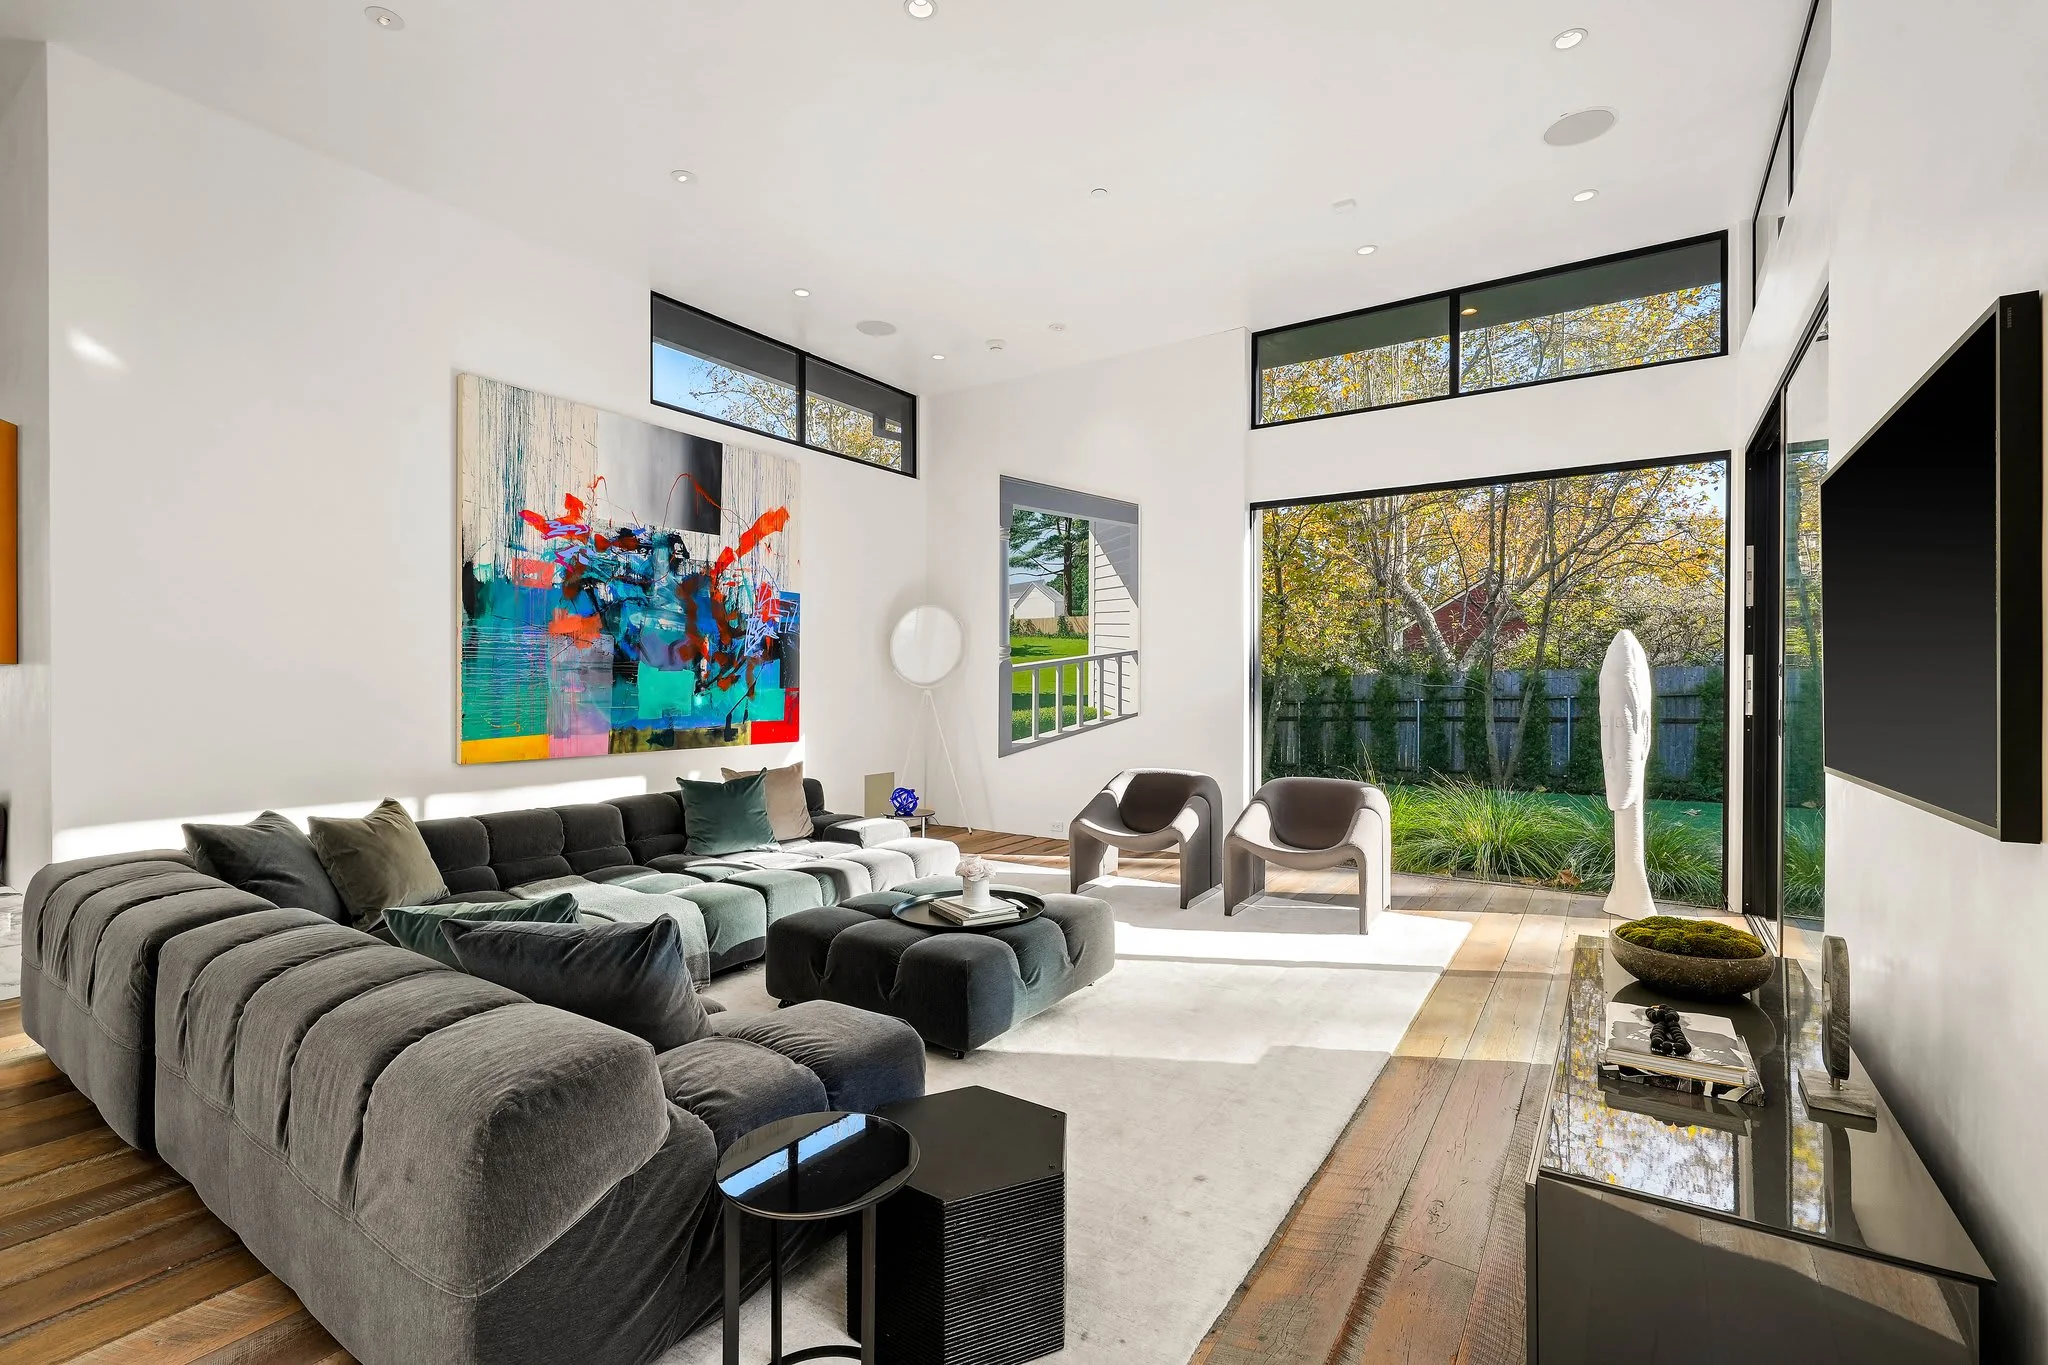
Read the plan beyond individual rooms.
A revised living space can change a corridor, doorway or the way daylight reaches another room. Floor levels, ceiling heights and routes through the house need to be considered across the plan.
We review the construction implications with your design team and identify the interfaces that require coordinated information. The intent is to avoid treating connected rooms as unrelated building packages.
- Circulation, openings and room relationships
- Finished levels and transitions
- Retained features within the revised plan