Bathroom construction within a major renovation
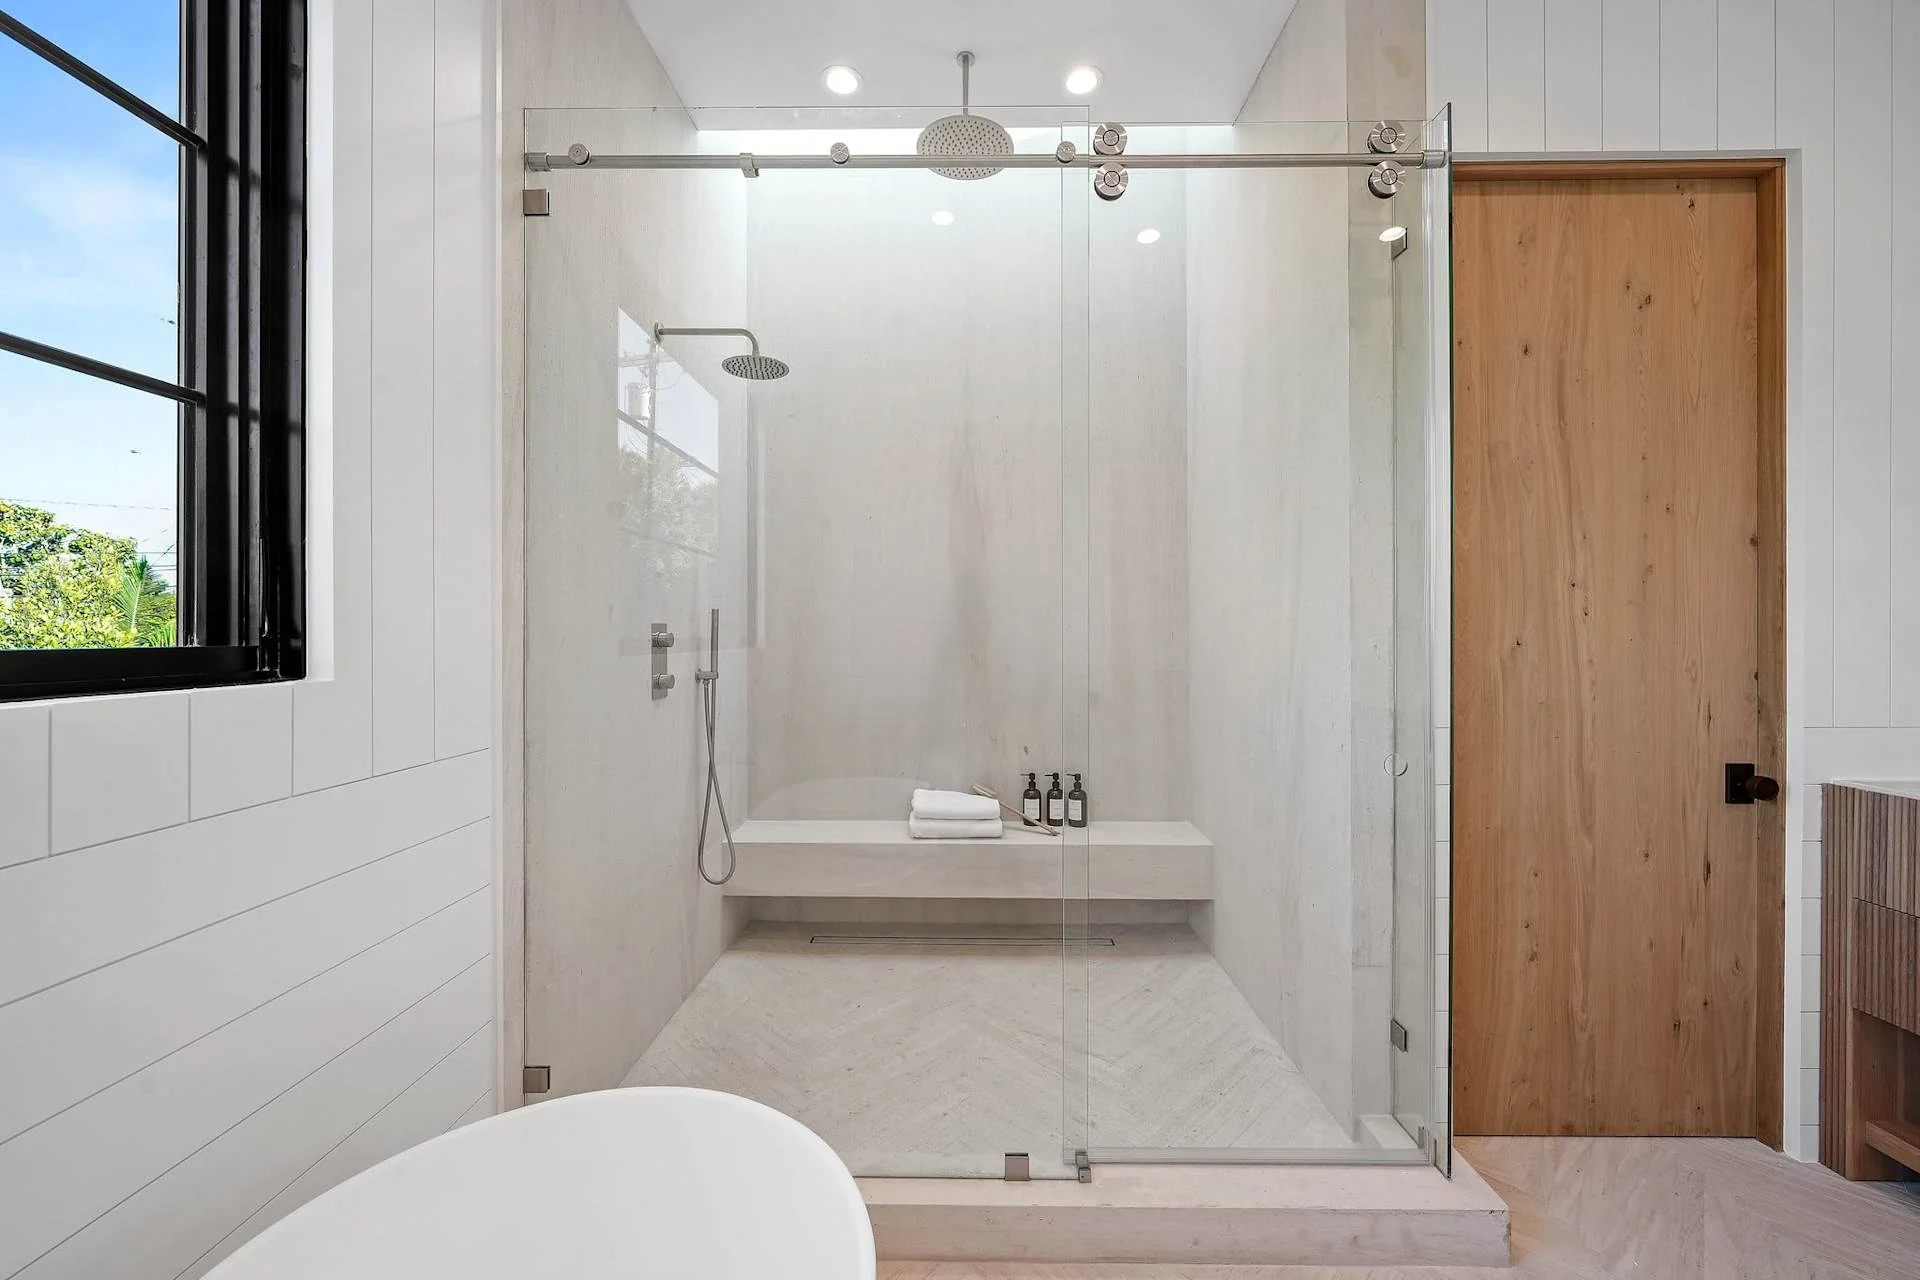
A complete room. Care in every connection.
A bathroom brings water, stone, cabinetry, glass and light into a small space. Our focus is the construction that makes those elements work together within a custom home or major renovation, carrying the appointed design team’s intent through to the crew’s execution.
For homeowners, architects and interior designers planning demanding residential interiors.
Begin with the wider home.
Place the bathroom within the overall construction scope. Establish what is retained, how adjoining rooms are affected and whether the work changes structure, floor levels or building services. Those conditions influence both the sequence and the detail.
Your architect and interior designer develop the design within their appointments. As the general contractor, we coordinate the construction interfaces and raise questions that need a design decision before the affected work proceeds.
- Layout and adjoining-room connections
- Defined design and construction responsibilities
- Existing conditions and scope assumptions
Care beneath the surface.
A finished tile surface is one part of a wet-area assembly. The specified base, wall preparation, drain connections, waterproofing and penetrations need to be considered together, following the selected system’s instructions and the applicable project requirements.
The construction sequence must allow for the required checks before work is concealed. Floor transitions, niches, benches and glazing fixings belong in that conversation before the final finish is installed.
- Coordinated wet-area assembly
- Drain, penetration and threshold details
- Required inspection and testing stages
Read the room through its junctions.
A vanity front aligns with a stone edge. A niche sits within the tile layout. A mirror meets a light without a crowded connection. These are practical coordination questions for the drawings, site measurements and specialist trade information.
Our crew’s attention to execution carries the agreed details into the room. Cabinet, stone and glass work need a sequence that respects their measurement and fabrication requirements, along with protection through the remaining trades.
- Stone, cabinet and glazing interfaces
- Fixture, mirror and lighting positions
- Measurement, installation and protection
Review the finish and the function.
Review visible junctions and the operation of the completed room with the project team. Record outstanding items, check the relevant fixtures and fittings, and confirm the required inspection closeout for the agreed scope.
Care information should identify the actual materials and products installed. Maintenance and warranty responsibilities come from the project’s written documents and supplier instructions.
- Finish and operating review
- Recorded closeout items
- Product-specific care information
The work. In sequence.
Each stage brings a different set of questions into focus. The programme develops around your scope, the available information and the decisions still ahead.
Understand the room
Review the overall renovation, available drawings, household requirements and what the existing room can tell the team.
Coordinate the details
Bring together the layout, elevations, fixture information, wet-area assembly and adjacent finishes with the appointed design team.
Prepare for construction
Confirm the permit path, information needed by the trades, procurement dependencies and protection for the surrounding home.
Execute the work
Follow the agreed sequence through concealed work, required checks and finish installation. Raise changes before the affected work proceeds.
Complete and hand over
Review operation and visible finish, record remaining items and collect the applicable care and product information.
Your questions. A clearer start.
Is bathroom construction part of your whole-home work?
Yes. We focus on bathrooms within custom homes and major renovations. Share the wider scope, location and design stage so we can discuss how the room fits into the construction plan.
Can you work with our architect and interior designer?
Yes. The appointed team establishes the design and selections within its scope. We coordinate the construction around those drawings, the site conditions and the information from the specialist trades.
Can a bathroom keep its existing layout?
That depends on the proposed design and existing conditions. Retaining positions may reduce some changes, but it does not confirm the condition or suitability of concealed work. The team should identify what is verified and what needs investigation.
What should be decided before construction begins?
The team needs a coordinated scope, the applicable permit route, fixture and product information, the wet-area details and a plan for deliveries and access. Cabinet, stone and glass decisions should be tied to the sequence in which they are measured, made and installed.
Technical references
General information supports the discussion. The requirements for your property come from its jurisdiction, approved documents and appointed professionals.
Consider the whole project.
Bring the plans. And the questions.
Tell us about the property, your design team and the work you have in mind. We can begin while some of that is still taking shape.