
Bathroom planning
Plan the bathroom before choosing the finish.
A well-resolved bathroom brings many small decisions together. The mirror meets the light. The vanity meets the wall. The shower floor meets the drain. Establish how the room works, then coordinate those connections with your architect or interior designer and builder.
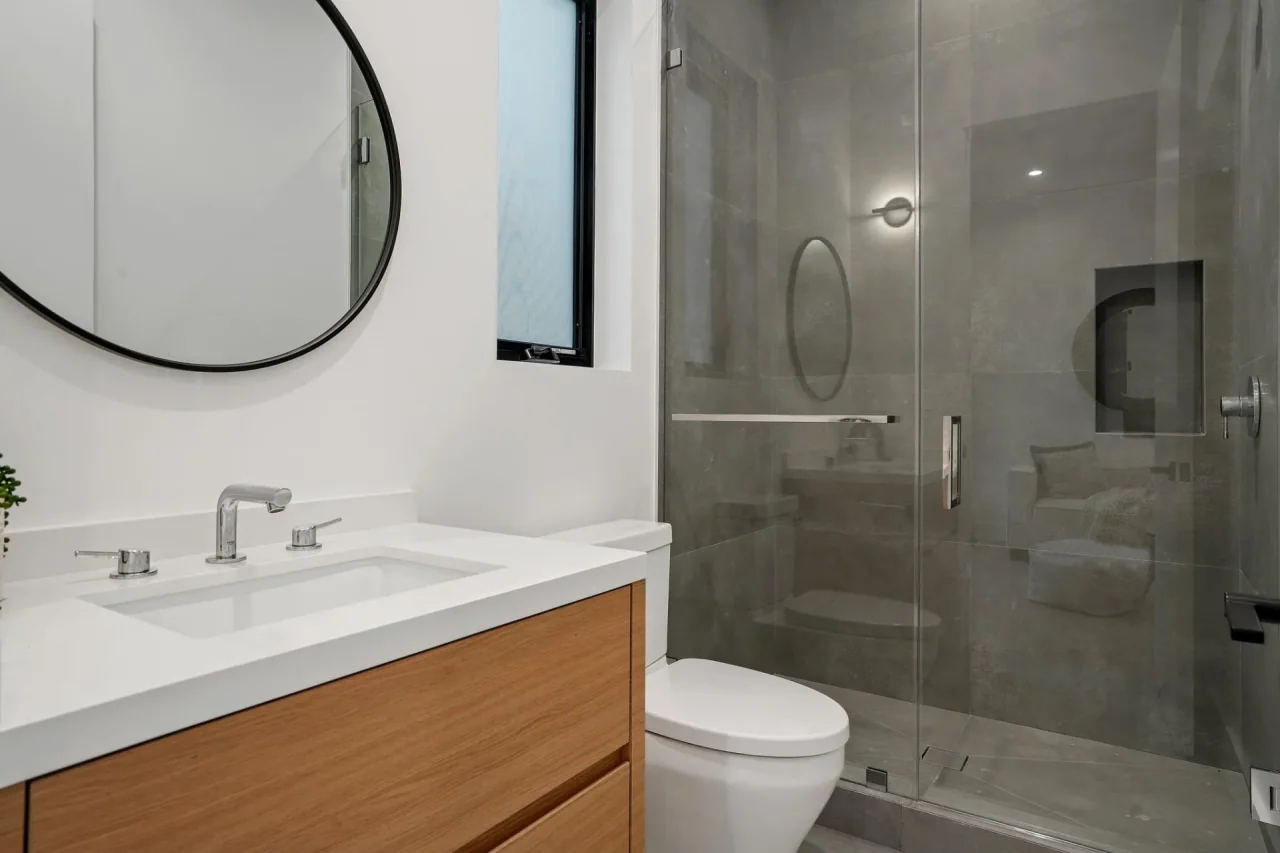
Give the room a clear brief.
Describe what is difficult about the current room before collecting finish samples. Include the number of people using it, storage for daily items, privacy, cleaning and any access needs. A larger vanity is only useful if the room still allows comfortable movement.
Identify which walls and fixture positions you hope to retain. Ask the team to distinguish measured conditions from assumptions about concealed plumbing, structure and wiring.
Read the plan and the walls together.
Review the floor plan alongside elevations of the vanity and shower. Show the actual fixtures, mirror, lighting, cabinet openings, niches and glazing. Check where each material starts and stops.
A recessed cabinet needs space within a wall; a wall-mounted fitting needs its correct concealed body; a light needs a coordinated power location. These decisions belong ahead of the affected construction, even if the final decorative selections are still being refined.
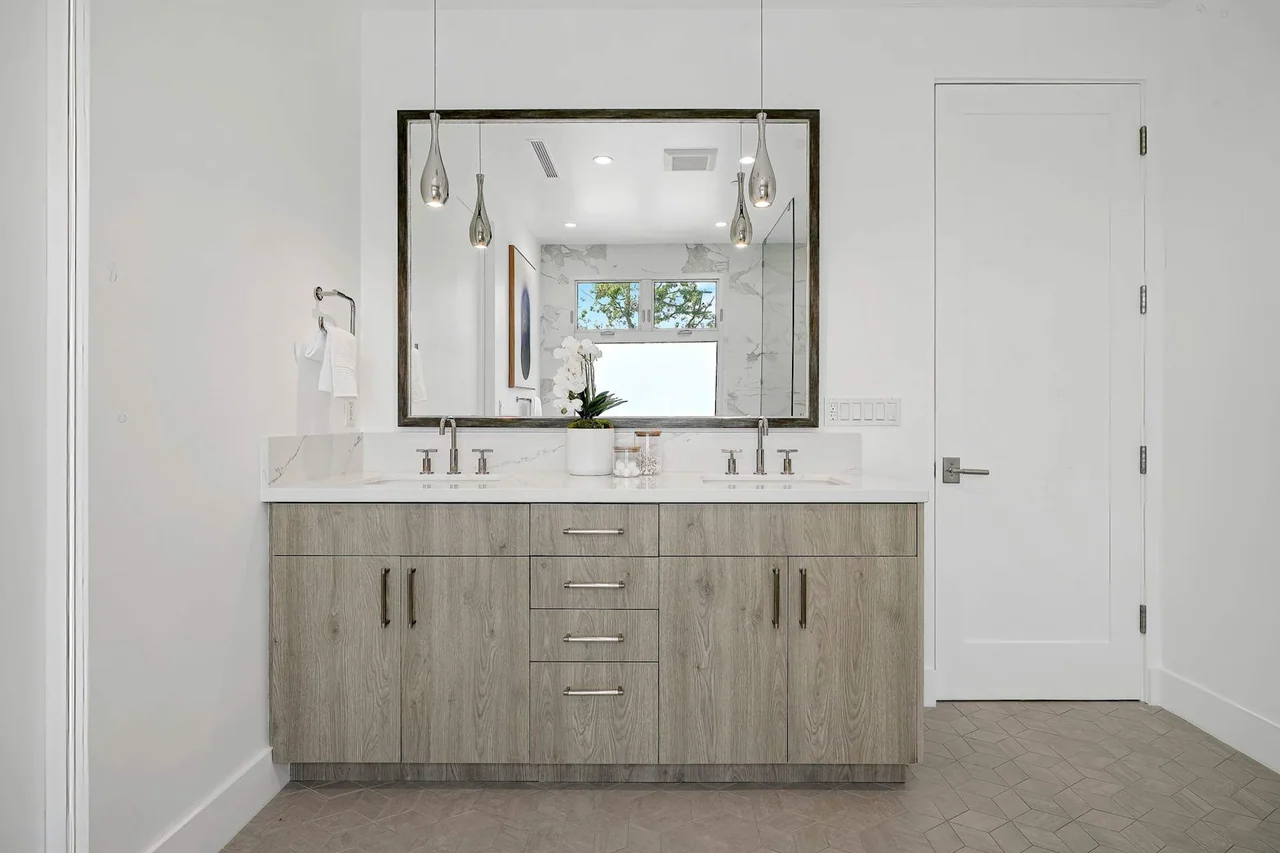
Resolve water management early.
Ask for a coordinated shower assembly covering the base, drain, walls, penetrations and transitions. The tile layout and the water-management details need to be considered together. A surface sealer is not a substitute for the specified waterproofing system.
For a flush or low-threshold entry, the team must establish how floor levels, drainage and the adjacent room connect. Confirm the proposed assembly against manufacturer instructions and the requirements of the responsible authority.
Make selections usable by the trades.
Keep product model numbers, installation instructions, approved finishes and drawings in one current schedule. Confirm which items the owner supplies and which are in the construction contract, including delivery, storage and installation.
Review ventilation, electrical work and any structural or plumbing changes with the project team before demolition. The applicable permit route depends on the address and work; a Los Angeles mailing address does not establish the permitting authority.
Agree what must be ready before opening up.
A useful preconstruction review identifies decisions still open, items with unconfirmed delivery dates and conditions that can only be inspected after demolition. It also explains how the household will manage while the room is unavailable.
Record responsibility for the next decision and when it affects the work. That keeps the conversation specific as the bathroom becomes part of a larger home renovation.
Questions for the first meeting
- Approve the layout, elevations and fixture schedule with the design team.
- Confirm the wet-area assembly and inspection stages with the builder.
- Check cabinet, stone and glass measurement dependencies.
- Agree access, protection and arrangements for the occupied home.
Further information
Review the references below with your project team. Confirm local requirements with the responsible authority and product-specific requirements with the manufacturer.
Planning a custom home or major renovation with an architect or interior designer?
Introduce your project