Fairburn Avenue
Watch the Fairburn Avenue project film
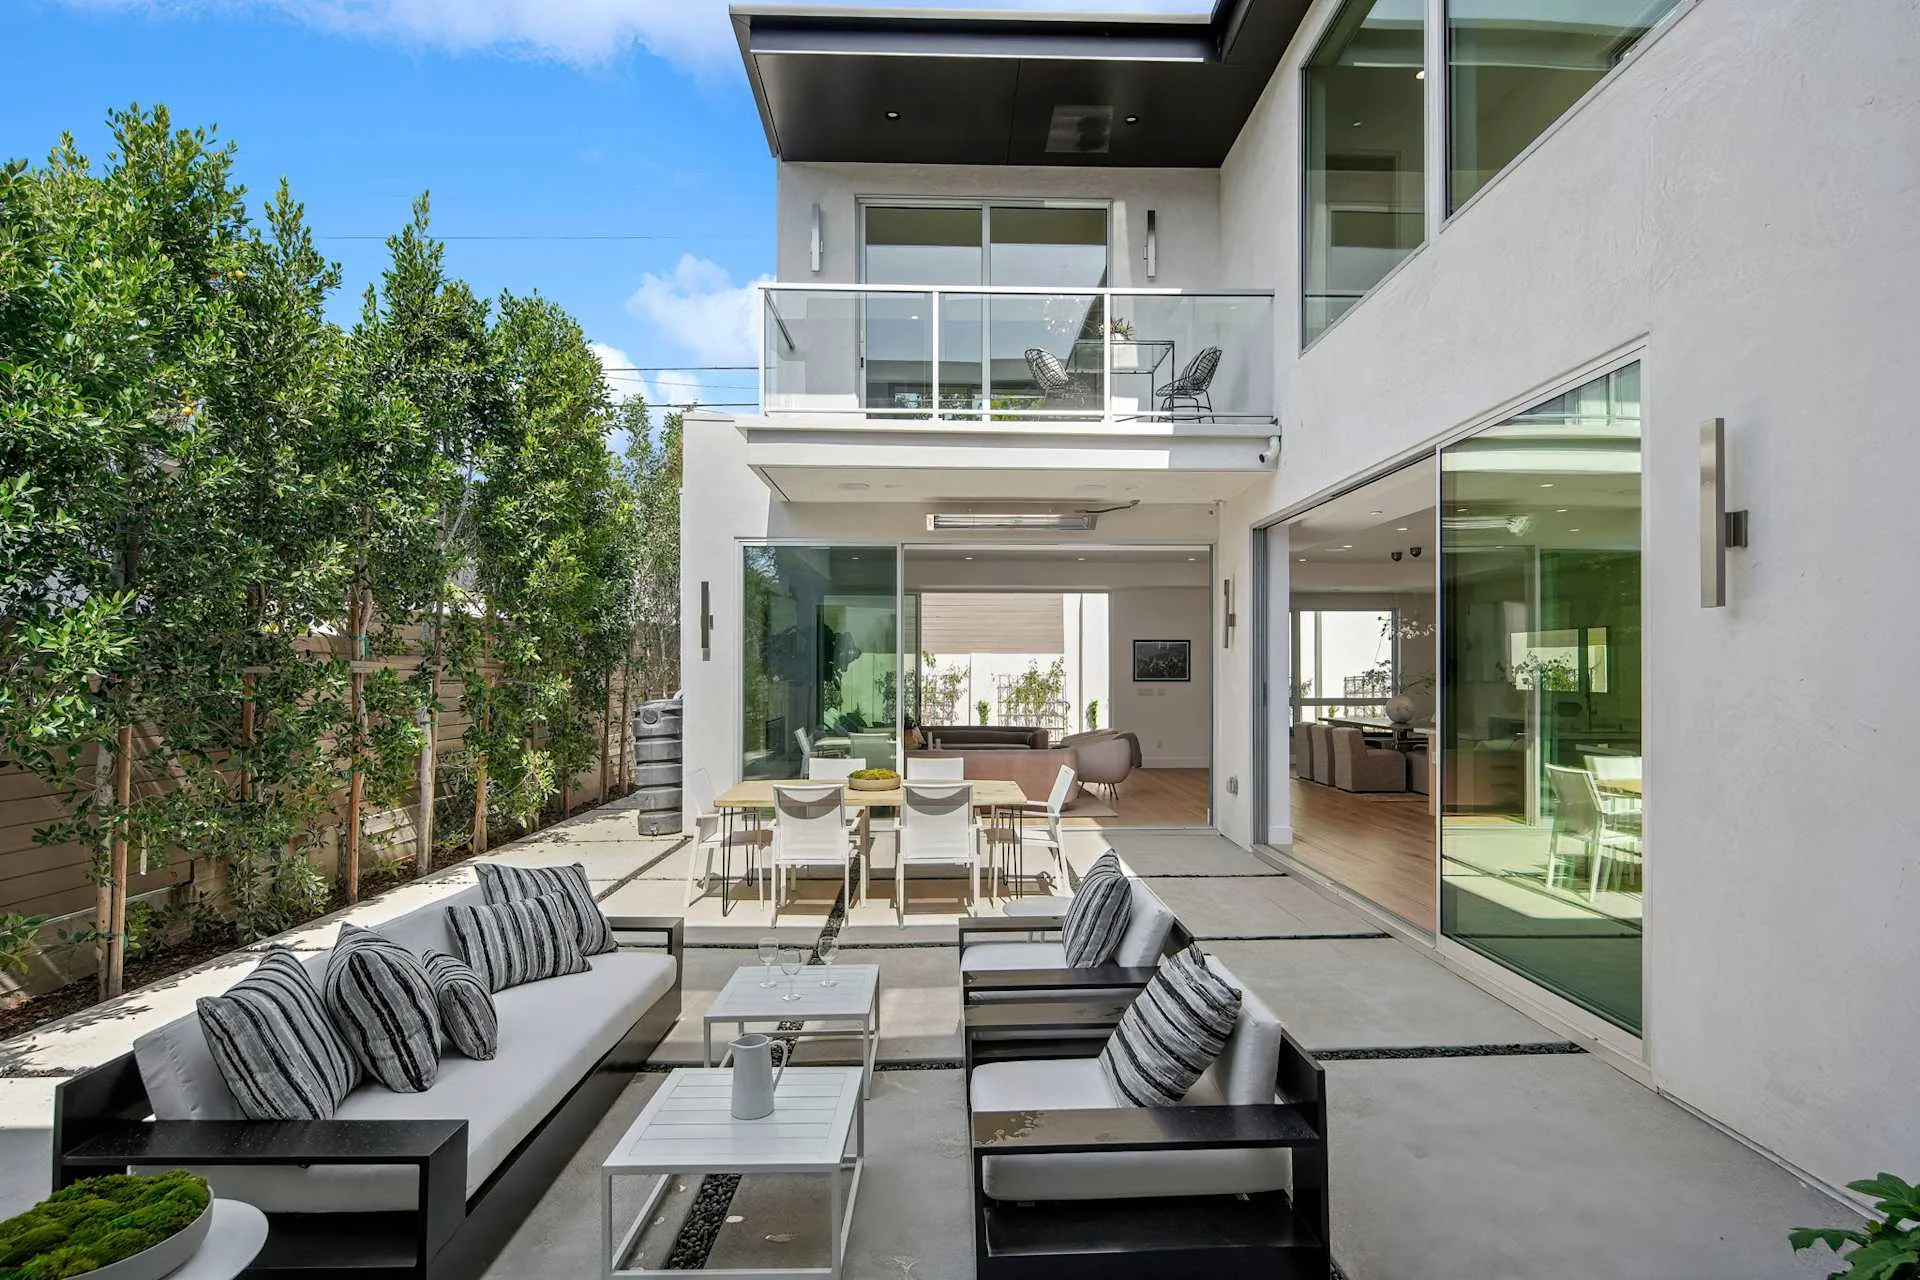
Rooms gathered around a courtyard.
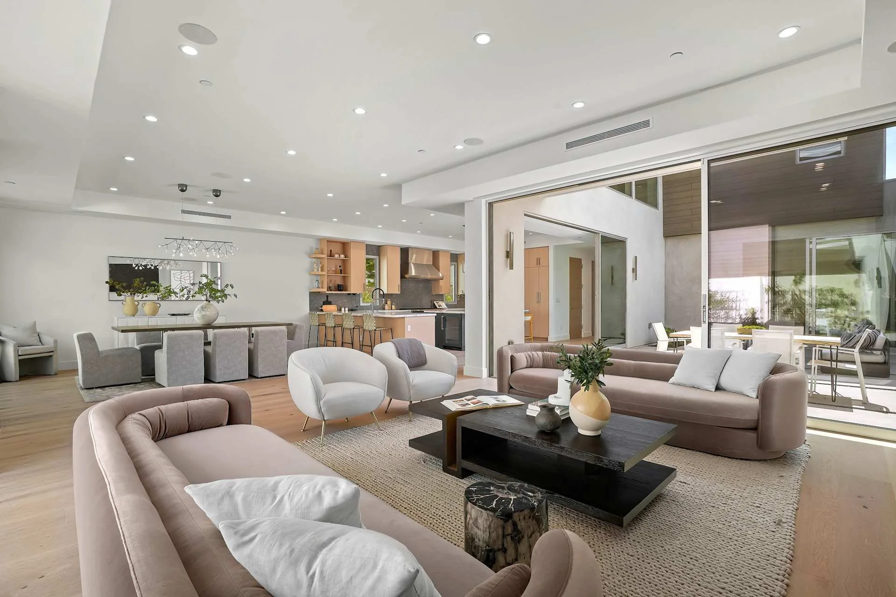
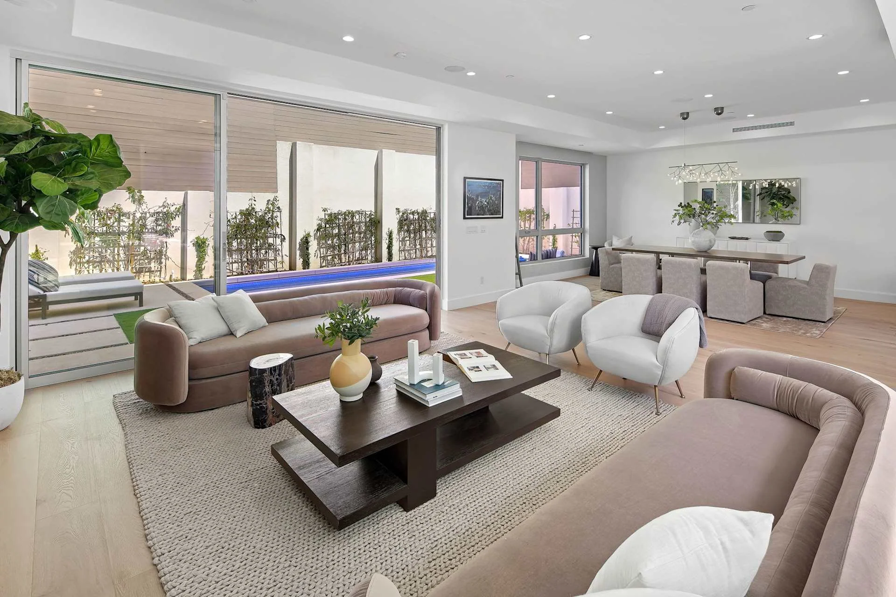
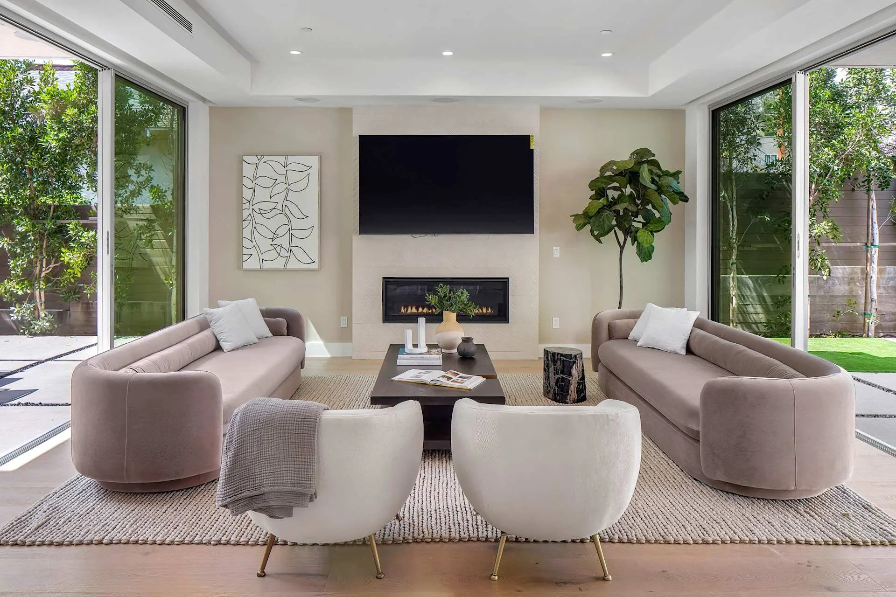
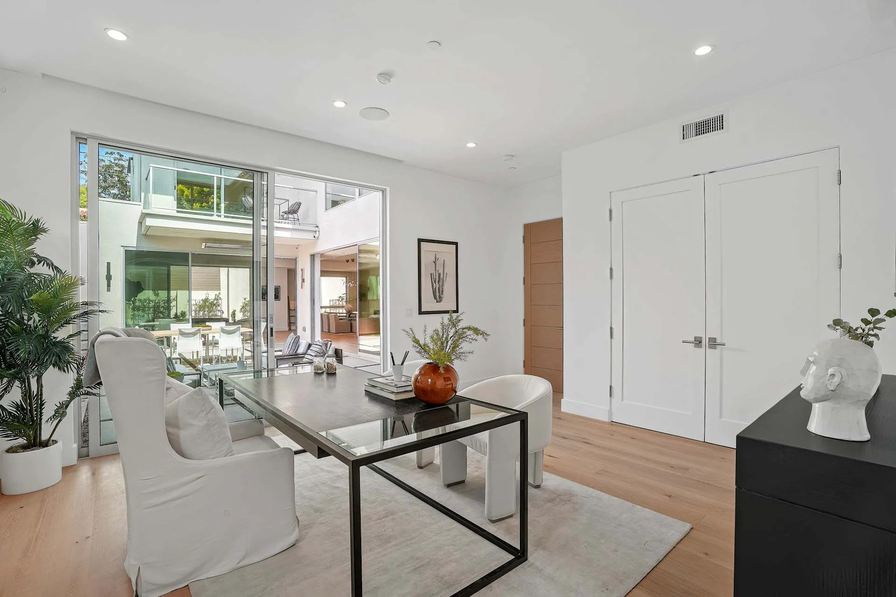
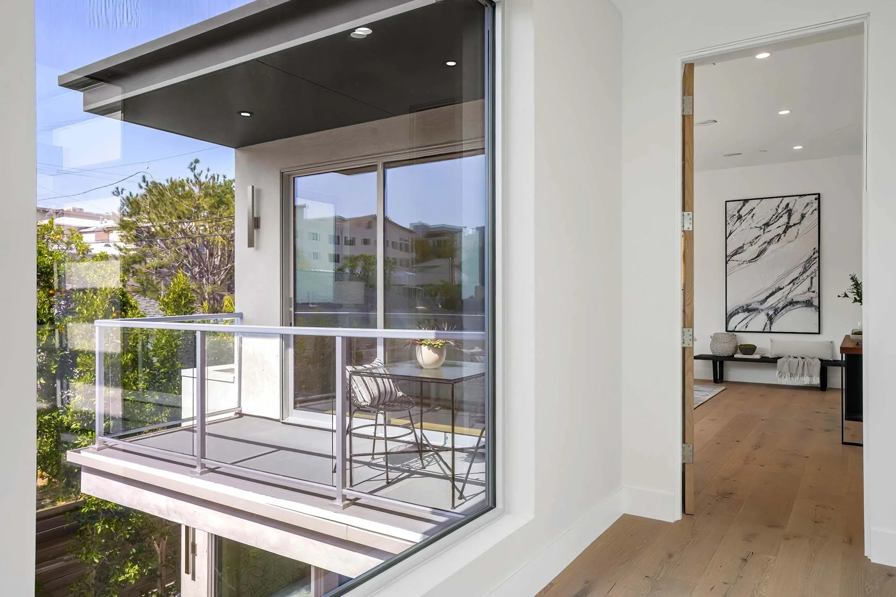
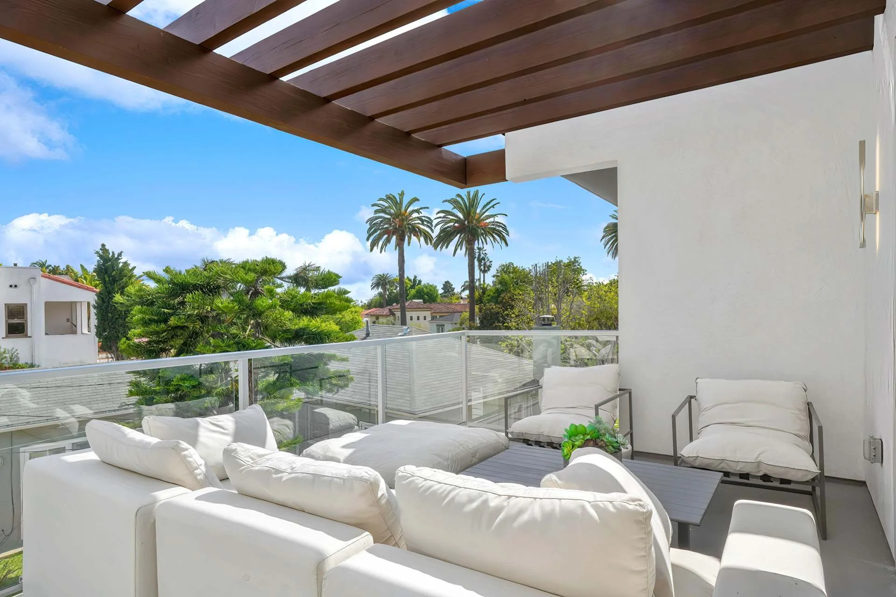
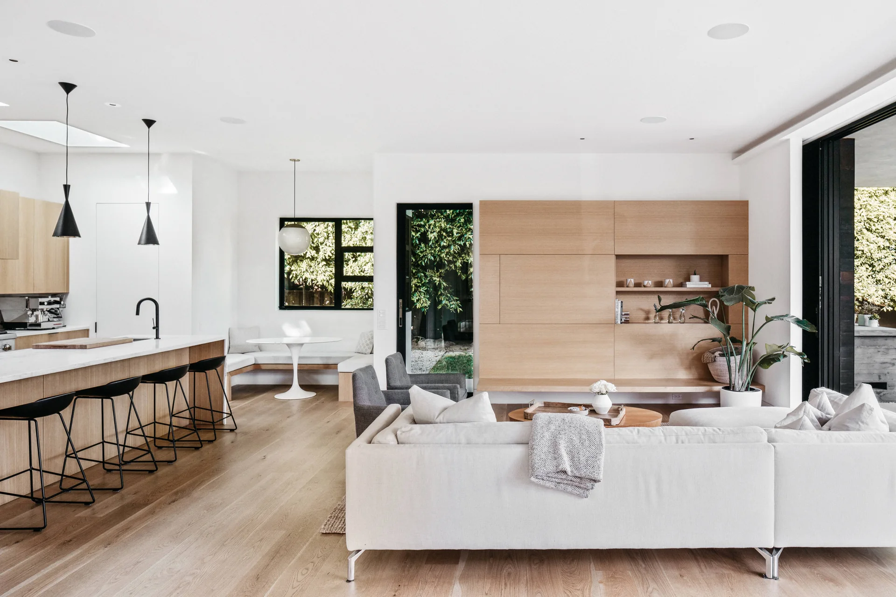
The living spaces at Fairburn Avenue open to a long courtyard. Tall glazing connects the lower rooms, while an upper balcony gives the outdoor space a more enclosed scale. Pale floors and timber cabinetry carry that sense of continuity inside.
Arrival, light and the stair.
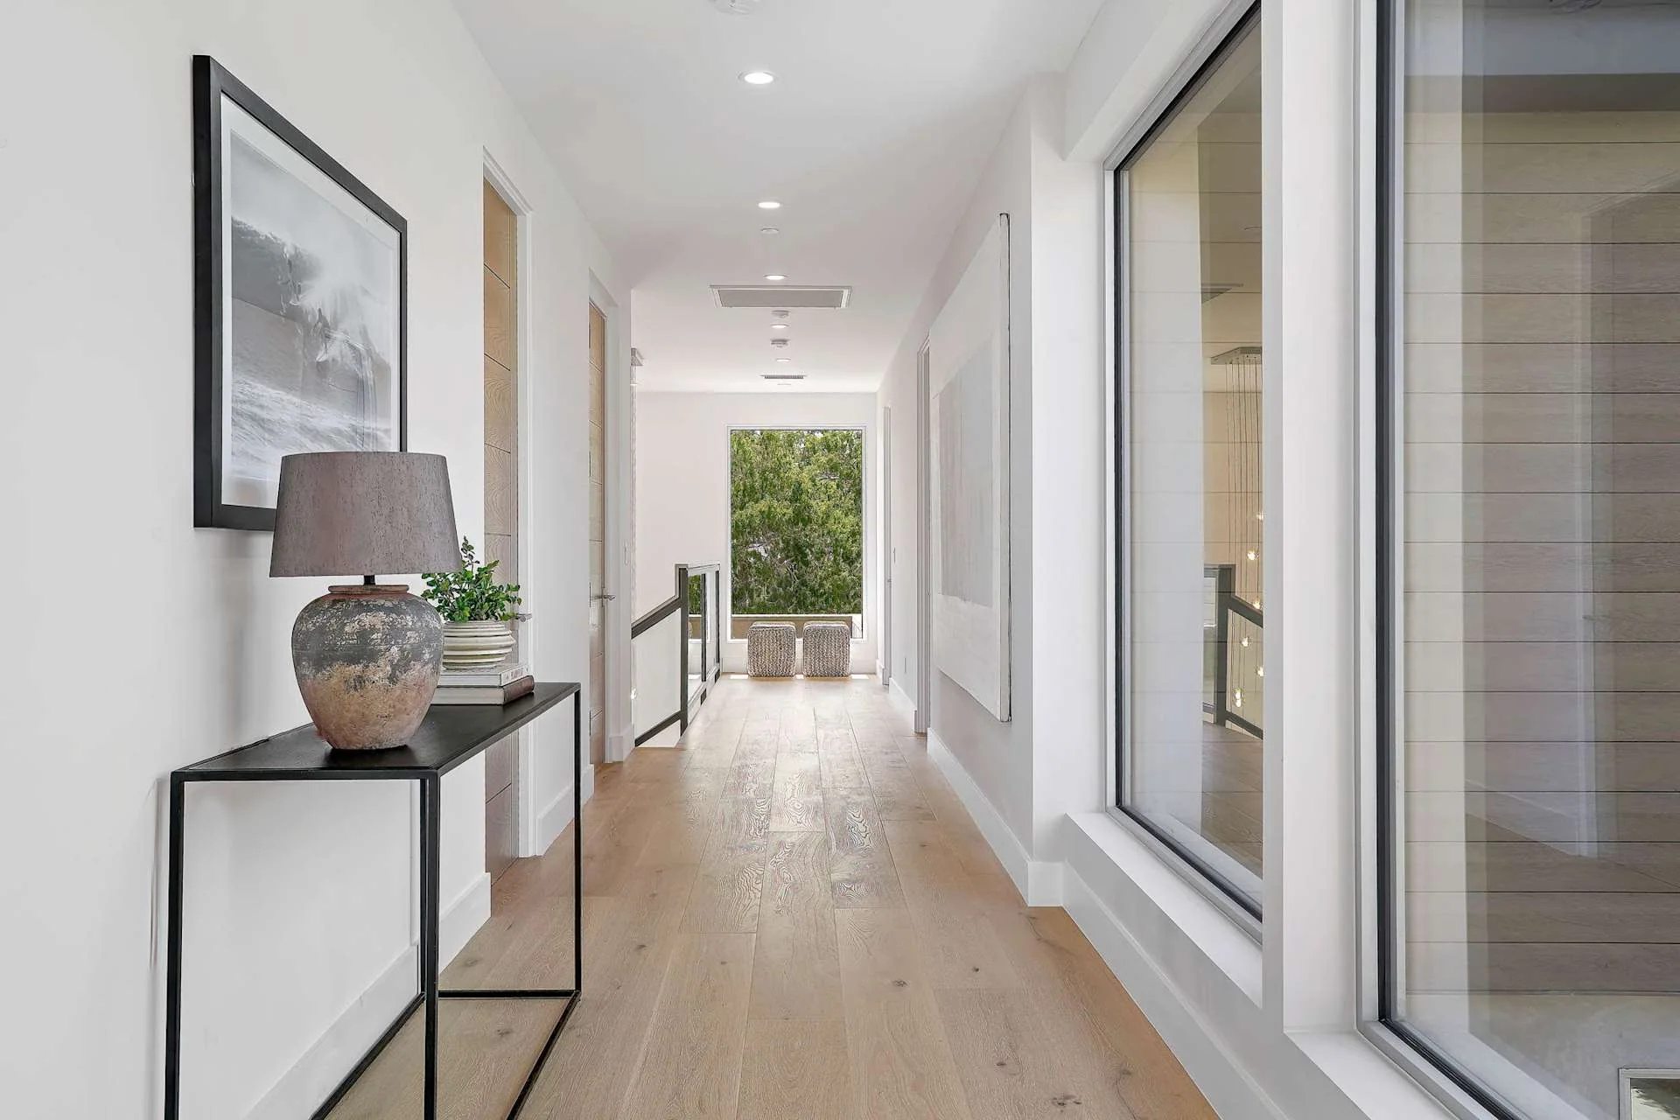
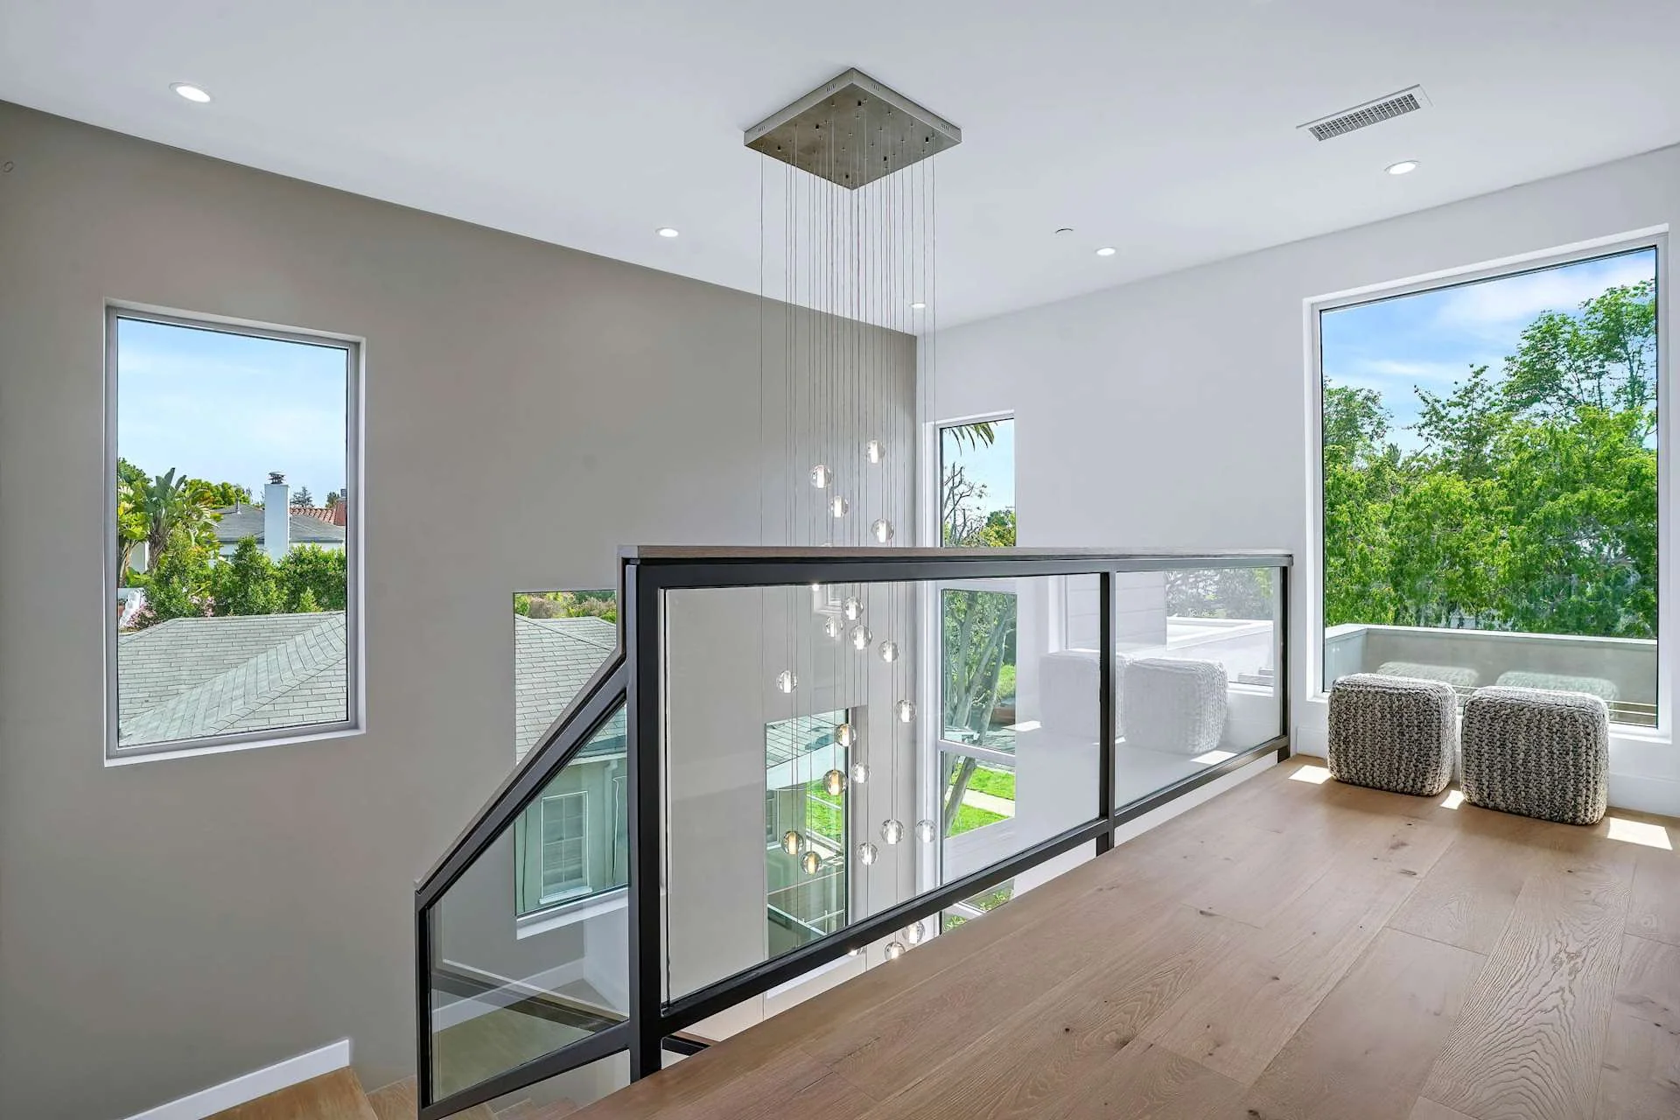
A recessed timber door sits beneath overhead beams at the front entrance. Inside, the stair follows a tall glazed wall, pairing timber steps with a dark handrail and clear glass panels. The entrance and landing make changing levels part of the experience of the house.
A courtyard that belongs to the rooms.
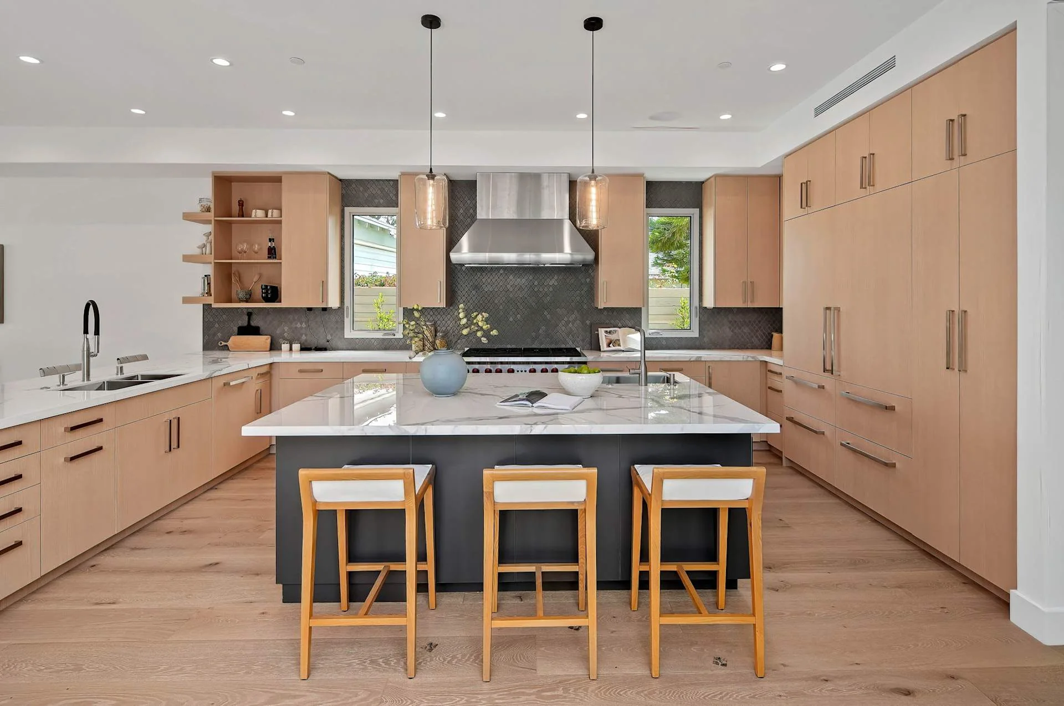
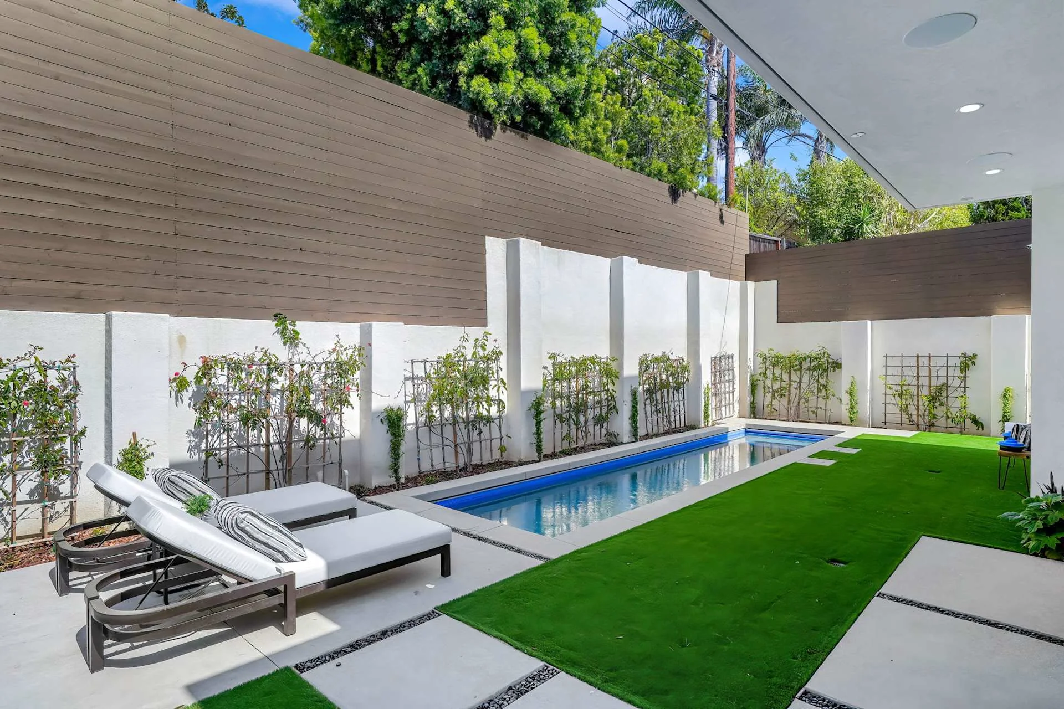
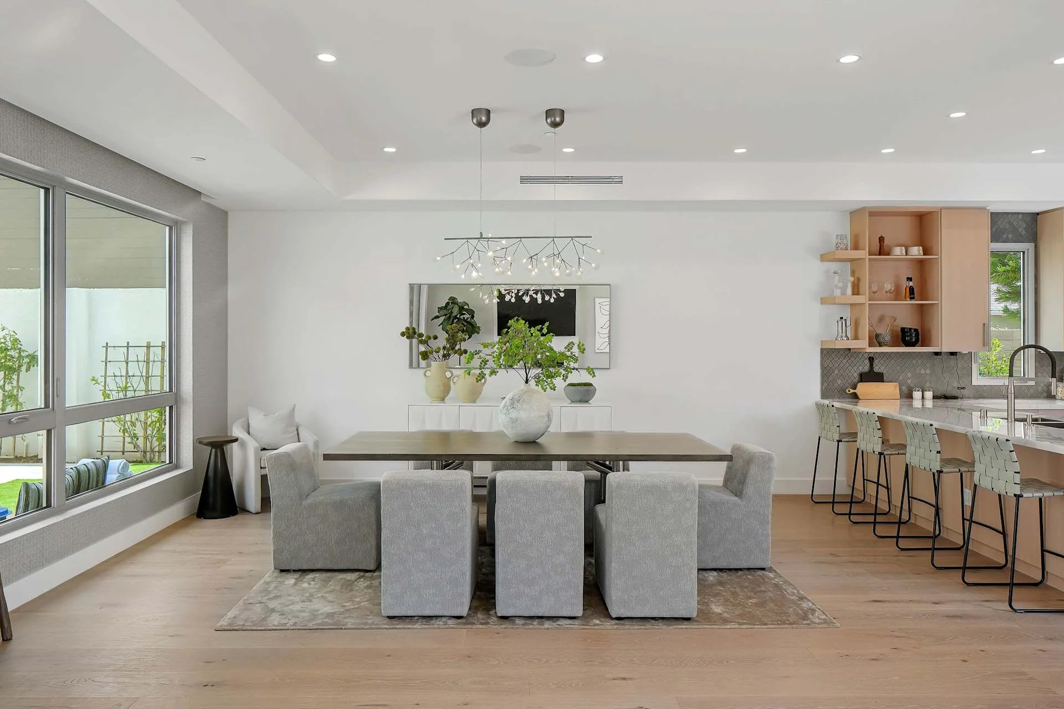
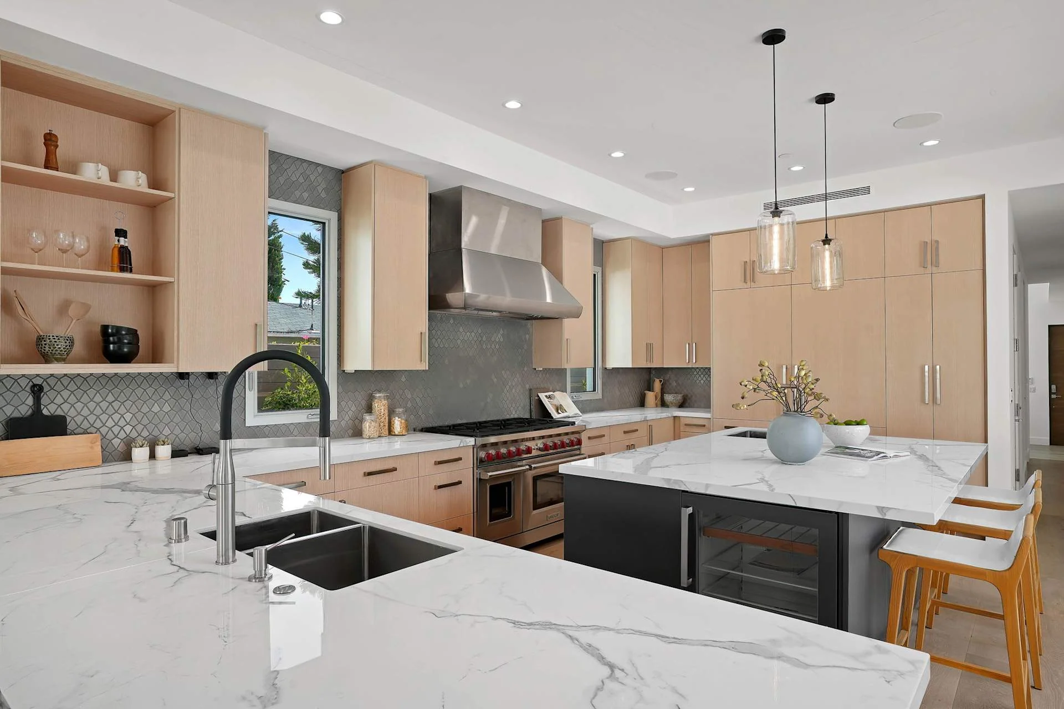
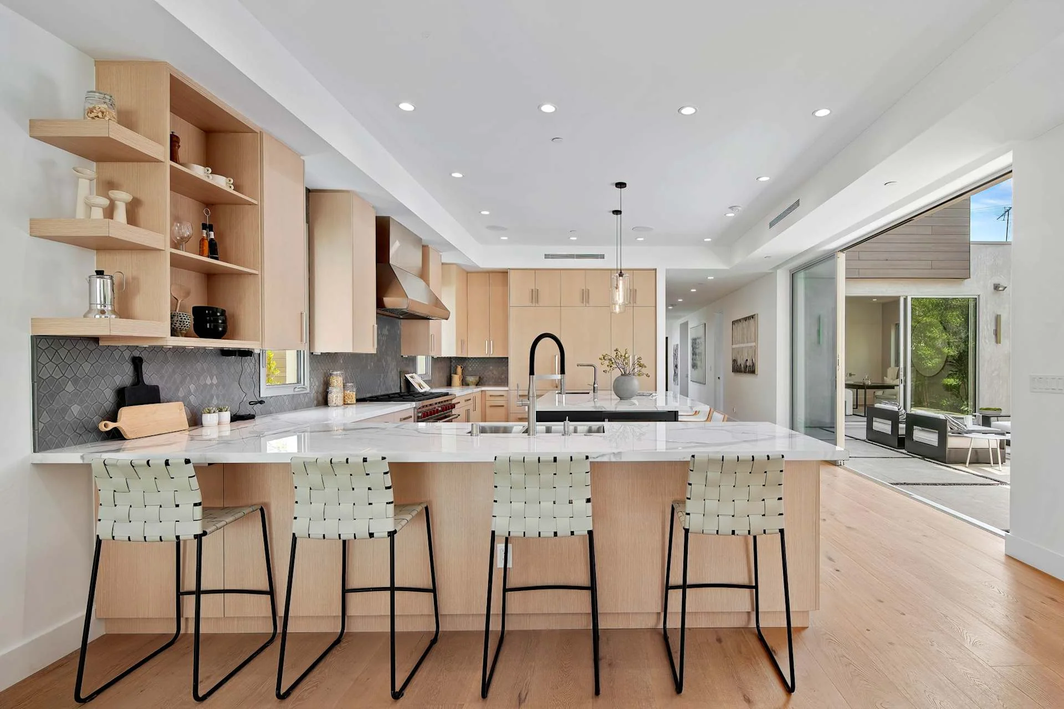
The kitchen, dining and lounge areas share broad views toward the planted exterior. In the kitchen, pale timber fronts meet a dark island base and a light countertop. Beyond the courtyard seating, a long pool and narrow lawn extend along the boundary wall.
The project, in photographs.
Explore the rooms, materials and details.