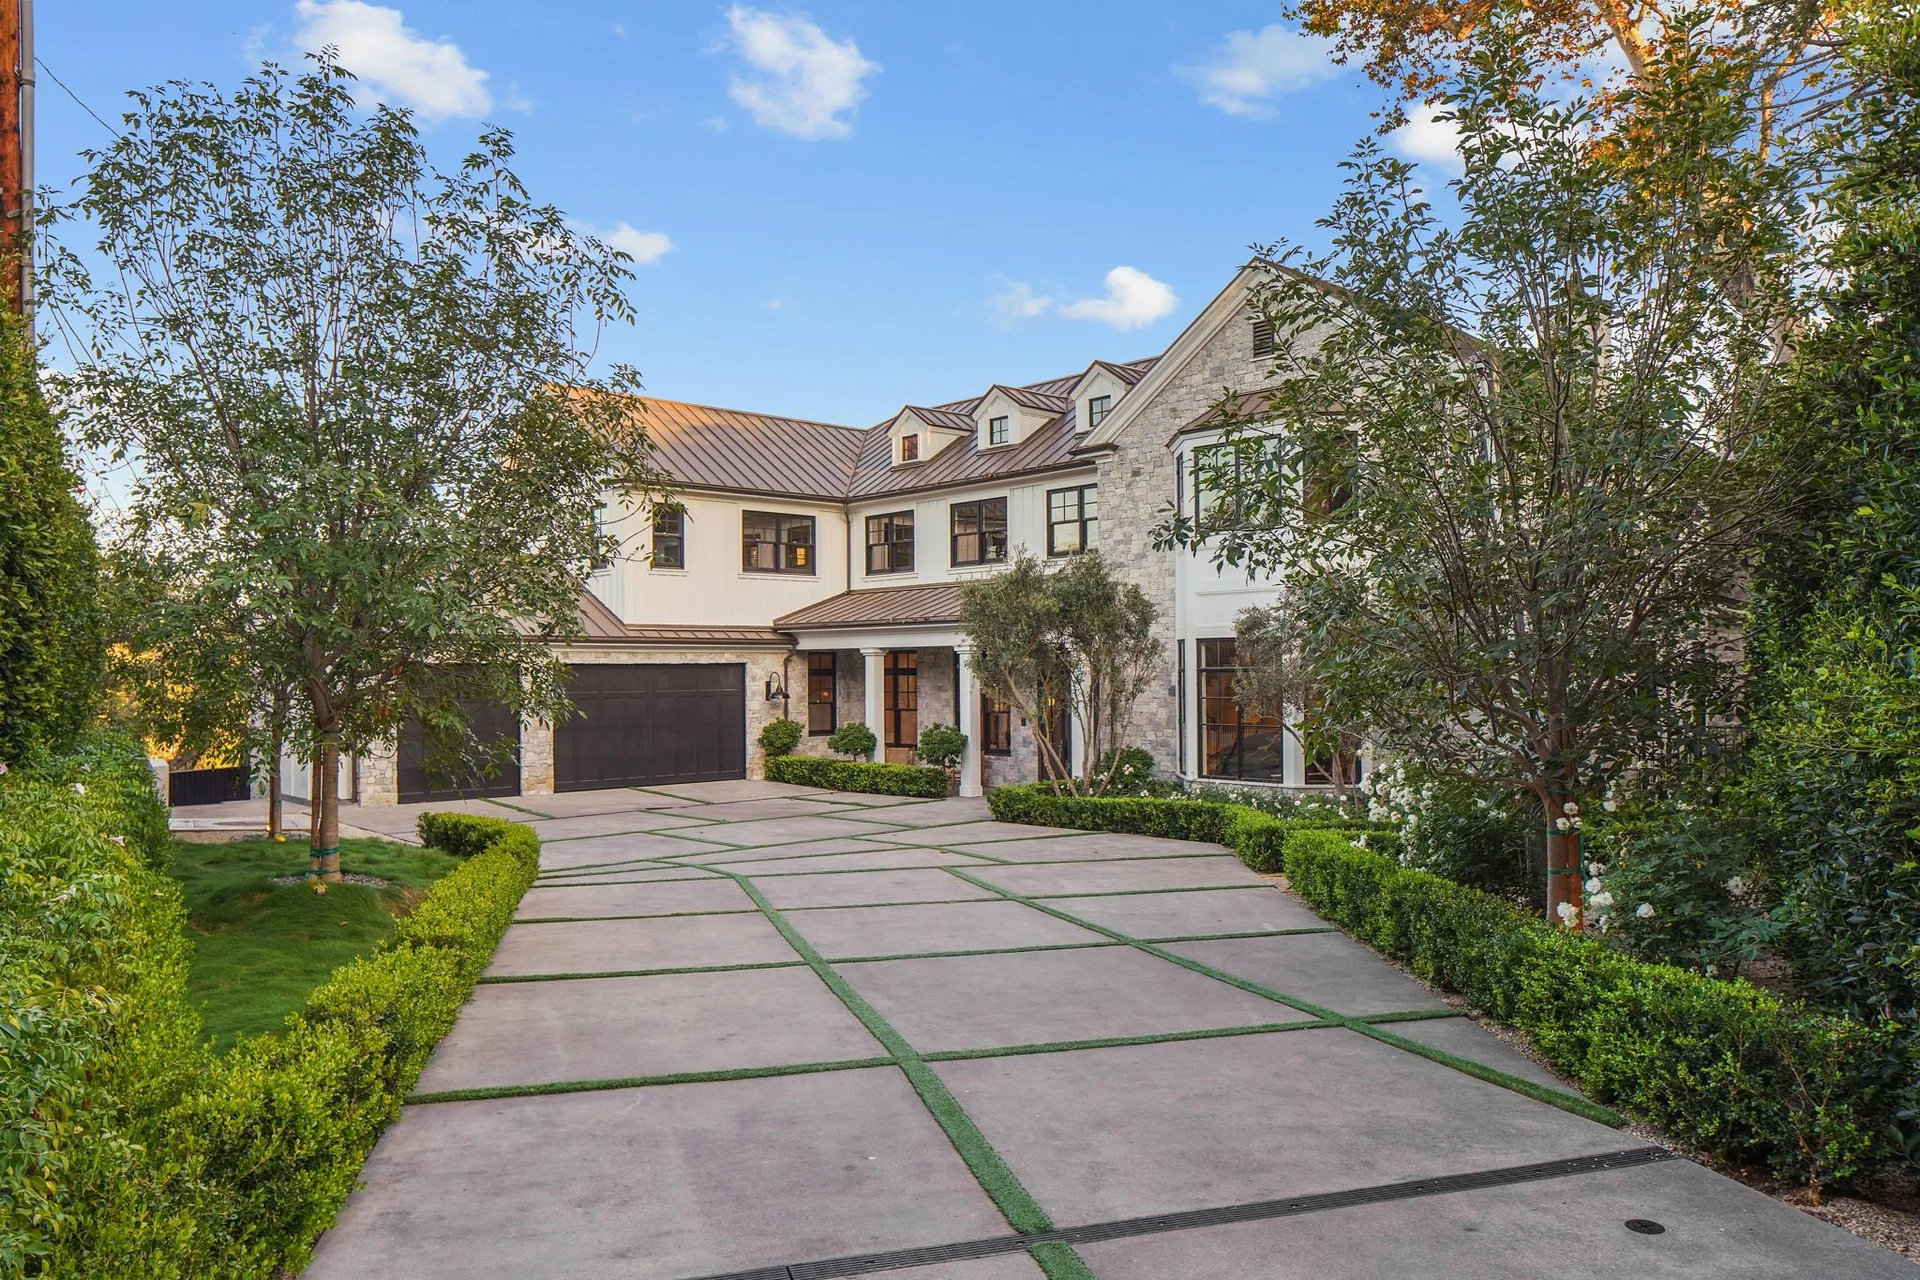
Nowita Place
A long interior, framed by light.
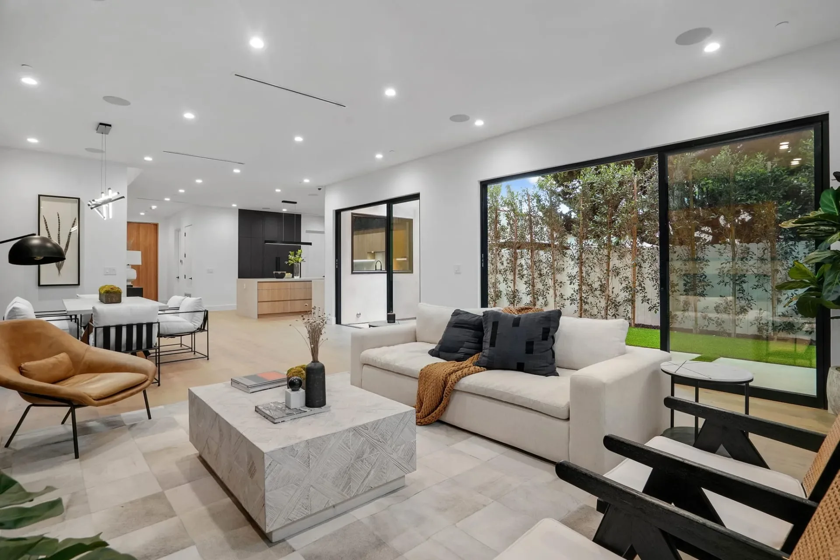
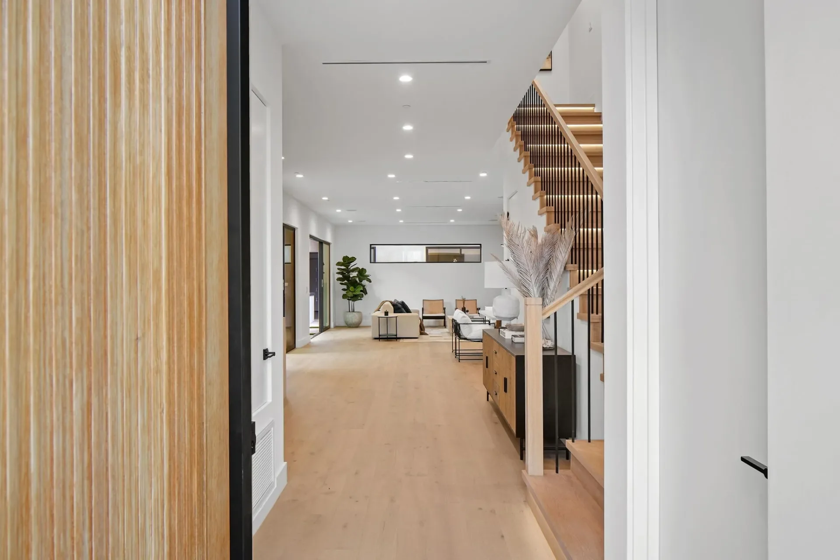
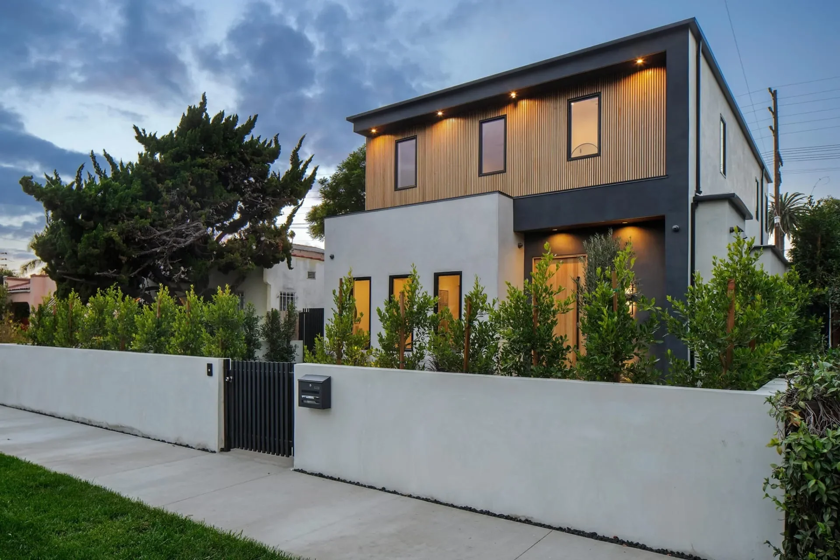
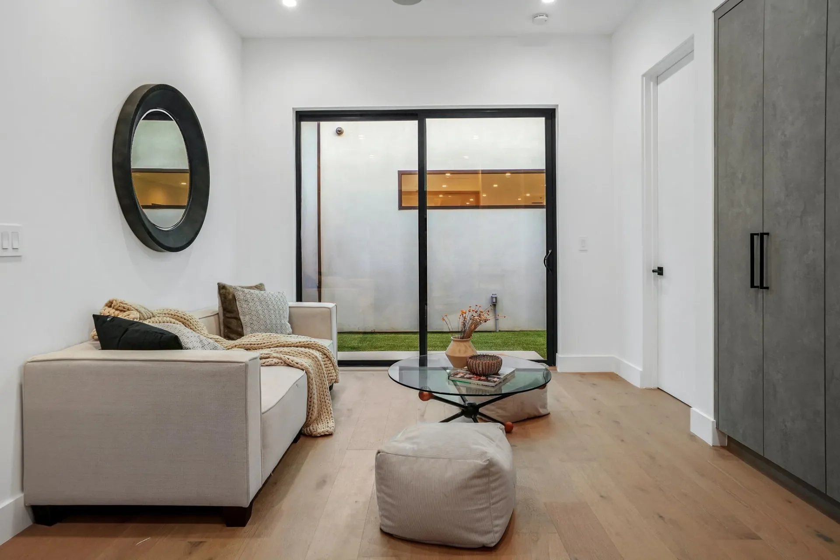
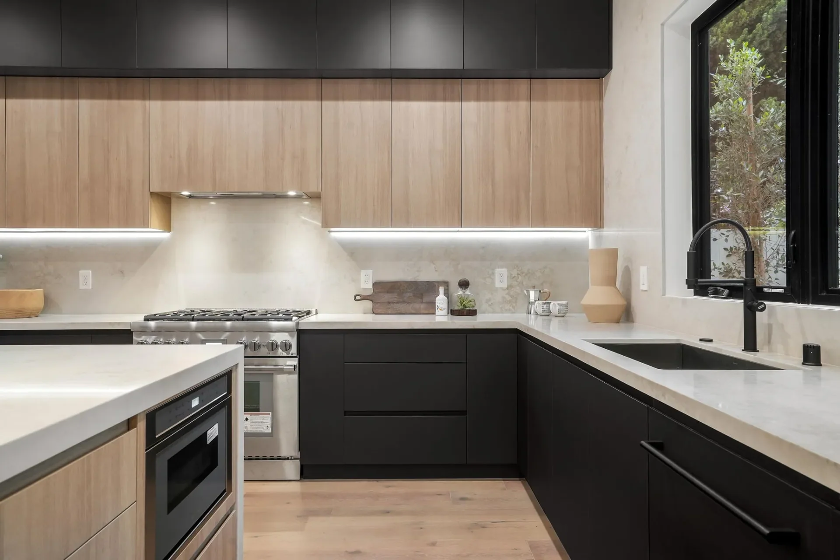
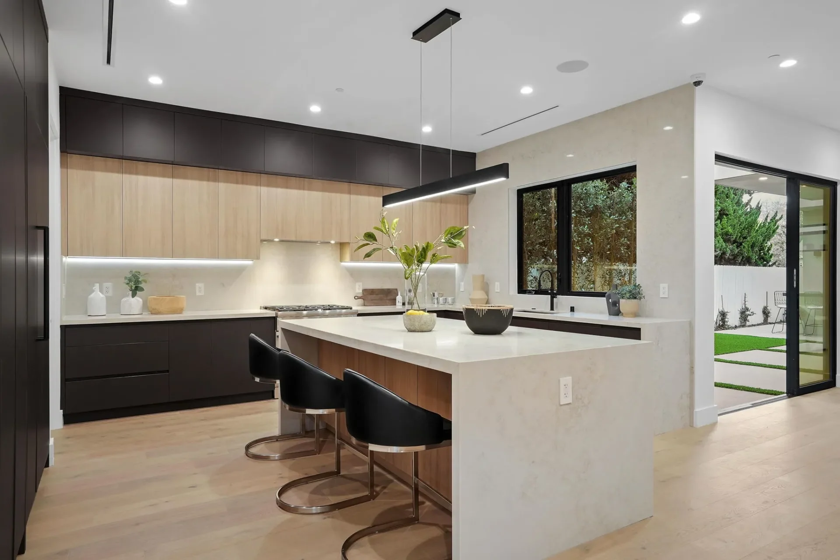
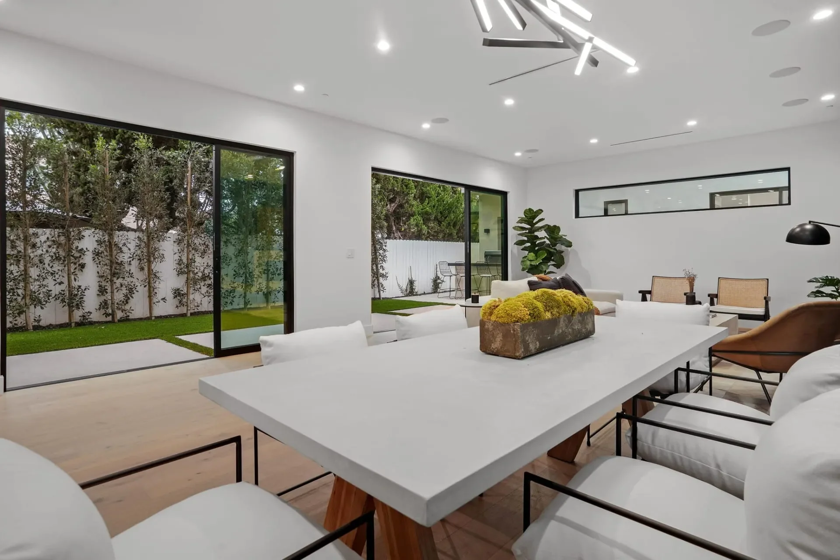
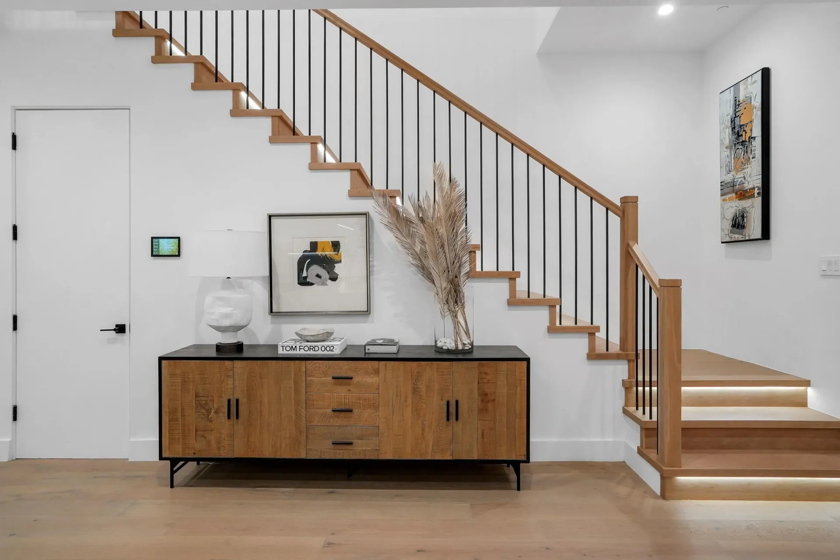
A long view begins at the timber entrance and continues through the living and dining rooms. Dark-framed glazing holds the garden along one side, while pale floors, white walls and darker joinery give the open interior a clear structure.
An open room with a darker edge.
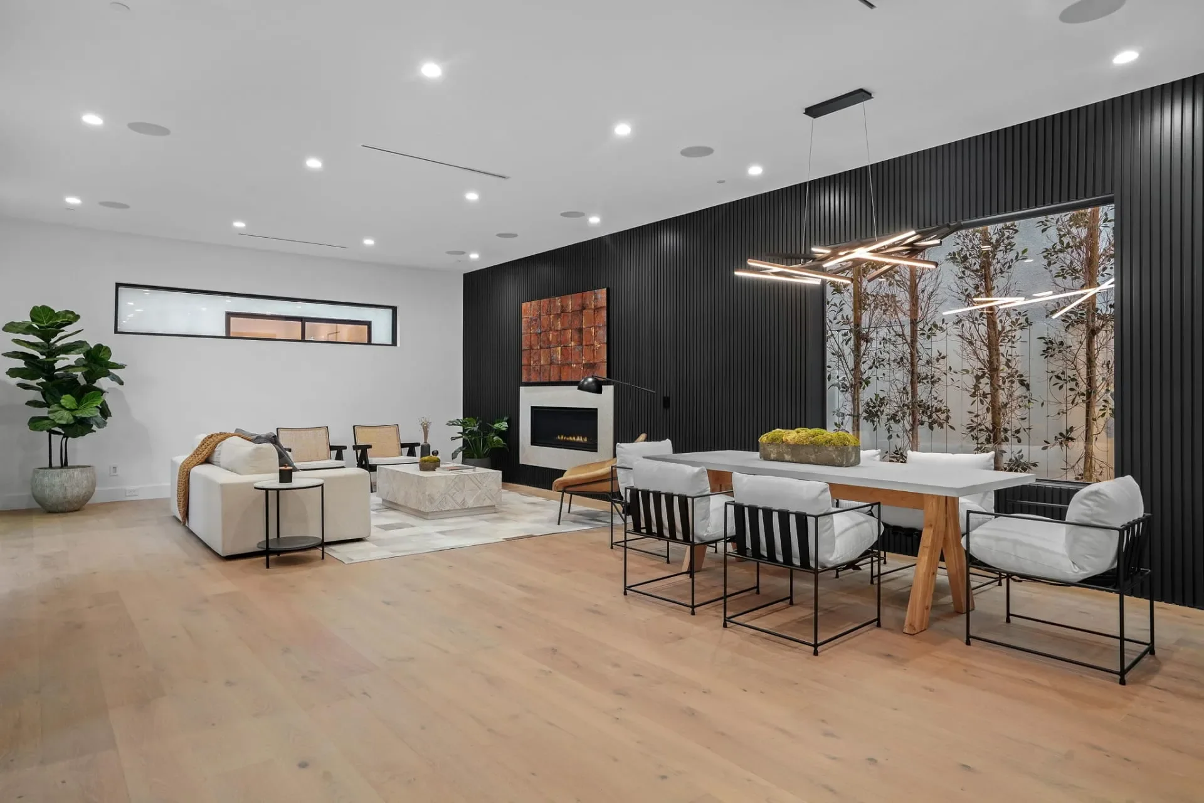
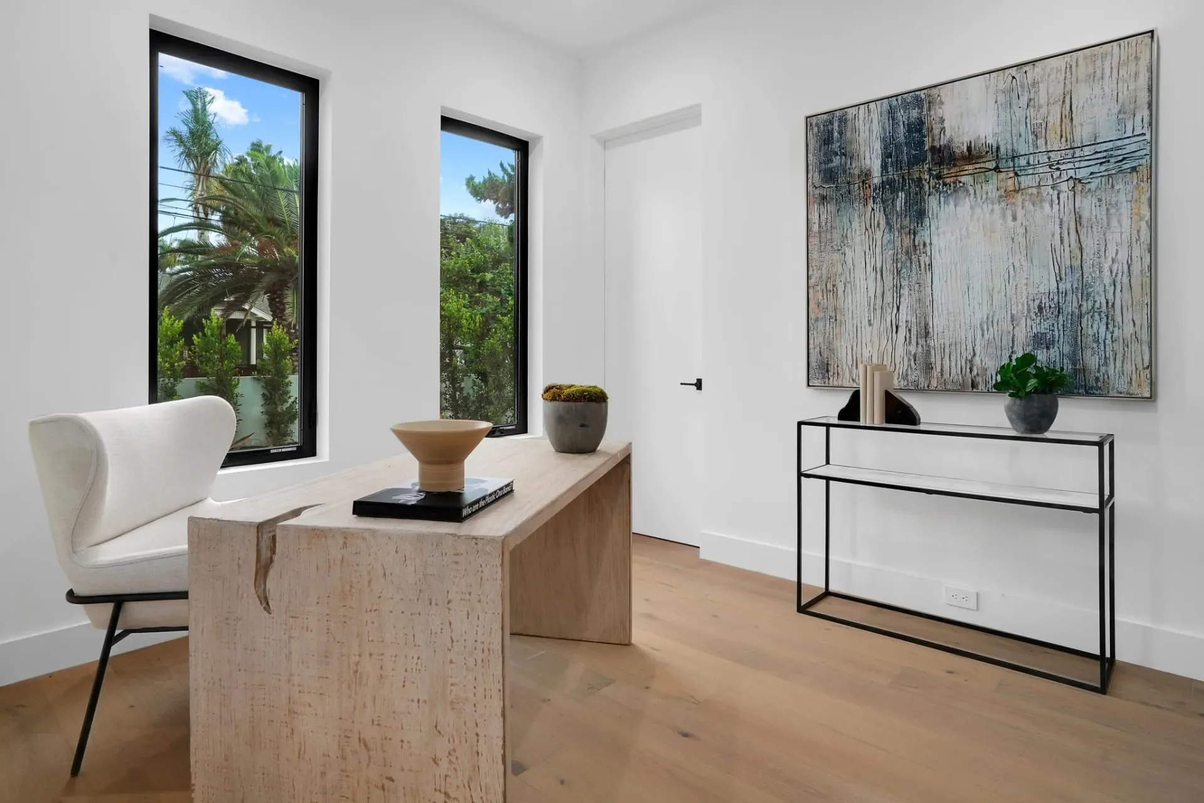
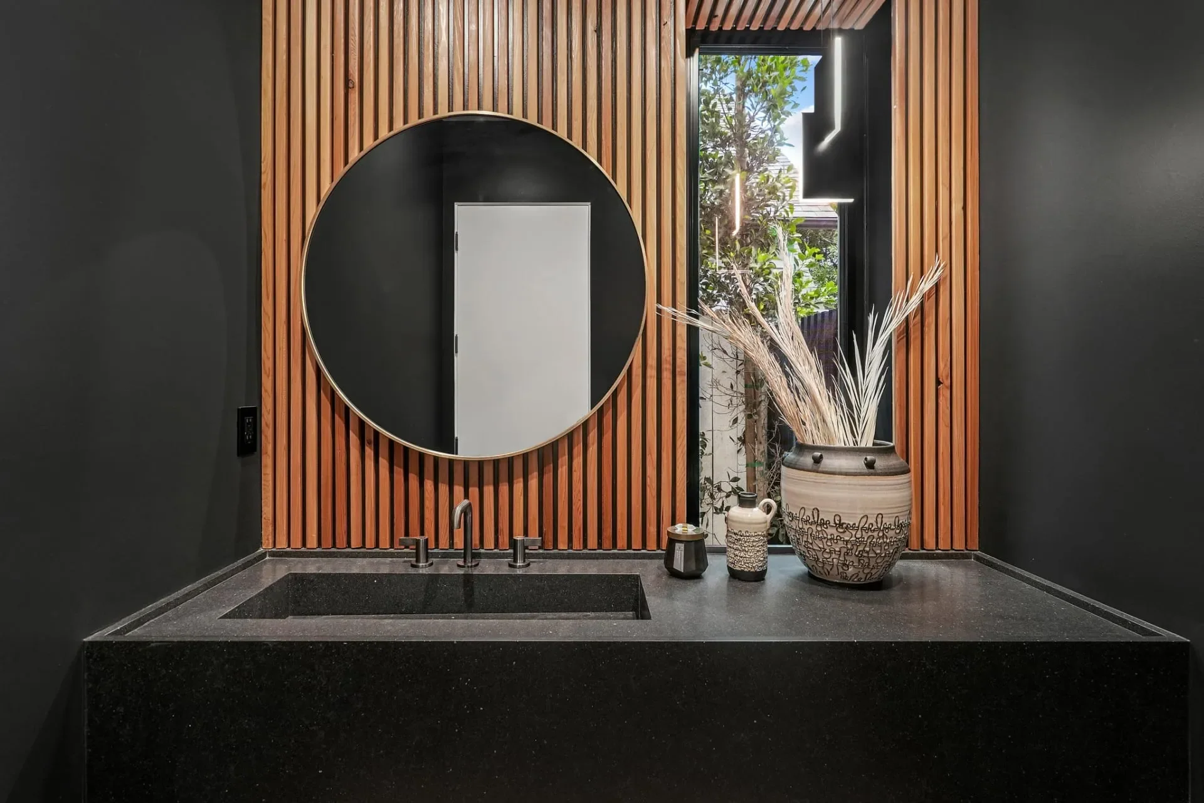
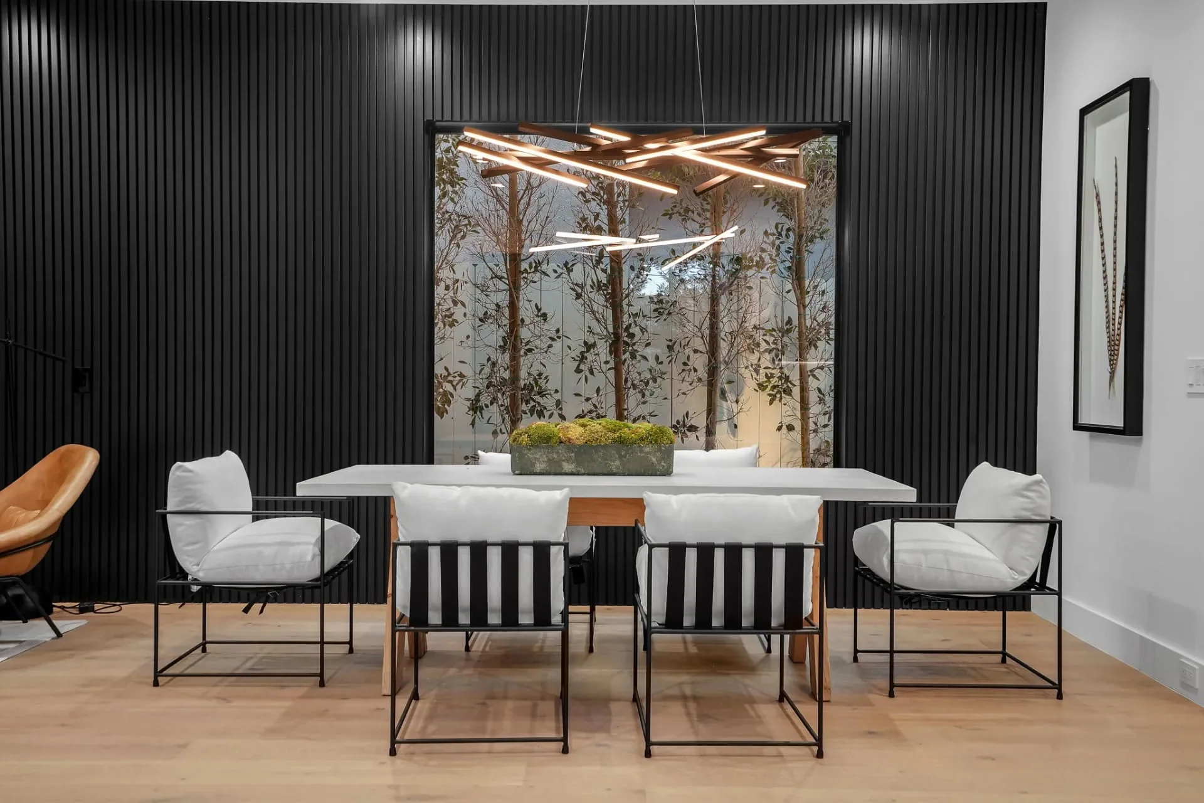
A ribbed dark wall frames the dining area and tall glazing. Geometric pendant lights give the table its own position within the larger room. The nearby study is quieter, with two tall windows and a simple timber desk against white walls.
A change of scale in the private rooms.
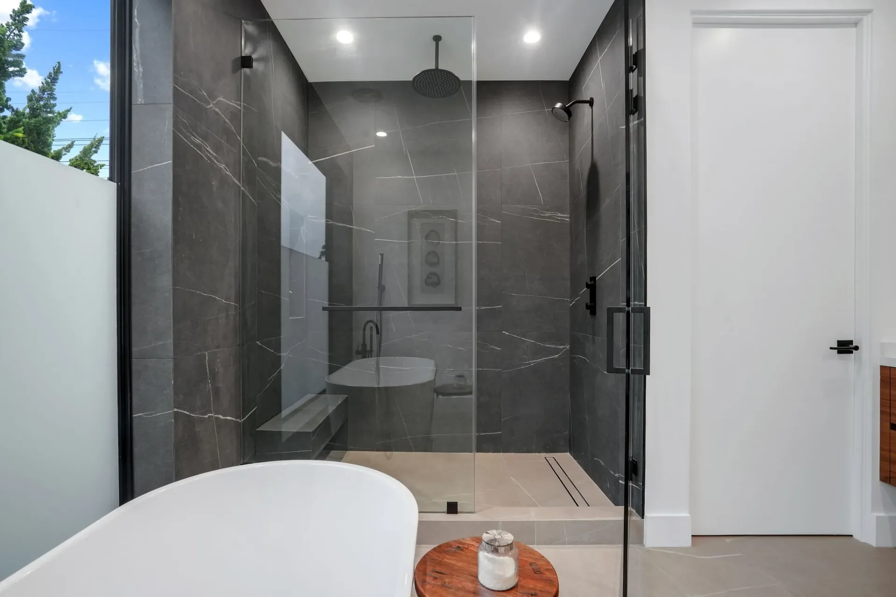
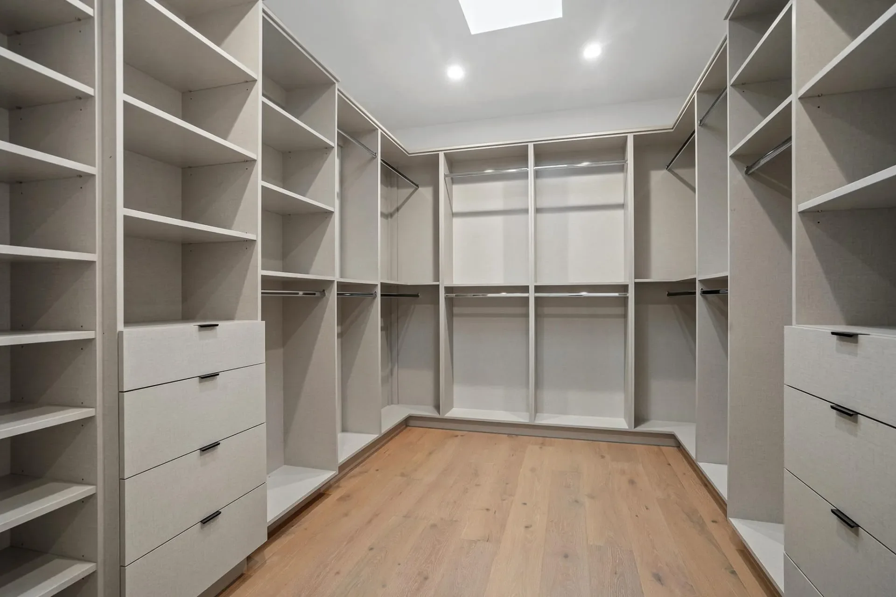
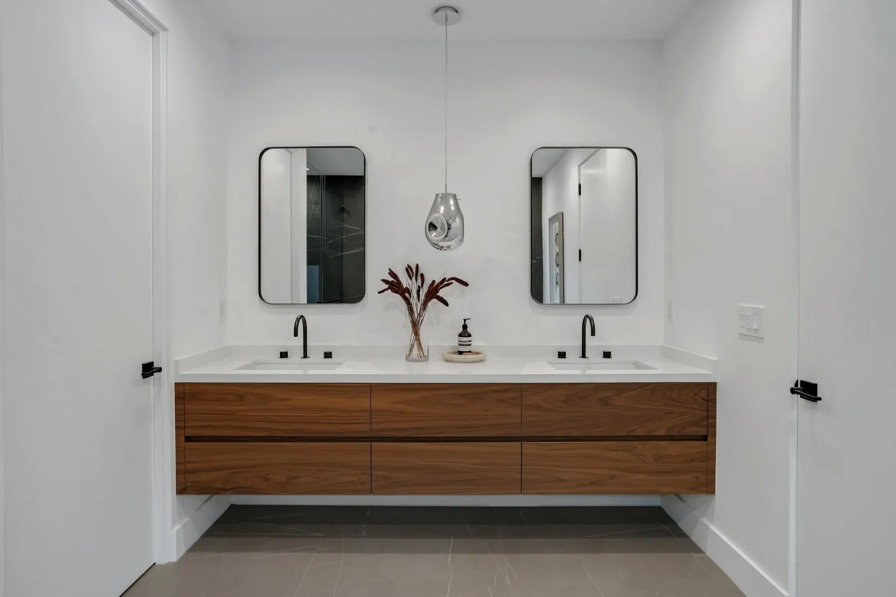
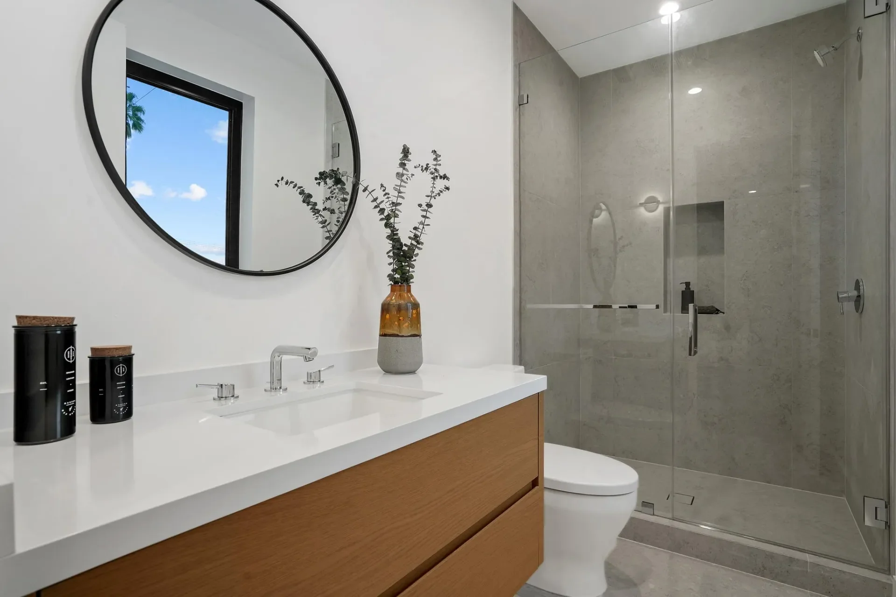
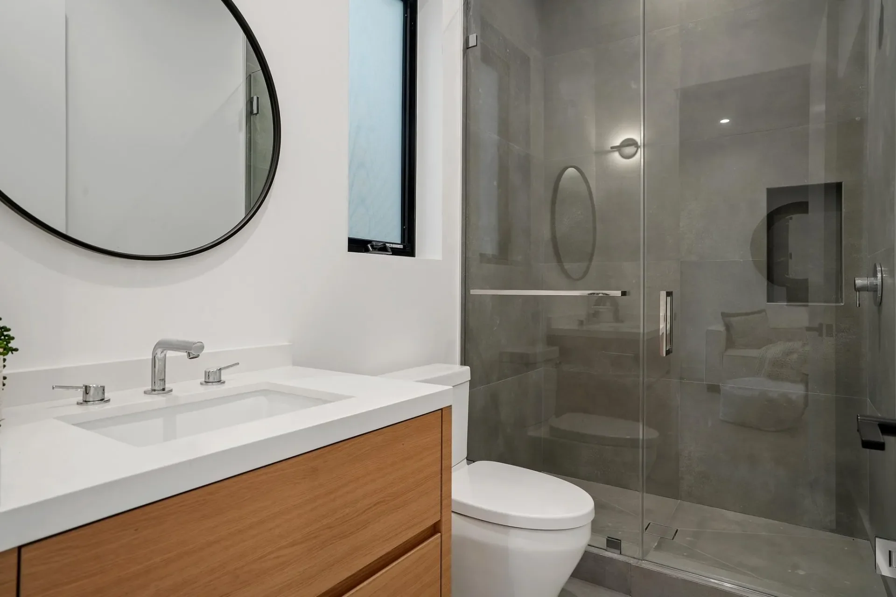
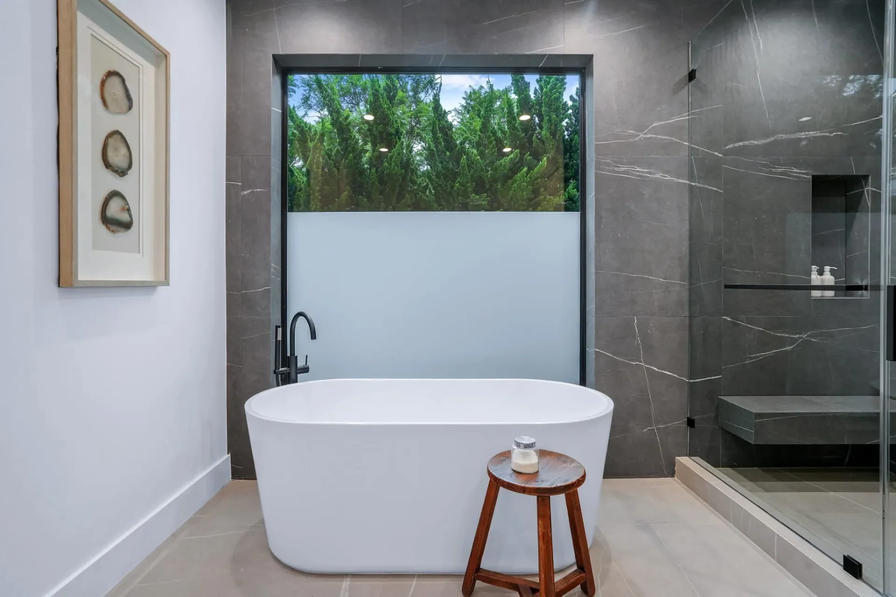
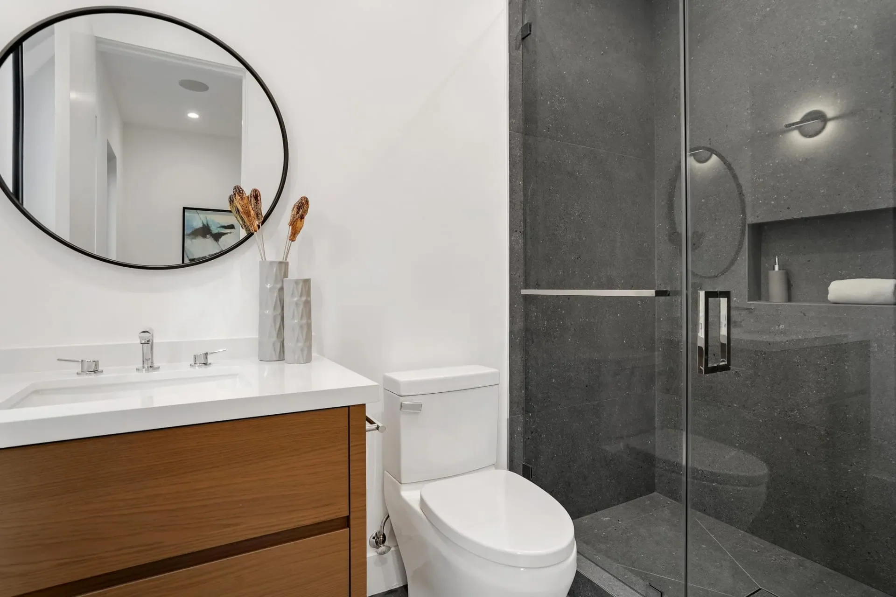
The bathroom pairs a freestanding white bath with a dark-lined shower behind clear glass. Daylight enters through a tall window. In the wardrobe, a skylight sits over white shelves, drawers and hanging rails, making the fitted storage easy to read.
The project, in photographs.
Explore the rooms, materials and details.