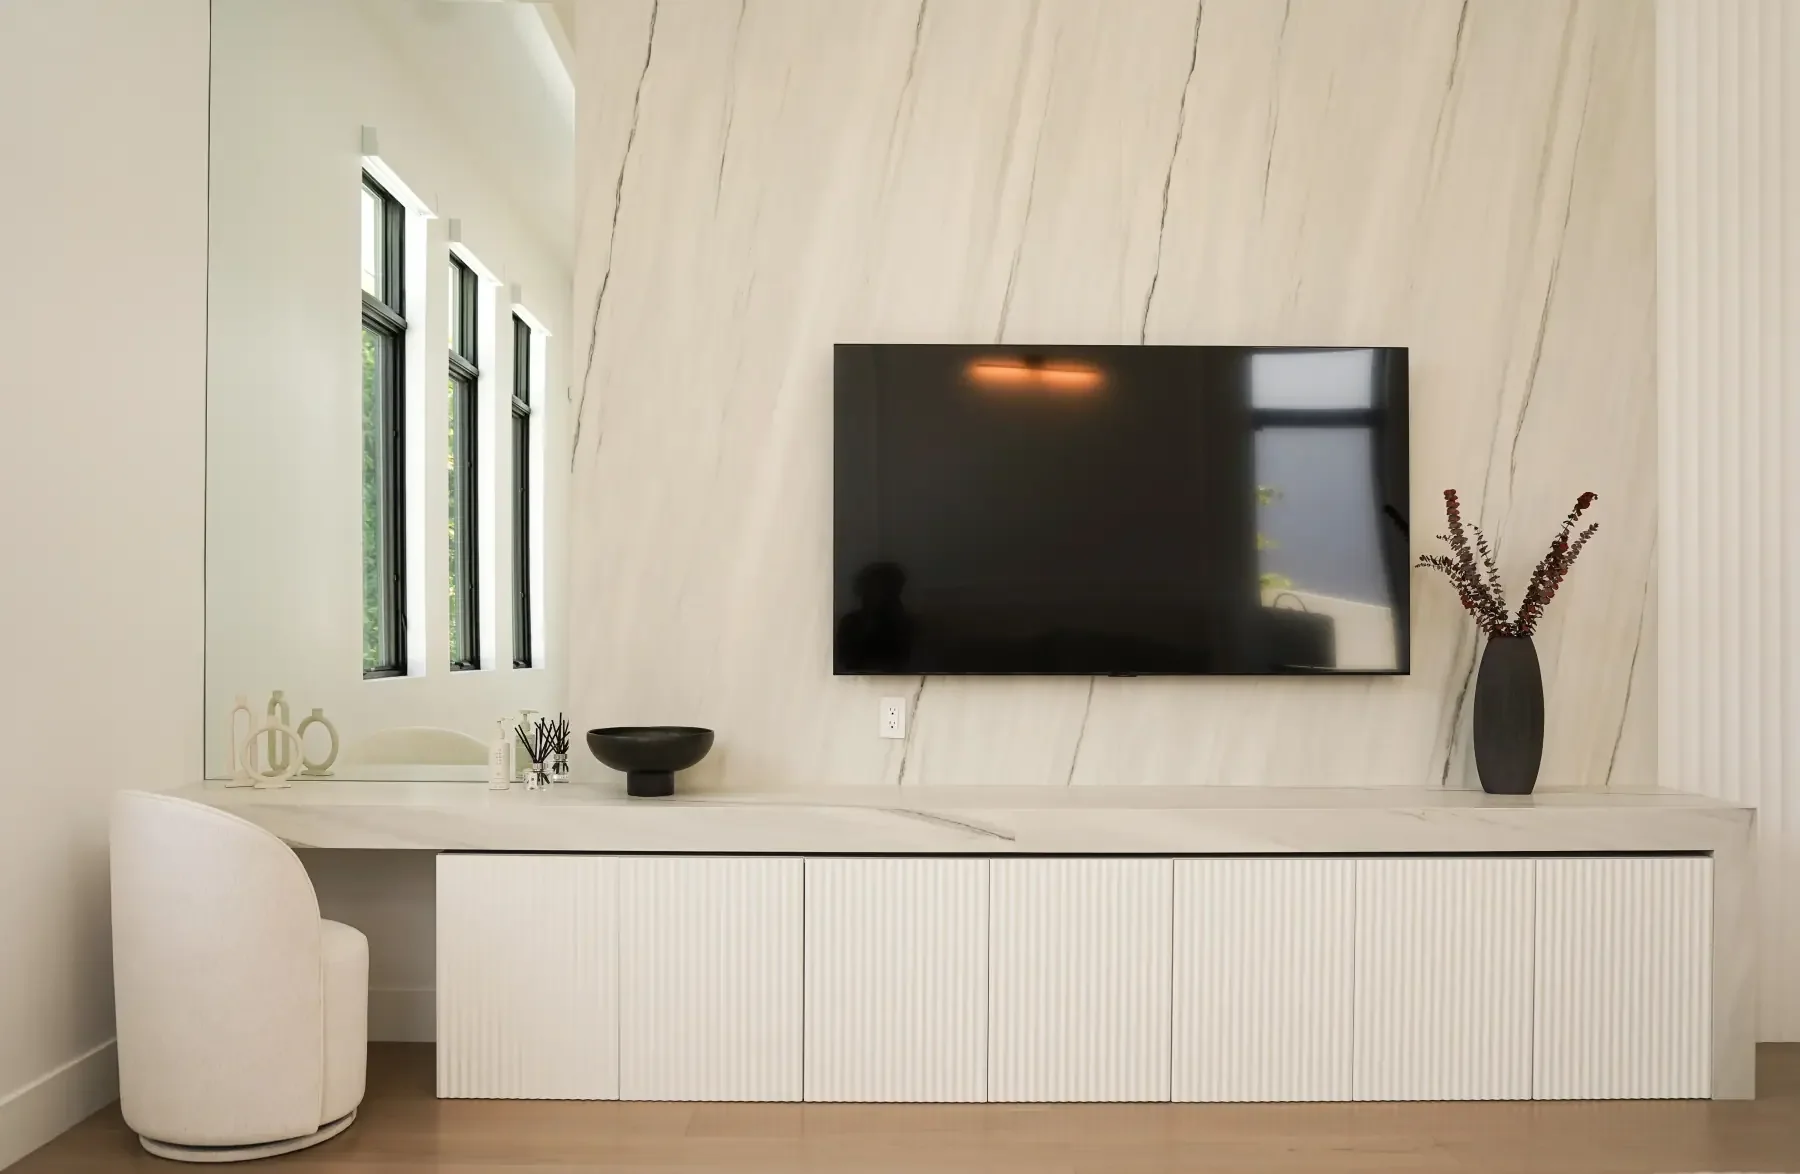
Oakmont Drive
Watch the Oakmont Drive project film
A sequence of carefully framed rooms.
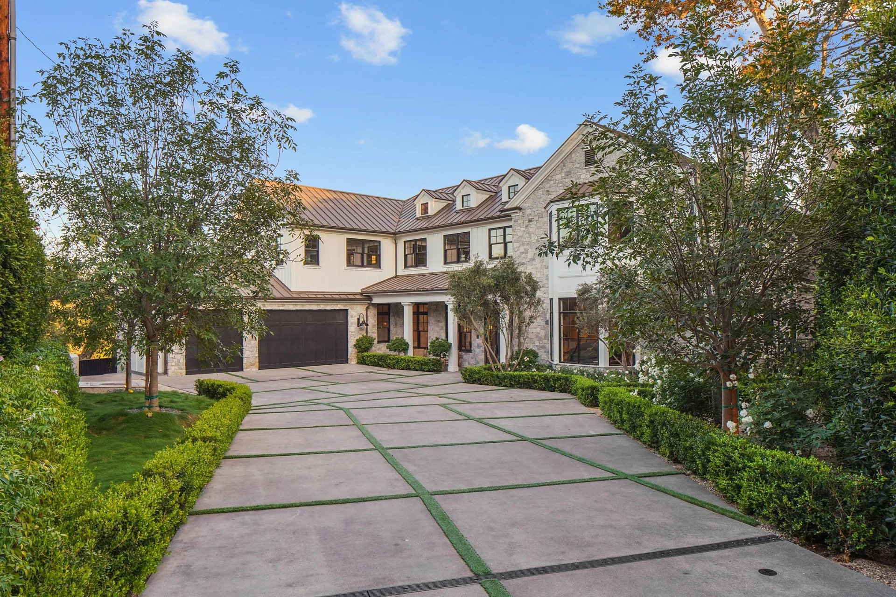
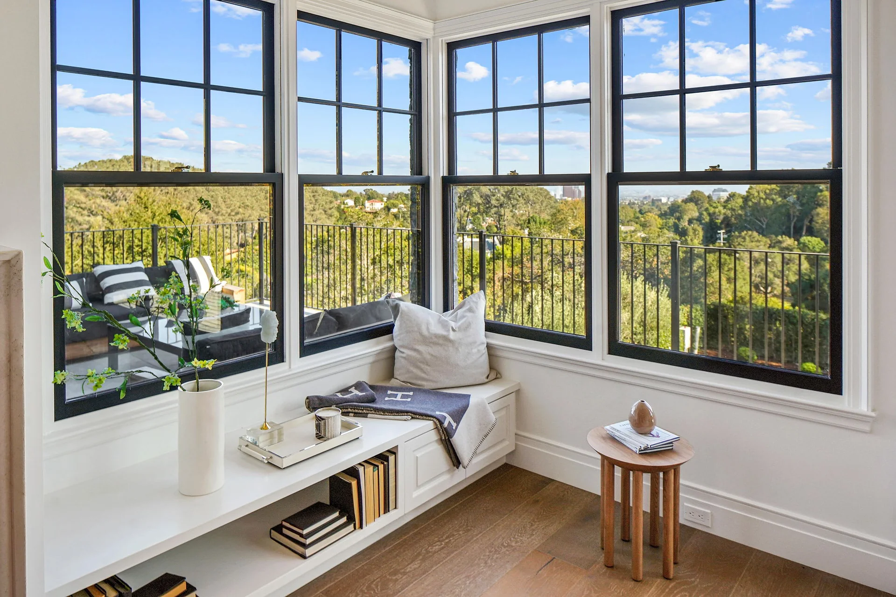
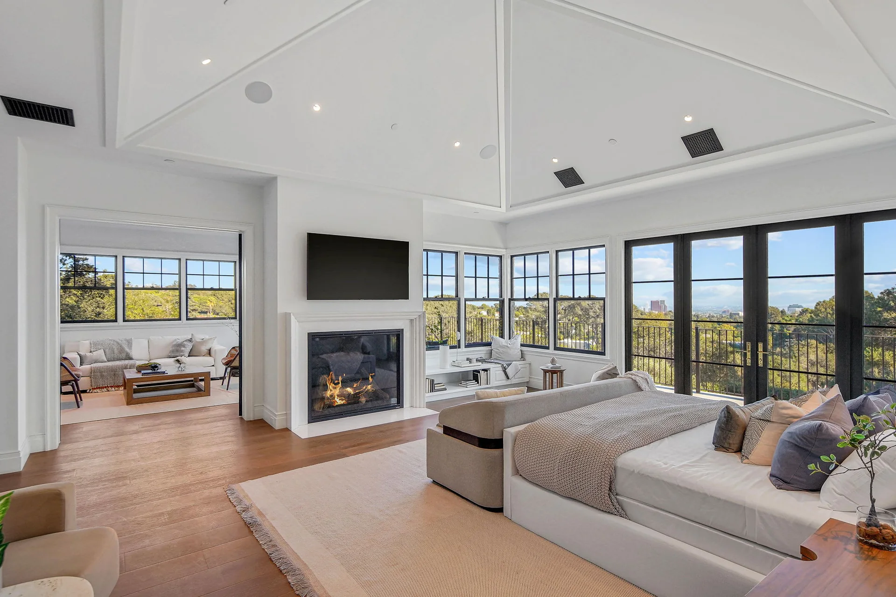
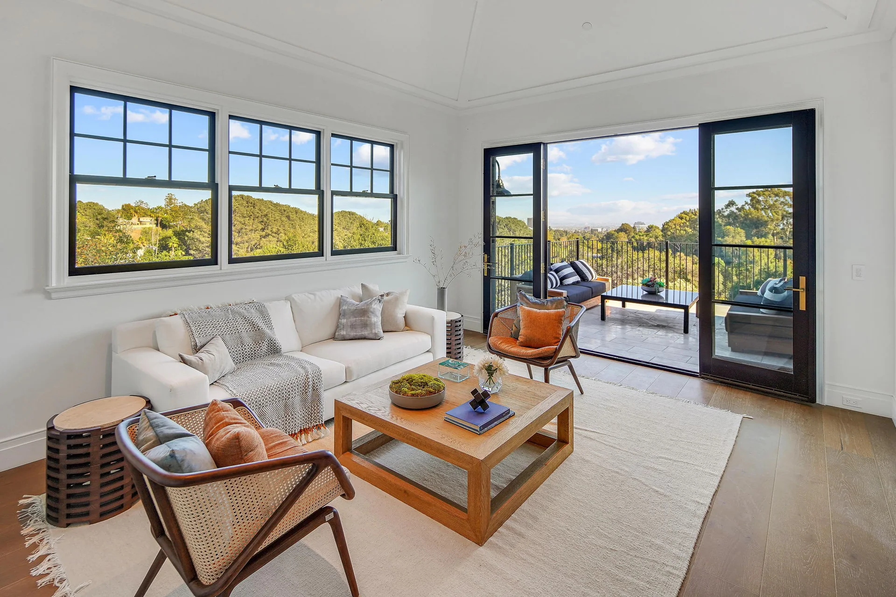
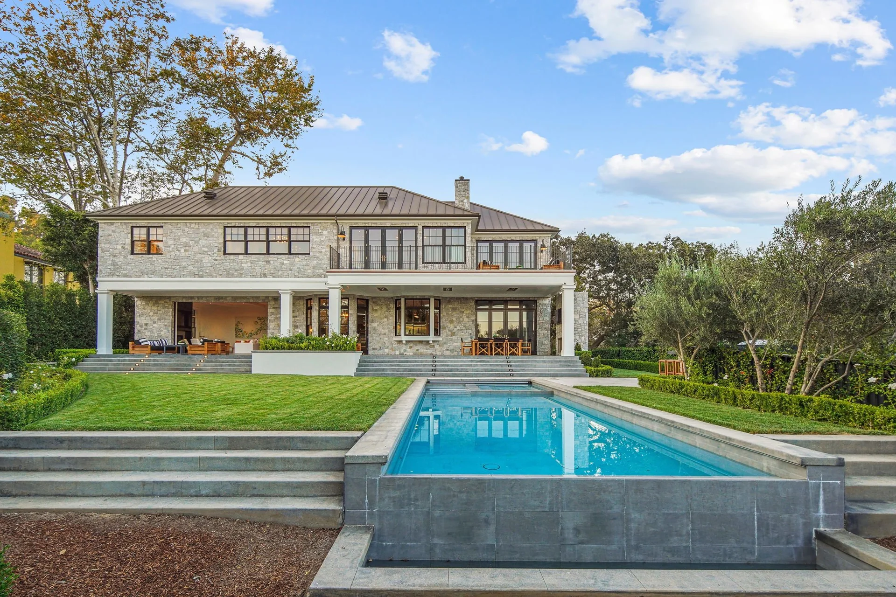
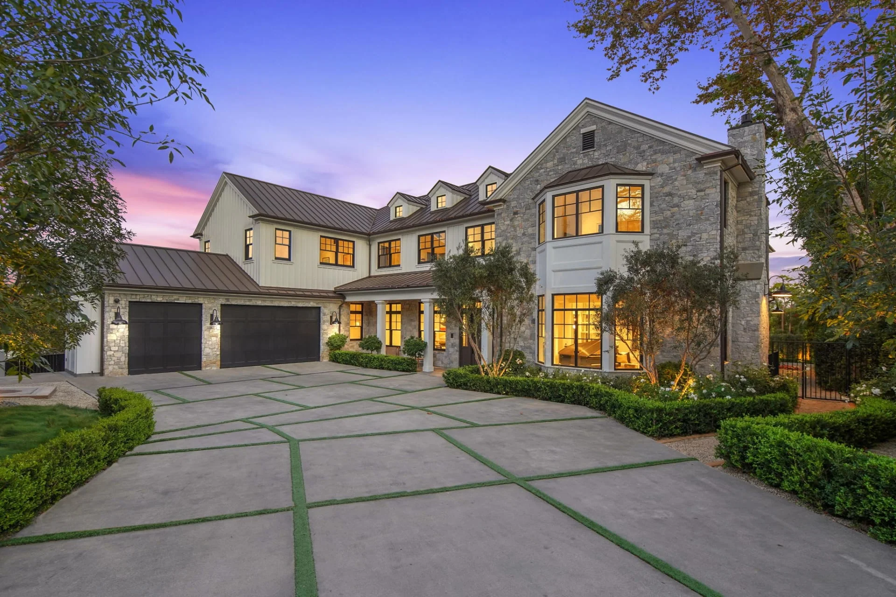
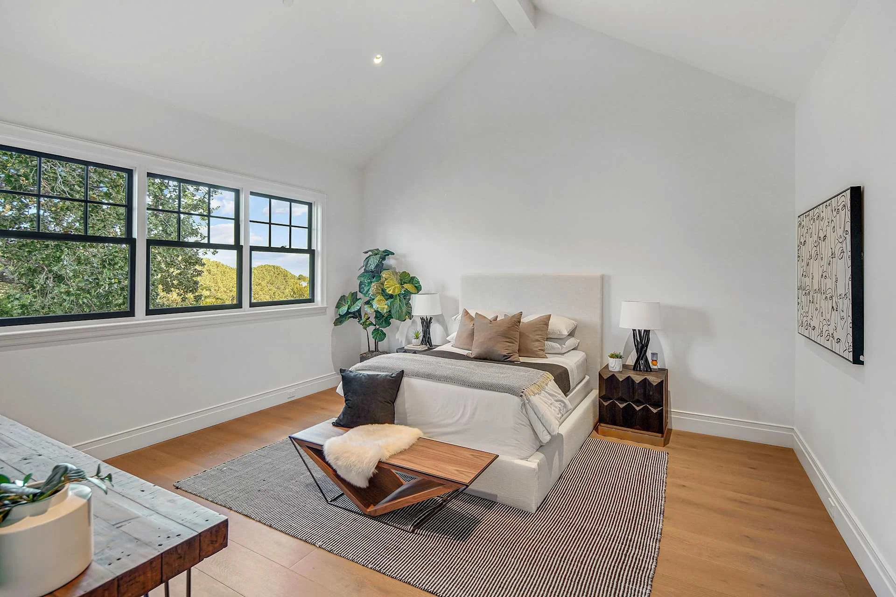
Pitched roofs and dark exterior cladding frame the approach to Oakmont. Inside, timber flooring, fitted cabinetry and tall windows carry a common rhythm through rooms with distinct proportions and surface treatments.
A rhythm across floors and ceilings.
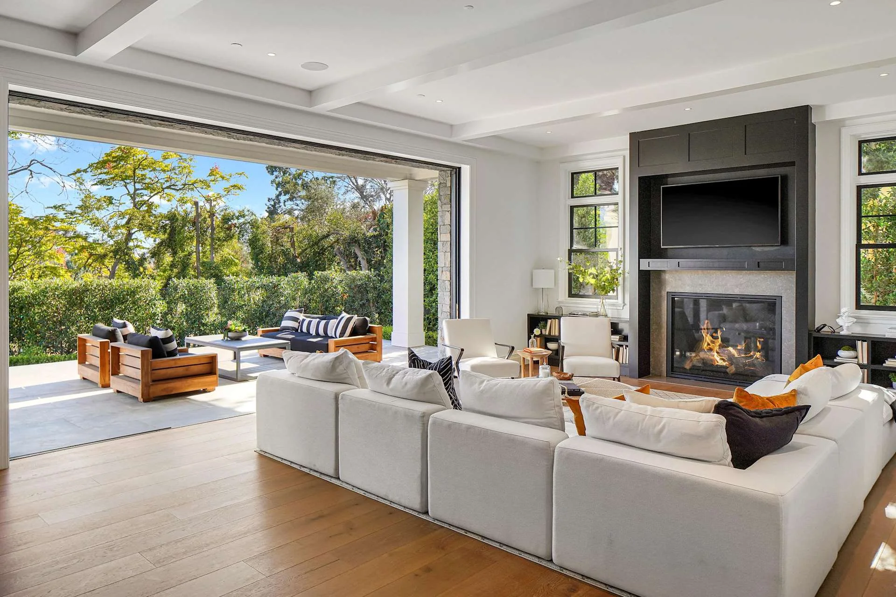
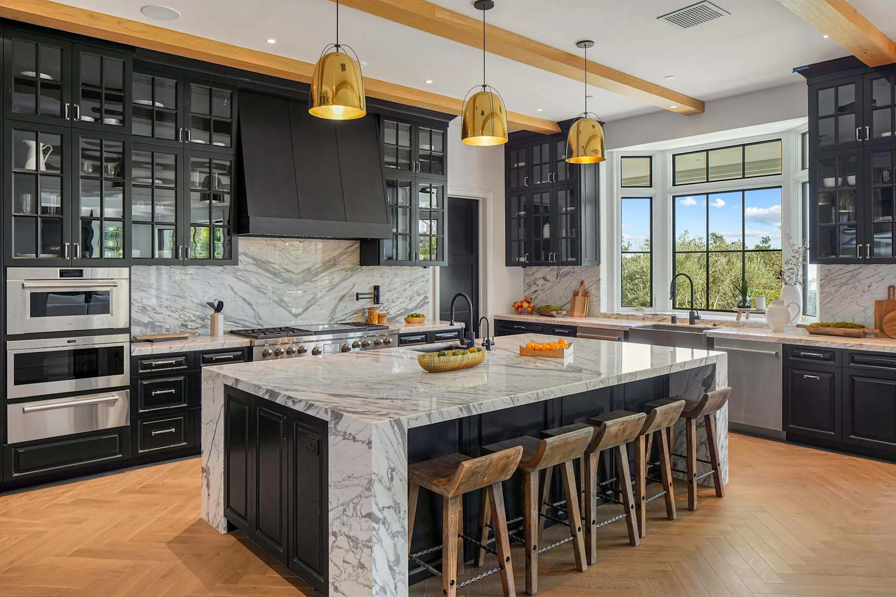
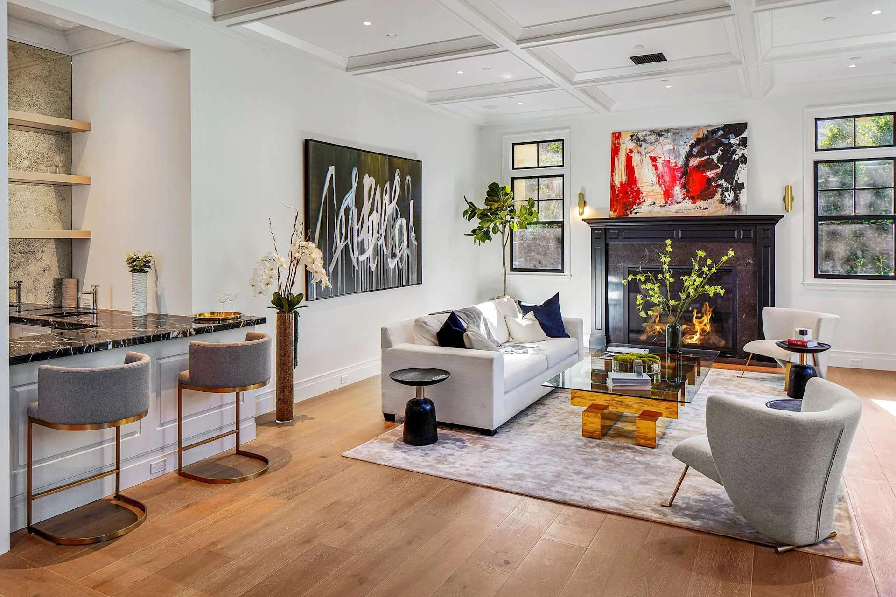
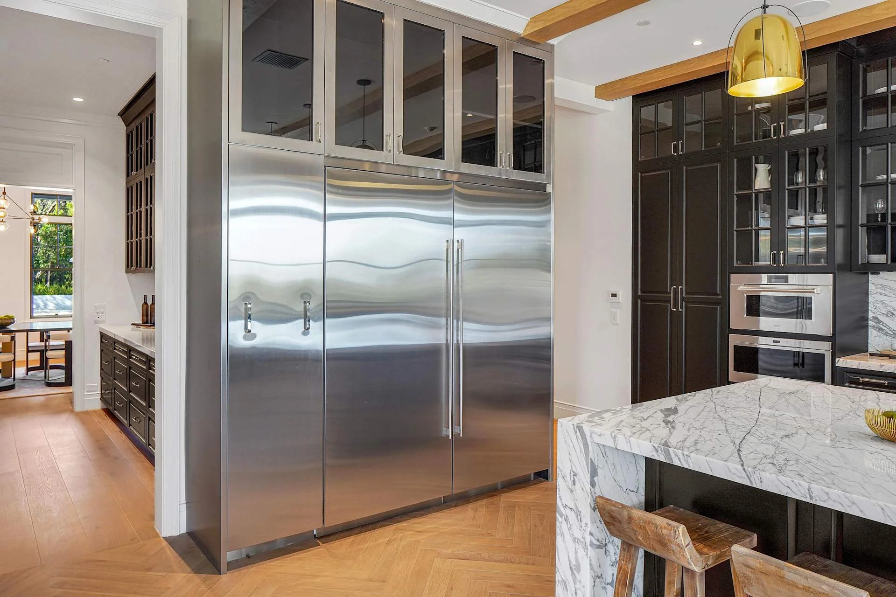
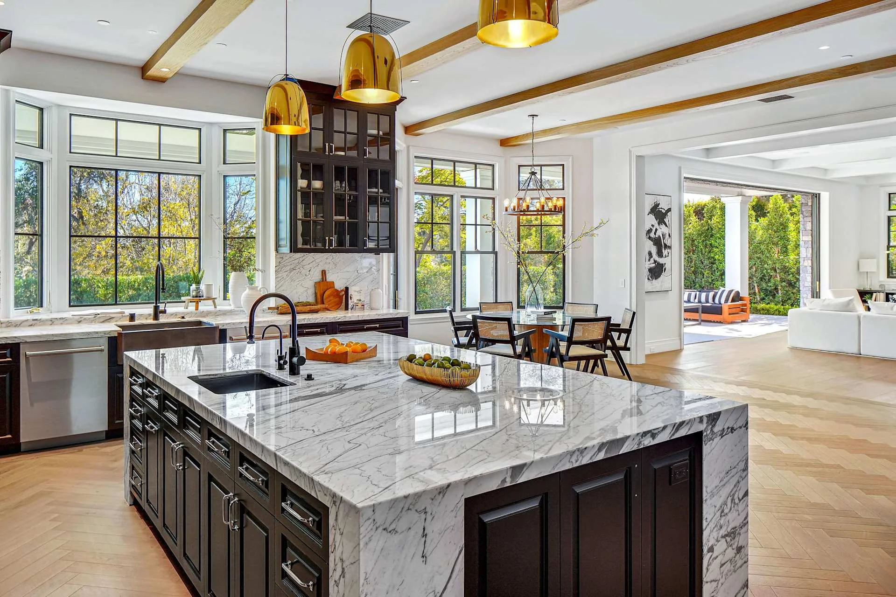
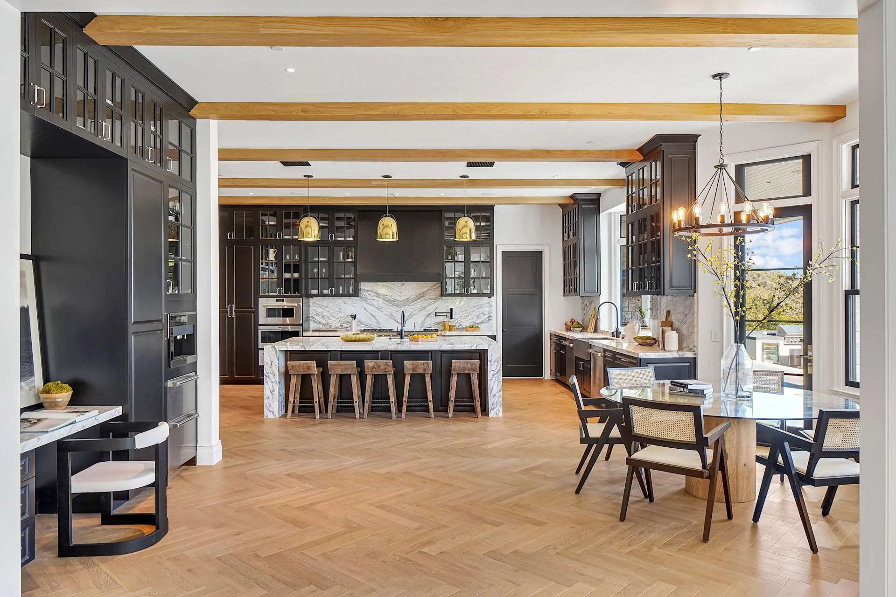
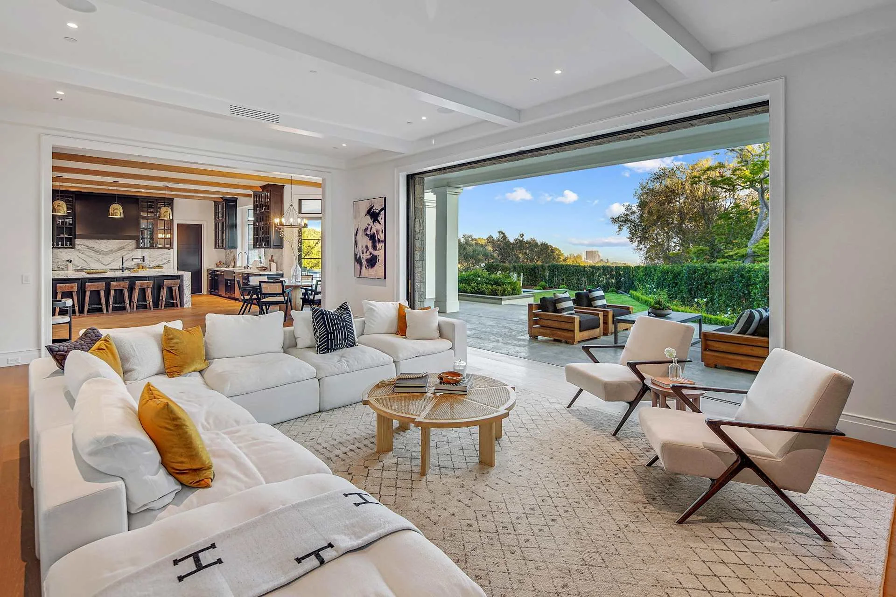
The living room pairs a coffered ceiling with a broad garden opening and a dark fireplace wall. In the kitchen, timber ceiling beams and hanging lights sit above dark glazed cabinets and veined counters.
Different rooms, precise boundaries.
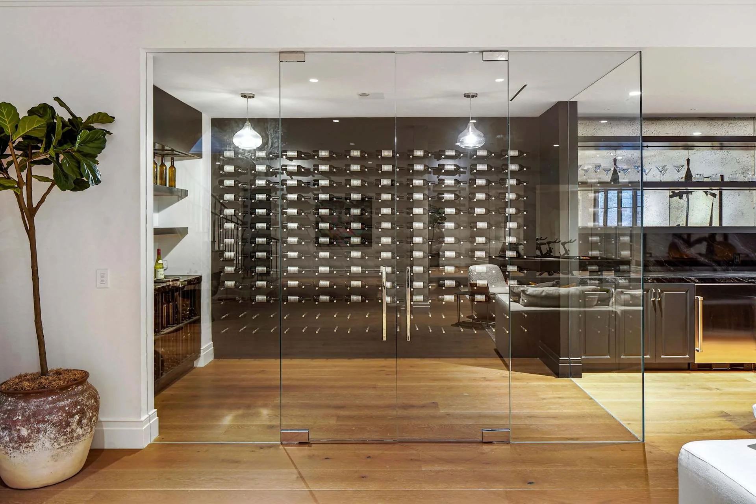
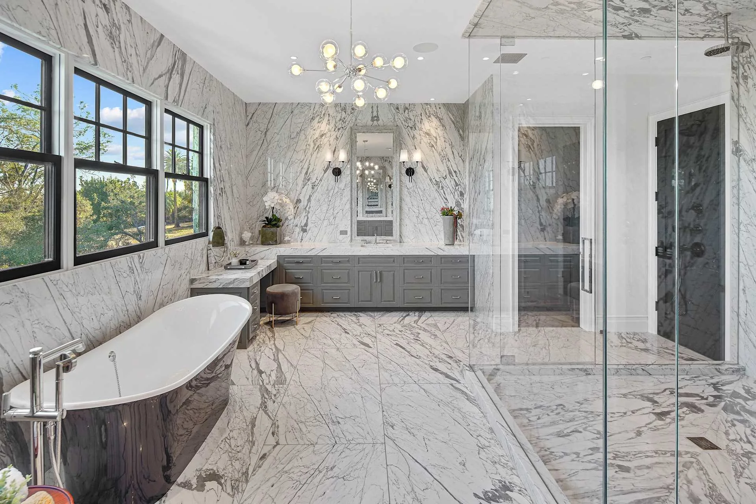
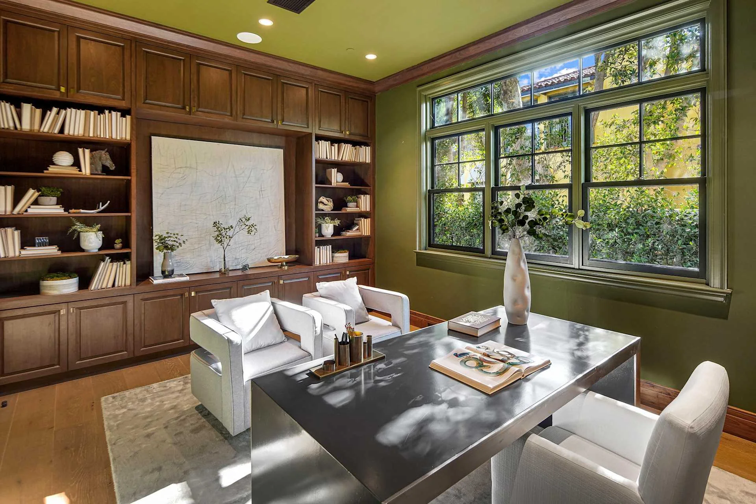
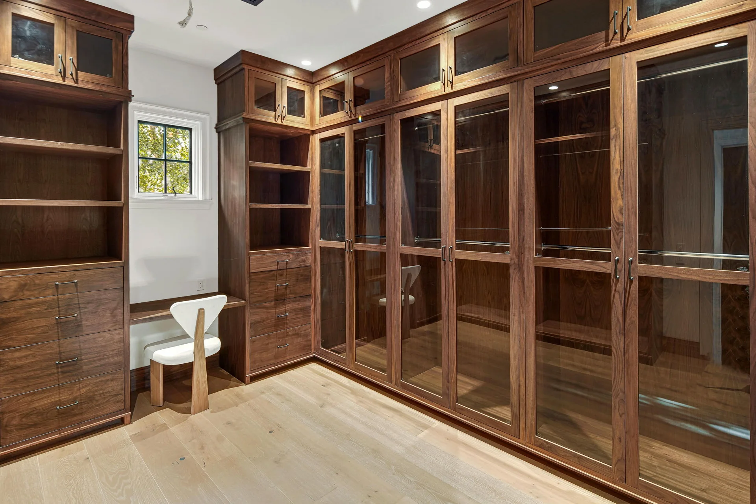
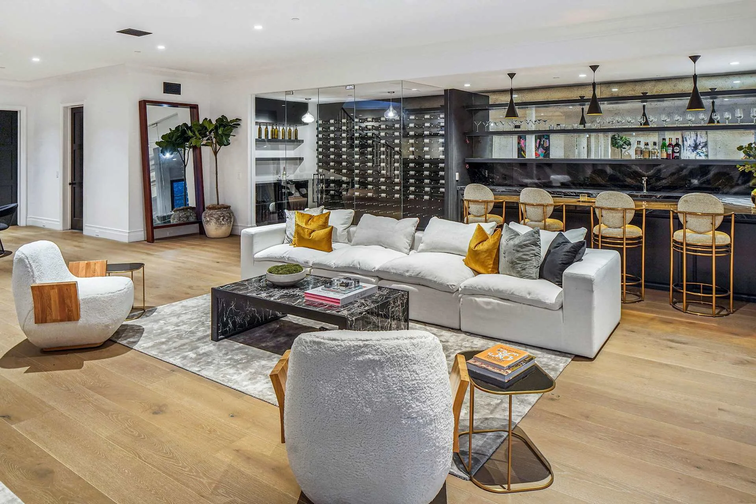
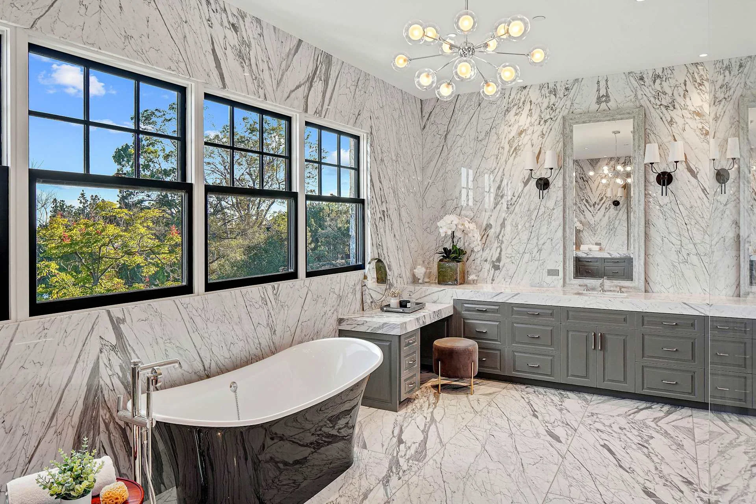
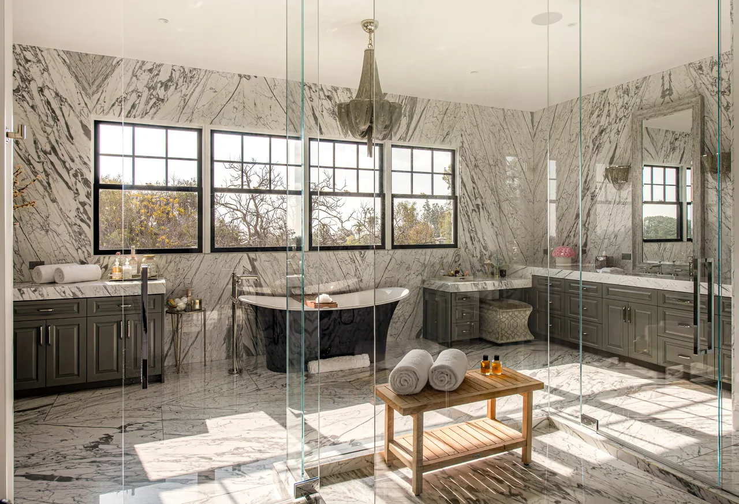
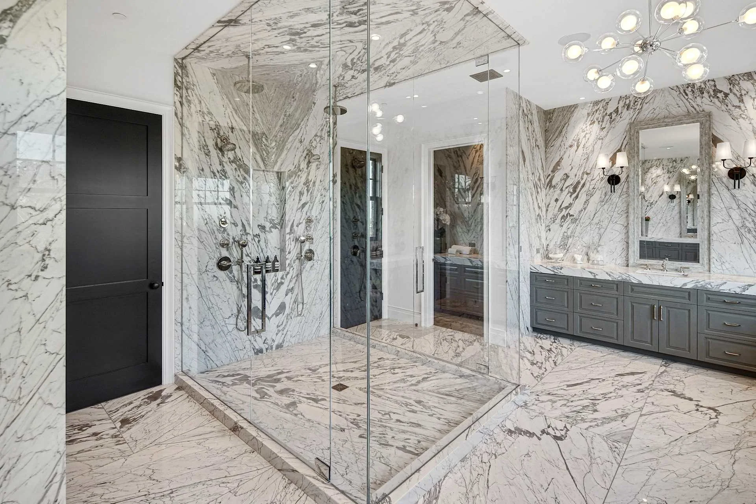
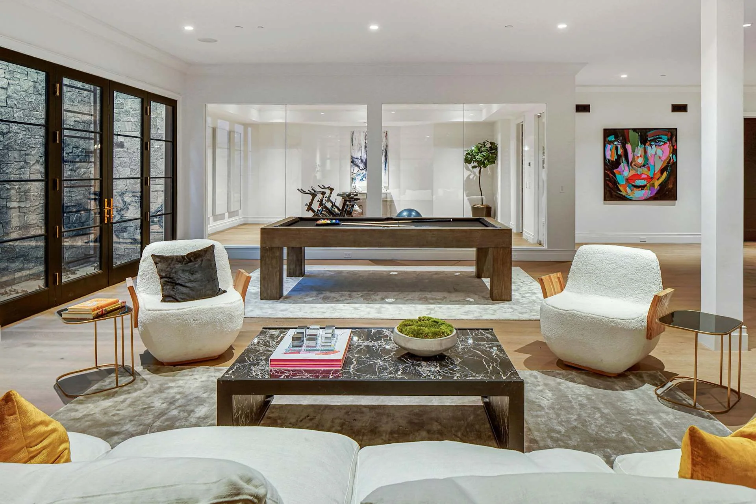
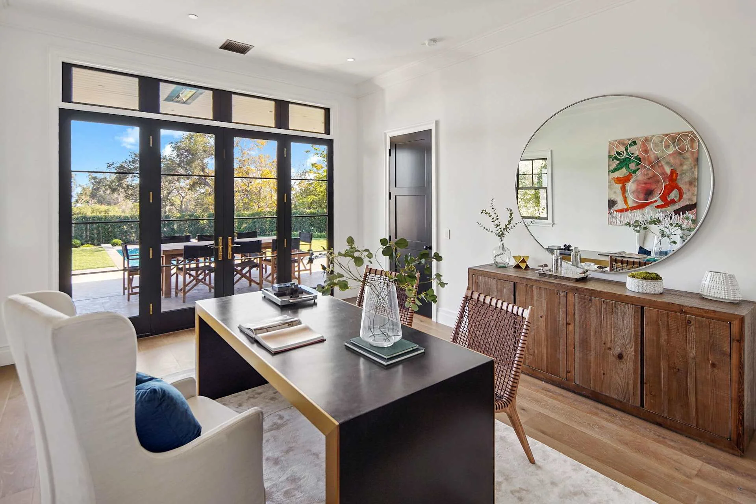
A clear glass partition reveals the dark bottle racks of the wine room. The study uses fitted timber shelves and panels beside tall glazing. In the bathroom, strong veining continues across the floor and walls around a freestanding bath and glazed shower.
The project, in photographs.
Explore the rooms, materials and details.