
Proportion and planning
Let the room’s proportions set the layout.
The size of the house does not determine the size or shape of its kitchen. A large home may have a compact kitchen worth retaining, while a smaller home may devote a generous area to cooking and gathering. Begin with the room’s actual proportions and its connections to the rest of the plan.
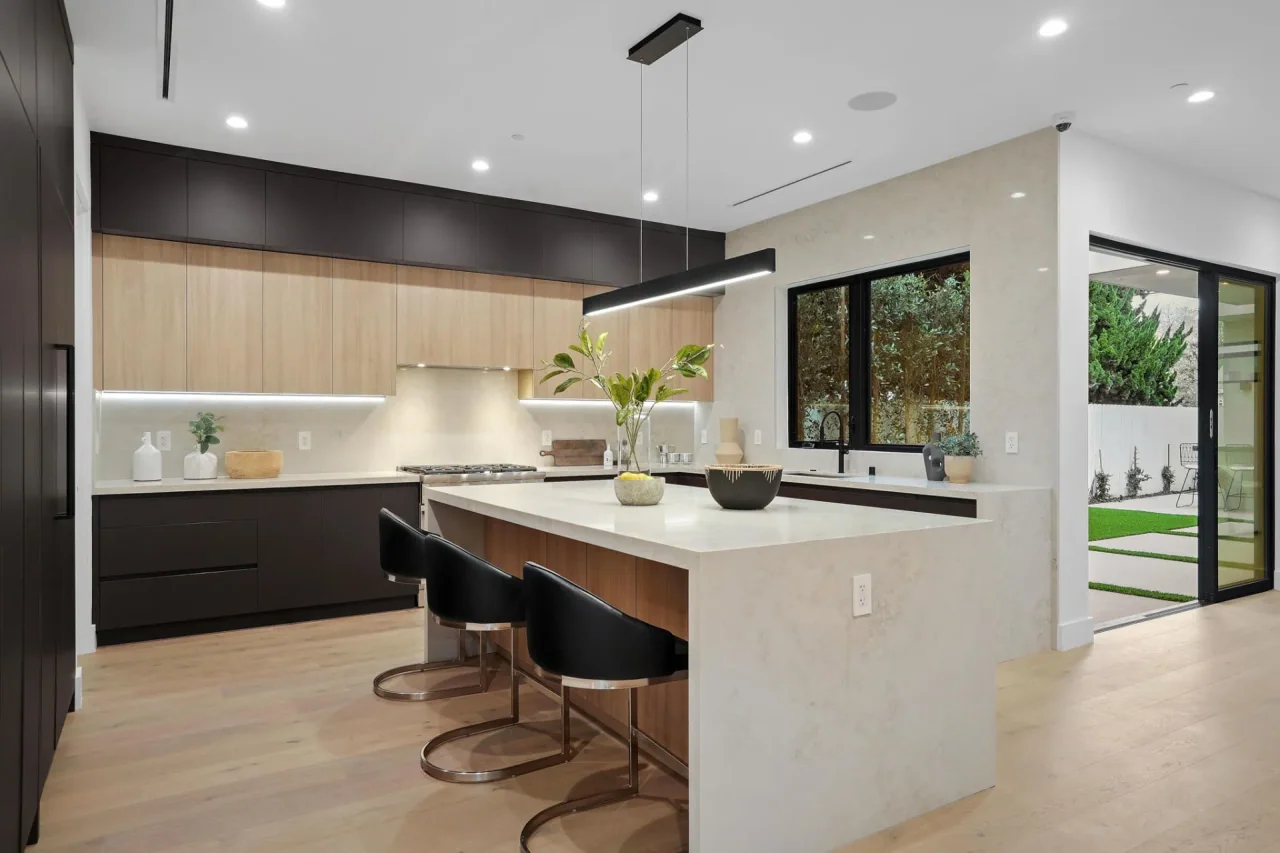
Measure the usable room.
Ask the design team to record the existing openings, changes in wall alignment and other fixed conditions before comparing layouts. Show the proposed finished surfaces, not only the bare room. Cabinetry, wall build-ups and door details can change the space available for movement.
Add the intended appliances and furniture at their actual sizes. Mark doors, drawers and equipment in their open positions. This gives the team a more useful drawing to discuss than a plan that appears generous only because the working parts of the kitchen are shown closed.
Keep a compact room deliberate.
In a narrow or compact kitchen, a single run or carefully arranged galley may provide a clearer solution than adding an island. Give each storage position a purpose and discuss which appliances need to be permanent features. A room can feel composed when its working surfaces and openings are carefully resolved.
Consider where the kitchen connects to the house. Keeping a through route clear may be more valuable than gaining another cabinet. The designer can explore the balance between useful storage and available movement, while the builder checks the installation and service coordination behind the proposed arrangement.
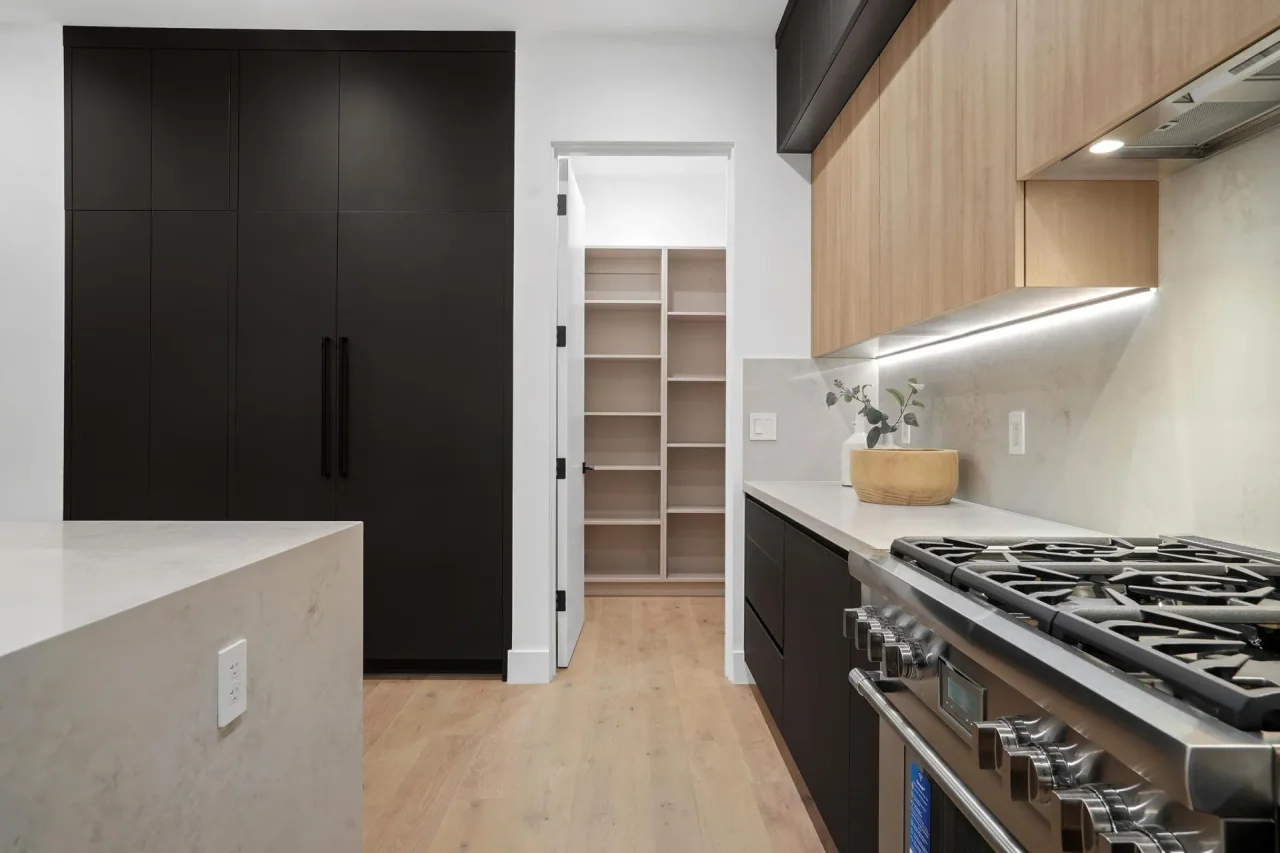
Test a peninsula before assuming an island.
A room with more width may accommodate an L-shape, U-shape or peninsula. A peninsula connects to another run and can create an edge between cooking and gathering. That edge may be useful, but it can also concentrate everyone at one opening.
Test the arrival and exit routes with seating occupied and appliances open. Compare the peninsula with a freestanding island using the same activities, rather than favouring one because it looks more substantial. The better choice is the one whose dimensions and connections support the intended use of this room.
Organise a generous kitchen into useful relationships.
Extra space creates choices, including separate preparation, pantry or serving areas. It can also create long journeys between related tasks. Place the items used together in a considered relationship and ask what each added zone contributes to the way the household cooks or entertains.
A second island or support kitchen should answer a specific brief. Review which tasks happen there, how food and dishes move between spaces and how the areas relate visually. Distinct zones still need a coordinated plan for cabinetry, lighting and services; more rooms do not remove those interfaces.
Test more than one person using the room.
Walk through realistic situations with the design team. One person may be preparing food while another opens the fridge, clears the dishwasher or moves toward the garden. Mark those movements on the plan and discuss how seating, doors and storage affect them. Mark the surfaces needed for preparing food, plating and cleaning, so the counter space is tested alongside the routes through the room.
Include the household’s particular movement, reach and access needs. Ask the responsible designer to establish the required clearances for the people, products and applicable standards involved. This is more useful than applying a universal room-size label or borrowing dimensions from an unrelated photograph.
Coordinate what the drawings will become.
Once an arrangement is preferred, develop the cabinet elevations and material junctions together. A tall bank of integrated appliances may require precise panel relationships; a long stone run may introduce a joint that should be reviewed before fabrication. Resolve those details in the context of the full room. Review task-light positions against the cabinet elevations and working surfaces before fixing their locations.
For a whole-home project, also check the alignment with adjoining floors, openings and ceiling work. The architect and interior designer direct the design within their appointments, and the construction team coordinates the reviewed details with the trades. This is where a layout moves from a diagram of boxes to a room that is ready to be built.
Questions for the first meeting
- Measured finished-room dimensions
- Appliance, drawer and door opening positions
- Movement with seating occupied
- Storage and task relationships
- Cabinet elevations and material joints
- Connections to adjacent construction
Further information
Review the references below with your project team. Confirm local requirements with the responsible authority and product-specific requirements with the manufacturer.
Planning a custom home or major renovation with an architect or interior designer?
Introduce your project