
Budget the bathroom as a complete assembly.
The visible fixtures are only one part of a bathroom budget. Layout changes, concealed preparation and the way materials meet can be equally important. Within a major home renovation, price the room as a coordinated assembly rather than a shopping list.
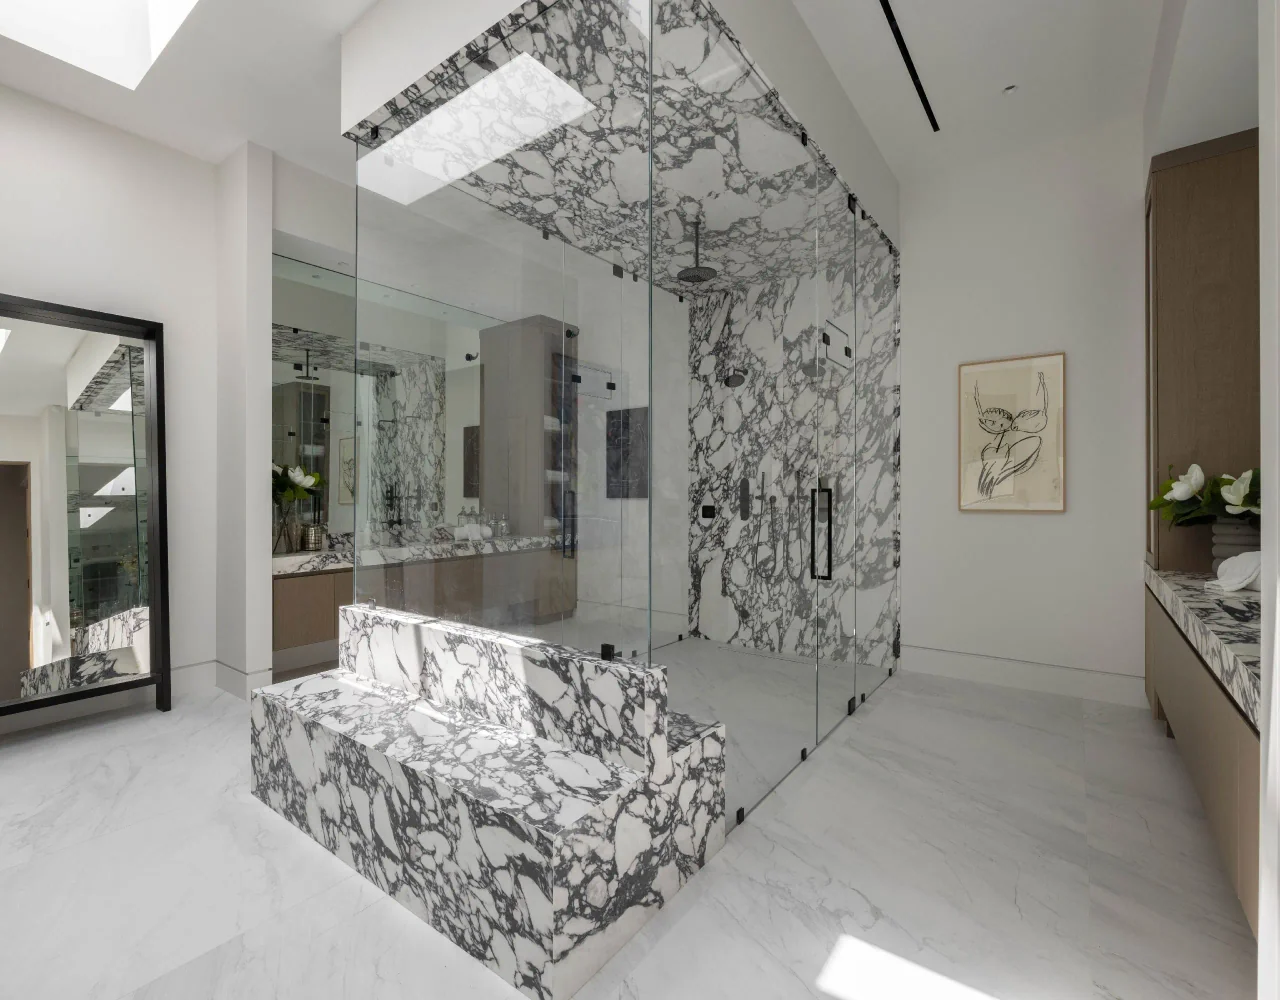
In this conversation
- Fix the layout before comparing finish allowances.
- Make concealed work visible in the estimate.
- Price the selected material in its intended layout.
- Coordinate the components that must fit together.
- Keep a room budget alongside the whole-home budget.
Fix the layout before comparing finish allowances.
Show the positions of the shower, bath, WC and vanity, along with doors and circulation. Moving a fixture may involve work outside the room, so ask what changes in the floors, walls or services below and beside it.
Confirm which elements are retained and how their condition will be assessed. A quote based on keeping the layout is not directly comparable to one that includes structural or service alterations.
Make concealed work visible in the estimate.
Ask the design and construction team to identify substrate preparation, waterproofing, falls, drainage and ventilation work. The specified systems should suit the actual assembly and installation conditions. Product names alone do not explain how corners, penetrations and adjoining materials will be resolved.
Separate investigation from confirmed scope. Record how newly discovered conditions will be assessed and authorized, rather than assuming every concealed condition is already included in a fixed finish allowance.
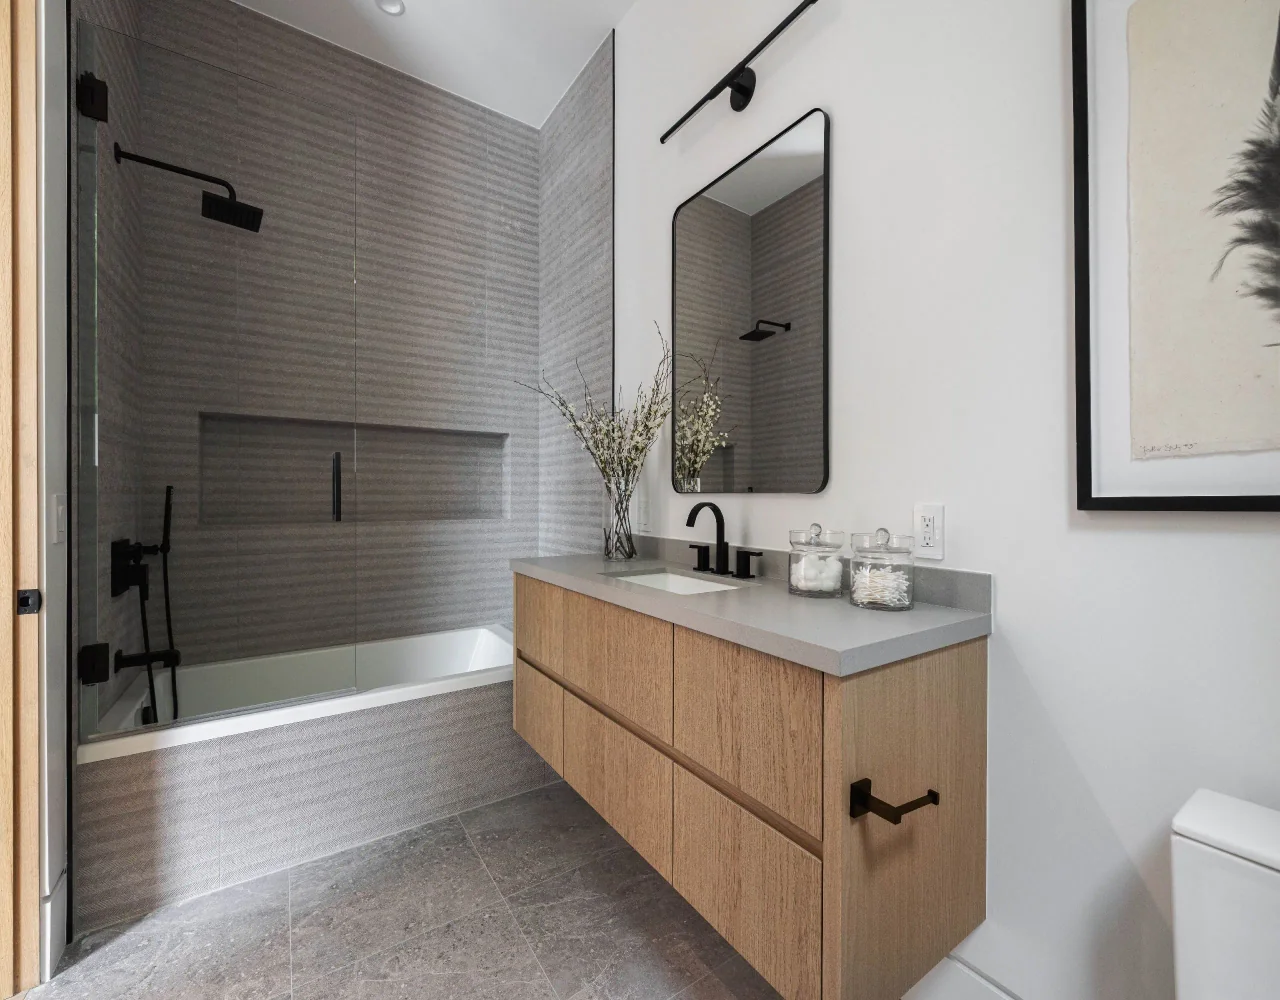
Price the selected material in its intended layout.
Large slabs, bookmatched stone and fine tile layouts can affect fabrication, handling and installation. Request the proposed joint pattern, edge treatment and transitions before treating a sample price as the installed cost.
The interior designer establishes the visual intent; fabricators and installers contribute information about how it can be executed. Agree the review points for shop drawings and samples so fabrication does not begin with unresolved alignment decisions.
Coordinate the components that must fit together.
Check the selected fixtures, rough-in requirements, wall build-ups and finished clearances as a group. Include cabinetry hardware, mirrors, lighting and maintenance access. A change in one component may affect more than its purchase price.
Identify owner-supplied items and who receives, checks, stores and installs them. An allowance should state what it covers and how the final selection will be reconciled; it should not obscure missing installation work.
Keep a room budget alongside the whole-home budget.
Track the bathroom’s scope within the larger construction package, including protection and work that crosses into adjacent spaces. Avoid counting shared mobilization or services twice when reviewing room-by-room totals.
Use a current drawing set and schedule of selections to compare estimates. For a high-detail renovation, the useful question is whether the price covers the intended room completely, with its unresolved decisions clearly identified.
Questions for the first meeting
- Layout and retained elements
- Waterproofing, drainage and ventilation scope
- Stone or tile layout and edge details
- Fixture, lighting and cabinetry schedule
- Allowances, exclusions and shared project costs
Further information
Review the references below with your project team. Confirm local requirements with the responsible authority and product-specific requirements with the manufacturer.
Planning a custom home or major renovation with an architect or interior designer?
Continue the conversation.
Kitchens & bathrooms · 4 min read
Choose the kitchen plan around how you cook.
Kitchens & bathrooms · 4 min read