
Choosing how the bathroom works
A shower, a bath, or room for both?
The useful comparison begins with the people using the room. A bath that is rarely filled and a shower that is difficult to enter create different problems. Before removing either, review the household’s routines, the other bathrooms in the home and what the existing structure can accommodate.
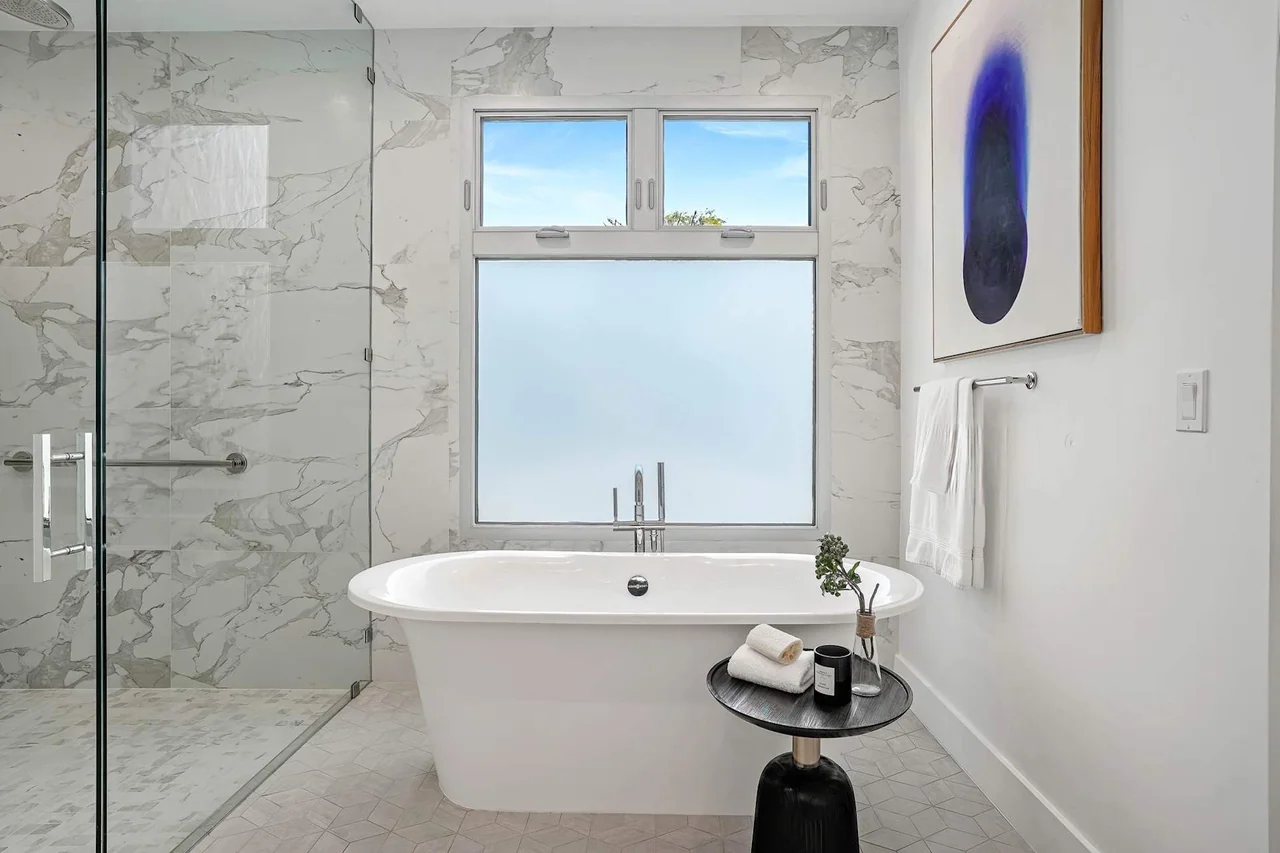
Start with an ordinary morning.
Write down who uses this bathroom and which activities it needs to support. Bathing a child, taking a seated shower and enjoying a long soak call for different arrangements. Include room for assistance if that is part of the household’s needs.
Consider the whole home before making a decision. Another bathroom may already provide a useful tub, while the primary room needs a more generous shower. The answer does not have to follow a style trend or an assumed future buyer.
Walk-in does not mean accessible by itself.
Test the approach, the entry, the position of controls and the space beside the fixture with your design team. A low threshold alone does not resolve reach, balance, seating, door movement or room for assistance.
For specific access needs, ask the appropriate design professional to develop the layout around the user. Bring support locations and the backing they need into the drawings before the walls close. Avoid treating a photograph as proof that a layout will work for someone else.
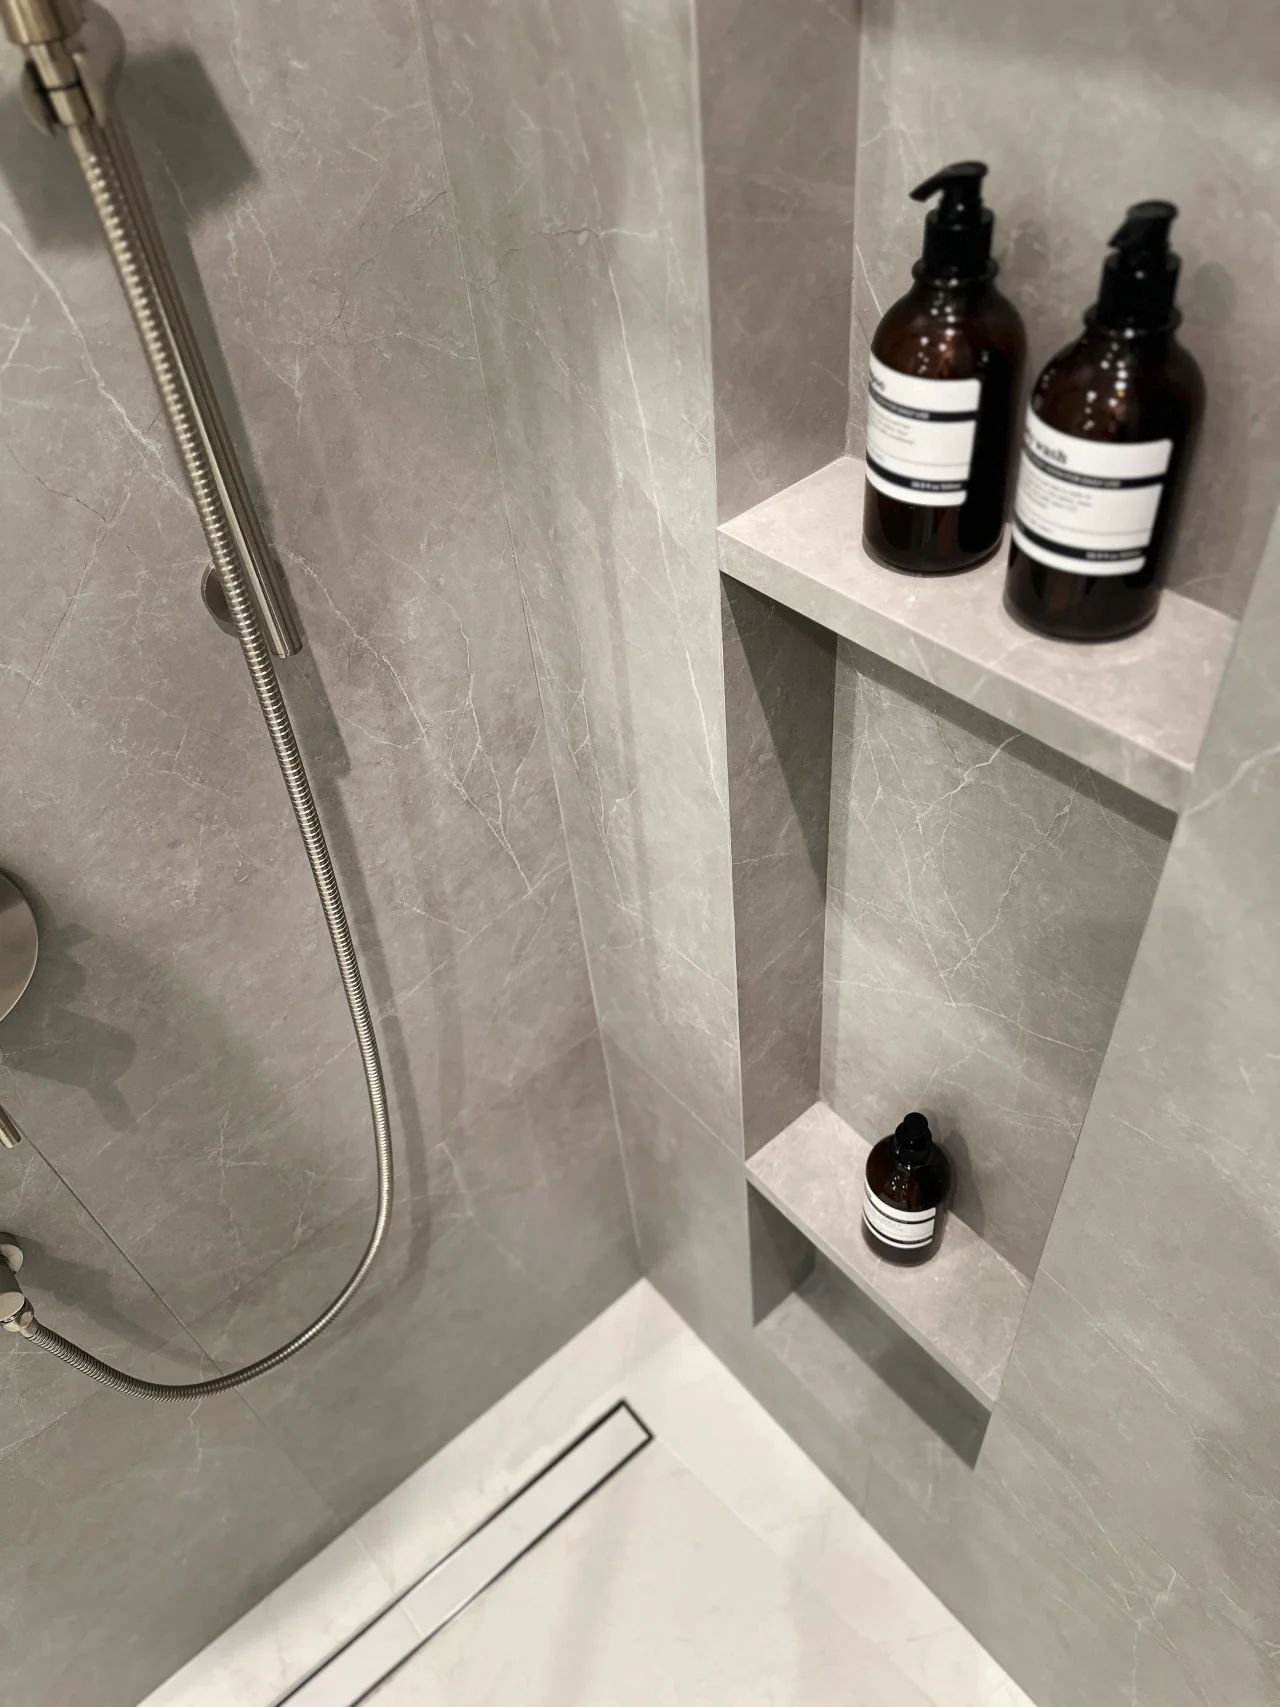
Draw the space around the fixture.
A tub needs a workable approach and room to clean around it. A shower needs coordinated glazing, drainage, storage and access to its controls. Draw doors, drawers and the adjacent vanity in their open positions.
A freestanding tub can make a strong composition, but a narrow gap behind it may be difficult to maintain. An open shower can simplify entry, while requiring careful decisions about water containment and the rest of the floor.
Compare the work beneath the finish.
Changing from a tub to a shower can affect drains, floor levels, waterproofing and the surrounding finishes. Retaining a fixture position does not establish the condition of the concealed work. Ask the construction team what can be confirmed before opening up and what remains an assumption.
Tile is a finish rather than the complete water-management assembly. The specified shower system must resolve the base, walls, drain and their connections together. Confirm local permit requirements and product instructions for the proposed work.
Choose a room you will use well.
Compare both layouts against the same requirements, then price their defined construction scopes. Avoid a generic tub-versus-shower price or resale promise: the retained conditions and the selected assemblies matter.
Bring the decision back to daily use, care and the wider renovation. The right solution is the one that fits those requirements and can be properly detailed for this home.
Questions for the first meeting
- Who needs a bath, a shower, or assistance with either?
- Can doors, drawers and controls operate without conflict?
- Which floor, drain and waterproofing changes are included?
- How will the specified surfaces and glazing be maintained?
Further information
Review the references below with your project team. Confirm local requirements with the responsible authority and product-specific requirements with the manufacturer.
Planning a custom home or major renovation with an architect or interior designer?
Introduce your project