
From idea to construction
Turn the inspiration into a project brief.
An inspiration folder records what catches your eye. A project brief explains what you want to live with, what you want to preserve and which decisions need the team’s attention. That translation is where a dream home remodel starts to become a coherent construction project.
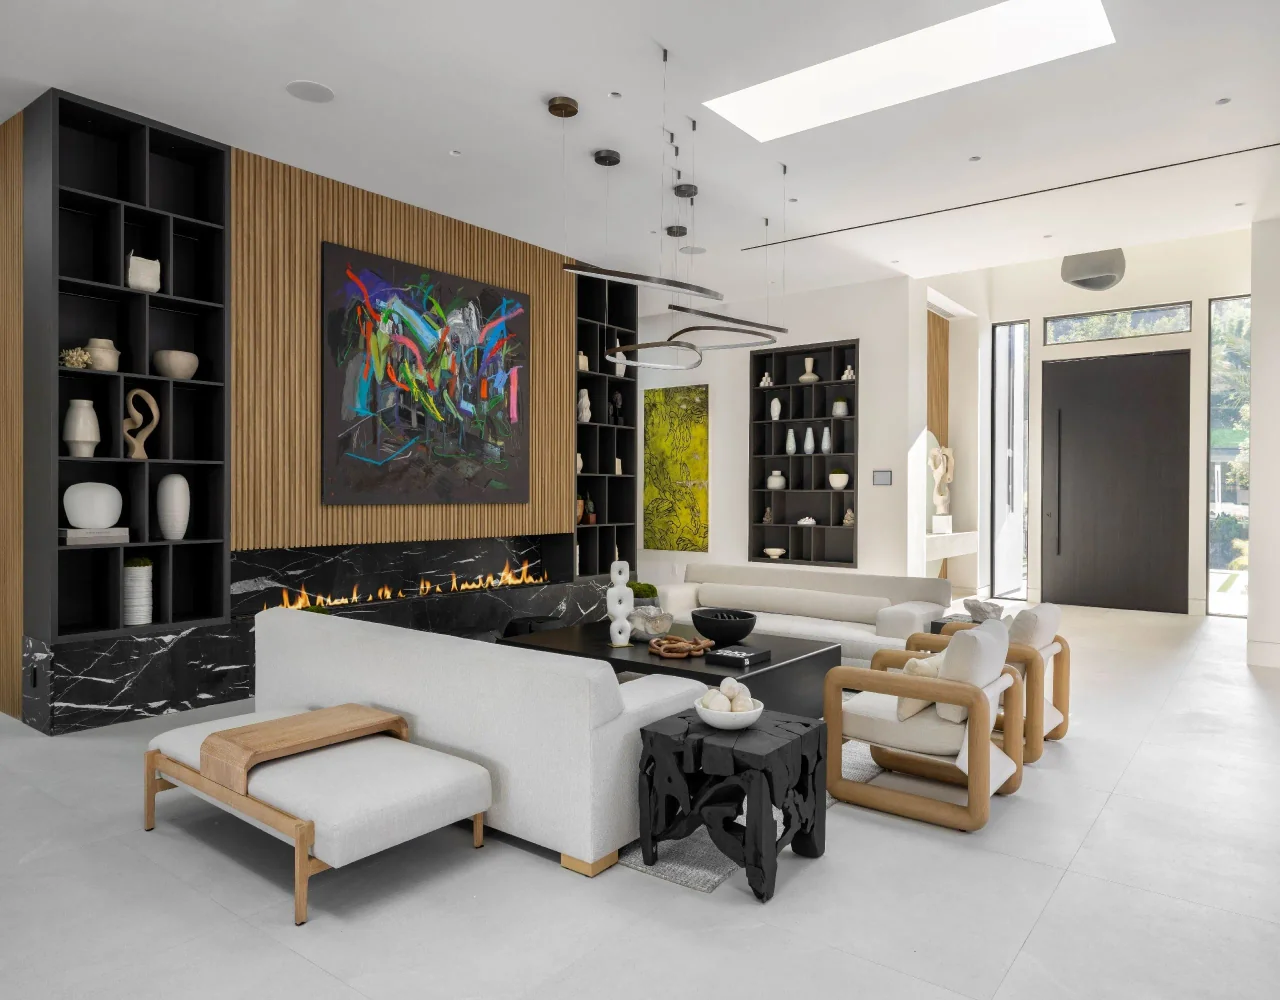
Give every reference a reason.
Choose a small set of references and describe what you like in each. It may be the proportion of an opening, the way stone meets cabinetry or the softness of light across a wall. A photograph rarely explains all the construction behind the image, so use it to start a design question rather than as an instruction to copy the entire room.
Include references you dislike and explain why. A glossy surface may feel too formal, an open kitchen too exposed or a large living room too difficult to furnish. These observations help the architect and interior designer recognize the qualities you want without forcing every decision toward the same visual example.
Describe each room through the day.
Write down who uses the room, what they do there and what they need close at hand. Explain where you need quiet, where people gather and where storage currently fails. If a room has several uses, identify the transitions between them rather than treating all activities as equally compatible.
Then describe the connections between rooms. A kitchen, dining area and terrace may need to work together during a gathering, while a study or guest suite needs separation. The brief should help the design team understand those relationships before individual finishes become the main discussion.
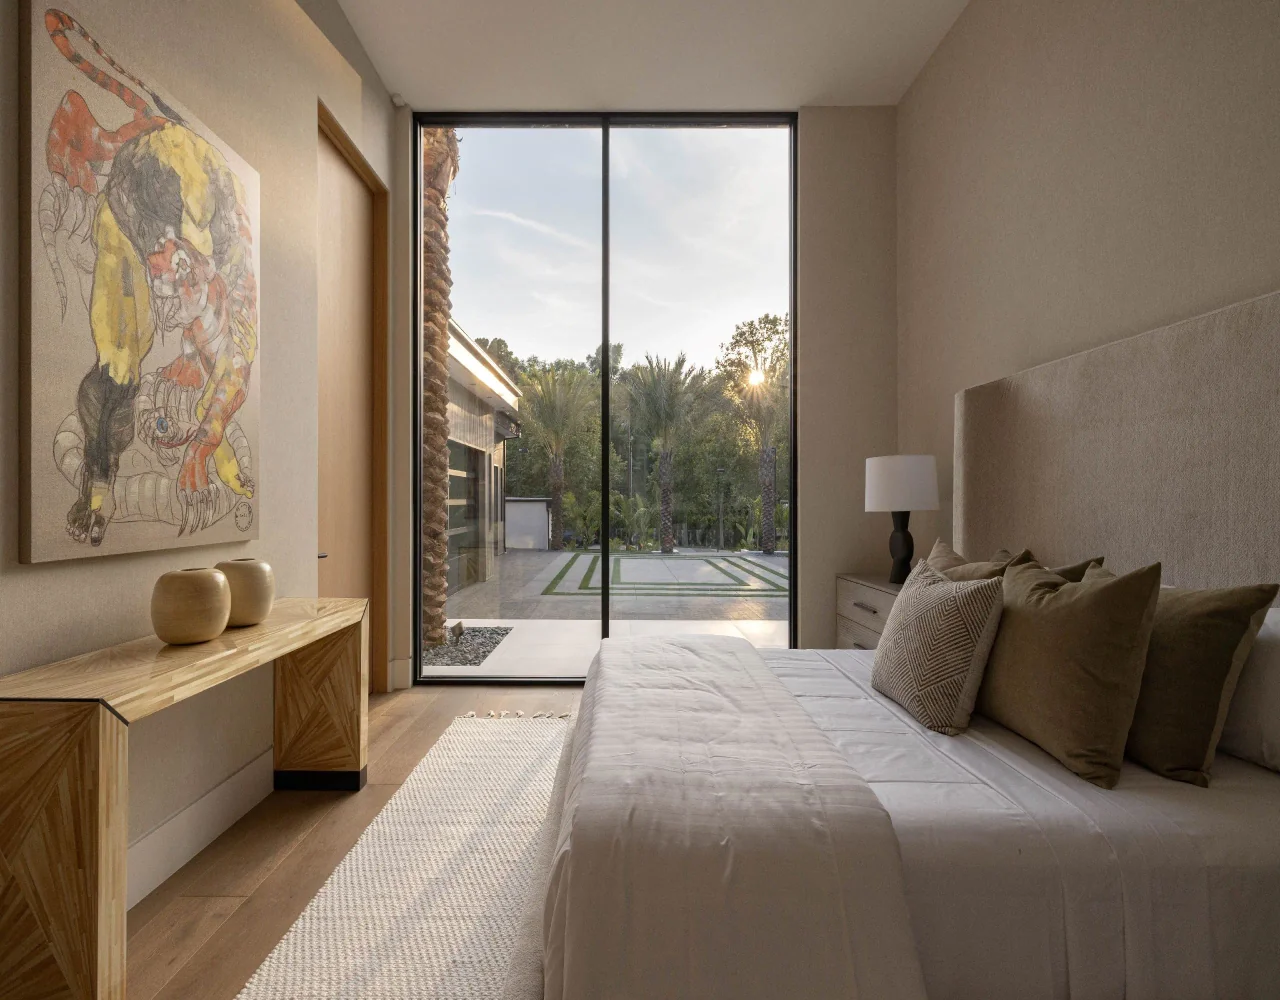
Make priorities visible when choices compete.
Divide the brief into essential outcomes, preferences and ideas to investigate. An essential outcome might be a more workable connection between living spaces. A particular stone or fixture may be a preference with alternatives. Keeping those categories distinct gives the team a way to evaluate changes without losing the project’s purpose.
Discuss the construction budget alongside the wider project arrangements. Ask for options to describe what they include and what would be omitted or deferred. Keep an allowance or unresolved condition visible as such. A clear decision compares a defined scope with its alternatives, rather than selecting a number without knowing what it represents.
Build a team around the actual work.
Agree the architect’s and interior designer’s services, the specialist input the project needs and the builder’s construction responsibilities. Identify who develops an answer, who reviews it and who authorizes a commitment. One person may coordinate the conversation without taking over every professional decision.
Bring construction input into the review of the developing design. The builder can raise questions about sequencing, trade interfaces, access and procurement while there is still an opportunity to resolve them. Keep the design response and owner’s decision recorded with the relevant drawing or specification.
Turn material preferences into complete details.
A material name is only part of a selection. Ask the team to coordinate its finish, dimensions, edge treatment, adjoining materials and installation requirements. A flush cabinet front, for example, also depends on hardware, openings and the surrounding construction, not just the face material.
Use physical samples and appropriate drawings to review the intended relationship between materials. Where a junction is critical, agree whether a mock-up would make the decision clearer. Record the reviewed version and any limitations before fabrication or installation relies on the selection.
Questions for the first meeting
- Location and drawing reference
- Material, finish and intended appearance
- Dimensions and adjoining construction
- Required sample, shop drawing or mock-up
- Reviewer, decision and release status
Prepare a controlled start.
Before construction begins, review the information the first activities rely on. Confirm the agreed scope, current issued drawings, required approvals, protection arrangements and the decisions still open. The project team should explain which unresolved items can be managed later and which prevent the affected work from starting.
Plan the household arrangements and communication rhythm alongside the site work. Decide how progress, questions and proposed changes will reach you, and who responds when you are away. The brief should remain a useful reference as the design develops, with changes recorded rather than silently replacing what the team previously understood.
Further information
Review the references below with your project team. Confirm local requirements with the responsible authority and product-specific requirements with the manufacturer.
Planning a custom home or major renovation with an architect or interior designer?
Introduce your project