
Build the outdoor room around the house and site.
An outdoor space works best when the house and landscape are considered together. Where you sit, how you reach the garden and what happens at the threshold matter as much as the choice of paving. In Southern California, the particular site should guide the design rather than a general promise of comfortable weather.
In this conversation
- Map the places you would actually use.
- Design shade as part of the composition.
- Resolve the threshold before choosing the final finish.
- Give an outdoor kitchen a practical brief.
- Match planting and irrigation to the property.
- Review the surfaces by day and the lighting by night.
- Bring the outside into the whole-home schedule.
Map the places you would actually use.
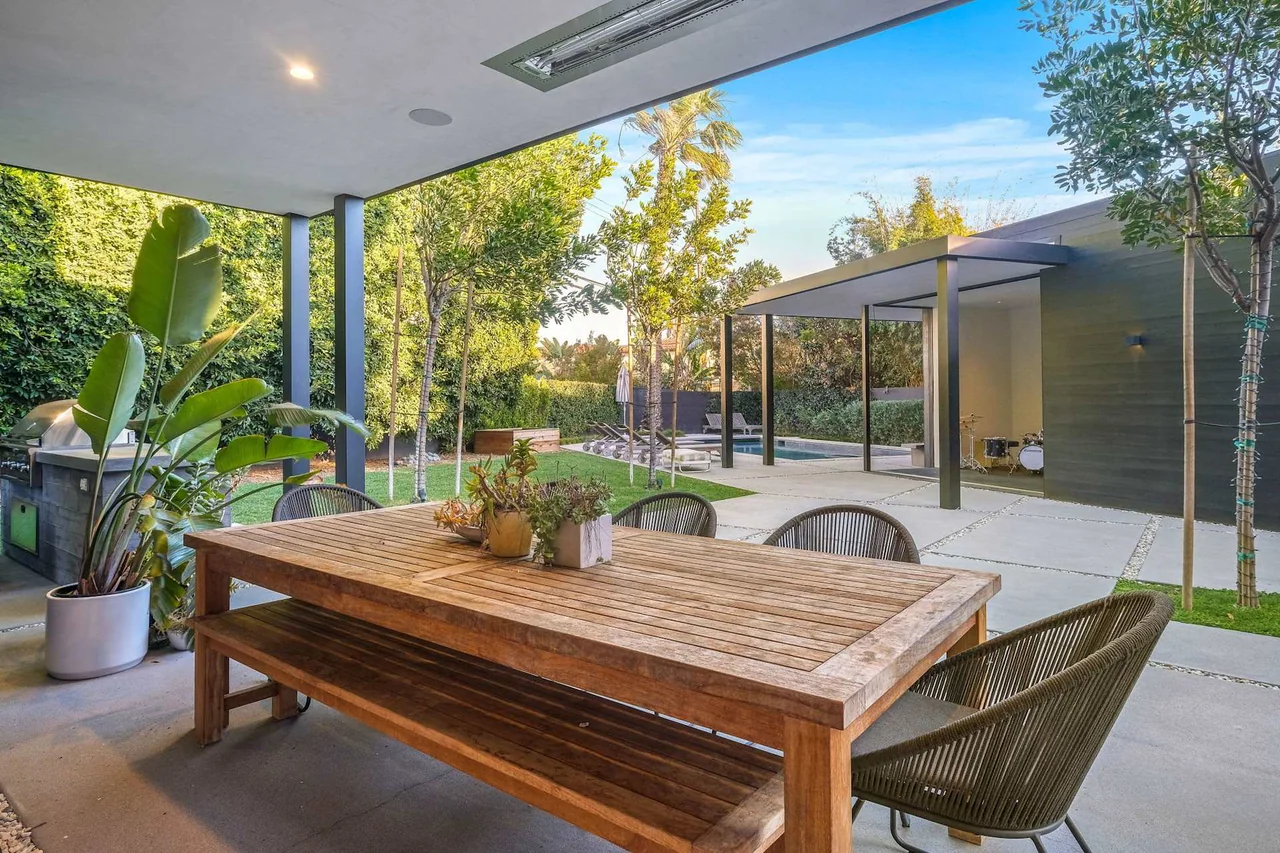
Begin with the activities: a quiet morning outside, dining with guests, a place to read or a route between the kitchen and garden. Record where the site offers privacy and where wind, glare or exposure changes the experience. Look at the space at different times before fixing the furniture plan.
Bring these observations to the architect and landscape designer. A view may suggest an orientation, but it is only one part of the brief. A comfortable arrangement should also consider access from the house, circulation around occupied furniture and the practical work of maintaining the outdoor space.
Design shade as part of the composition.
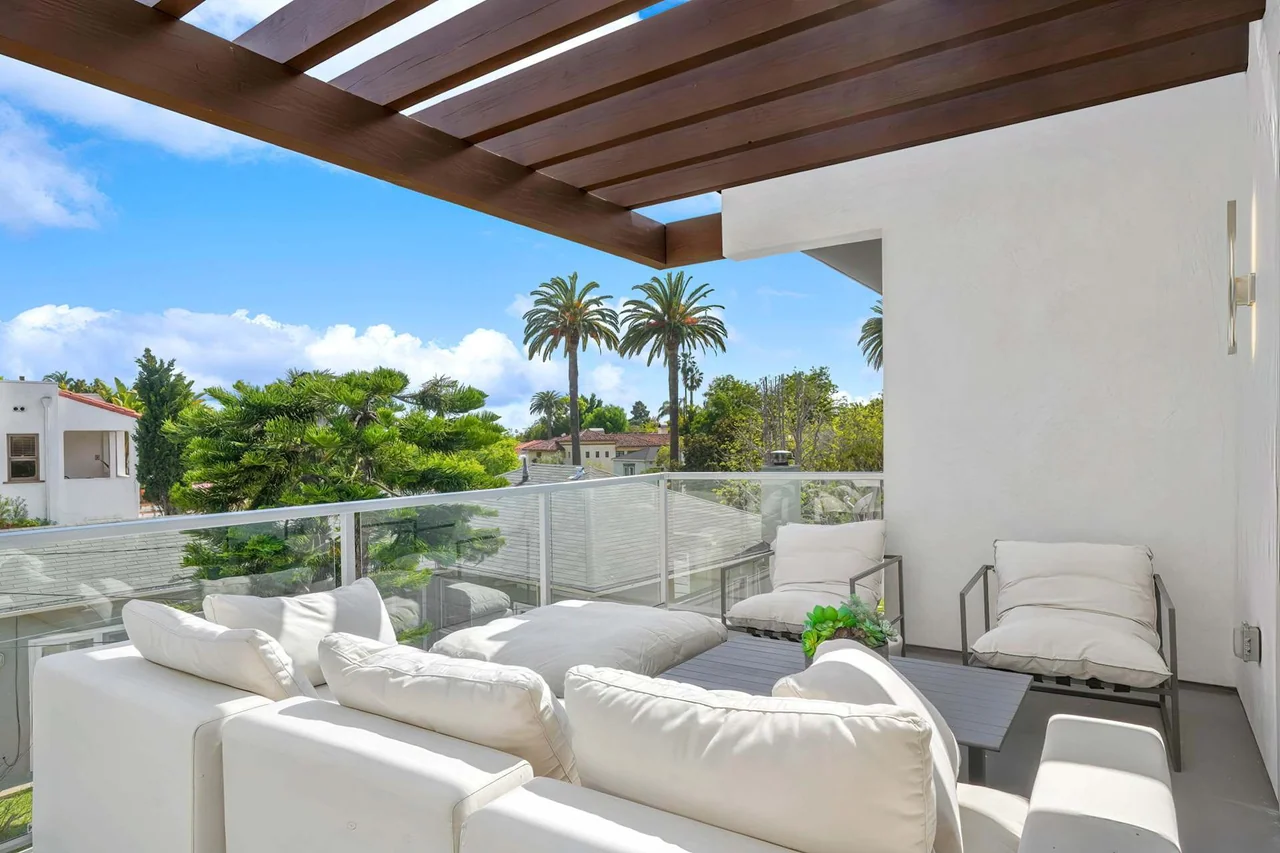
Explore whether an architectural overhang, pergola, adjustable shade or planting suits the space and the way you use it. Review the intended effect on both the terrace and adjoining room. A shaded seat and an interior that needs daylight may call for a more nuanced response than covering the largest possible area.
Permanent structures and attachments should be developed with the appropriate design and engineering input. Coordinate supports, drainage, lighting and any moving components before the surrounding finishes are settled. Keep the unresolved installation questions visible while the design is still able to respond.
Resolve the threshold before choosing the final finish.
The junction between the interior and exterior is a construction detail, even when the design calls for a visually quiet transition. Ask the team to coordinate the door system, floor levels, drainage and waterproofing requirements. A photograph of a flush threshold does not reveal the assembly that makes it work.
Consider how the chosen materials meet the frame and adjoining walls, how water is managed and how the area can be maintained. Review those interfaces in the appropriate drawings. The builder should raise installation and sequencing questions for the responsible designers before work conceals the relevant parts.
Give an outdoor kitchen a practical brief.
Decide whether the space supports occasional cooking, full meal preparation or mainly serving food from indoors. That distinction helps the design team evaluate storage, working surfaces and the relationship to the main kitchen. A route for carrying food and clearing dishes deserves as much attention as the position of the grill.
Coordinate the specified equipment, services and manufacturer installation requirements with the responsible professionals. Review exposure, access for maintenance and the adjacent materials before approving a built-in arrangement. Product suitability depends on the actual location and specification; a general material label does not establish resistance to coastal conditions.
Match planting and irrigation to the property.
Ask the landscape professional to consider local climate, soil, sun and shade, intended use and ongoing care. Grouping plants with compatible watering needs can support a more coherent irrigation plan. A plant described as native or drought tolerant still needs to be selected for the particular site and establishment conditions.
Coordinate planted areas with drainage, paths and construction access. On sloping or complex sites, landscape intentions need to be considered alongside the relevant engineering and geotechnical requirements. Planting is not a substitute for a designed response to a structural or slope-stability question.
Review the surfaces by day and the lighting by night.
Consider how paving, decking, wall finishes and metalwork will look together, how they will be used and what maintenance they need. Review appropriate samples and product information for the exposure and intended application. Keep joints, edges, access covers and fixings within the design conversation rather than leaving them as later interruptions.
Plan lighting around movement and use: entries, changes in level, dining and selected landscape features. Discuss glare and what will be seen from the interior and neighboring areas. Coordinate power, controls and access for replacement before completed surfaces make those decisions difficult.
Bring the outside into the whole-home schedule.
An outdoor scheme may depend on decisions elsewhere in a major renovation or custom home. Door openings, finished levels, utility routes and construction access can connect the interior and exterior work. Identify those dependencies when the overall scope is being developed, even if some landscape work will occur later.
Energize Builders’ focus is coordinated construction for substantial residential projects. Bring the outdoor ambition into the conversation with the architect, interior designer and landscape team so its material junctions and site requirements receive the same attention as the rooms inside.
Questions for the first meeting
- Daily use, exposure and privacy
- Shade and the adjoining room’s daylight
- Door, floor, drainage and waterproofing interfaces
- Equipment suitability and maintenance access
- Landscape and specialist coordination
- Lighting, controls and the overall construction sequence
Further information
Review the references below with your project team. Confirm local requirements with the responsible authority and product-specific requirements with the manufacturer.
Planning a custom home or major renovation with an architect or interior designer?
Continue the conversation.
Living spaces · 3 min read
Make the lower level part of the home.
Living spaces · 3 min read