
Give work a considered place in the home.
A home office should fit the work you actually do and the house around it. Start with calls, reading, screens, equipment and storage. The right arrangement may be a dedicated room or a carefully defined place within a larger renovation; its quality depends on the details of use.
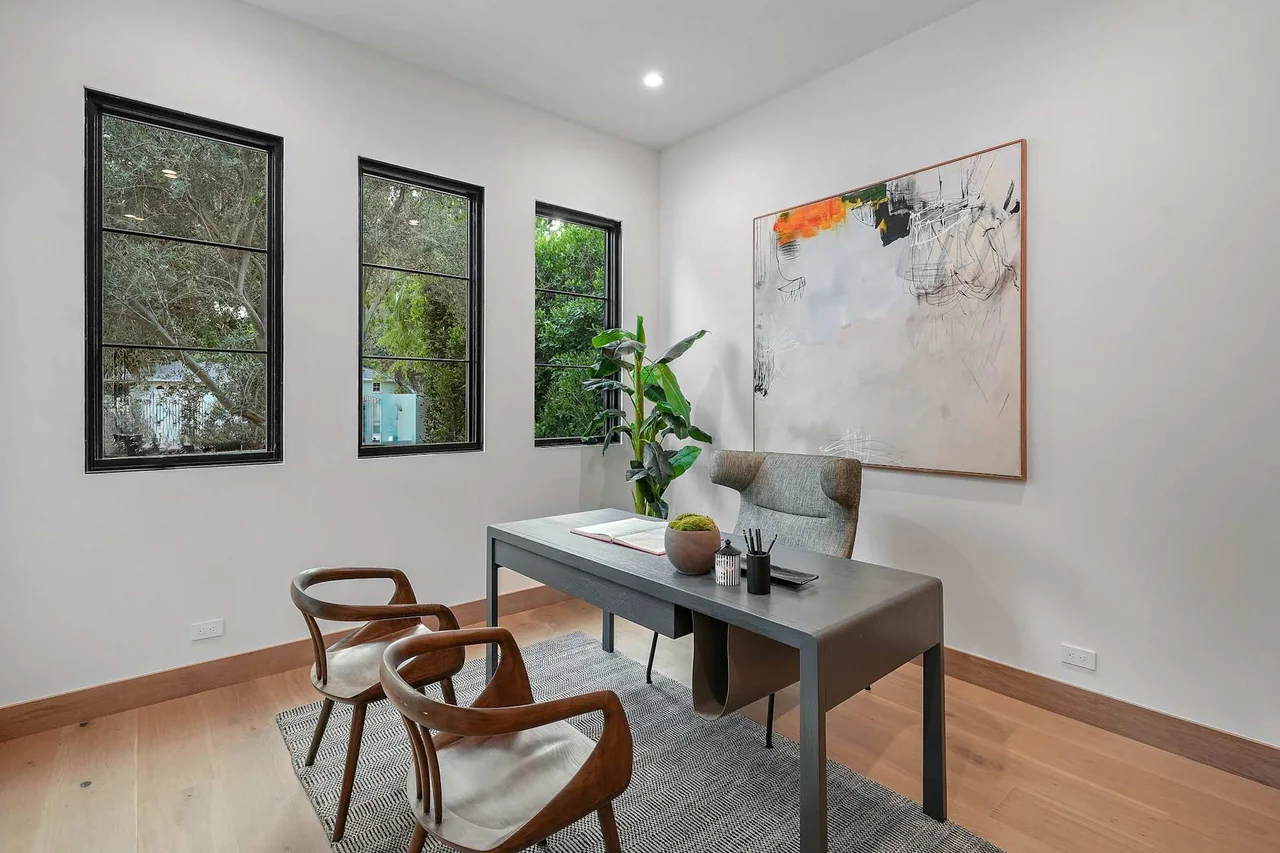
In this conversation
- Map the working day before selecting the desk.
- Plan adjustable furniture and equipment together.
- Control glare as well as brightness.
- Coordinate sound, connectivity and services.
- Let storage support the architecture.
Map the working day before selecting the desk.
List the activities that need a fixed position and those that need space to spread out. Consider visitors, confidential conversations and whether more than one person uses the room. Record what must remain accessible during work and what can be stored away.
Test the room’s relationship to household circulation. A quiet-looking corner may sit on a busy route, while an isolated room may lack the connection or daylight you value.
Plan adjustable furniture and equipment together.
Coordinate chair, work surface, display and input devices around the people using them. OSHA workstation guidance treats these as related elements, not independent purchases. Allow sufficient freedom to adjust the setup rather than fixing every dimension into custom joinery.
Before approving built-ins, test the intended equipment and working positions. Leave a practical route for cable changes and replacement devices so the room can adapt without rebuilding the furniture.
Control glare as well as brightness.
Review screen positions against windows and the direction of daylight. Consider shading, task lighting and reflections under both daytime and evening conditions. A dramatic pendant is not a substitute for a useful working-light arrangement.
Have the interior designer coordinate the fixtures with cabinetry and the room’s wider lighting language. Keep controls understandable so different activities can be supported without a complicated sequence of apps.
Coordinate sound, connectivity and services.
Identify noise from adjoining rooms and building equipment. Where sound separation matters, ask the appropriate designer to develop the assembly; a decorative acoustic finish alone does not prove privacy.
Plan power, data, ventilation and equipment access with the relevant specialists. A concealed printer or network cabinet still needs the clearances and conditions specified for its equipment.
Let storage support the architecture.
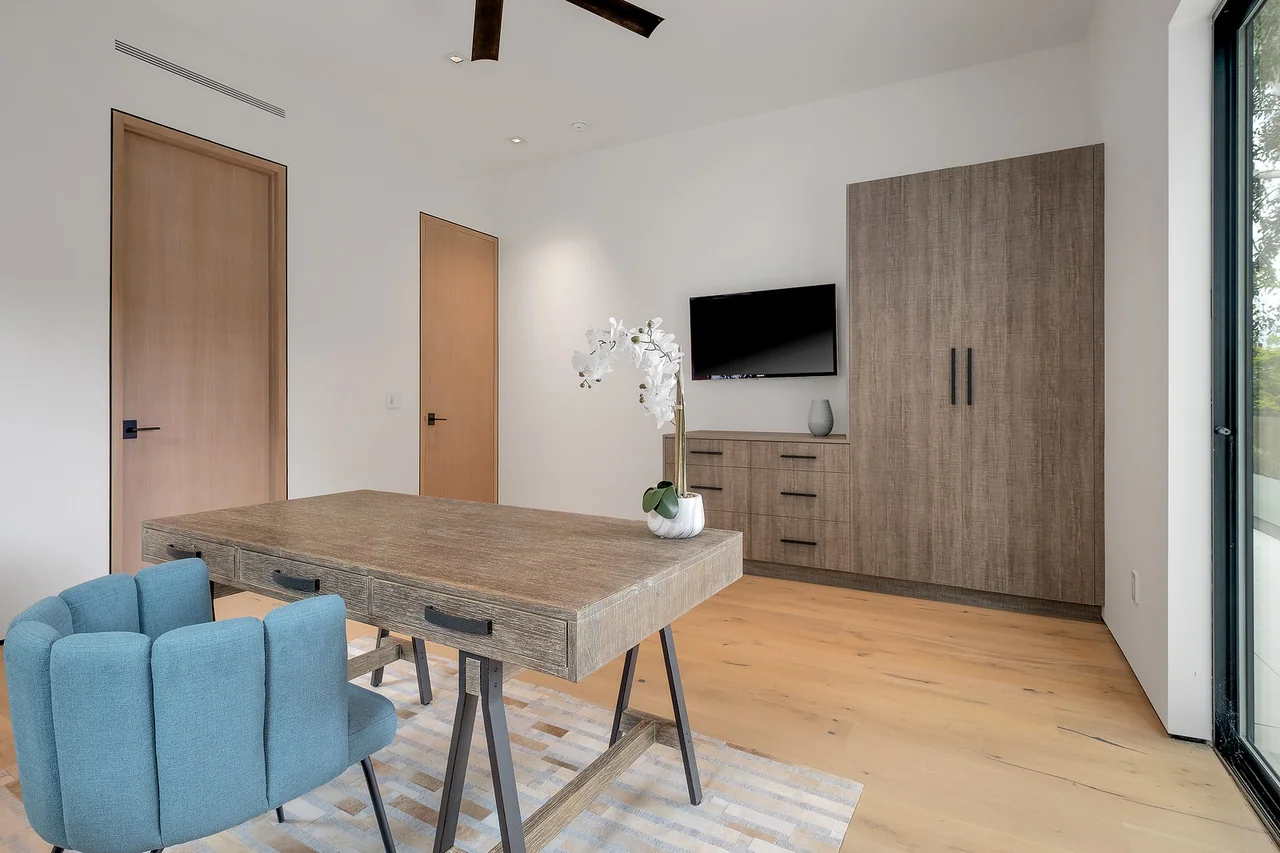
Design storage around actual documents and objects. Decide what stays visible, what needs secure storage and what should disappear when the workday ends. Align cabinet proportions, reveals and handles with the rest of the interior.
Approve materials and lighting together, then review the finished setup with the intended user. In a whole-home renovation, the office should feel like part of the residence while remaining practical for its particular work.
Questions for the first meeting
- Activities, users and privacy needs
- Tested adjustable workstation
- Daylight, glare and task lighting
- Acoustic, power, data and ventilation planning
- Measured storage and accessible equipment
Further information
Review the references below with your project team. Confirm local requirements with the responsible authority and product-specific requirements with the manufacturer.
Planning a custom home or major renovation with an architect or interior designer?
Continue the conversation.
Living spaces · 4 min read
Build the outdoor room around the house and site.
Living spaces · 3 min read