
Make the lower level part of the home.
A lower level can support a quiet workspace, a screening room, storage or another carefully planned use. Its success begins with the conditions around it. Before choosing a room concept, establish whether the existing space can support that use safely and appropriately.
In this conversation
- Investigate before enclosing the room.
- Match the room idea to the feasible space.
- Compose the lighting rather than imitating upstairs.
- Plan sound and services together.
- Carry the house’s detail language downstairs.
Investigate before enclosing the room.
Review the history of water entry, visible moisture and previous repairs with qualified professionals. The EPA advises addressing basement moisture before conversion; finishes should not conceal an unresolved source. Arrange appropriate investigation rather than assuming a new wall lining solves the problem.
Ask about indoor-air considerations, including radon testing where the lower level will be occupied. Keep environmental assessment and any necessary remediation with qualified specialists. A finished photograph cannot establish the condition behind the surface.
Match the room idea to the feasible space.
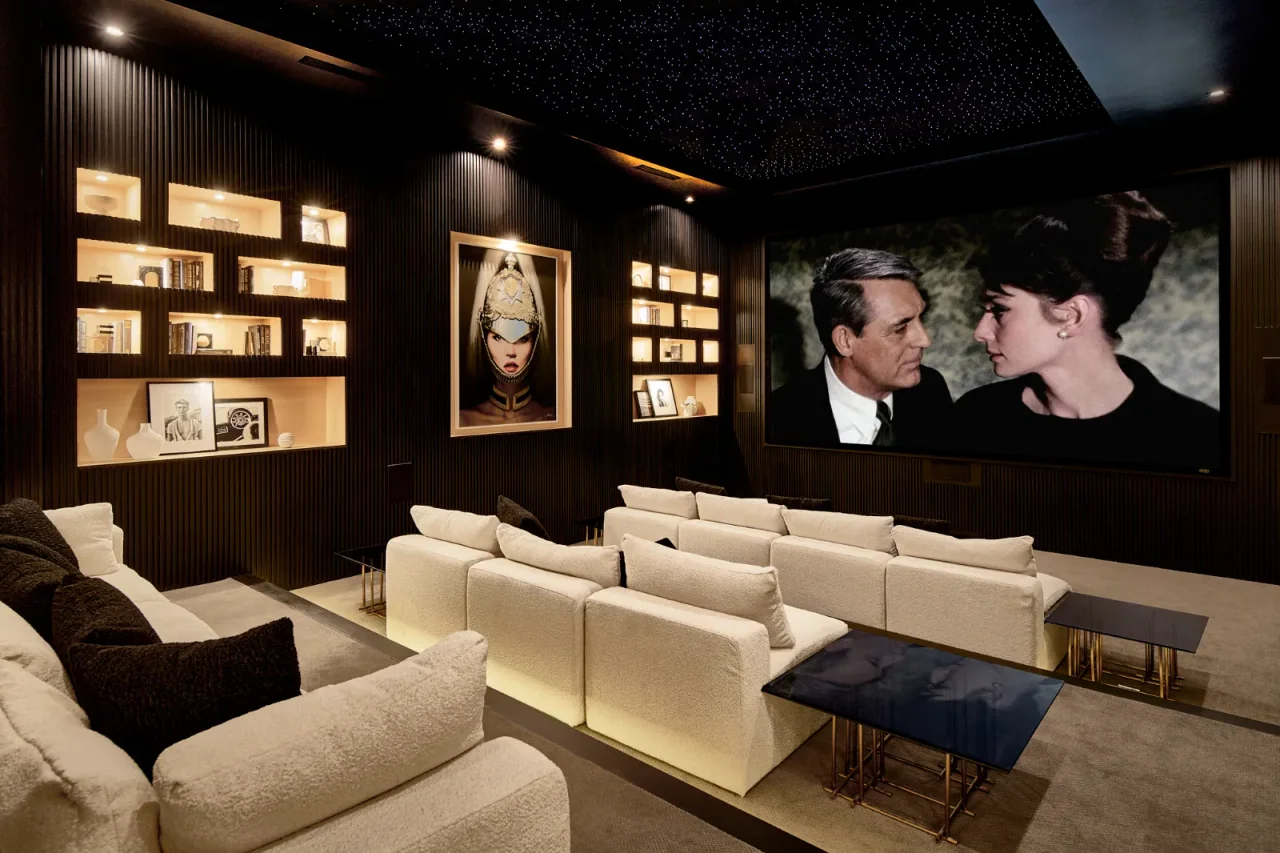
A screening room needs an equipment and acoustic plan. A fitness room needs suitable clearances, floor protection and environmental control. A library or workspace needs comfortable lighting and a practical connection to the rest of the house.
Bedrooms or independent living accommodation introduce different requirements from storage or recreation. Have the design team confirm permitted use, exits, headroom and other applicable requirements before treating an attractive concept as an approved bedroom or rental unit.
Compose the lighting rather than imitating upstairs.
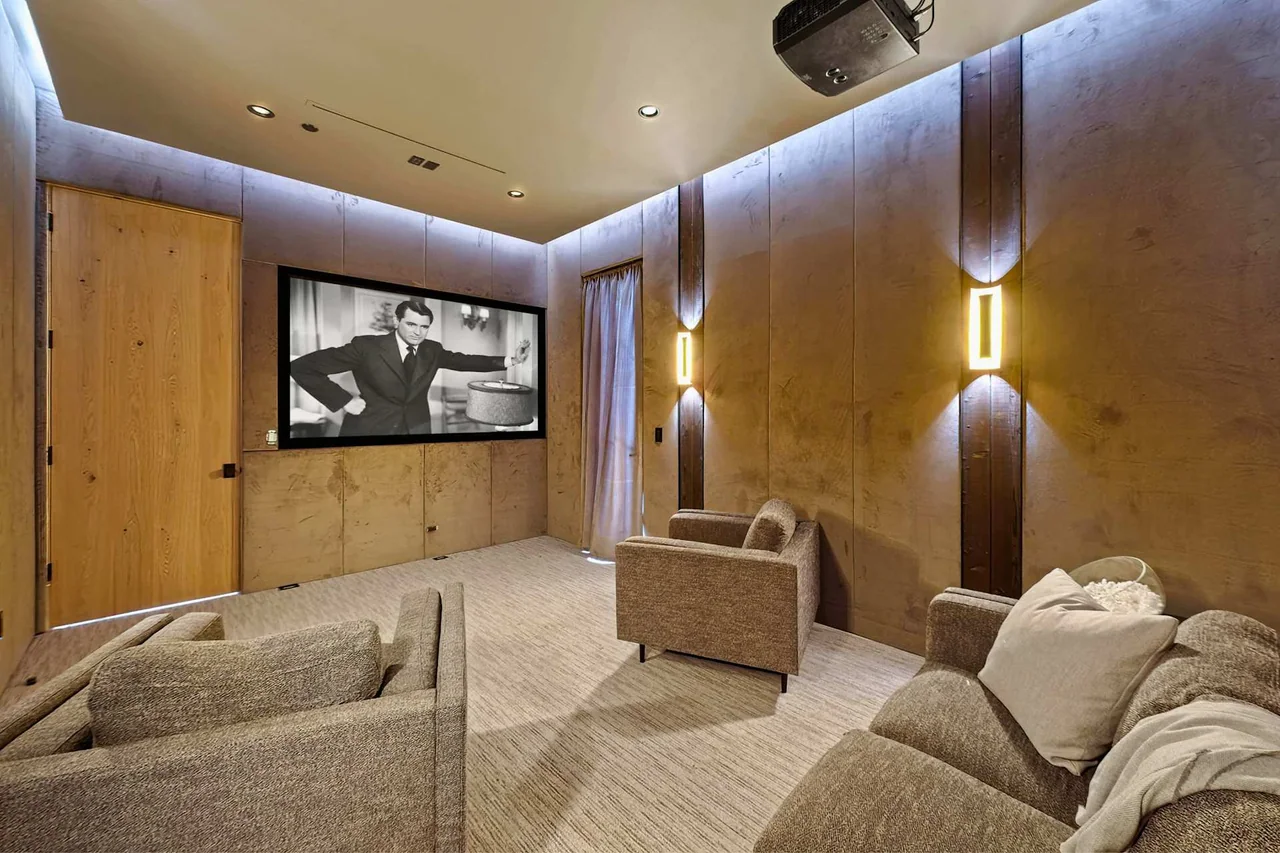
Map where daylight is genuinely available and what can be improved within the approved scope. Pair general light with task and accent lighting, and consider how dark finishes affect the room. A sequence from stair to landing to room can make the arrival feel intentional.
Coordinate ceiling heights with ducts, pipes and lighting locations. A reflected ceiling plan should explain soffits and access panels rather than leaving them to be fitted around finished joinery.
Plan sound and services together.
Locate noisy equipment and activities in relation to rooms above and beside the basement. Ask the appropriate designer to specify an acoustic approach if sound control matters. Decorative panels alone should not be represented as proof of isolation.
Show equipment access, drainage provisions and ventilation routes alongside cabinetry. Avoid a beautifully fitted room that prevents inspection or maintenance of an essential building system.
Carry the house’s detail language downstairs.
Use a considered palette and durable junctions at stairs, walls and floor transitions. Concealed storage can serve the room, but access to building systems should remain deliberate and legible. Approve samples under the proposed lighting.
When the basement is part of a whole-home renovation, coordinate the work with the wider circulation and service strategy. The project brief should identify the intended use, unresolved investigations and who will verify readiness before finishes are installed.
Questions for the first meeting
- Feasible use and required approvals
- Moisture and indoor-air investigation
- Lighting, acoustic and service drawings
- Maintenance access and finish samples
- Connection to the wider renovation
Further information
Review the references below with your project team. Confirm local requirements with the responsible authority and product-specific requirements with the manufacturer.
Planning a custom home or major renovation with an architect or interior designer?
Continue the conversation.
Living spaces · 4 min read
Build the outdoor room around the house and site.
Living spaces · 3 min read