
Make the kitchen investment count.
A kitchen can deliver daily value without returning every dollar at resale. Before choosing upgrades, distinguish the room you want to live with from the financial outcome you hope to achieve. Those are related questions, but they require different evidence.
In this conversation
- Define the value you are seeking.
- Determine what can serve the new design.
- Prioritize improvements that answer a real constraint.
- Spend deliberately on the visible relationships.
- Review the complete decision before committing.
Define the value you are seeking.
Identify the practical problems: an awkward preparation route, insufficient storage, poor lighting or an uncomfortable relationship to dining and living spaces. Rank those problems before making a list of products.
If resale is a principal objective, discuss the property and comparable evidence with a qualified local real-estate professional or appraiser. A national ranking or a supplier’s marketing claim cannot establish the return on a particular kitchen.
Determine what can serve the new design.
Have the design team assess retained cabinetry, layout and services in the context of the whole renovation. Keeping a component may make sense if its condition, dimensions and appearance support the intended room. Replacing only its surface may leave an underlying problem unchanged.
Compare complete options, including the work needed to adapt retained elements. A smaller purchase cost does not explain the final installation scope.
Questions for the first meeting
- Retain: assess the cabinet boxes, fixings and layout, and identify any repairs needed for the proposed room.
- Reface: compare replacement doors, drawer fronts and hardware with the retained boxes. New fronts do not correct an unsuitable layout.
- Replace: include effects on the counters, appliances, services and adjoining finishes when comparing the complete scope.
Prioritize improvements that answer a real constraint.
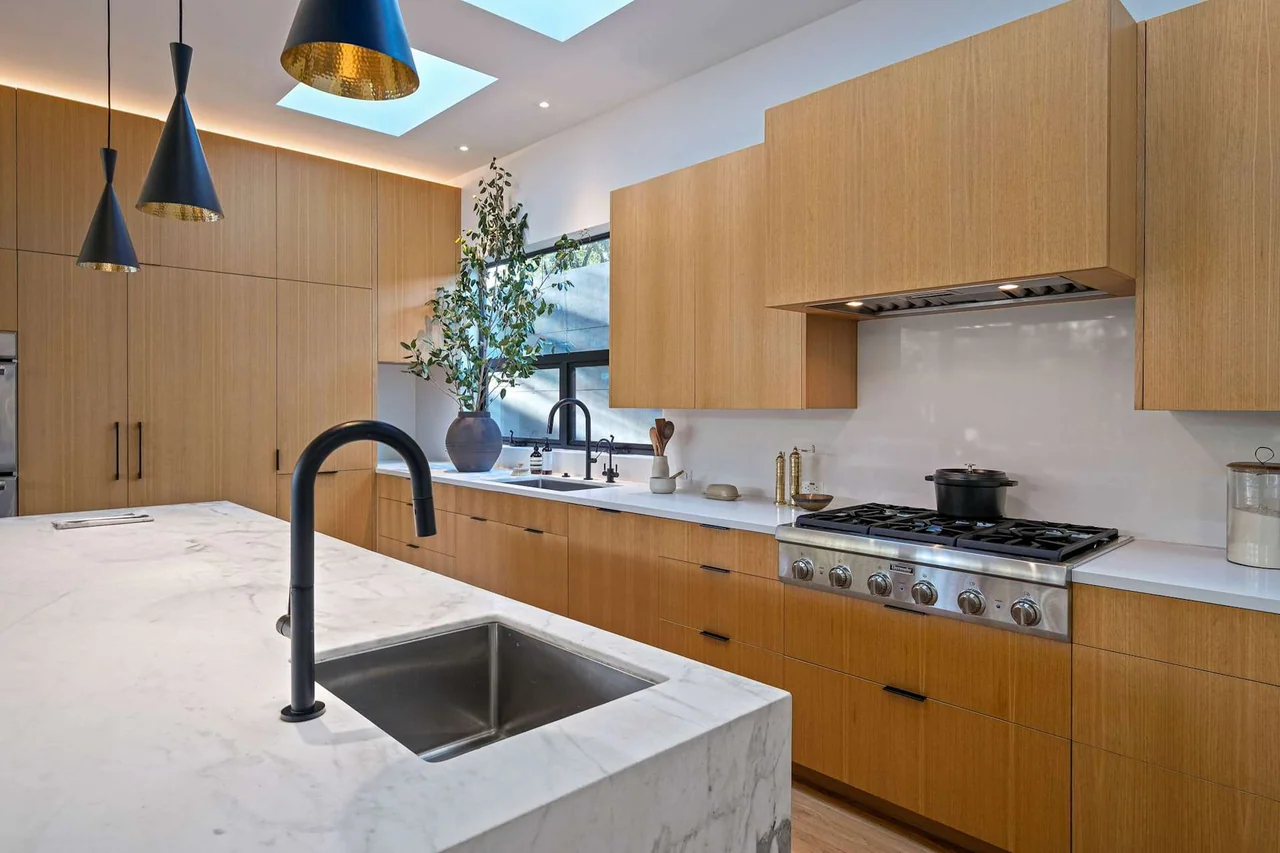
Better storage should be drawn around the items and activities it must accommodate. Lighting should address preparation, cleaning and atmosphere. Appliance selection should consider how the household cooks, with its required clearances and services.
Ask the designer to demonstrate the improvement in plan or elevation. This makes it possible to compare an expensive feature with a simpler alternative that may answer the same need.
Spend deliberately on the visible relationships.
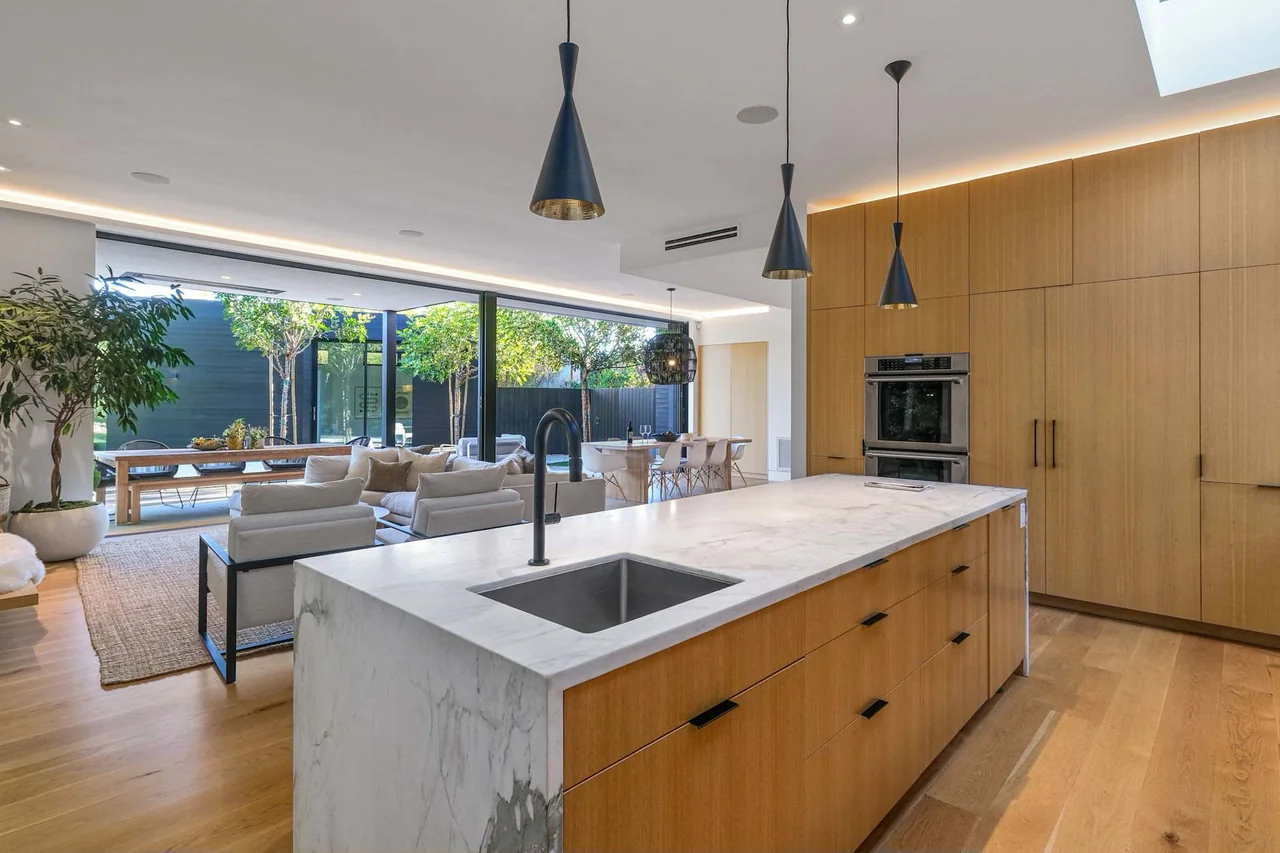
Cabinet proportions, appliance integration, stone joints and transitions to adjoining rooms determine much of the kitchen’s character. Coordinate them together so that one selected feature does not force a series of unplanned compromises.
Approve samples and layout information before fabrication. High-detail work should be judged by the intended result and the scope required to achieve it, not by the assumption that a particular material automatically increases property value.
Review the complete decision before committing.
Compare installed costs, related building work and the implications for the wider renovation. Keep optional upgrades separate from changes required to deliver the design. Ask which choices remain reversible and which will lock in fabrication or concealed work.
Use a written record of priorities to protect the purpose of the investment. The kitchen should improve the home in a way you understand; promised ROI percentages are not a substitute for that decision.
Questions for the first meeting
- Daily problems the design must solve
- Evidence behind any resale objective
- Retained-versus-replaced scope
- Installed details and adjoining work
- Optional upgrades and fabrication commitments
Planning a custom home or major renovation with an architect or interior designer?
Continue the conversation.
Kitchens & bathrooms · 4 min read
Choose the kitchen plan around how you cook.
Kitchens & bathrooms · 4 min read