
Sequencing a kitchen renovation
A kitchen schedule is a chain of decisions.
The period without a working kitchen is only part of the schedule. Drawings, product decisions, approvals and fabrication come first. A useful timeline shows what releases the next stage of work, who is responsible and which dates still depend on information or delivery.
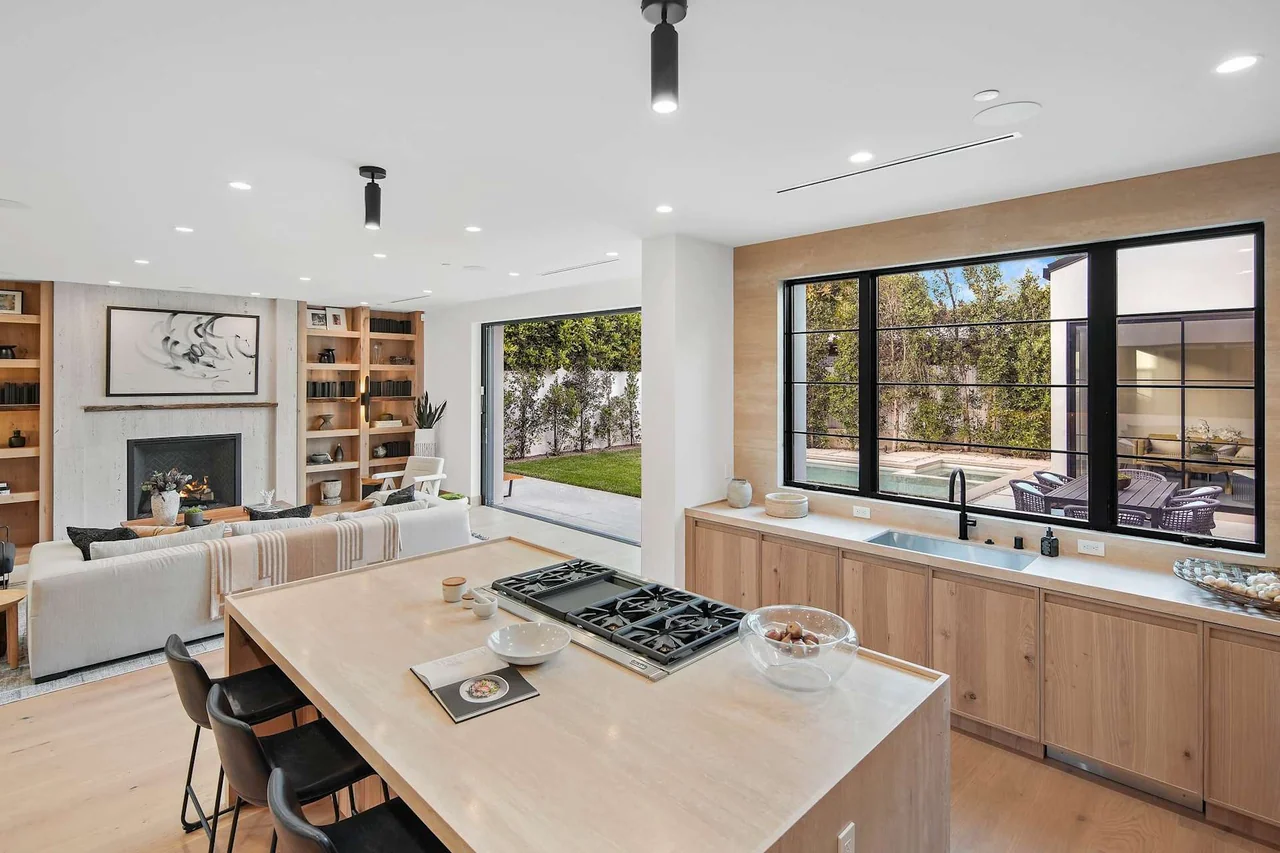
Begin while the existing kitchen still works.
Review the layout, the work to be retained and the changes to structure or services with the appointed design team. Establish the permit path and the information needed to price the work.
Agree the household arrangements for the construction period. A temporary food-preparation area, access restrictions and planned service interruptions should be discussed for the actual scope; staying in the home is not suitable for every project.
Resolve appliances before releasing cabinetry.
Record the exact appliance models and installation information. Check the dimensions, ventilation, services and operating clearances against the cabinetry and room layout. A similar-looking replacement can change the work.
Approve the relevant shop information and finishes before fabrication is released. Confirm current supplier lead times, delivery responsibilities and storage arrangements. A quoted lead time becomes useful only when the order and its release conditions are understood.

Put the concealed work in the right order.
The construction schedule should identify demolition, investigation, any agreed remedial work, rough services and the inspection stages required by the permit. Wall and floor preparation must be coordinated with what follows.
If opening up reveals a condition that changes the work, pause the affected decision long enough to establish the response. Record the scope and schedule effect with the owner and design team rather than allowing an informal change to disappear into the sequence.
Connect installation to final measurements.
Confirm the fabricator’s requirements for final countertop templating, including cabinet readiness and the actual sink or appliance information needed. The template, fabrication and installation dates should reflect those dependencies.
Coordinate backsplash work, fittings, glazing and appliance installation around the agreed sequence. A delay to one component can affect several trades; make that relationship visible when discussing a revised completion forecast.
Define the point when the room is ready.
Identify the inspections, functional checks, remaining adjustments and care information needed at completion. Record outstanding items with a responsible person and follow-up date.
Ask for a schedule tied to the defined work and current supplier information. A universal number of weeks cannot account for the layout, concealed conditions, custom fabrication and approvals on a particular Los Angeles home.
Questions for the first meeting
- Which decisions release drawings, orders and fabrication?
- What must arrive before demolition or installation?
- When can final cabinet and countertop measurements be taken?
- Which inspections and operating checks precede completion?
Further information
Review the references below with your project team. Confirm local requirements with the responsible authority and product-specific requirements with the manufacturer.
Planning a custom home or major renovation with an architect or interior designer?
Introduce your project