Dobbins Place
Timber from room to room.
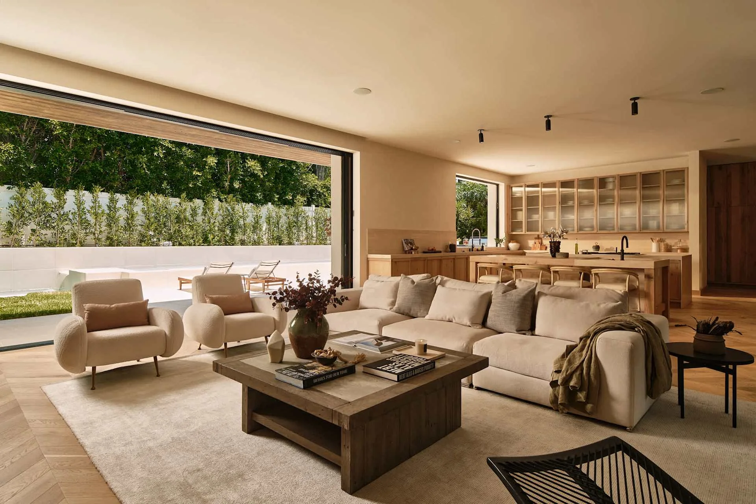
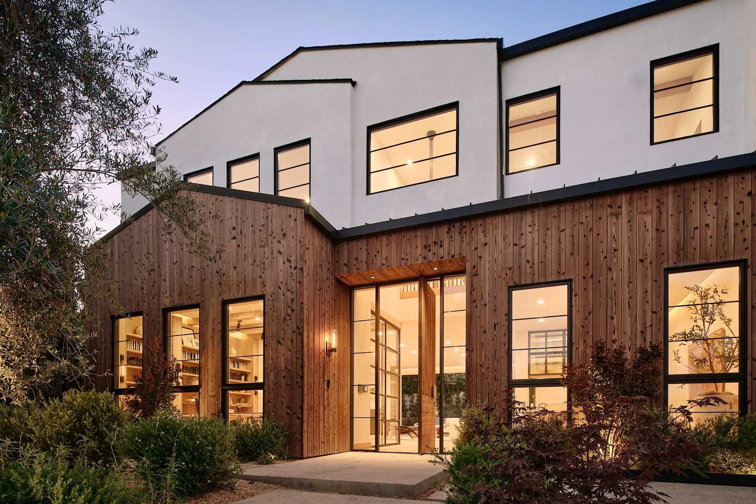
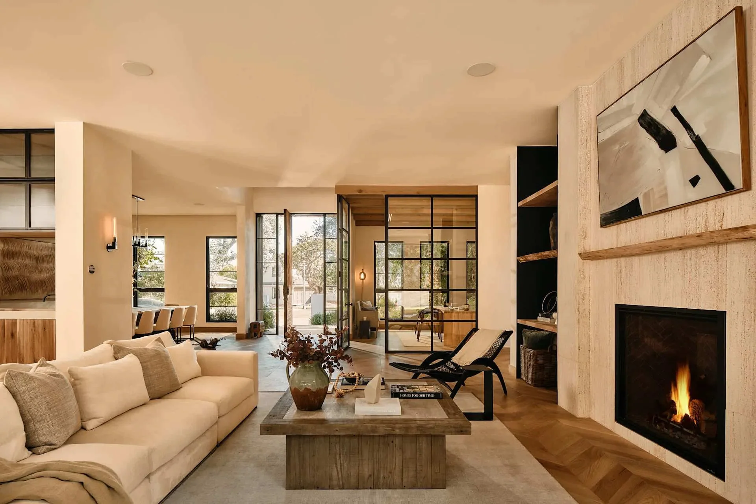
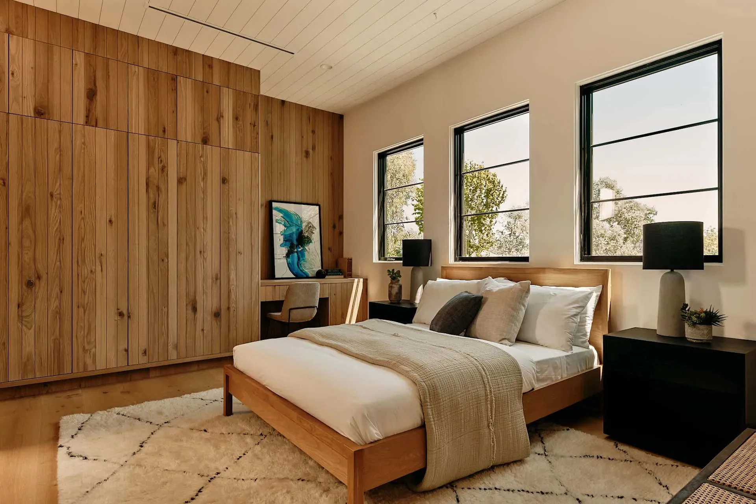
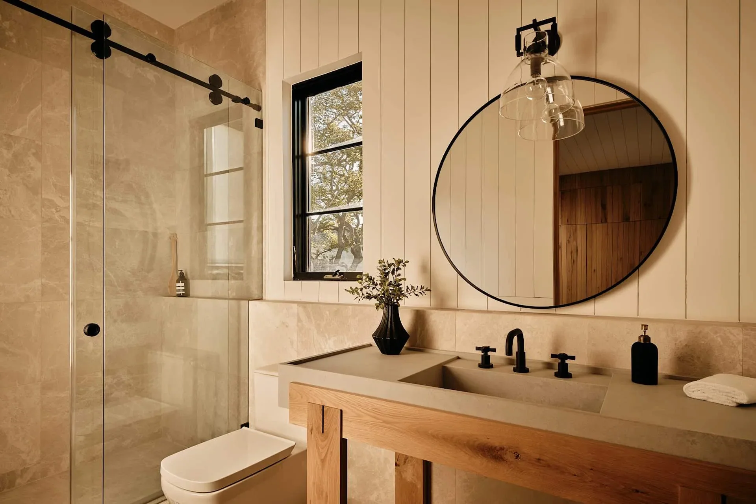
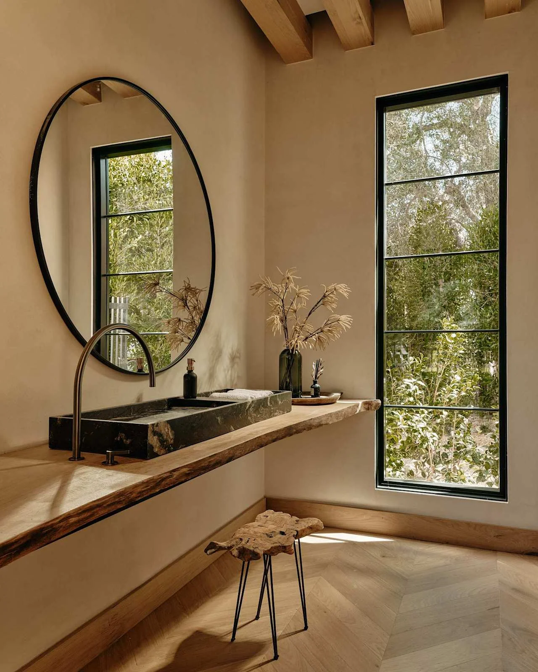
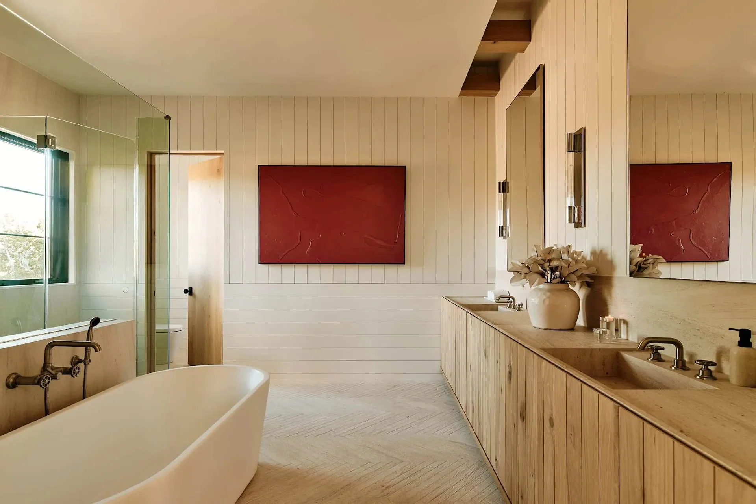
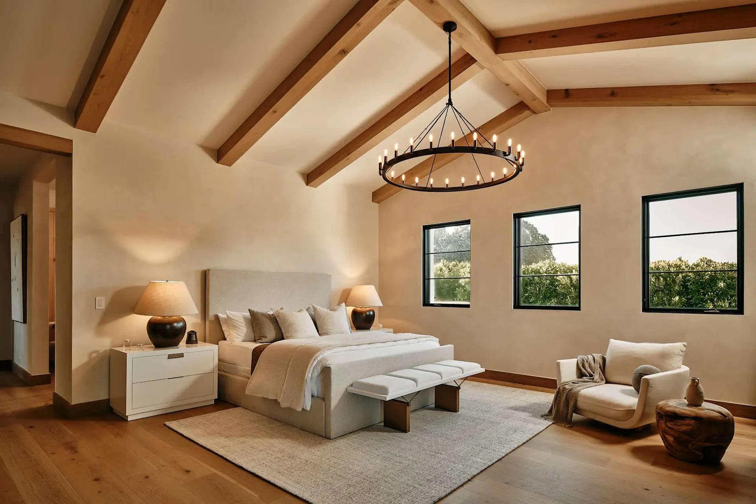
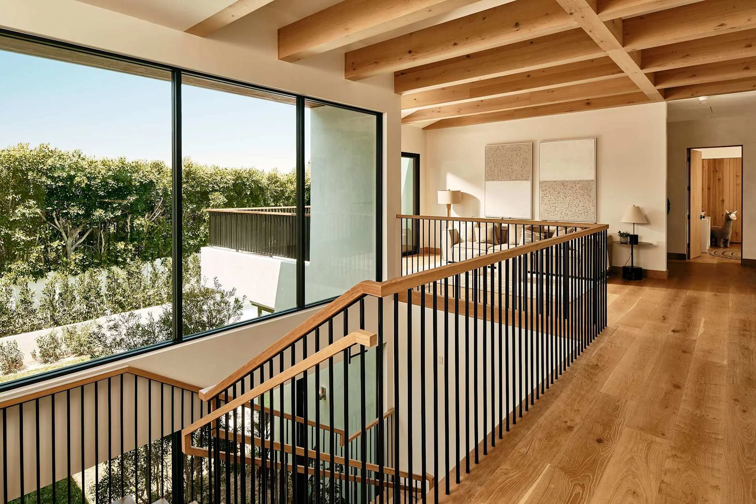
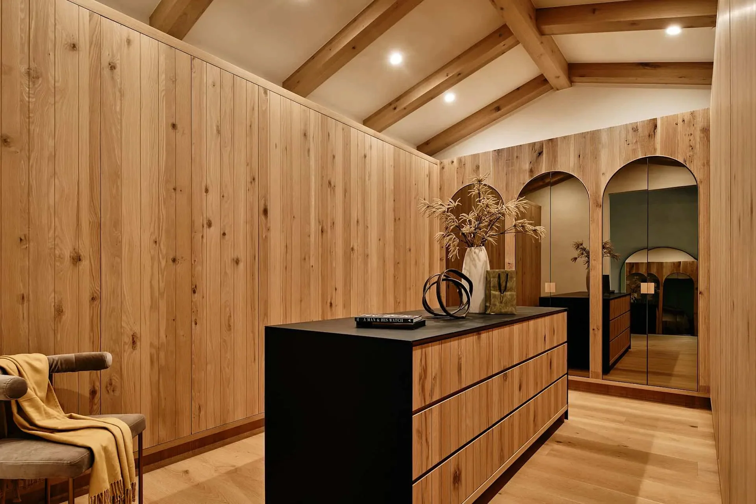
Timber gives the rooms at Dobbins Place a common language. It appears in the cabinetry, patterned floors, stair treads and library shelving, while dark-framed glazing connects the interior to the garden.
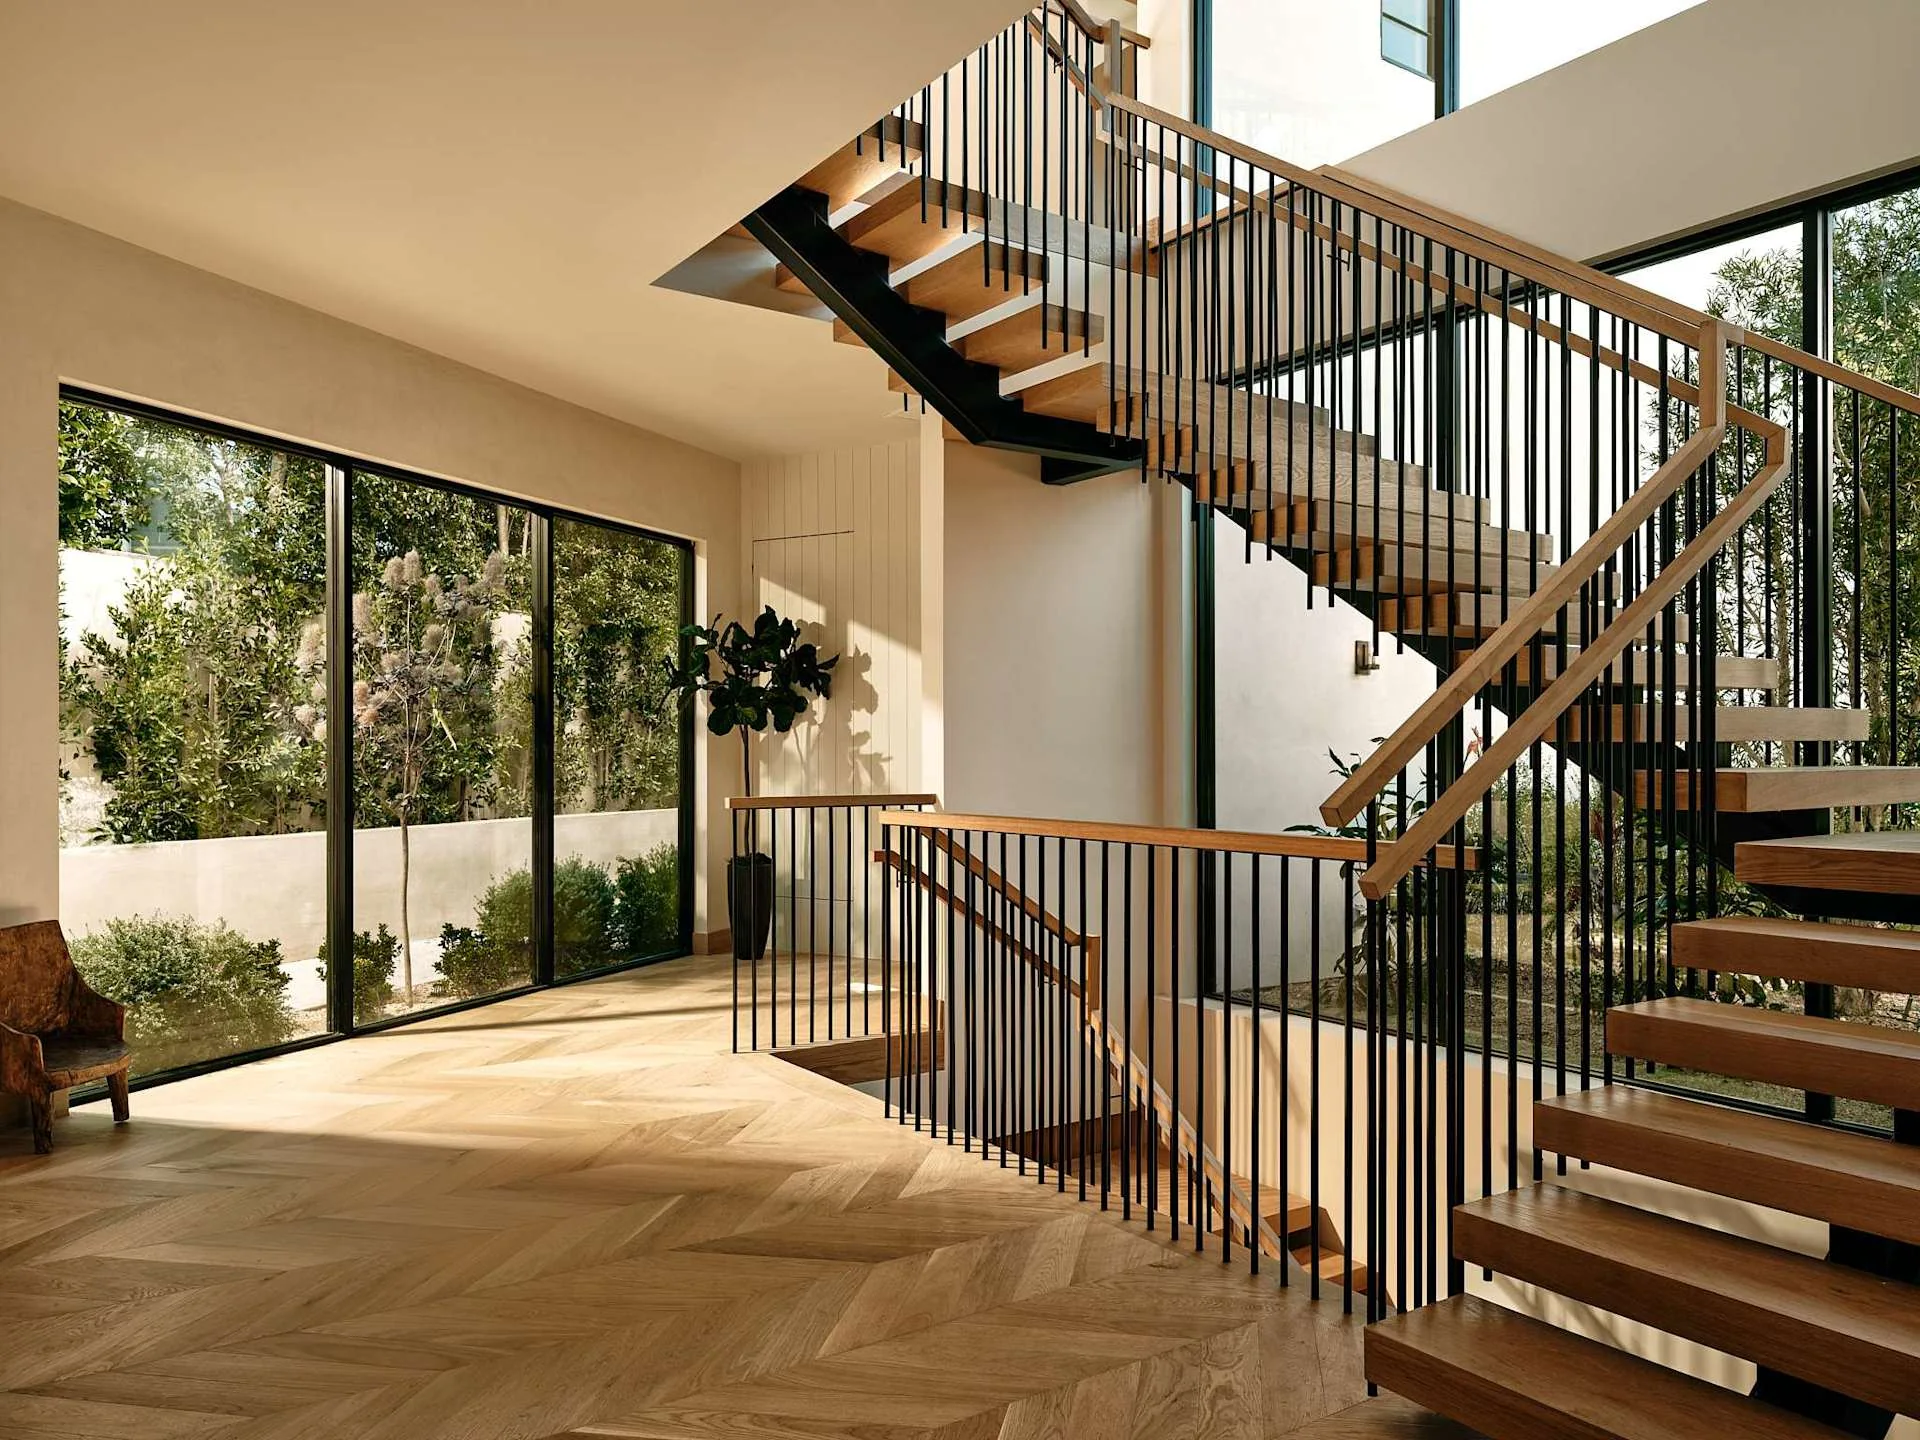
An open stair with a fine rhythm.
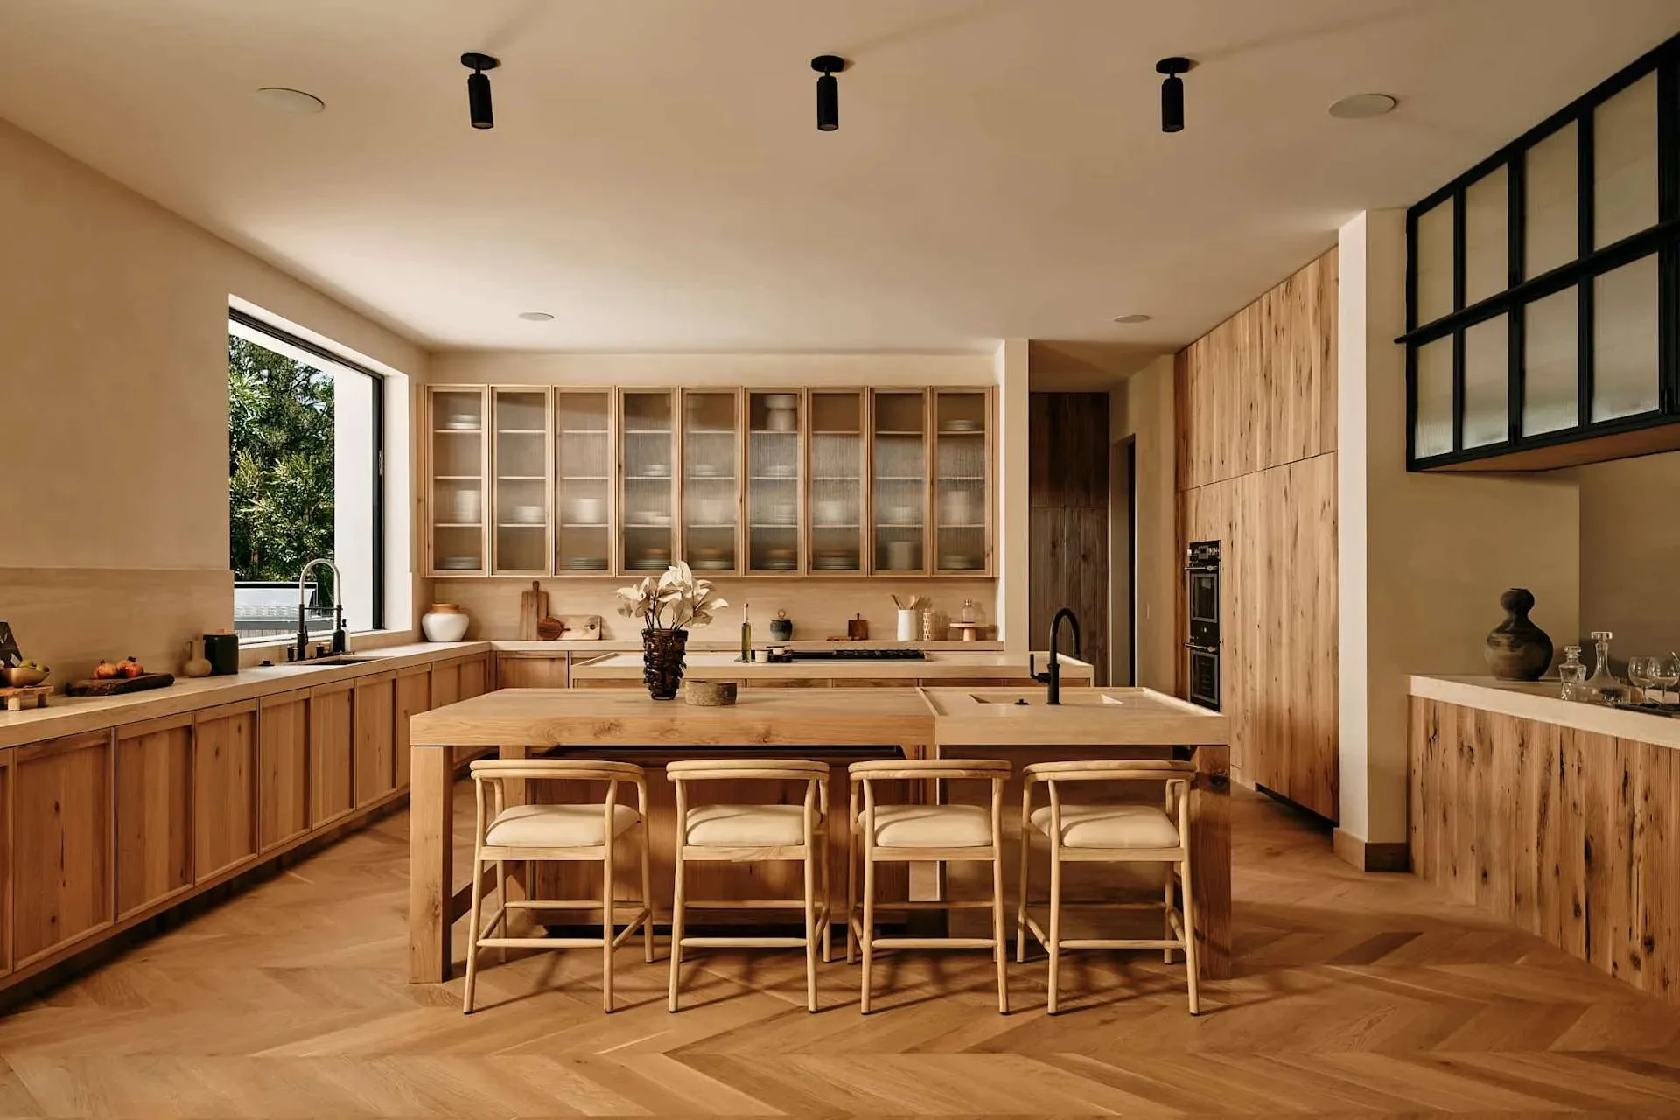
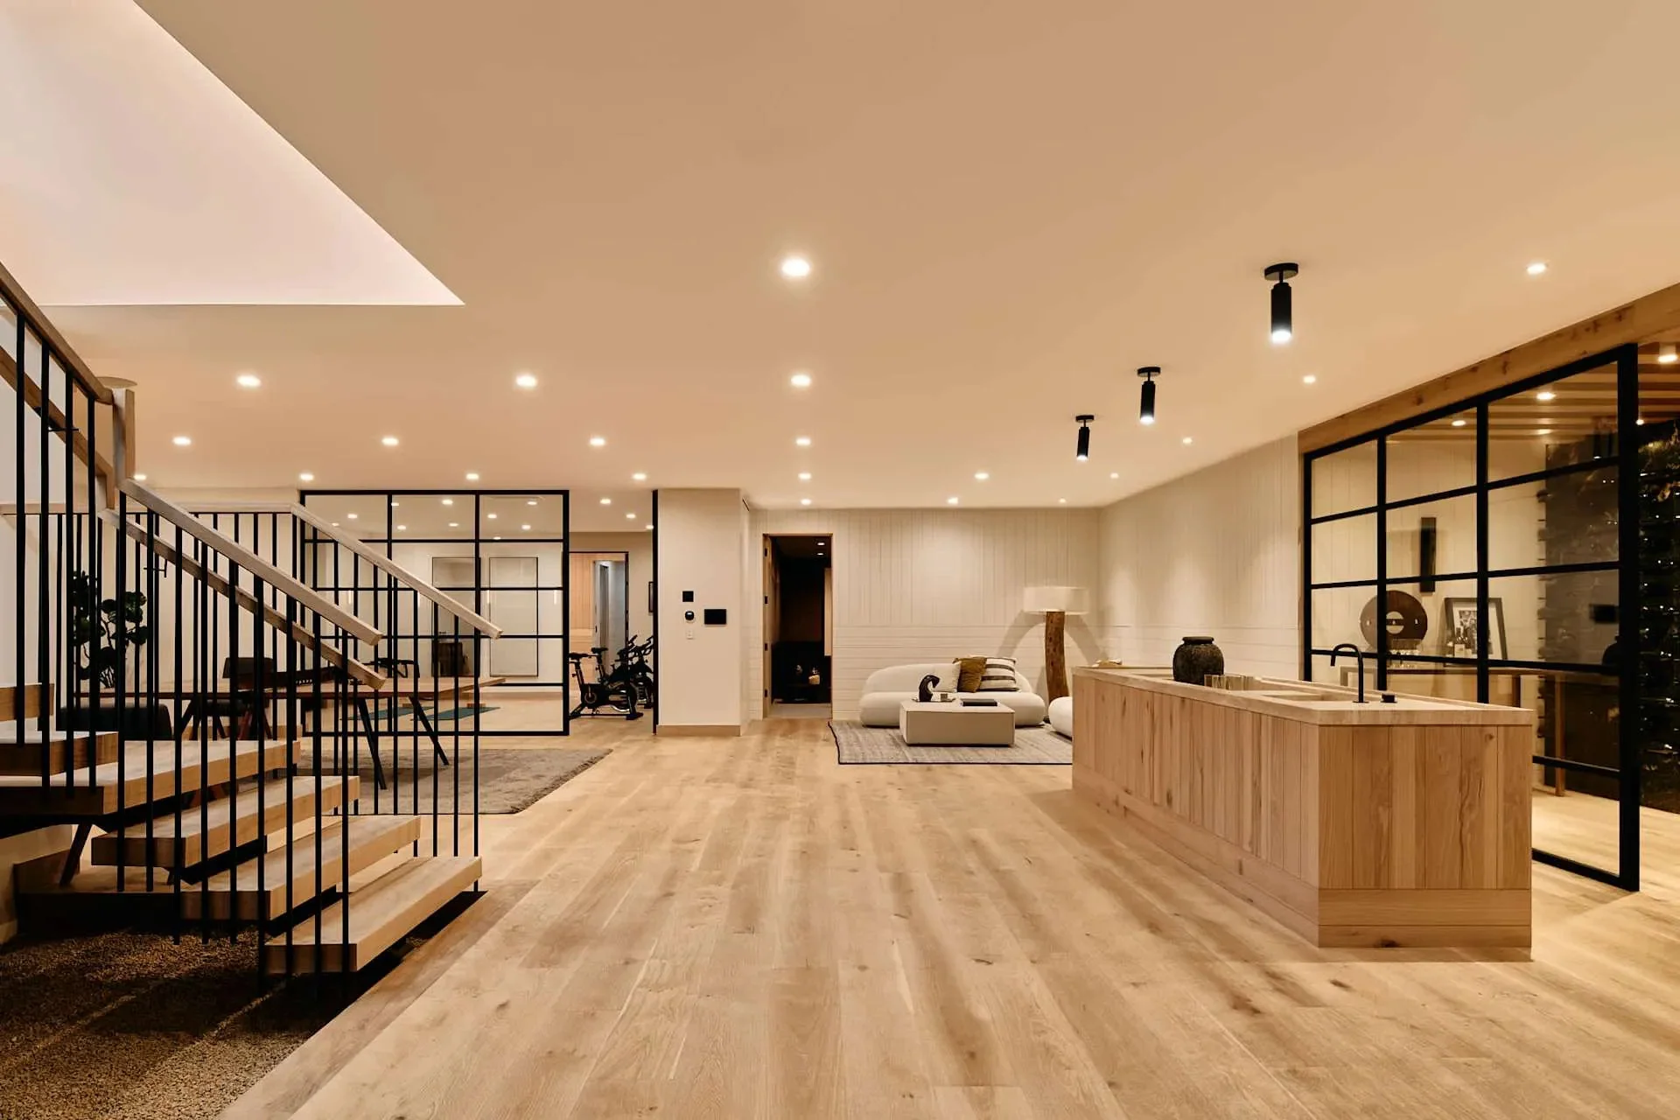
The stair combines warm treads and handrails with slender dark balusters. Daylight reaches the landing through tall windows. Nearby, the kitchen repeats the timber palette against glazed cupboards and a dark-framed partition, with herringbone flooring running beneath the island.
From the library to the garden.
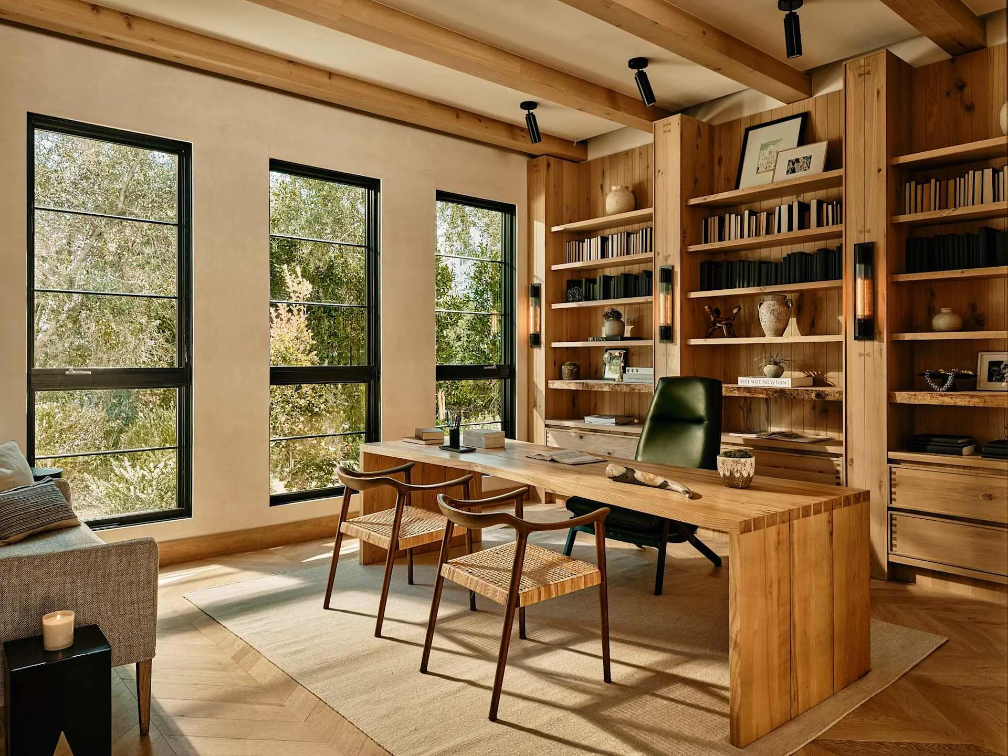
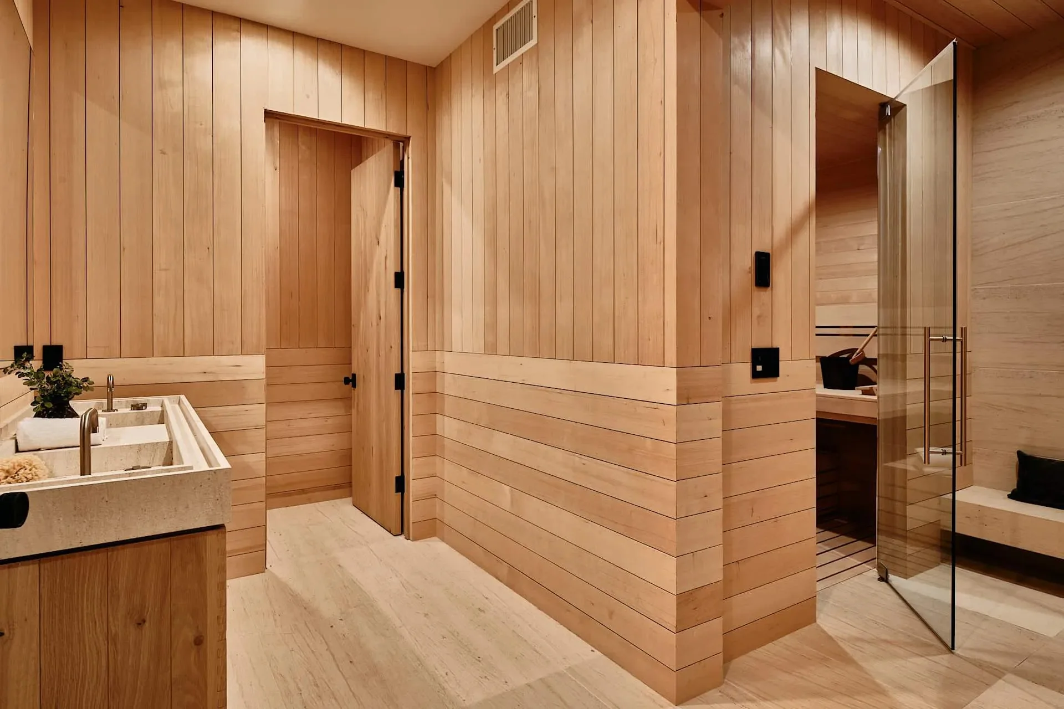
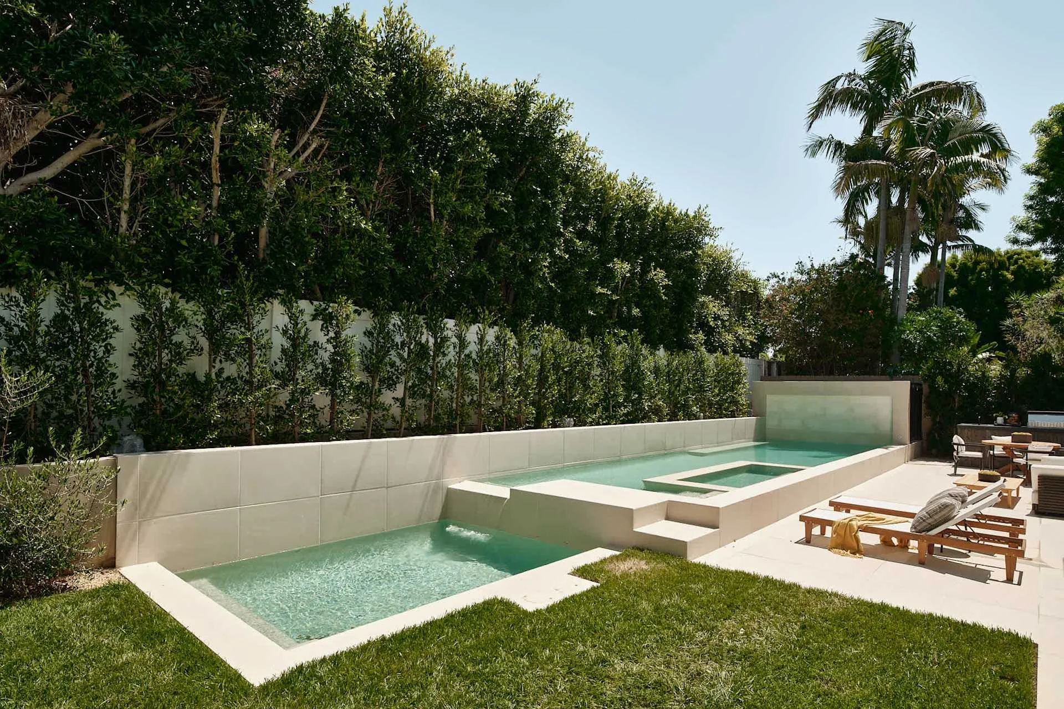
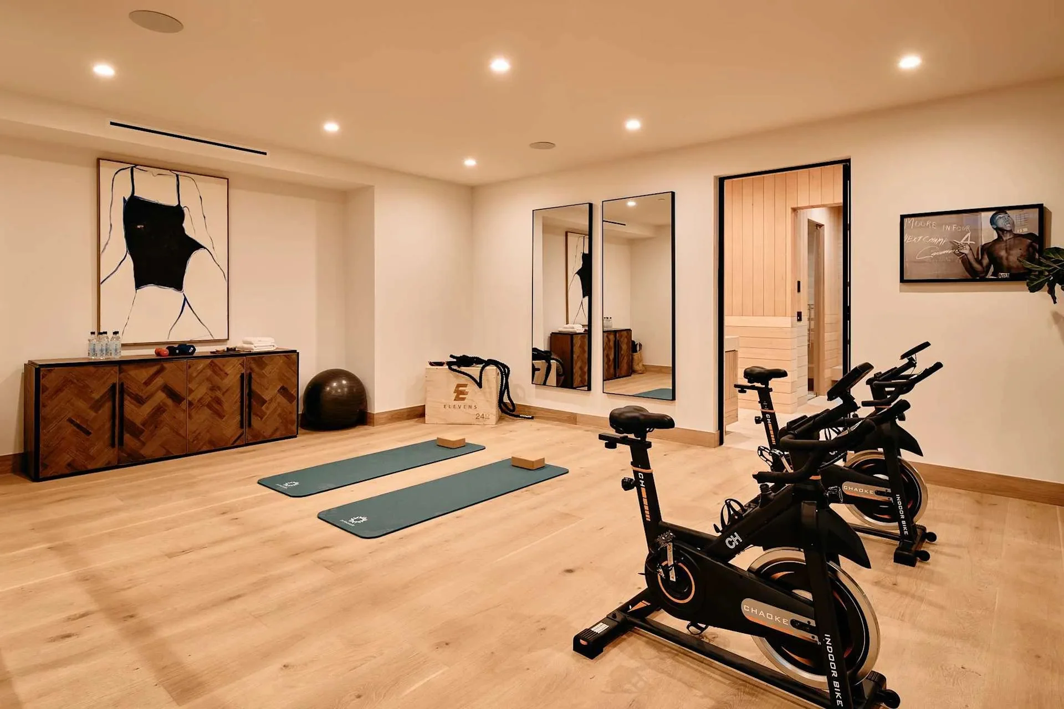
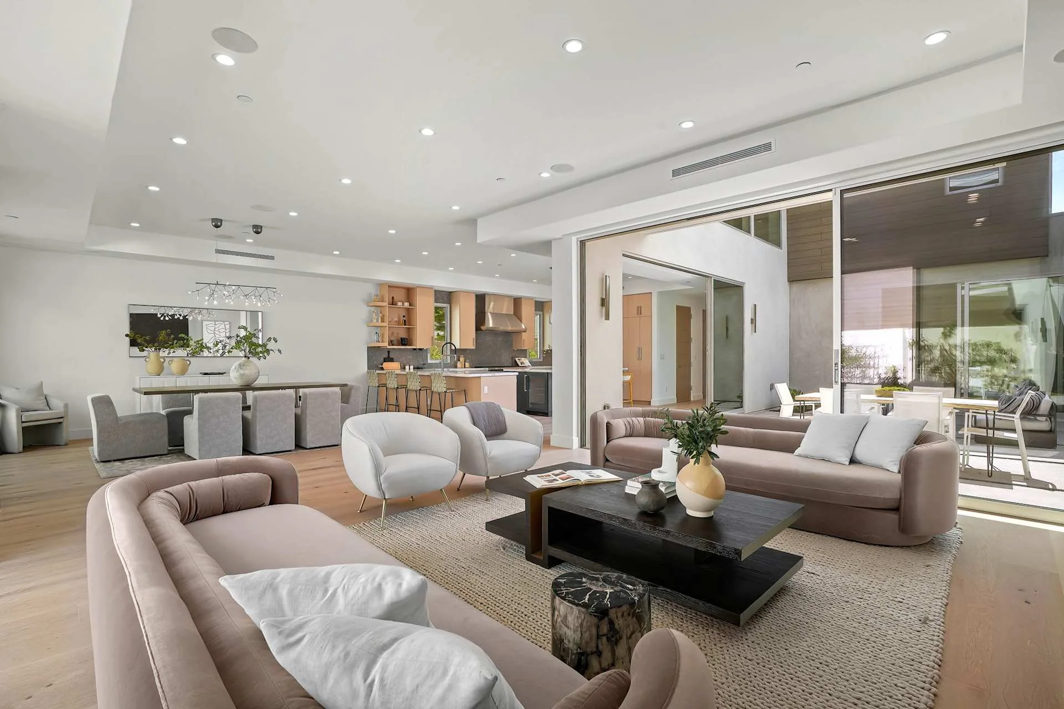
In the study, shelves rise to the ceiling and continue the line of the overhead beams. The living room takes a different scale, opening broadly toward the pool garden. A timber-lined sauna enclosure adds another, more intimate room to the sequence.
The project, in photographs.
Explore the rooms, materials and details.