South Bundy Drive

South Bundy Drive — project film
South Bundy Drive · Brentwood
Film hosted by Vimeo · Sound off to begin.
A house that opens around the garden.
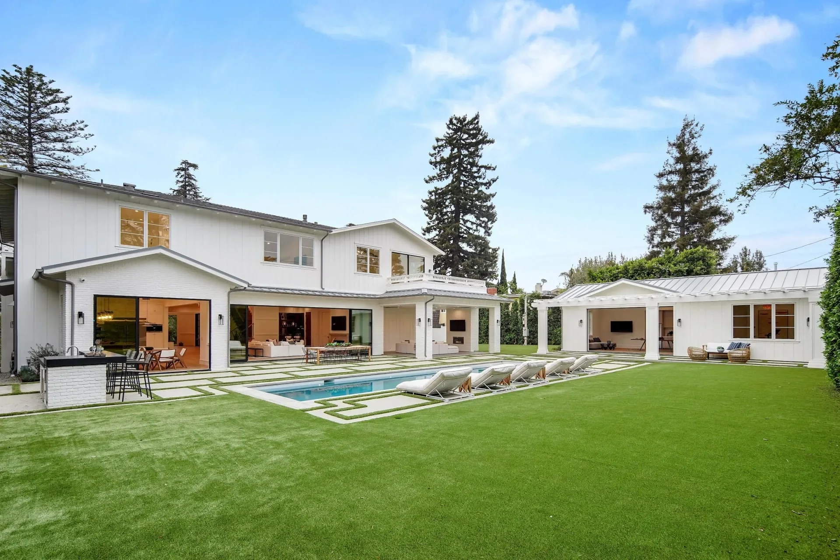
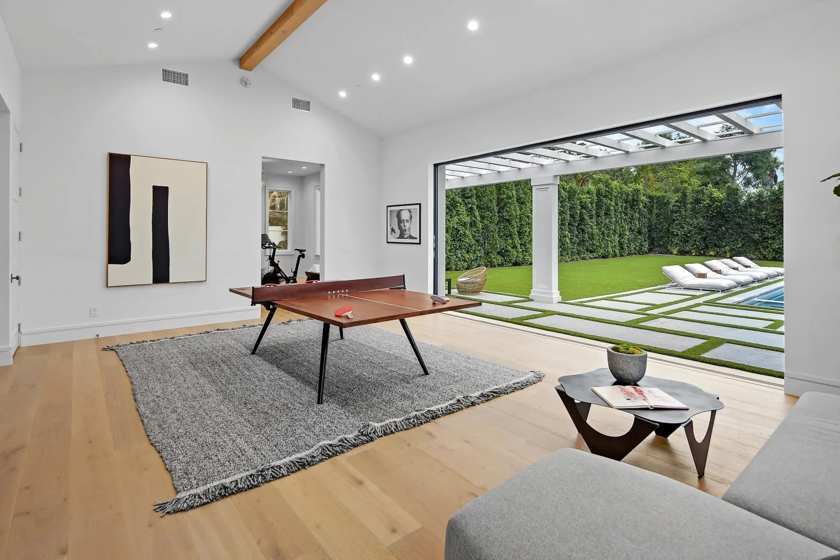
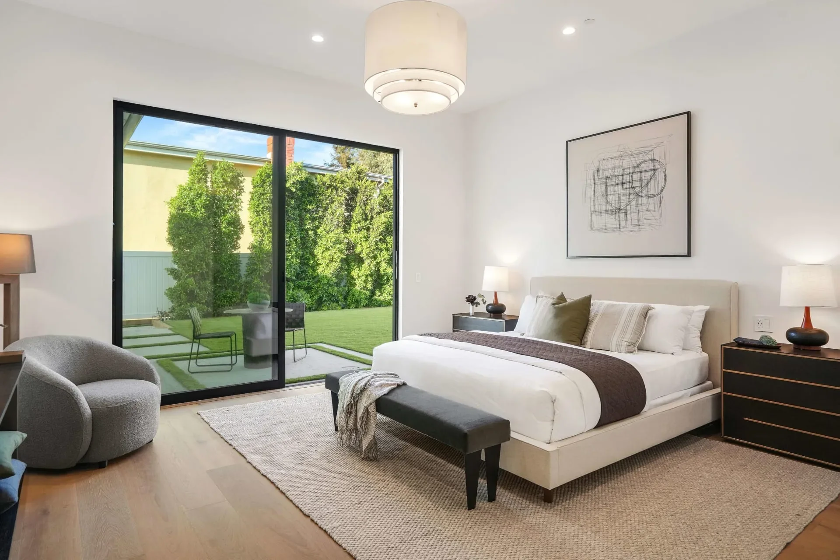
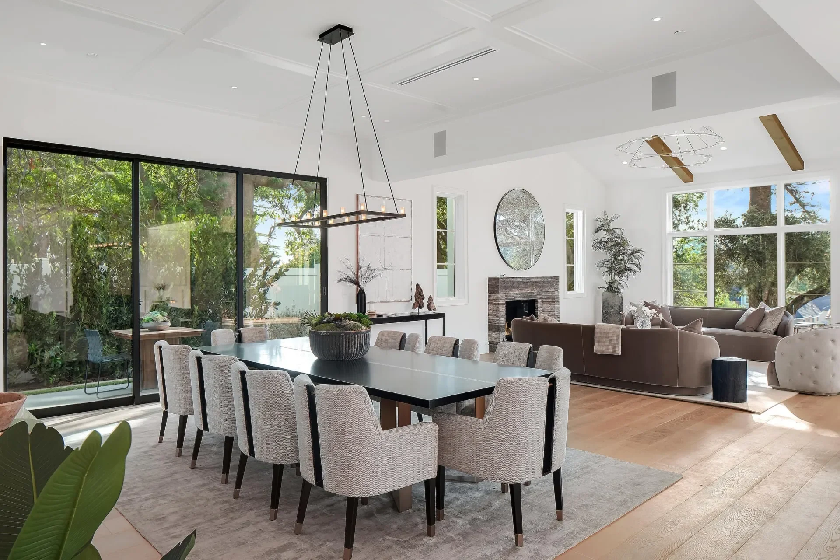
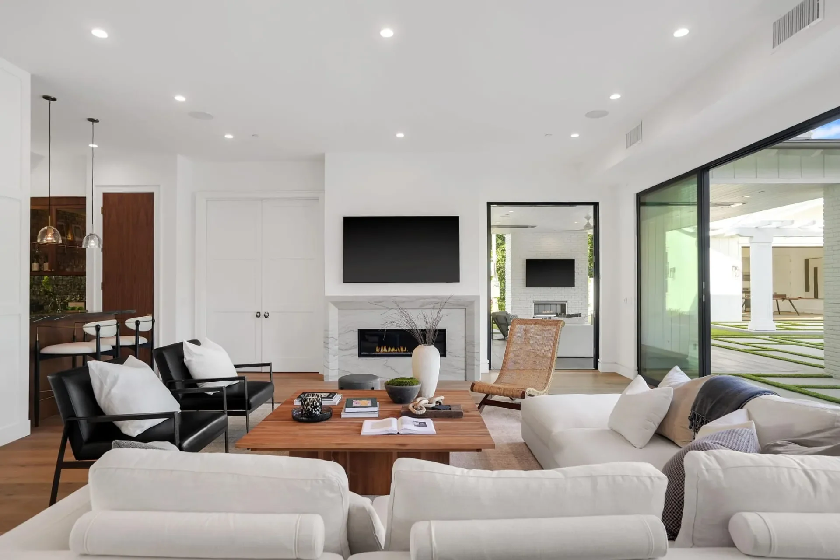
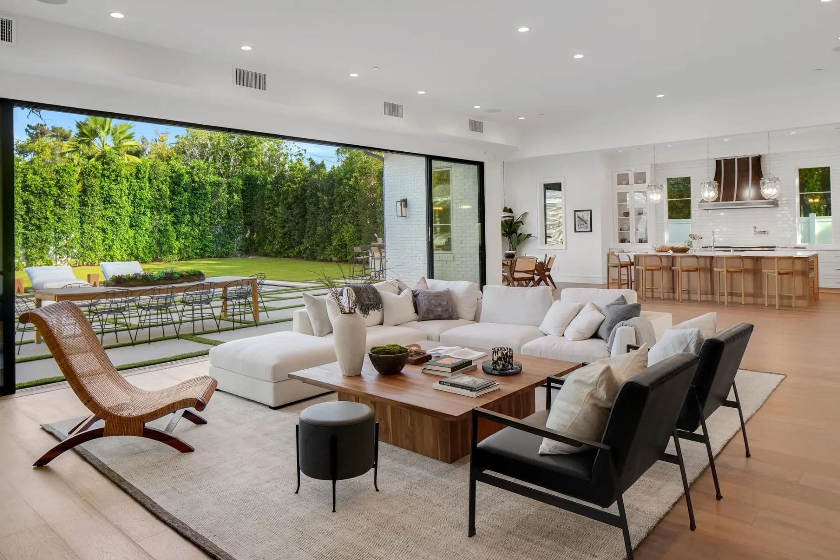
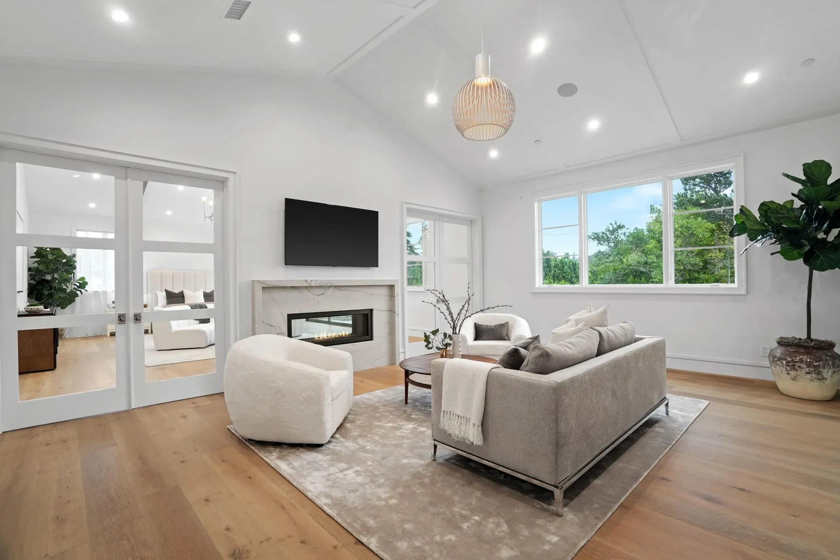
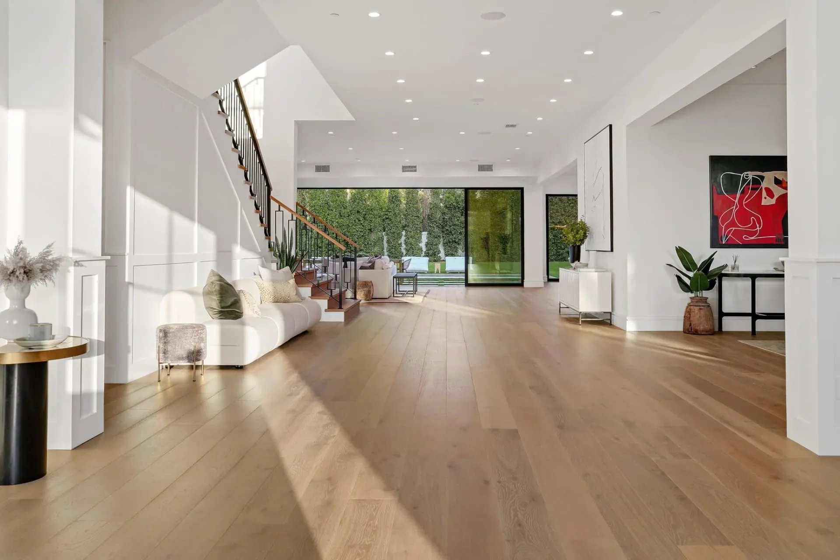
A broad lawn and pool sit between the main house and a separate garden pavilion. Large openings connect the interior rooms to that outdoor space, while white cabinetry, timber floors and dark metalwork give the house a consistent palette.
A taller entrance, a finer stair detail.
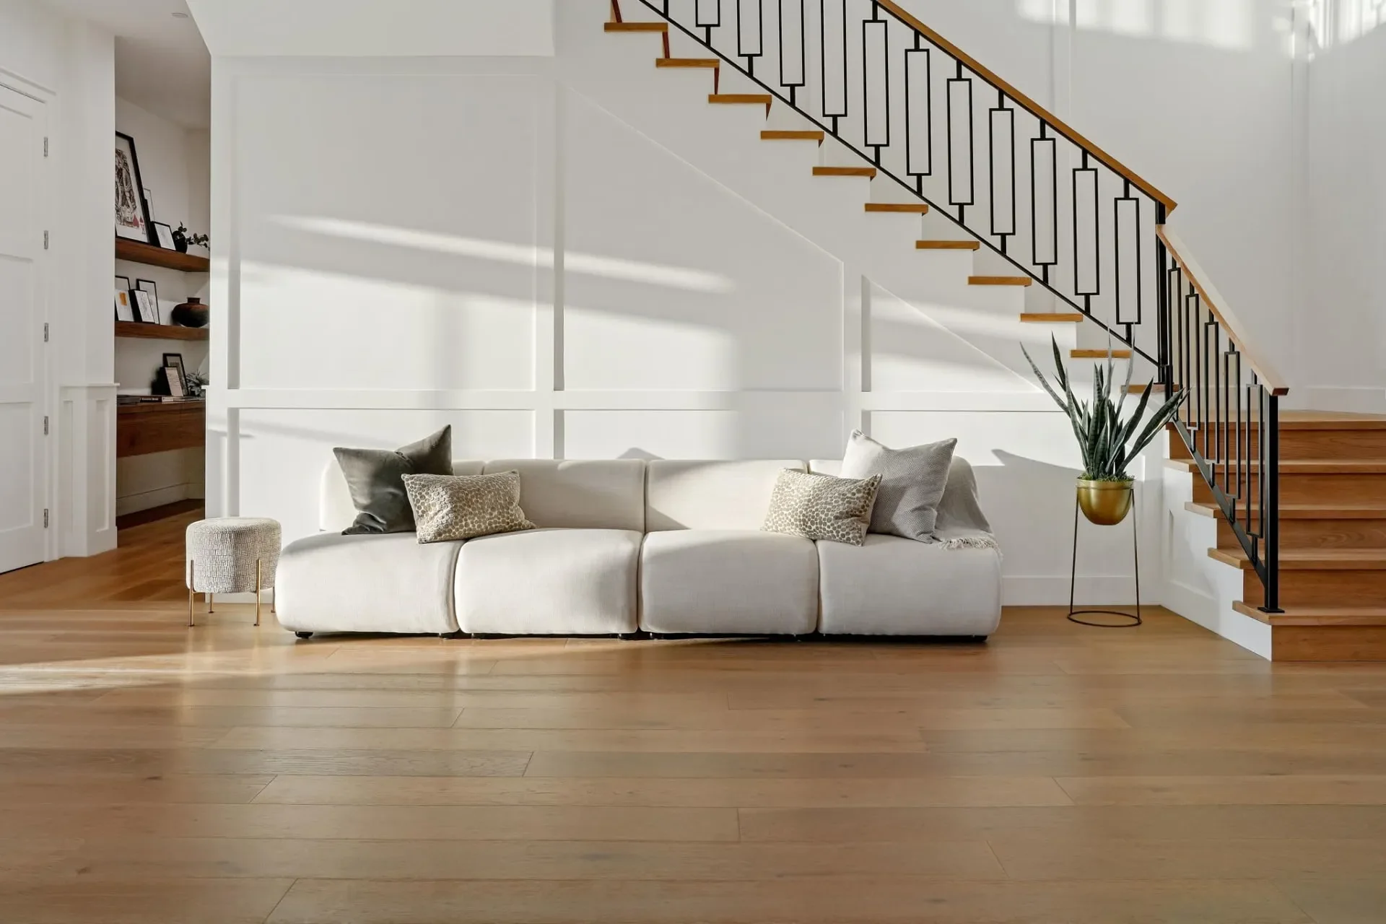
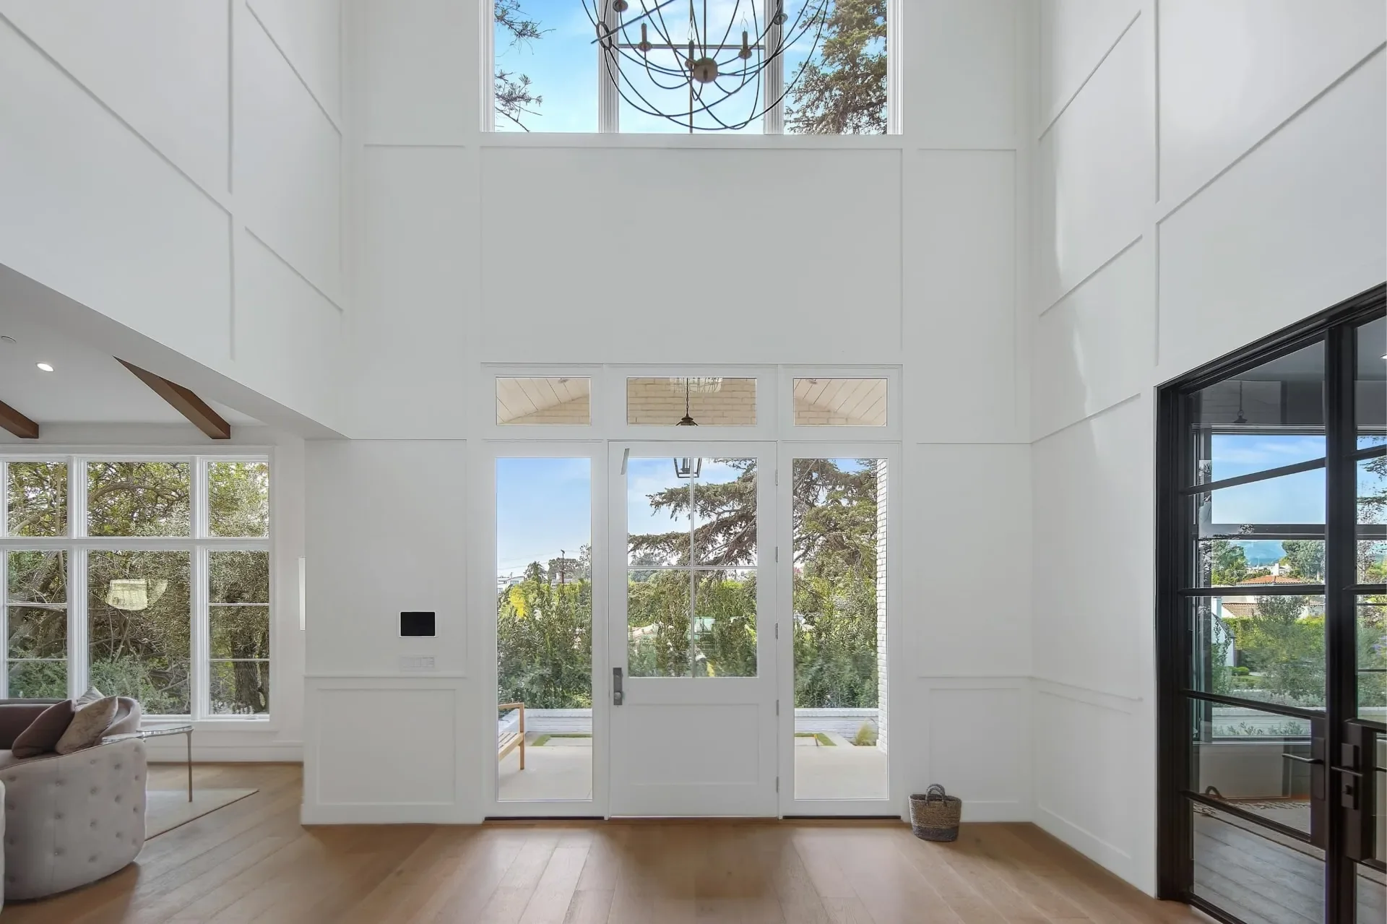
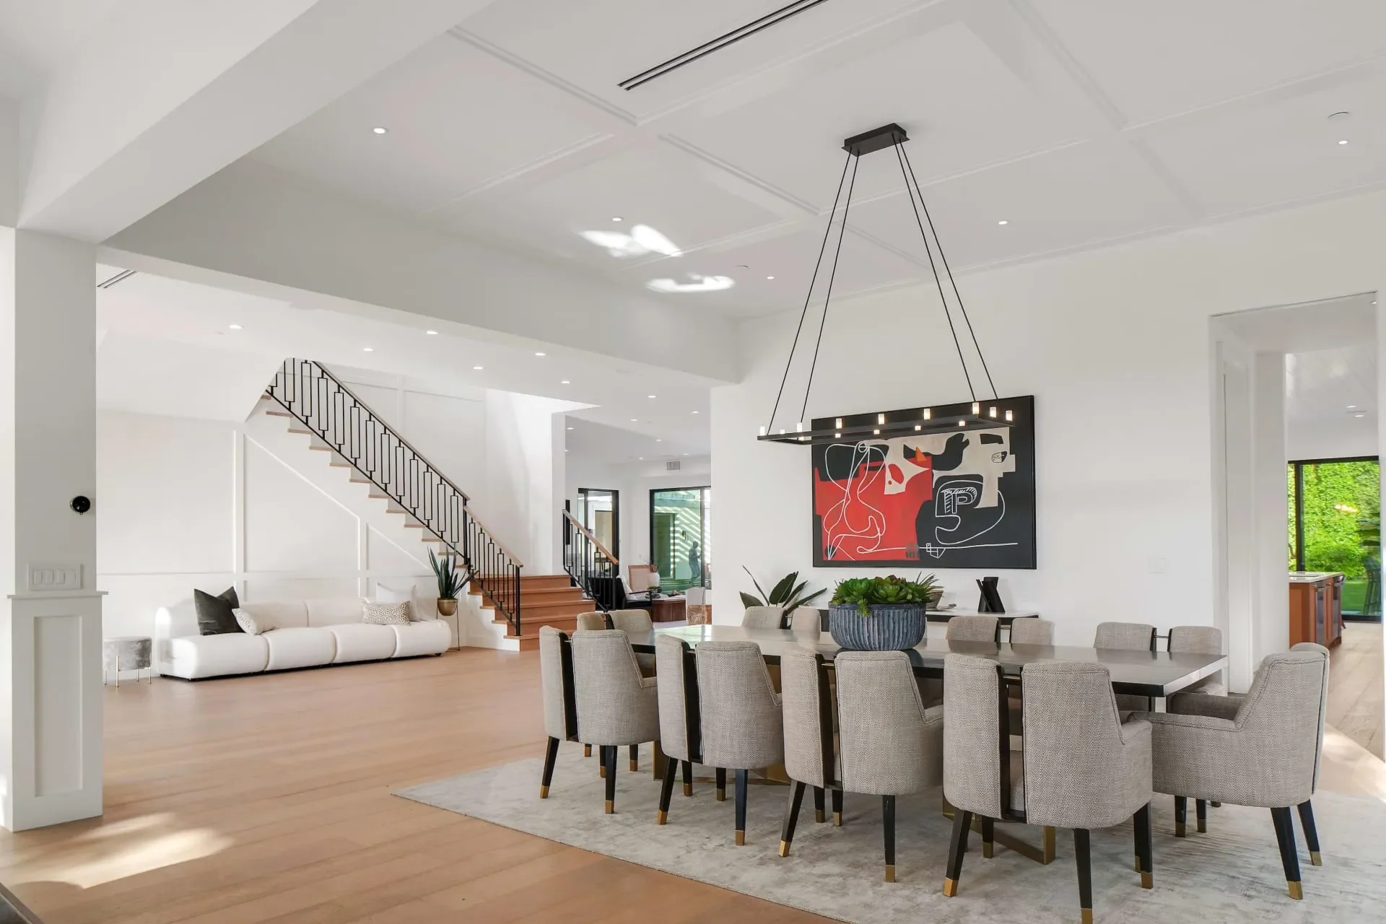
The entrance rises through two levels, with wall panels and tall side glazing framing the front doors. Nearby, the stair uses a repeating geometric balustrade above timber treads. The pattern introduces a smaller scale within the larger open room.
Workspaces and garden rooms.
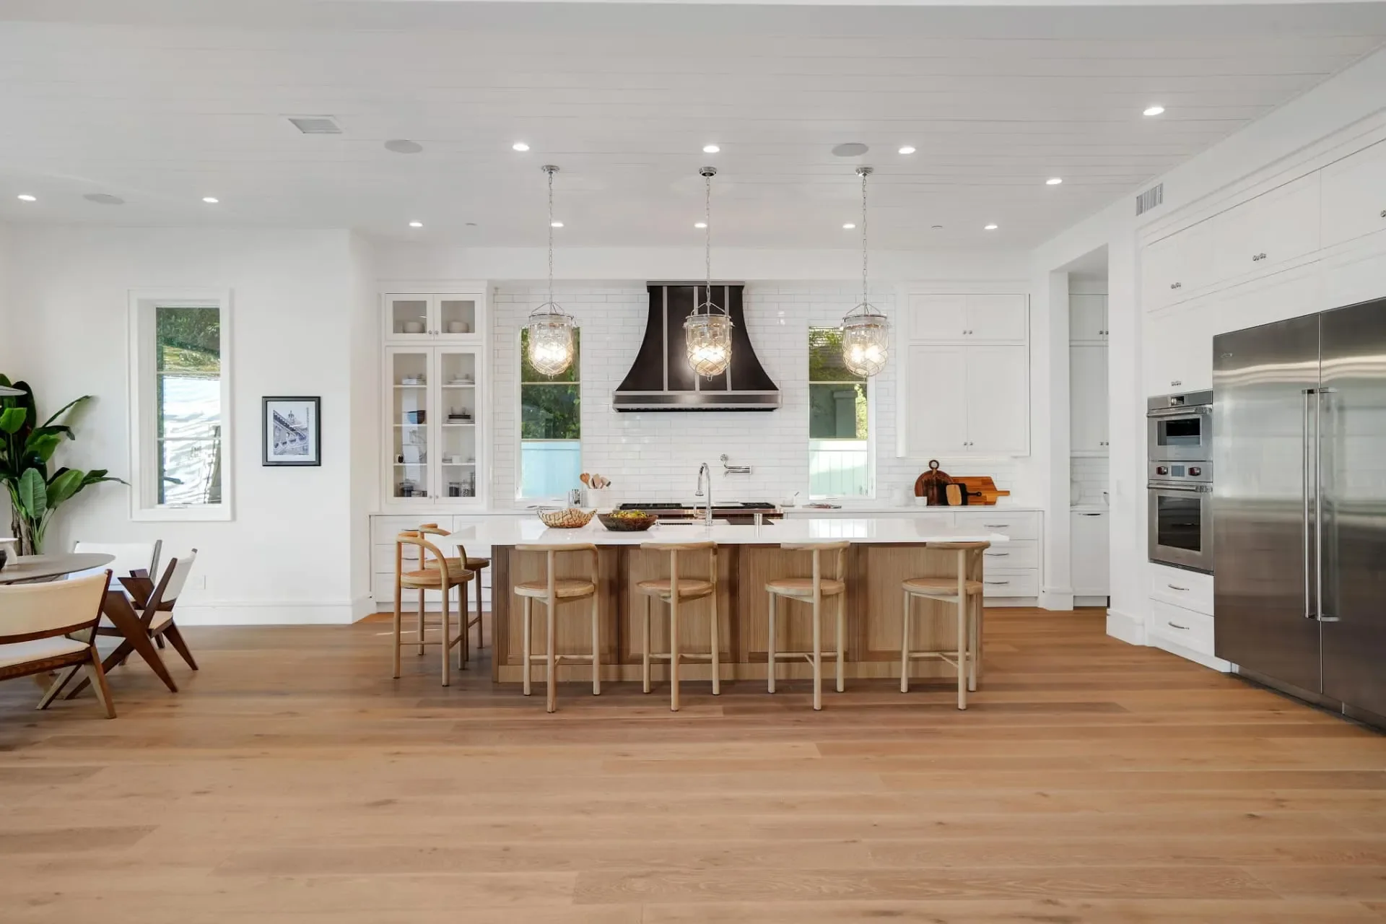
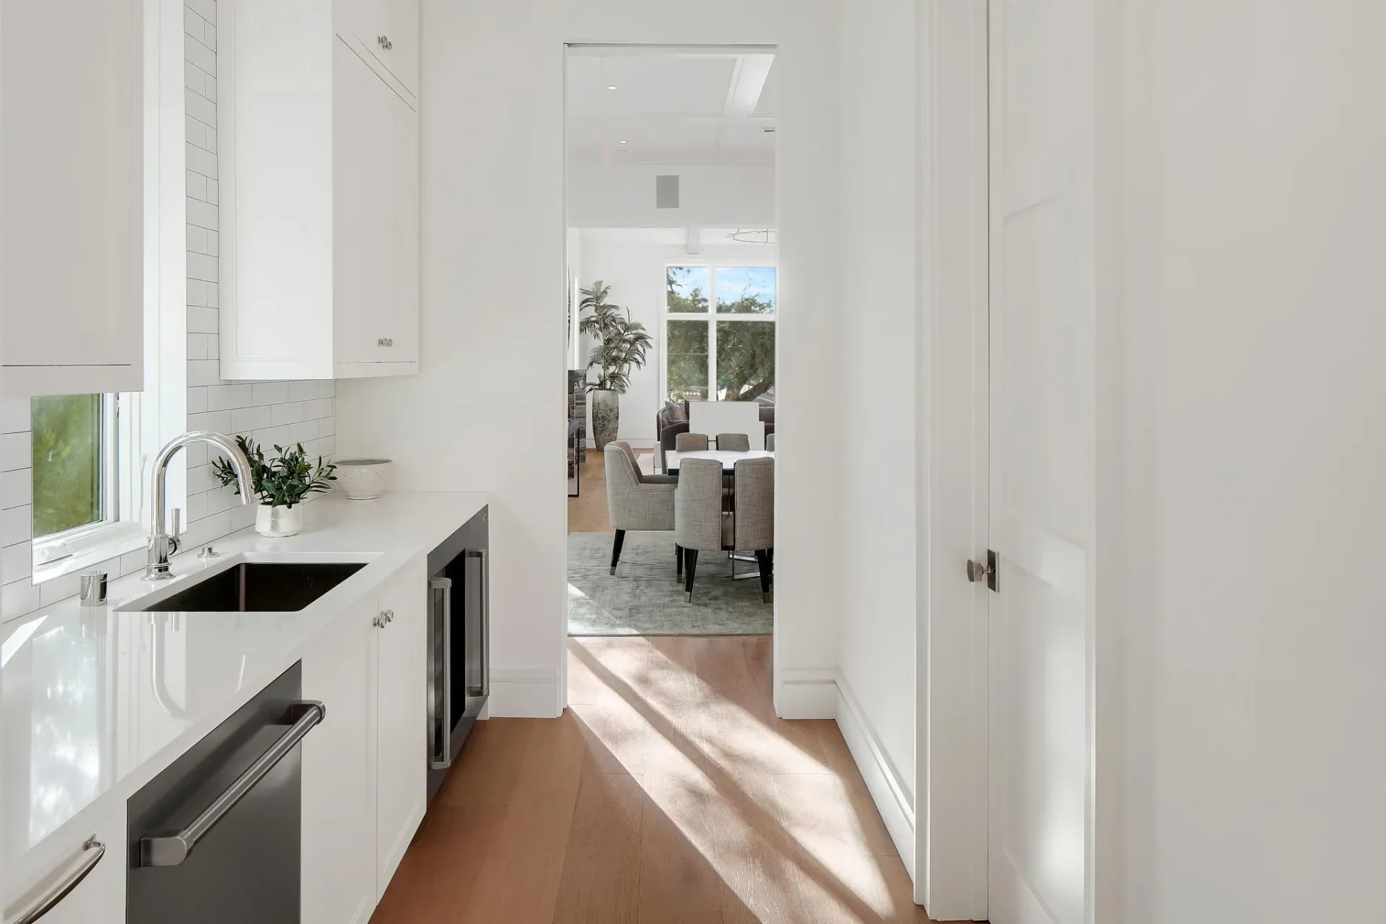
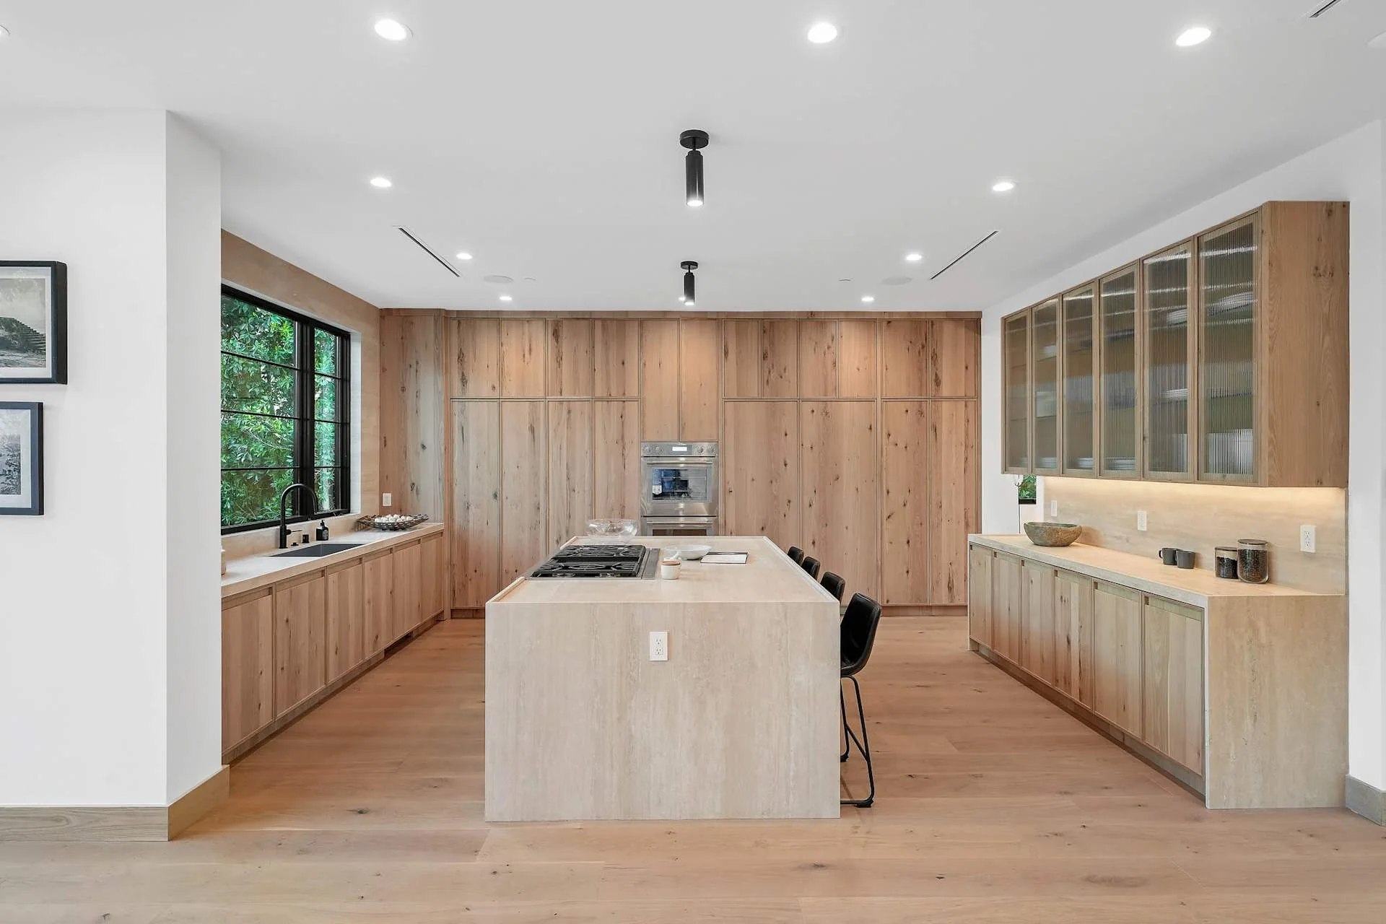
The kitchen places a timber island within white fitted cabinetry. A narrow pantry provides another working surface and a view through to the dining room. Across the garden, the pavilion opens widely toward the pool and lawn, extending the sequence of gathering spaces.
The project, in photographs.
Explore the rooms, materials and details.