South Gretna Green Way
Watch the South Gretna Green Way project film
Timber as a thread through the interior.
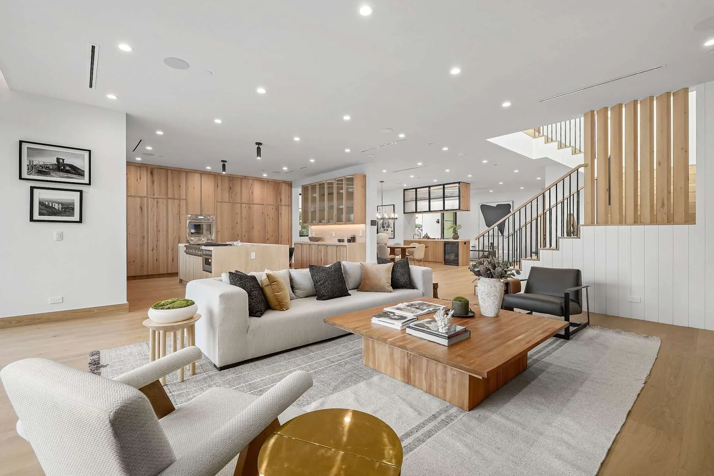
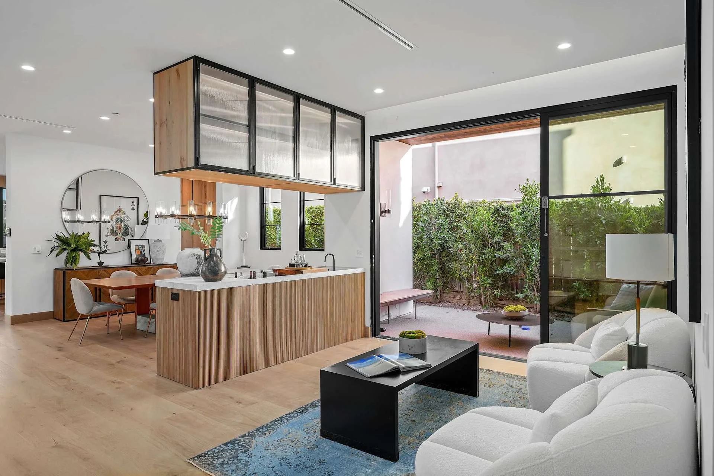
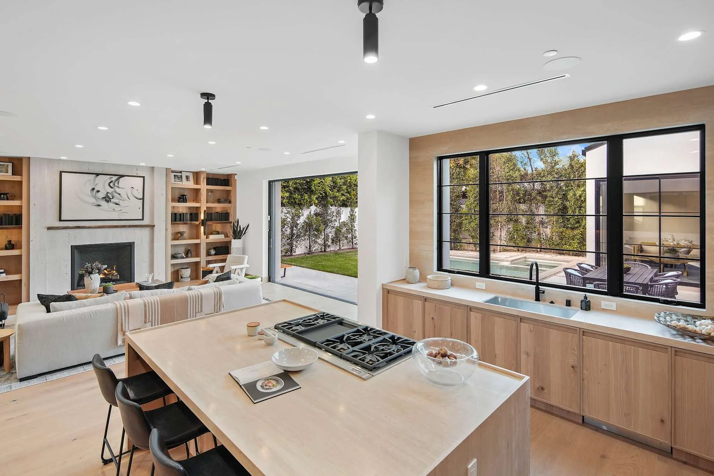
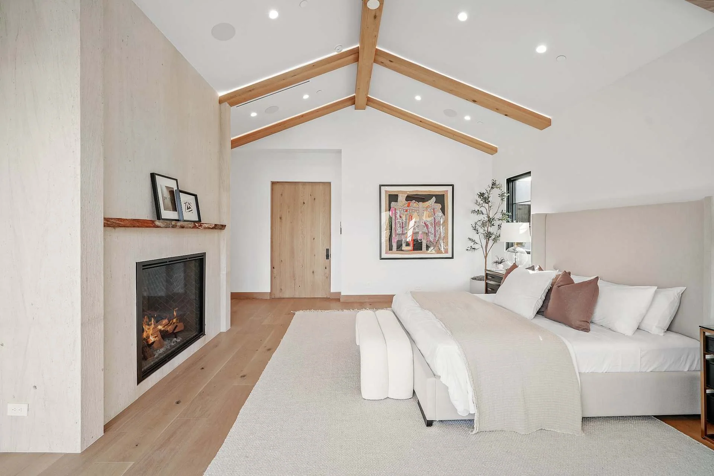
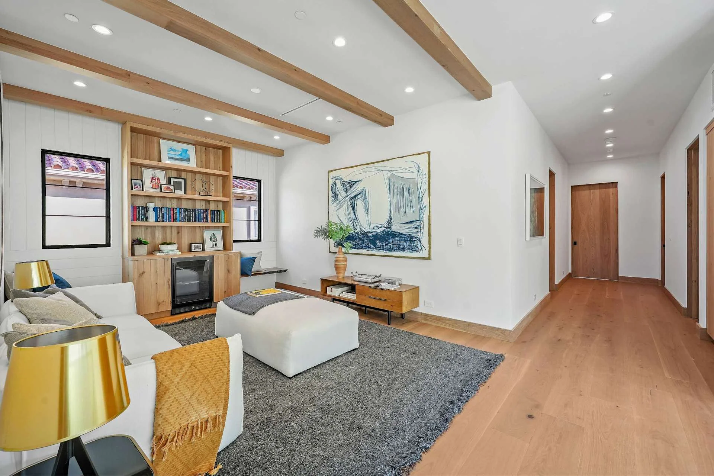
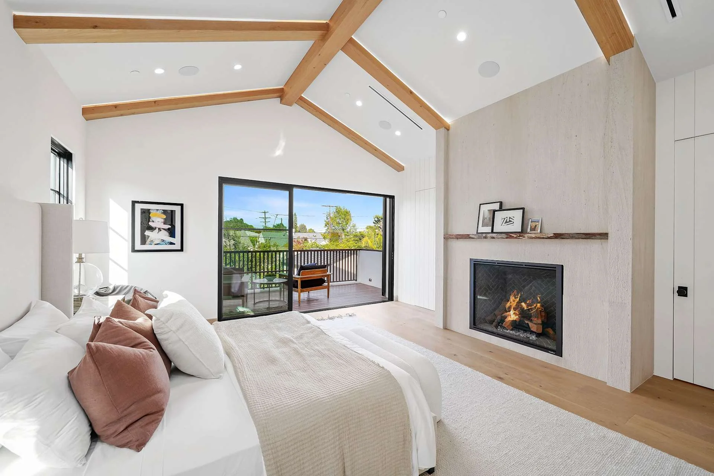
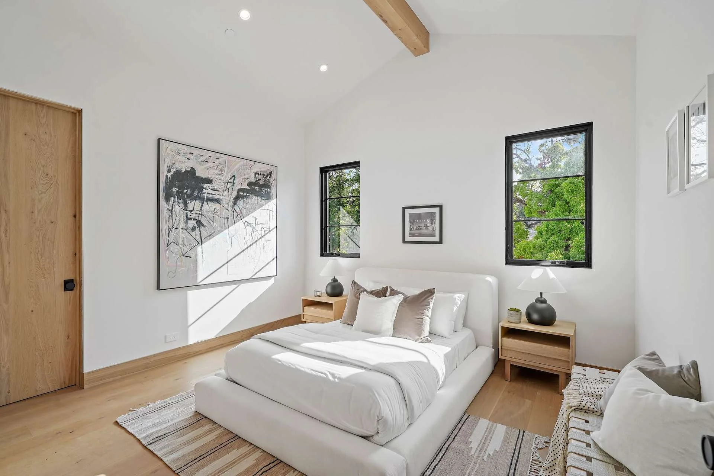
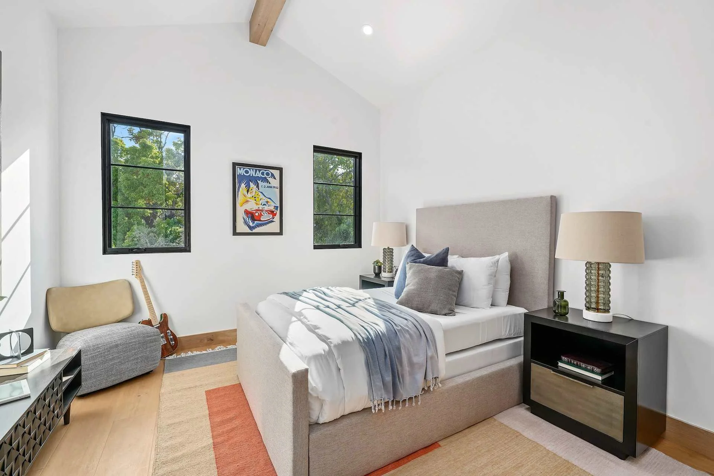
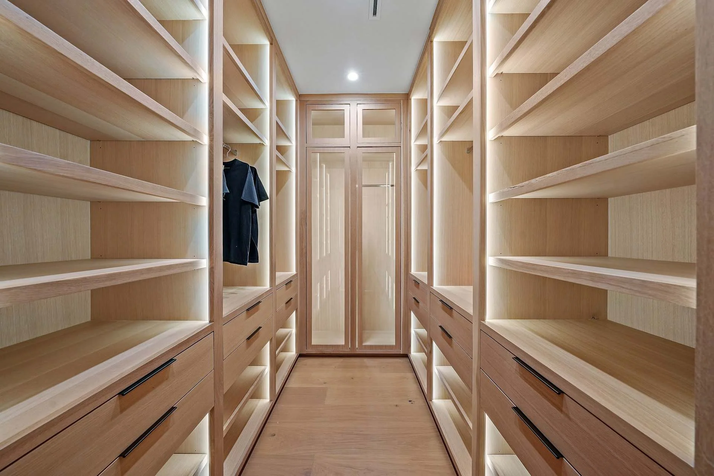
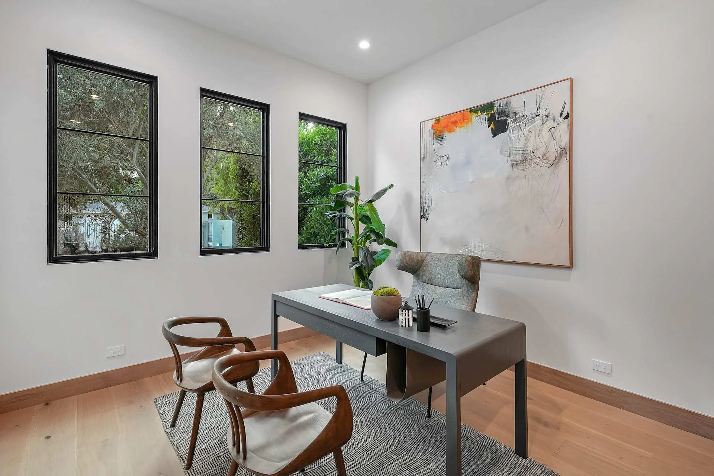
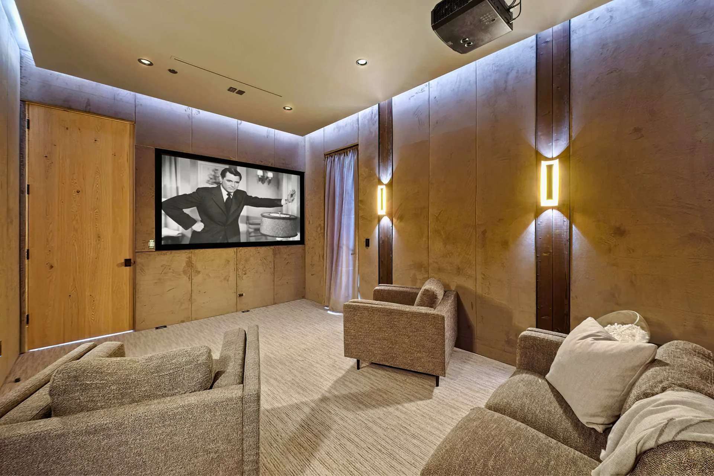
Timber repeats through the South Gretna Green interior in cabinetry, shelves, stair treads and vertical fins. Rather than treating each room as a separate material study, the photographs show a shared palette changing in scale from room to room.
From kitchen fronts to stair fins.
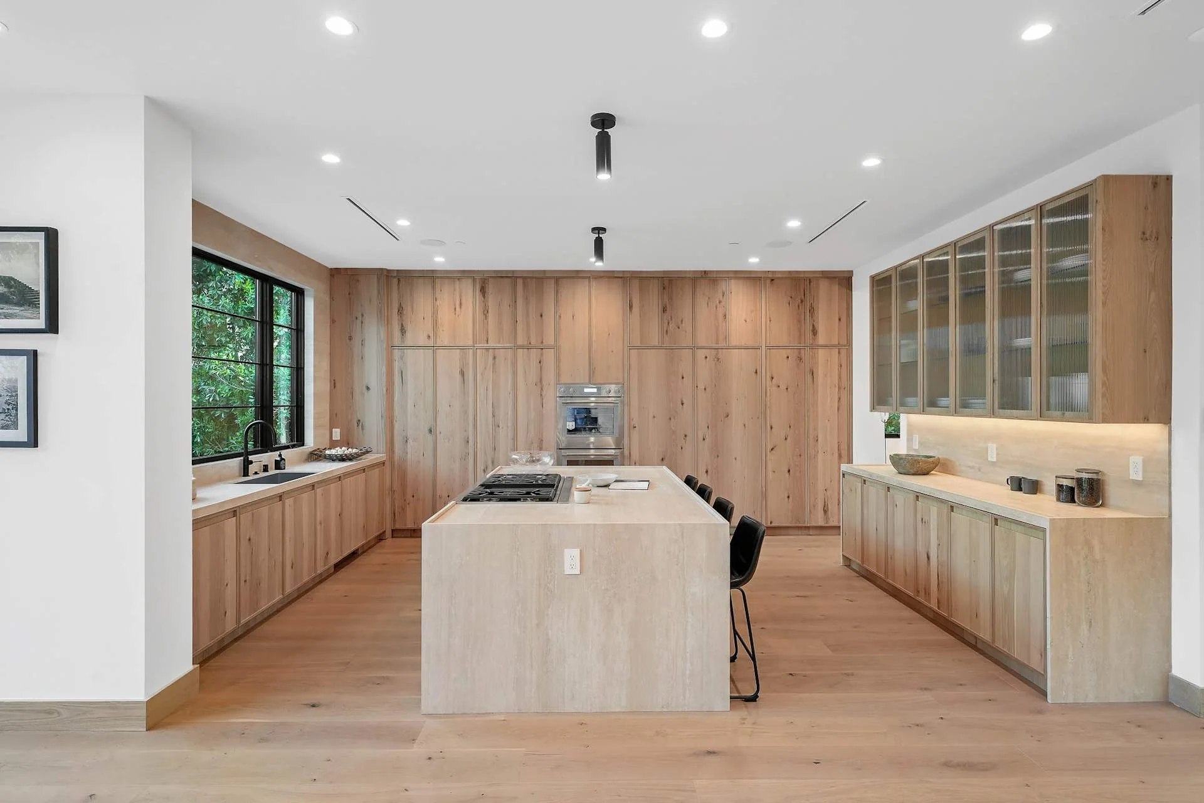
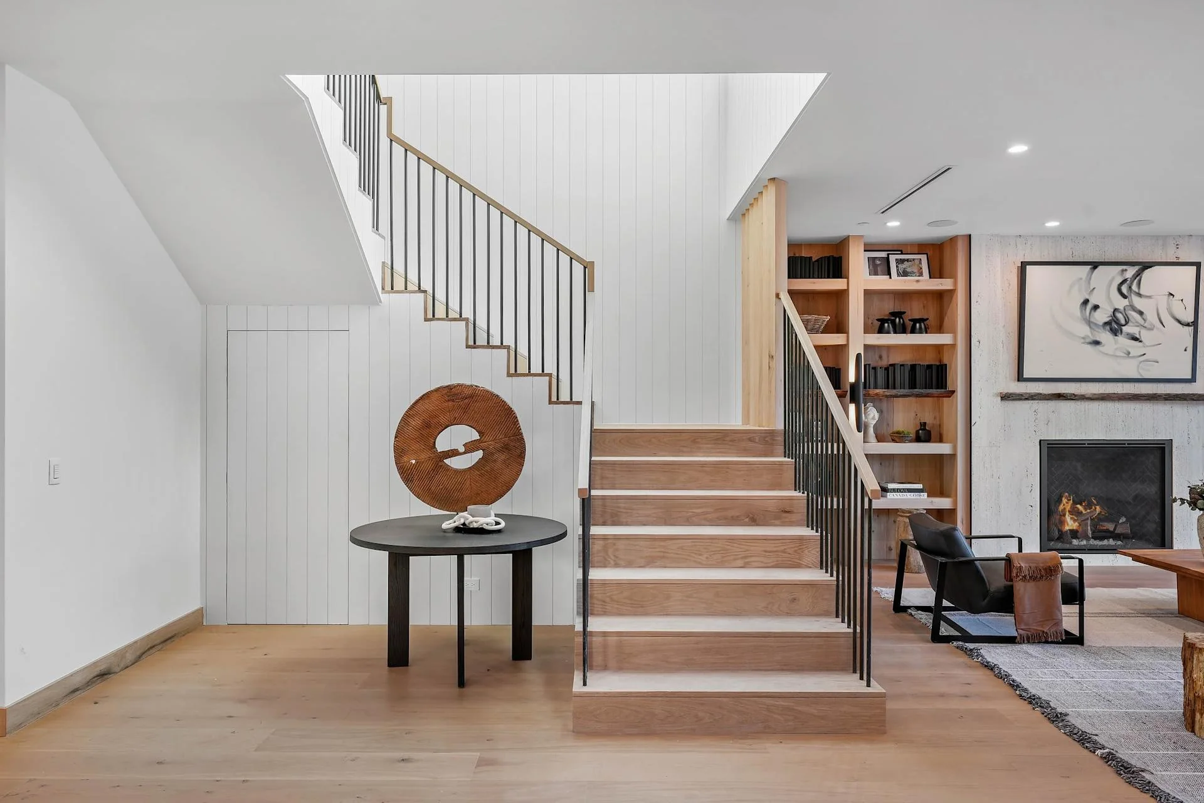
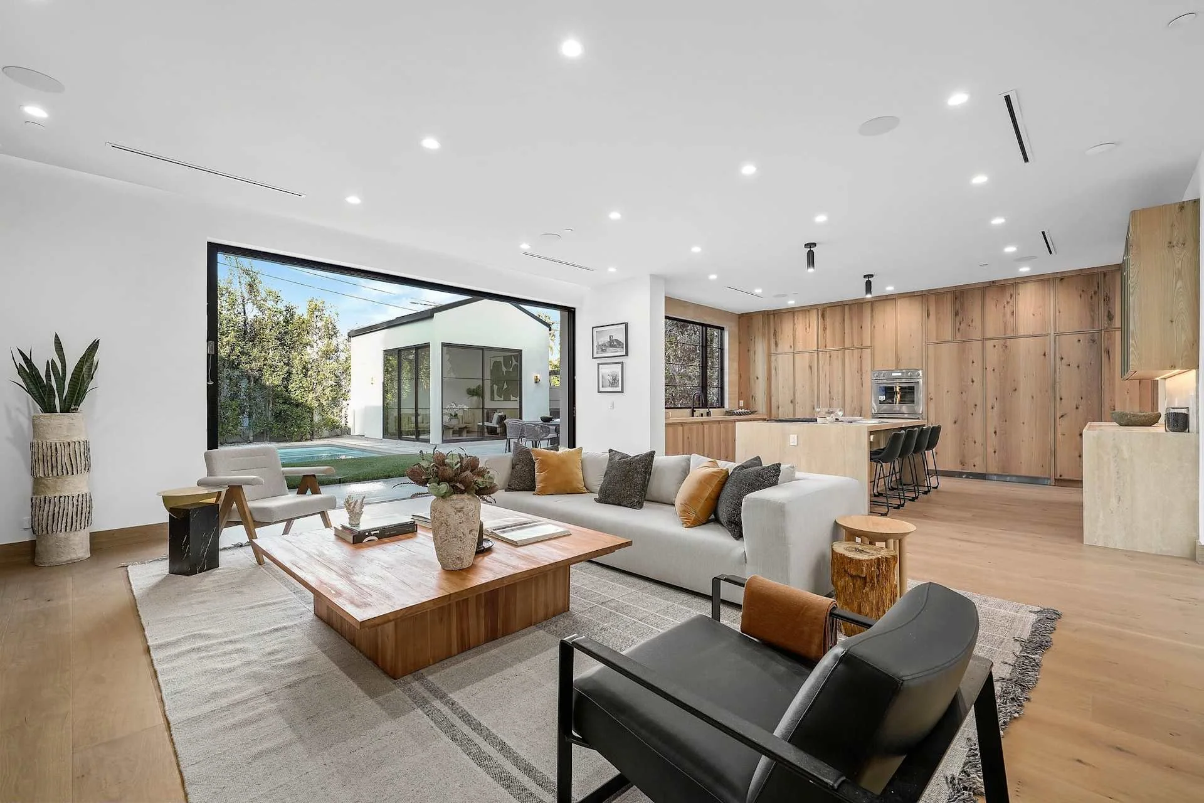
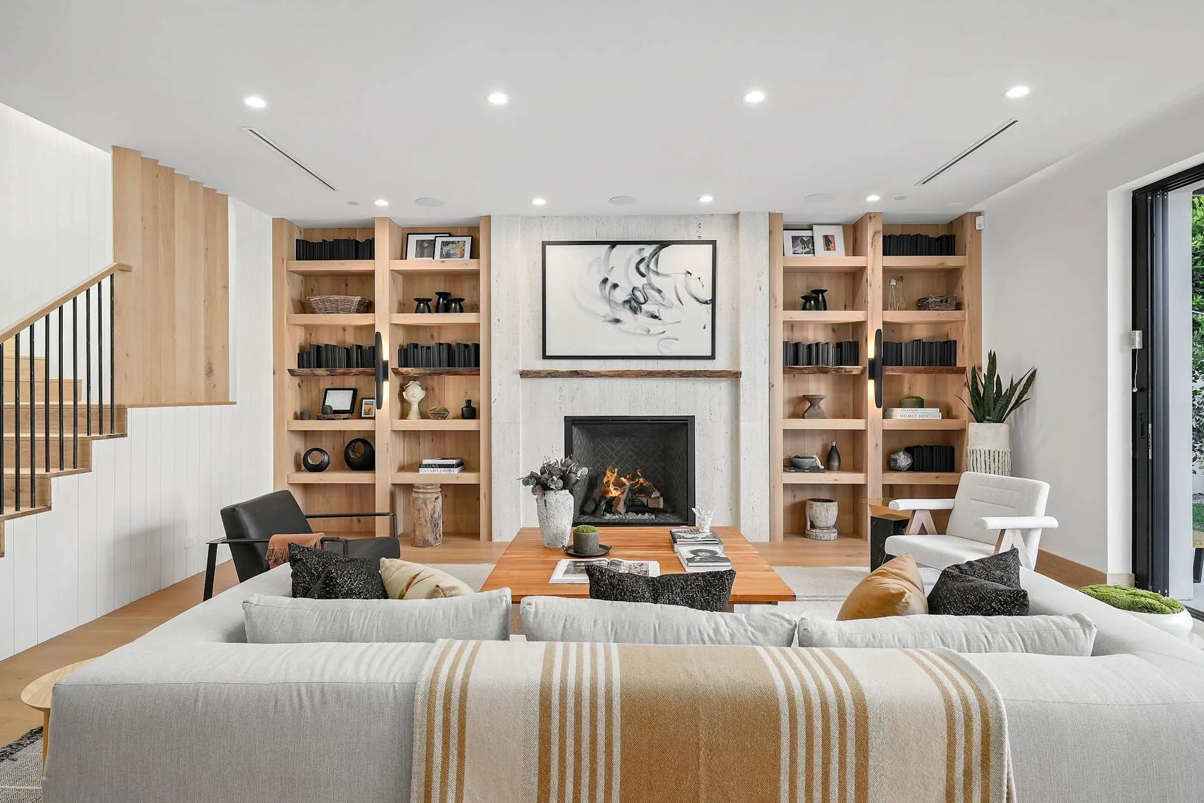
The kitchen combines broad timber cabinet fronts with a pale island and glazed upper cupboards. At the stair, slender balusters meet a screen of vertical timber fins. Fitted shelving continues beside the fireplace, linking the circulation space to the adjoining room.
Joinery at the room’s edge.
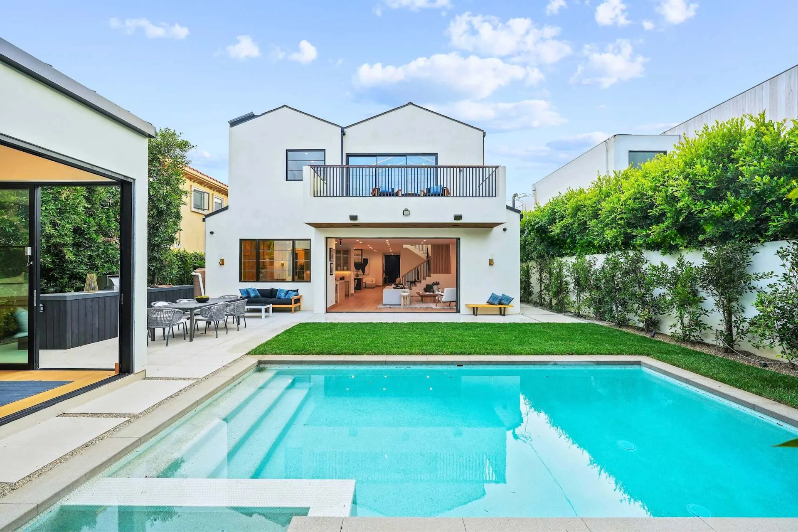
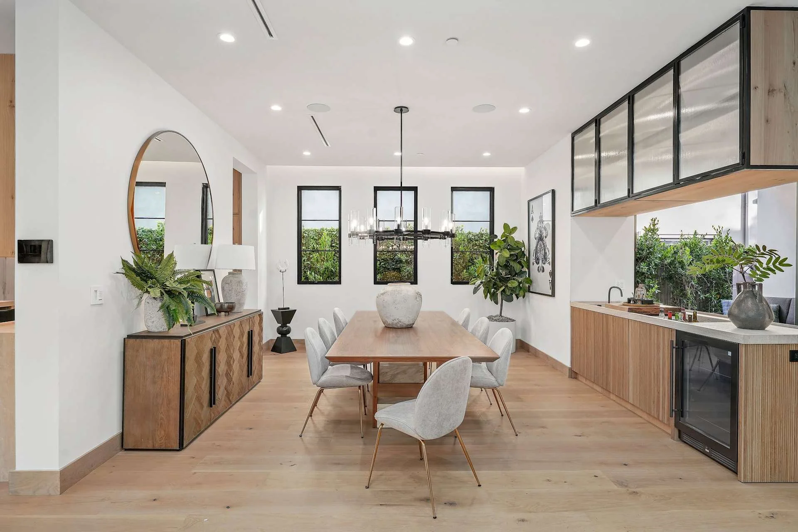
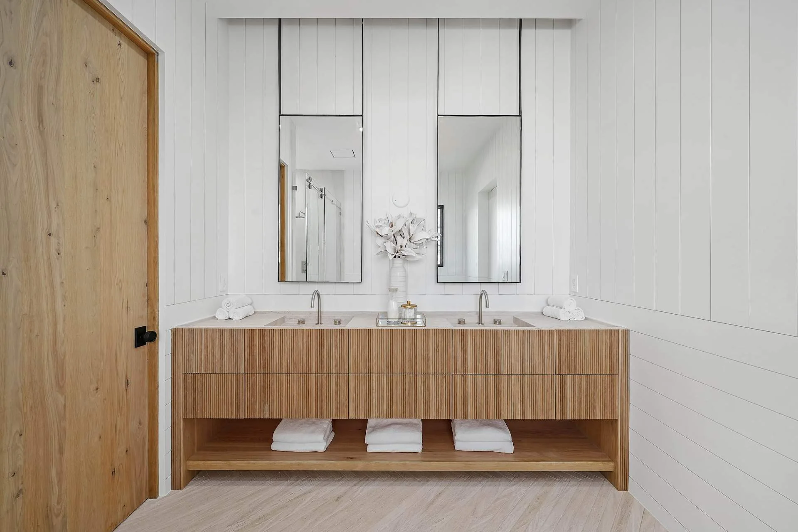
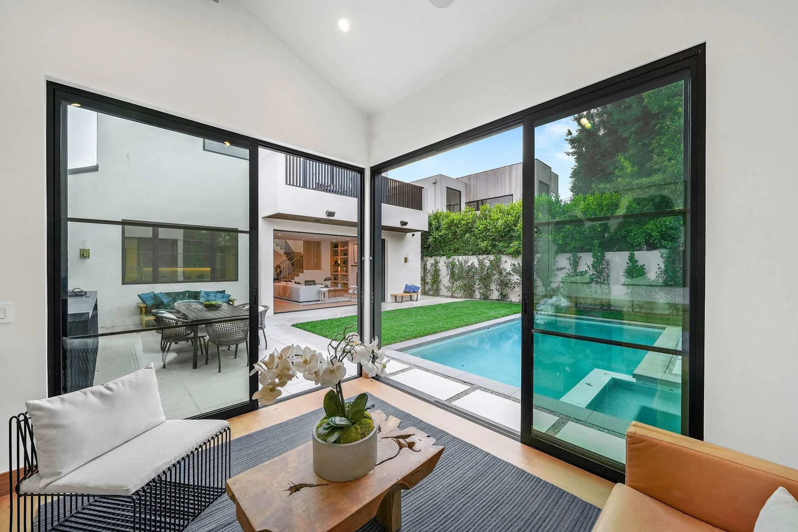
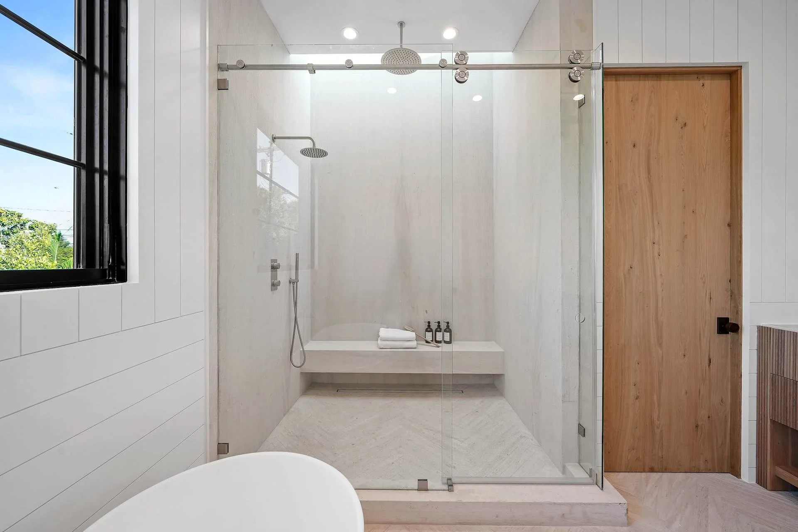
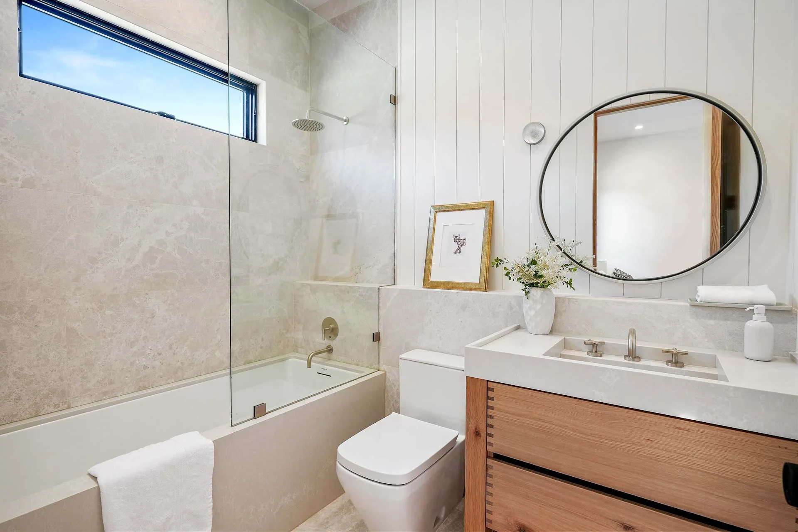
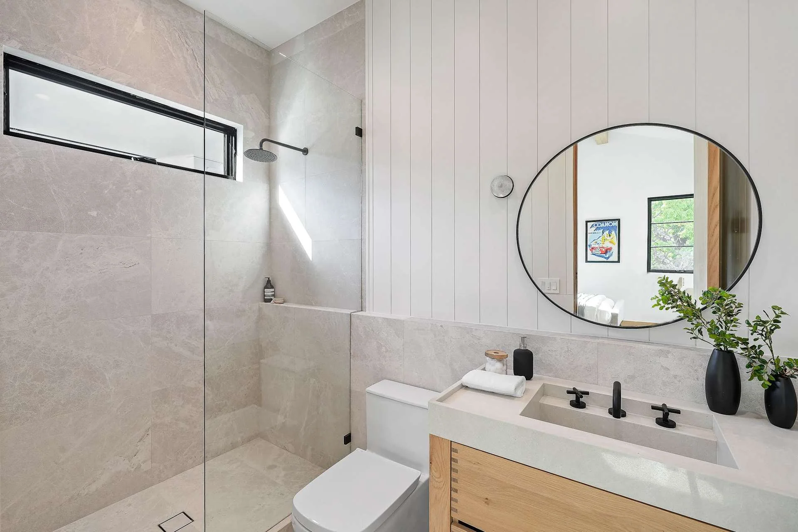
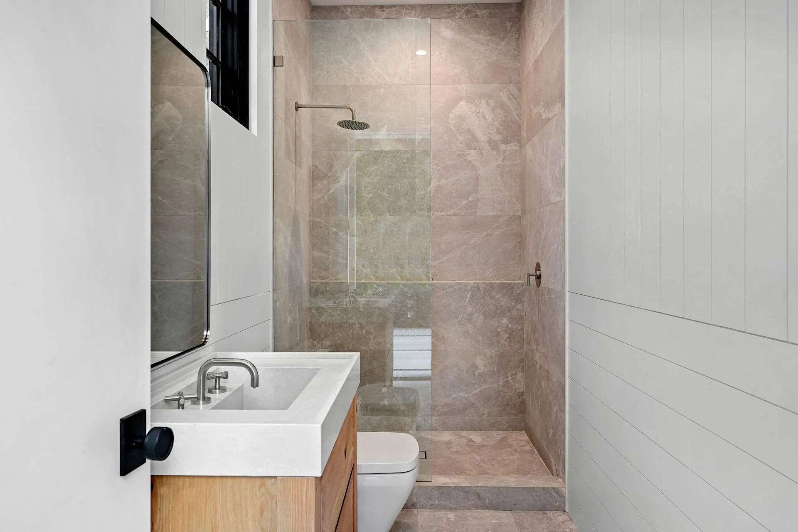
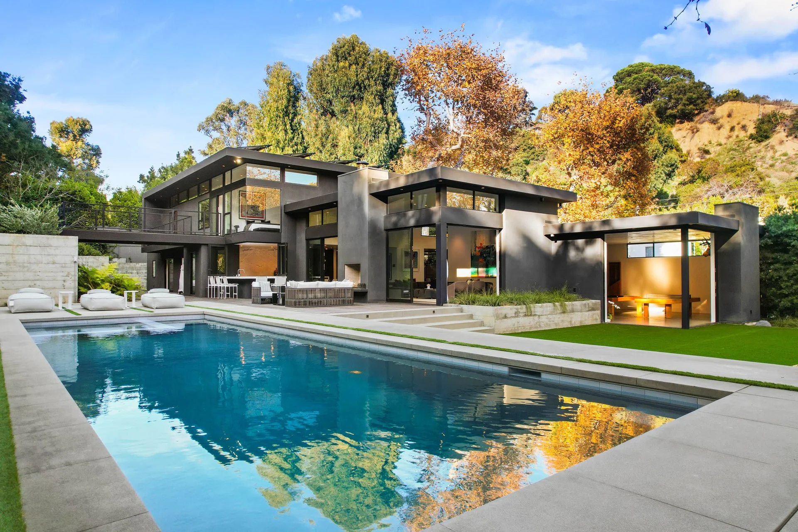
Suspended glazed cabinetry marks the dining area. In the bathroom, ribbed fronts sit below two tall mirrors and white wall boards. The garden room offers a different edge: a glazed corner looking across the pool and lawn toward the main house.
The project, in photographs.
Explore the rooms, materials and details.