Ready to transform your space?
Contact Energize Builders today and experience the difference of working with a construction company that truly cares.

Energize Builders
13910 Fiji Way Ste 270, Marina del Rey, CA 90292


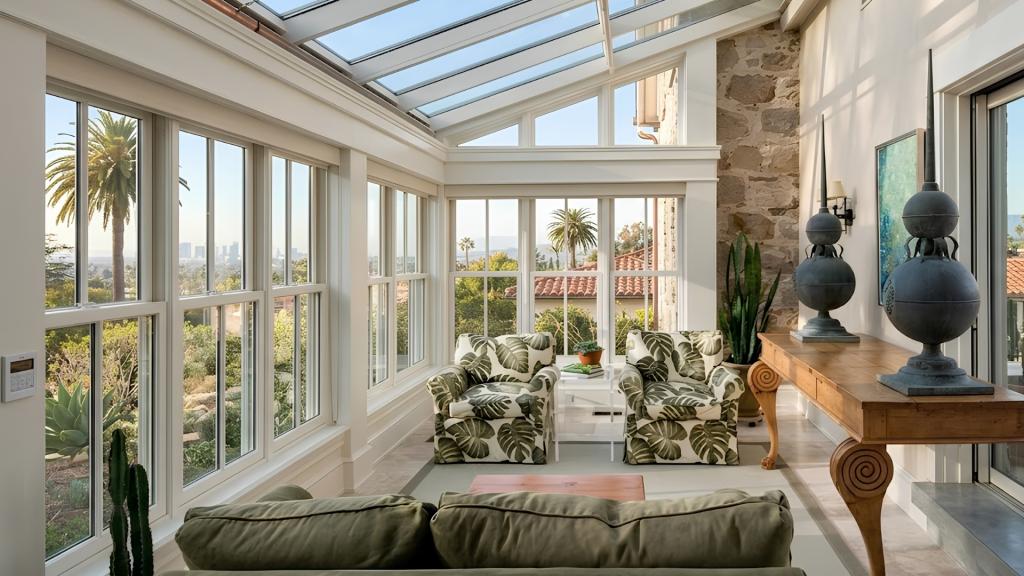
Your home can look great and still feel one room too small. Are guests taking over your office? Does your family need more space, while permits and costs keep you stuck? Clear room addition planning turns that stress into simple steps. In Los Angeles, zoning, site access, and hillside rules shape the project early.
Room addition planning starts with four moves. Define the need. Check the lot. Set a full budget. Then create plans for city review. First, decide how the room should work. Next, confirm what the lot allows.
Then match design to budget. Last, hire a licensed builder.
Quick path: Need → Site check → Design → Budget → Permit → Selections → Build
This order cuts late changes. It also keeps the whole team focused on one goal.
August gives Los Angeles families a head start before fall and holiday plans take over. During late summer, gather old plans, refine room addition ideas, and start drawings. As a result, permit work can begin before the year gets crowded.
Also, watch how your home works now. Note where people gather and look for weak storage and dark rooms. This home expansion planning step gives the design team facts that square footage cannot show.
Once the purpose feels clear, test the idea against a sound budget.
A cost per square foot can guide early room addition planning. Still, it cannot replace a full scope. Current Los Angeles guides place many high-end additions near $450 to $600 or more per square foot. A second floor may cost more. Use that range for early talks only. Final cost depends on the lot, structure, room type, and finishes.

In Bel Air and Beverly Hills, slope and access may drive costs. At the same time, wide glass doors and salt air may shape choices in Brentwood and Santa Monica. So compare bids only when each builder prices the same plans and allowances.
Also, set aside funds for design, permits, engineer fees, and hidden damage. A full budget gives the permit stage a firm base.
Los Angeles does not use one permit path for every address. First, confirm which city controls the lot. City of Los Angeles homes may go through LADBS. Beverly Hills and Santa Monica use their own offices. ZIMAS shows zoning, land use, past cases, and permit history. Meanwhile, LADBS handles plan review, permits, and site checks.
Next, check setbacks, height, lot coverage, floor area, and overlays. Hillside rules may affect grading, walls, building form, and residential floor area. Therefore, check these limits before the team locks the layout.
Permit-ready checklist
For more context, read what to expect with an ADU permit in LA County. A complete first set can cut extra review rounds.
With the rules confirmed, focus on how the new space should feel.
A good addition should not look like an afterthought. It should carry the home’s scale, light, and style into the new space. Match the roof line, windows, ceiling height, trim, and finishes. Then study how the room joins nearby spaces.
For example, a family room may need wide patio doors and hidden storage. A guest suite may need more privacy and less noise. In both cases, place furniture, outlets, vents, lights, and storage on the plan.
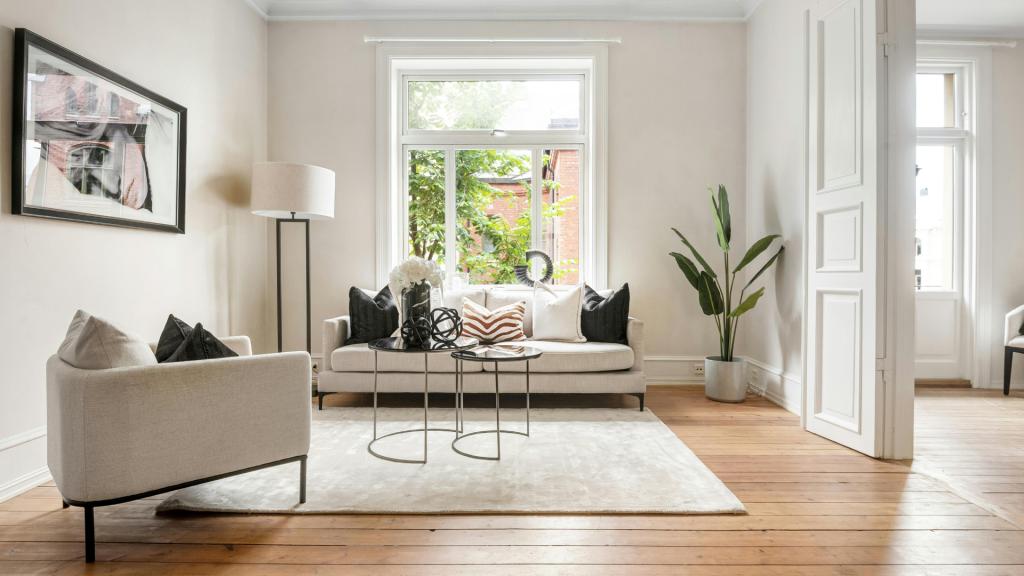
Room addition planning inspiration showing a renovated living room with expanded space, large windows, modern furniture, and improved home functionality
Other paths may fit another goal. A detached ADU adds a separate living space while a garage conversion uses a shell that is already there. However, when the whole layout feels wrong, a full-home remodeling may work better.
Next, choose a professional team that can protect those choices.
A polished bid does not prove that a builder can lead a complex addition. Look for local permit skill, similar work, clear costs, and a strong site plan. The CSLB tells owners to check the license. It also says to compare bids based on the same plans and scope. A very low bid may leave out key work.
Ask who will lead the site and when you will get updates. Also, ask how the crew will protect your home. Review change orders, items not included, insurance, and client feedback.
This step matters in home remodeling in Los Angeles. Site access, custom work, and city checks can affect the schedule. Energize Builders supports design, permit work, the build, and final checks for home additions.
Remember, the right builder links the first sketch to the final walk-through.
Homeowners often have questions that plans do not answer. These five points can help you prepare.
Allow time for design, an engineer’s review, finish choices, and city review. The schedule depends on the lot, city office, and plan-check notes.
In many cases, yes. Your builder should explain how the crew will manage dust, noise, access, work hours, and any planned utility shutoffs. For larger projects, you may need to leave during certain phases.
It may. The LA County Assessor may add the value of new construction to the home’s current assessed improvement value. Ask the Assessor or a tax adviser about your home.
Yes, a quick notice can help prevent tension. Share the expected start date, normal work hours, and a contact person for urgent concerns. This small step can make the construction process easier for everyone nearby.
Sometimes. A structural engineer must first assess the garage foundation, framing, access, height limits, and fire-safety requirements. Your design team should also confirm local zoning and permit rules before finalizing the plans.
For another way to gain space, watch for next week’s guide: Second Story Addition, Home Additions.
A room addition should make daily life easier. Start with the purpose. Confirm the rules. Set a full budget. Then approve key choices before the build. Careful room addition planning gives you more control.
August is a good time to begin before fall gets full. Energize Builders provides home renovation services for Los Angeles owners who want one team to guide design, permits, finish choices, and the build.
Ready to make room for the season ahead? Call (310) 963-1567 for a free estimate and architectural consultation. Visit www.energizebuilders.com to start permit prep now and move ahead with a clear plan.
Contact Energize Builders today and experience the difference of working with a construction company that truly cares.


.svg)


.svg)