
Build the ADU budget from the site.
An ADU budget is a small-building budget with a full set of site and servicing questions. Floor area alone cannot explain the cost. The useful starting point is a defined dwelling, on a surveyed property, with clear connections to the rest of the project.
In this conversation
- Identify the building you are pricing.
- Price the path from the street to the unit.
- Keep selections connected to installation.
- Separate construction from the full project cost.
- Compare the assumptions before the total.
Identify the building you are pricing.
Distinguish a detached new building, an addition and a conversion of existing space. Each creates a different construction scope. A garage conversion may retain an enclosure while still requiring substantial investigation and alteration; the presence of walls does not establish their suitability for the proposed dwelling.
Ask the architect to describe the accommodation, retained construction and relationship to the main house. Use that same description in every estimate so that a smaller allowance is not mistaken for a better price.
Price the path from the street to the unit.
Map access, excavation, material delivery and temporary storage. Identify utility routes, drainage work and landscaping that must be removed or reinstated. A distant unit can involve work well beyond its footprint.
Separate known site work from items awaiting a survey, investigation or utility response. Ask what evidence would resolve each allowance. This makes uncertainty visible without pretending that every property needs the same reserve.
Keep selections connected to installation.
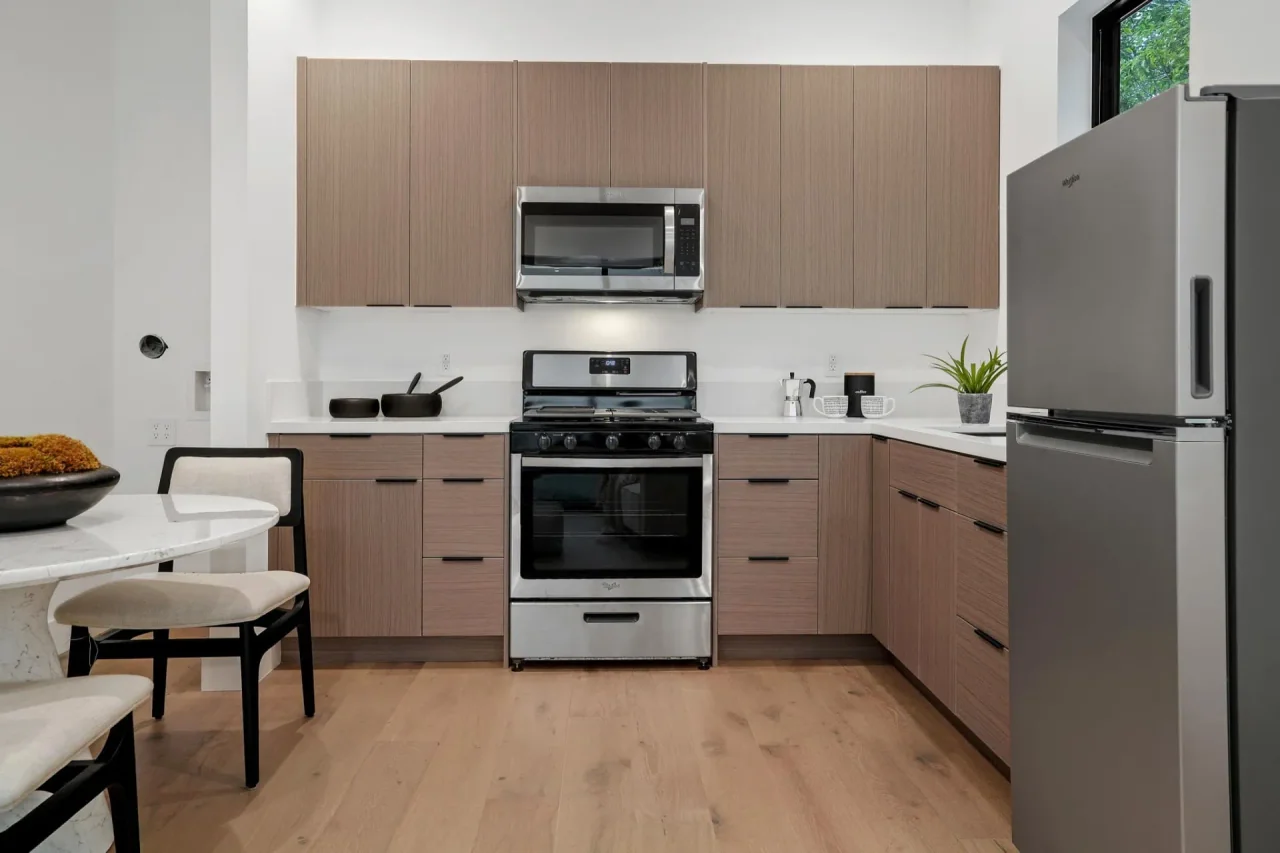
A compact dwelling still needs a coordinated kitchen, bathroom, lighting and storage plan. Custom cabinetry, larger glazing and carefully aligned stone may introduce fabrication or preparation that a material-only allowance misses.
Have the interior designer identify essential details and suitable alternatives. Ask the builder to price the complete assembly, including support, delivery, installation and adjoining finishes, rather than only the selected product.
Separate construction from the full project cost.
Set out design appointments, surveys and investigations alongside the construction estimate. Track authority charges, utility work and other owner-paid items separately, using current written information where available. Avoid adding unlike quotations that already include some of those items.
Potential rental income, financing and tax effects are separate decisions. Have the relevant advisers assess them for the property; an ADU construction estimate does not establish an investment return.
Compare the assumptions before the total.
Request the drawing revision, quantity basis, allowances and exclusions behind each estimate. Keep an unresolved-items list and record what happens if the scope changes. A conversion and a detached building should be compared against the same accommodation brief.
When an ADU forms part of a major property renovation, ask whether access, services and external works should be coordinated in one site plan. That conversation is more useful than a generic citywide price per square foot.
Questions for the first meeting
- Defined dwelling and drawing revision
- Retained structure and investigation needs
- Utility routes and reinstatement
- Selections, allowances and exclusions
- Design, authority and owner-paid costs
Further information
Review the references below with your project team. Confirm local requirements with the responsible authority and product-specific requirements with the manufacturer.
Planning a custom home or major renovation with an architect or interior designer?
Continue the conversation.
ADUs & additions · 3 min read
Choose the right kind of additional space.
ADUs & additions · 2 min read