
Property decisions
Choose the right kind of additional space.
An ADU and a home addition solve different problems. One may provide independent living accommodation; the other may improve the way a household lives together. Start with the intended relationship between people and spaces before comparing floor area or estimated cost.
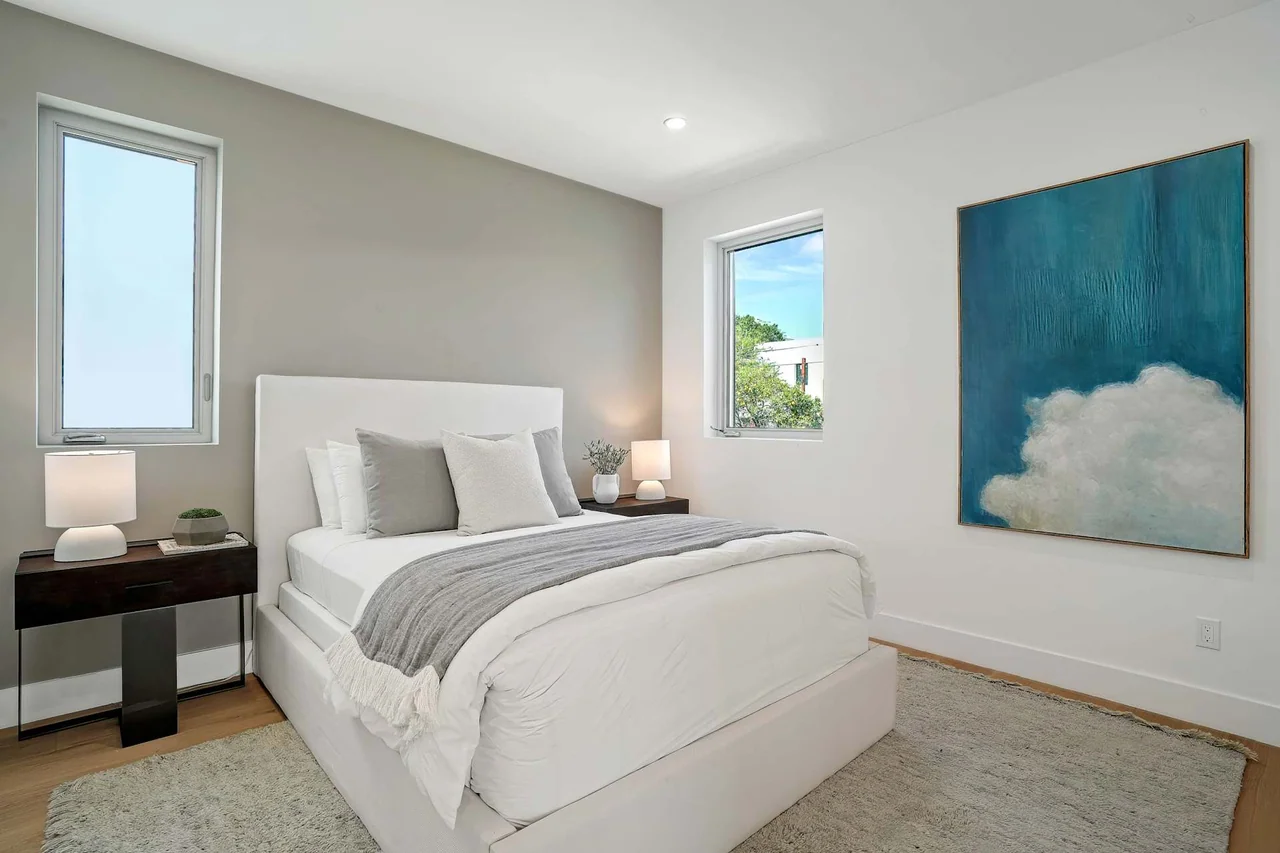
Write a household brief.
Describe who will use the space, how often and how independently. Consider shared meals, overnight guests, work, caregiving and the possibility that needs change. Separate an immediate requirement from a possible future use.
A connected bedroom suite and an independent dwelling can look similar on a rough plan while creating very different daily routines. Test entry, privacy, storage and outdoor space before selecting the project category.
Test what the existing house needs.
If the main problem is poor circulation or a disconnected kitchen and living area, a separate unit may leave it unresolved. Ask the architect to test alterations within the house as well as an extension.
An addition also needs a convincing junction with the existing building. Roof form, floor levels, structure and room proportions should be considered together; adding square footage alone does not make the original rooms work better.
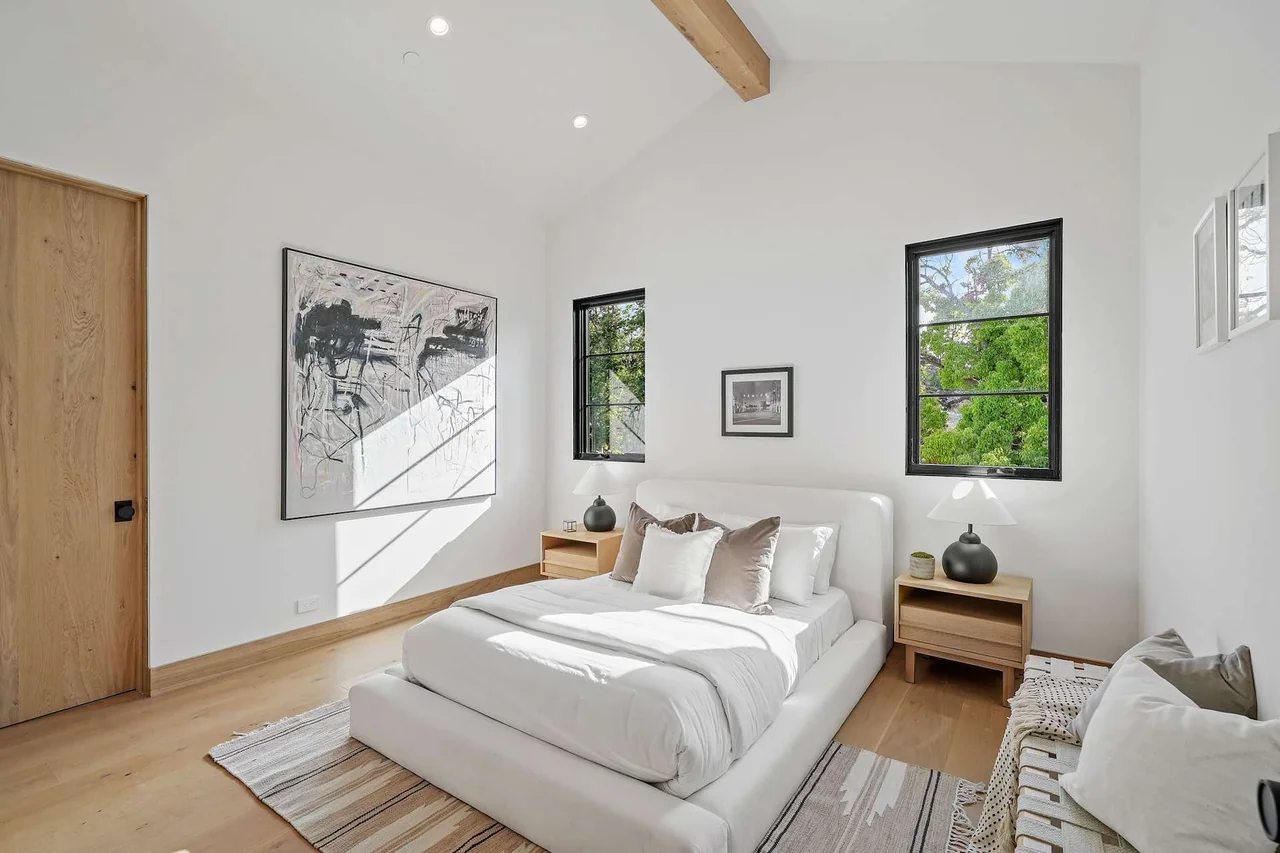
Draw the whole property, not two footprints.
Compare the options on the same site plan. Show access, privacy, usable landscape, daylight and the routes for services. Include outdoor areas that would be lost or rearranged, not just the proposed building.
On constrained sites, construction access and retained features can shape the choice. Ask the builder to explain how each option could be delivered while the design team tests its architectural fit.
Compare complete scopes and separate financial assumptions.
Obtain preliminary estimates with a consistent design basis. Identify changes to the main house, separate services, external work and temporary arrangements for each option. A lower building allowance may exclude work included in the alternative.
If rental income or resale matters, obtain property-specific advice and comparable evidence from the relevant professionals. Neither the ADU label nor an additional bedroom establishes a guaranteed return.
Choose the option that answers the brief.
Put the decision in writing: intended use, preferred relationship to the house, site tradeoffs and unresolved approvals. Have the architect confirm the appropriate application path before moving from a concept to detailed design.
For a major renovation, the strongest solution may emerge from considering the residence and the additional accommodation together. The goal is a coherent property with a clear construction scope, not the largest number on a floor-area schedule.
Questions for the first meeting
- Independent or shared household use
- Problems in the main residence
- Privacy, landscape and access tradeoffs
- Comparable construction scopes
- Verified planning route and open decisions
Further information
Review the references below with your project team. Confirm local requirements with the responsible authority and product-specific requirements with the manufacturer.
Planning a custom home or major renovation with an architect or interior designer?
Introduce your project