Ready to transform your space?
Contact Energize Builders today and experience the difference of working with a construction company that truly cares.

Energize Builders
13910 Fiji Way Ste 270, Marina del Rey, CA 90292


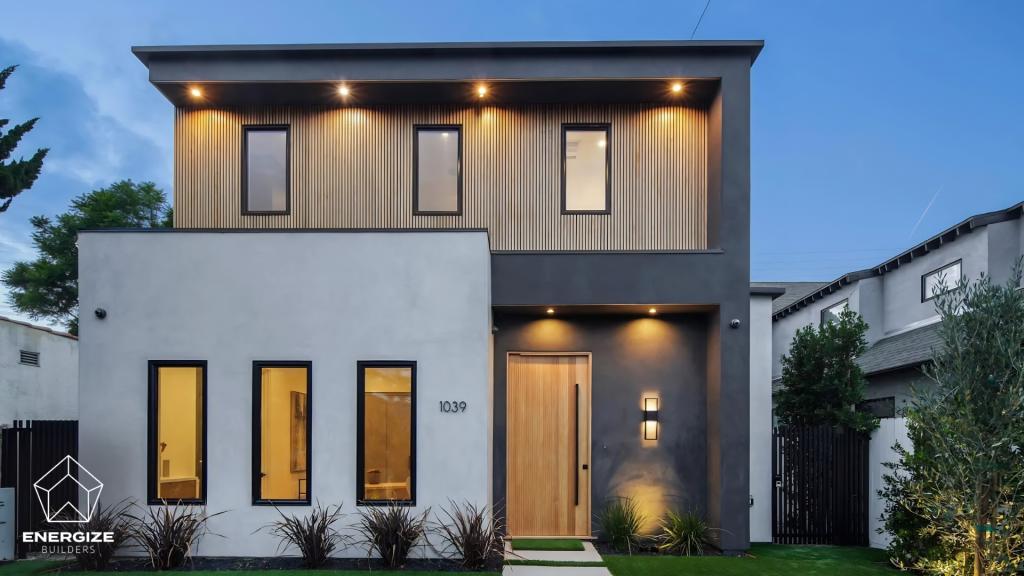
In Los Angeles, one extra floor can solve a problem that a bigger lot cannot. Your home may fit the neighborhood you love, yet no longer fit your life. So, do you give up yard space, move, or build up? Could hidden structural work push the budget too far? The second story addition cost matters early, since the answer shapes every choice that follows.
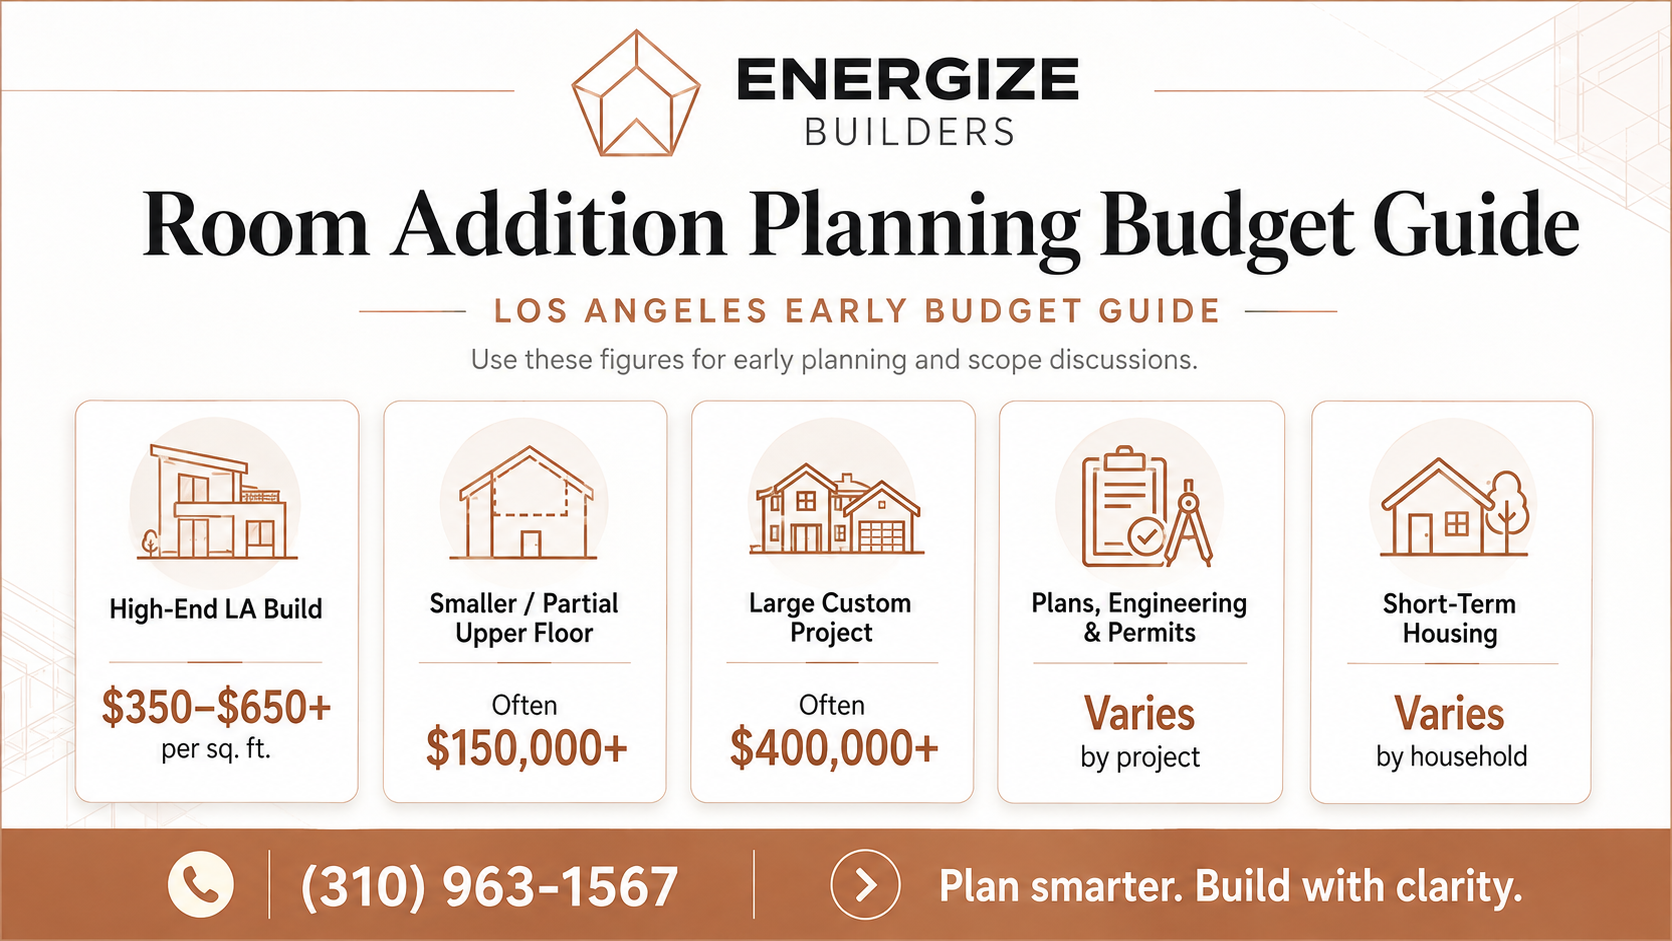
For a high-end Los Angeles build, expect about $350 to $650+ per square foot as an early guide. Local cost sources show Los Angeles second-story work near $300 to $700 per square foot, depending on scope and finish level. A full project may start near $150,000 and reach $400,000+. However, the second story addition cost can rise with major framing work, hard site access, or custom finishes. For that reason, a site review should come before a firm budget.
Los Angeles homes often sit on lots where outdoor space has real value. Building out may take part of a patio, garden, pool deck, or play area. Building up can protect more of that space.
For example, a Brentwood family may move bedrooms upstairs. Then, the first floor can gain a larger kitchen or family room.
Still, the cost of adding a second story often exceeds a simple ground-floor room. Crews must work with the roof, walls, and existing frame. Next, the size and finish level help set the first budget range.
Square footage is useful, yet it does not tell the whole story. Custom glass, built-ins, a luxury bath, and a complex roof can all raise the price.
Therefore, the second-floor addition cost should be tied to a real plan and site review.
A 700-square-foot addition over a sound frame may stay simpler. The same space on a steep lot may need more work. So, the cost to build a second story becomes clearer after structural review.
Four areas can move the second story addition cost the most. Some stay hidden until the team reviews the home.
Structural framing and foundation work. First, an engineer needs to check how the home will carry the new load. The project may need stronger footings, beams, posts, wall ties, or shear walls. Older homes may need added work if past changes altered the frame.
Materials and luxury finishes. Next, finish choices can shift the total fast. Premium roofing, custom windows, hardwood floors, built-ins, and a spa bath all add cost. Therefore, set clear finish allowances before work starts.
LADBS permits and zoning. In the City of Los Angeles, LADBS reviews plans and issues permits for projects that need plan check. City Planning also states that zoning can control a building’s size and scale. ZIMAS lets owners review zoning, overlays, and other parcel details. As a result, height, setbacks, floor area, or hillside rules may affect the design.
Temporary living costs. Roof removal, framing, dust, and utility work may make daily life hard. So, some owners plan for a rental, storage, pet care, or extra travel.
For more preparation tips, read our guide to planning a room addition in Los Angeles. From there, the next key issue is time.
Fall is a useful time for early planning. You can review the structure, shape the floor plan, choose finishes, and start permit work before major construction.
A large Los Angeles second-story project may take about 7 to 12+ months from planning through completion, based on Energize Builders’ current planning guide. Actual timing can change with scope, plan review, corrections, material lead times, and site needs.
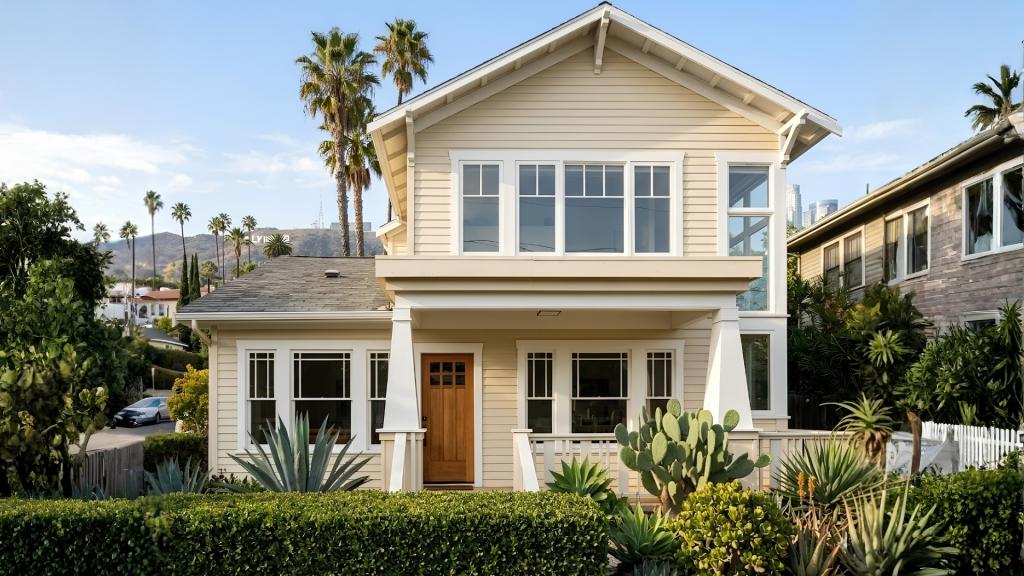
Meanwhile, avoid setting a move-in date around a best-case permit schedule. Instead, ask which steps can overlap. That gives you a more useful project calendar.
Here are five questions that can help before your first home addition contractor meeting.
It can. However, smart window placement, stair design, and skylights can help keep natural light.
Yes. For example, the design can repeat roof lines, window shapes, stucco, siding, and trim.
No. A partial upper floor may give you enough space. Still, structure and roof design affect the cost to add a second story to house plans.
Sometimes. New stairs, beams, plumbing, or wall changes may make combined work more practical. Therefore, ask which first-floor updates are required and which are optional.
Bring your wish list, budget range, property address, and a few photos. Also, bring old plans or permit records if you have them.
If you are comparing other ways to gain room, our next article, Garage Conversion vs Room Addition: Which Makes More Sense?, will help you weigh two very different paths.
A strong plan starts with the house you already own. First, check the frame and foundation. Next, confirm what zoning allows. Then, shape the layout around the space you truly need.
This order can reduce guesswork and costly redesigns. It also helps a licensed general contractor coordinate design, engineering, permits, and construction. For Los Angeles homeowners, that joined-up approach can make a large project feel far more clear.
Thinking about building up instead of out? Contact Energize Builders at (310) 963-1567 to schedule a structural feasibility consultation and get a custom second story addition estimate. Visit www.energizebuilders.com to request a free estimate. Fall is a good time to turn early ideas into a clear scope, budget, and plan.
Contact Energize Builders today and experience the difference of working with a construction company that truly cares.


.svg)


.svg)