
Plan the remodel around the property.
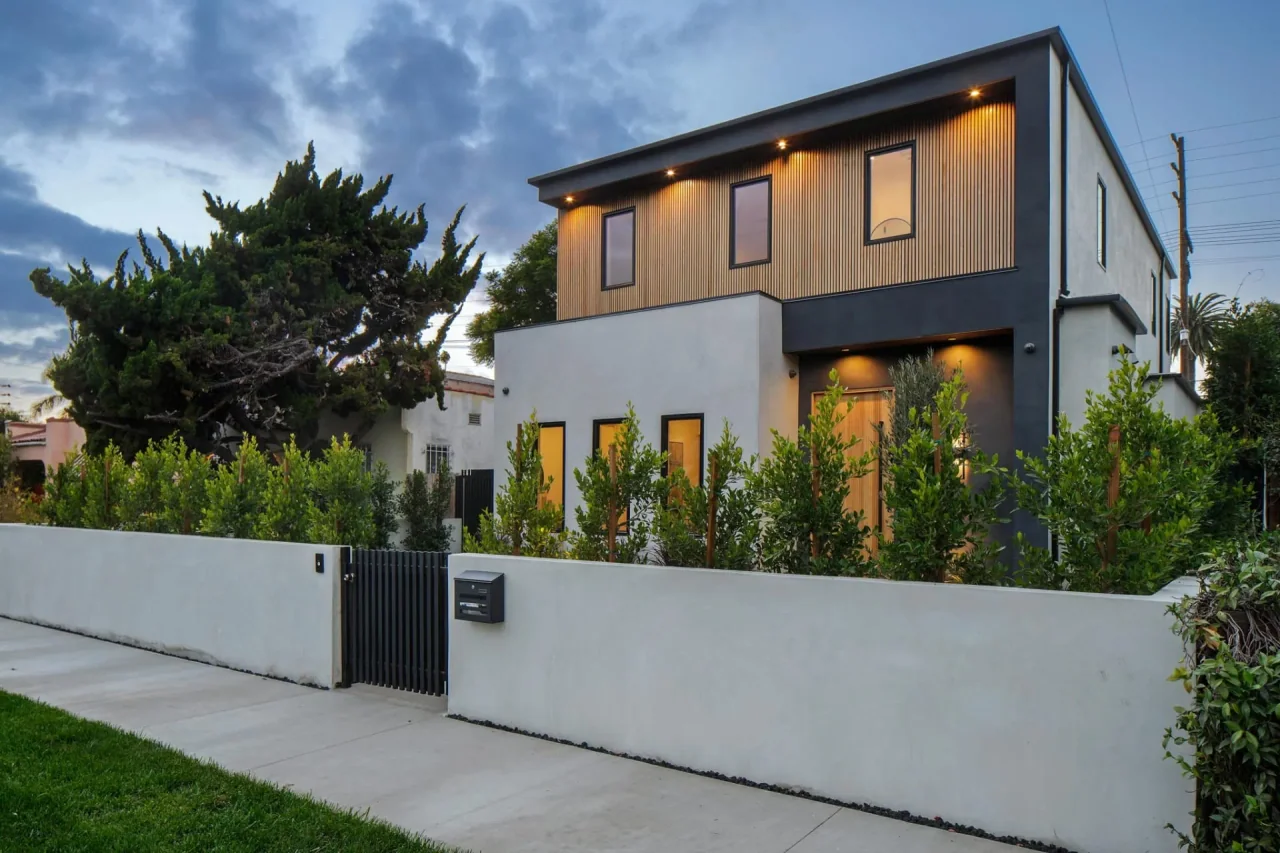
A major Los Angeles remodel begins with a particular house on a particular site. Before setting a start date, establish what exists, what you intend to change and what the project will ask of the property. That foundation makes the later design and construction conversations more useful.
In this conversation
- Begin with the property record.
- Draw a clear line between retained and new.
- Plan the route from the street to the work.
- Give the construction budget a defined scope.
- Build the schedule around dependencies.
- Plan for the household as well as the build.
Begin with the property record.
Bring together the available survey, existing plans, permit records and reports. Ask the architect to identify which information can support the new design and which conditions need to be measured or investigated. An old drawing is a reference to check against the house; concealed construction may differ.
Confirm the permitting authority for the actual address. A Los Angeles mailing reference does not mean every property follows the same review process. City of Los Angeles and City of Malibu resources provide their own records and application services. Your team should confirm the applicable process before treating a preliminary concept as a buildable scope.
Draw a clear line between retained and new.
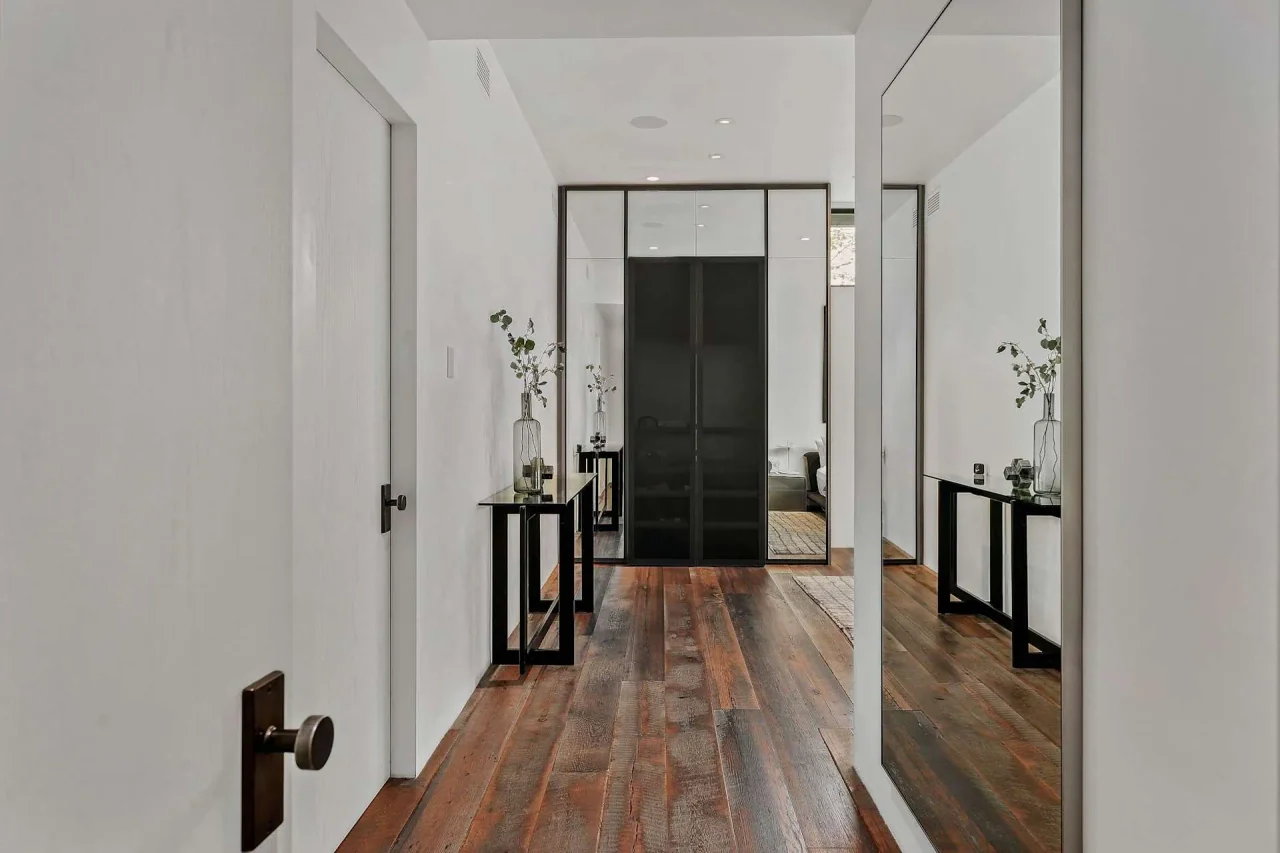
Ask the design team to show what remains, what is removed and how new work meets existing construction. A floor finish that continues through several rooms, for example, raises questions about level changes, thresholds and the protection of adjoining spaces. These connections belong in the scope even when only one room first prompted the project.
Record the elements you value: a view, a particular room proportion, established landscaping or an existing material. The architect and interior designer can weigh those priorities against the proposed changes. The builder can then identify the installation and sequencing questions that need a coordinated answer.
Plan the route from the street to the work.
Walk the access route with the construction team. Consider where deliveries can arrive, how large assemblies will move through the property, where temporary storage may be possible and what needs protection. A hillside or narrow approach deserves its own logistics discussion; the neighborhood name alone does not describe the challenge.
Ask which activities depend on specialist input or an agreed temporary arrangement. Excavation, material handling and work beside retained structures need project-specific planning. Keep those responsibilities with the appointed professionals and construction team rather than assuming that a finished design resolves every site question.
Give the construction budget a defined scope.
A useful budget discussion identifies the drawing revision, selections, allowances and exclusions behind the estimate. Separate the construction allowance from the wider project spending you need to plan for, including design appointments, investigation and temporary arrangements. Decide with the team how unresolved conditions will be assessed and carried in the working budget.
When comparing options, ask what physically changes. Moving a wall, selecting a different glazing assembly or revising a material junction may affect more than the visible item. Request a clear explanation of the associated work so that the decision considers the whole scope rather than a single attractive price.
Build the schedule around dependencies.
The early schedule should identify what must happen before another activity can proceed. Design information, specialist input, required approvals, procurement and access arrangements each influence that sequence. Ask the team to distinguish a target from a confirmed commitment and to show the assumptions that remain open.
Keep a decision list alongside the schedule. State the question, its location, who needs to answer and which work depends on it. This is especially useful for custom cabinetry, stone layouts and lighting details, where a small visual choice can affect fabrication or concealed preparation.
Plan for the household as well as the build.
Discuss whether occupation during the proposed work is appropriate before assuming that a spare room or temporary kitchen will be enough. Access, service interruptions, construction separation and the extent of the work all matter. Agree the arrangements with the team and revisit them when the scope changes.
Prepare for handover while the project is still being organized. Decide how outstanding items, approved changes, product information and operating instructions will be collected. Your first project conversation can start with the address, intended whole-home scope, available drawings and design team; it does not require every selection to be finished.
Questions for the first meeting
- Property address and available records
- Retained elements and intended changes
- Architect, interior designer and specialist appointments
- Construction budget basis and unresolved scope
- Access, occupation and decision-making arrangements
Further information
Review the references below with your project team. Confirm local requirements with the responsible authority and product-specific requirements with the manufacturer.
Planning a custom home or major renovation with an architect or interior designer?
Continue the conversation.
Planning & scope · 4 min read
A major renovation needs a construction partner.
Planning & scope · 4 min read