Read the scope behind the kitchen quote.
Two kitchen quotations can carry the same heading while describing different work. A useful comparison identifies the documents, selections and assumptions behind each total. Within a whole-home project, it also shows where the kitchen package ends and related construction begins.
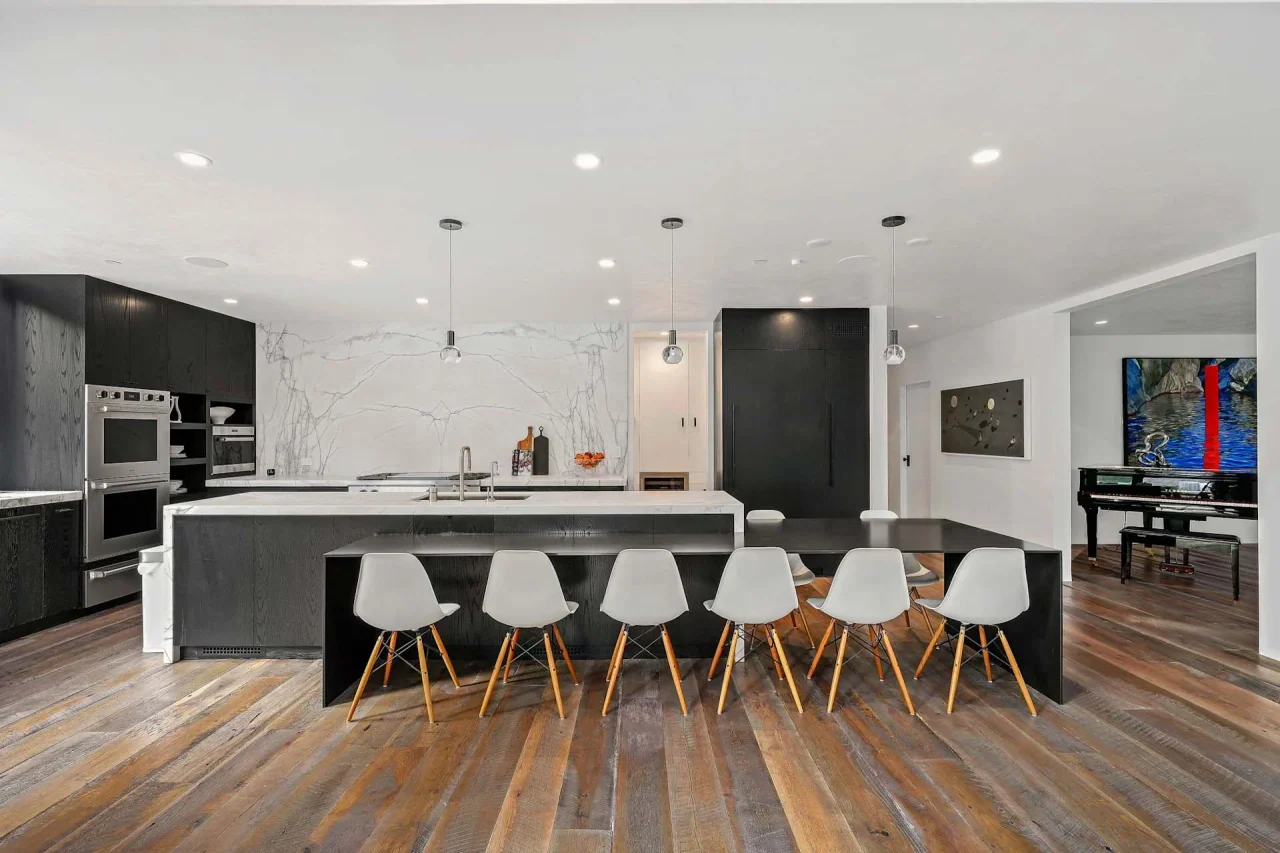
In this conversation
- Establish a common pricing set.
- Read the cabinetry and appliance scope together.
- Check the stone, tile and adjacent finishes.
- Make building work and assumptions explicit.
- Turn the comparison into a clear agreement.
Establish a common pricing set.
List the plan, elevations, schedules and drawing revisions issued for pricing. Include what is known about retained and removed construction. If bidders received different information, reconcile that difference before comparing totals.
Ask each team to identify missing information explicitly. An estimate based on preliminary design should say which details remain allowances rather than presenting them as fully resolved selections.
Read the cabinetry and appliance scope together.
Check cabinet construction, finishes, internal fittings, hardware and installation. Identify appliance panels, fillers and junctions with ceilings and walls. These items can change both the appearance and the scope of a custom kitchen.
Confirm appliance models or the basis of any allowance. Show who supplies and installs each item, prepares its services and resolves changes in dimensions. An appliance purchase allowance is not a complete installation package.
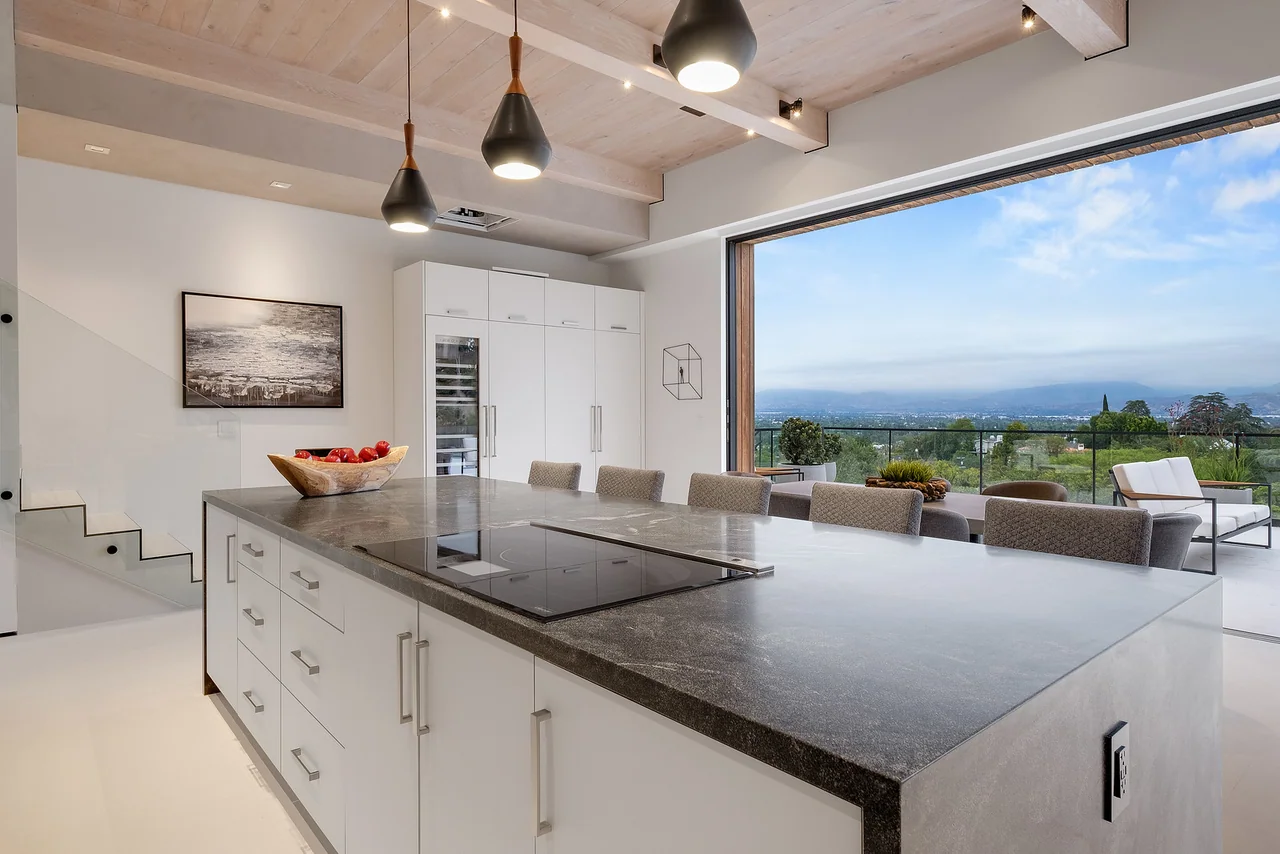
Check the stone, tile and adjacent finishes.
Identify slab or tile selections, edge details, cutouts, layout reviews and installation requirements. Clarify how fabrication information will be approved and what happens if the selected material changes.
Include repairs and refinishing where new work meets existing floors, walls or ceilings. A quote limited to the immediate kitchen can omit the work needed to make the larger room feel complete.
Make building work and assumptions explicit.
Review demolition, structural alterations, electrical, plumbing and ventilation scope with the appropriate professionals. Record permit responsibilities and inspection coordination where applicable. Do not assume that every concealed condition can be established before opening the work.
Ask how uncertain conditions will be investigated, reported and priced. Keep allowances, exclusions and owner responsibilities in a comparison schedule so the lowest total is not rewarded for omitting the most work.
Turn the comparison into a clear agreement.
Resolve material differences before selecting the construction proposal. Agree the scope, payment basis and process for changes in the written contract. CSLB consumer guidance emphasizes detailed work descriptions and written change orders.
Keep the final selection schedule and agreed documents attached or clearly referenced. The result should allow the owner, designer and builder to answer the same question: exactly what has been included, and what remains to be decided?
Questions for the first meeting
- Same pricing documents and revisions
- Cabinetry, appliance and service responsibilities
- Fabrication, transitions and reinstatement
- Allowances, exclusions and concealed conditions
- Written agreement and change procedure
Further information
Review the references below with your project team. Confirm local requirements with the responsible authority and product-specific requirements with the manufacturer.
Planning a custom home or major renovation with an architect or interior designer?
Continue the conversation.
Kitchens & bathrooms · 4 min read
Choose the kitchen plan around how you cook.
Kitchens & bathrooms · 4 min read