
Choose bathroom details that will still matter.
Bathroom trends can be a useful starting point, but they are not a design brief. The room needs to work with the architecture and with daily routines. Evaluate an idea by how it will be built, used and maintained, not only by how it appears in a reference photograph.
In this conversation
- Create character through proportion and material.
- Layer light around the room’s activities.
- Assess bathing features as building systems.
- Make floating and concealed elements practical.
- Approve the detail before the trend.
Create character through proportion and material.
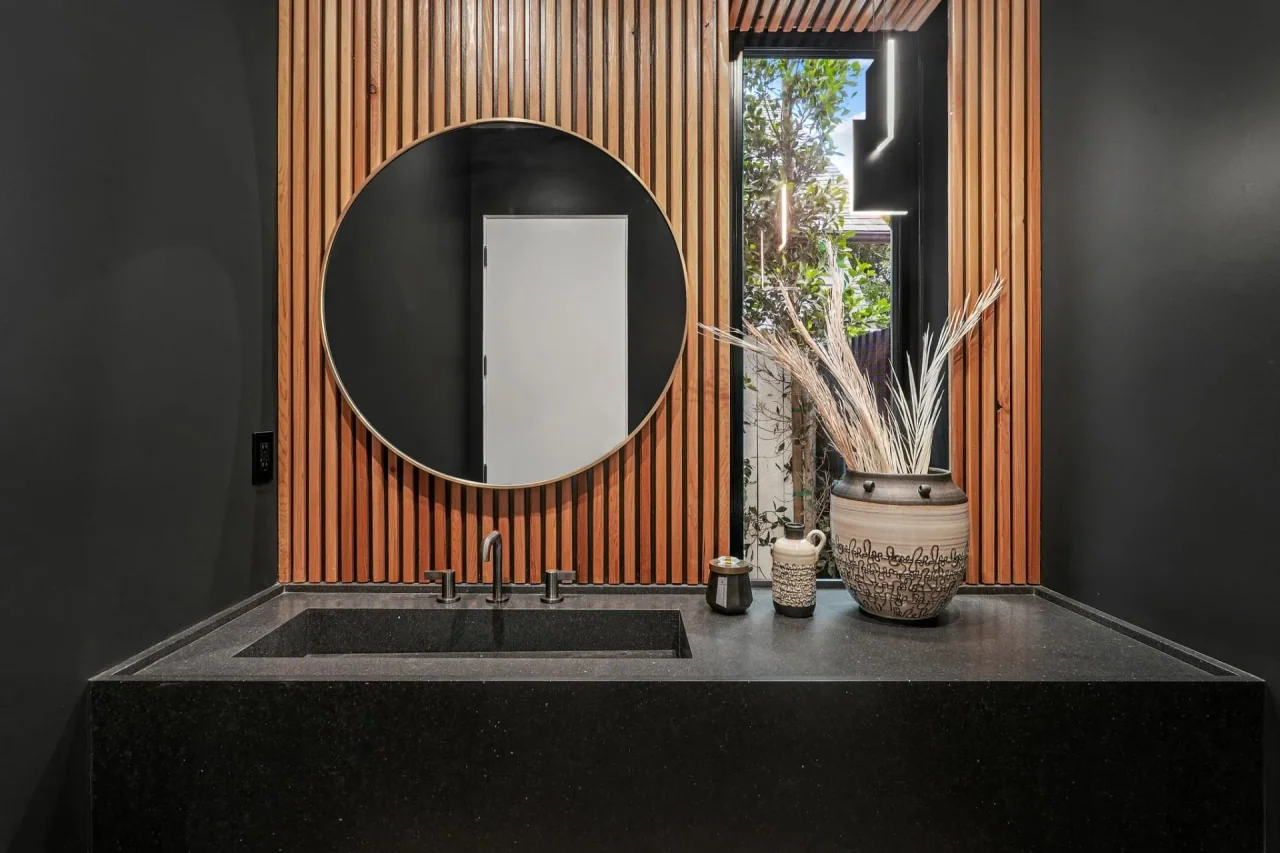
A restrained palette can still have a strong identity when surface proportions, joints and transitions are carefully composed. If the design uses expressive stone or tile, decide where the pattern should lead and where quieter surfaces support it.
Review actual samples under the proposed lighting. A finish that works in a showroom may read differently beside the selected cabinetry, mirror and wall color.
Layer light around the room’s activities.
Plan illumination for the mirror, general movement and bathing separately, then coordinate the controls. Integrate fixtures with ceilings and joinery rather than leaving their positions to be fitted into whatever space remains.
Daylight, privacy and reflected views deserve their own discussion. A large opening is a design choice with several consequences, not an automatic improvement for every room.
Assess bathing features as building systems.
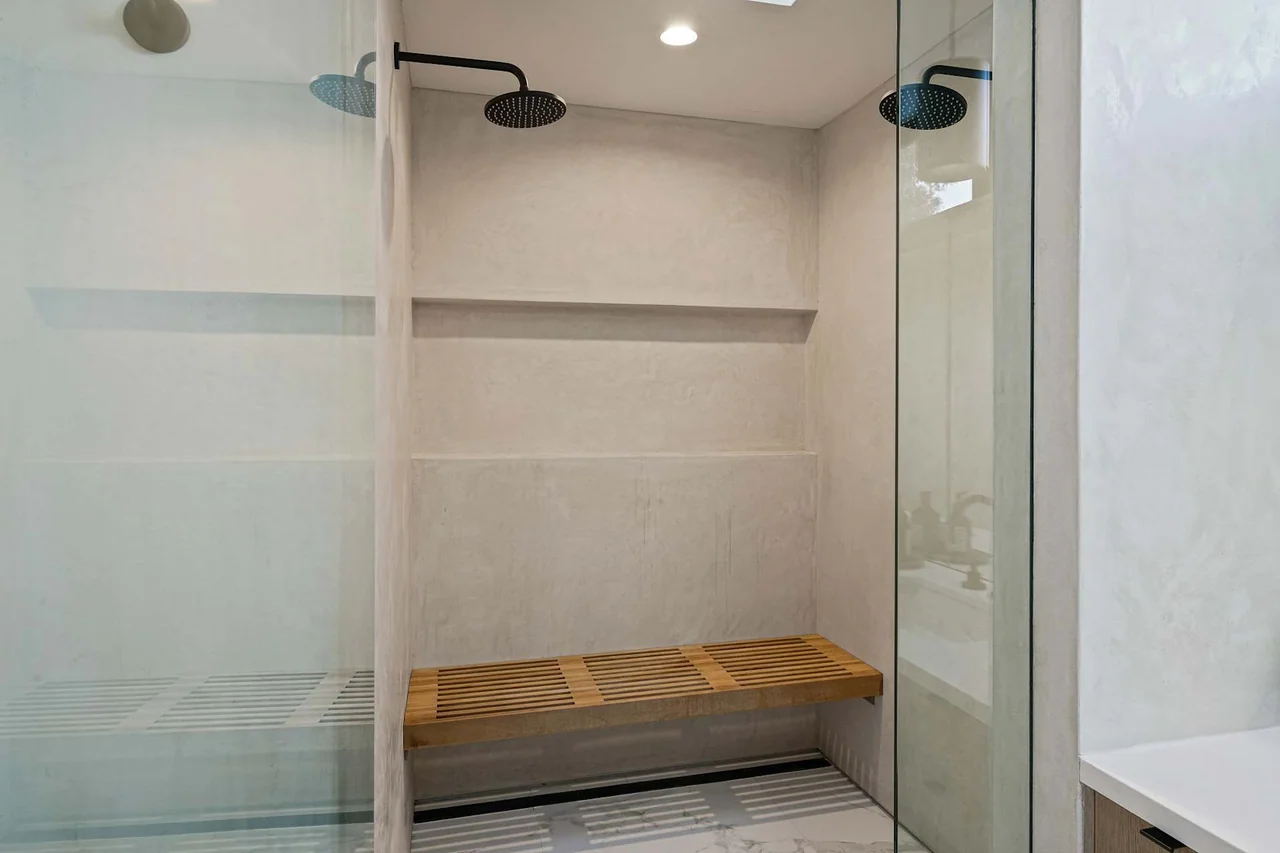
A spacious shower, freestanding bath or floor-heating proposal needs coordinated services and installation details. Confirm the intended experience with the design team and ask what the complete assembly requires.
Where water efficiency is a goal, review appropriate verified product information, including the WaterSense label where applicable. Keep product selection separate from claims about health or the performance of the entire residence.
Make floating and concealed elements practical.
Wall-hung cabinetry and integrated storage can reduce visual clutter, but their support, dimensions and access still need design. Draw the objects that must be stored and the clearance needed to use the room comfortably. A shower niche or bench also needs its position, support and junctions with the specified wet-area assembly resolved alongside the tile layout.
Keep maintenance access deliberate. A clean elevation should not depend on concealing controls or connections that the specified equipment needs to keep accessible.
Approve the detail before the trend.
Review thresholds, wet-area junctions, stone edges and hardware as one set of decisions. Ask how the intended appearance will be maintained through installation, including the sample or mock-up review appropriate to the detail. Include the glass fixings and control positions in that review.
For a major renovation, connect these choices to the rest of the house. The bathroom can have its own atmosphere while sharing a considered approach to materials, workmanship and everyday use.
Questions for the first meeting
- Material composition and sample review
- Mirror, task and ambient lighting
- Coordinated bathing systems and product evidence
- Storage, support and maintenance access
- Junction details and relationship to the wider home
Further information
Review the references below with your project team. Confirm local requirements with the responsible authority and product-specific requirements with the manufacturer.
Planning a custom home or major renovation with an architect or interior designer?
Continue the conversation.
Kitchens & bathrooms · 4 min read
Choose the kitchen plan around how you cook.
Kitchens & bathrooms · 4 min read