
Planning additional living space
Use the existing garage, or build separately?
An existing garage offers a defined footprint. A new detached accessory dwelling unit offers a different starting point. Compare what each option asks of the property before choosing by floor area or a headline cost. A garage can itself be detached; the distinction here is conversion of existing space versus a new building.

First establish what can be retained.
Review the garage’s records and have its condition assessed for the intended conversion. Foundations, slab levels, roof, framing and moisture conditions influence the work. An existing shell is not automatically ready to become living space.
Record which elements are assumed reusable and what investigation supports that assumption. If substantial reconstruction is needed, a conversion may offer less advantage than the outline plan first suggests.
Compare two complete site plans.
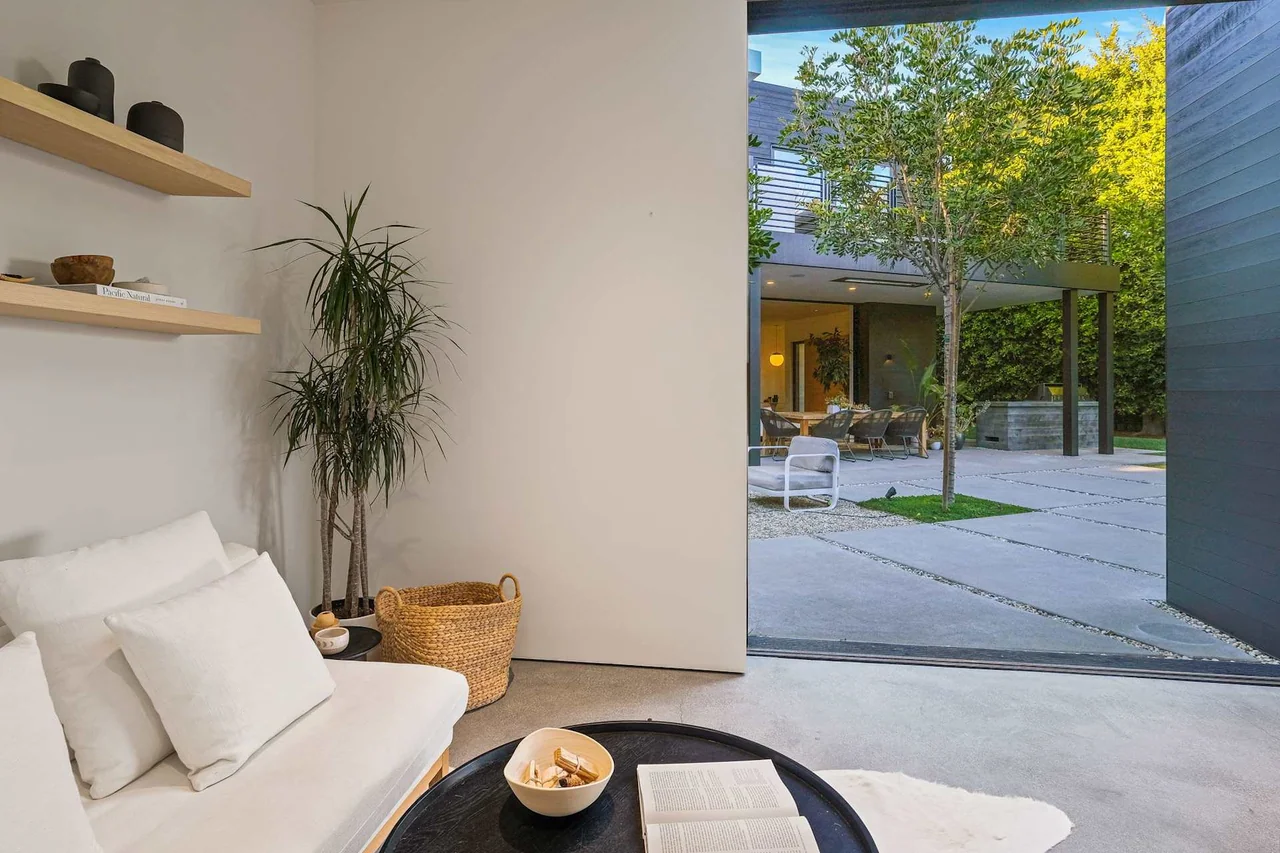
Place the proposed dwelling, entrance, outdoor space and circulation on the same property plan as the main house. Consider privacy at windows, access for deliveries, storage and how the household currently uses the garage and yard.
A new building allows a different layout but also occupies a different part of the site. Test the effect on the main home as carefully as the rooms inside the additional unit.
Follow the connections back to the street.
Ask the project team to identify the proposed water, sewer, electrical and other service routes. Establish which capacities and connection arrangements have been verified and which need utility or agency review.
Include the route for construction access, excavation, material deliveries and temporary protection. These site conditions belong in both comparisons, rather than appearing later as assumptions outside the building price.
Confirm the approval path for this address.
California’s Department of Housing and Community Development publishes the state ADU handbook. Use the current edition with the responsible local agency to review how the proposed conversion or new unit fits the applicable rules.
Do not assume that the same approval path covers every hillside, coastal or other constrained property. Ask the appointed team to identify the relevant reviews and dependencies before treating a target construction date as confirmed. A planning decision period is not the full design-and-construction timeline.
Make the alternatives comparable.
Give each option a defined scope covering retained work, new construction, utilities, site work and the effect on the main residence. Record investigation still required and the assumptions behind the estimate.
Consider how the space will serve the household over time. Rental income, resale value and guaranteed savings are not substitutes for a site-specific construction comparison.
Questions for the first meeting
- What condition and records support reusing the garage?
- How do the two options affect outdoor space and privacy?
- Which utility arrangements are confirmed?
- What approvals and investigations remain before pricing can be firm?
Further information
Review the references below with your project team. Confirm local requirements with the responsible authority and product-specific requirements with the manufacturer.
Planning a custom home or major renovation with an architect or interior designer?
Introduce your project