Ready to transform your space?
Contact Energize Builders today and experience the difference of working with a construction company that truly cares.

Energize Builders
13910 Fiji Way Ste 270, Marina del Rey, CA 90292


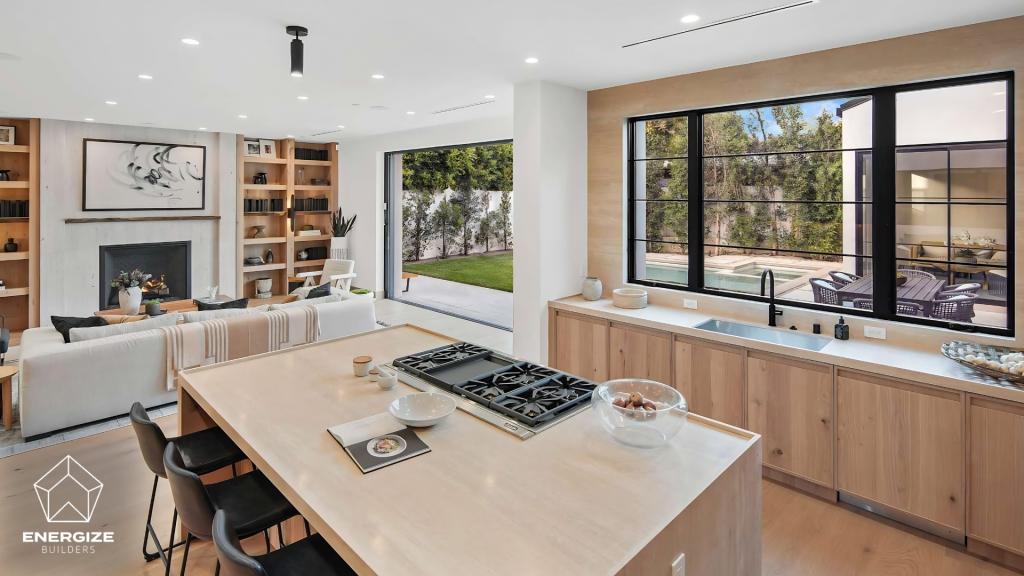
Some kitchens do not feel small until the day gets busy. One person opens the fridge, another reaches for the coffee mugs, someone drops a backpack near the island, and suddenly a large room feels tight. In many Los Angeles homes, the kitchen layout floor plan causes more stress than the actual square footage. The counters may look beautiful, yet daily life still feels crowded. Are school mornings turning into a traffic jam? Does hosting feel harder than it should in a home built for gathering? As late summer winds down, now is a smart time to rethink your kitchen before fall schedules, homework, and holiday meals take over.
A kitchen layout floor plan needs a redesign when the room blocks movement, wastes storage, or makes simple tasks take longer. The problem may come from a tight island, poor appliance placement, weak pantry access, or a closed-off wall that cuts the kitchen away from the rest of the home. A better plan can make the room feel larger without adding square footage. It can also help your family move, cook, clean, and host with less stress.
A cramped kitchen often starts with movement. The room may have luxury finishes, wide counters, and custom cabinets, yet the path through the space still feels wrong.
A weak kitchen floor plan can create small daily problems that add up. The fridge door may block the walkway. The island may sit too close to the sink. The pantry may be far from the main prep area. Over time, these issues make the room feel smaller than it is.
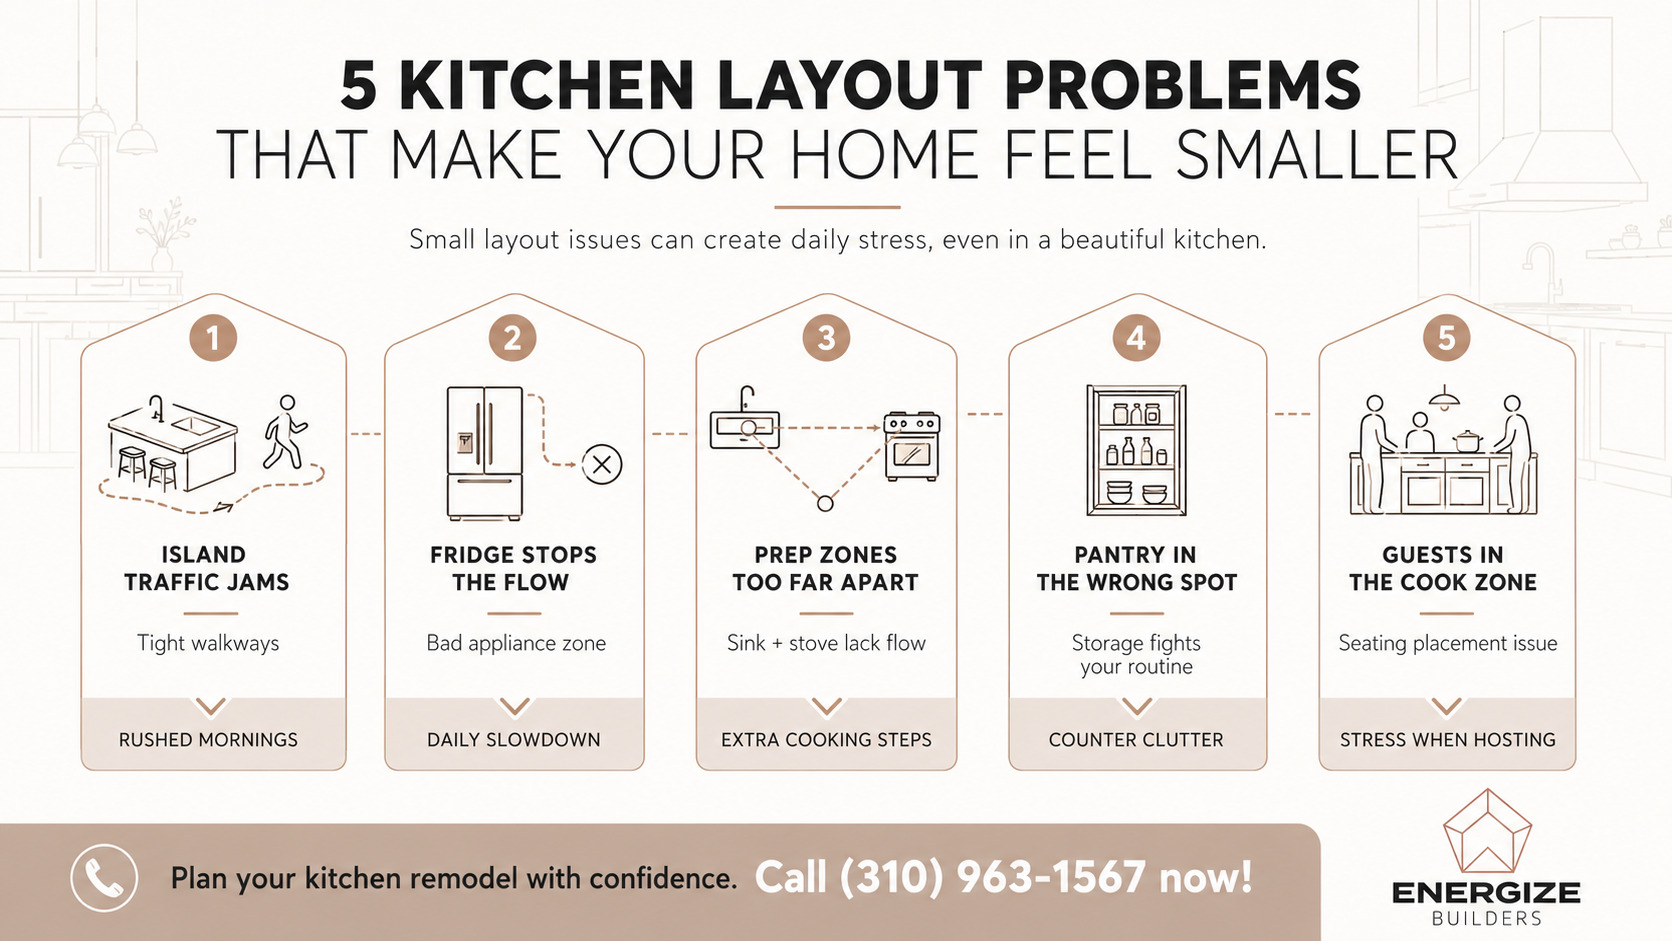
A better kitchen layout gives each zone a clear job. Once the room moves well, the next step is storage that supports real life.
A high-end kitchen should not need constant counter clearing. Still, many large kitchens fail because storage sits in the wrong place. This is especially common in older luxury homes where past updates focused on finishes more than function.
The best kitchen layout floor plan makes storage feel natural. Coffee items should sit near the coffee area. Lunch supplies should stay near prep space. Serving pieces should live near the dining path. When storage matches habits, the kitchen feels calmer.
A strong storage plan may include:
This is where a custom kitchen layout can change the whole day. Instead of adding random cabinets, the plan gives everything a place that makes sense.
A kitchen can look finished and still fail during rush hour. Late July is a good time to notice this because back-to-school routines are close. Breakfast, lunch packing, water bottles, sports bags, and coffee can all collide in one tight area.
A strong kitchen workflow helps people move without getting in each other’s way. One person can make coffee while another packs lunch. Someone else can reach the fridge without blocking the sink. That small shift can save time every morning.
Ask these questions before a redesign:
A better kitchen floor plan does not only serve big parties. It supports the small moments that shape the week.
Many Los Angeles homeowners want a kitchen that connects to the rest of the home. In areas like Brentwood, Beverly Hills, Pacific Palisades, and Studio City, the kitchen often plays a central role in hosting, family time, and indoor-outdoor living.
An open concept kitchen can help the home feel larger when the plan works. Sometimes that means removing a non-structural wall. In other homes, it may mean widening an opening, changing the island shape, or improving sightlines toward the dining room, patio, or backyard.
Wall changes need careful planning. The team must think about structure, lighting, electrical work, and how the rooms connect. For that reason, expert interior architectural design can help protect both the beauty and safety of the project.
For more planning ideas, read our guide, Best Kitchen Layouts for Every Home Size. It can help you compare options before you commit to one plan.
A luxury kitchen should feel easy, not crowded. Premium finishes matter, yet the layout decides how the room works during a real day.
A large island may look impressive, but it can hurt flow if it blocks the sink, fridge, or range. A second sink can help if the family hosts often. A hidden pantry can keep the main kitchen clean when guests arrive. In hillside homes near the Hollywood Hills, the plan may also need to frame views while still adding storage.
Here is a simple layout snapshot:
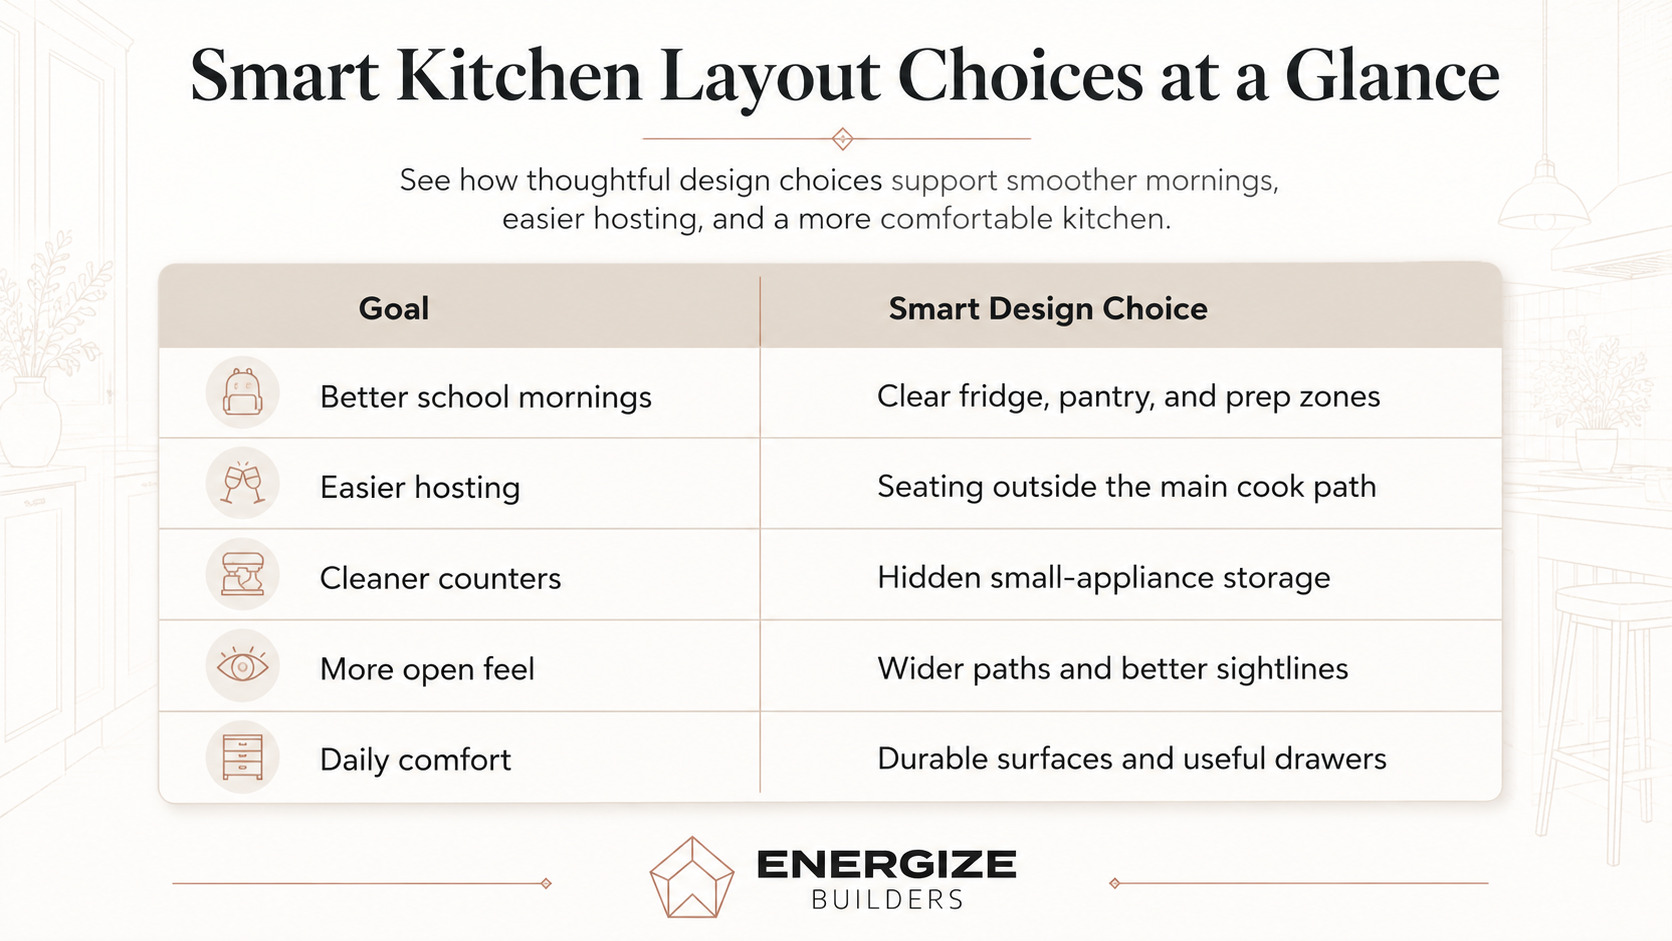
For homeowners planning kitchen remodeling in Los Angeles, layout should come before finishes. That is how a high-end kitchen renovation in LA can feel both polished and personal.
Some layout issues need more than a new cabinet color or a bigger island. If the kitchen still feels tight after cleaning, the layout may be the real problem.
Experienced kitchen designers in Los Angeles can study the full space. They look at appliance doors, walking paths, storage zones, lighting, seating, and how the kitchen connects to nearby rooms. That wide view helps prevent costly changes later.
Signs you need design help include:
A good redesign does not force your family into a trend. It builds the room around how you live.
Yes. Better walkways, smarter storage, and improved appliance placement can make the room feel larger without adding square footage.
Many kitchens need about 36 to 48 inches of clearance, depending on appliance doors, seating, and traffic. A design team can measure what works best for your home.
Not always. Many kitchens improve with island changes, cabinet redesign, appliance moves, or better storage.
Movement, storage, safety, and prep space matter most. A family kitchen should support busy mornings and easy cleanup.
Late summer is a smart time to start. Design, pricing, materials, and permits can take time, especially before the holiday season.
A smart kitchen layout floor plan can change how your home feels every day. It can reduce traffic jams, clear the counters, improve hosting, and make school mornings less stressful. For Los Angeles homeowners, that kind of function matters as much as style.
Next month, we will cover How to Plan a Room Addition in Los Angeles Without Stress, a helpful topic if your family needs more space beyond the kitchen.
Need help seeing what your kitchen could become? Contact our LA design team to start the conversation.
Our team can help you rethink the space before fall routines and holiday hosting fill your calendar. Call Energize Builders at (310) 963-1567 or visit www.energizebuilders.com to schedule your private consultation and start planning a kitchen that gives your home room to breathe.
Contact Energize Builders today and experience the difference of working with a construction company that truly cares.


.svg)


.svg)