
Deciding the scope
Is the house ready for a whole-home rethink?
A dated finish is a reason to consider a change. It is not, by itself, a reason to rebuild every room. A full home remodel becomes worth exploring when several connected parts of the house no longer support how you live, and addressing them together may produce a more coherent result.
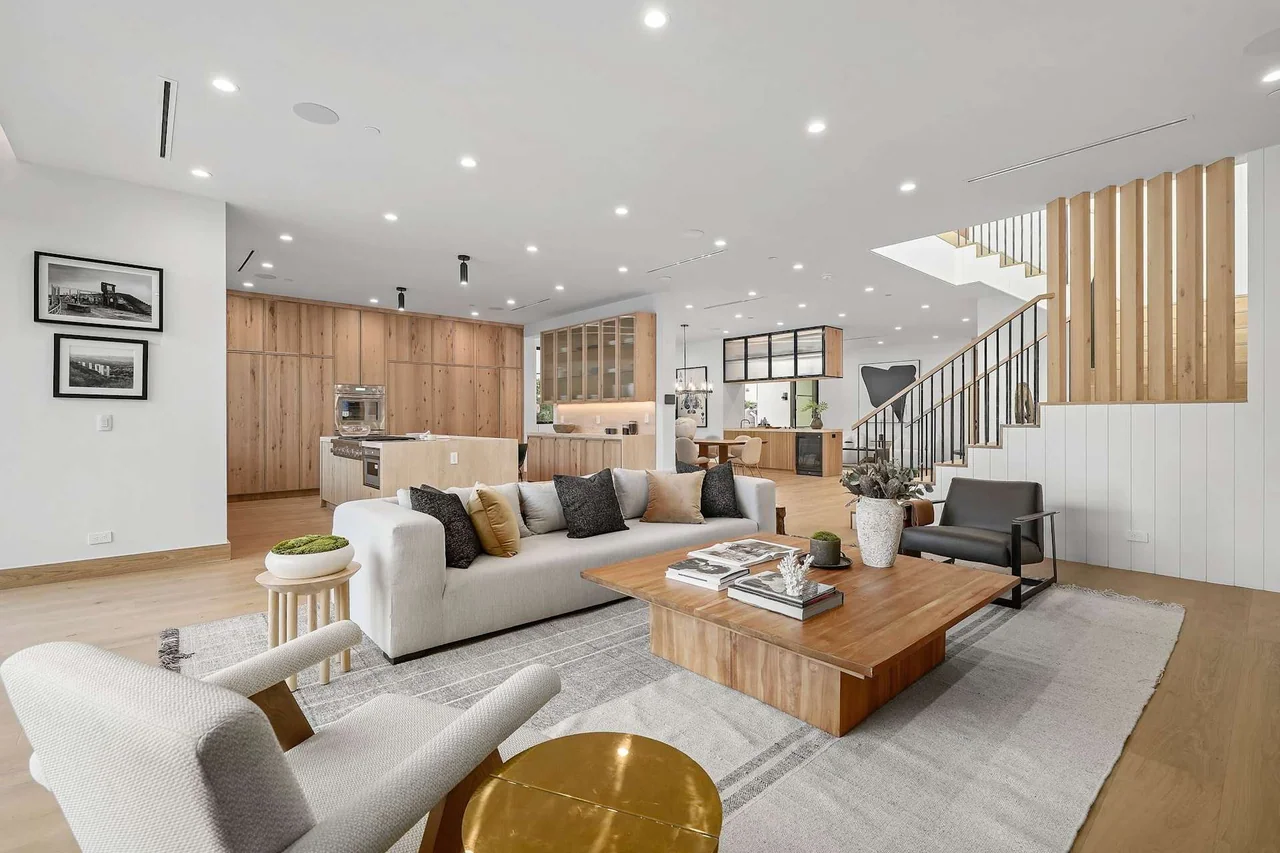
Look for patterns in everyday use.
Notice the compromises you make repeatedly. Perhaps the route to the garden cuts through food preparation, guests pass private rooms to reach a bathroom, or the only quiet workspace has become a circulation area. Describe the activity and the conflict before deciding which wall should move.
Keep observations from different times of day. A room that works well for a quiet morning may feel very different when several people are cooking, working or arriving home. These patterns give the architect and interior designer a more useful starting point than a list of rooms labeled too small or out of date.
Investigate condition separately from appearance.
Visible wear, recurrent moisture or changes in the way a building element behaves should be assessed by the appropriate professional. They do not establish a diagnosis or prove that a full remodel is necessary. Establish the cause and required response before folding the issue into a wider design proposal.
An investigation can clarify which existing elements are suitable to retain and which questions remain unresolved. Where work could disturb hazardous materials, arrange appropriate professional assessment and handling. A new finish should not become a substitute for understanding the condition beneath it.
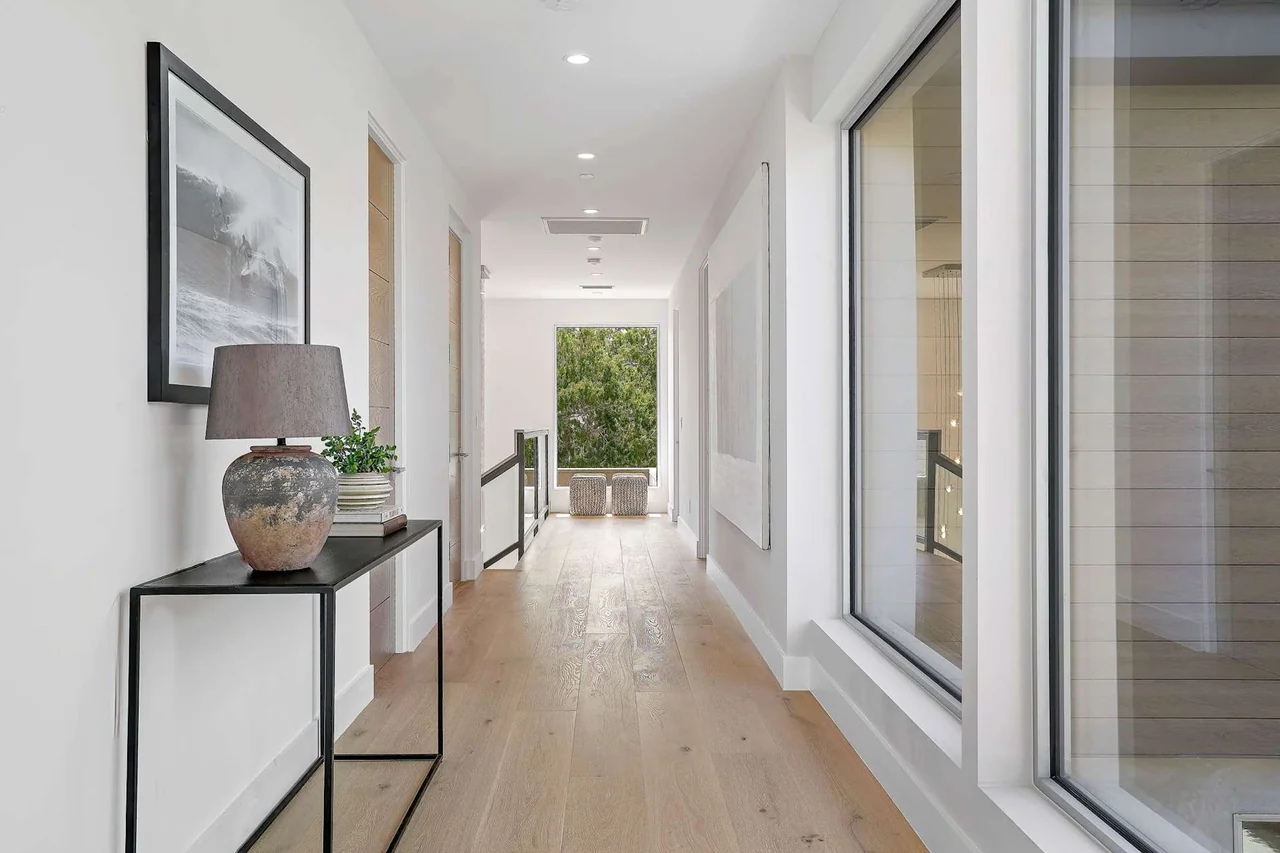
Find the work that connects the rooms.
A whole-home approach is most useful when the proposed changes overlap. A new kitchen arrangement might affect adjacent circulation, lighting controls or a continuous floor. Reworking a suite may involve adjoining storage and service routes. Put these relationships on the plan so that the scope can be evaluated as a connected piece of work.
The exercise may also identify areas that can remain largely intact. Ask the builder and design team where separate phases would introduce temporary work, repeated protection or difficult junctions. Compare those implications with a coordinated scheme, rather than assuming that doing everything at once is always the right answer.
Describe the next chapter of living there.
Consider how you expect to use the home over time: working privately, accommodating guests, sharing the kitchen or reaching outdoor areas comfortably. The brief should also say what already works. Preserving a valued room or familiar relationship to the garden can be as important as adding a new feature.
Give the designer practical information about reach, movement, storage and maintenance preferences. These are personal requirements to work through in the design, not a universal checklist of luxury features. Ask to review alternative arrangements before committing to the most extensive intervention.
Check readiness beyond the design.
A substantial remodel asks for decisions as well as funding. Identify who can approve scope and spending, who will coordinate the household response and how questions will be answered when an owner is unavailable. Discuss the level of involvement expected from each design and construction appointment.
Consider temporary living arrangements, the preparation of the property and the time needed to resolve the design. Keep the construction budget, wider project costs and unresolved conditions visible. An ambition is ready for the next stage when the team can explain the information needed to develop it, not when every uncertainty has disappeared.
Choose the next investigation, not a foregone conclusion.
Bring a short record of the house’s limitations, the parts you want to retain and the changes you hope to make. An initial assessment can identify whether the next useful step is a measured survey, specialist investigation, design study or construction feasibility discussion.
Energize Builders’ focus is the construction of major renovations and custom homes in collaboration with the appointed design team. If that is the scale you are considering, share the property and scope early. The appropriate response may be a fuller study before construction decisions are made; a whole-home remodel should follow the evidence.
Questions for the first meeting
- Repeated functional conflicts, with specific examples
- Existing-condition questions requiring assessment
- Rooms and systems affected by more than one proposed change
- Elements worth retaining
- Decision-maker, budget basis and household arrangements
Further information
Review the references below with your project team. Confirm local requirements with the responsible authority and product-specific requirements with the manufacturer.
Planning a custom home or major renovation with an architect or interior designer?
Introduce your project