Los Angeles · Residence

Cordell Drive

Open rooms. A wide horizon.

Explore 53 photographs ↓
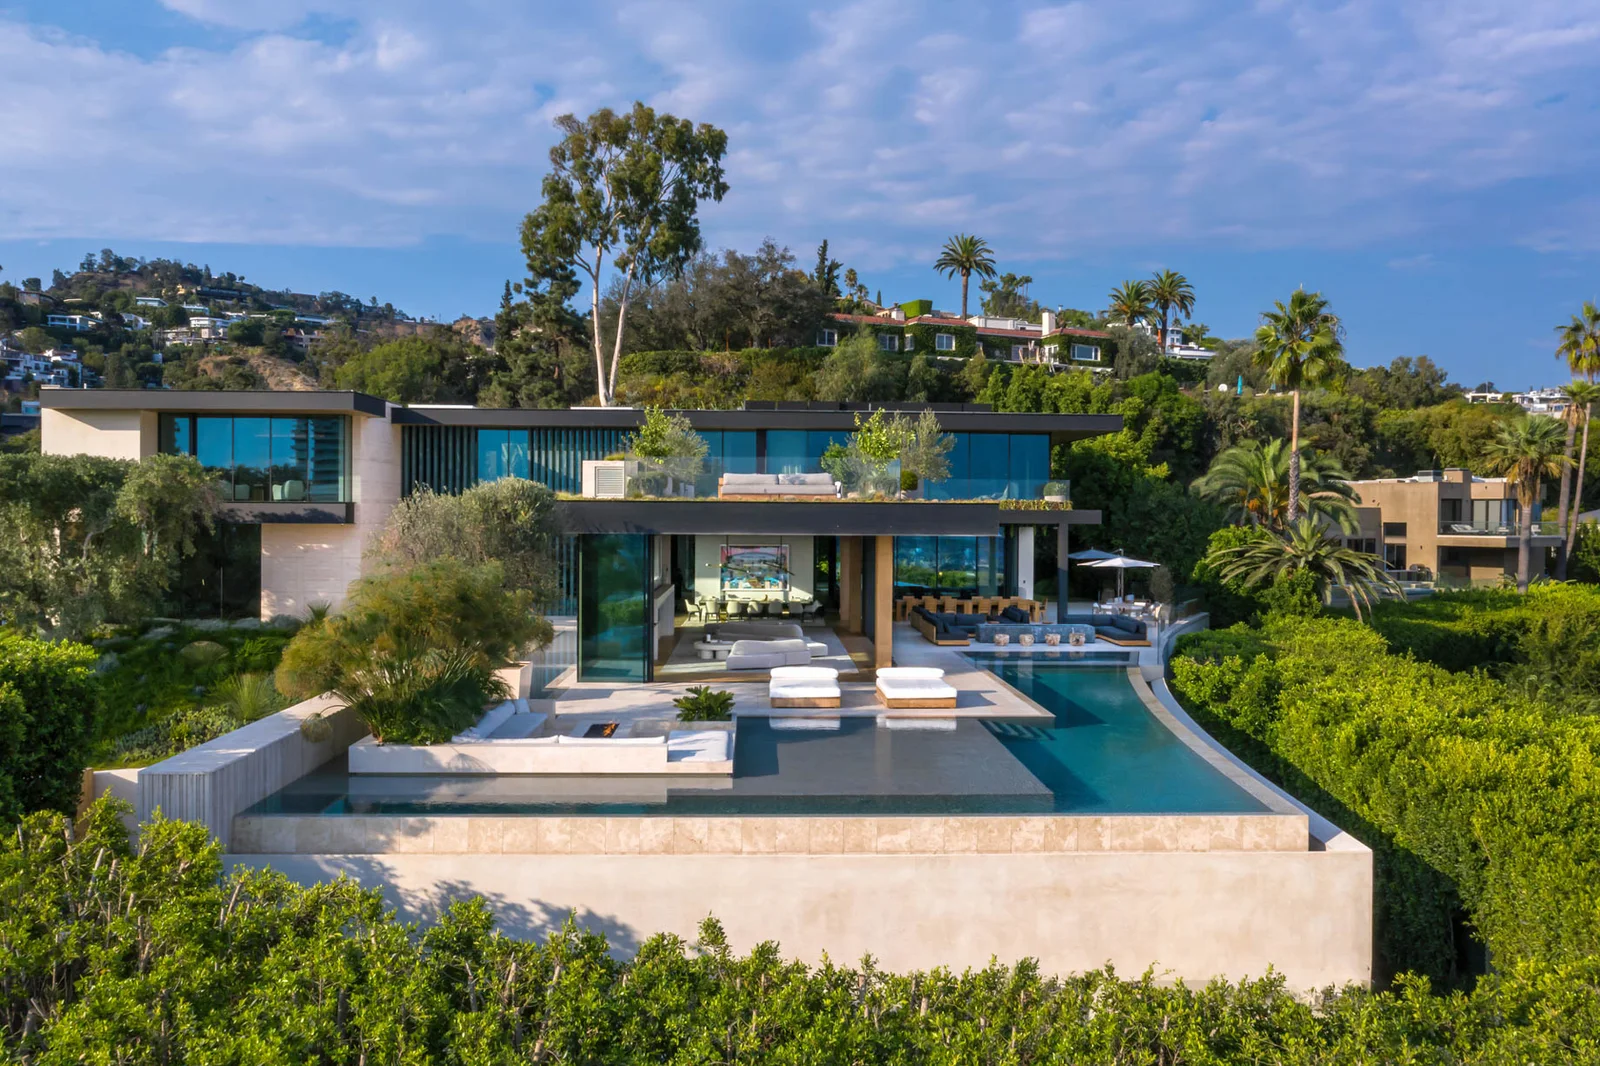
Residence and pool terrace from the garden at Cordell Drive.

The residence

Open rooms. A wide horizon.

A photographic tour of Cordell Drive, from the pool terrace and tree-lined views to the living spaces, staircase and quieter private rooms.

The photographic collection / 53

The whole home.
The finer details.

Follow the spaces, then take a closer look. Every photograph opens into the complete collection.

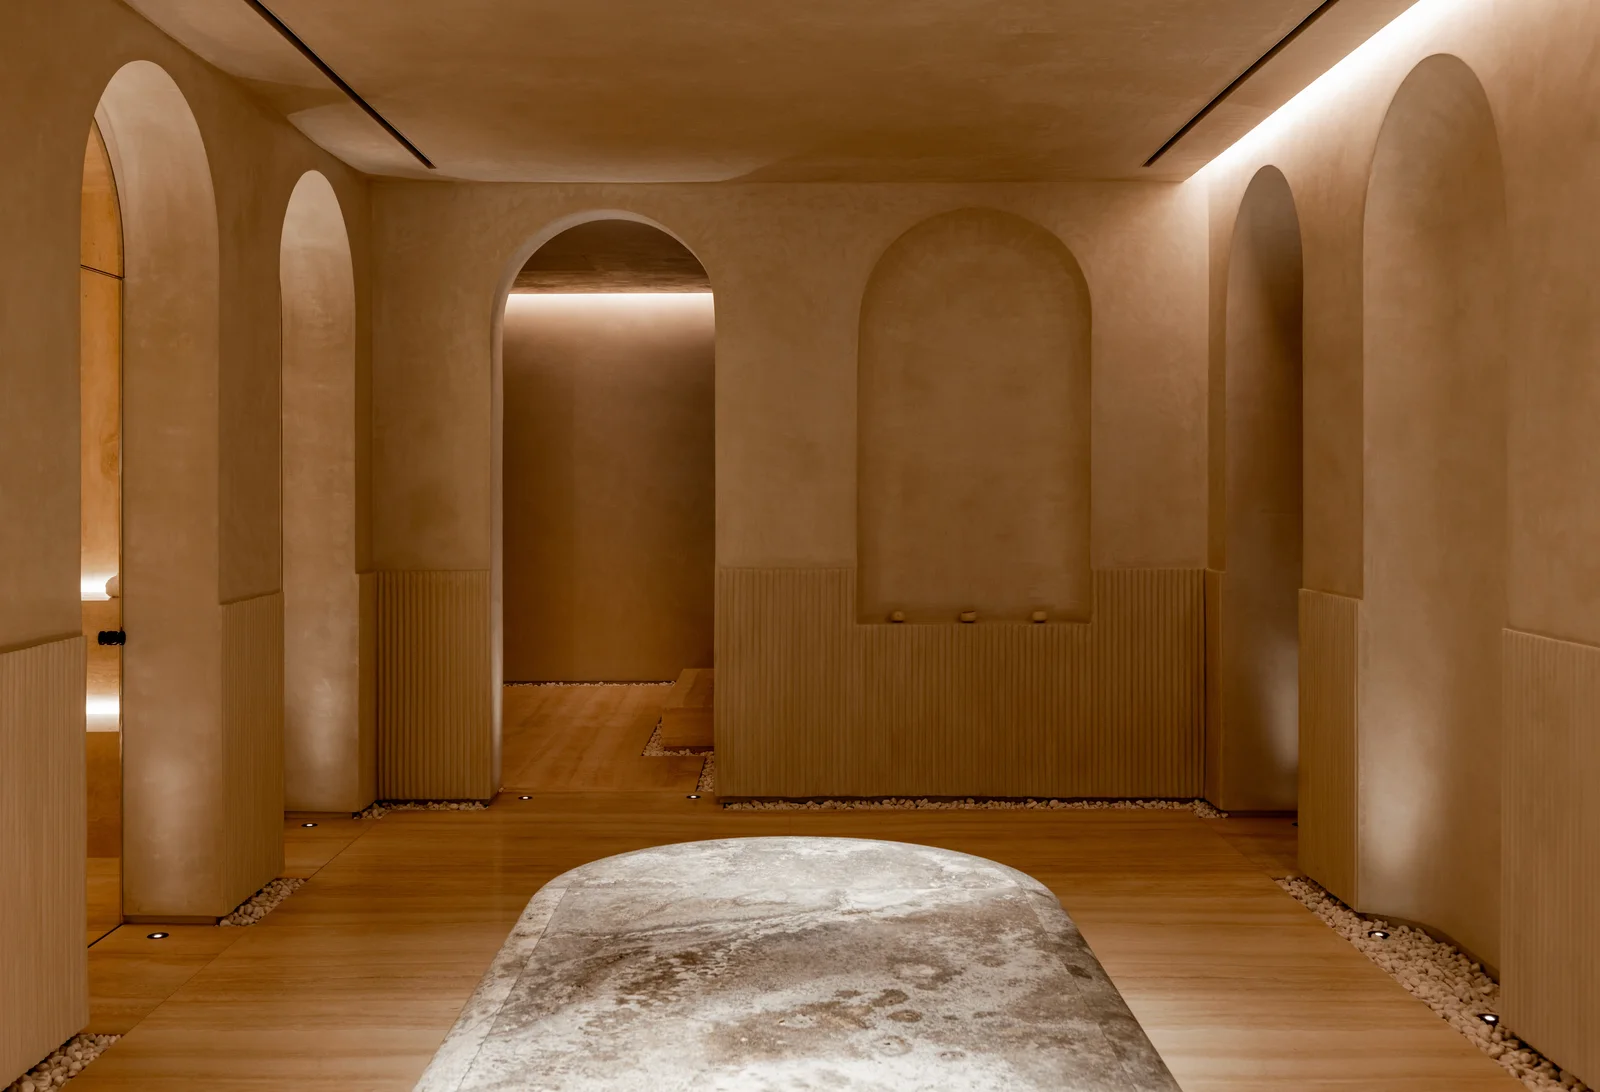
Stone hammam and arched spa chambers at Cordell Drive.
01 / Stone hammam and arched spa chambersStone hammam and arched spa chambers
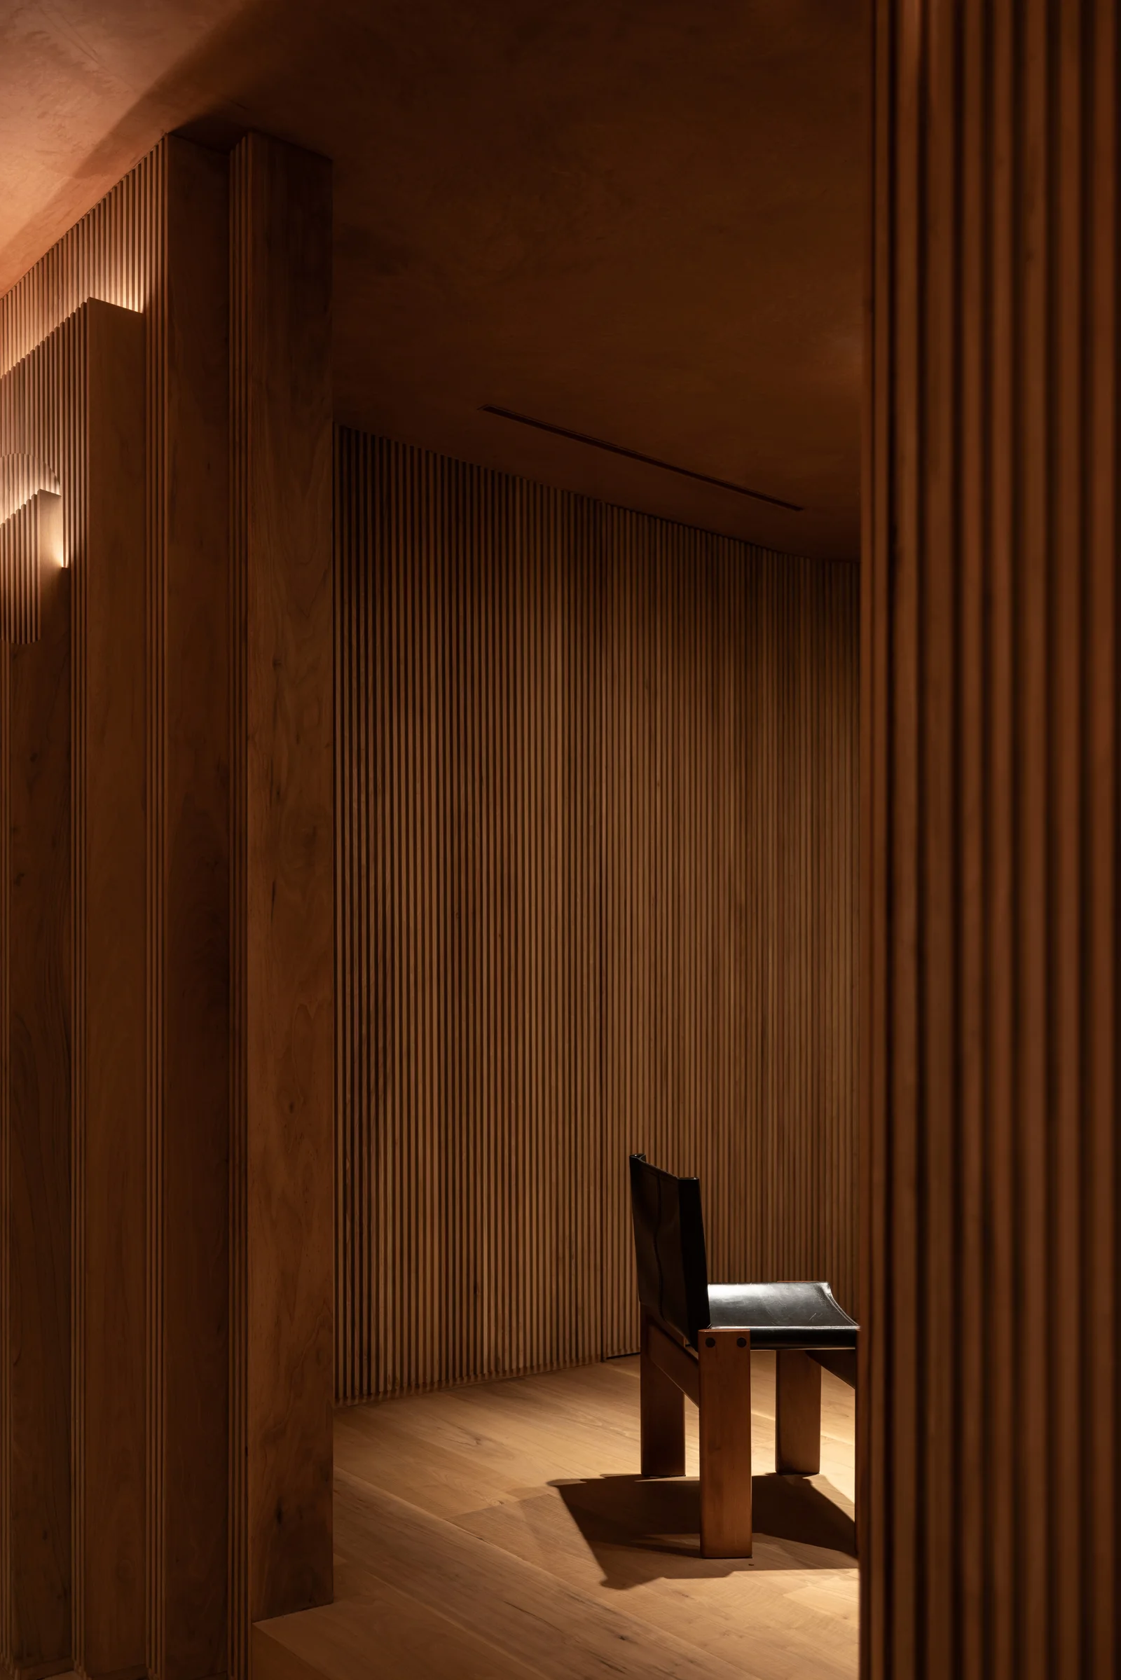
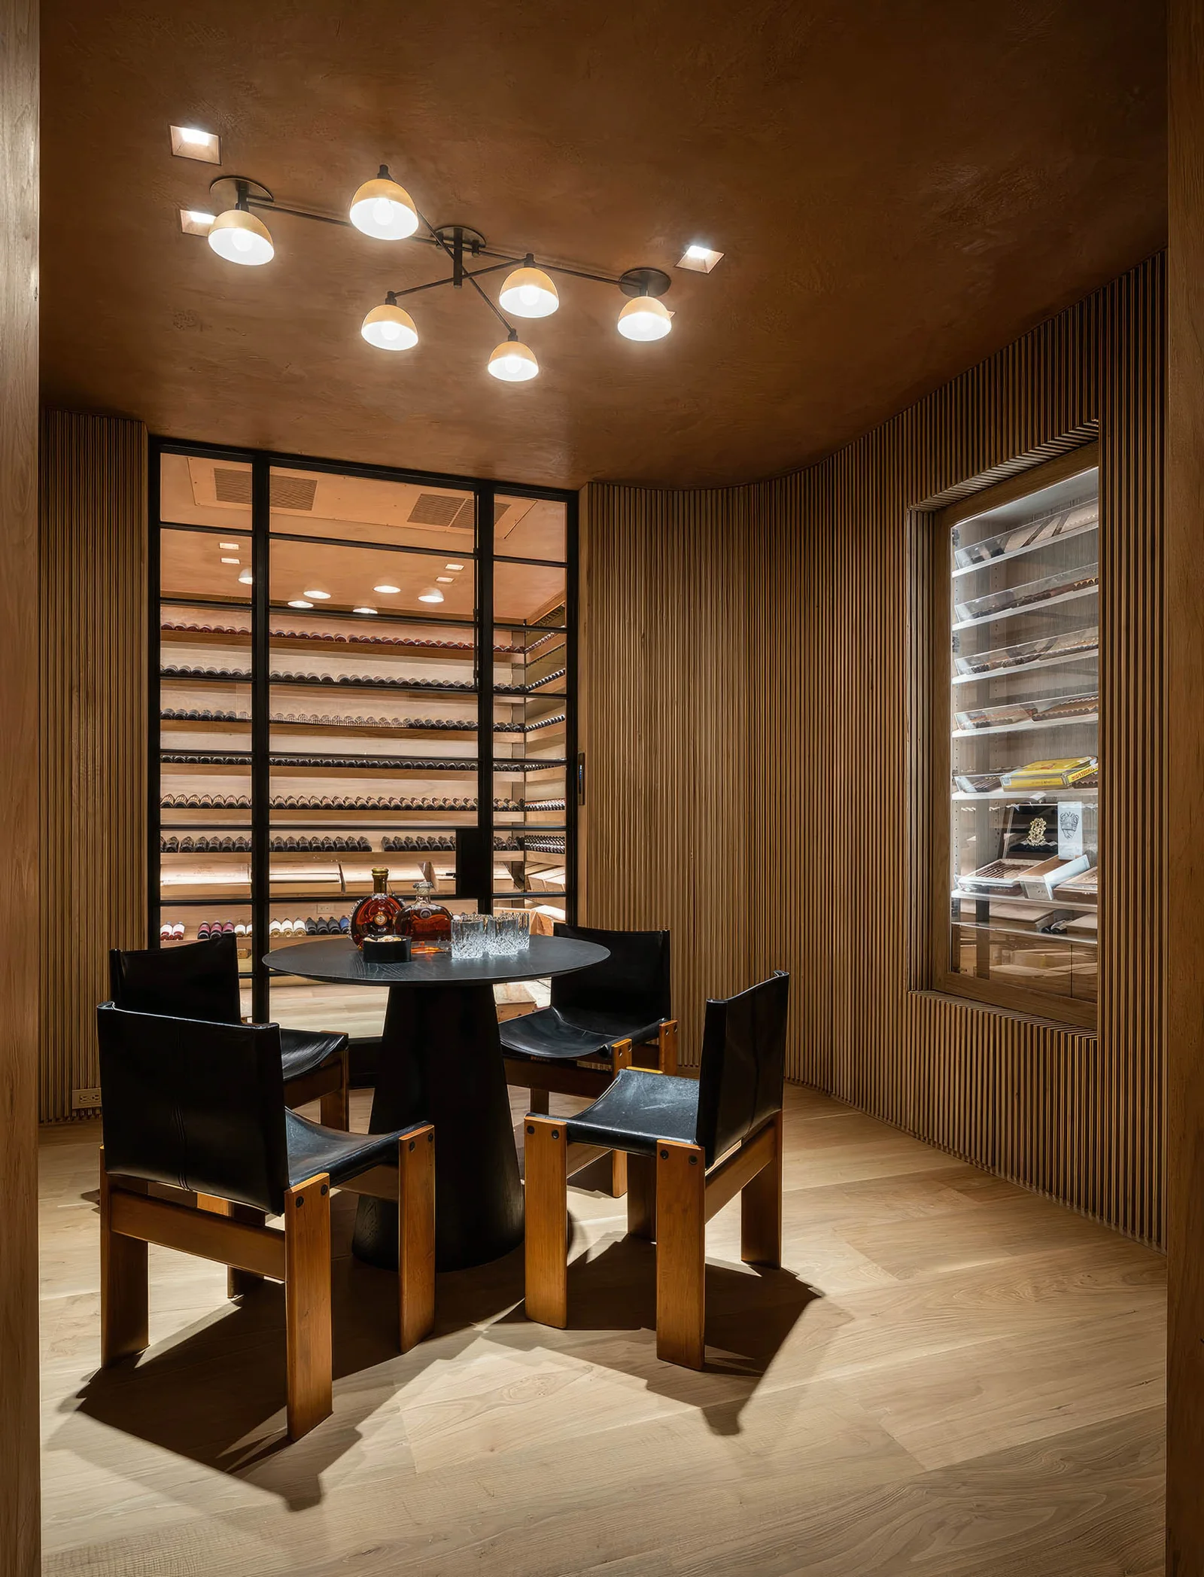
Timber alcove and curved ceiling at Cordell Drive.
02 / Timber alcove and curved ceilingTimber alcove and curved ceiling
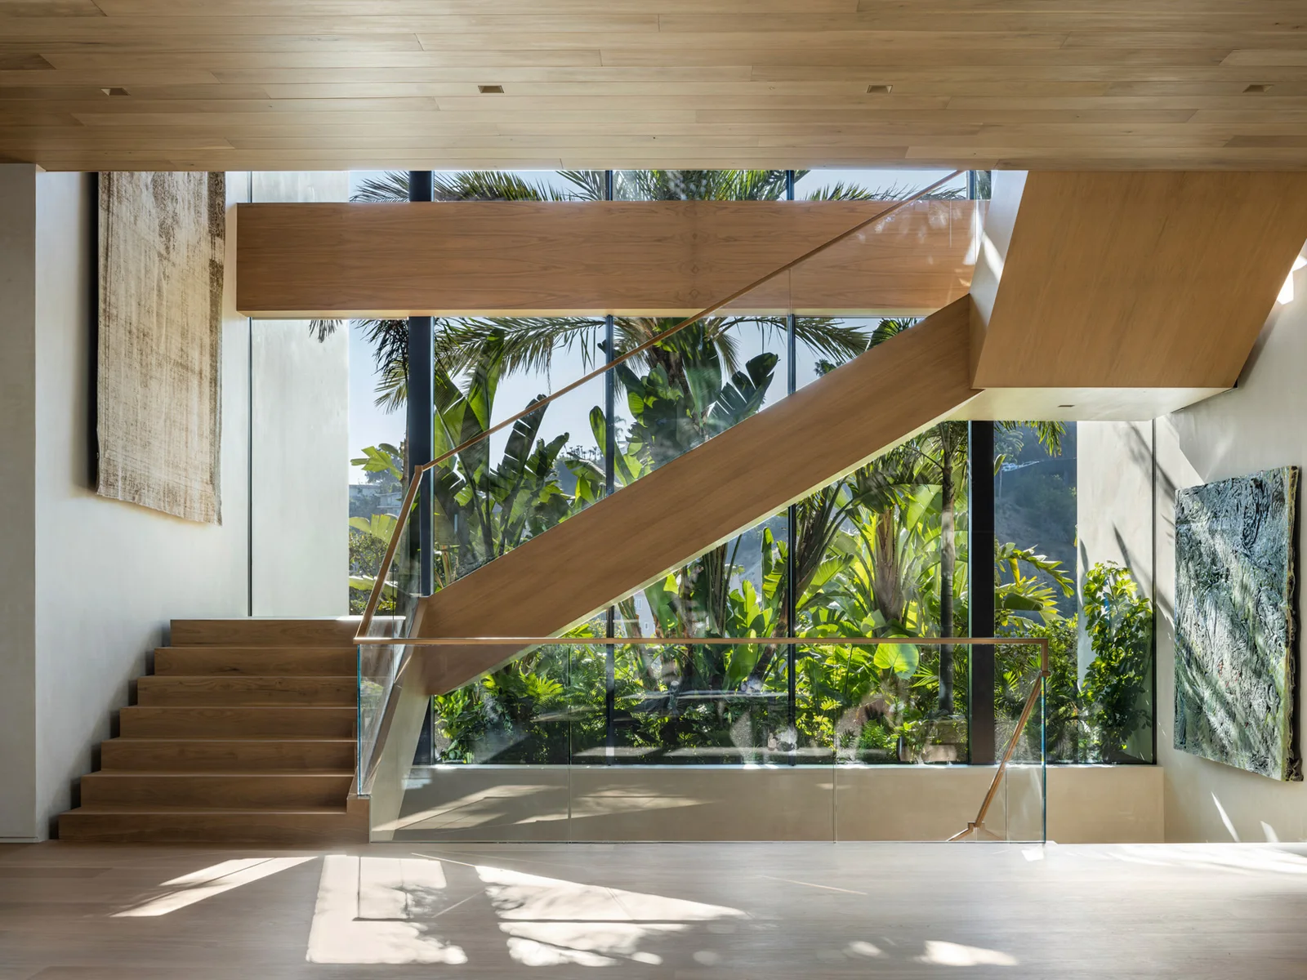
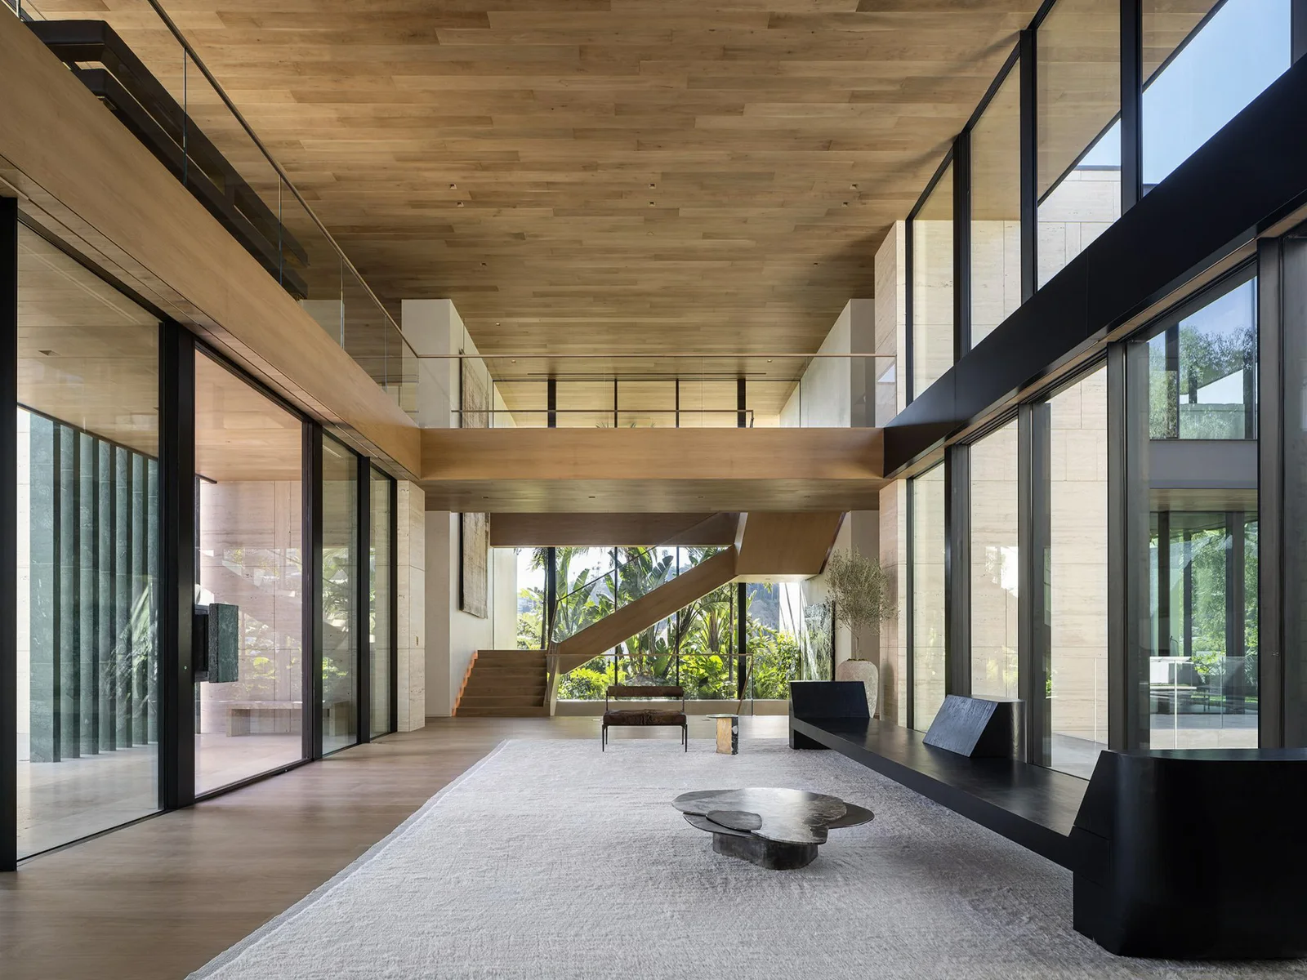
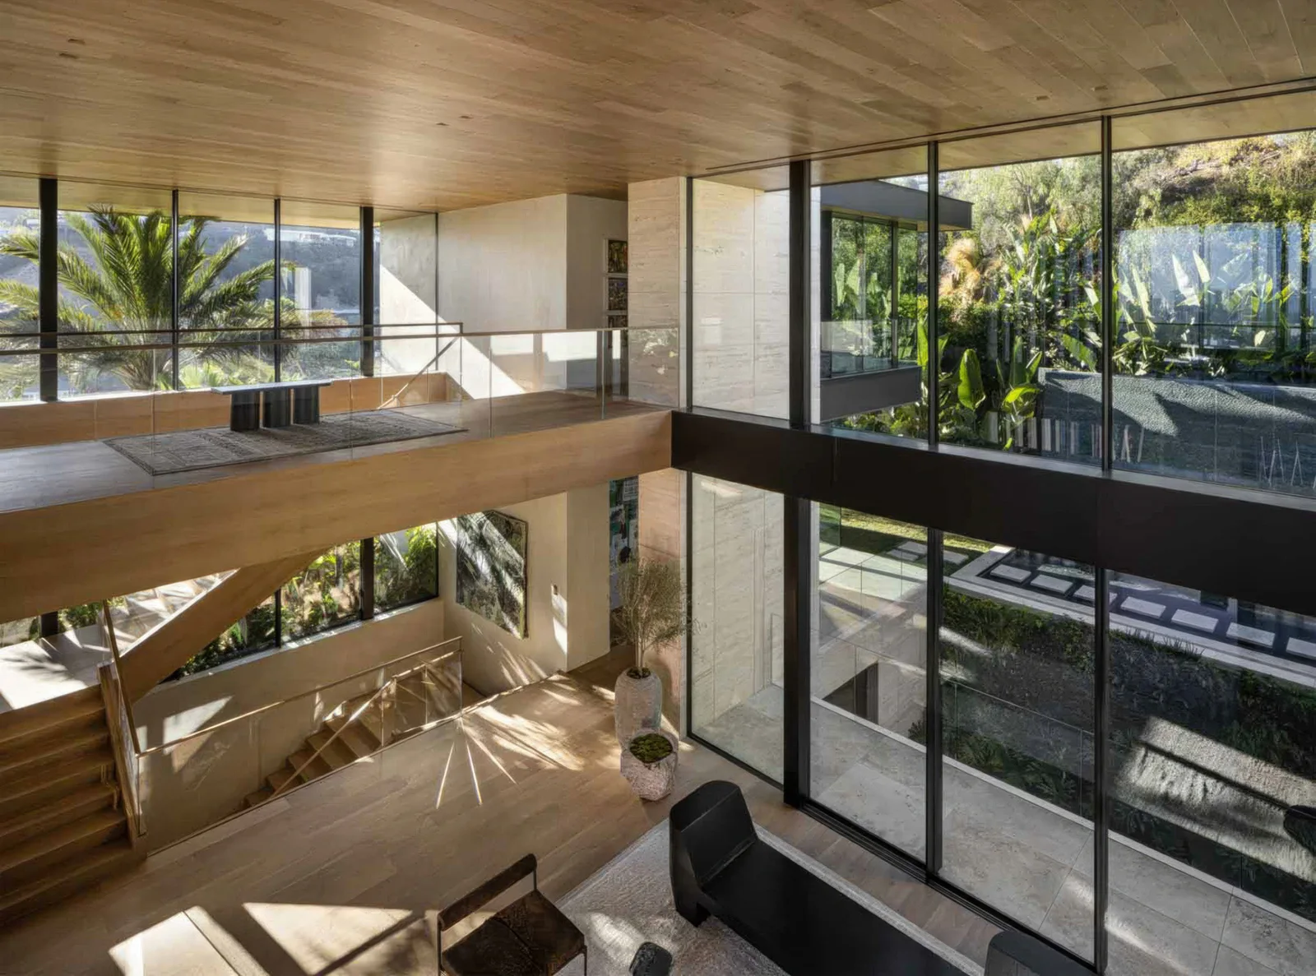
Sculptural staircase beside garden glazing at Cordell Drive.
03 / Sculptural staircase beside garden glazingSculptural staircase beside garden glazing
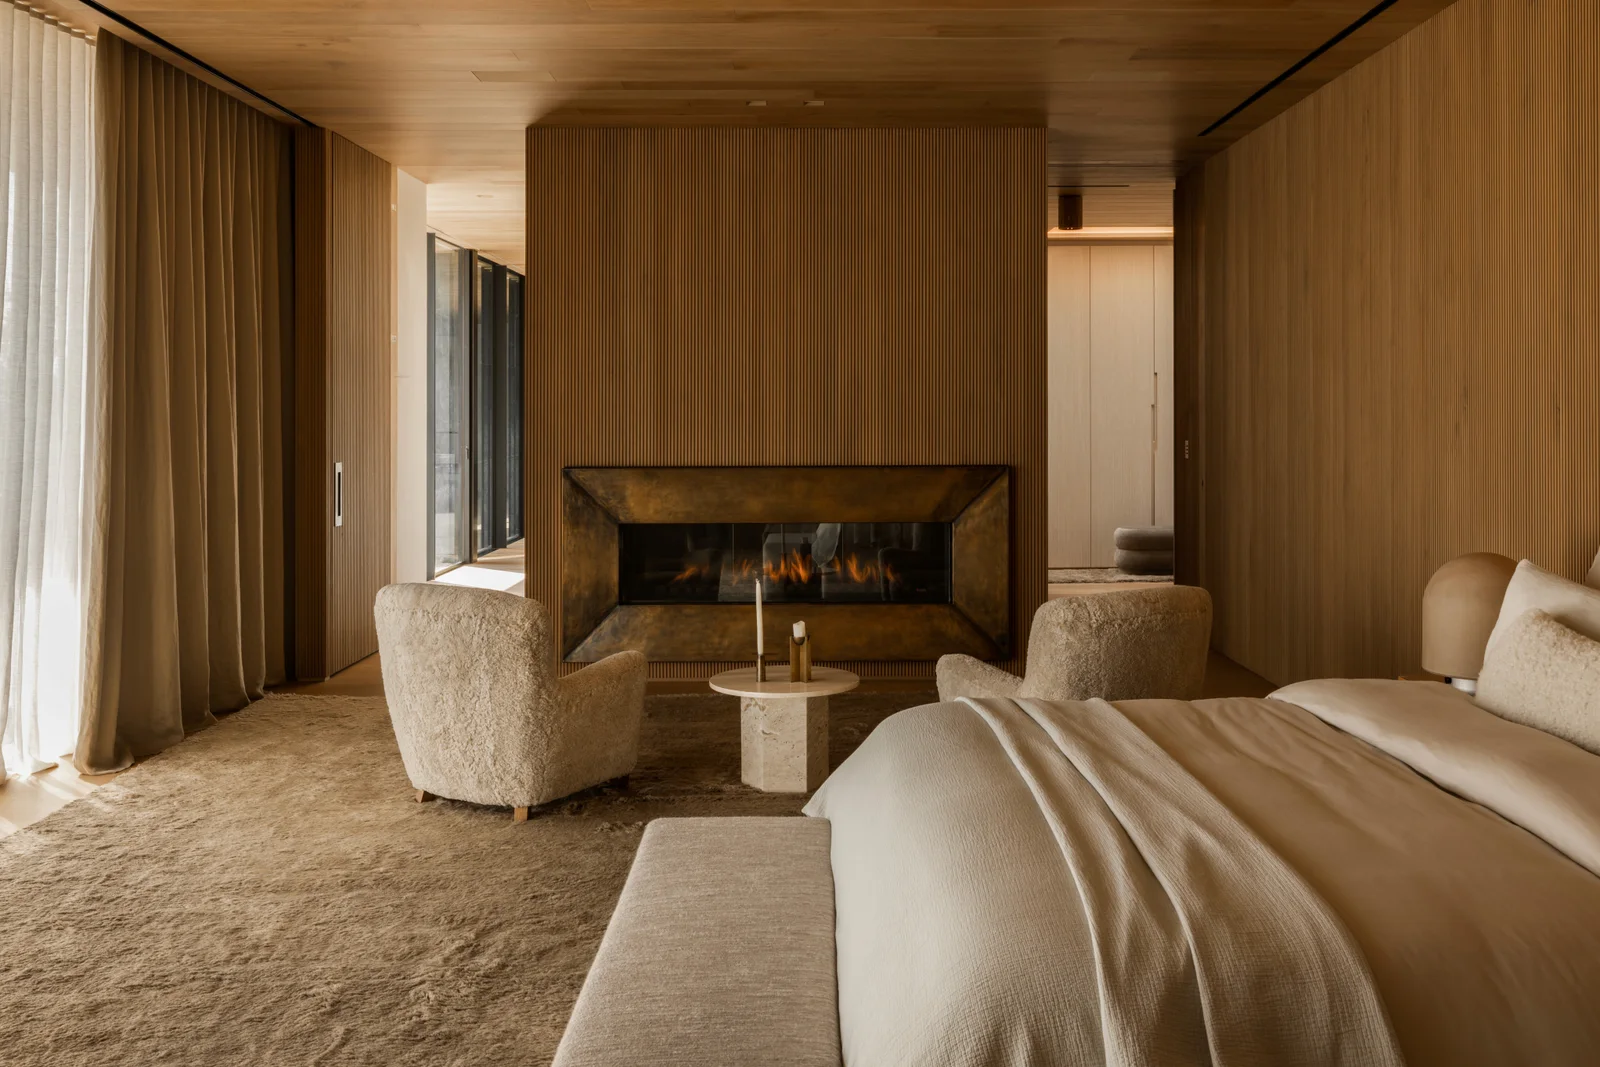
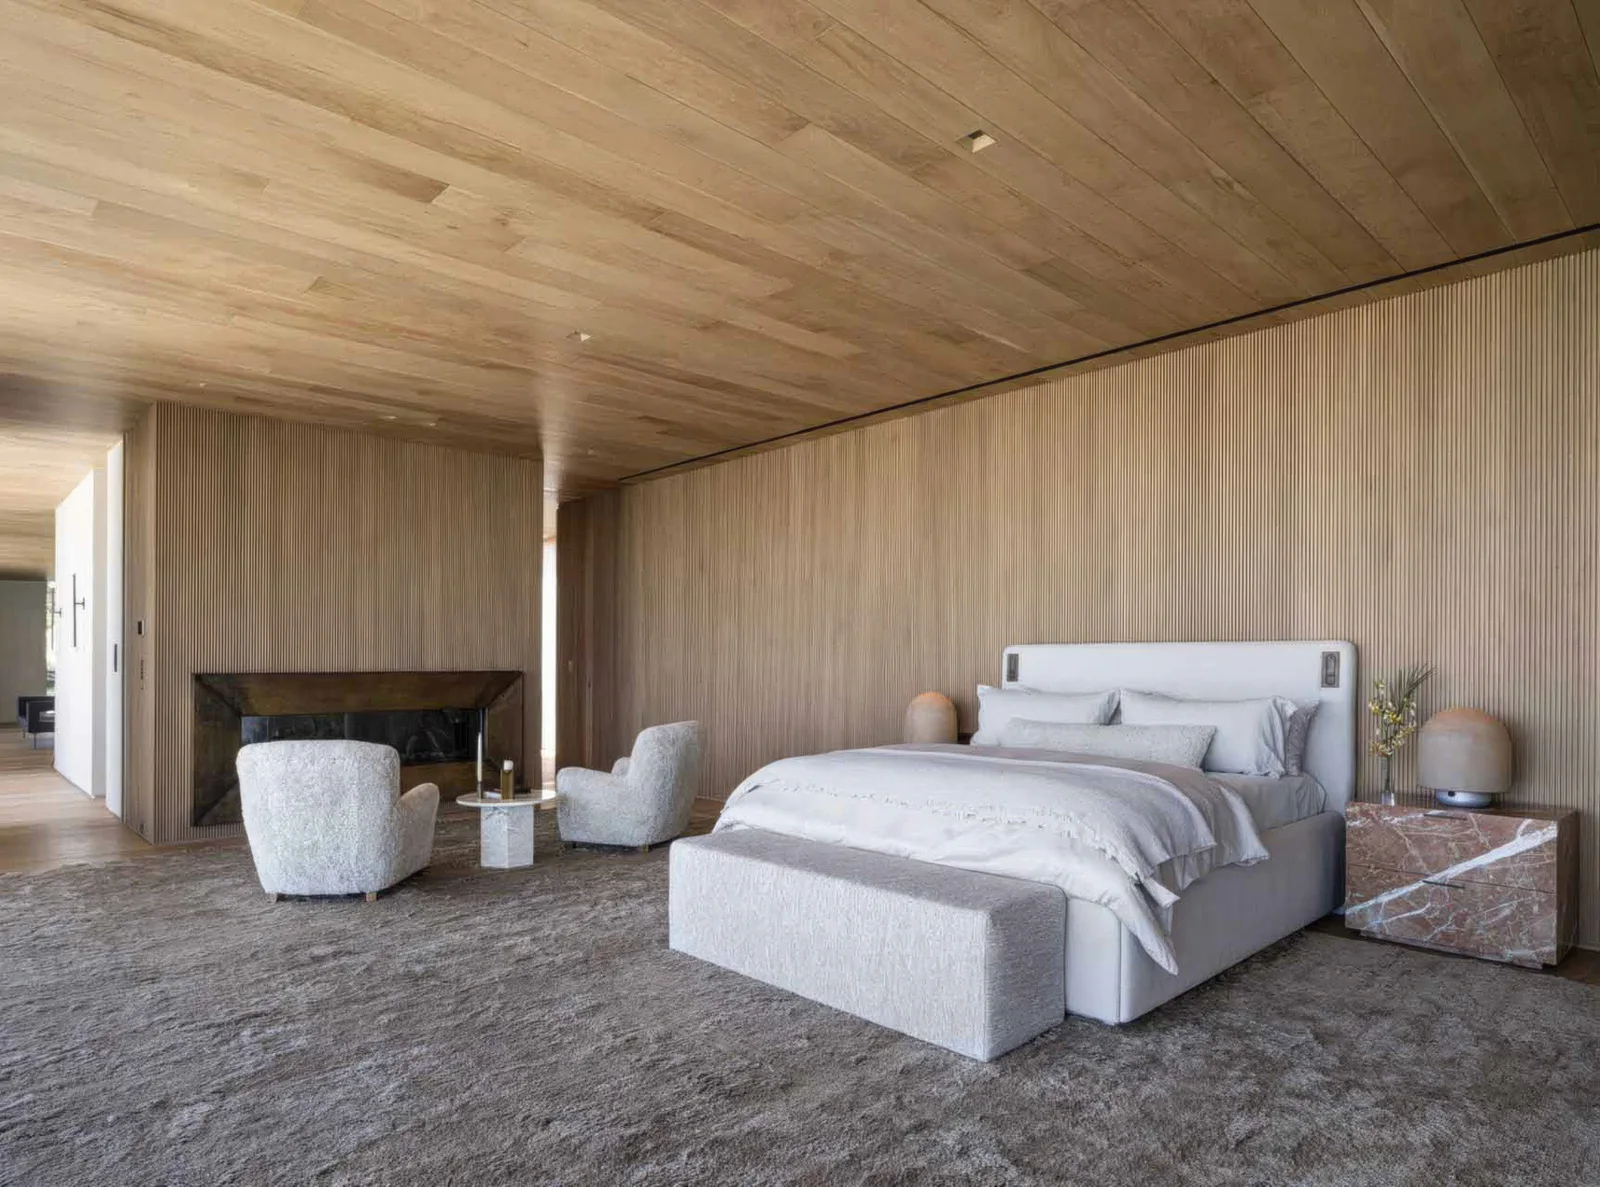
Bedroom with a timber enclosure and fireplace at Cordell Drive.
04 / Bedroom with a timber enclosure and fireplaceBedroom with a timber enclosure and fireplace
Fitted cabinetry and coffee area at Cordell Drive.
05 / Fitted cabinetry and coffee areaFitted cabinetry and coffee area
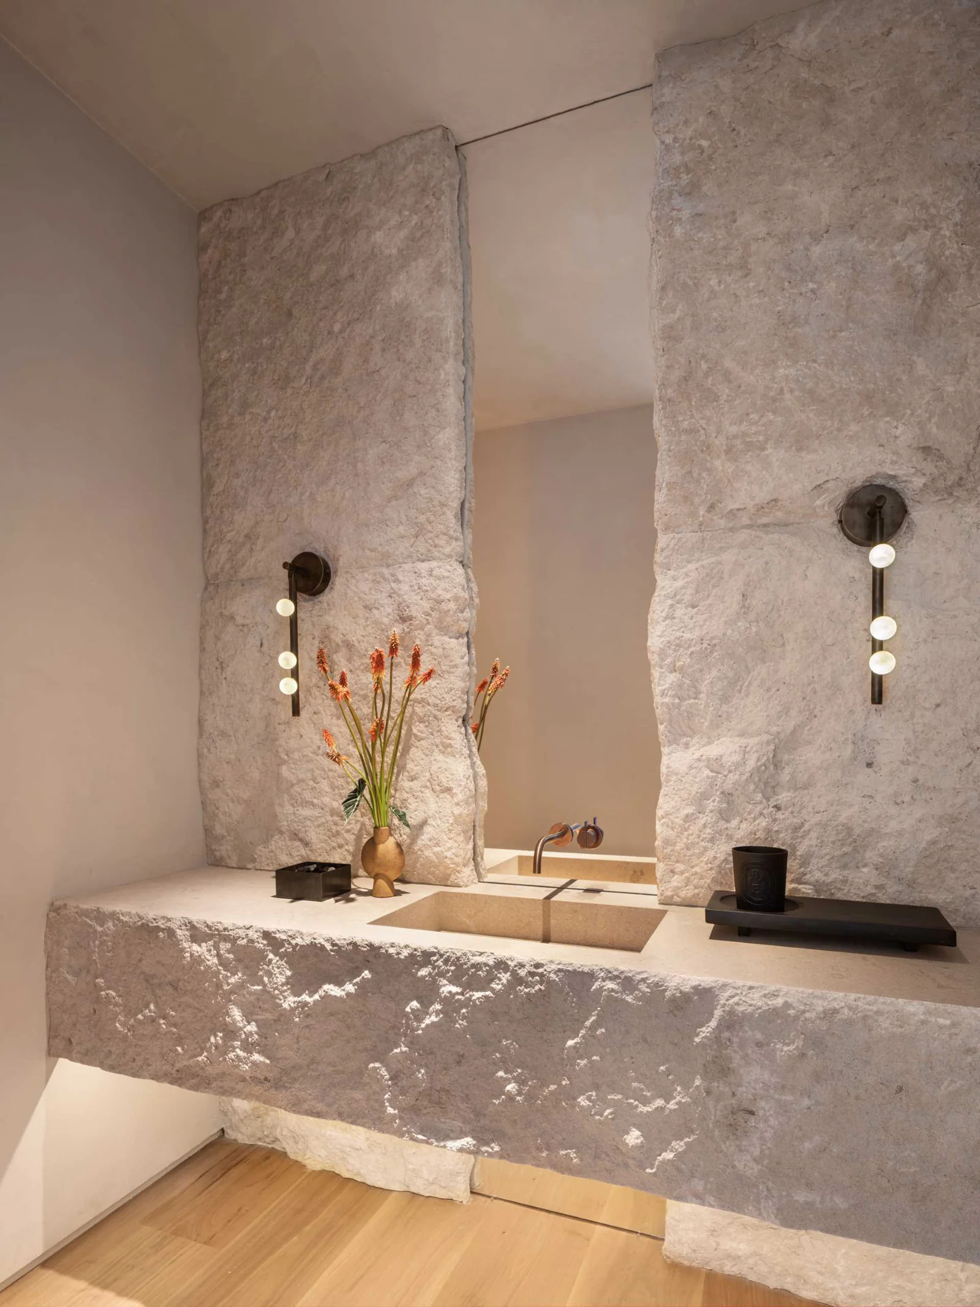
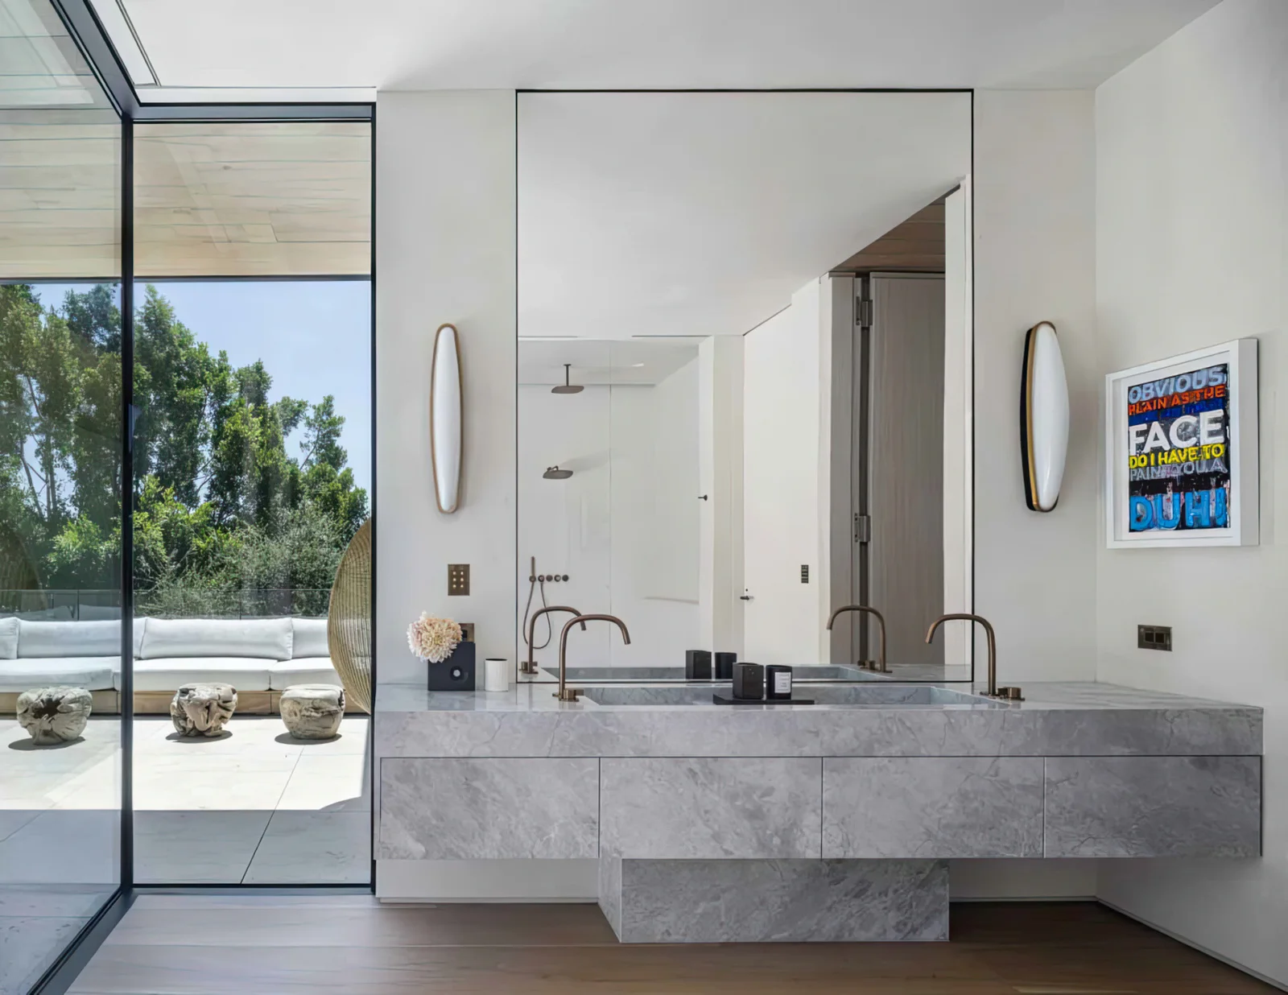
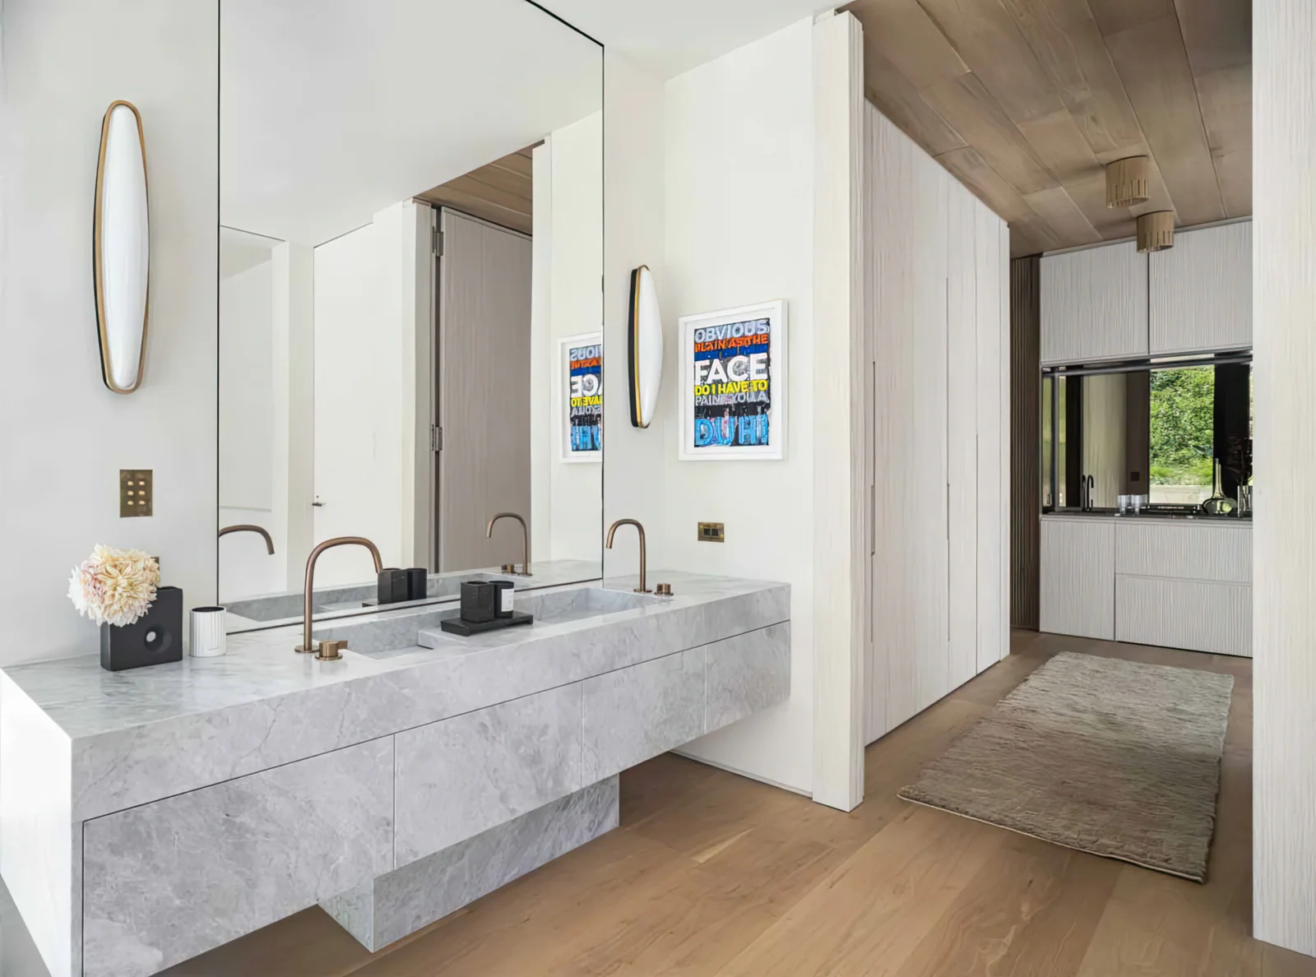
Stone vanity and sculptural lighting at Cordell Drive.
06 / Stone vanity and sculptural lightingStone vanity and sculptural lighting
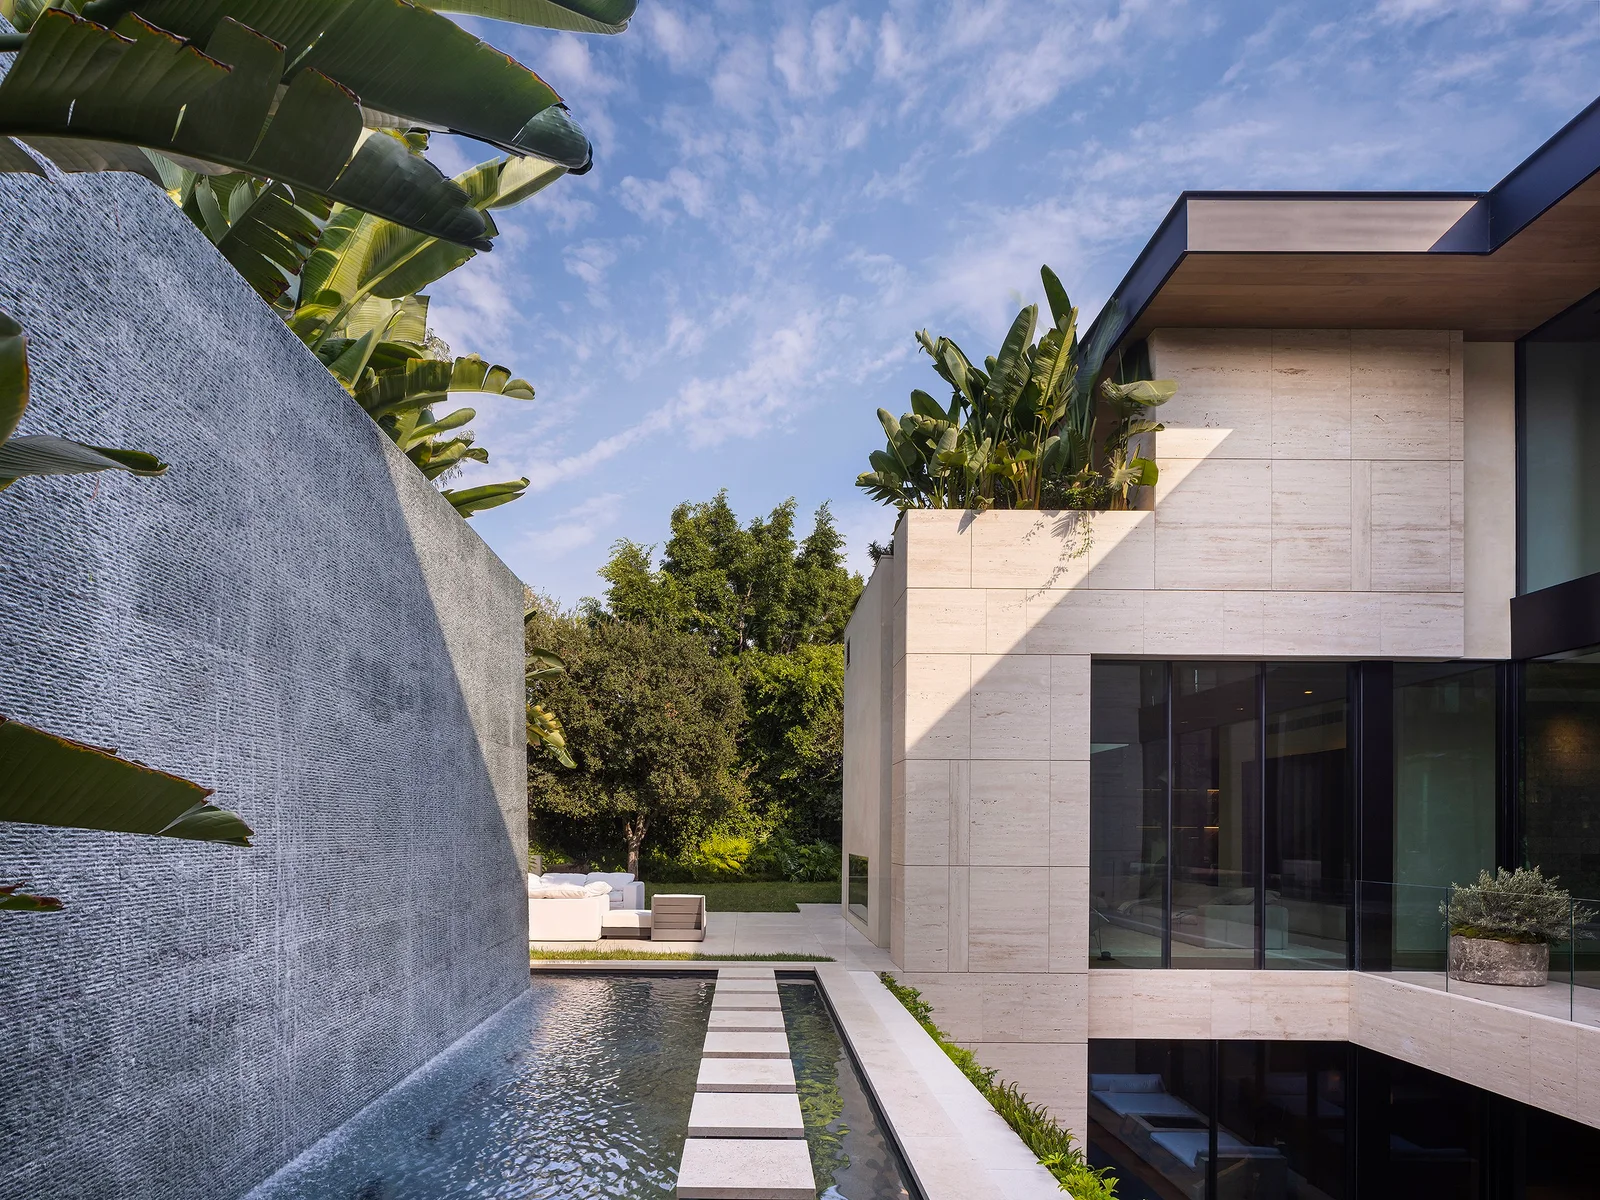
Water wall and planted courtyard at Cordell Drive.
07 / Water wall and planted courtyardWater wall and planted courtyard
Residence and pool terrace from the garden at Cordell Drive.
08 / Residence and pool terrace from the gardenResidence and pool terrace from the garden
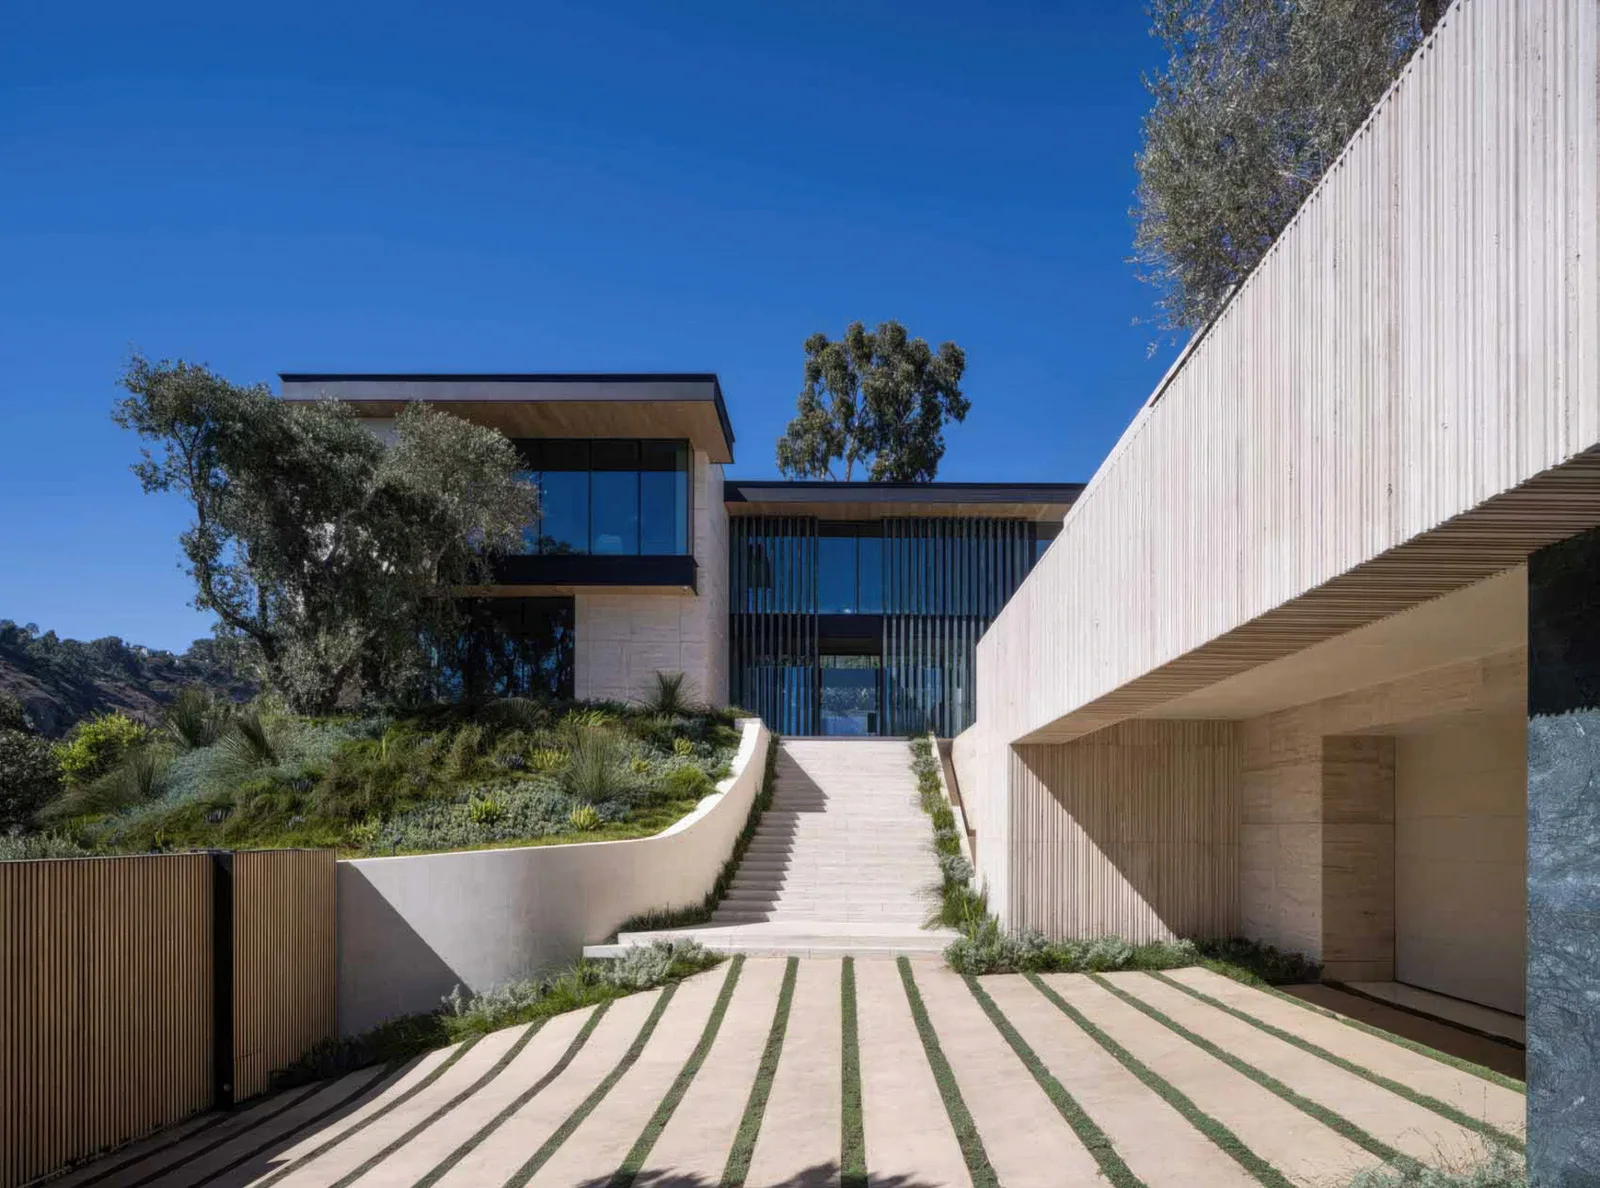
Entry approach and planted steps at Cordell Drive.
09 / Entry approach and planted stepsEntry approach and planted steps
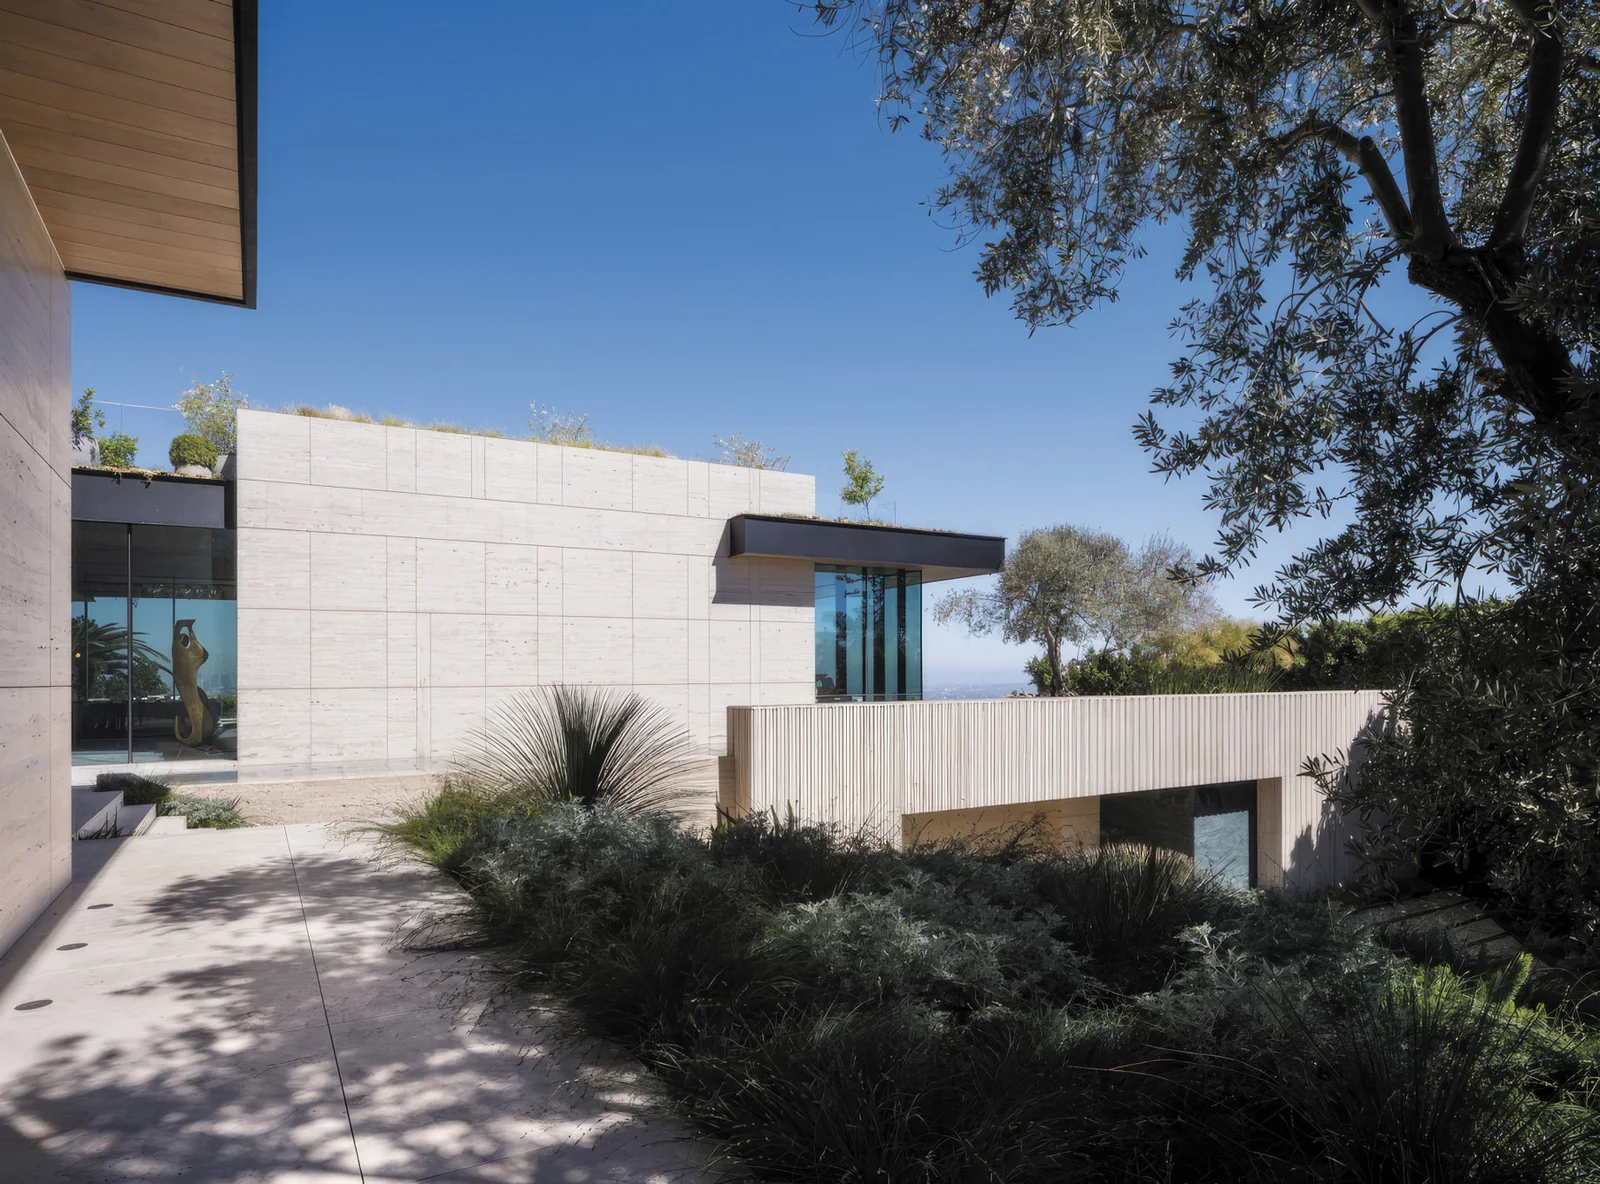
Stone exterior and garden planting at Cordell Drive.
10 / Stone exterior and garden plantingStone exterior and garden planting
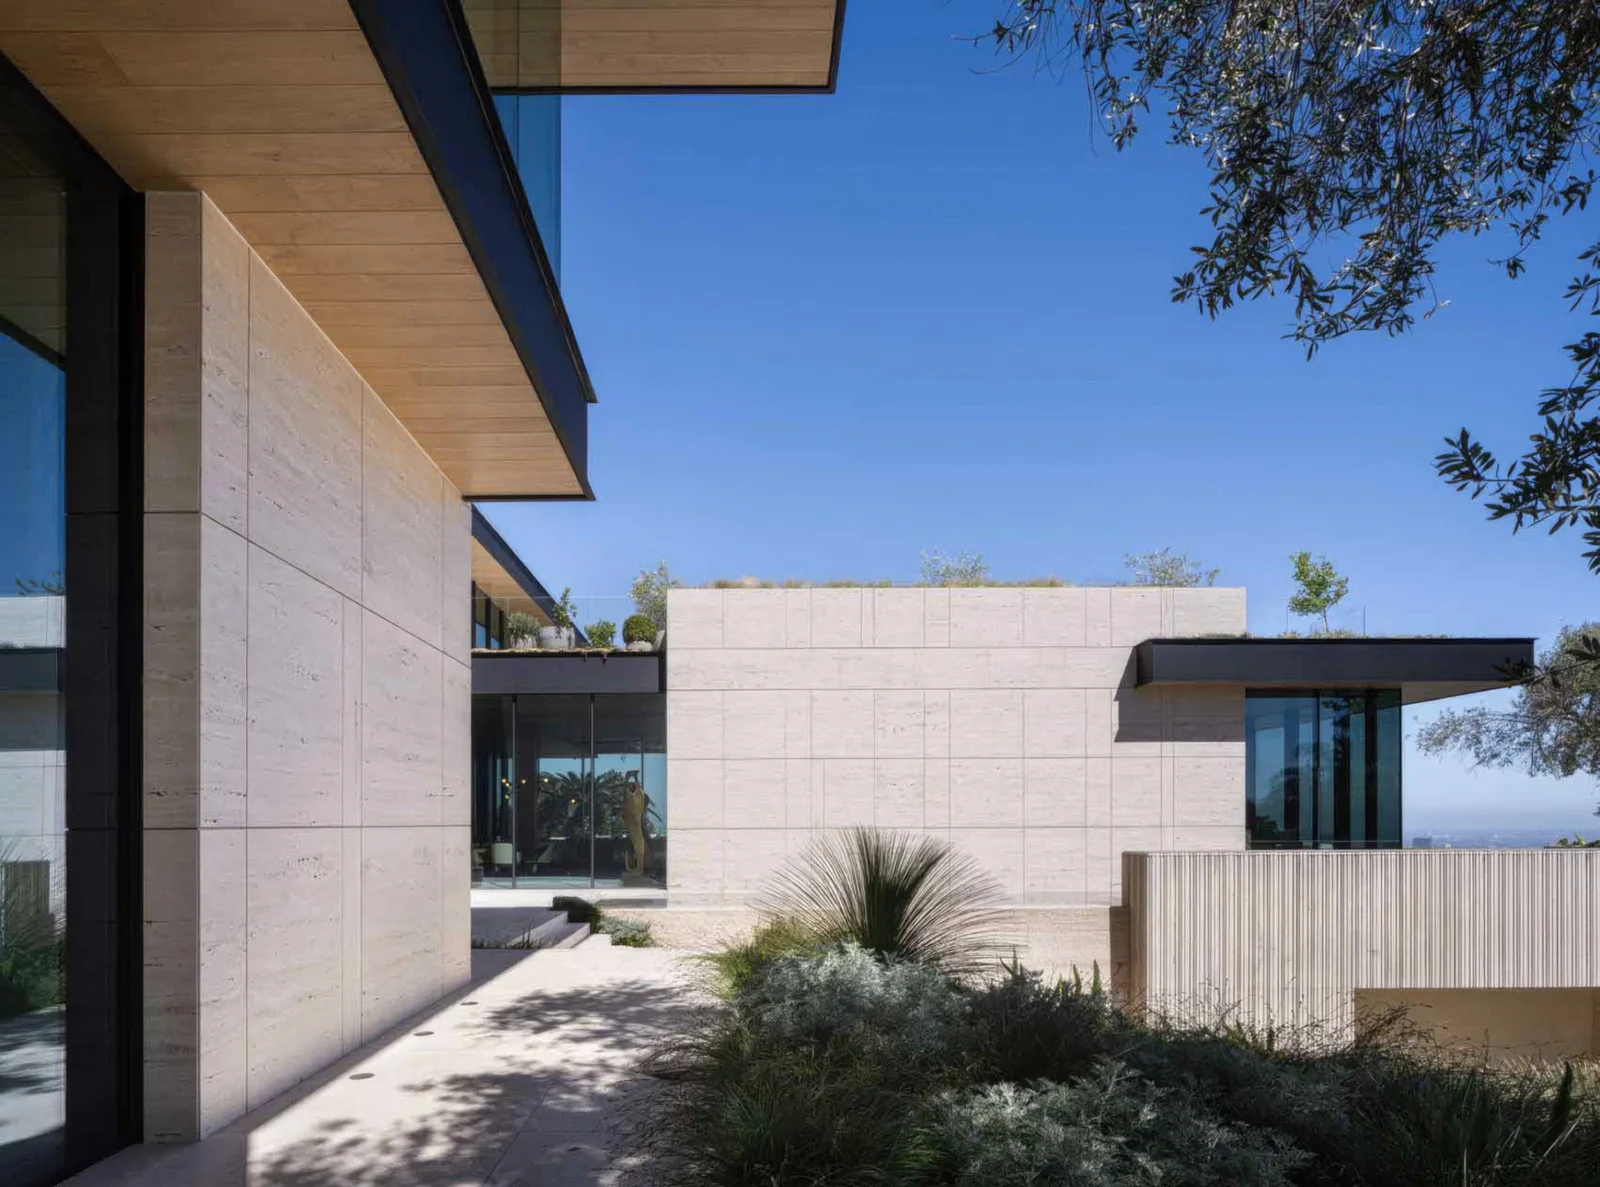
Stone volumes beside the garden at Cordell Drive.
11 / Stone volumes beside the gardenStone volumes beside the garden
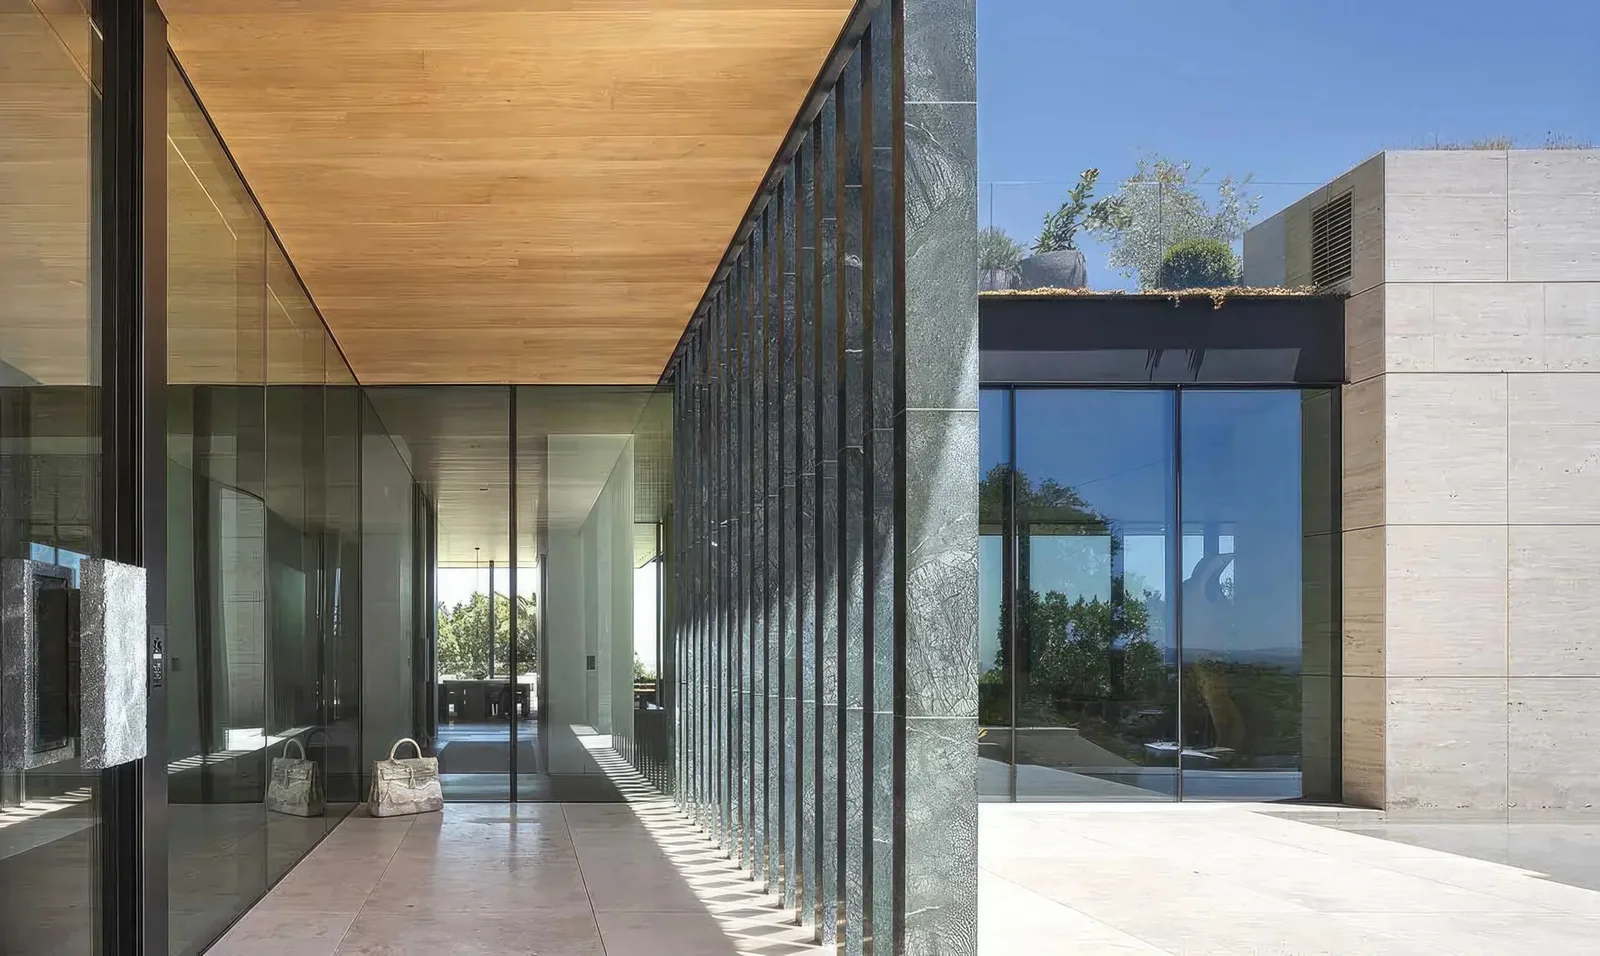
Covered passage beside tall glazing at Cordell Drive.
12 / Covered passage beside tall glazingCovered passage beside tall glazing
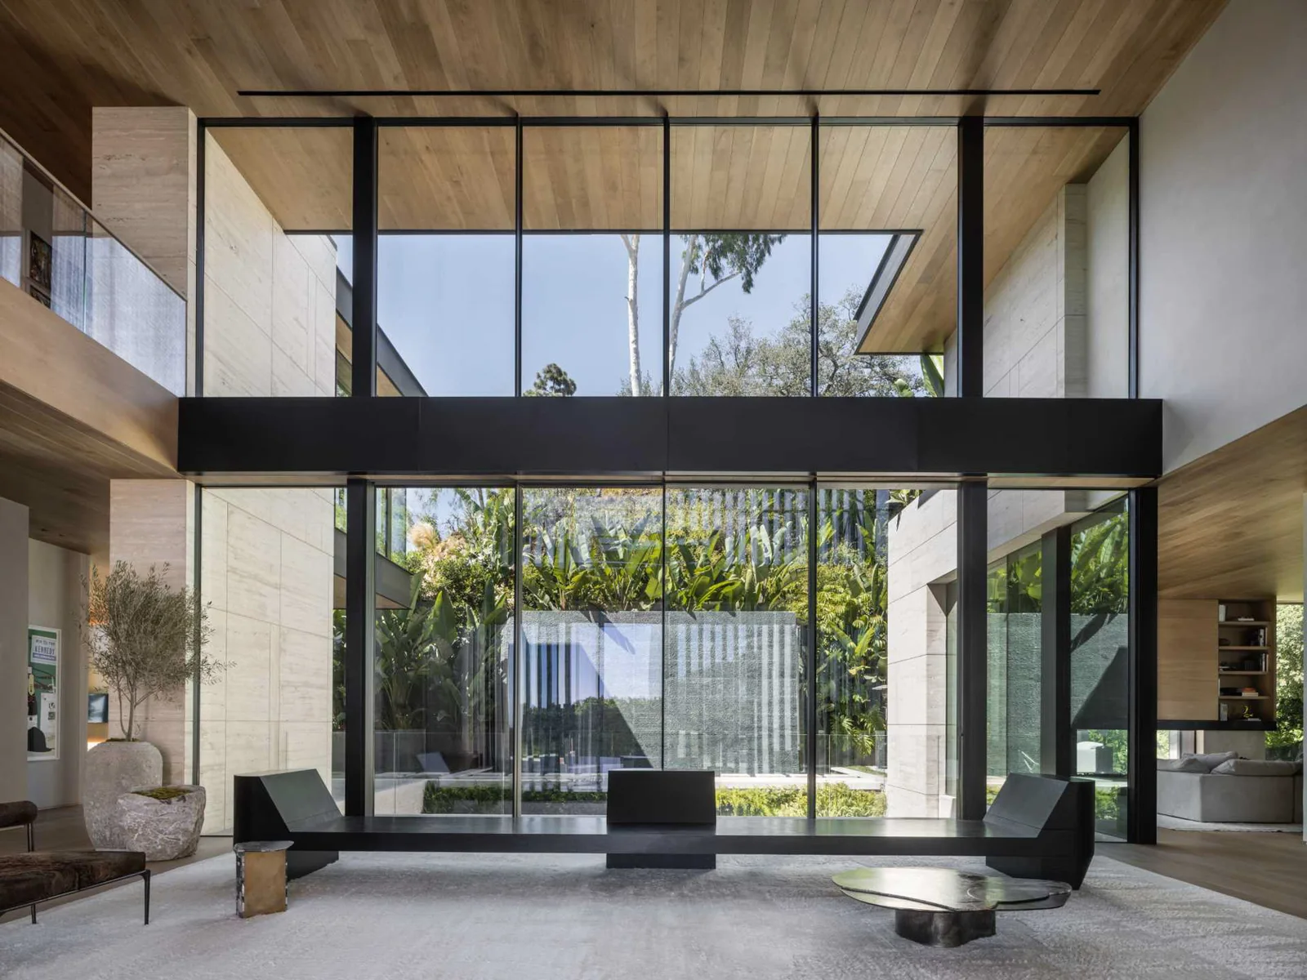
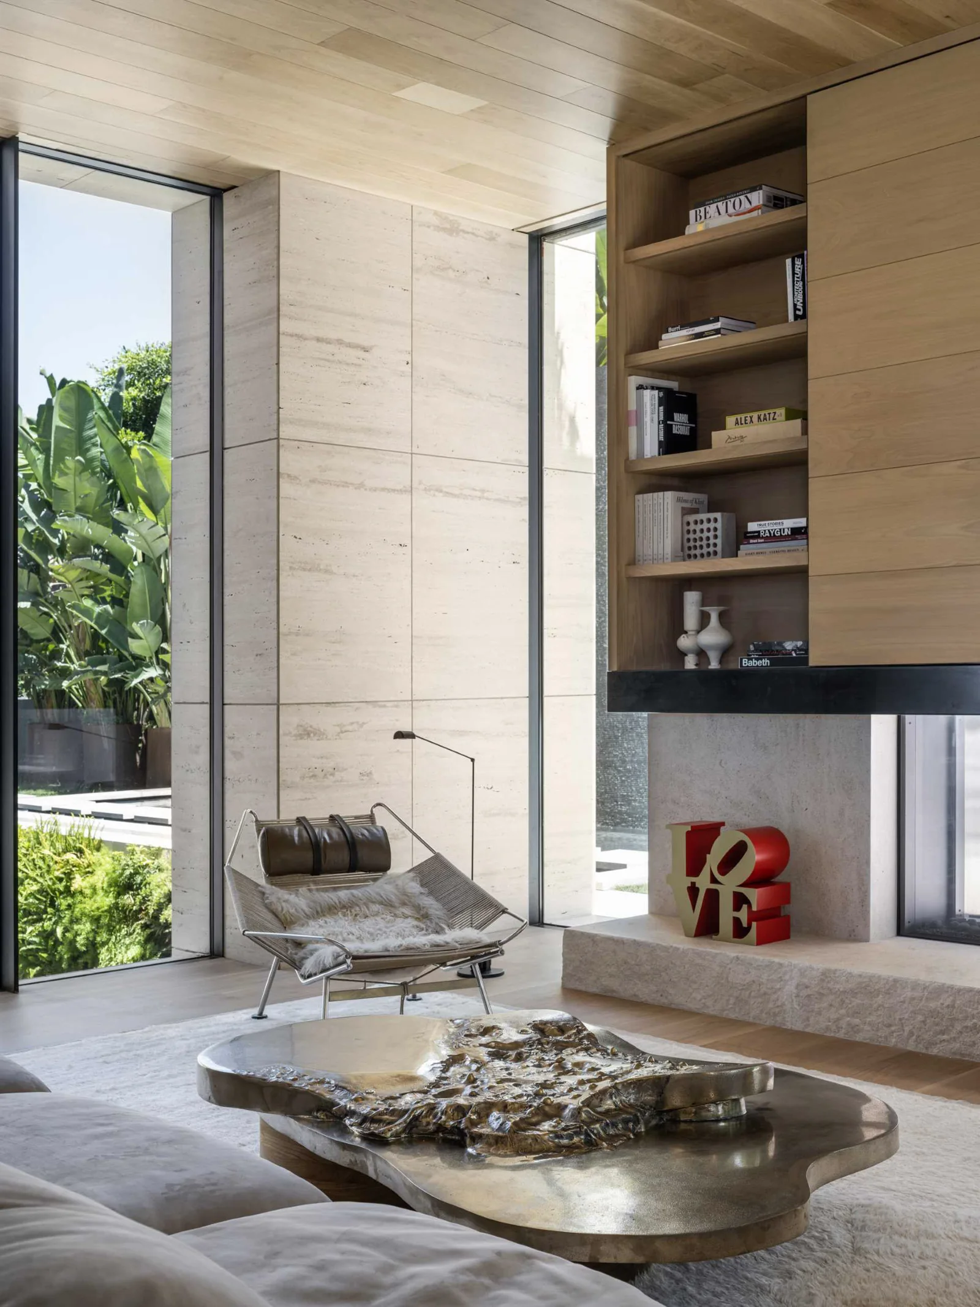
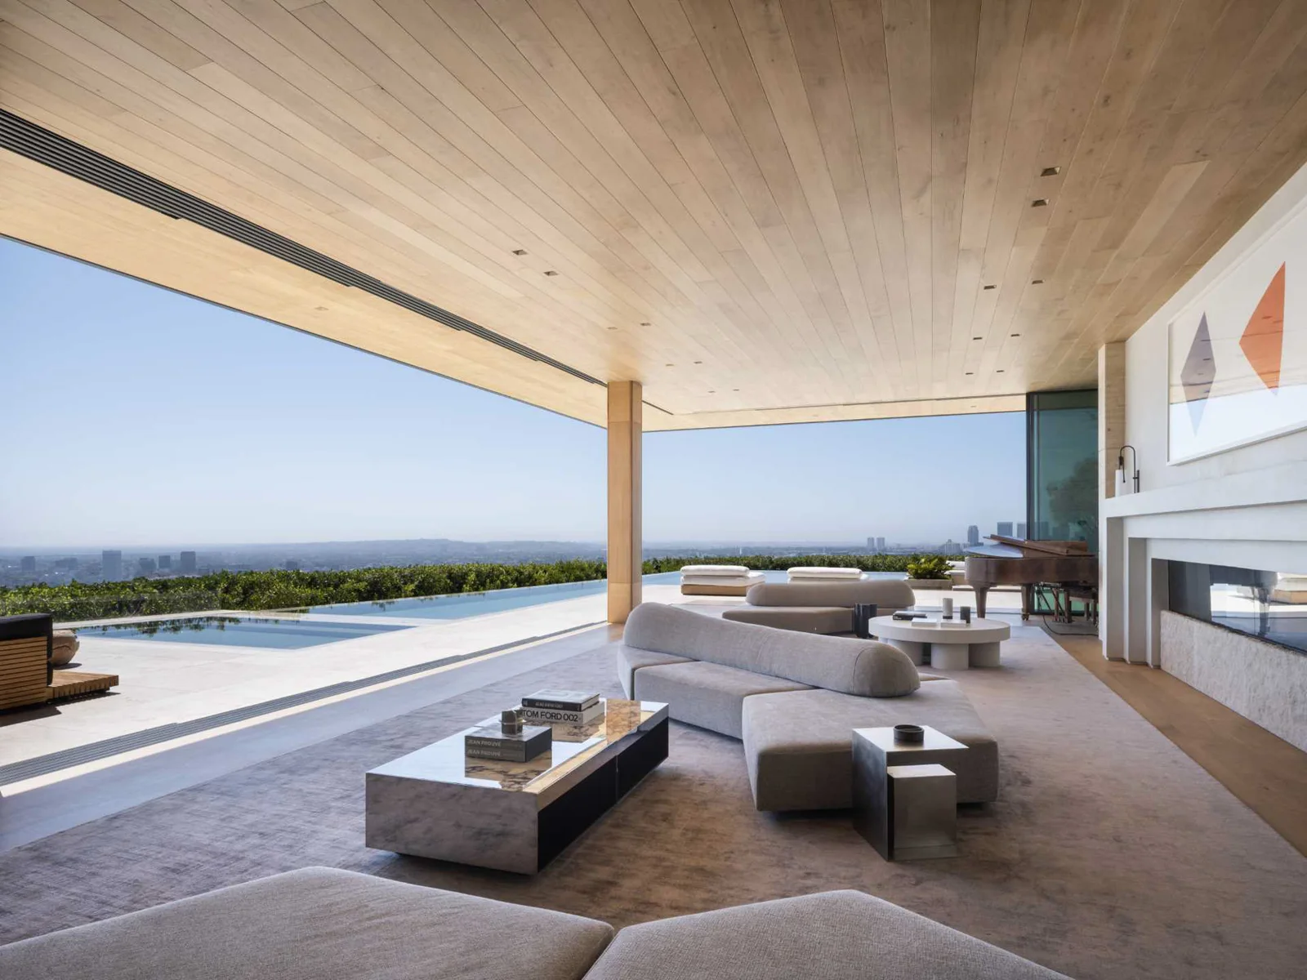
Double-height living room at Cordell Drive.
13 / Double-height living roomDouble-height living room
Living room opening to the trees at Cordell Drive.
14 / Living room opening to the treesLiving room opening to the trees
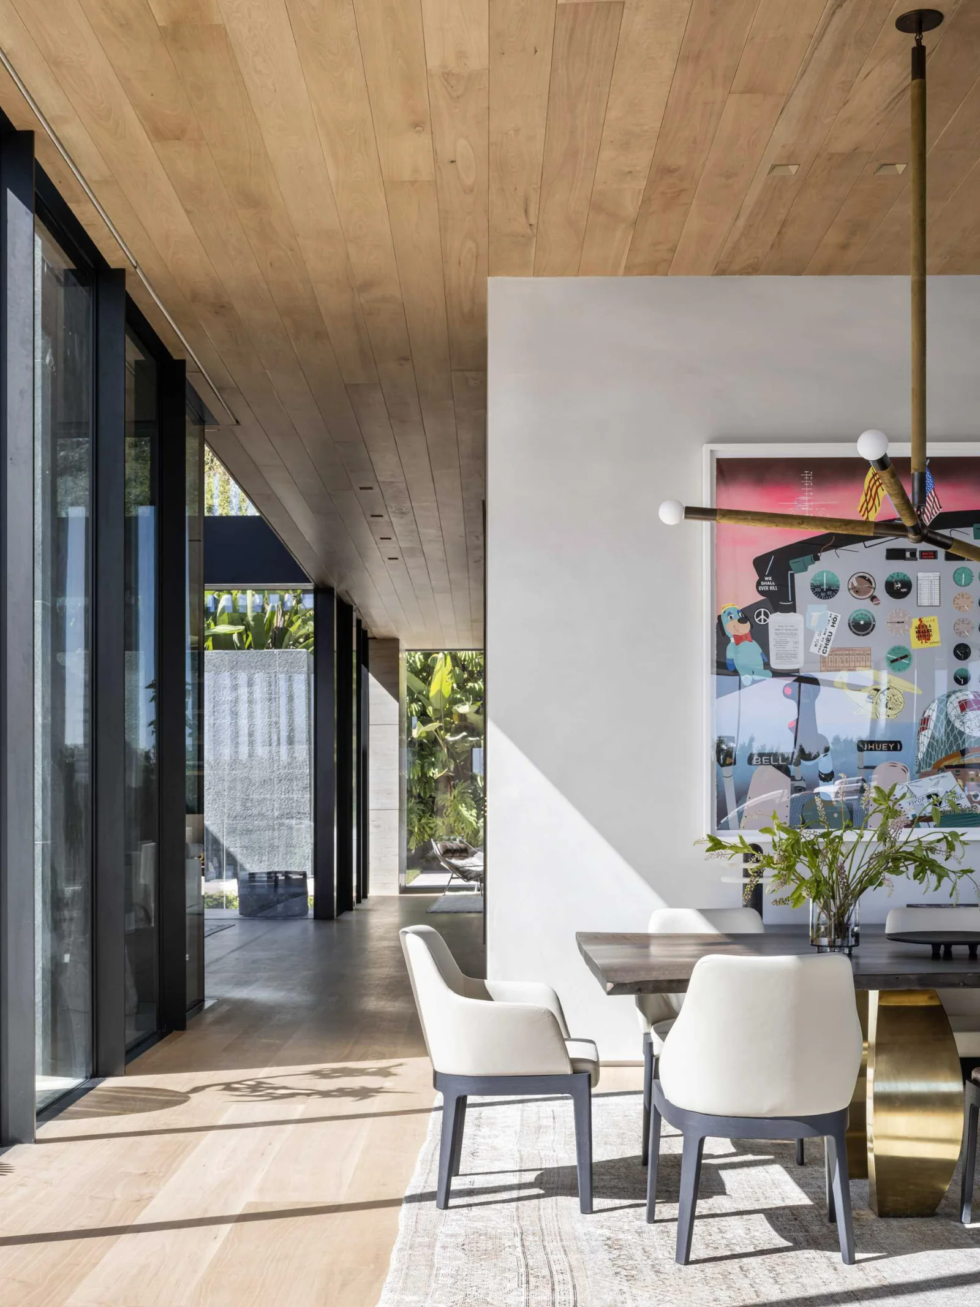
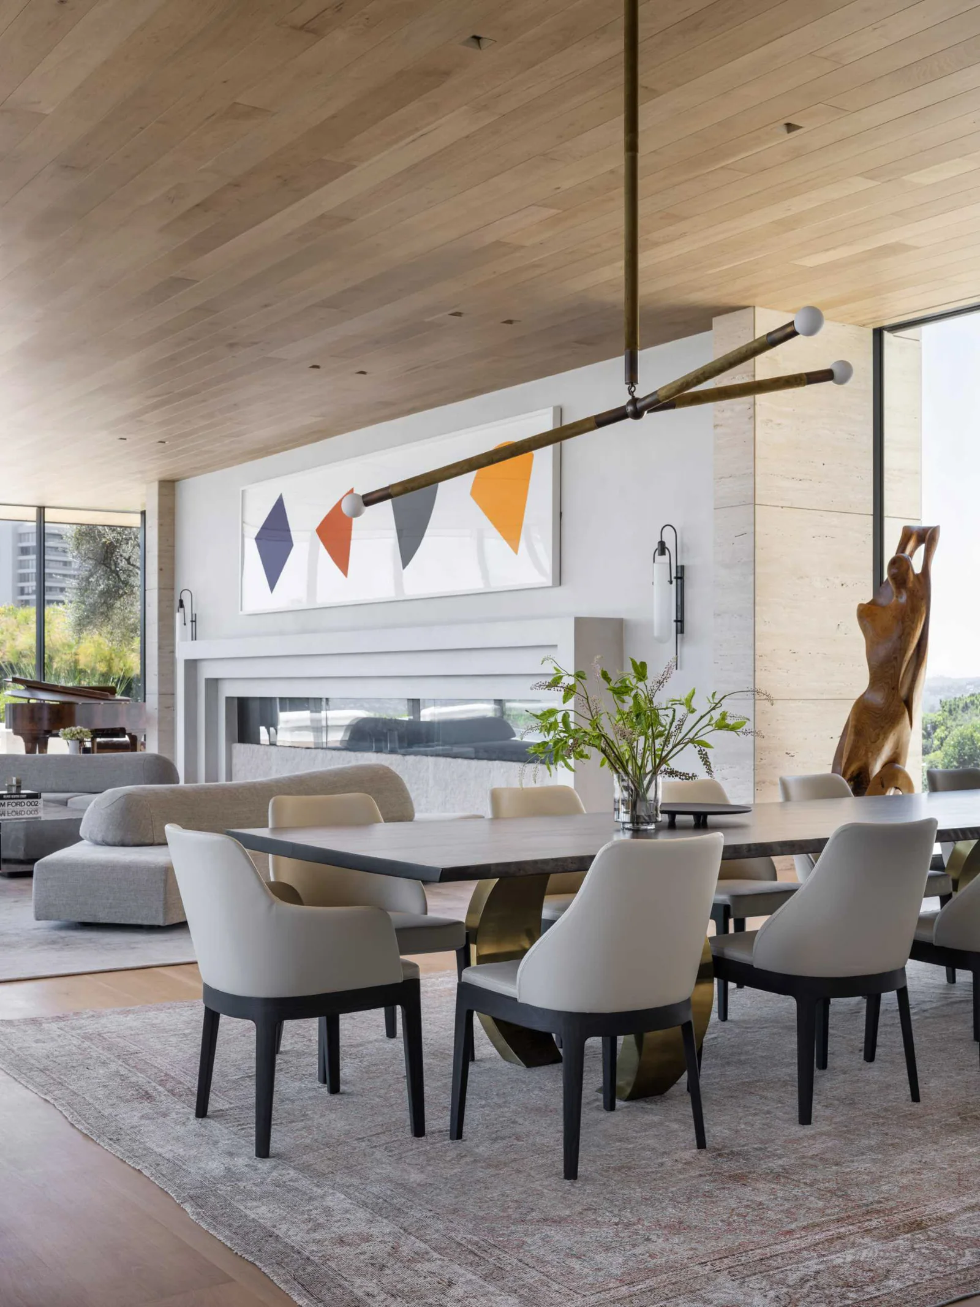
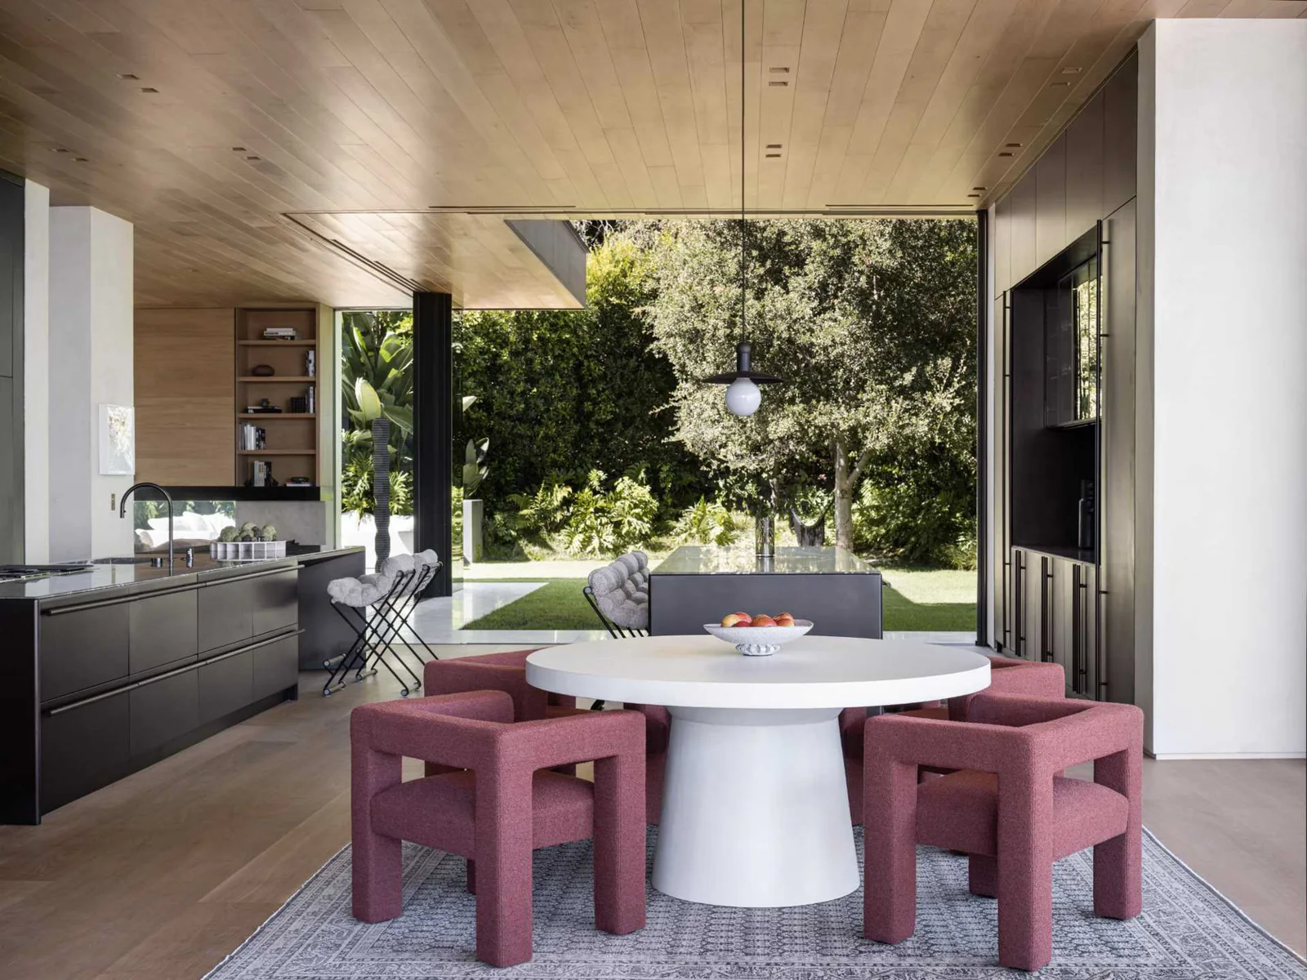
Dining table beside fitted shelving at Cordell Drive.
15 / Dining table beside fitted shelvingDining table beside fitted shelving
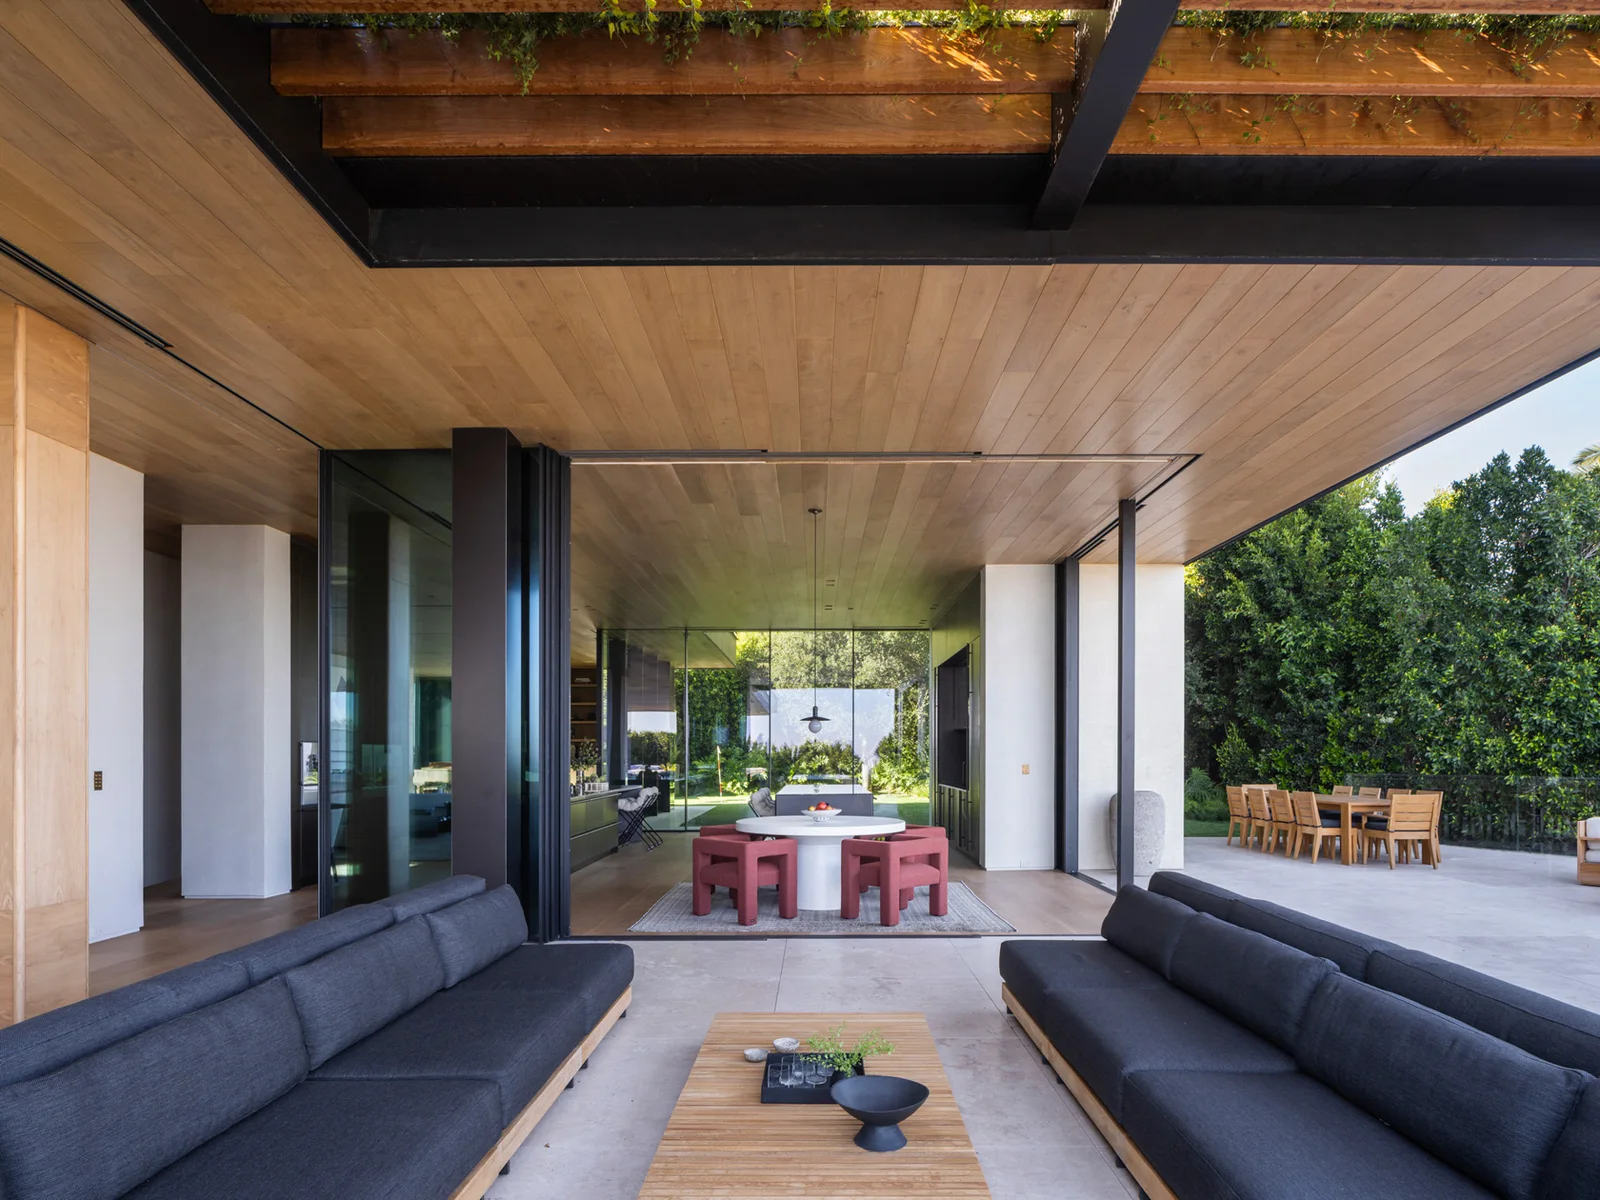
Covered dining terrace at Cordell Drive.
16 / Covered dining terraceCovered dining terrace
Living and dining spaces at Cordell Drive.
17 / Living and dining spacesLiving and dining spaces
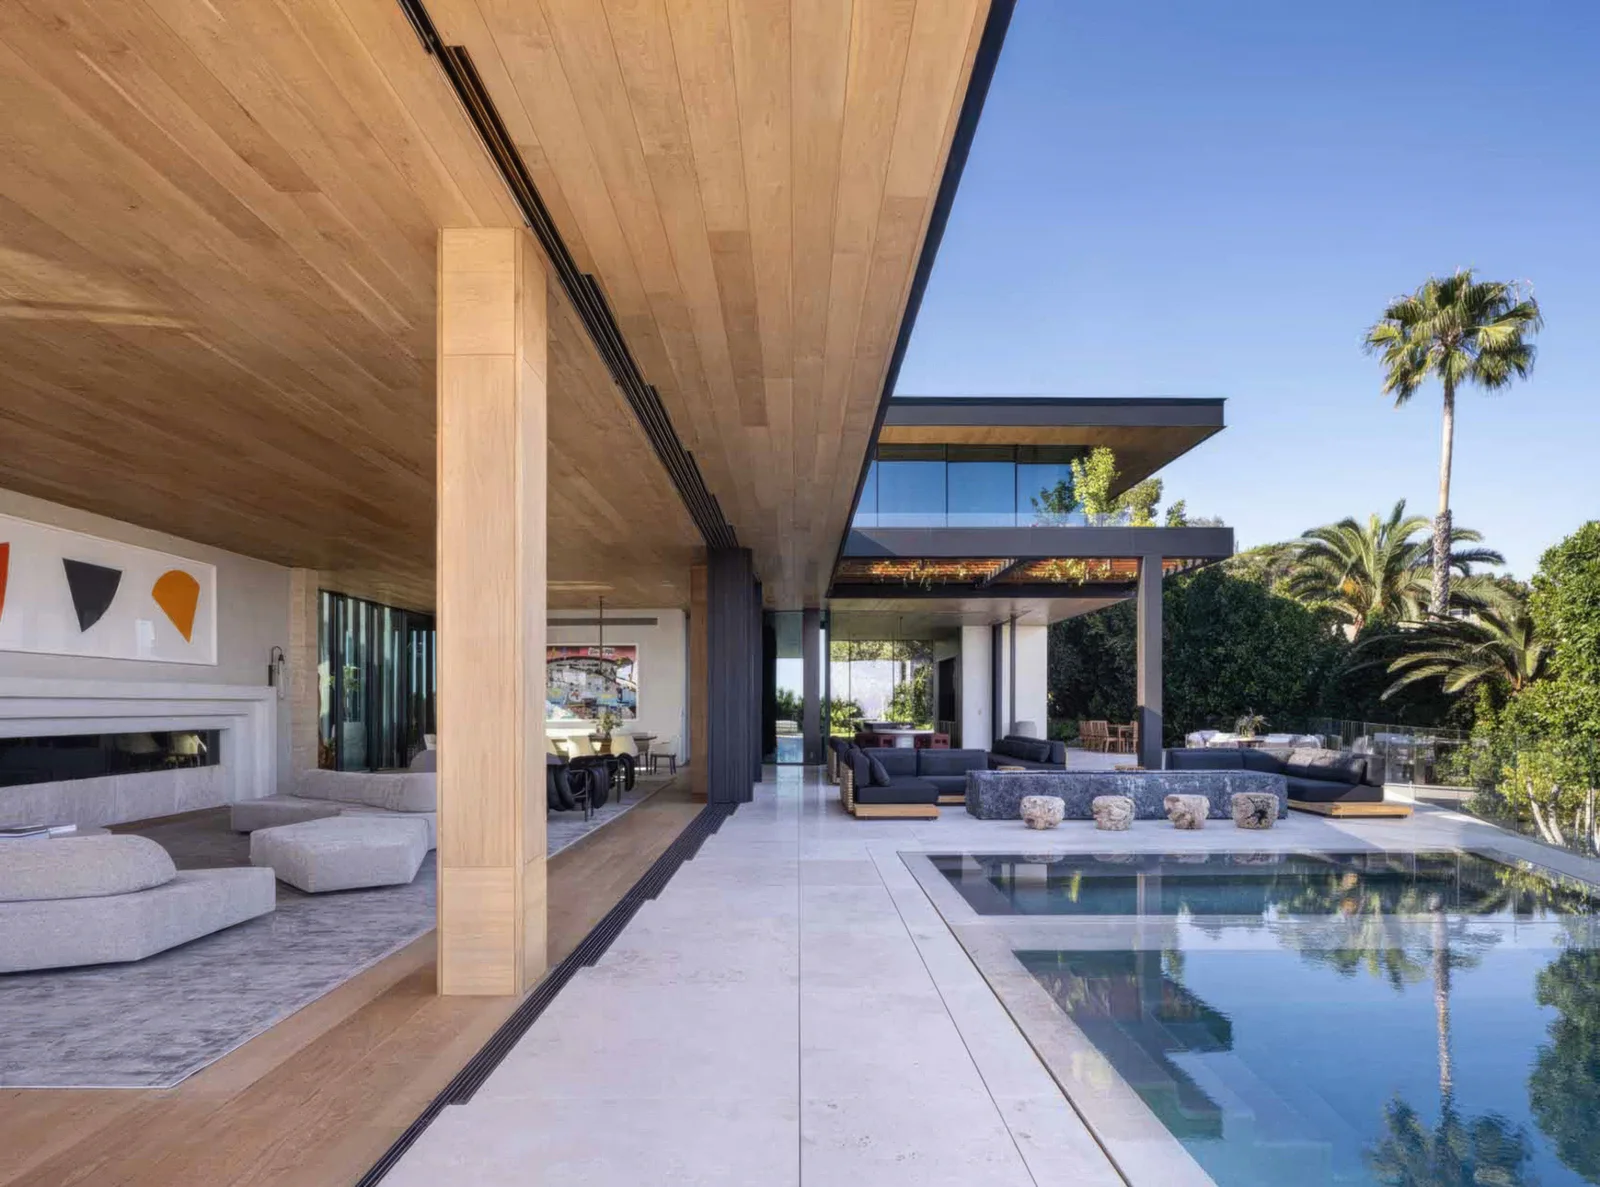
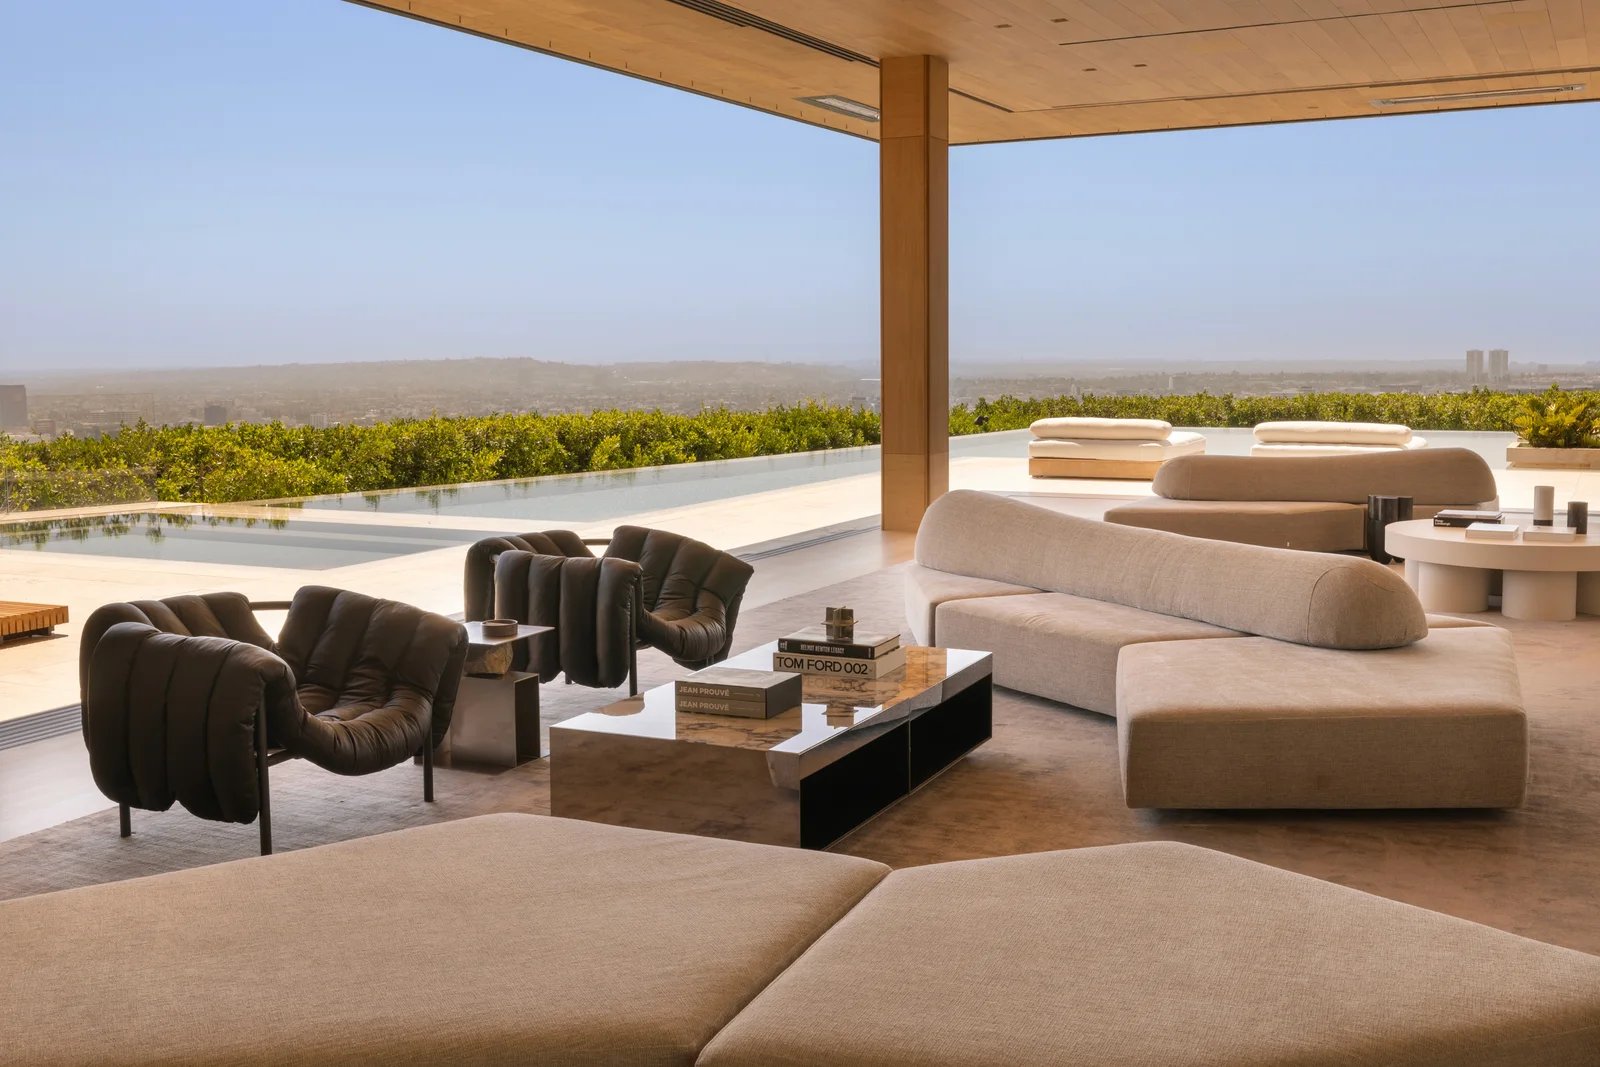
Covered poolside lounge at Cordell Drive.
18 / Covered poolside loungeCovered poolside lounge
Long pool terrace beside the residence at Cordell Drive.
19 / Long pool terrace beside the residenceLong pool terrace beside the residence
Terrace seating under the timber ceiling at Cordell Drive.
20 / Terrace seating under the timber ceilingTerrace seating under the timber ceiling
Breakfast area beside garden glazing at Cordell Drive.
21 / Breakfast area beside garden glazingBreakfast area beside garden glazing
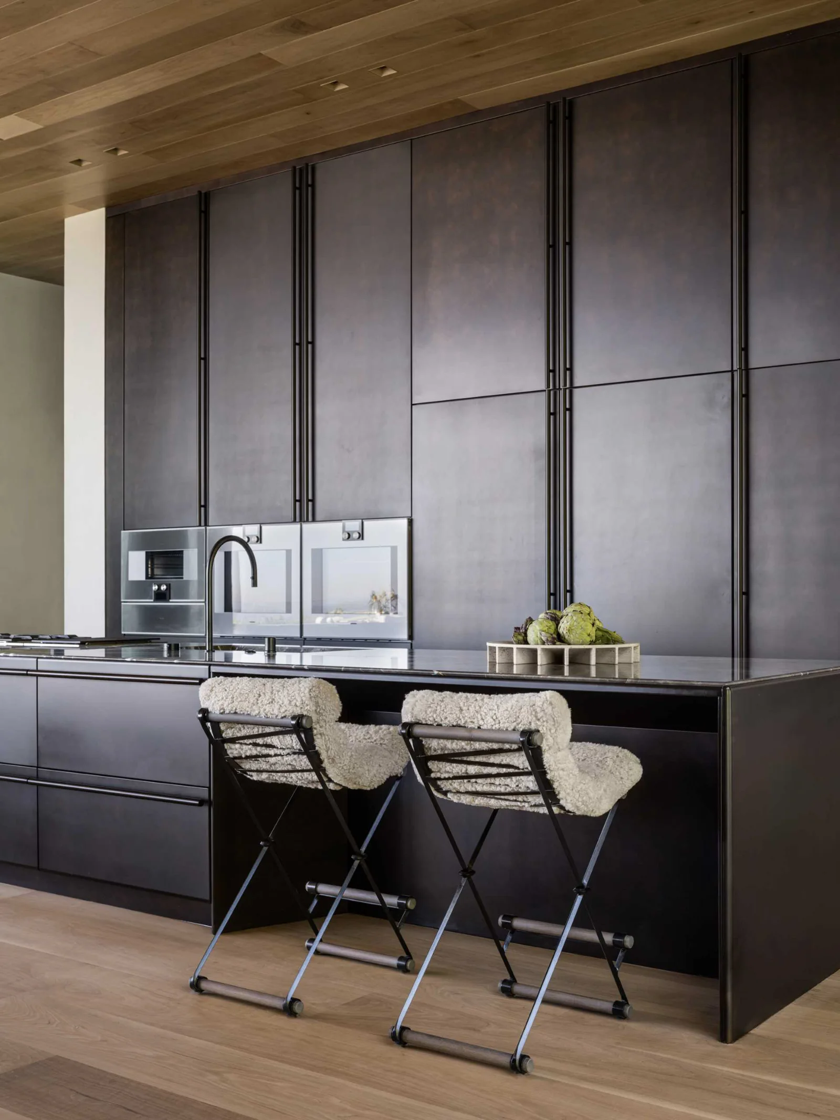
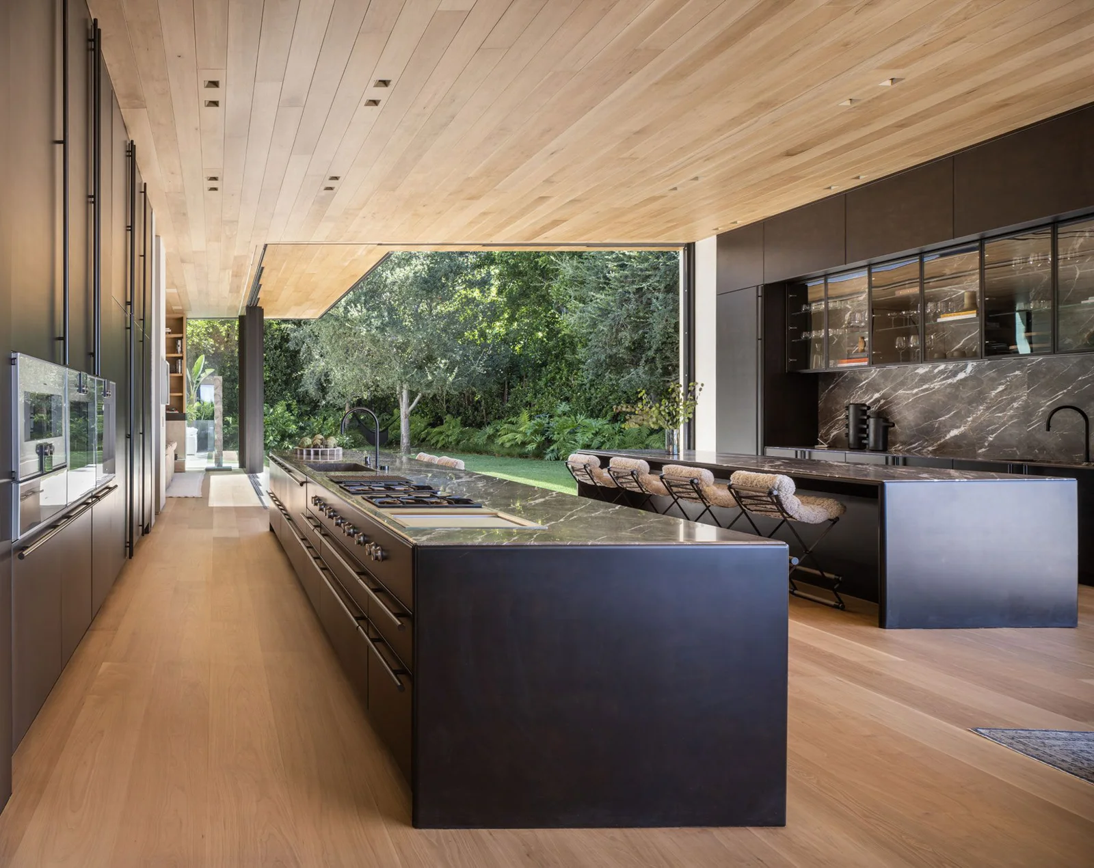
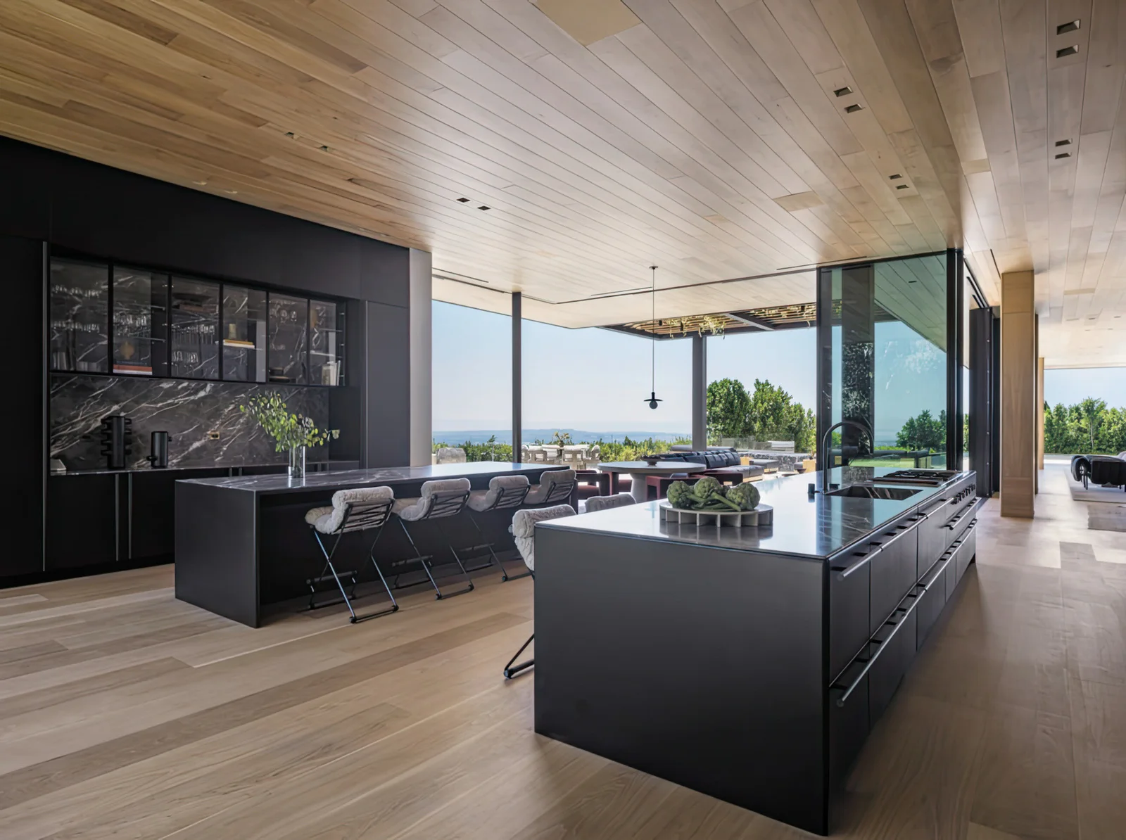
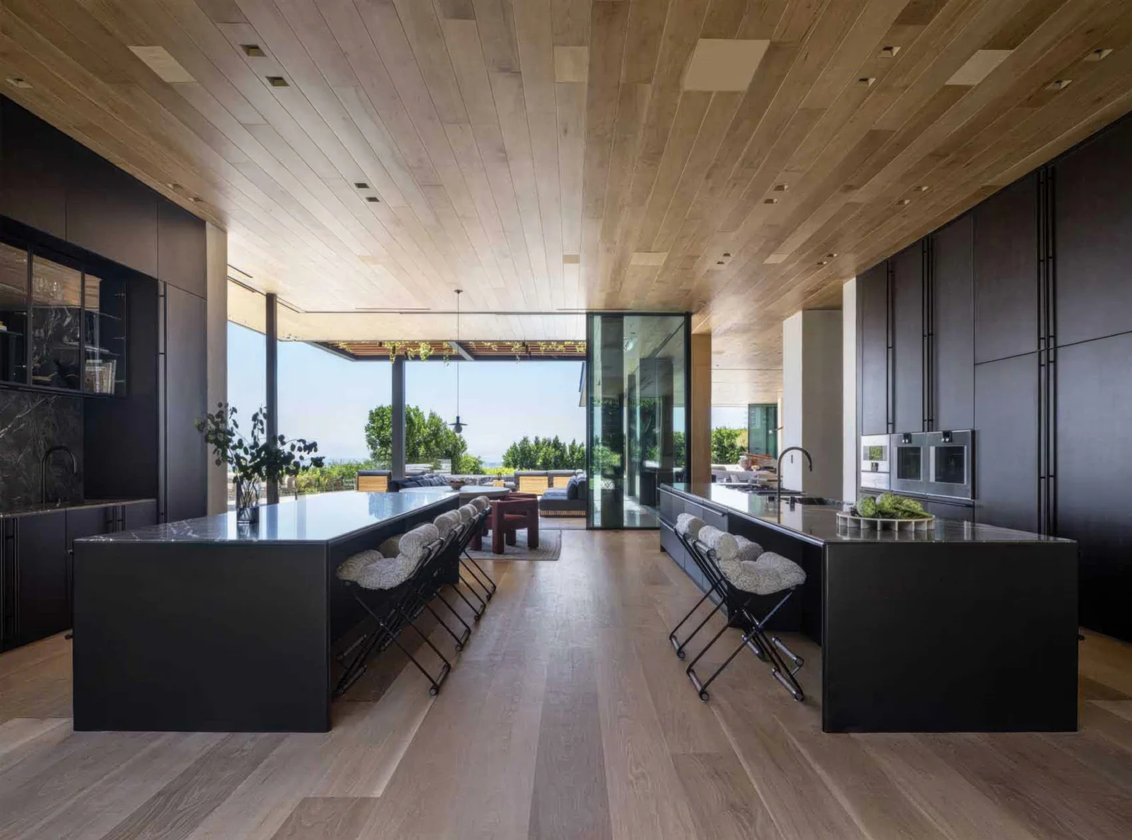
Kitchen islands and full-height cabinetry at Cordell Drive.
22 / Kitchen islands and full-height cabinetryKitchen islands and full-height cabinetry
Kitchen opening toward the terrace at Cordell Drive.
23 / Kitchen opening toward the terraceKitchen opening toward the terrace
Kitchen and dining room at Cordell Drive.
24 / Kitchen and dining roomKitchen and dining room
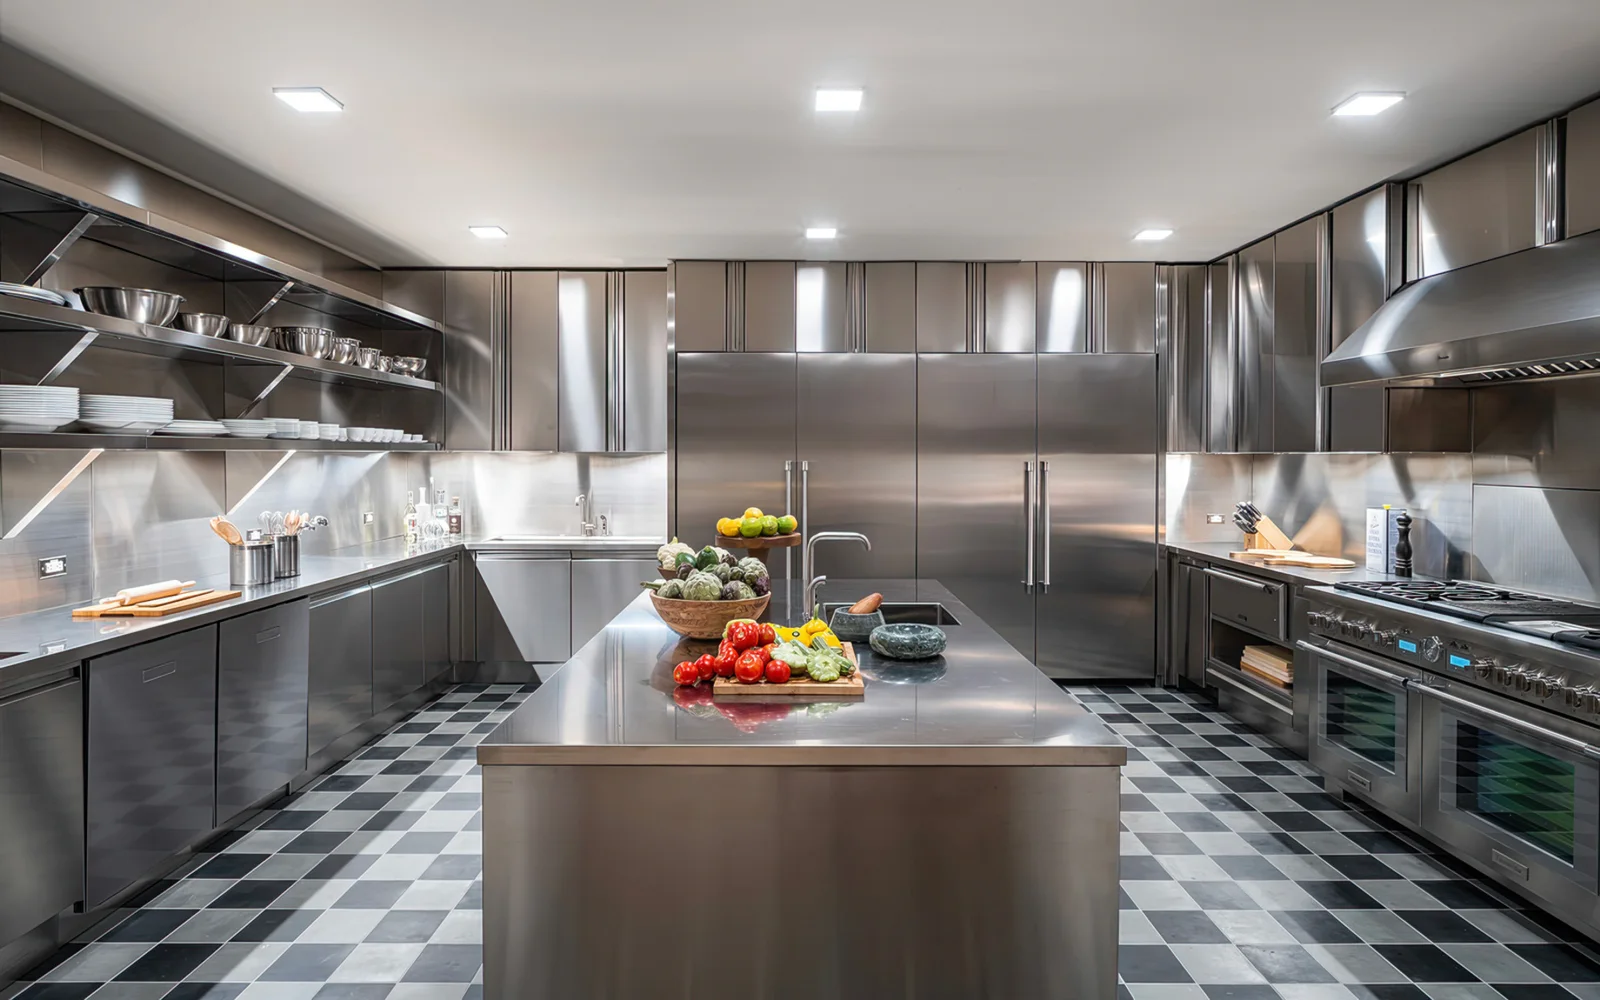
Preparation kitchen with metal cabinetry at Cordell Drive.
25 / Preparation kitchen with metal cabinetryPreparation kitchen with metal cabinetry
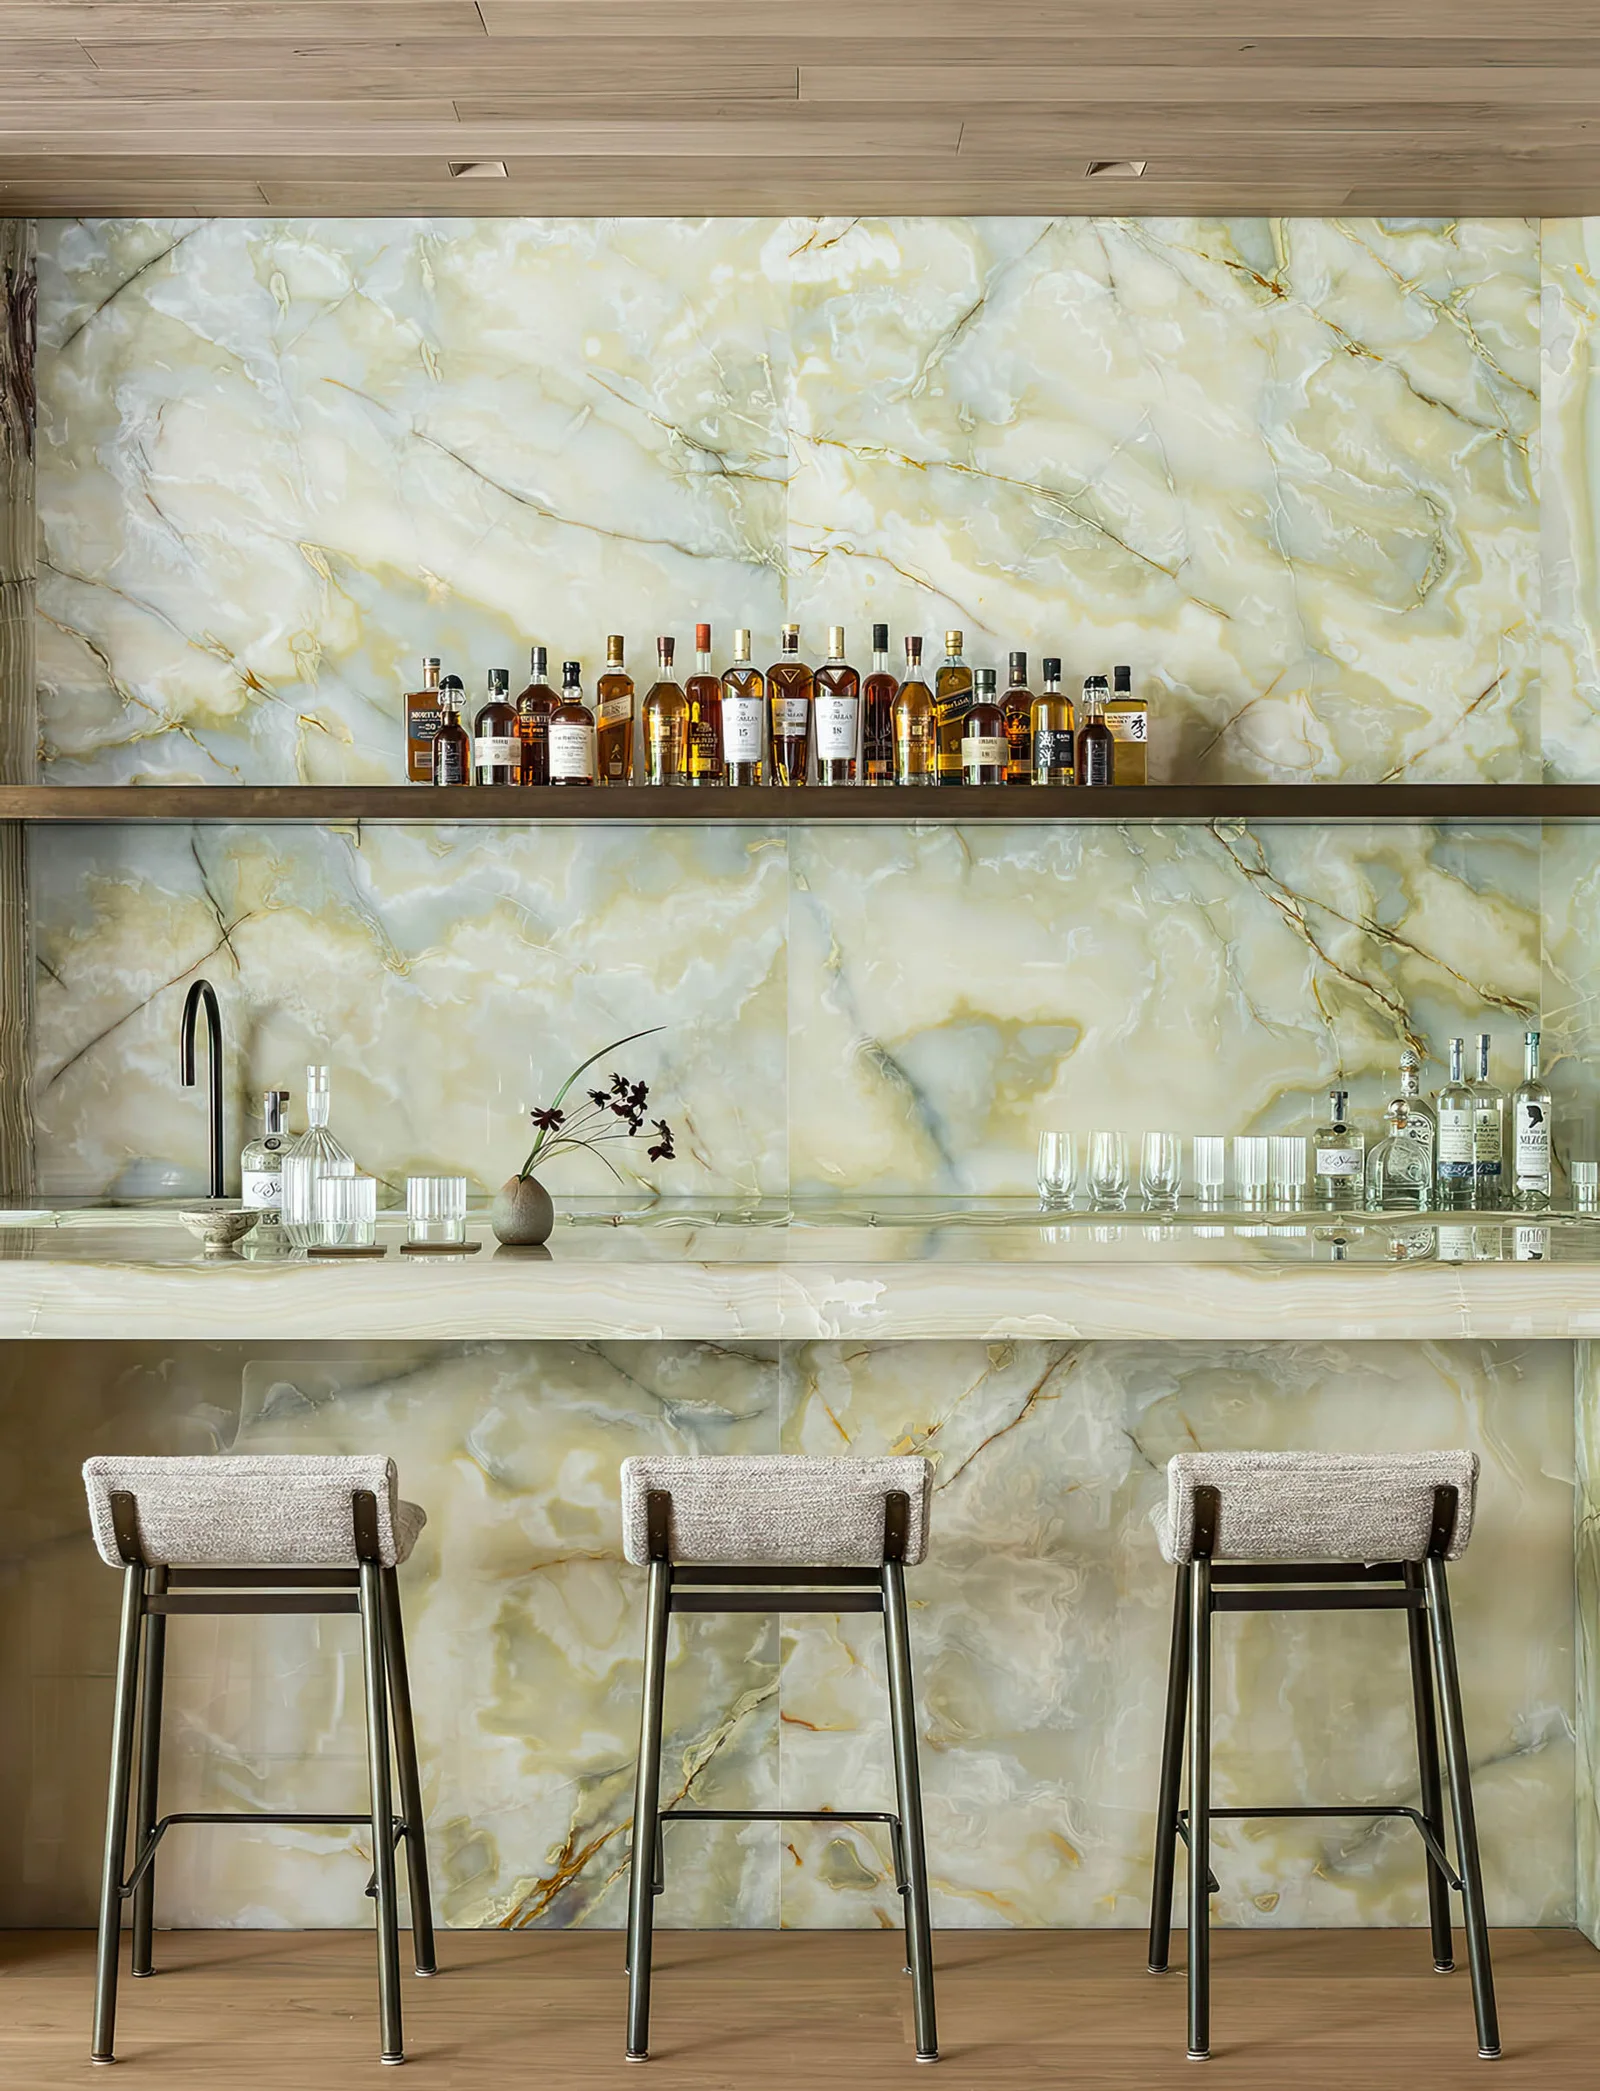
Stone bar and high stools at Cordell Drive.
26 / Stone bar and high stoolsStone bar and high stools
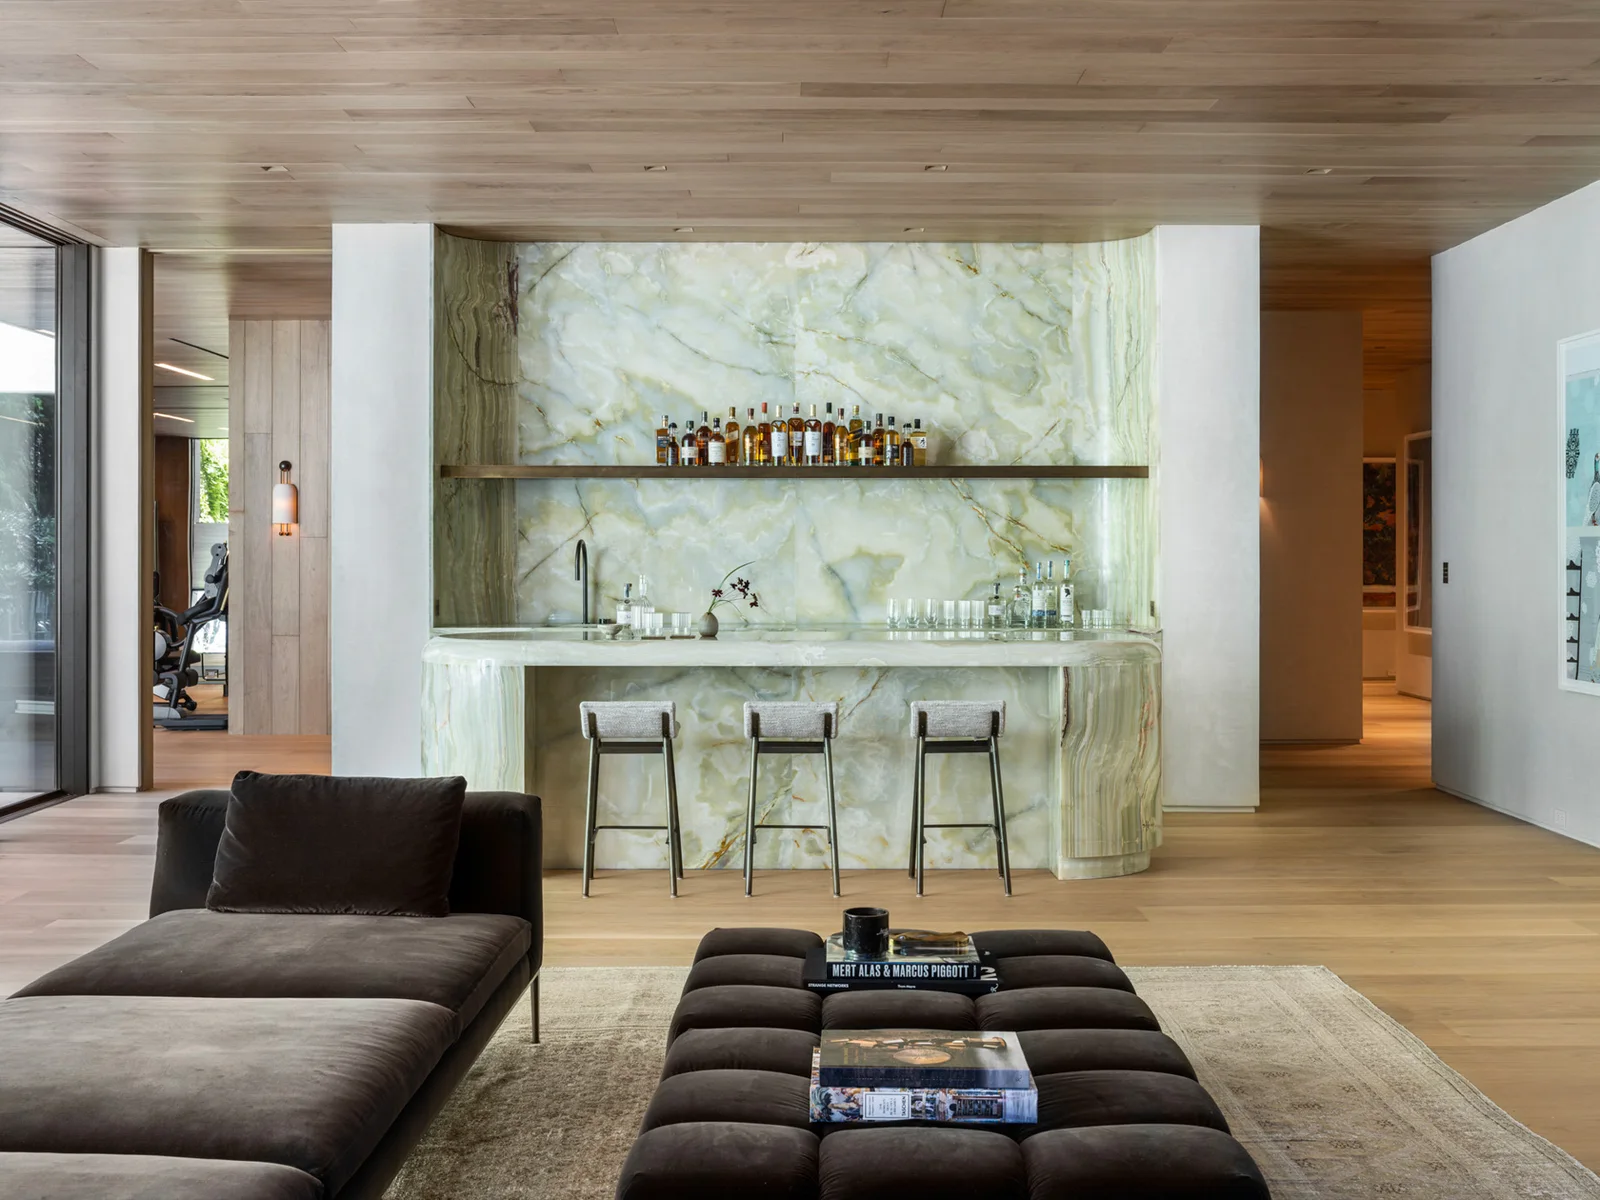
Lounge and illuminated stone bar at Cordell Drive.
27 / Lounge and illuminated stone barLounge and illuminated stone bar
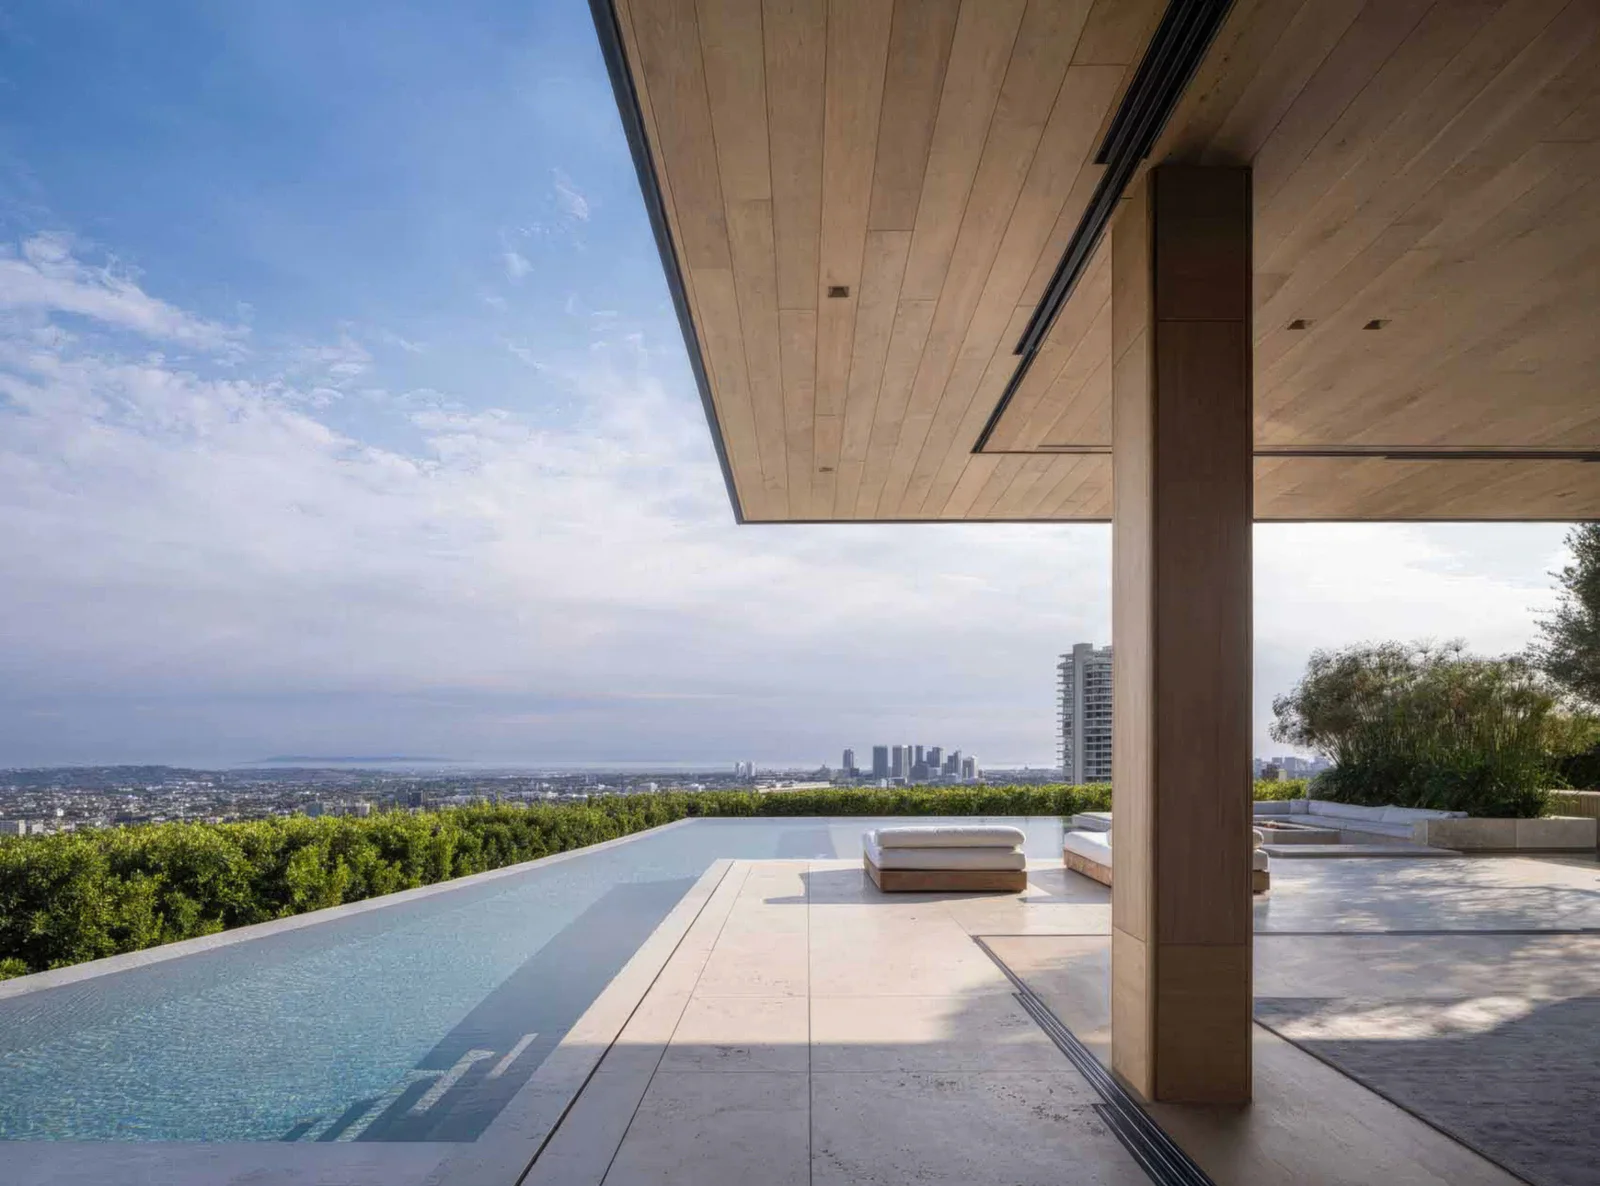
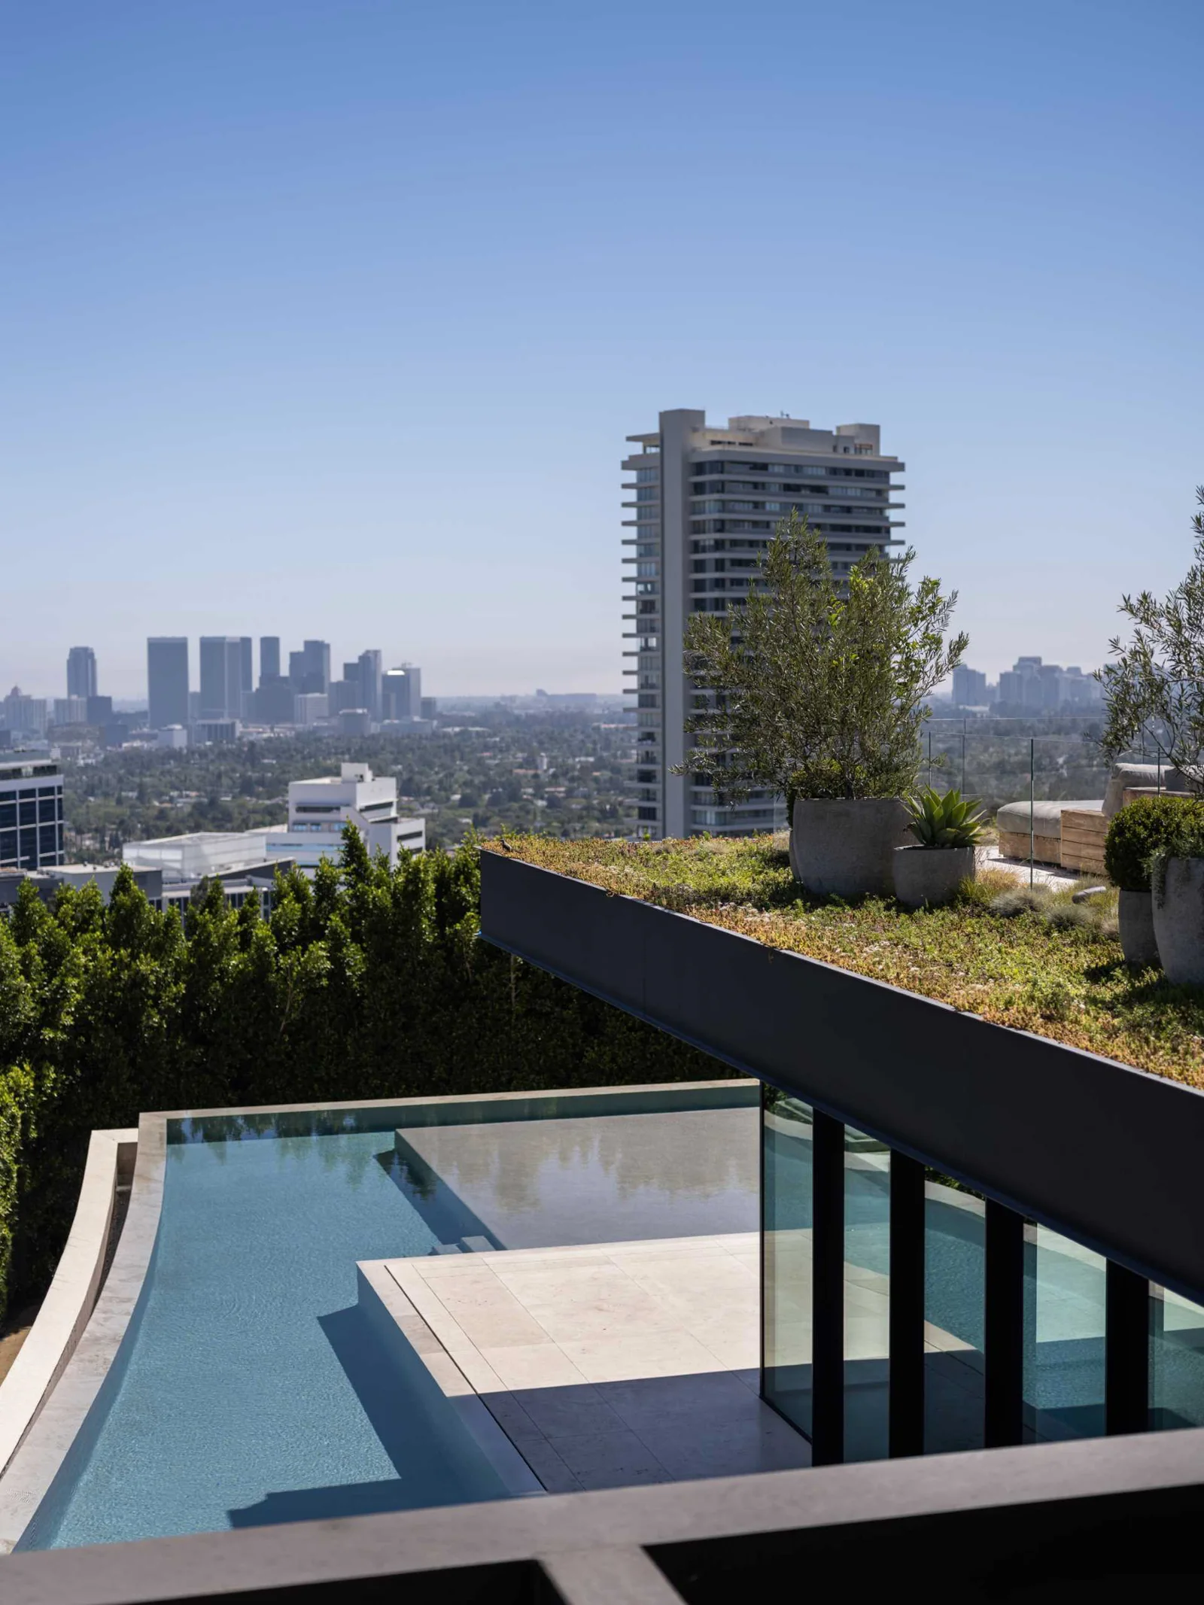
Pool terrace and distant views at Cordell Drive.
28 / Pool terrace and distant viewsPool terrace and distant views
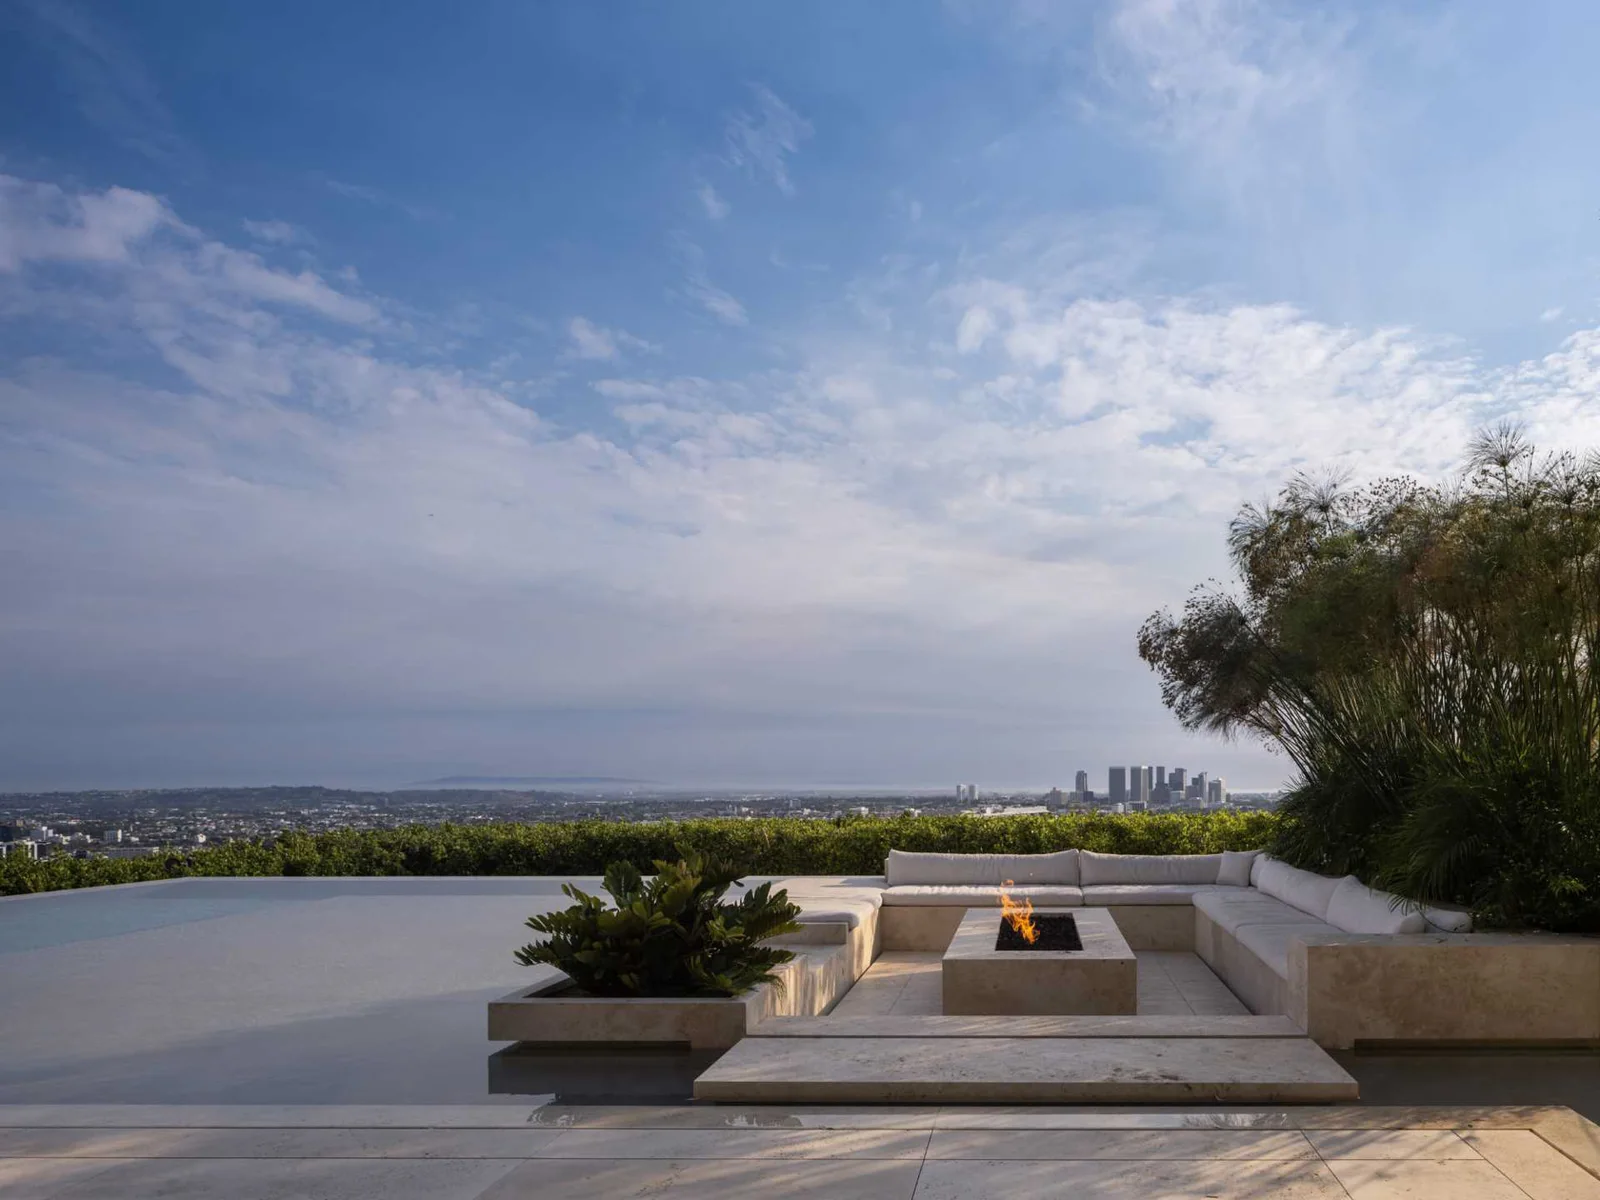
Outdoor seating facing the horizon at Cordell Drive.
29 / Outdoor seating facing the horizonOutdoor seating facing the horizon
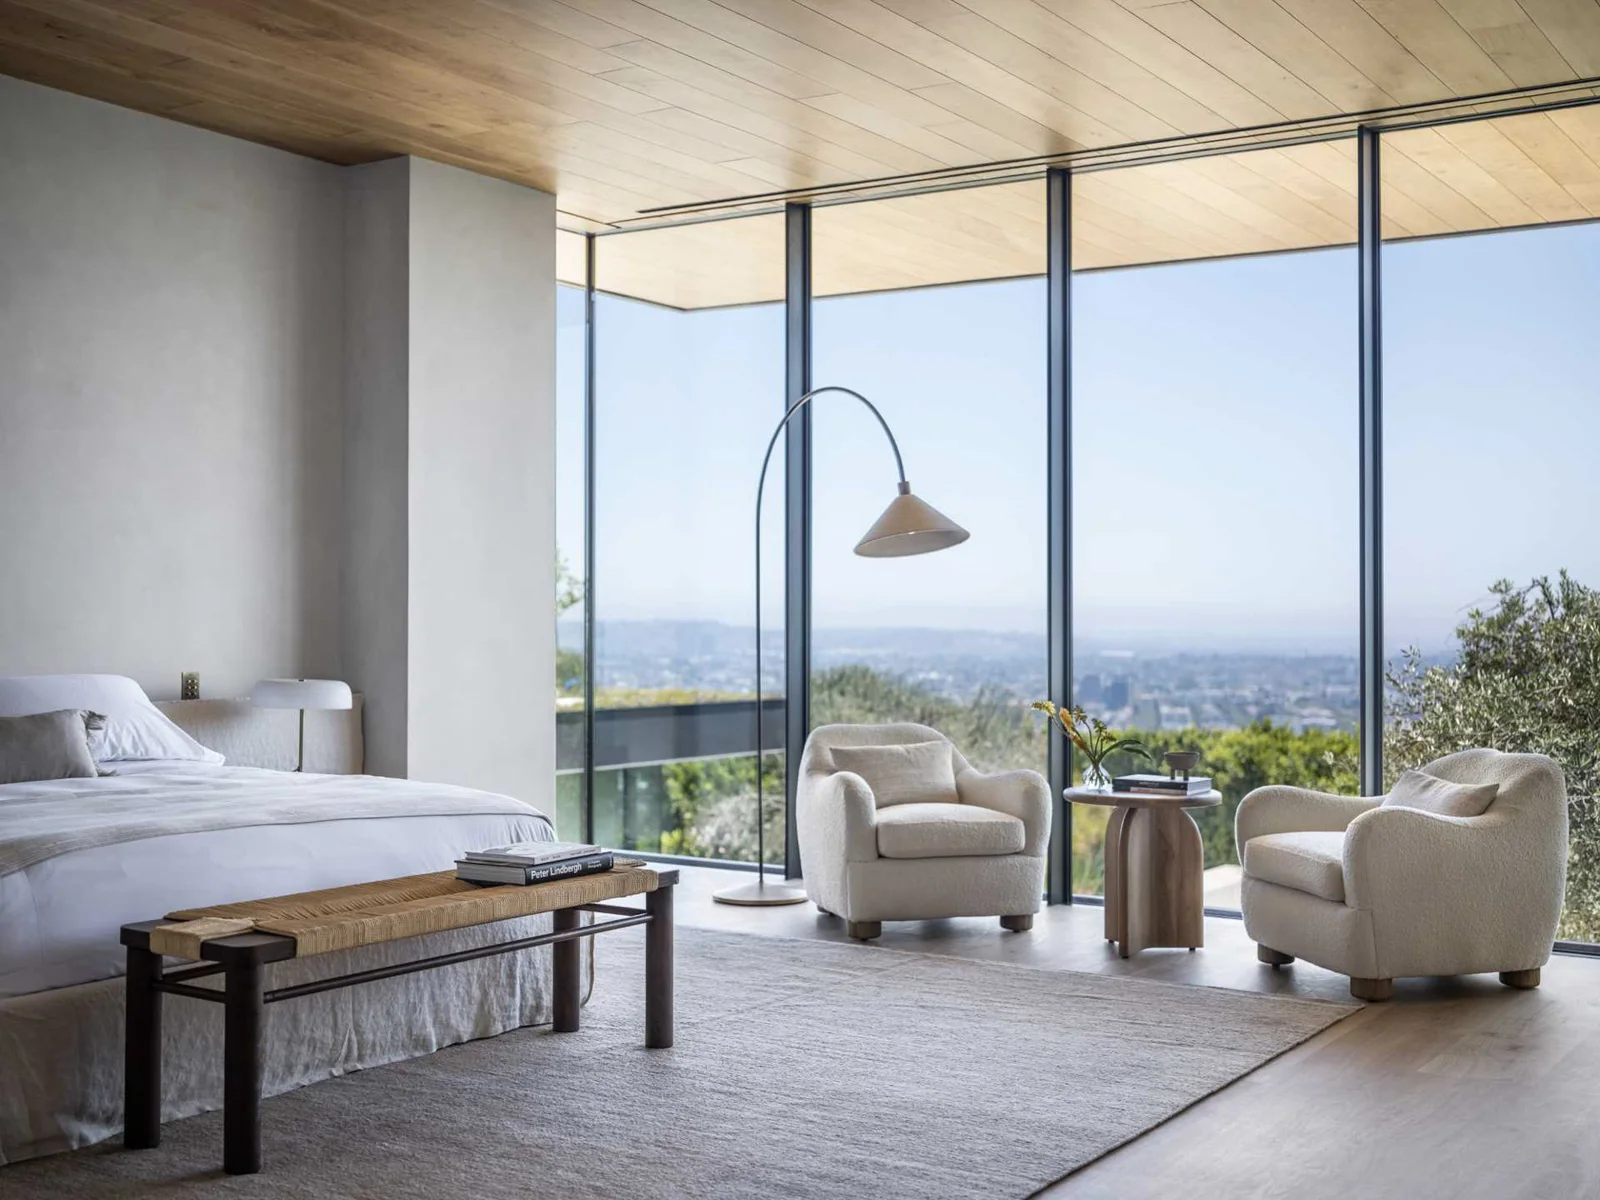
Bedroom with timber walls and ceiling at Cordell Drive.
30 / Bedroom with timber walls and ceilingBedroom with timber walls and ceiling
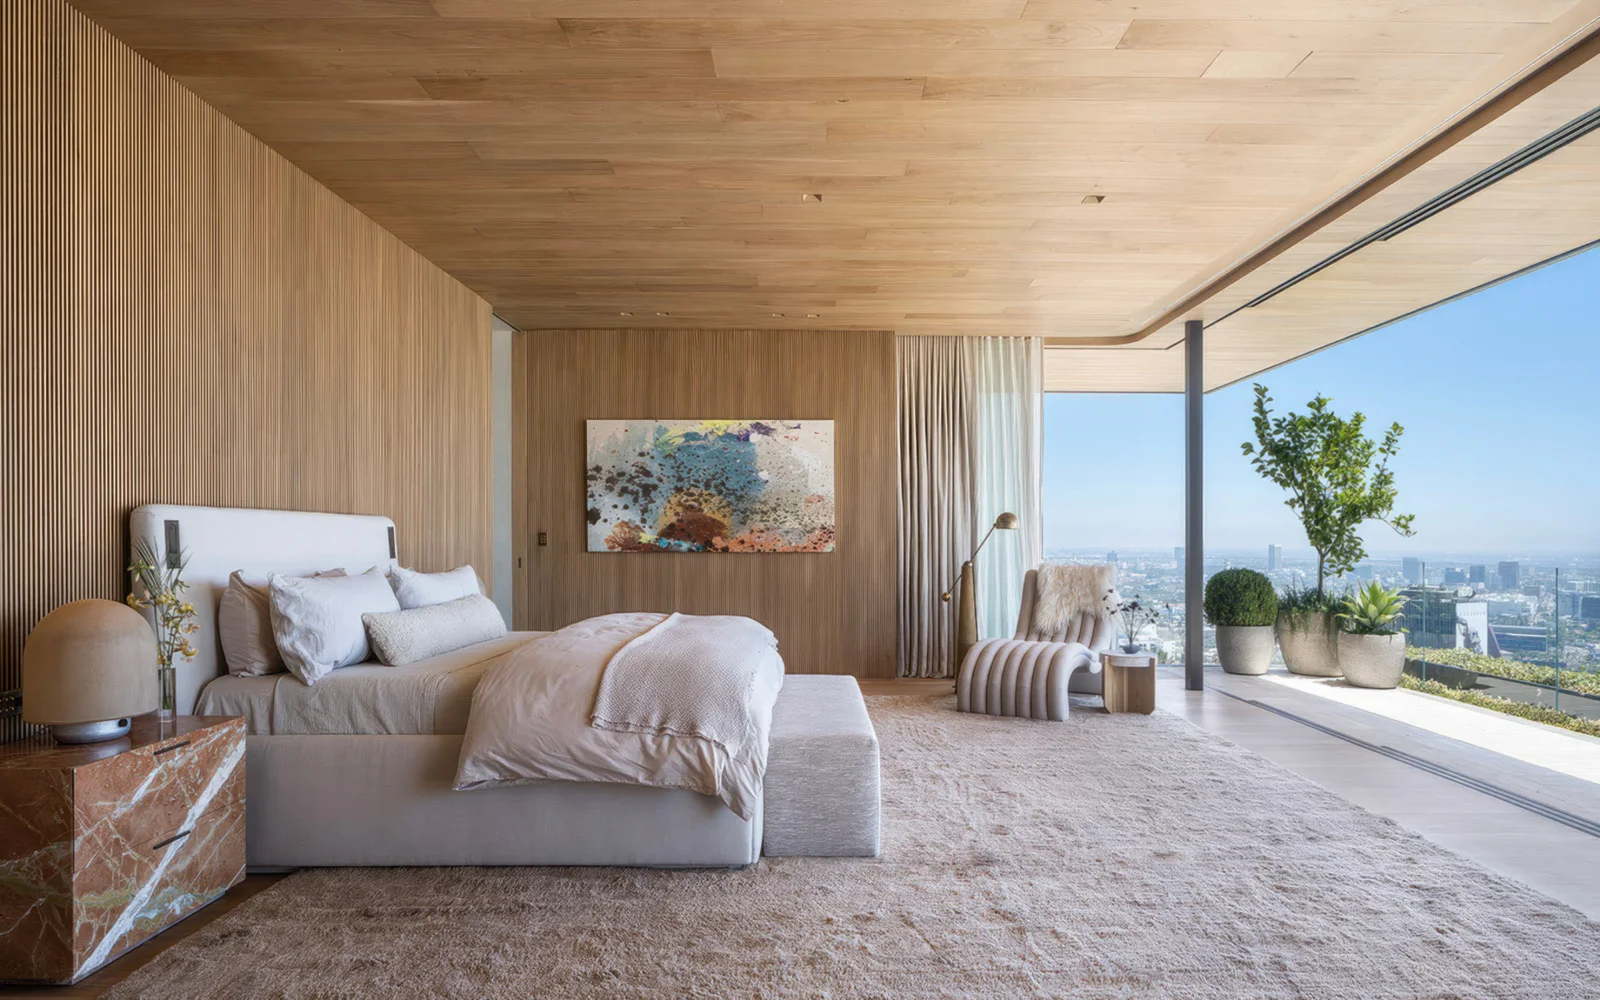
Bedroom opening toward the terrace at Cordell Drive.
31 / Bedroom opening toward the terraceBedroom opening toward the terrace
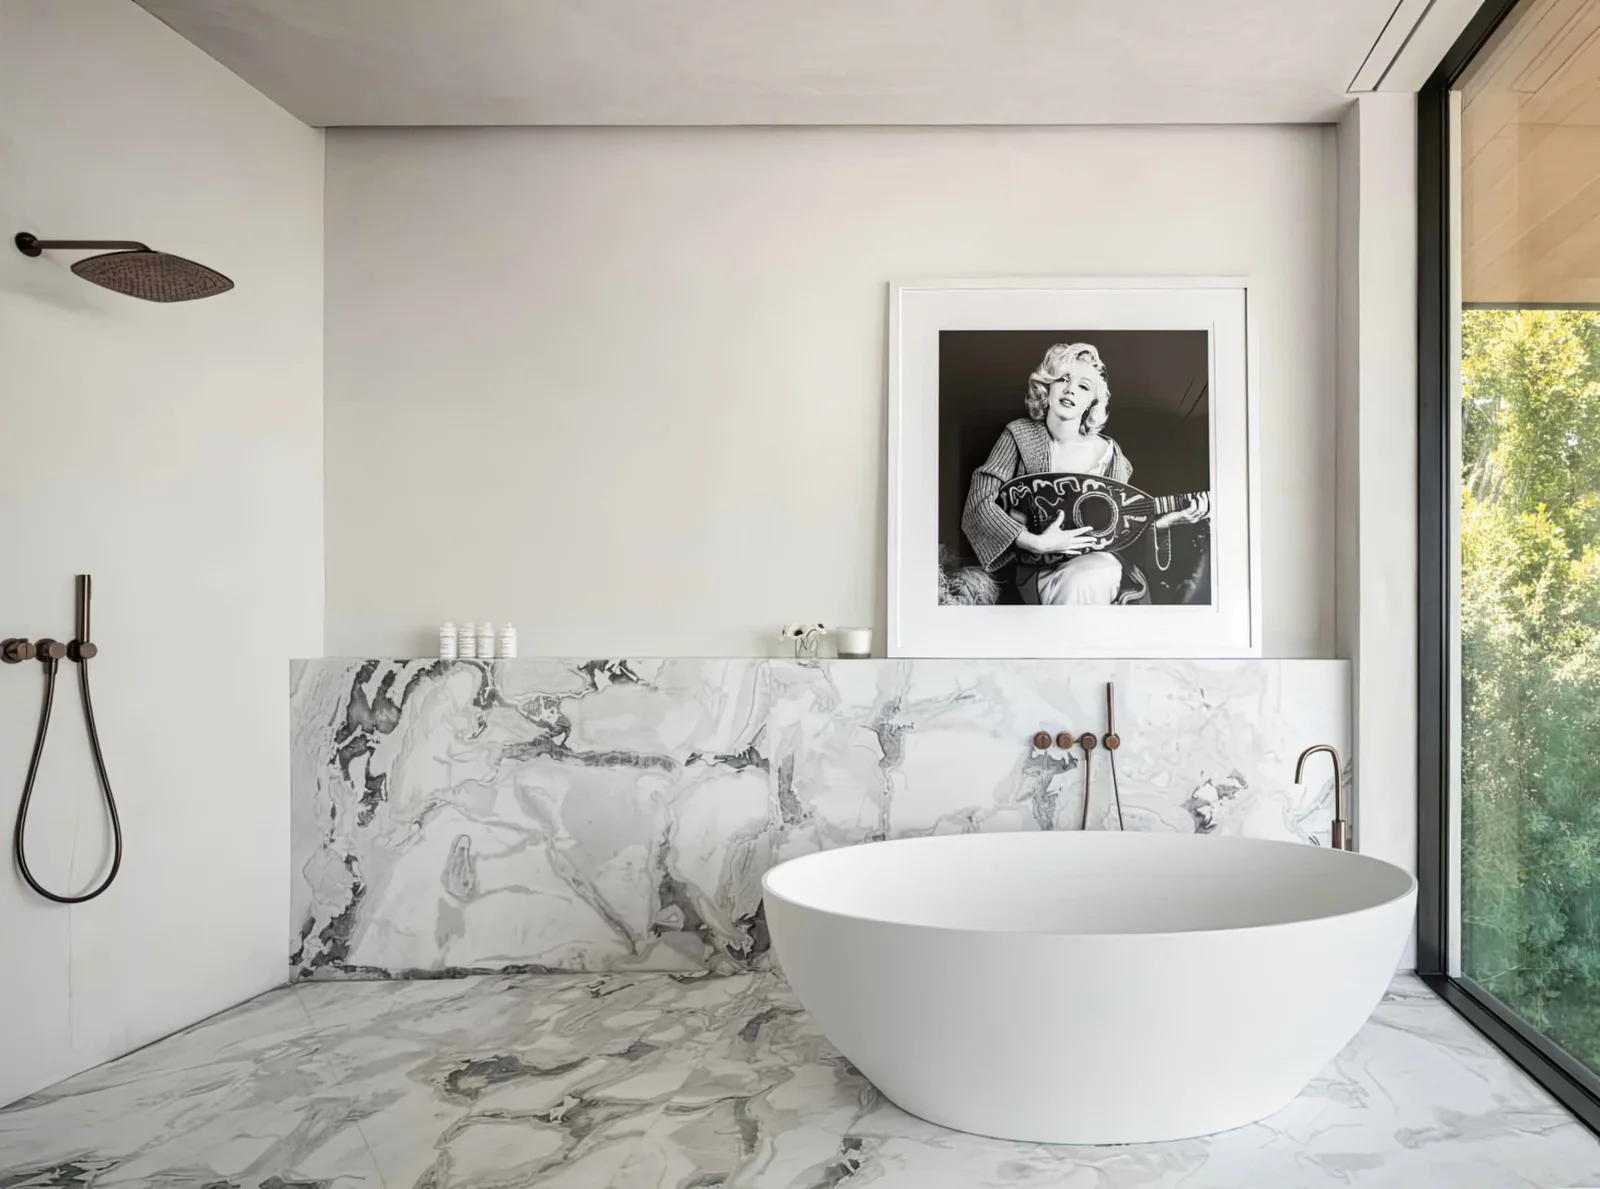
Freestanding bath and veined stone at Cordell Drive.
32 / Freestanding bath and veined stoneFreestanding bath and veined stone
Bedroom with tall garden-facing glazing at Cordell Drive.
33 / Bedroom with tall garden-facing glazingBedroom with tall garden-facing glazing
Bathroom mirrors and stone vanity at Cordell Drive.
34 / Bathroom mirrors and stone vanityBathroom mirrors and stone vanity
Double vanity with recessed washbasins at Cordell Drive.
35 / Double vanity with recessed washbasinsDouble vanity with recessed washbasins
Staircase and tall windows at Cordell Drive.
36 / Staircase and tall windowsStaircase and tall windows
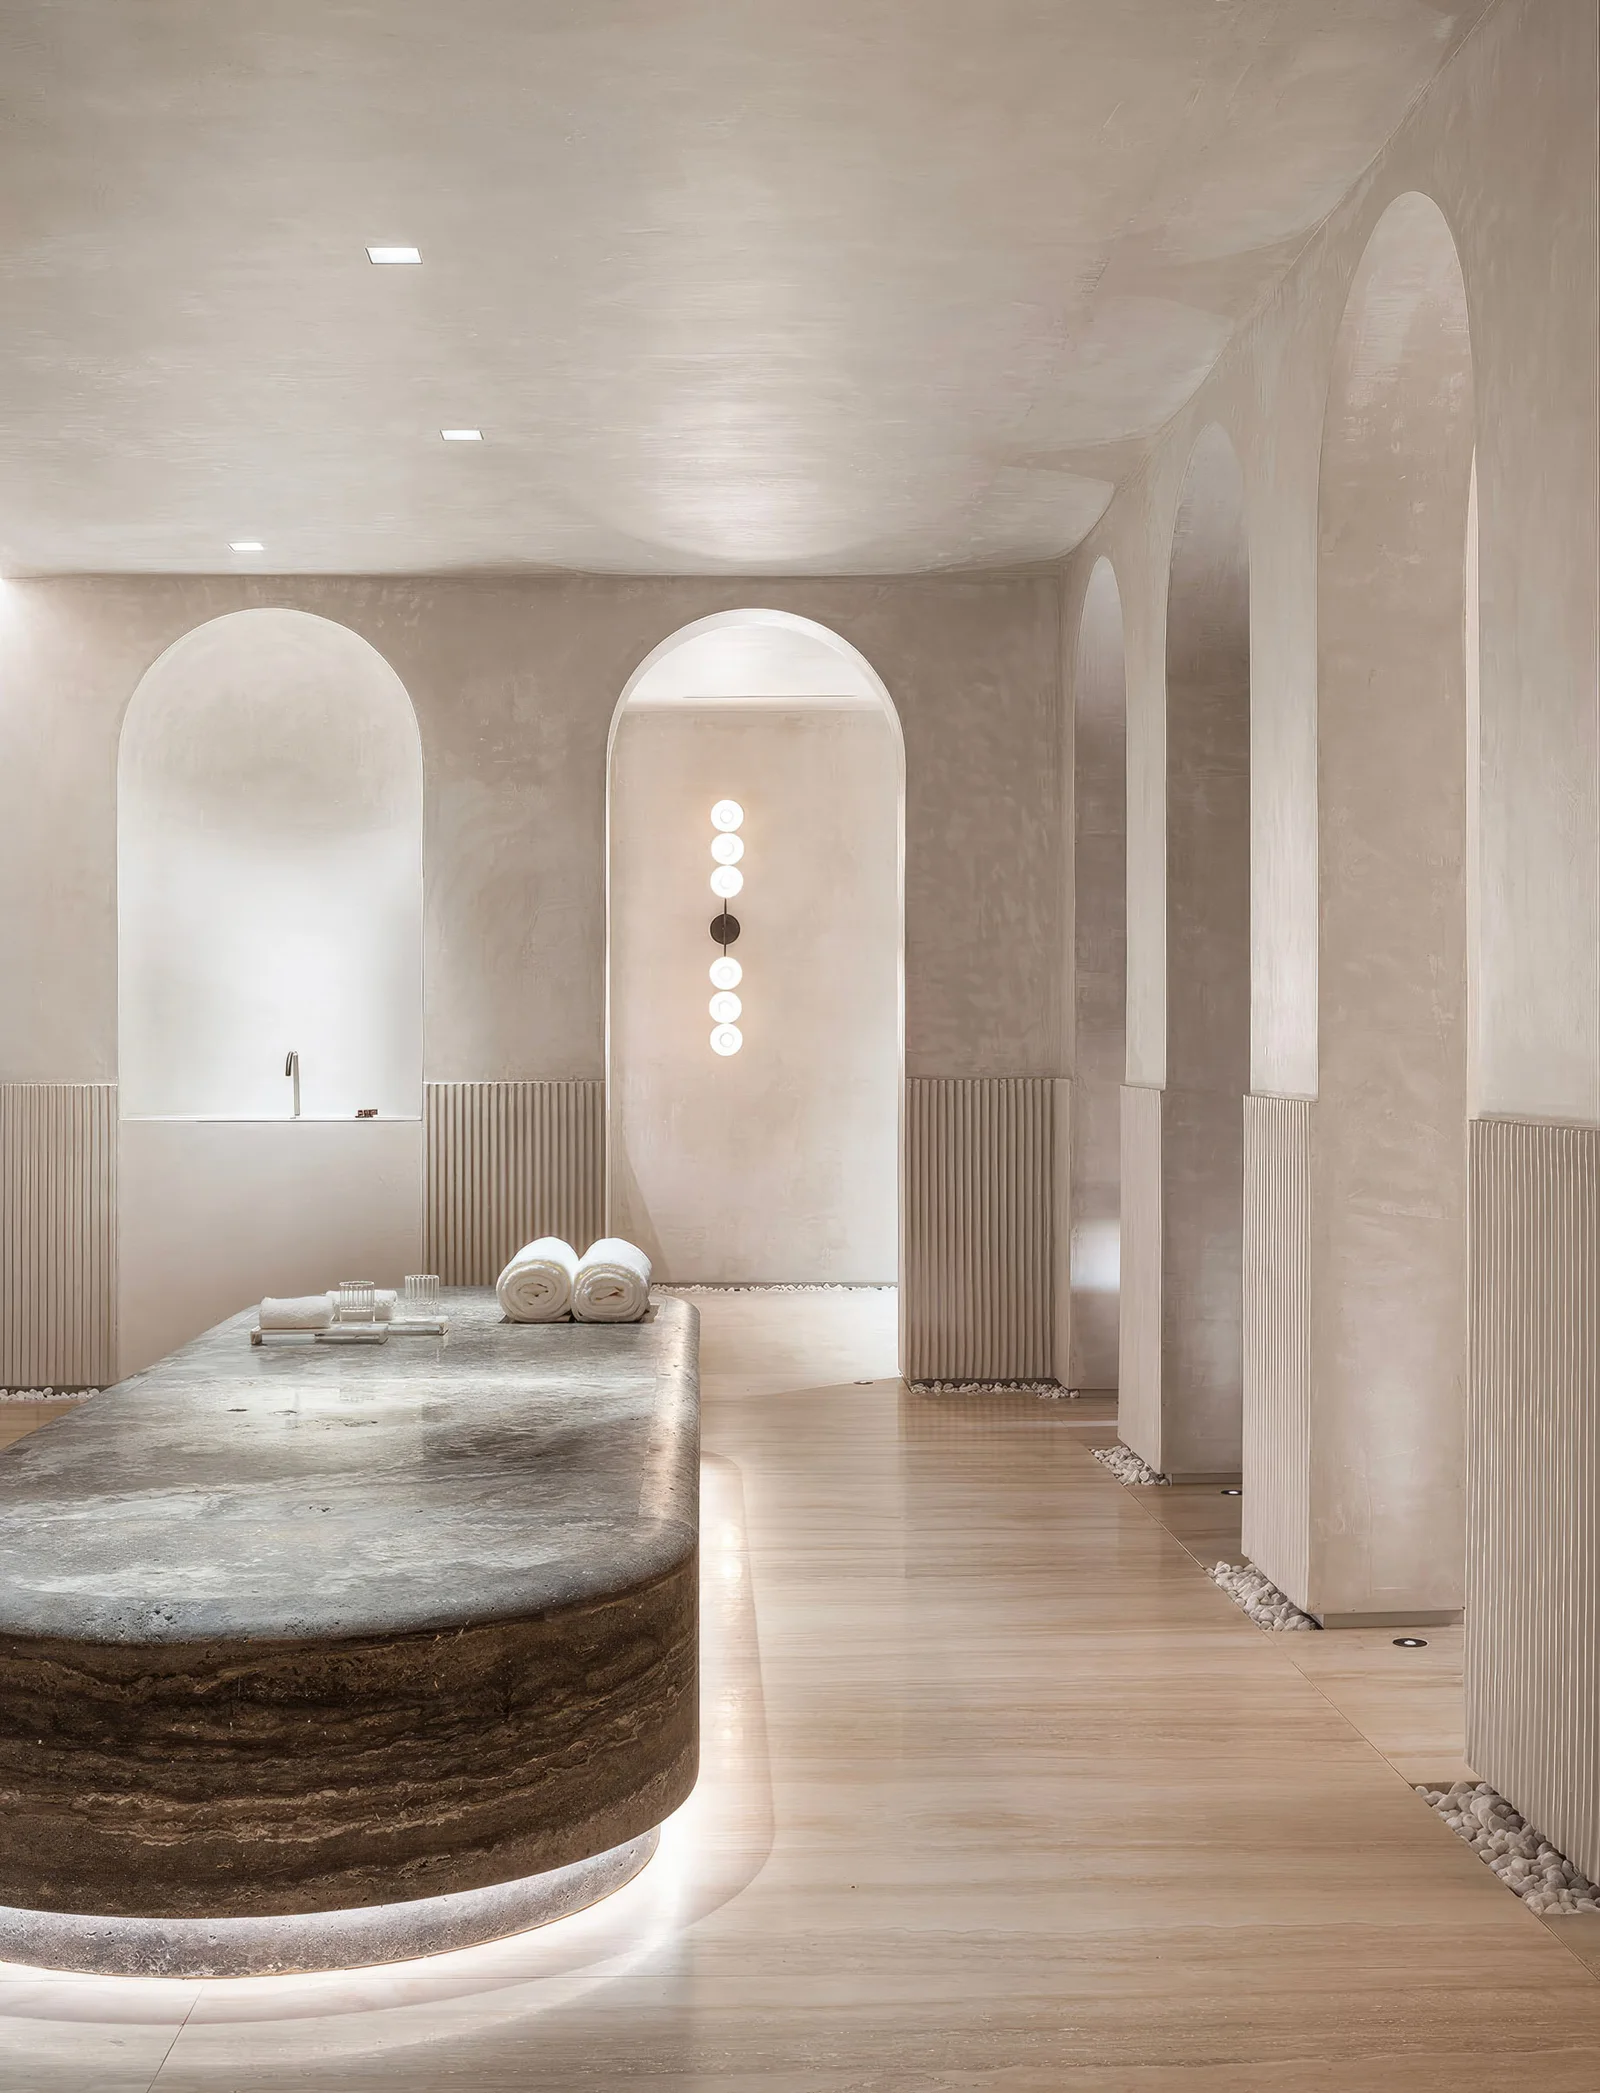
Pale stone spa with arched openings at Cordell Drive.
37 / Pale stone spa with arched openingsPale stone spa with arched openings
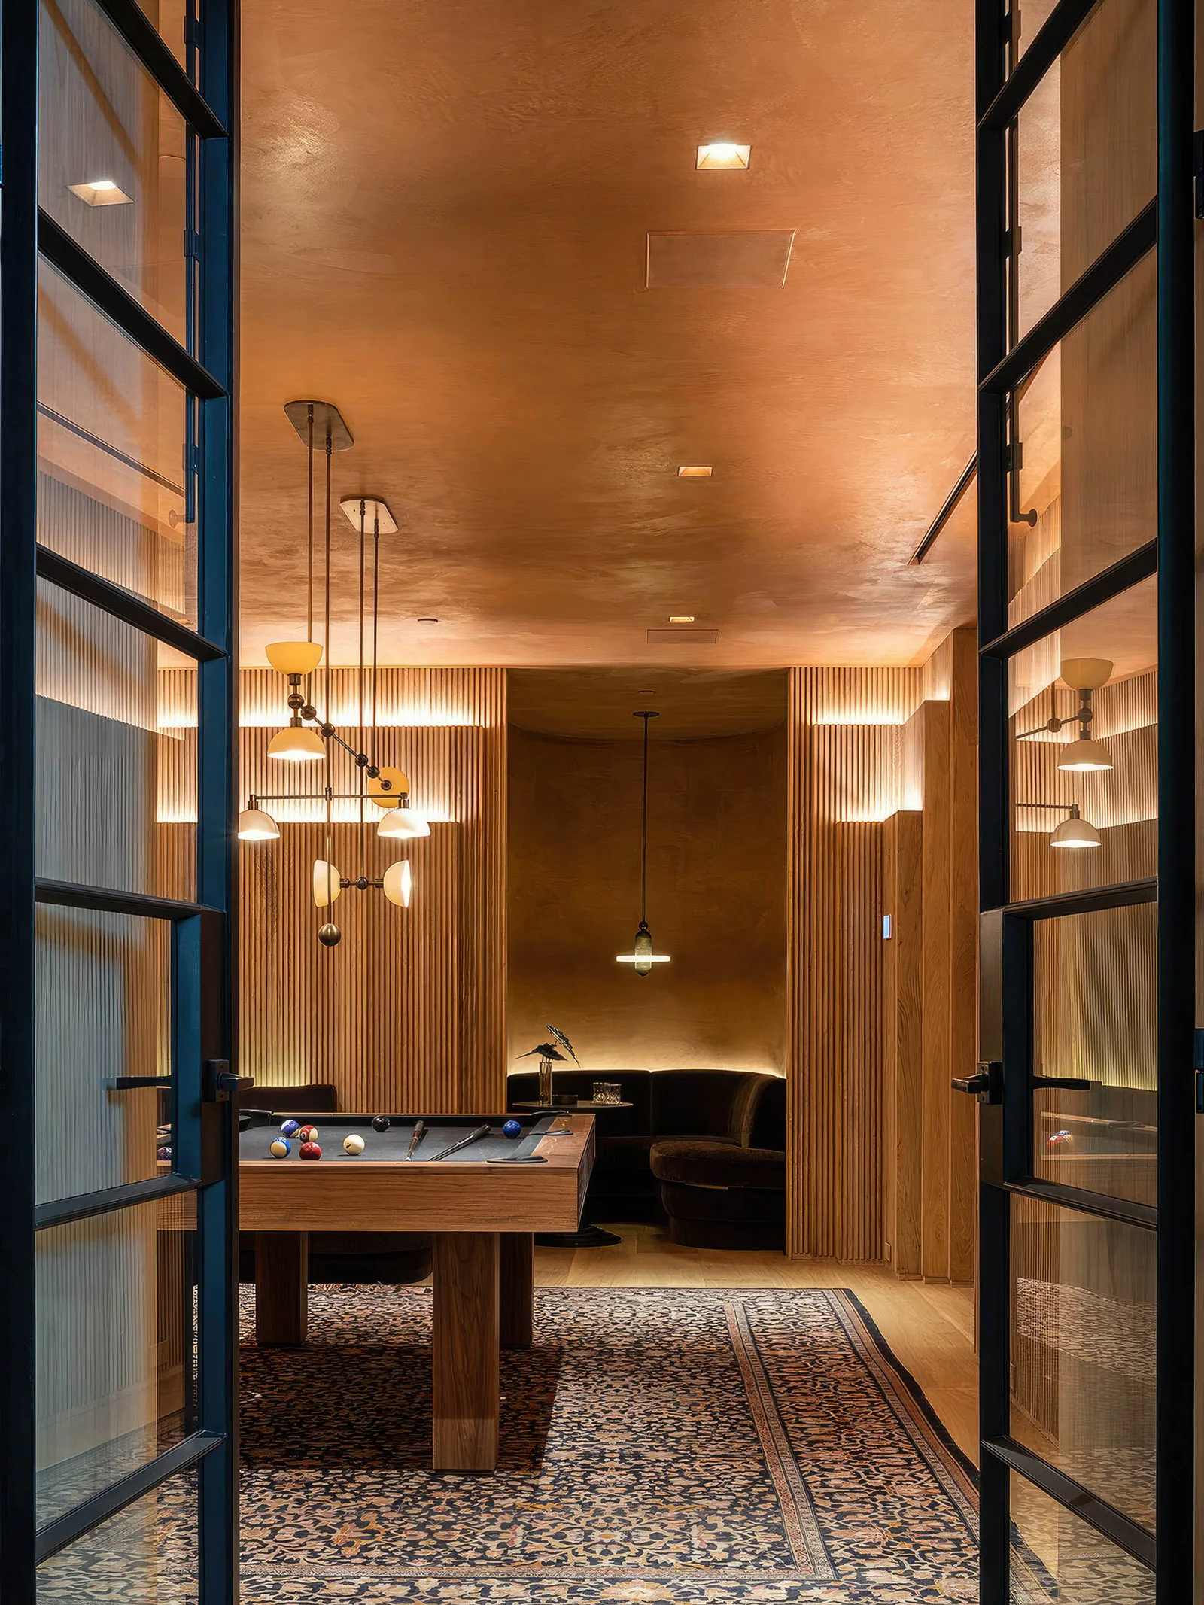
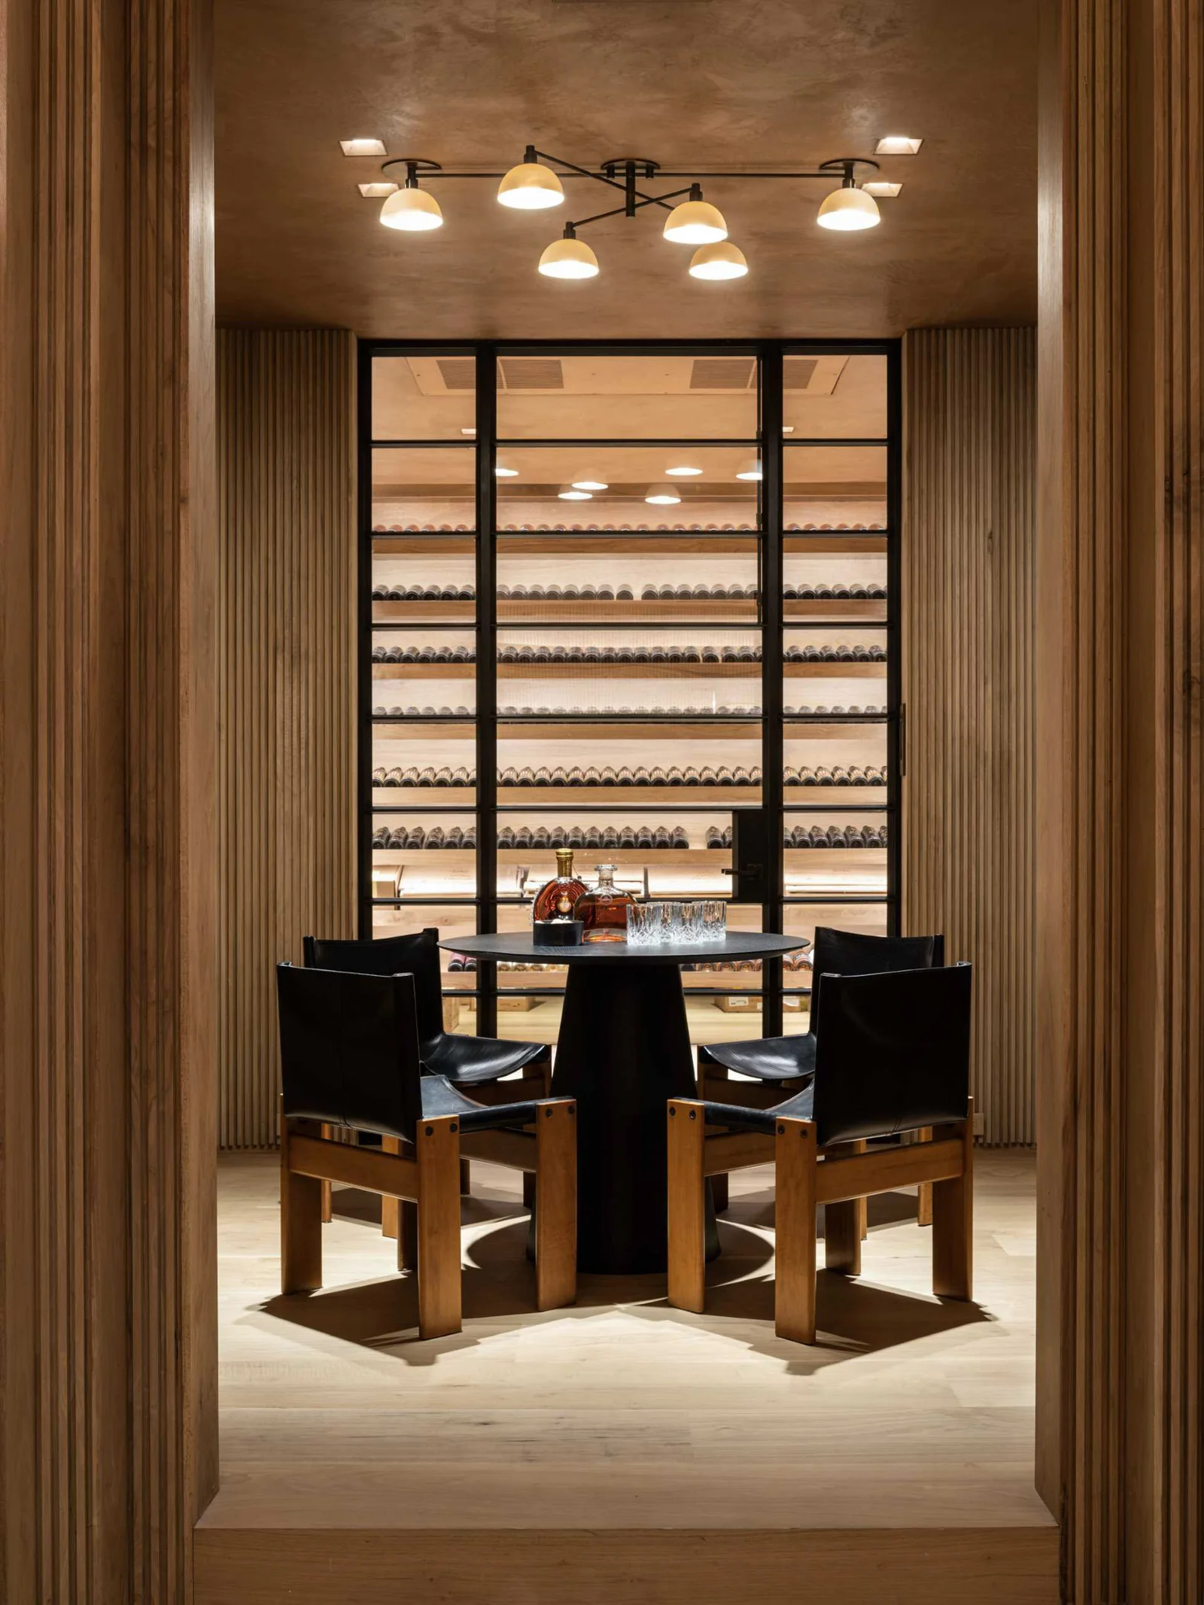
Dining room viewed through glazed doors at Cordell Drive.
38 / Dining room viewed through glazed doorsDining room viewed through glazed doors
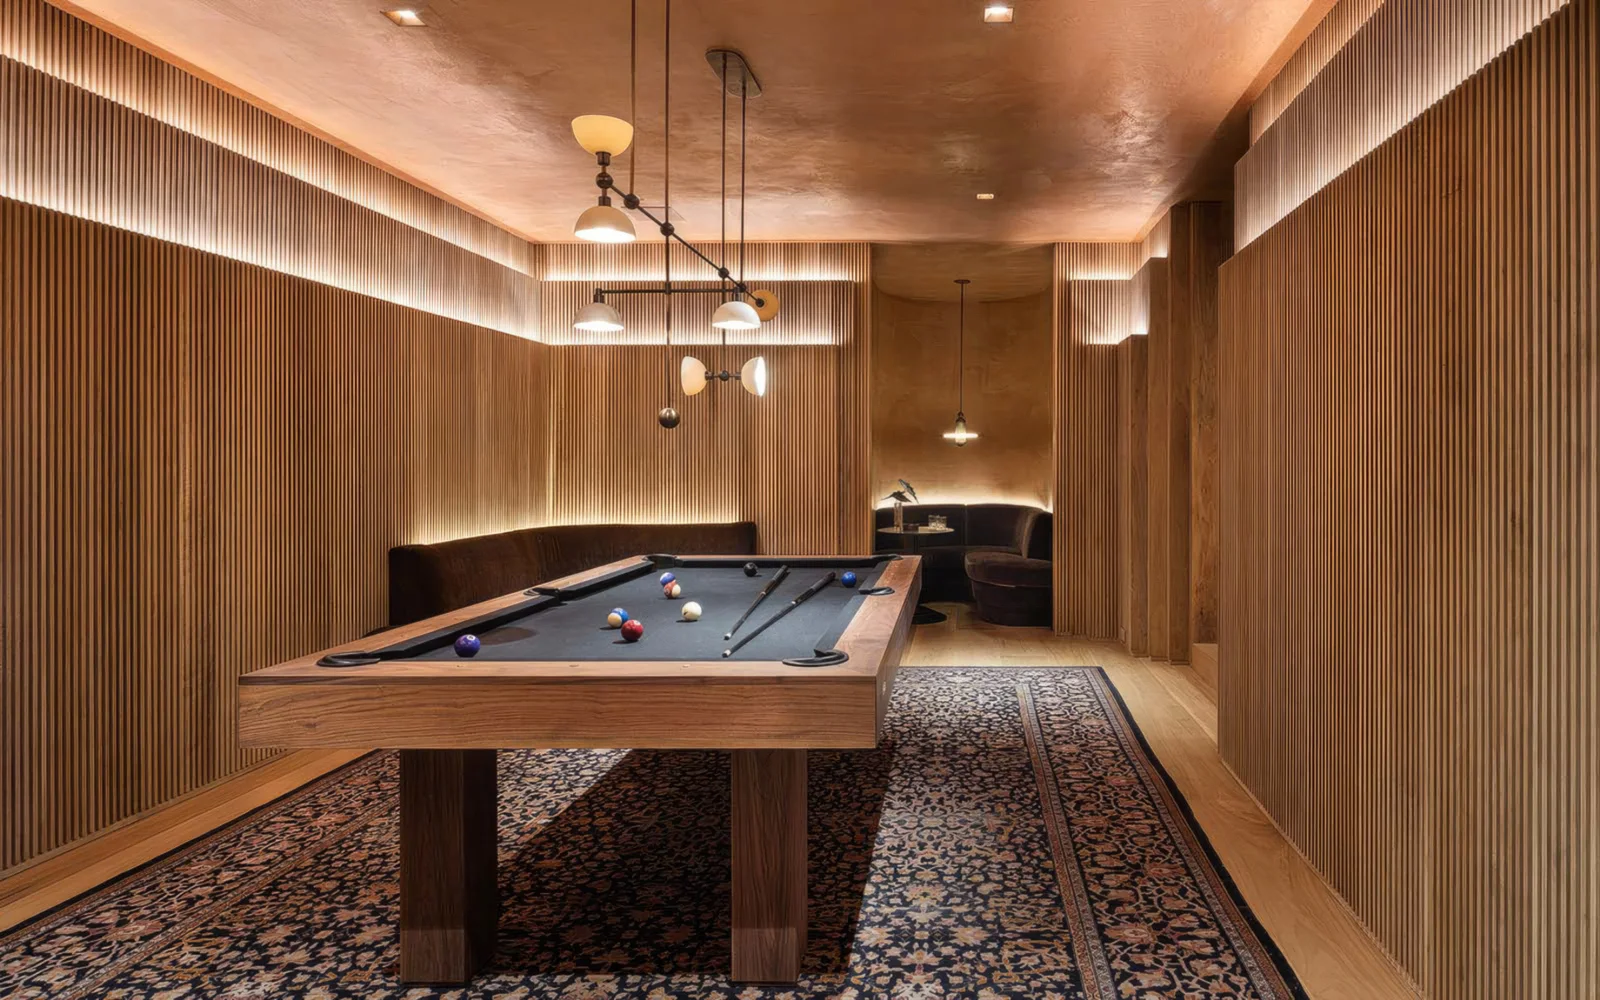
Billiards room with timber walls at Cordell Drive.
39 / Billiards room with timber wallsBilliards room with timber walls
Games room and fitted cabinetry at Cordell Drive.
40 / Games room and fitted cabinetryGames room and fitted cabinetry
Games room viewed from the hall at Cordell Drive.
41 / Games room viewed from the hallGames room viewed from the hall
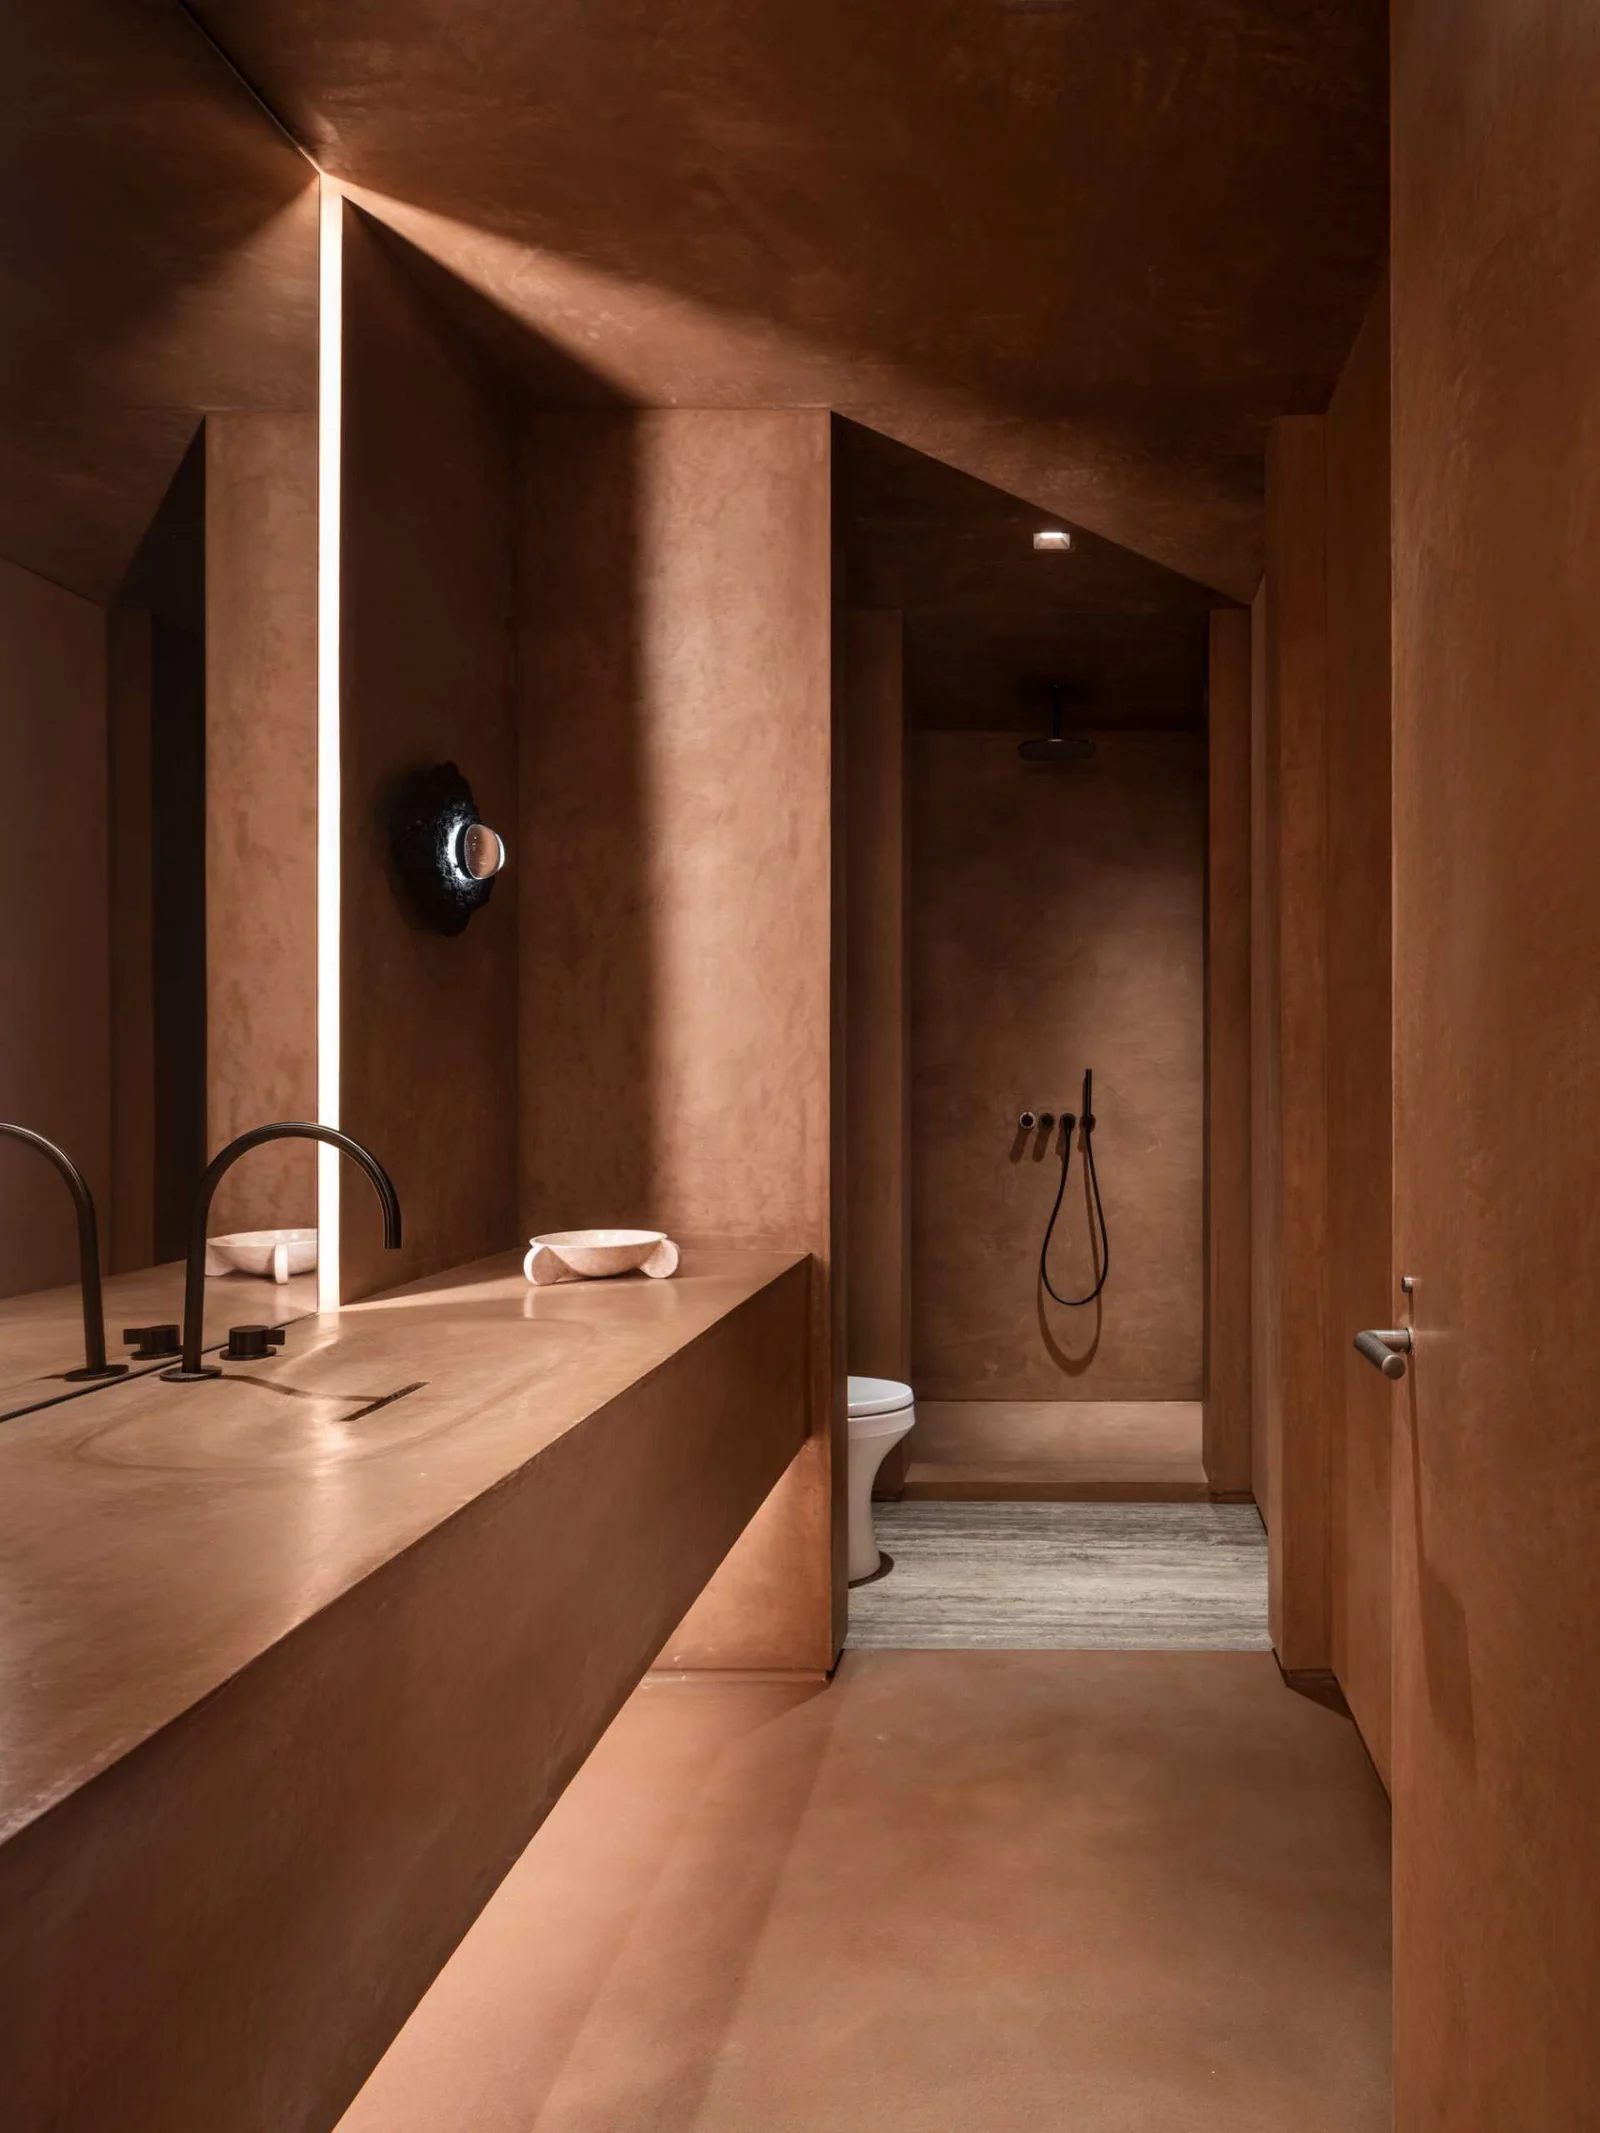
Timber bathroom and long vanity at Cordell Drive.
42 / Timber bathroom and long vanityTimber bathroom and long vanity
Interior passage toward the lounge at Cordell Drive.
43 / Interior passage toward the loungeInterior passage toward the lounge
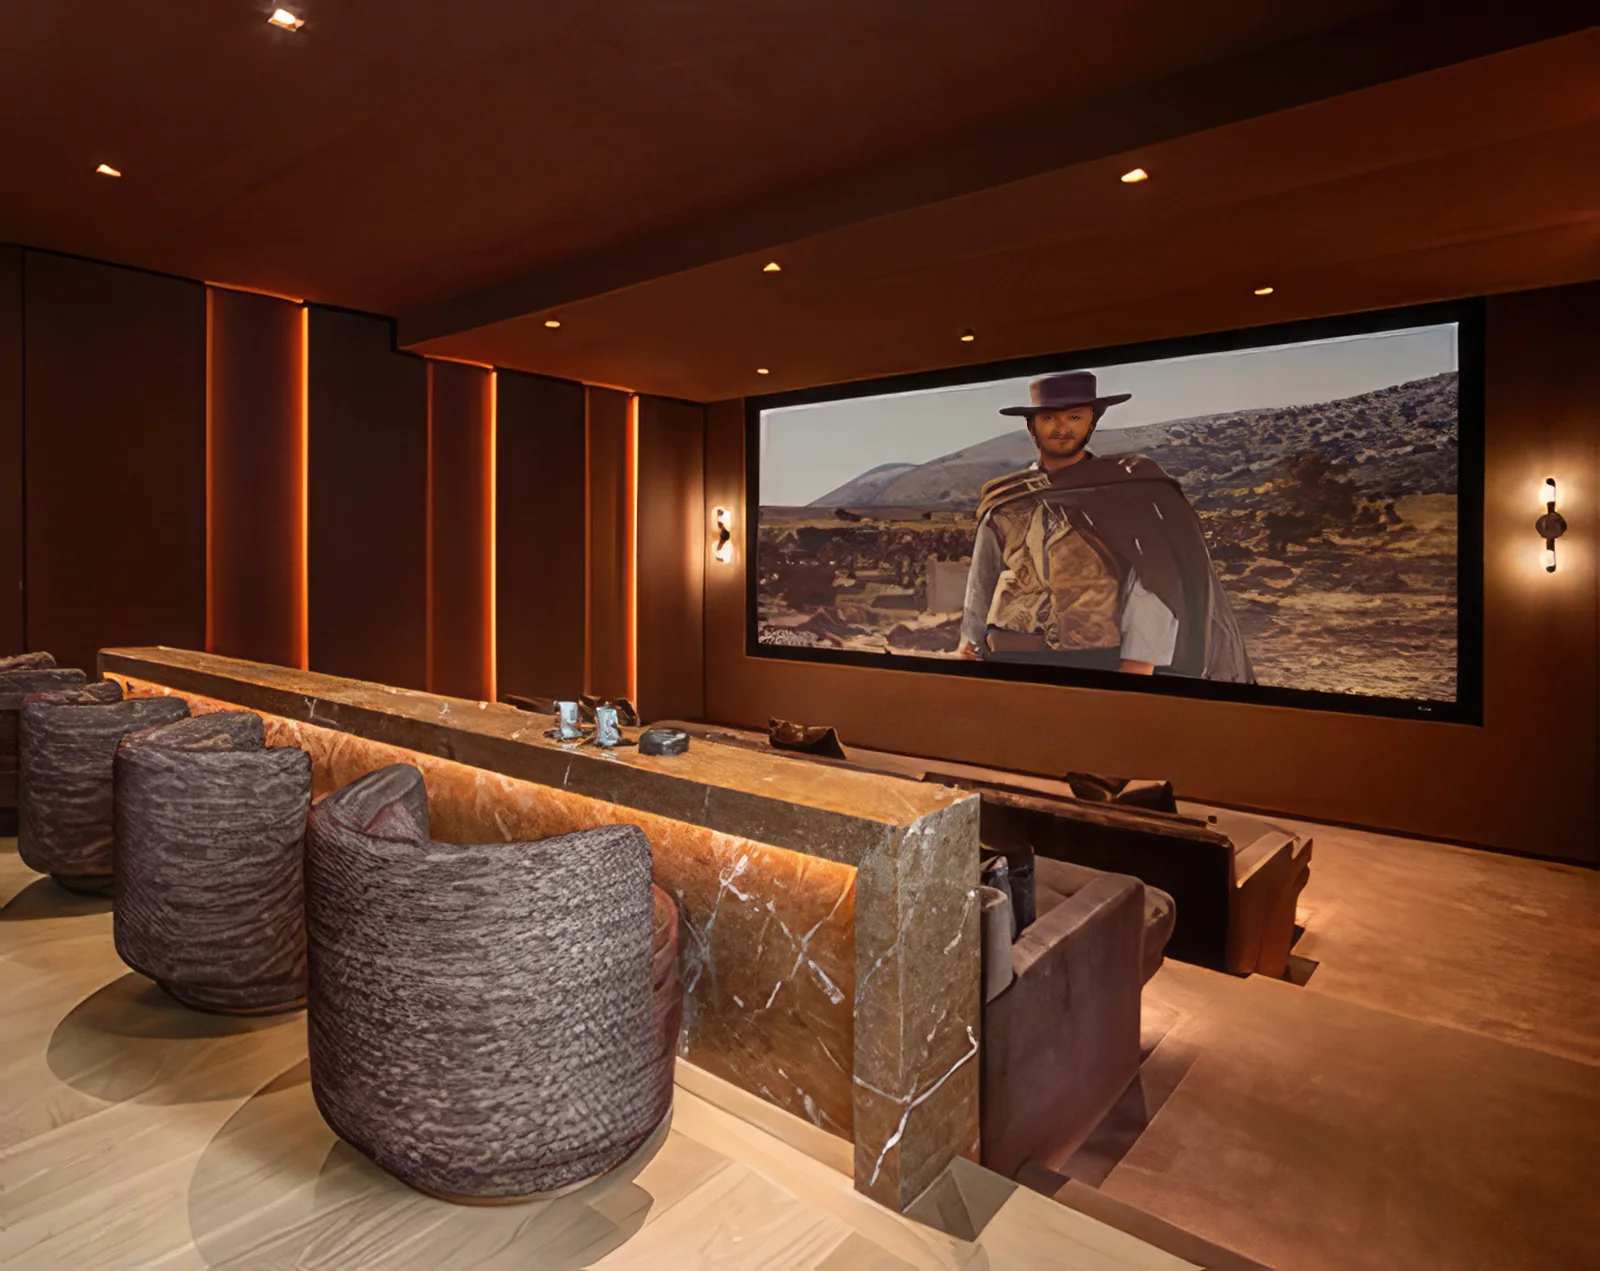
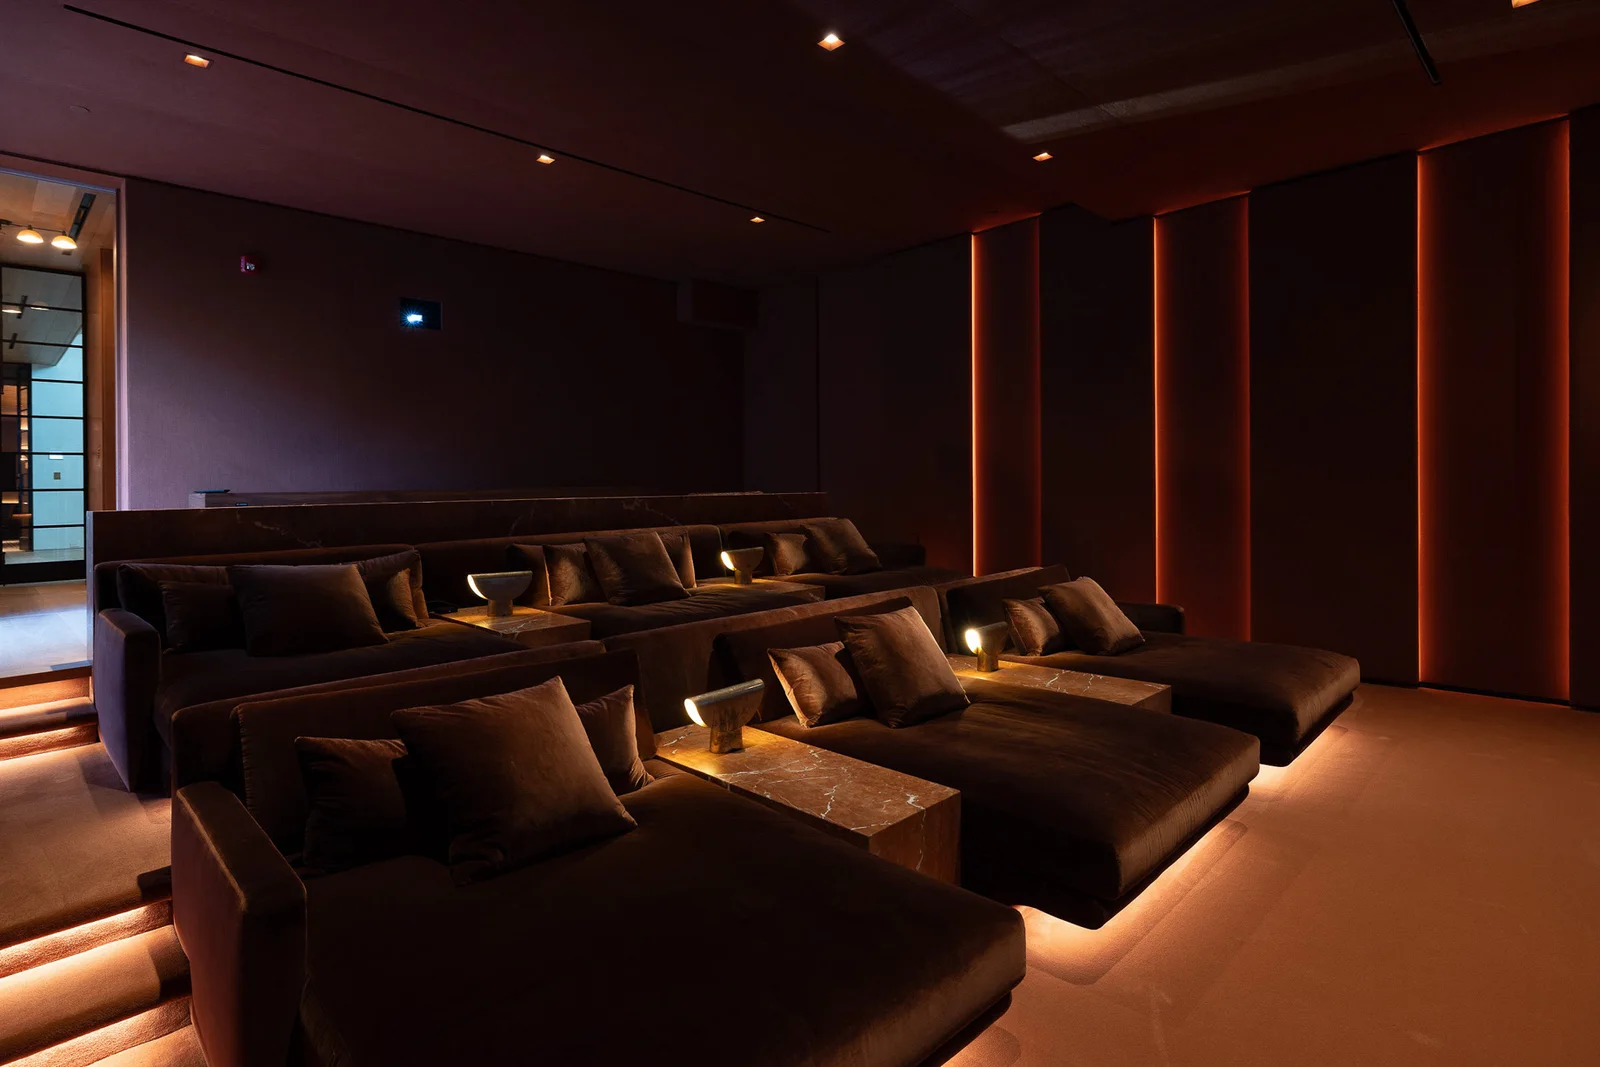
Home cinema with tiered seating at Cordell Drive.
44 / Home cinema with tiered seatingHome cinema with tiered seating
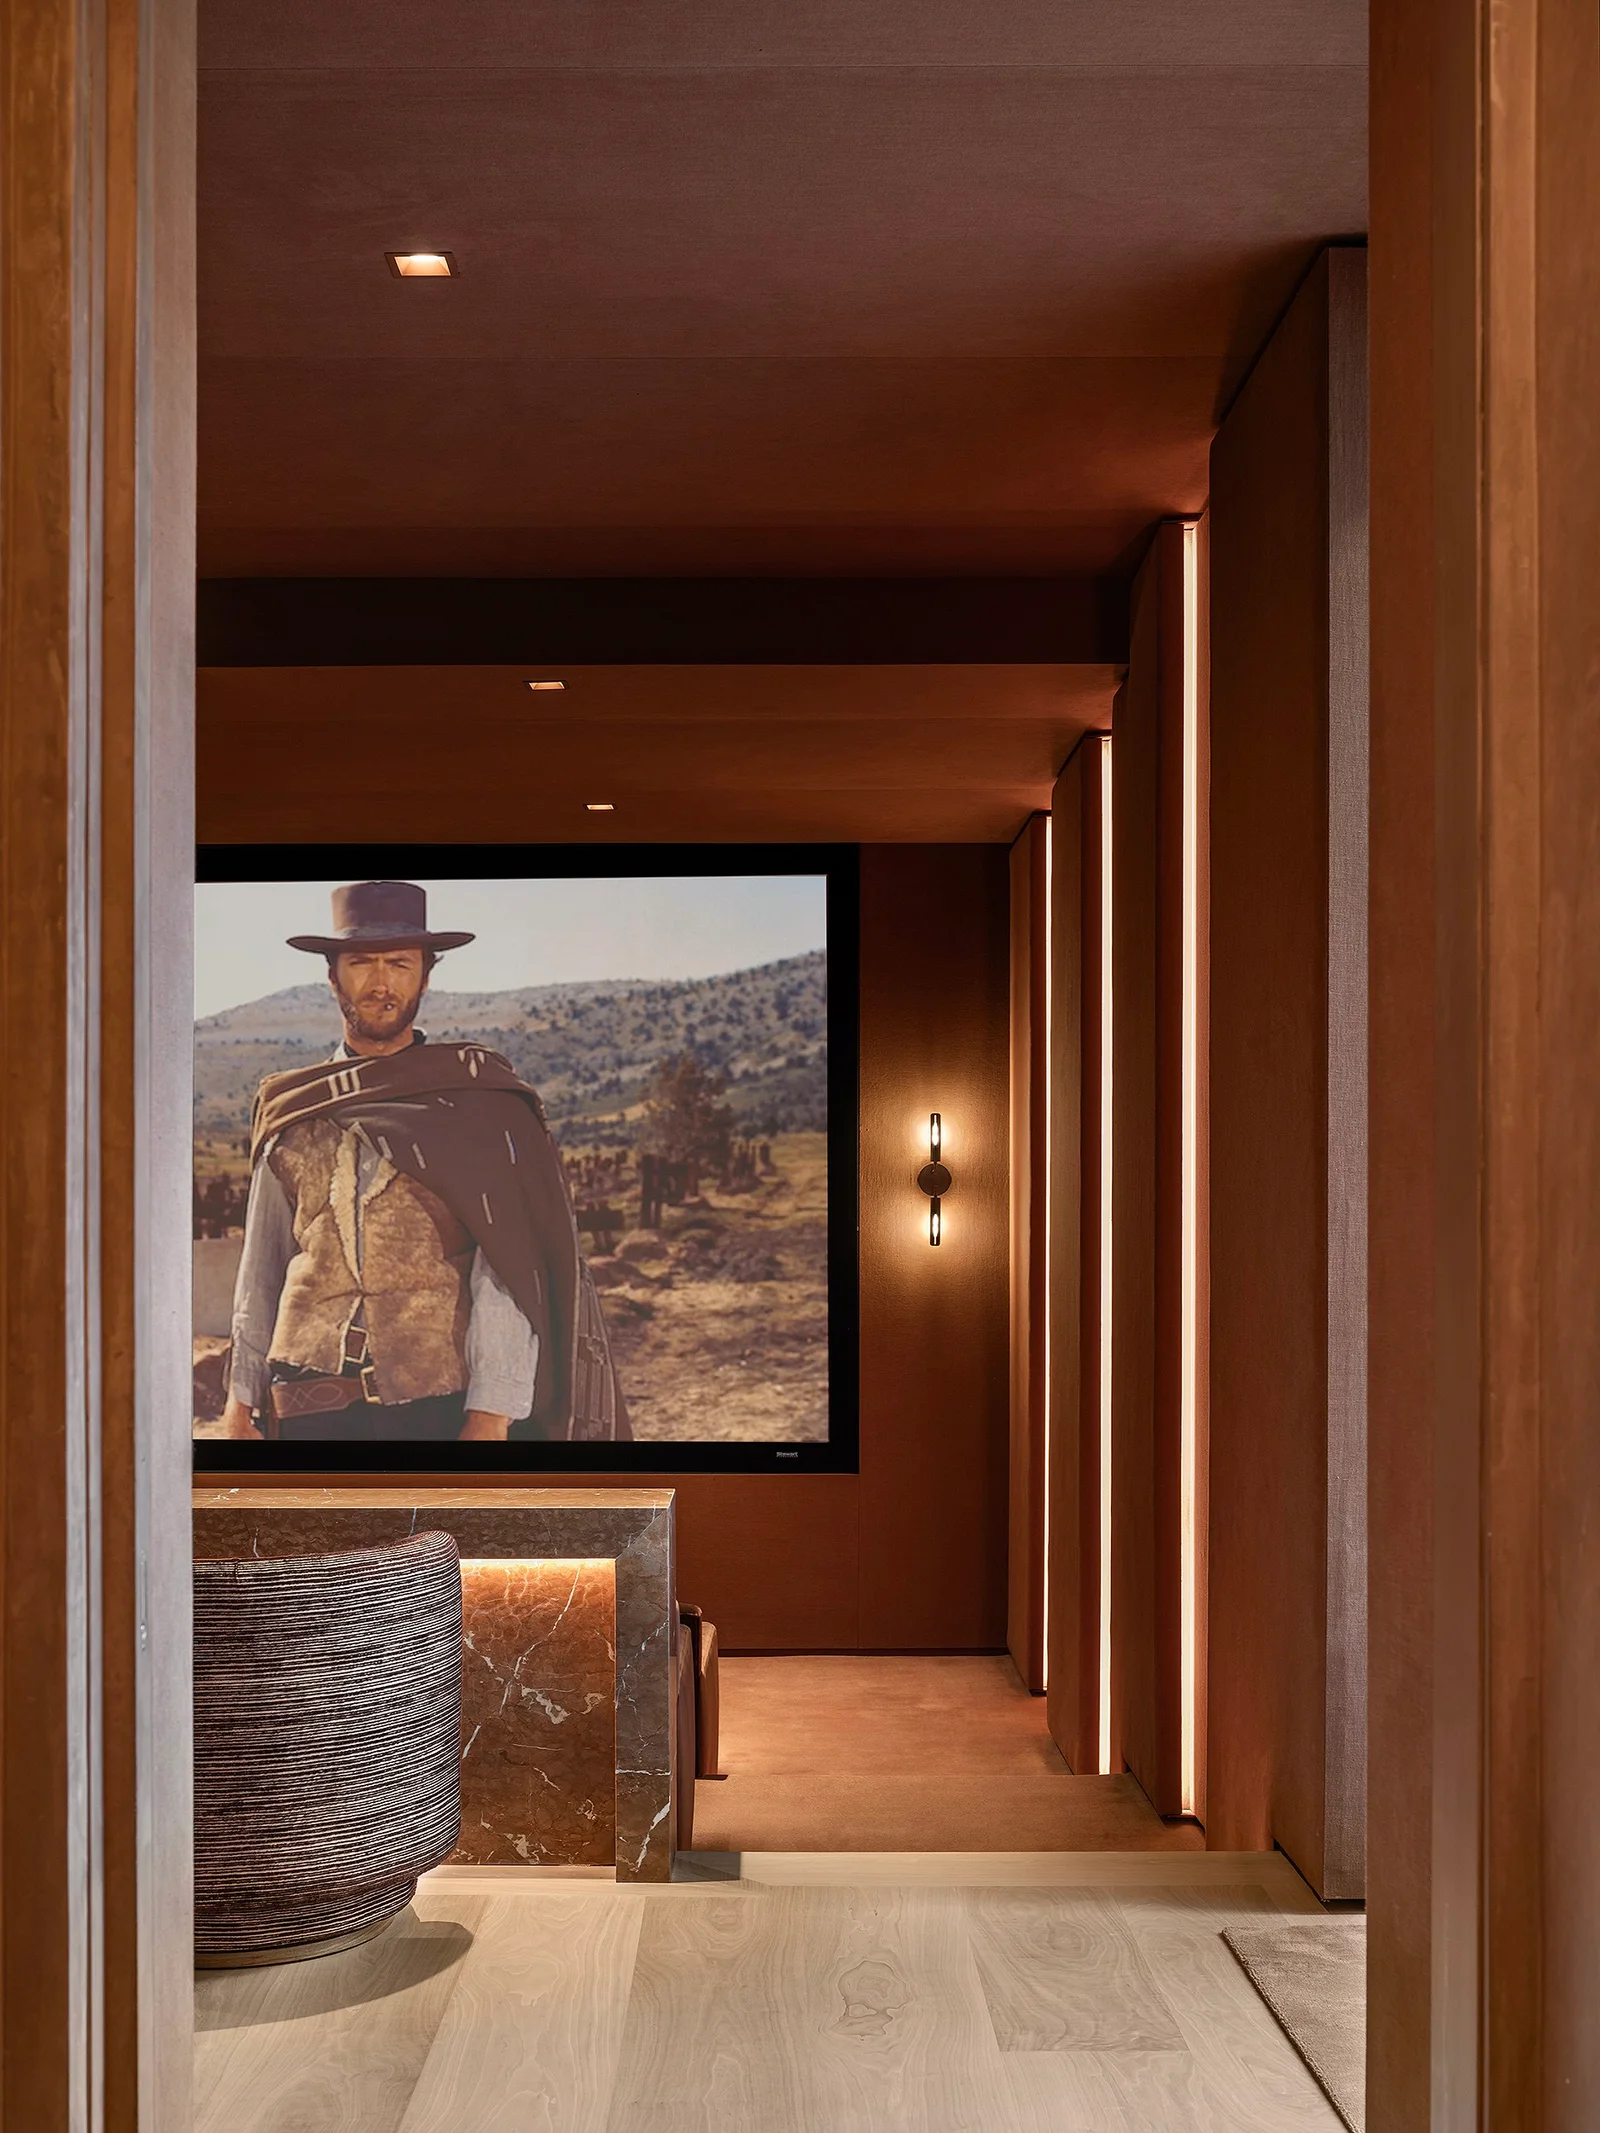
Home cinema and wall screen at Cordell Drive.
45 / Home cinema and wall screenHome cinema and wall screen
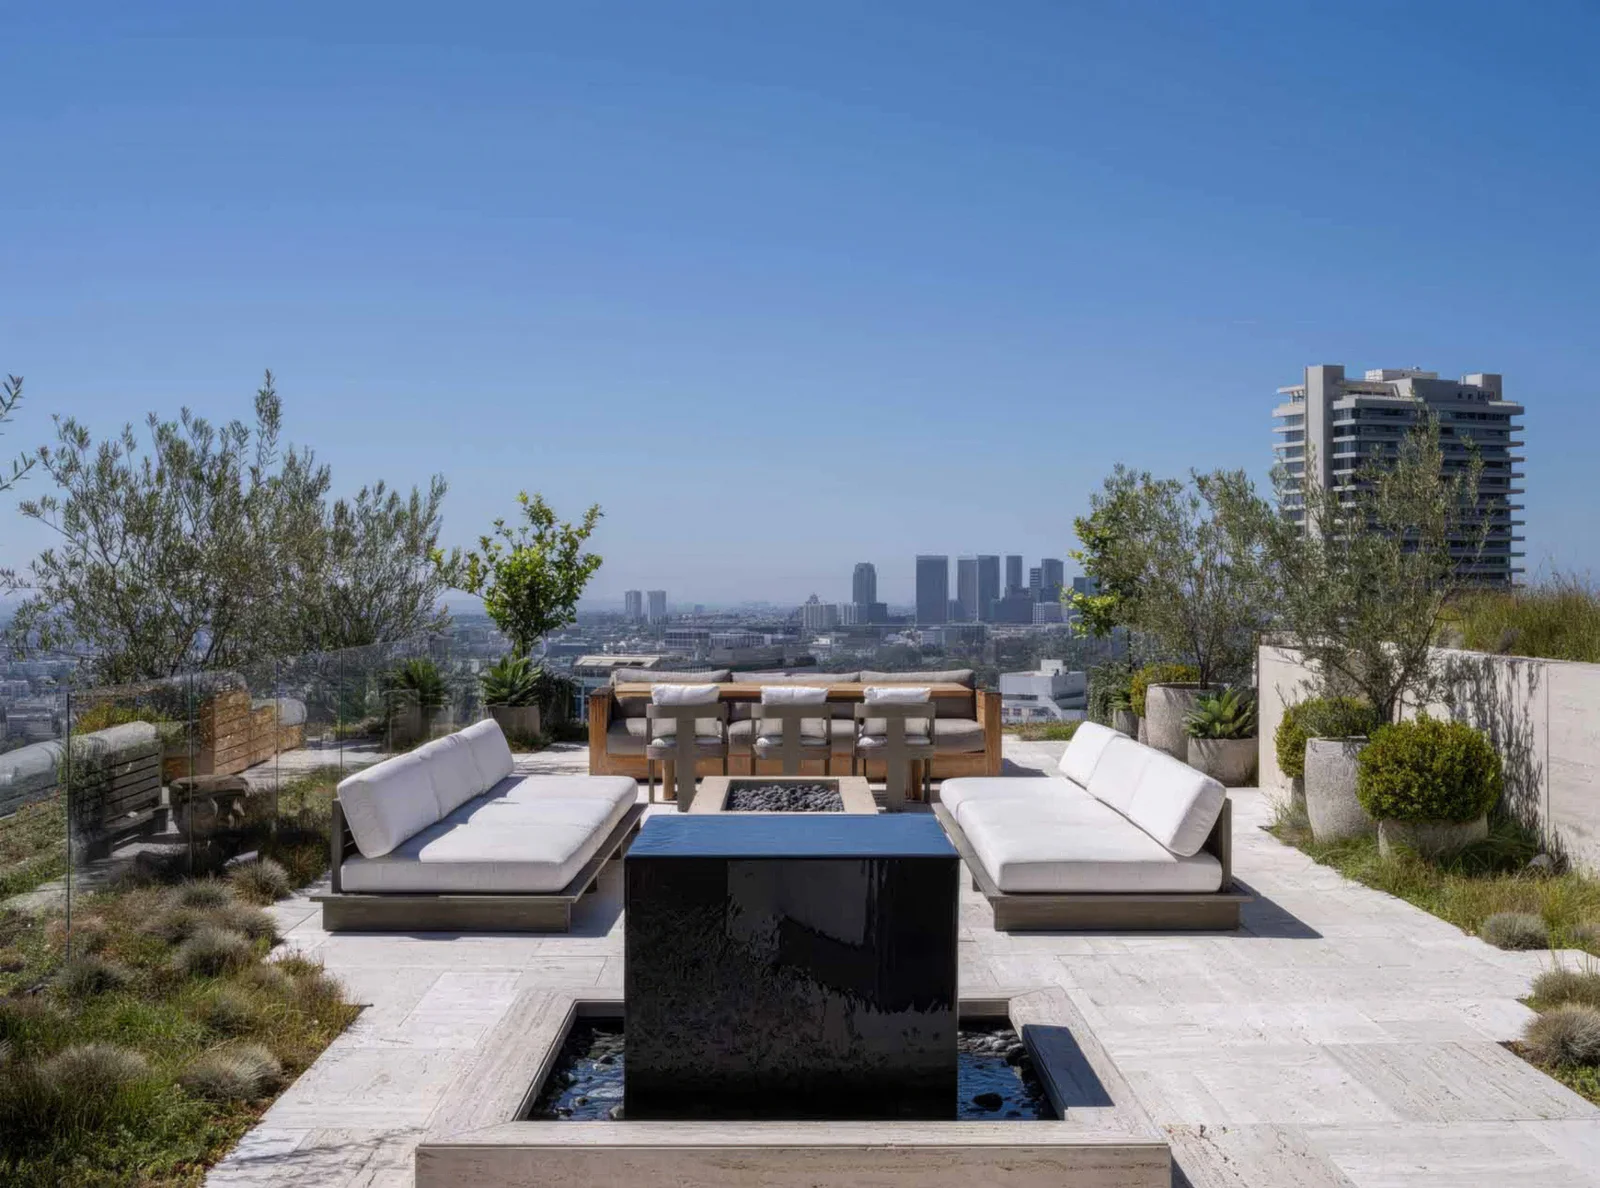
Rooftop terrace among trees at Cordell Drive.
46 / Rooftop terrace among treesRooftop terrace among trees
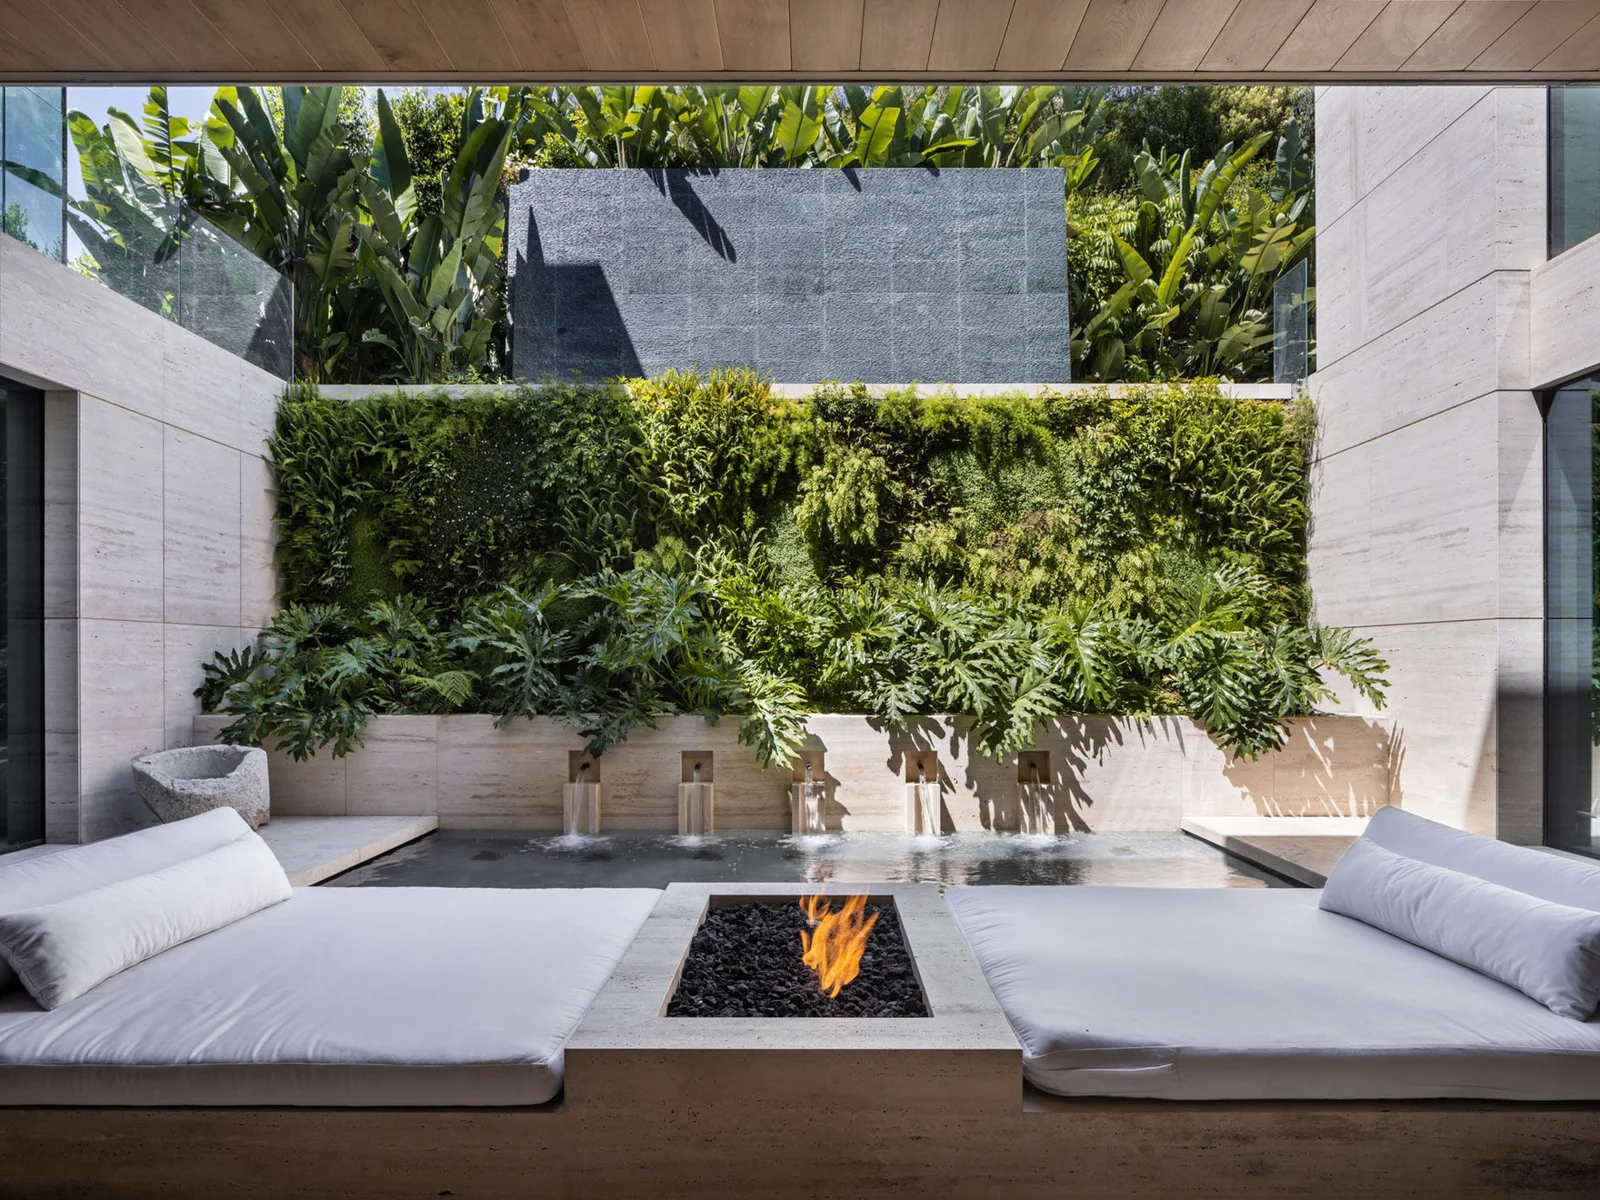
Sunken seating beside planted walls at Cordell Drive.
47 / Sunken seating beside planted wallsSunken seating beside planted walls
Roof terrace and city outlook at Cordell Drive.
48 / Roof terrace and city outlookRoof terrace and city outlook
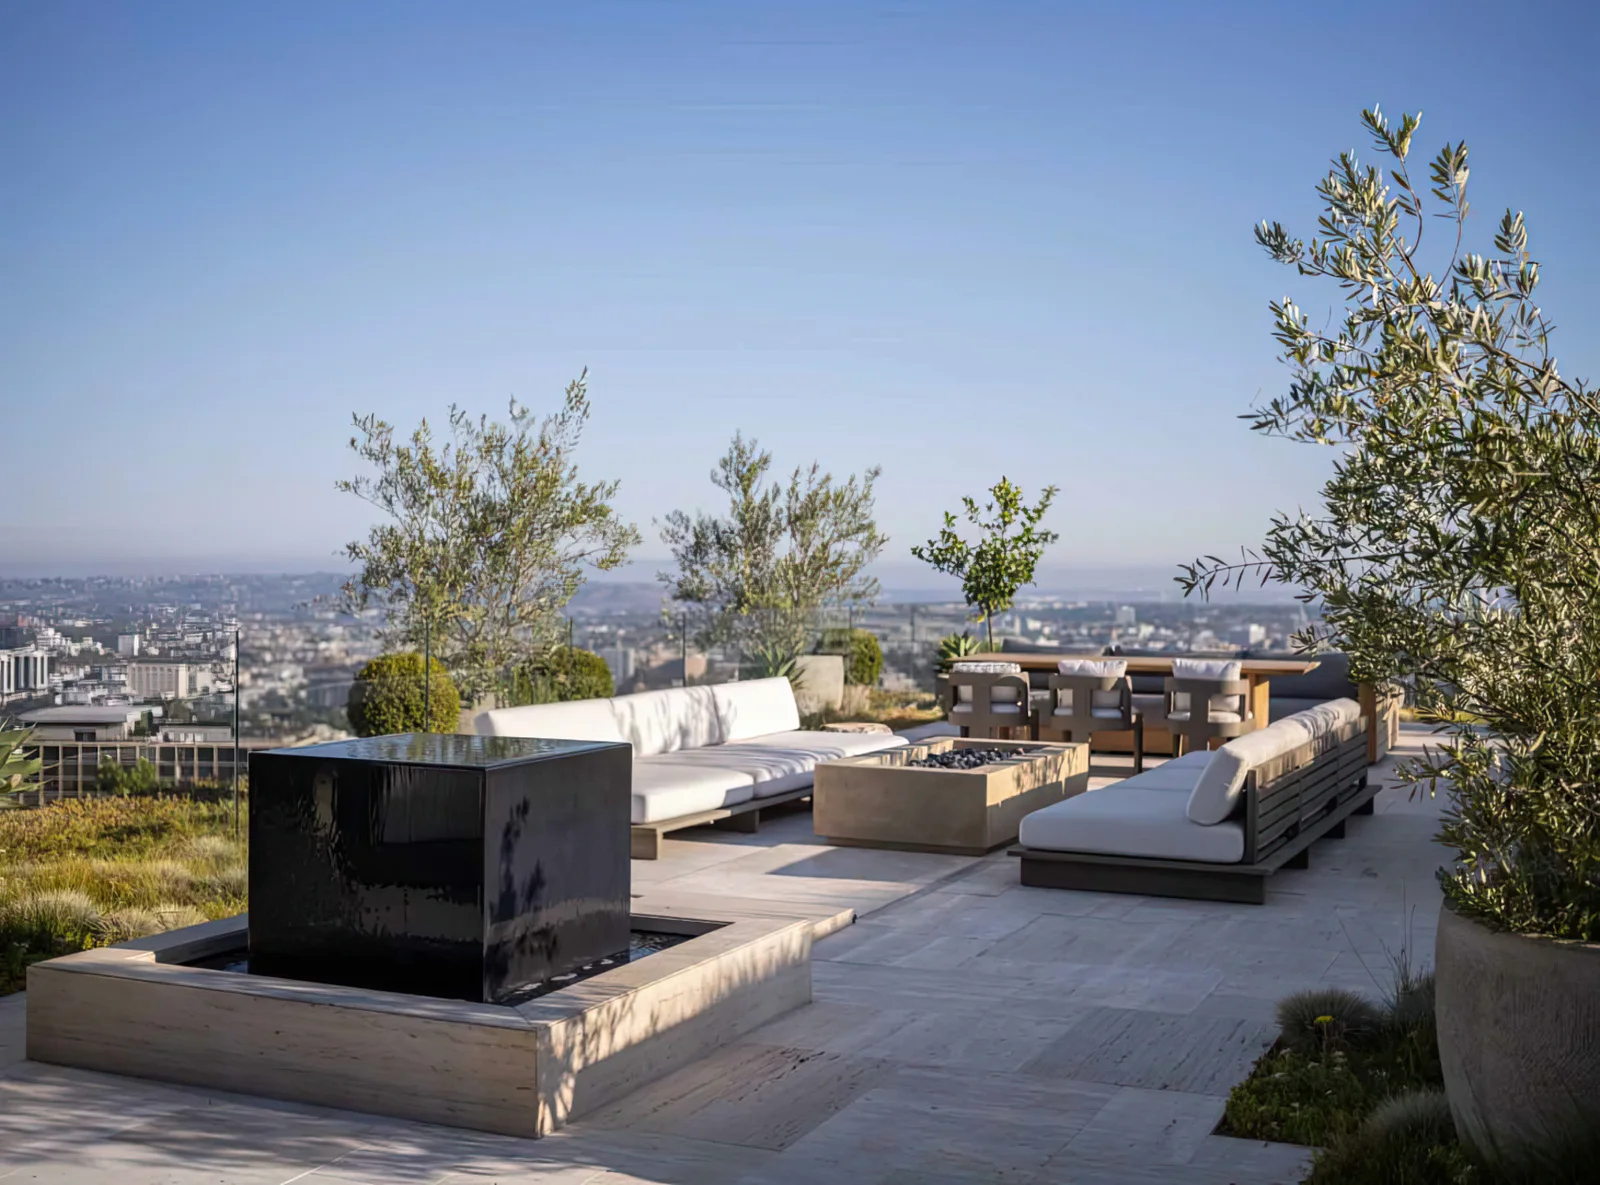
Roof garden and outdoor seating at Cordell Drive.
49 / Roof garden and outdoor seatingRoof garden and outdoor seating
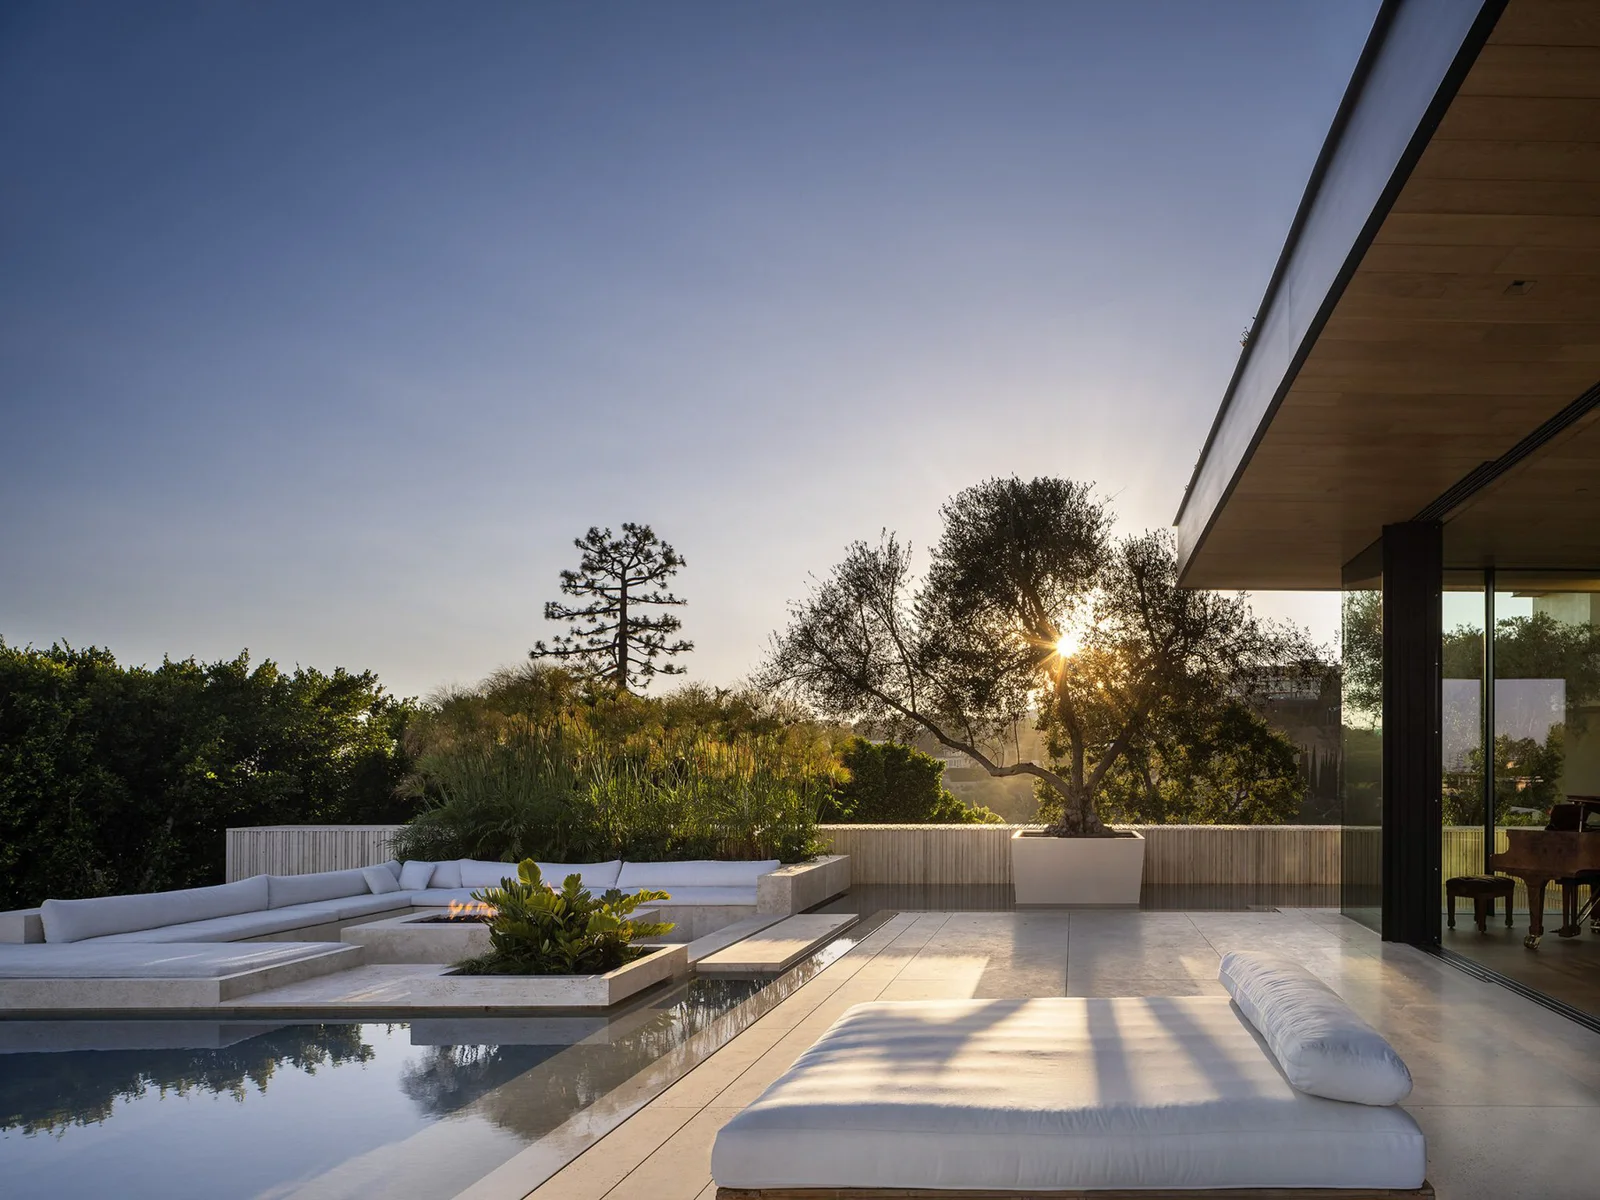
Poolside seating and distant view at Cordell Drive.
50 / Poolside seating and distant viewPoolside seating and distant view
Residence and pool at sunset at Cordell Drive.
51 / Residence and pool at sunsetResidence and pool at sunset
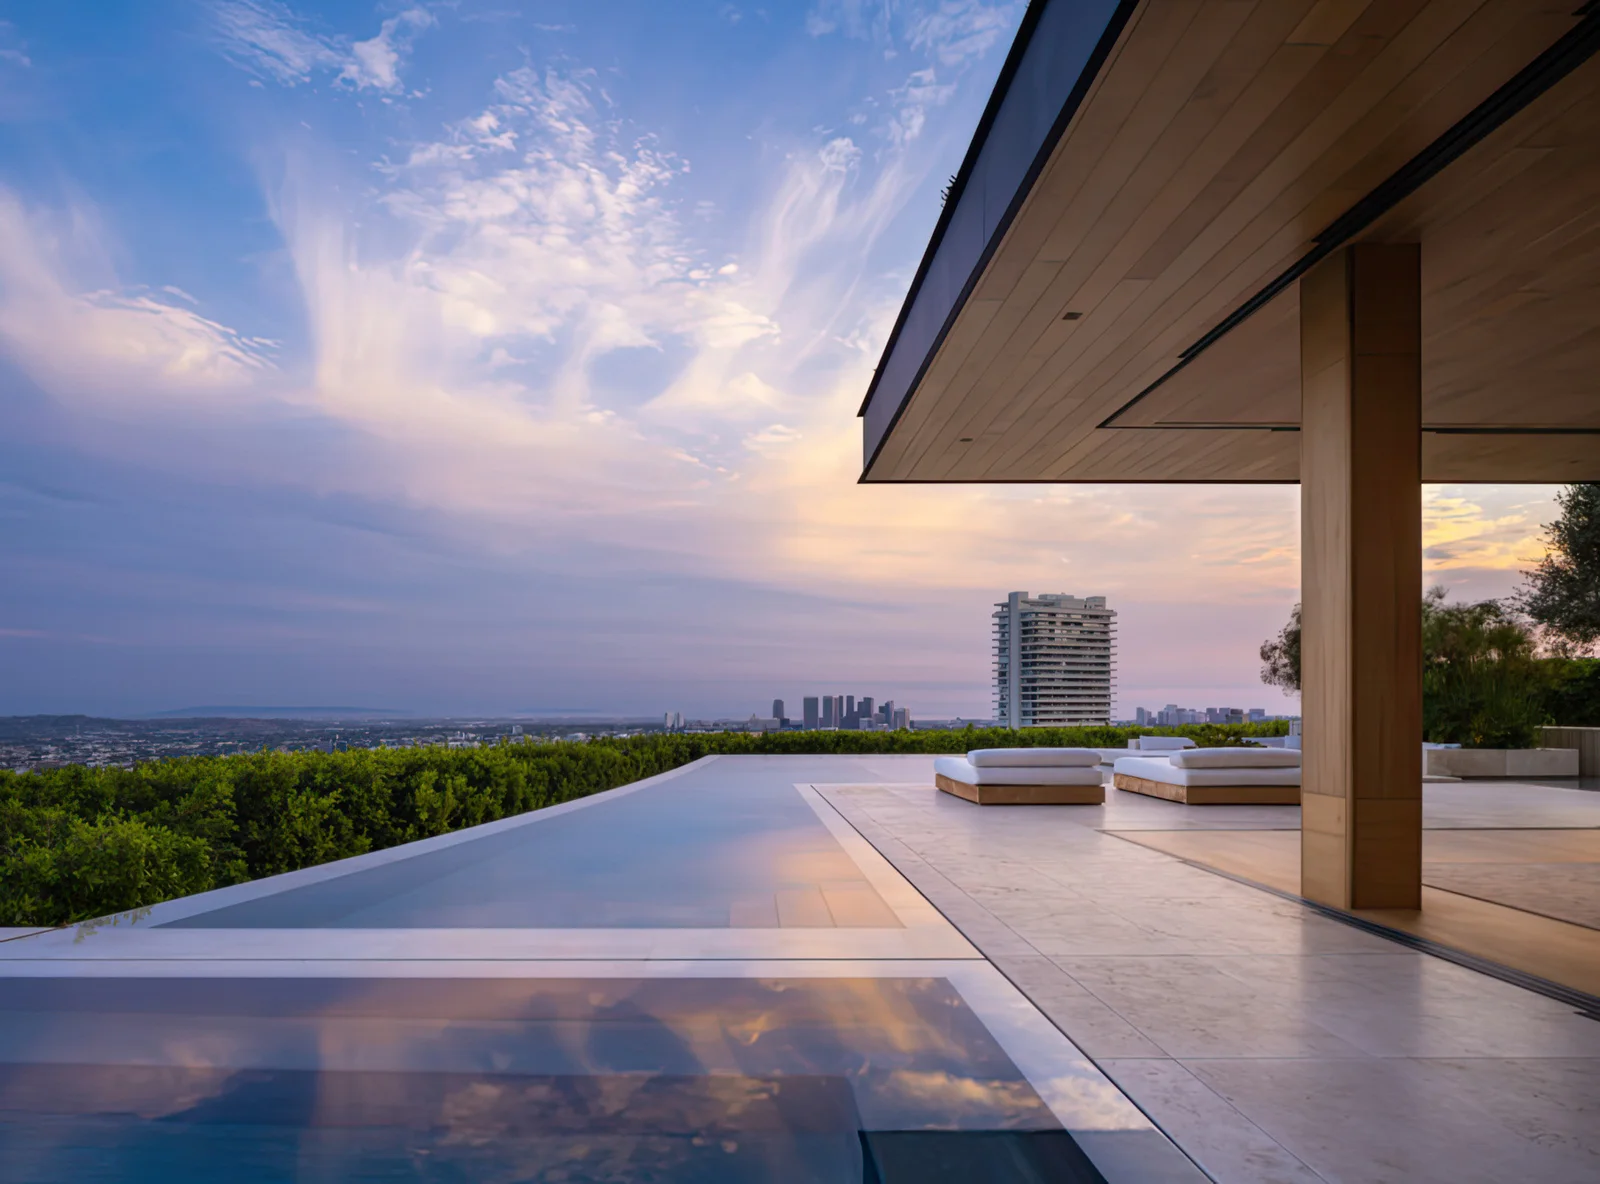
Covered terrace beside the pool at dusk at Cordell Drive.
52 / Covered terrace beside the pool at duskCovered terrace beside the pool at dusk
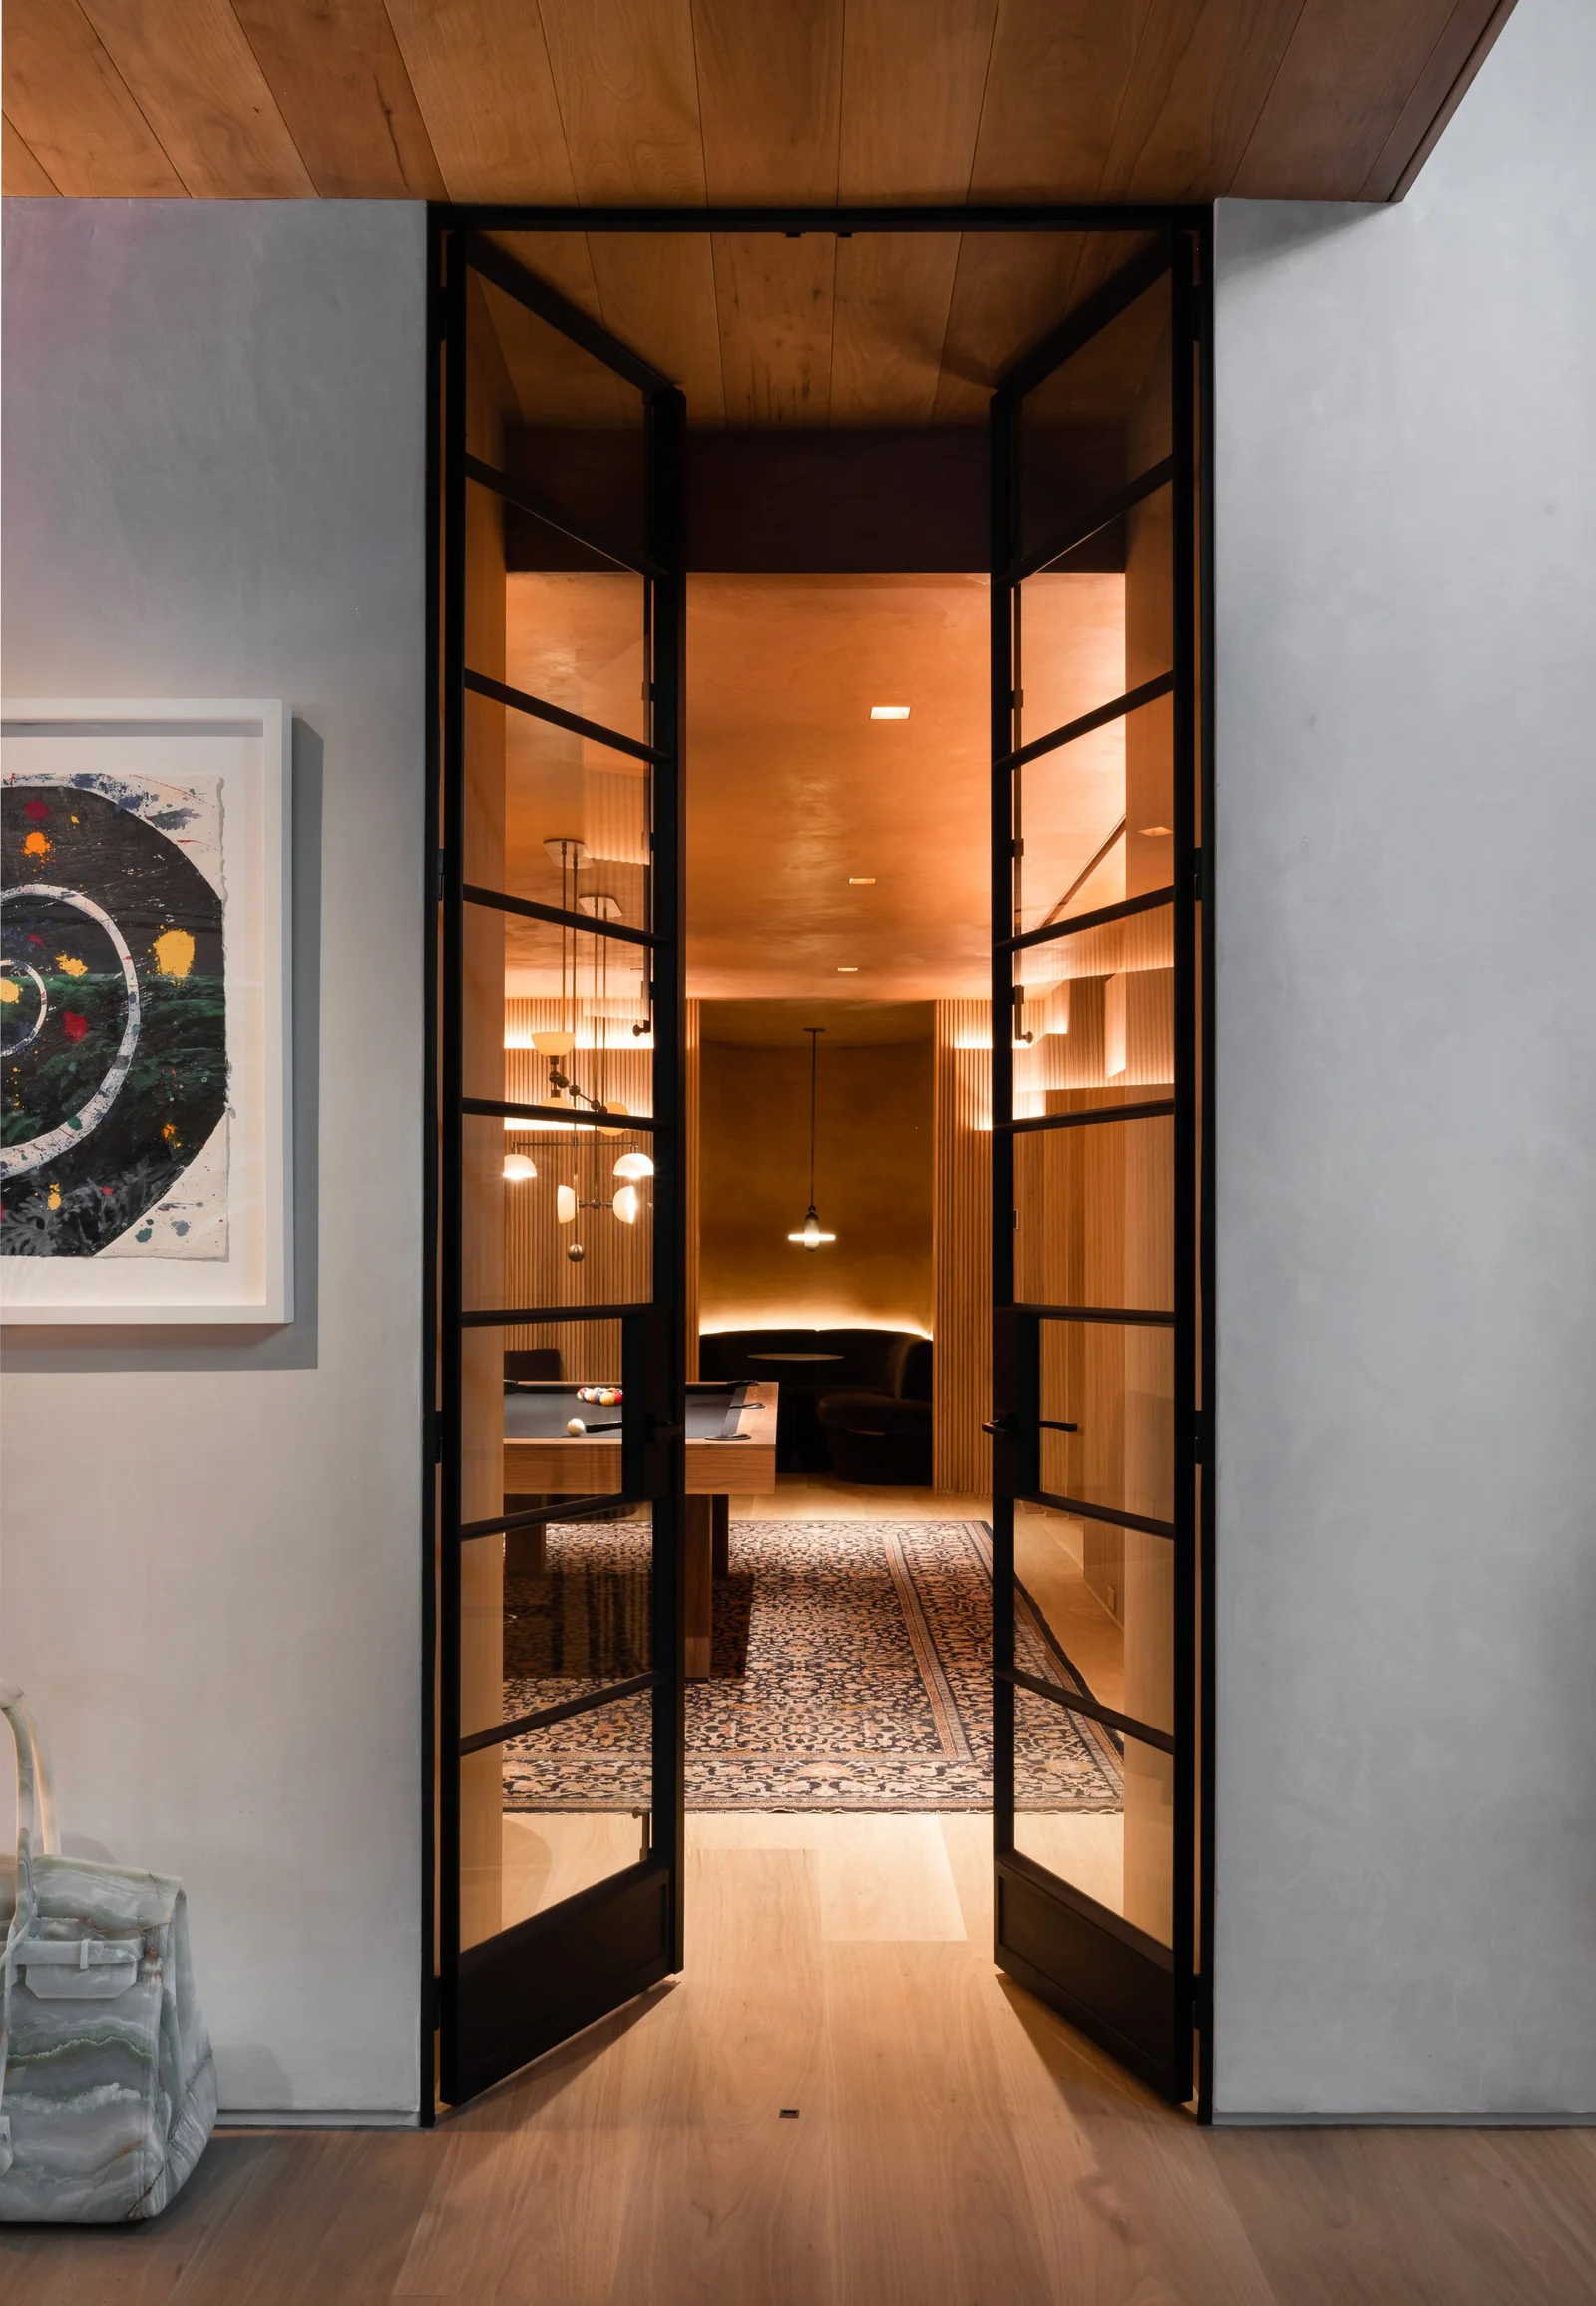
Artwork beside glazed interior doors at Cordell Drive.
53 / Artwork beside glazed interior doorsArtwork beside glazed interior doors

The collection / 01 of 53

Project photograph

Explore the collection.

Los Angeles

Stradella Court ↗

Explore Stradella Court through its terraces, living spaces and material details.

Los Angeles

Bonhill Road ↗

Explore Bonhill Road through its pool terrace, open living spaces and interior finishes.
Beverly Hills

Wallace Ridge ↗

Explore Wallace Ridge through its bronze entry fins, reflecting water, stone interiors and terraces.

All projects ↗