Los Angeles · Construction management

Stradella Court

Concrete, timber and open air.

Explore 30 photographs ↓
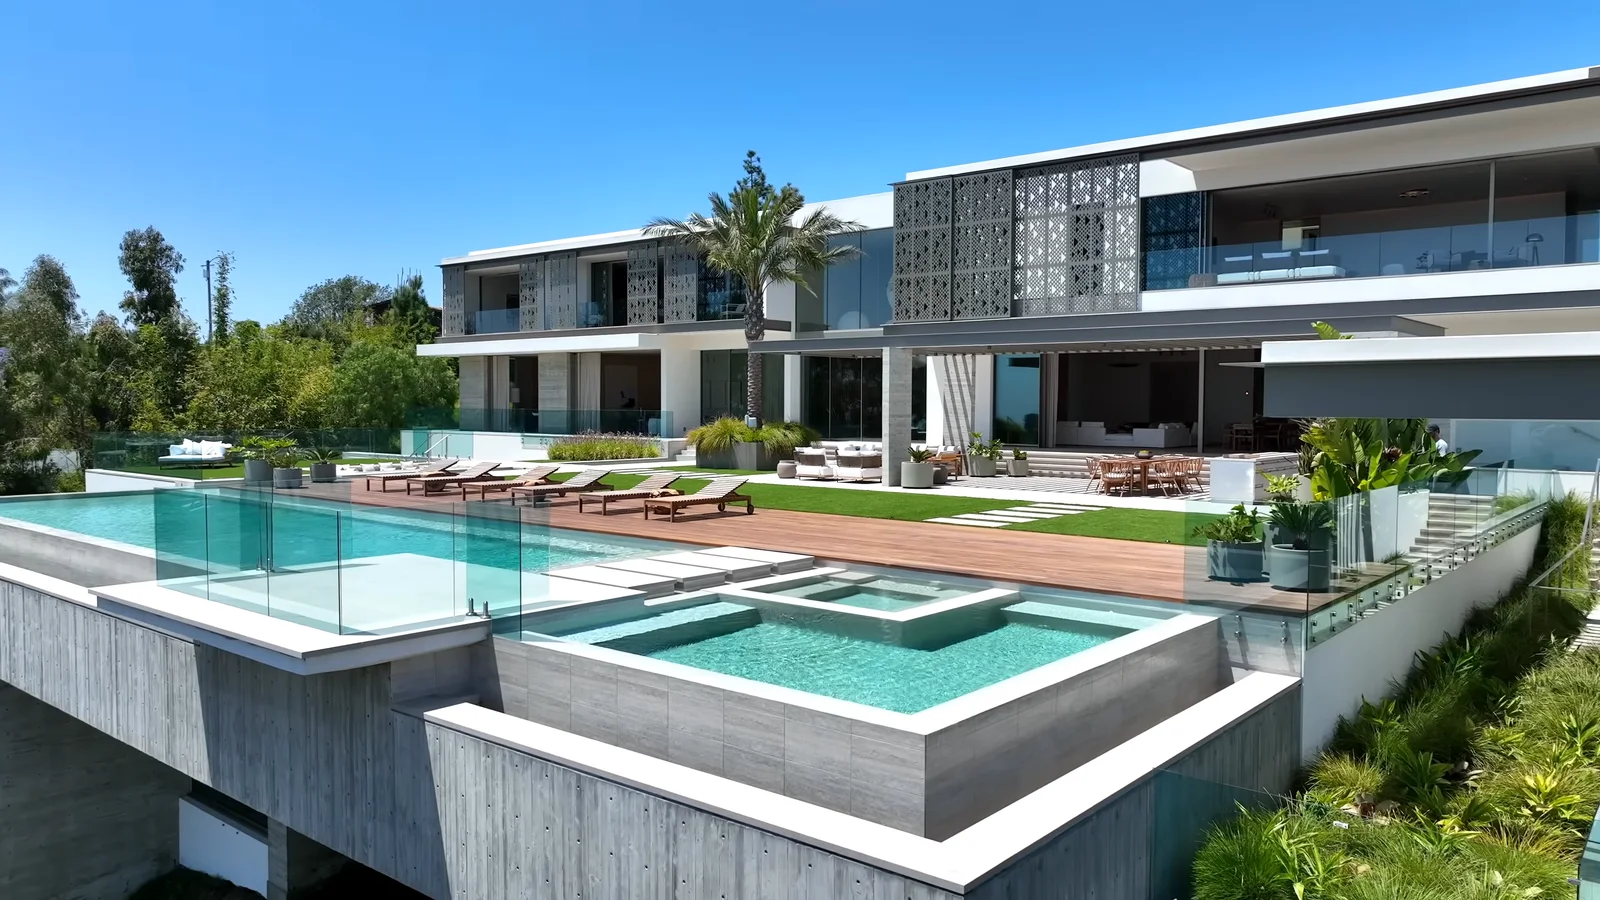
Cantilevered infinity pool corner at Stradella Court.

The residence

Concrete, timber and open air.

A photographic tour of Stradella Court, from the entrance and pool terraces to the living spaces and interior details. Energize Builders provided construction management for this residence.

The photographic collection / 30

The whole home.
The finer details.

Follow the spaces, then take a closer look. Every photograph opens into the complete collection.

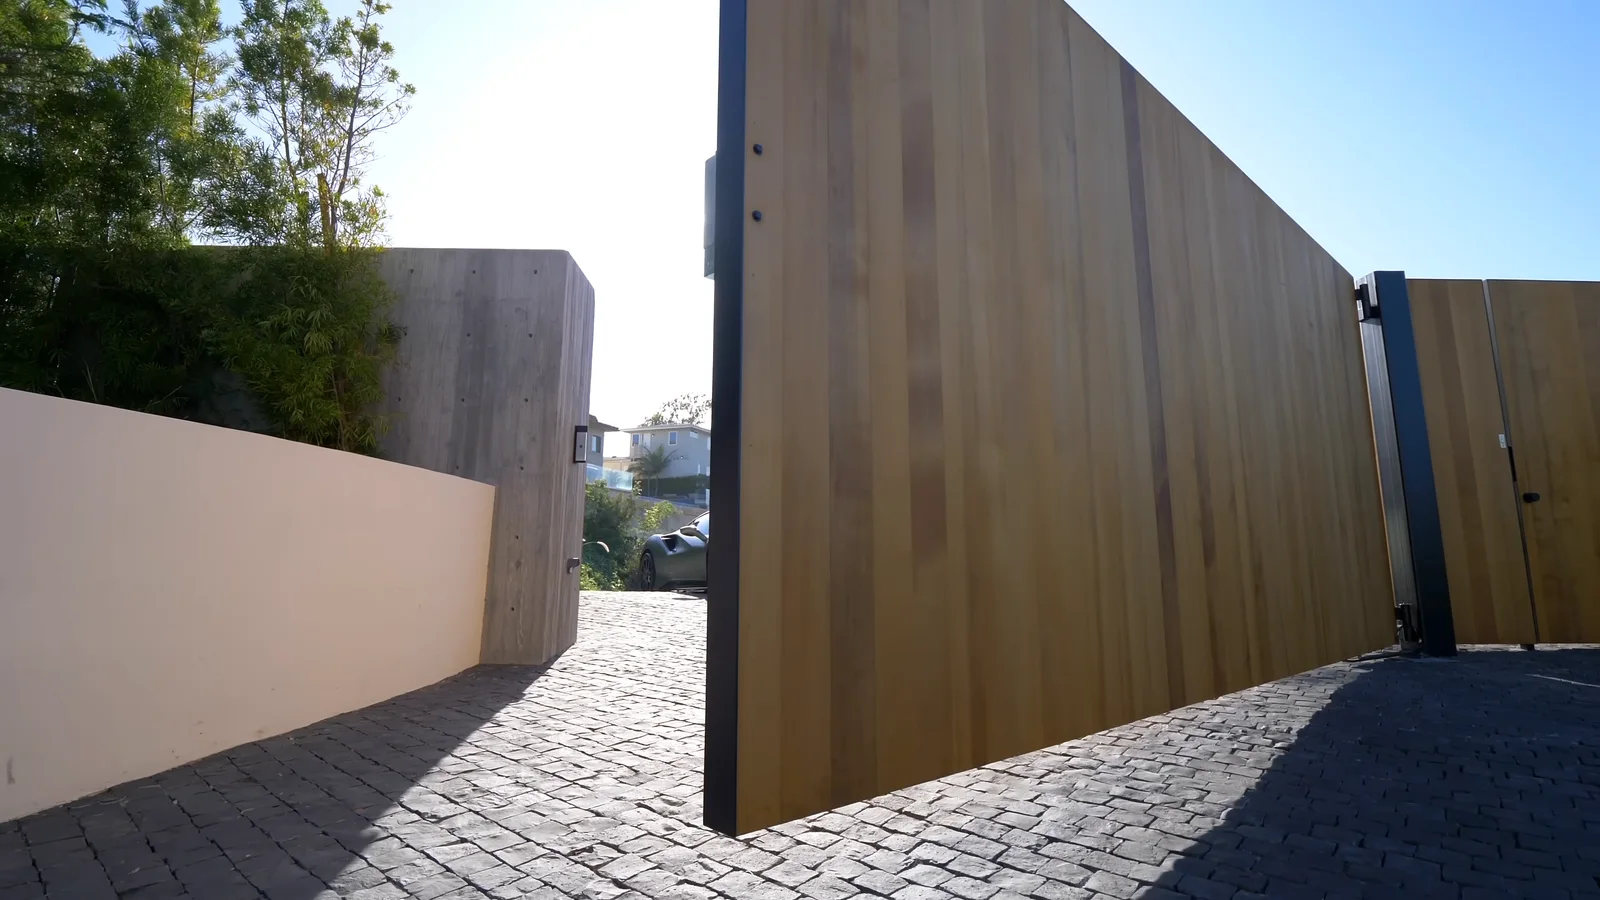
Pivoting oak entrance gate at Stradella Court.
01 / Pivoting oak entrance gatePivoting oak entrance gate
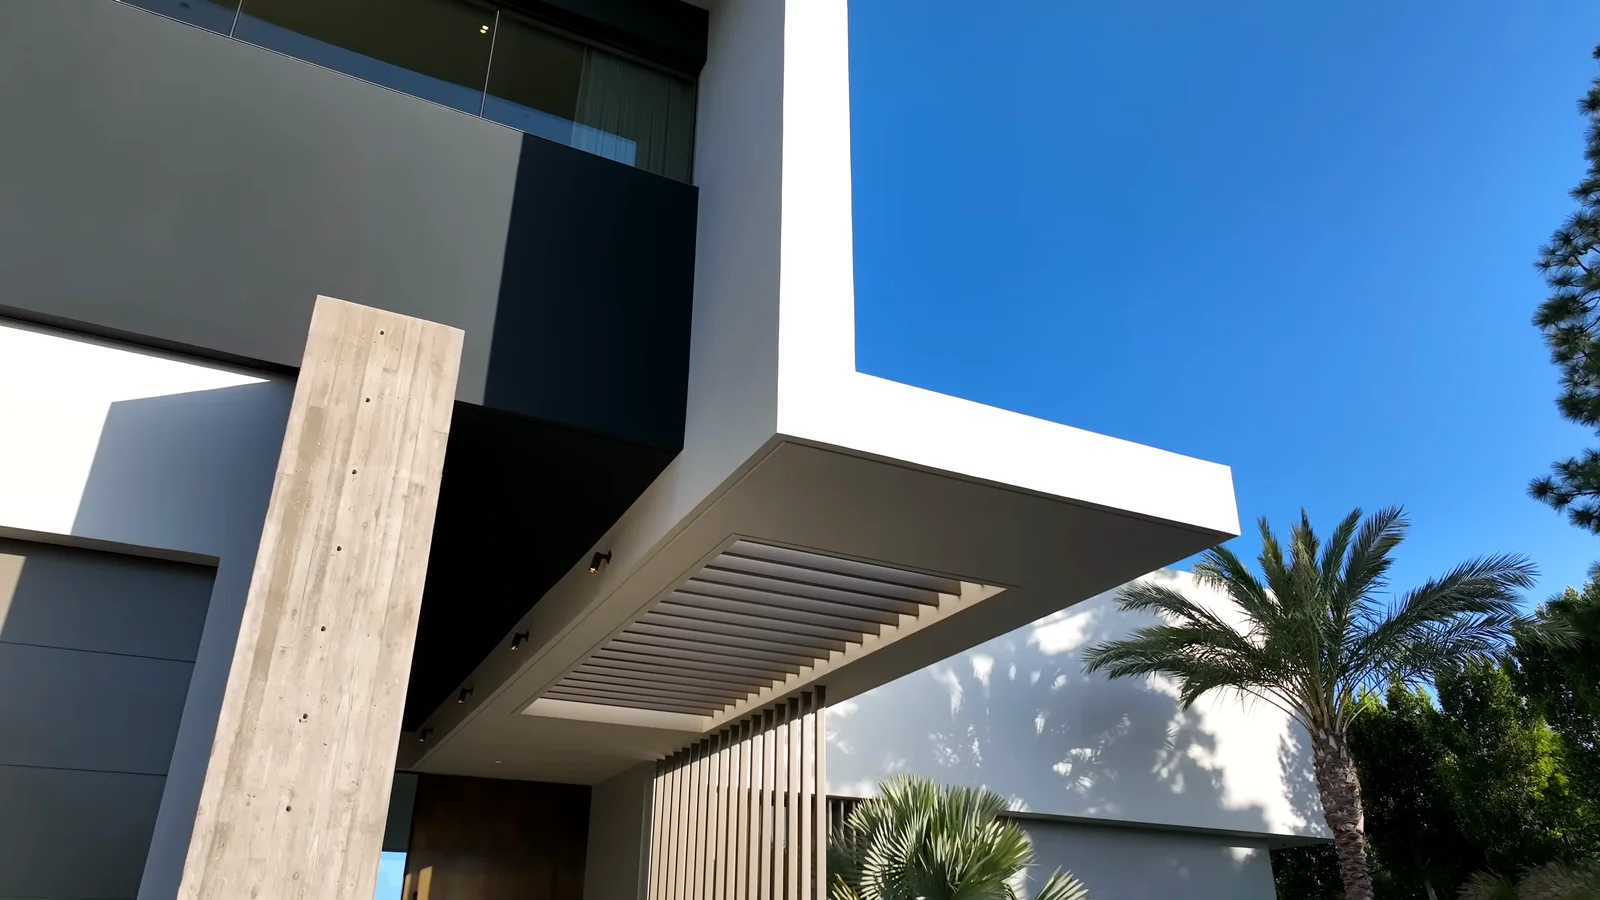
Sculptural concrete entrance soffit at Stradella Court.
02 / Sculptural concrete entrance soffitSculptural concrete entrance soffit
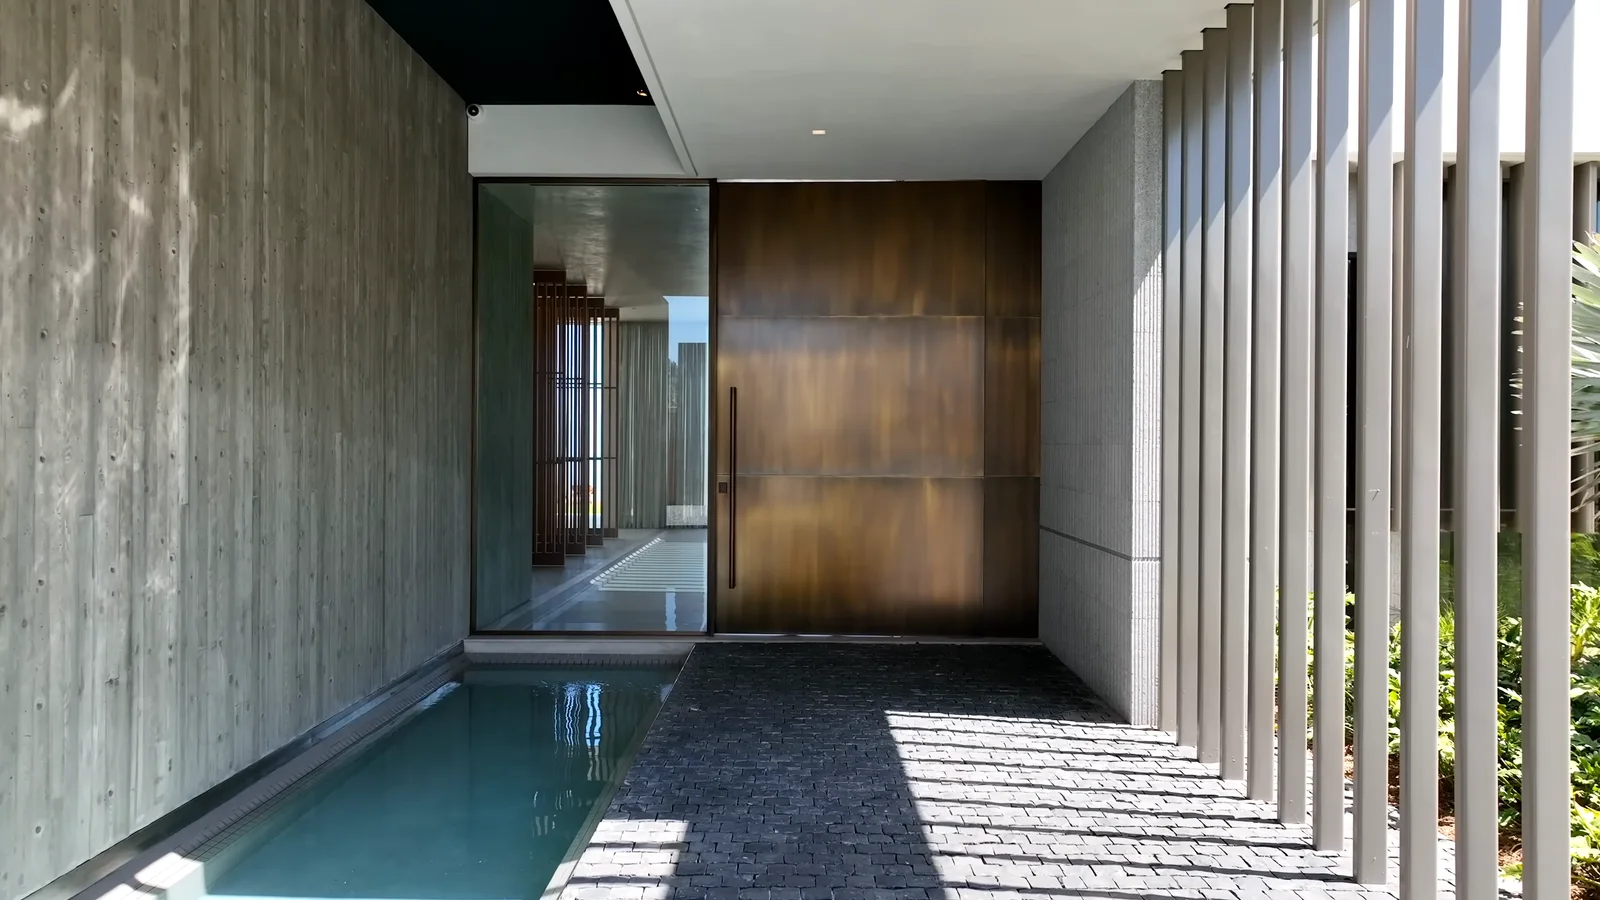
Entrance reflecting pool and vertical fins at Stradella Court.
03 / Entrance reflecting pool and vertical finsEntrance reflecting pool and vertical fins
Cantilevered infinity pool corner at Stradella Court.
04 / Cantilevered infinity pool cornerCantilevered infinity pool corner
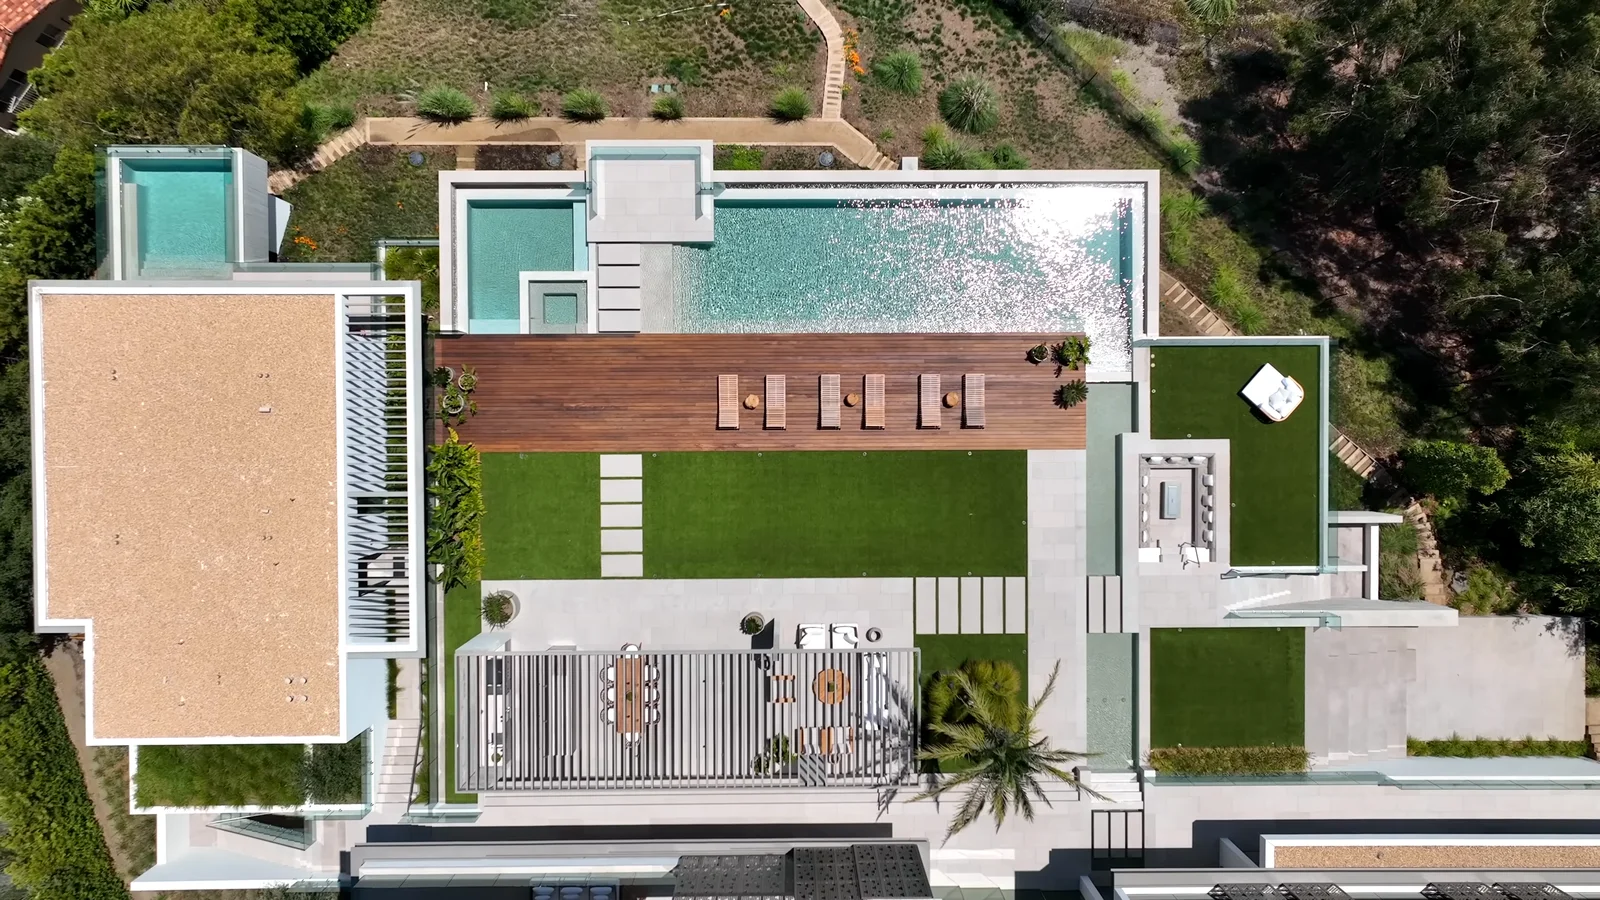
Overhead landscape and pool geometry at Stradella Court.
05 / Overhead landscape and pool geometryOverhead landscape and pool geometry
Upper terrace and reflecting basin at Stradella Court.
06 / Upper terrace and reflecting basinUpper terrace and reflecting basin
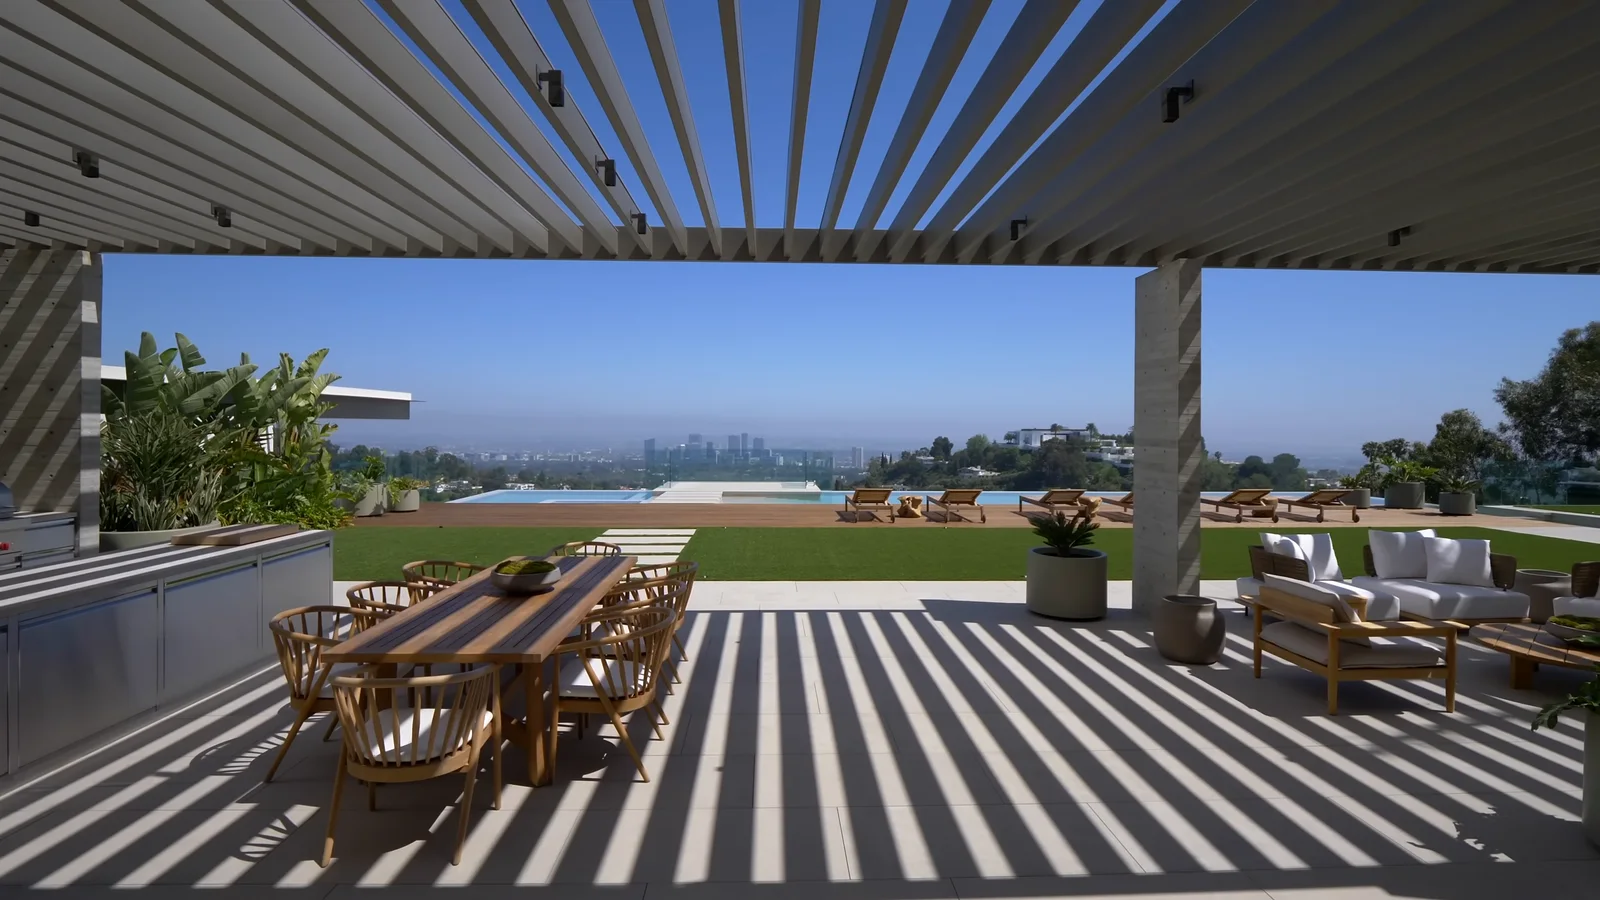
Outdoor kitchen and louvered pavilion at Stradella Court.
07 / Outdoor kitchen and louvered pavilionOutdoor kitchen and louvered pavilion
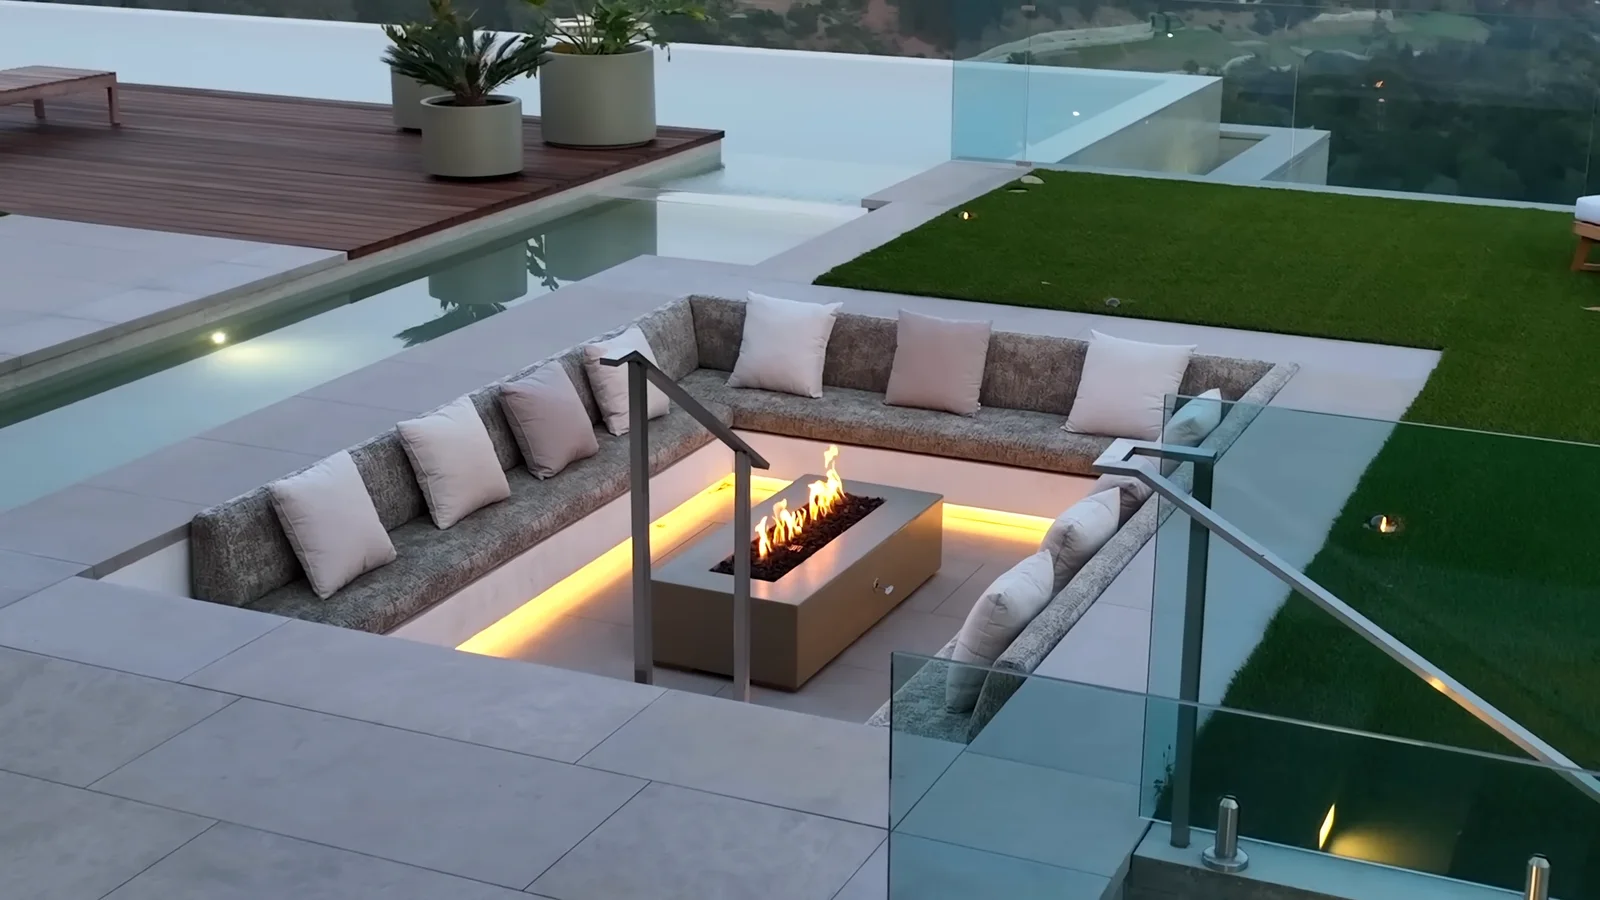
Sunken conversation pit at Stradella Court.
08 / Sunken conversation pitSunken conversation pit
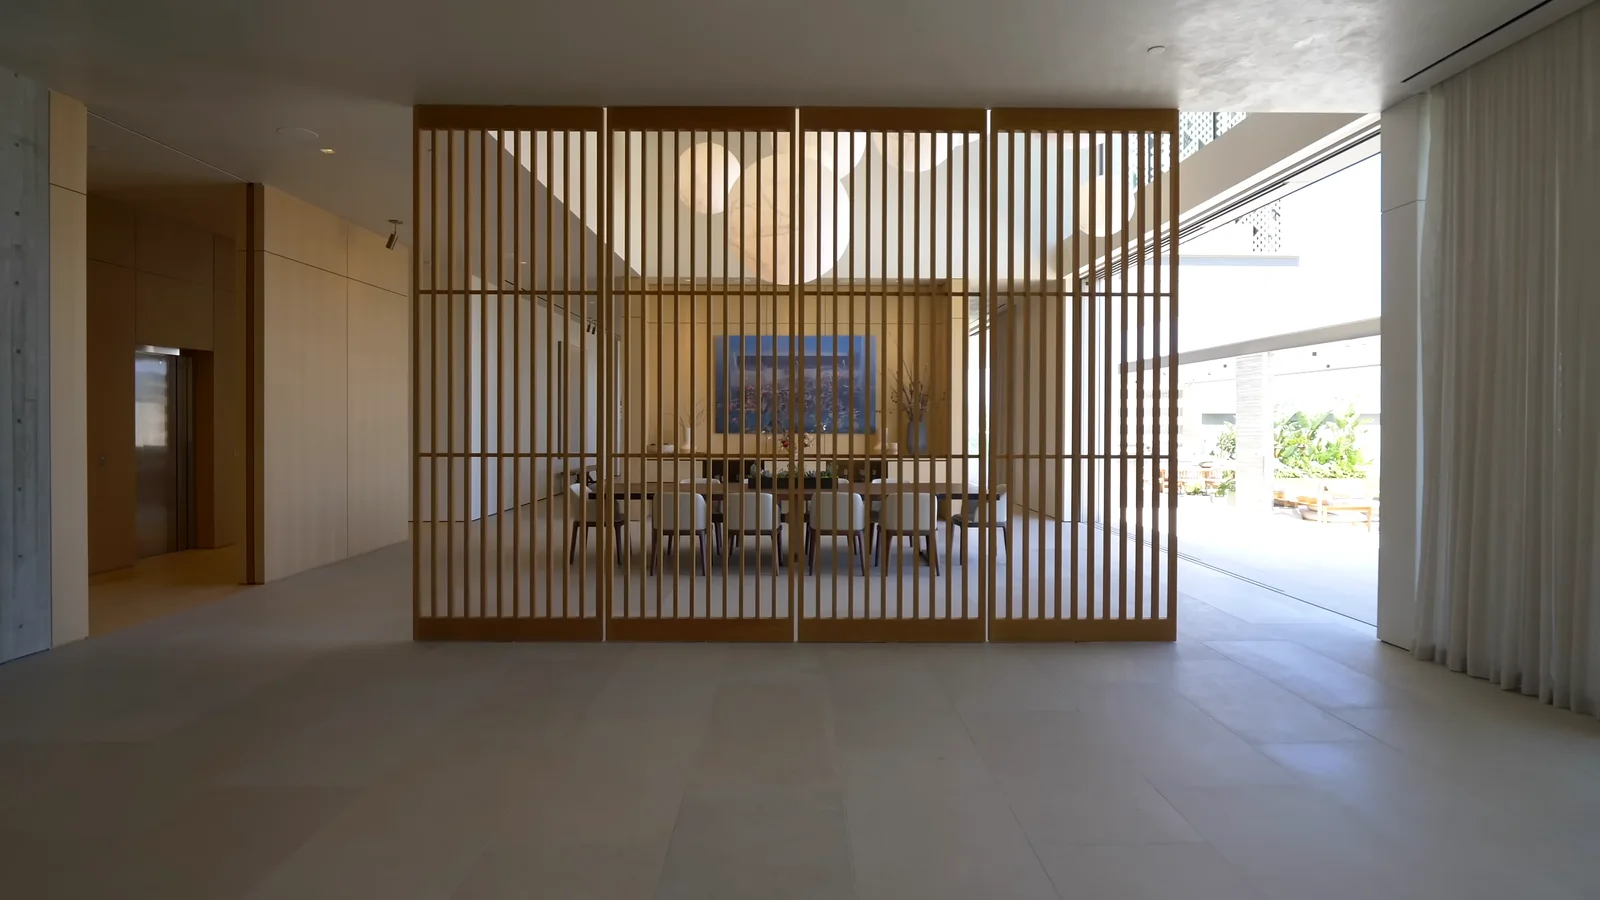
Oak screen dividing dining and entrance at Stradella Court.
09 / Oak screen dividing dining and entranceOak screen dividing dining and entrance
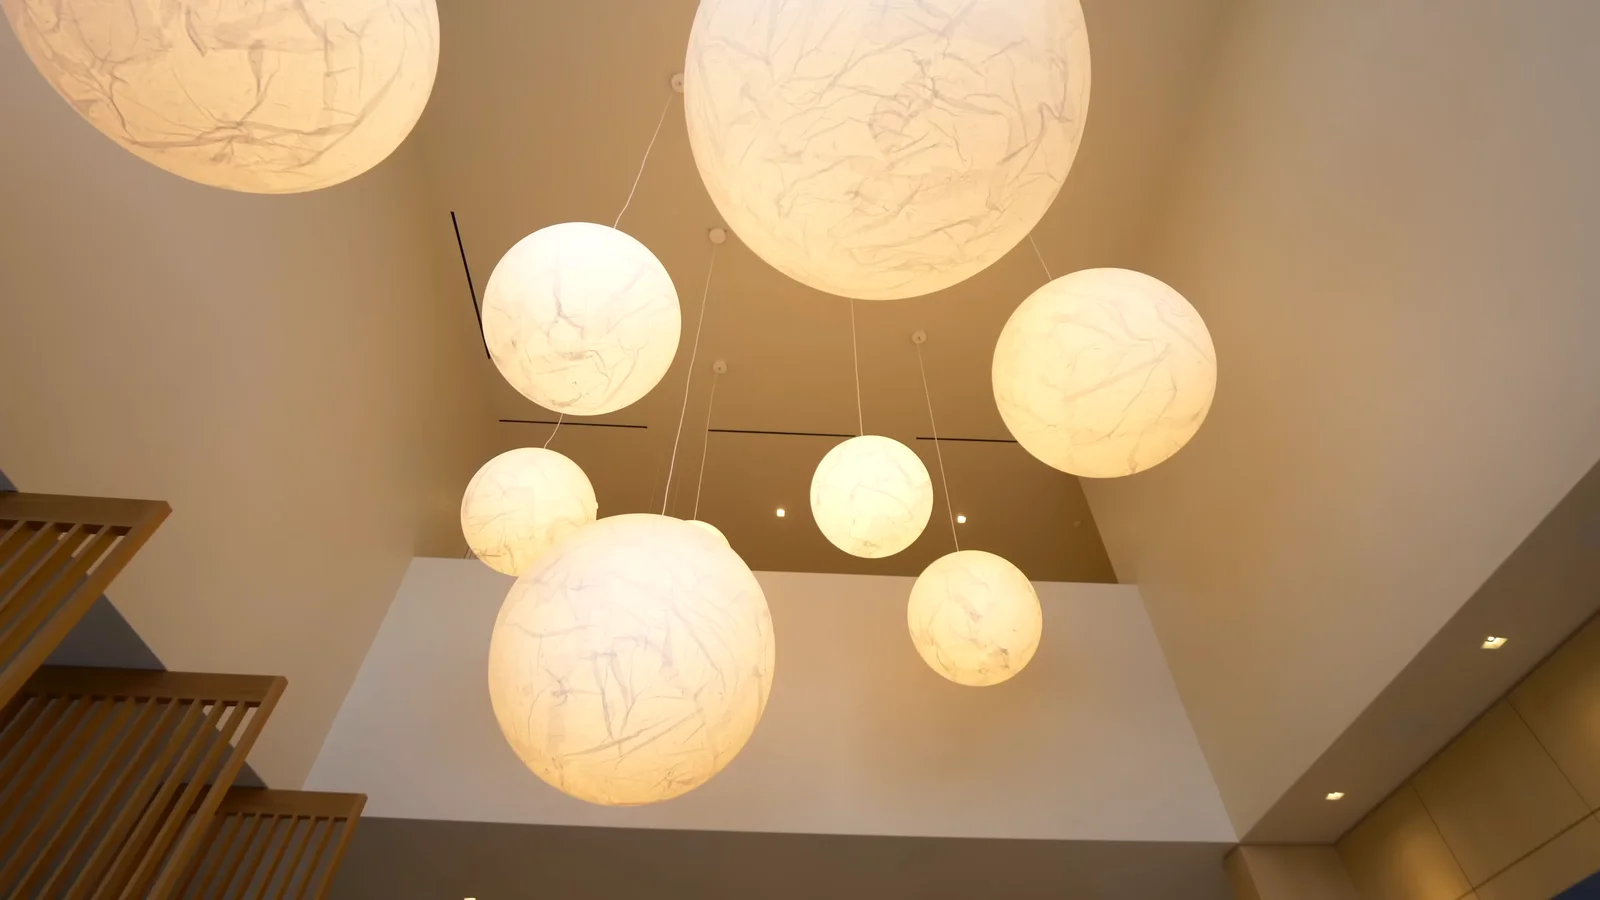
Sculptural paper lantern constellation at Stradella Court.
10 / Sculptural paper lantern constellationSculptural paper lantern constellation
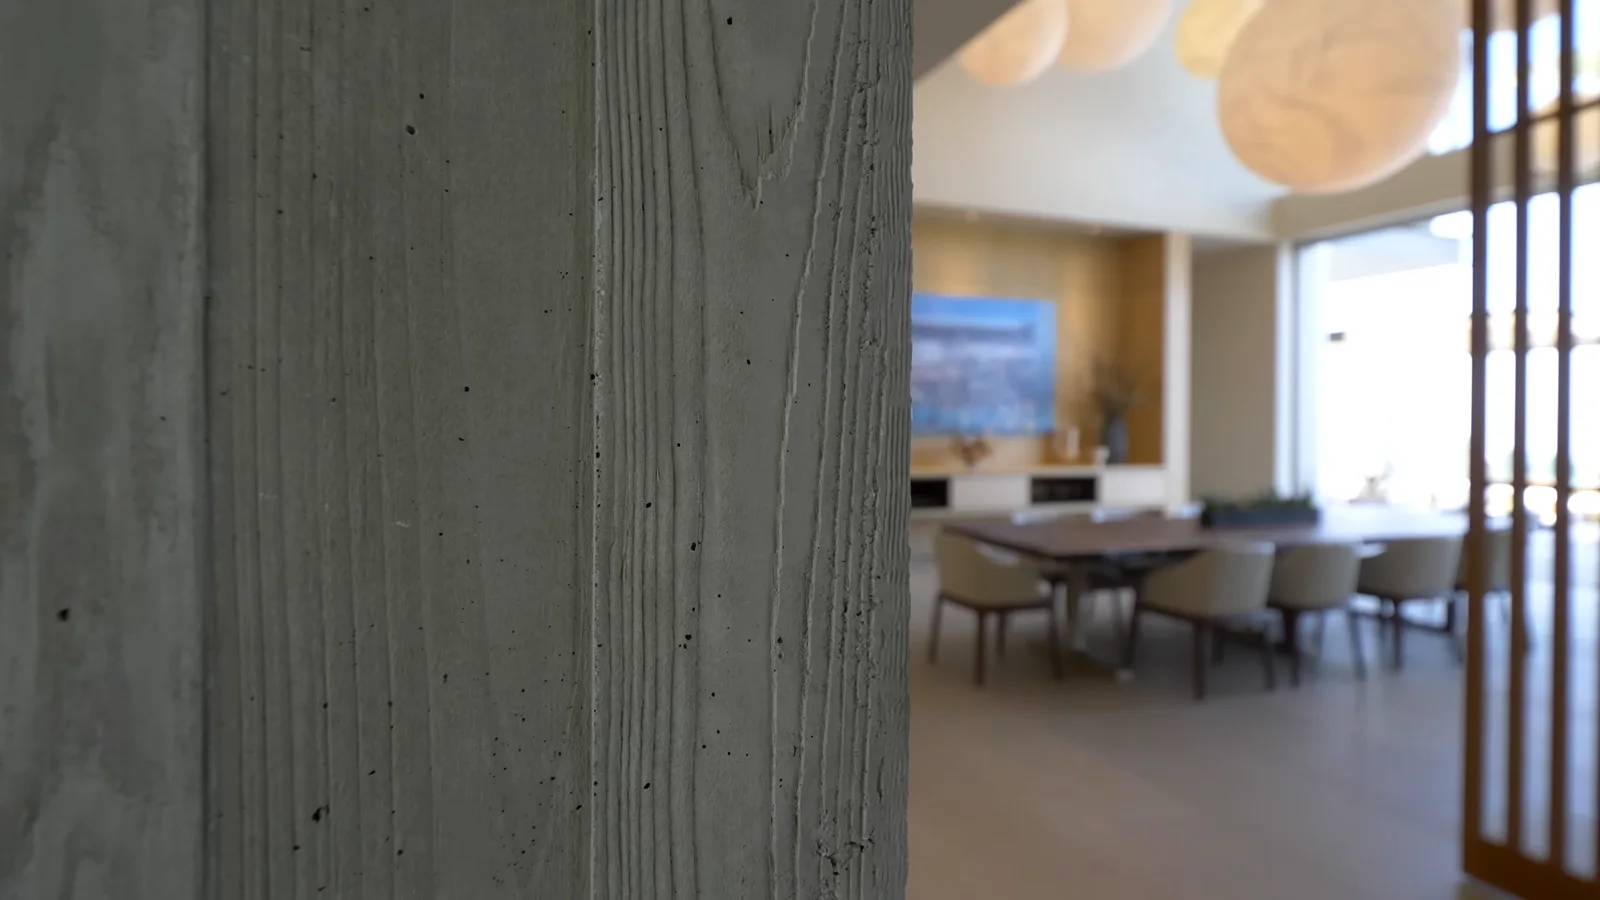
Board formed concrete texture and oak junction at Stradella Court.
11 / Board formed concrete texture and oak junctionBoard formed concrete texture and oak junction
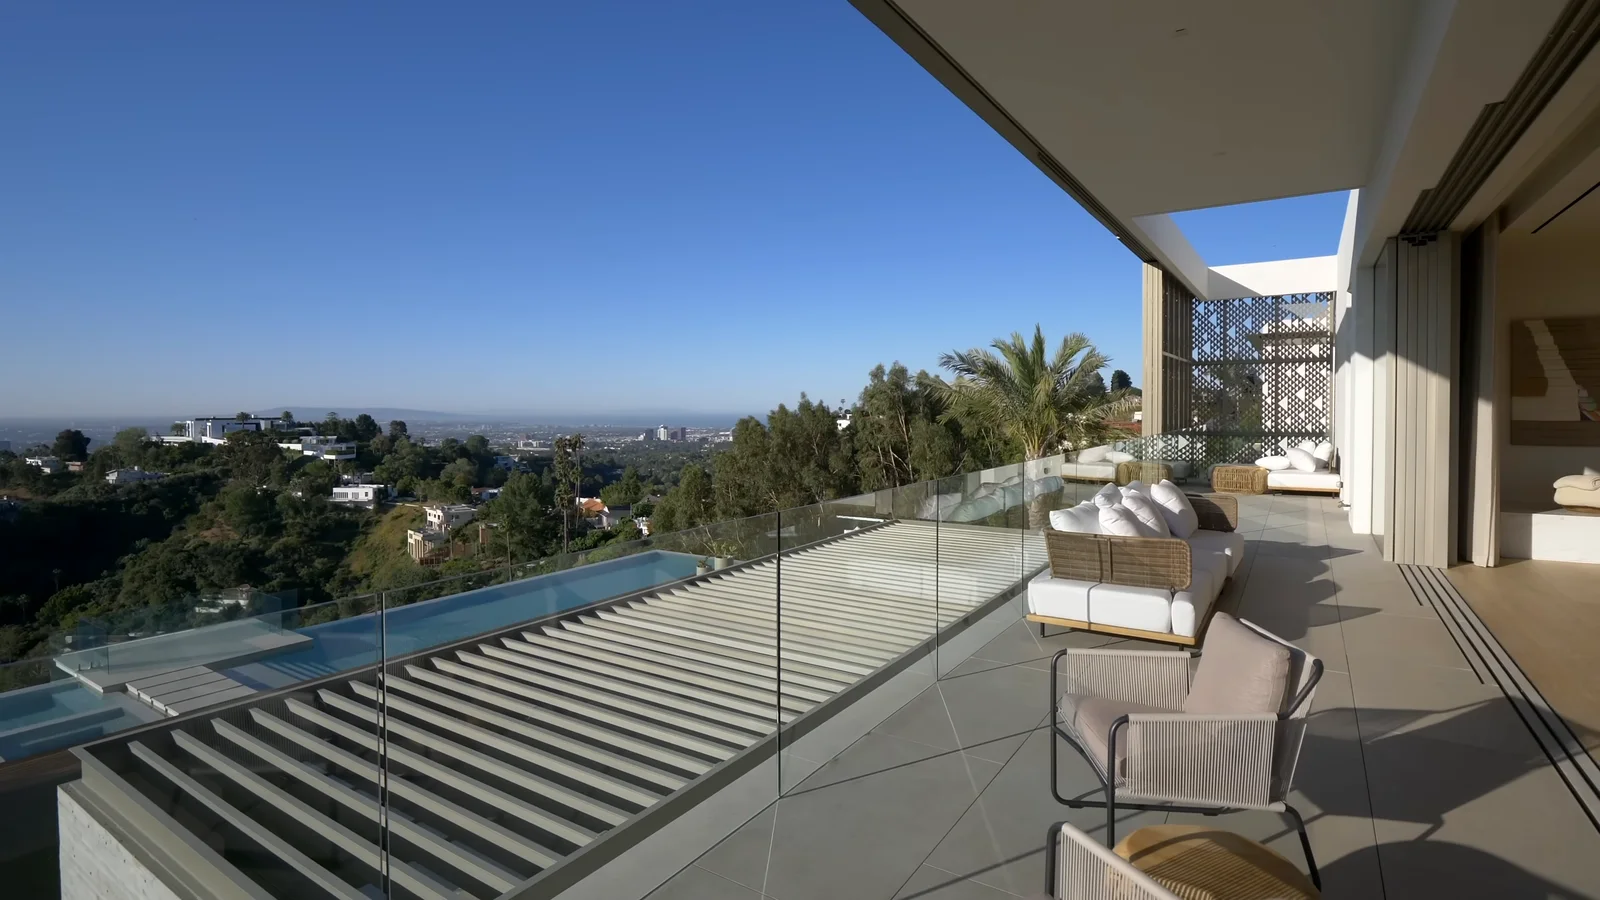
Upper terrace and patterned sliding screen at Stradella Court.
12 / Upper terrace and patterned sliding screenUpper terrace and patterned sliding screen
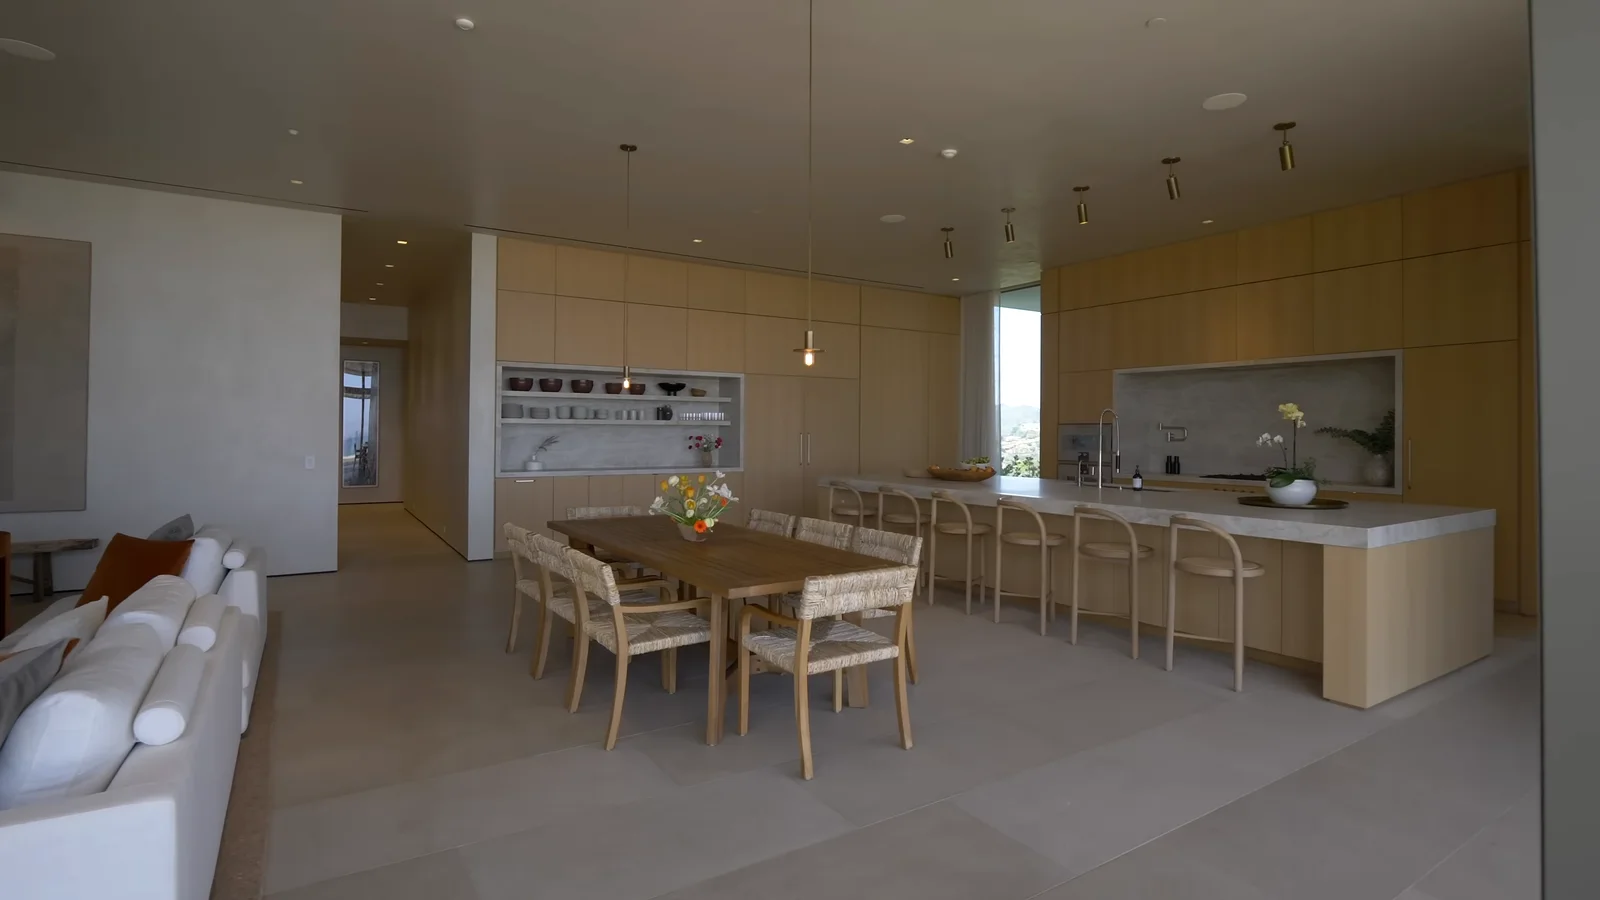
Kitchen and dining room at Stradella Court.
13 / Kitchen and dining roomKitchen and dining room
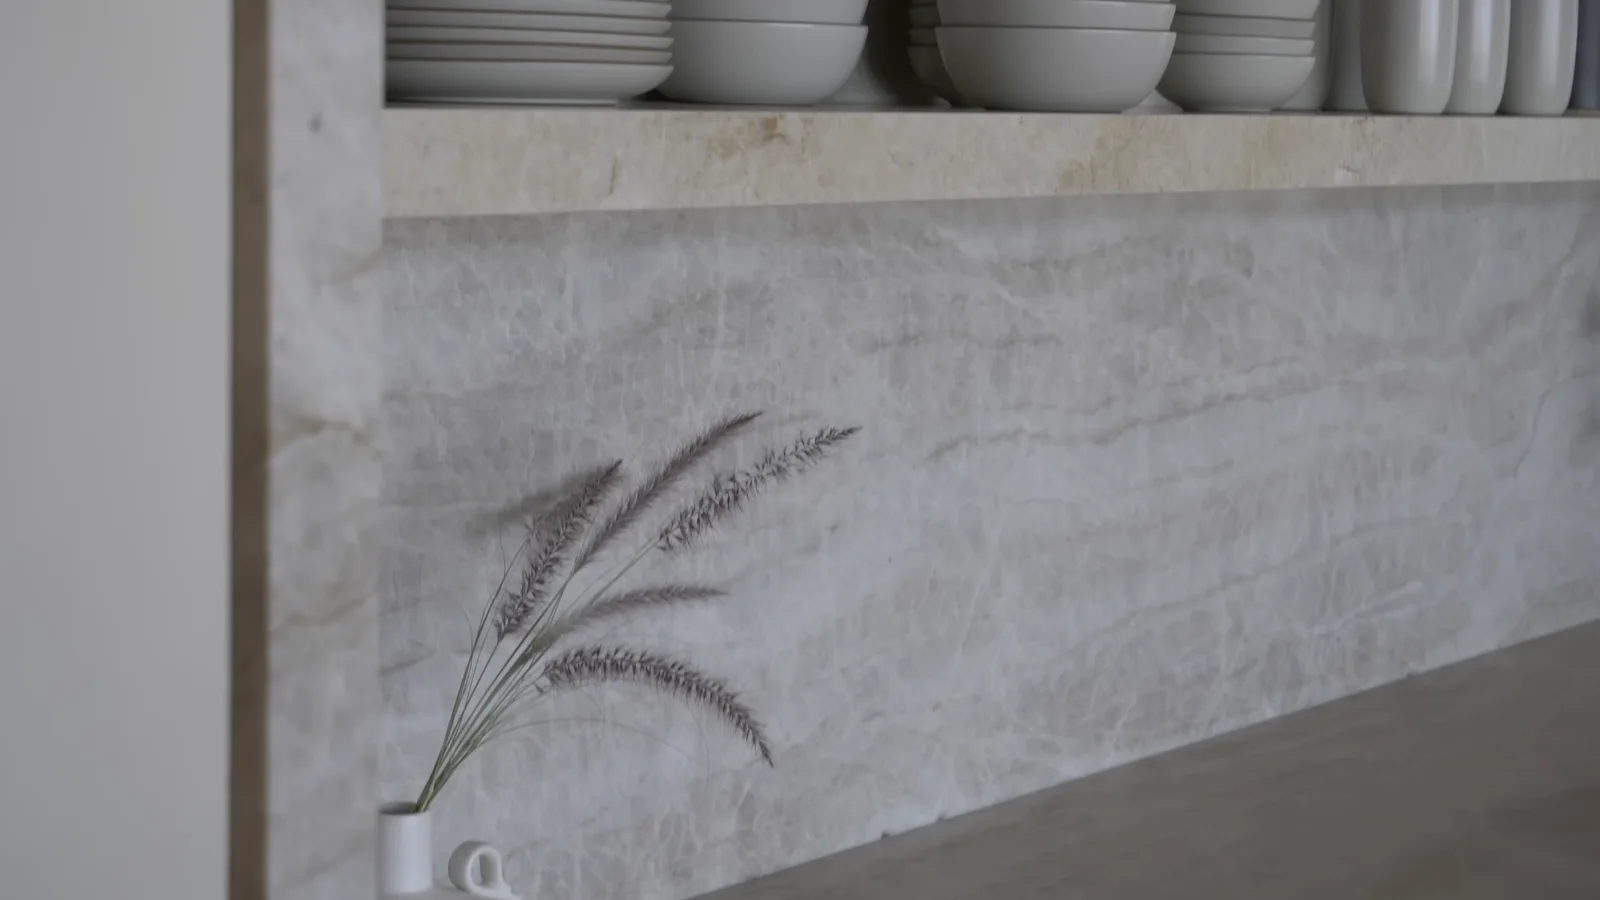
Textured stone backsplash and thick slab edge at Stradella Court.
14 / Textured stone backsplash and thick slab edgeTextured stone backsplash and thick slab edge
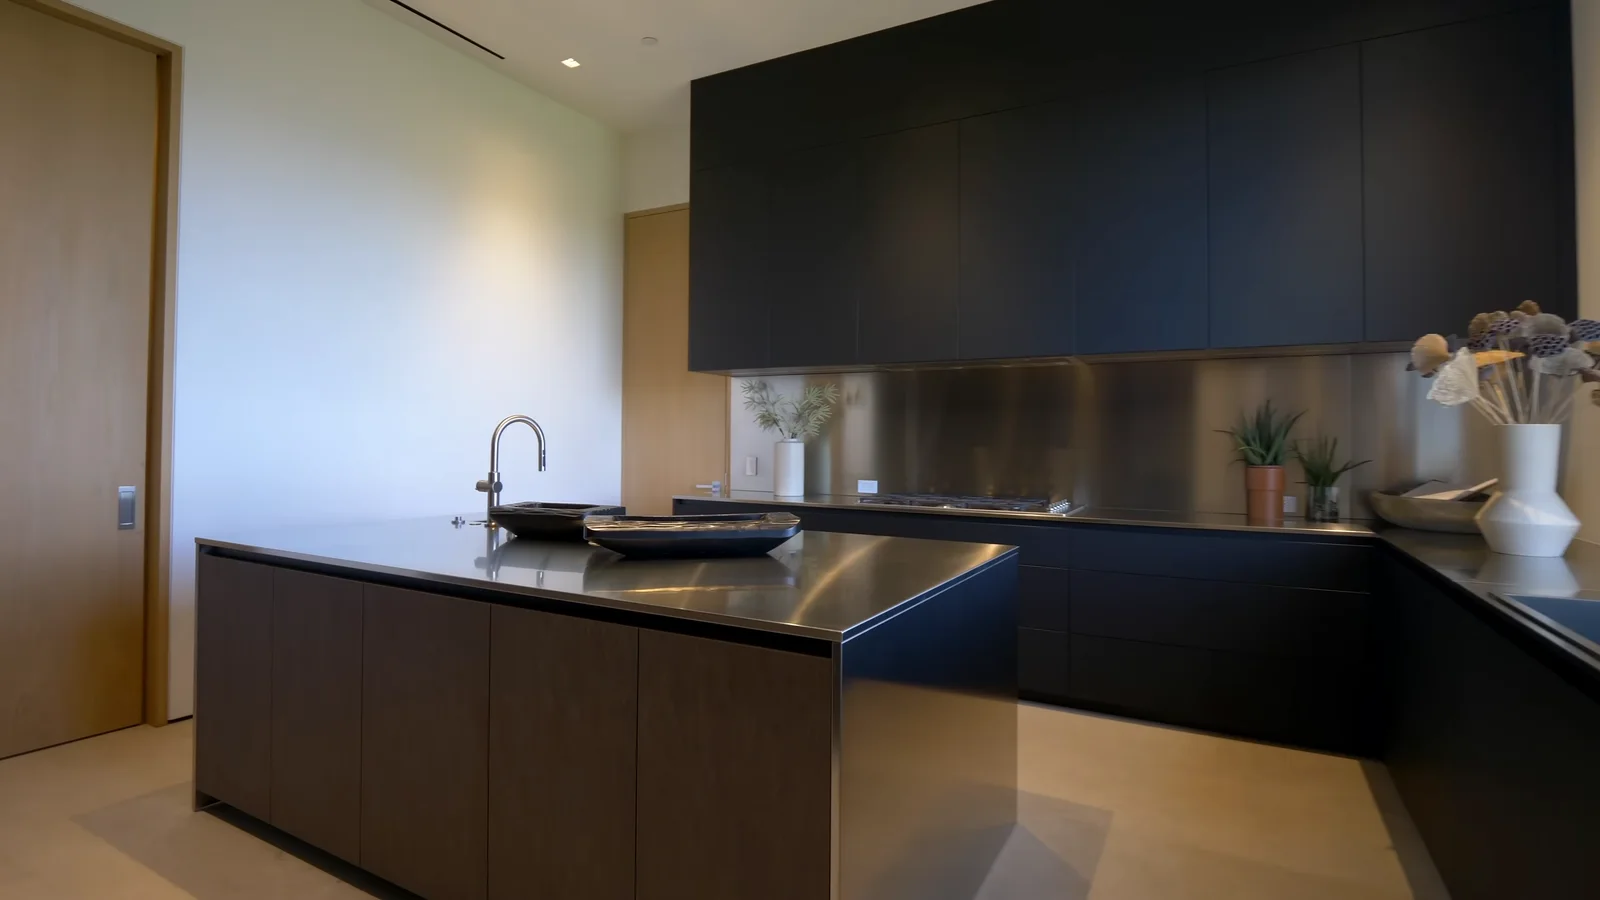
Dark preparation kitchen at Stradella Court.
15 / Dark preparation kitchenDark preparation kitchen
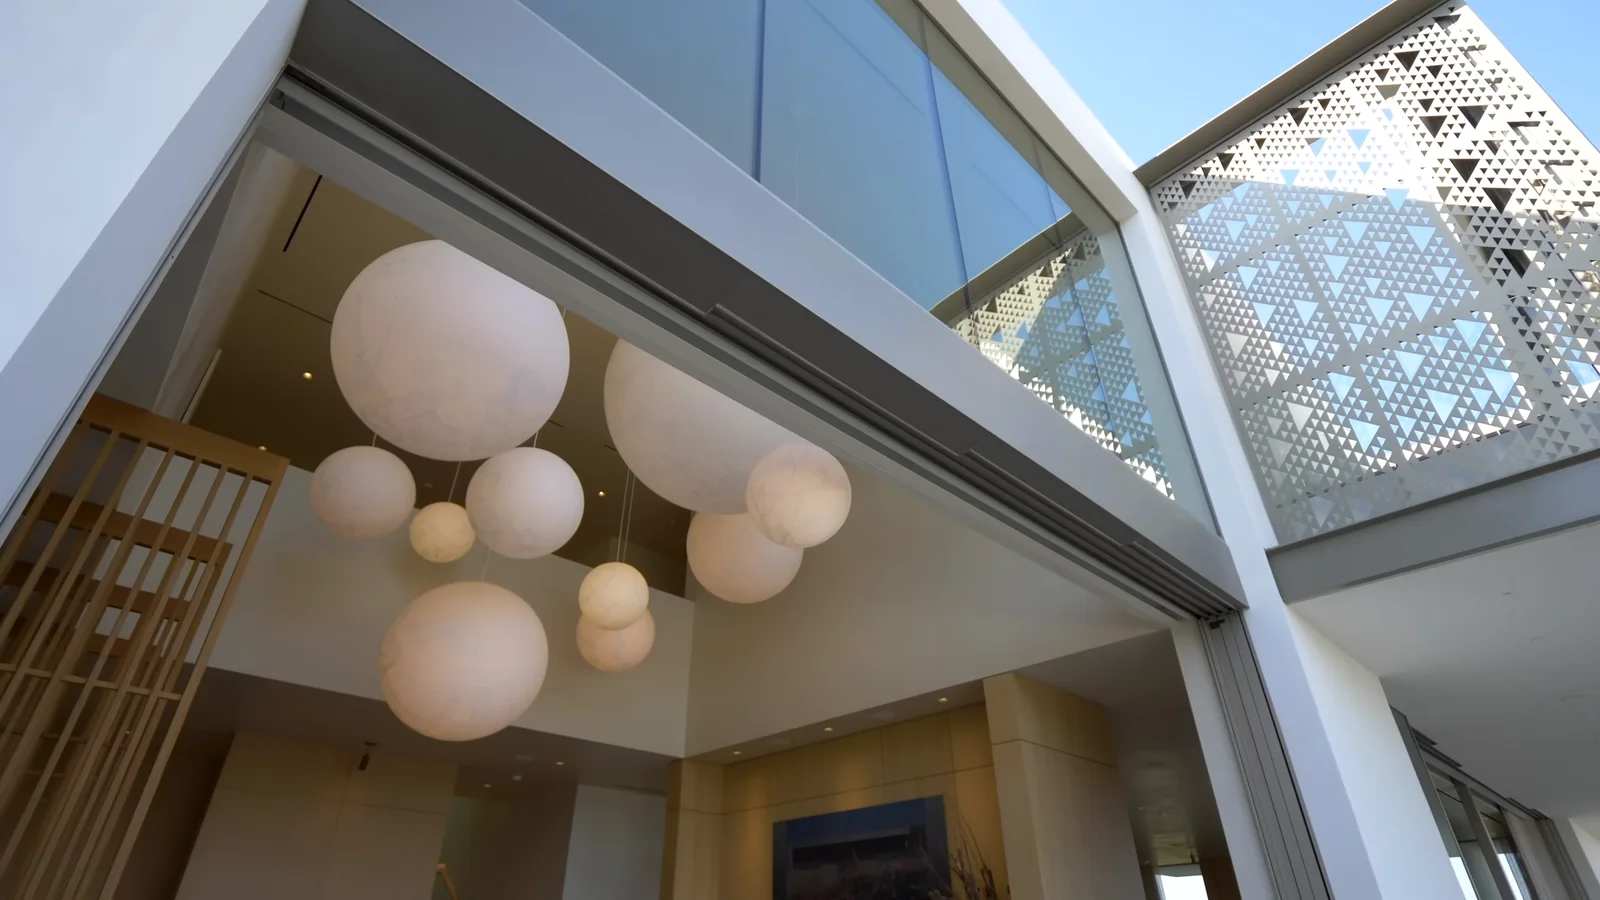
Rooflight glazing and cutout facade panel at Stradella Court.
16 / Rooflight glazing and cutout facade panelRooflight glazing and cutout facade panel
Primary suite entrance at Stradella Court.
17 / Primary suite entrancePrimary suite entrance
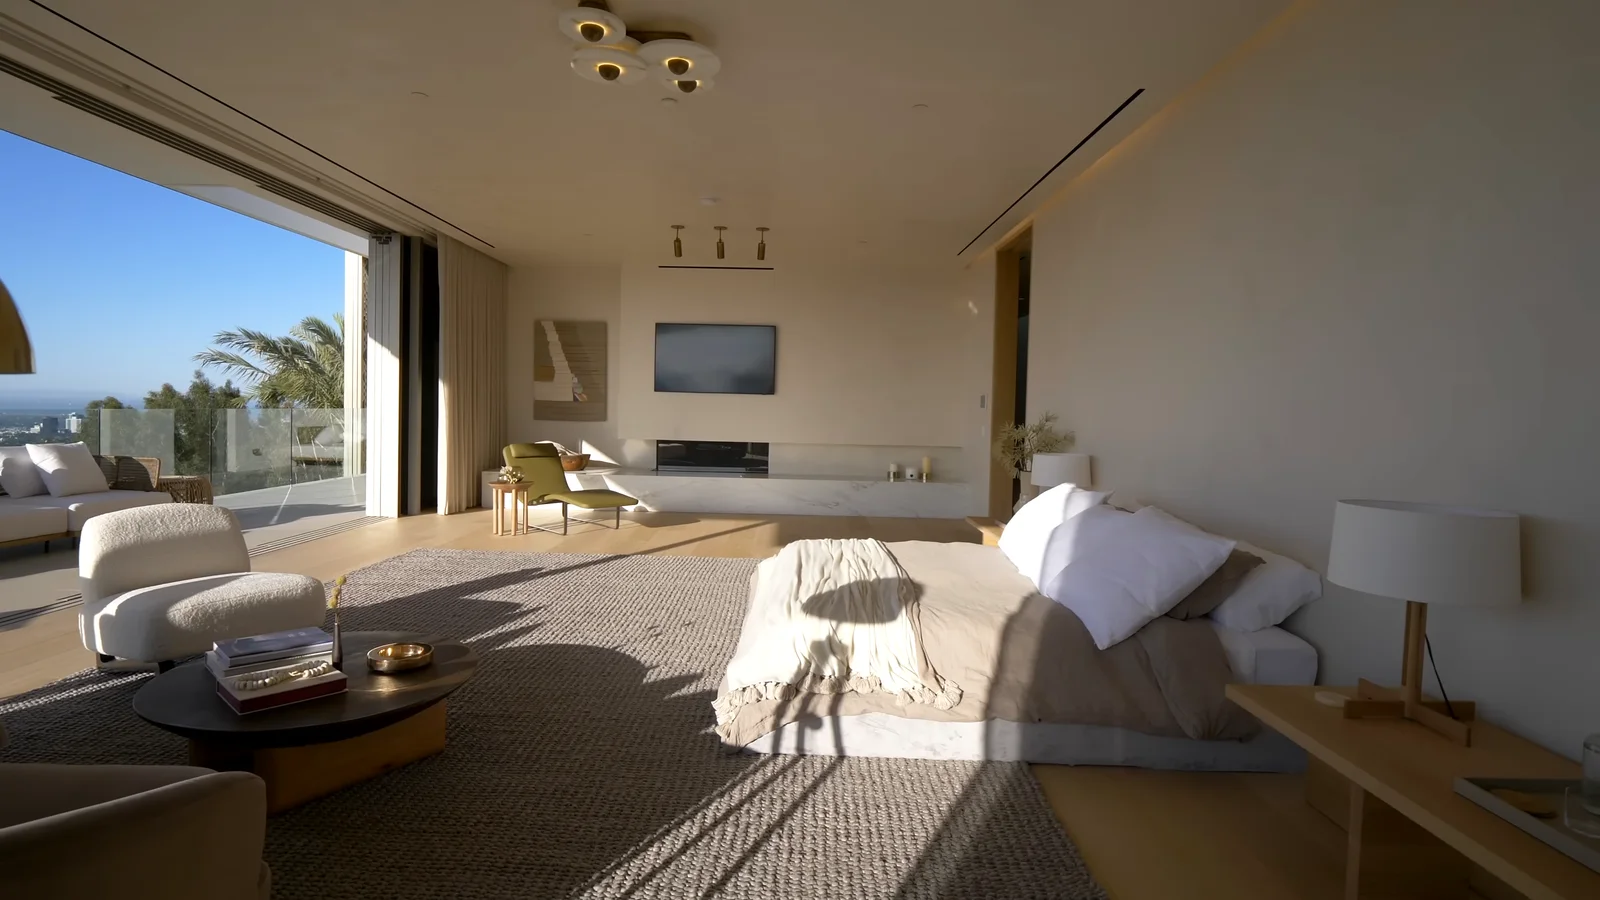
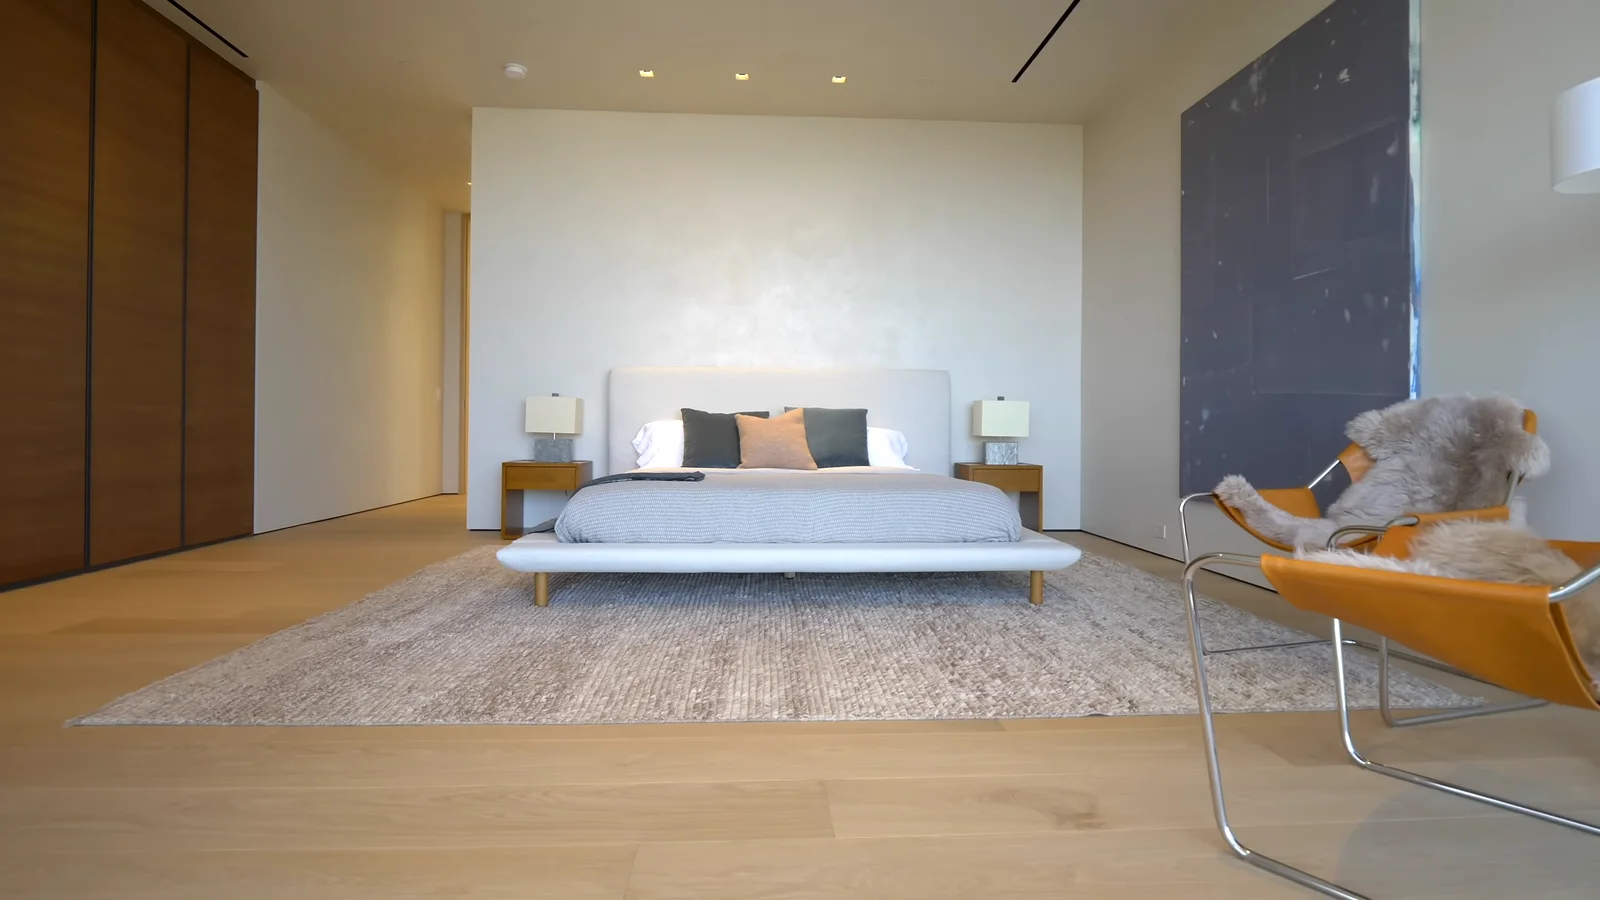
Primary bedroom with open terrace at Stradella Court.
18 / Primary bedroom with open terracePrimary bedroom with open terrace
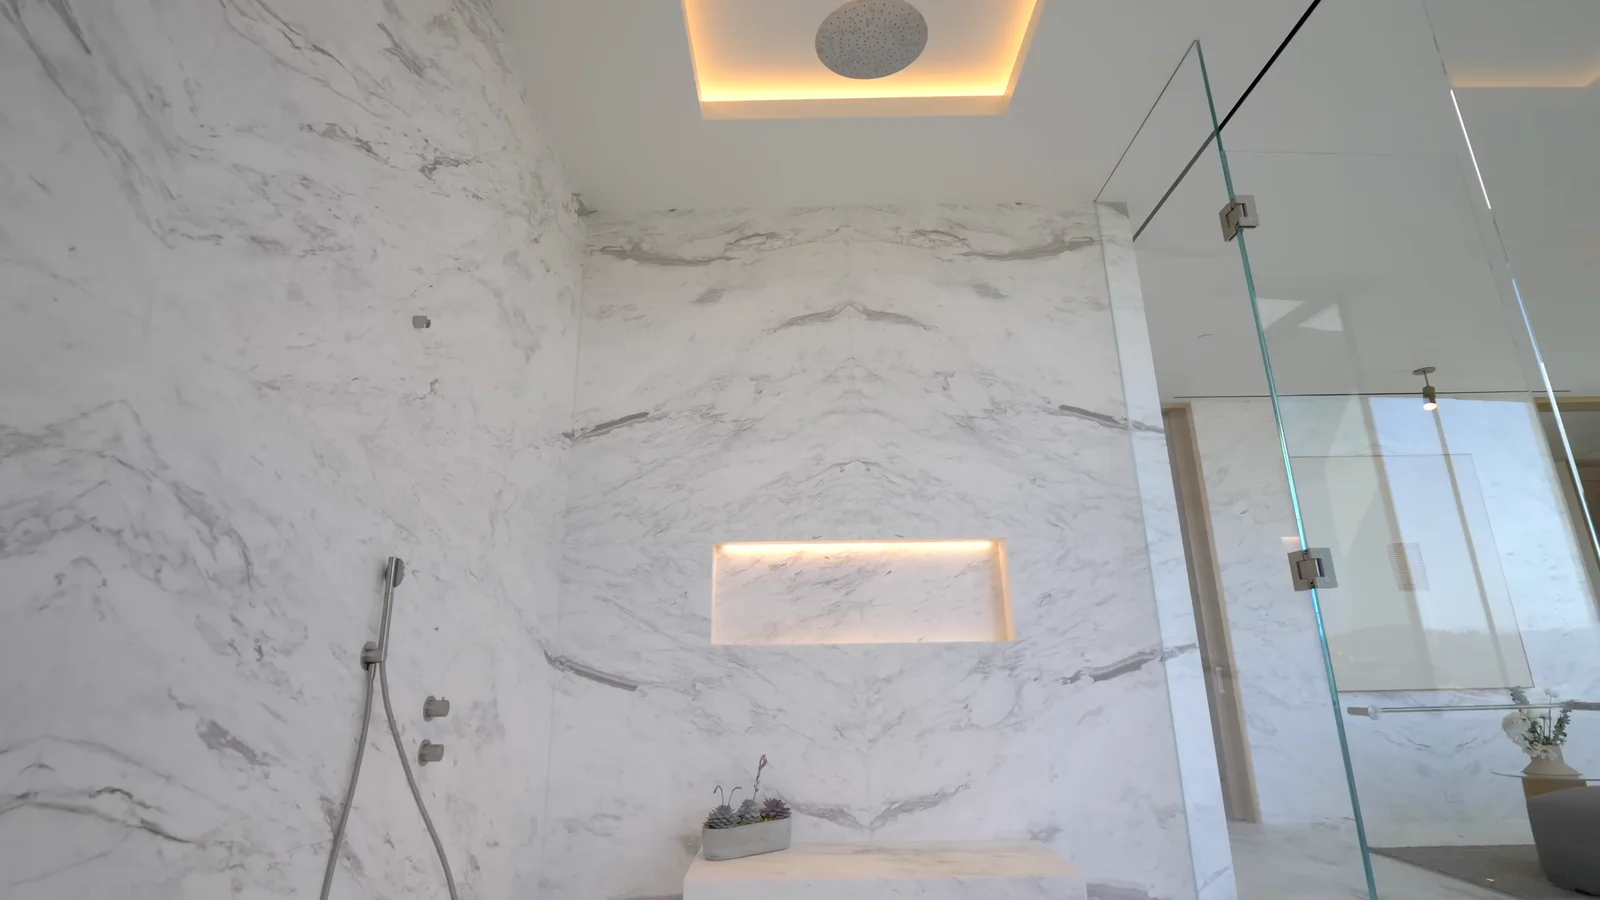
Marble shower niche and concealed light at Stradella Court.
19 / Marble shower niche and concealed lightMarble shower niche and concealed light
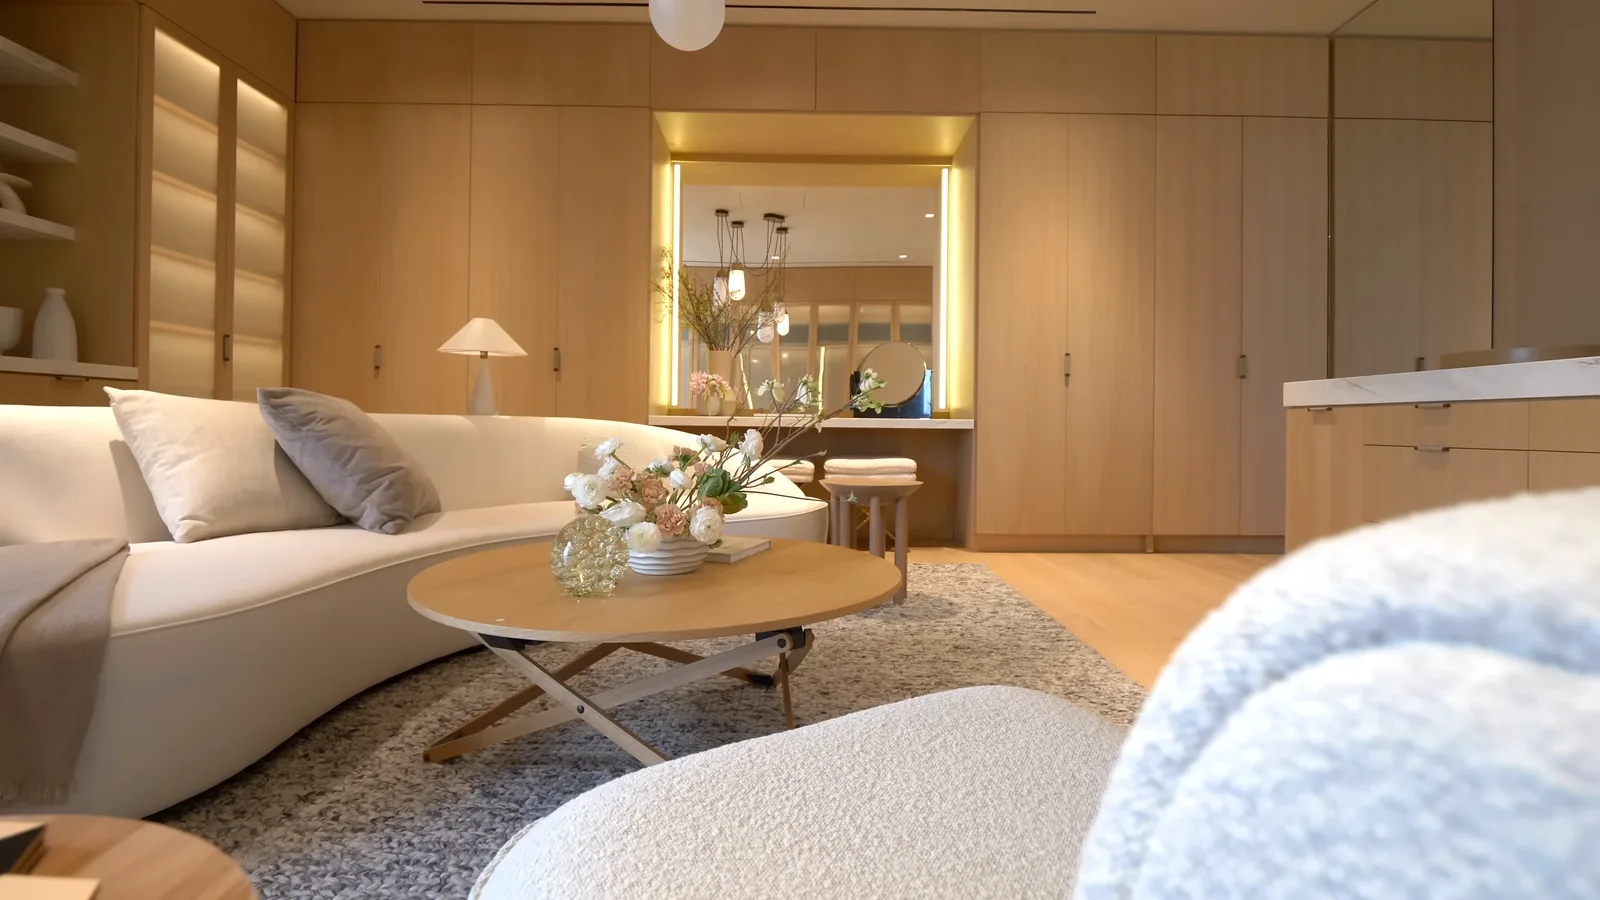
Dressing salon and built in joinery at Stradella Court.
20 / Dressing salon and built in joineryDressing salon and built in joinery
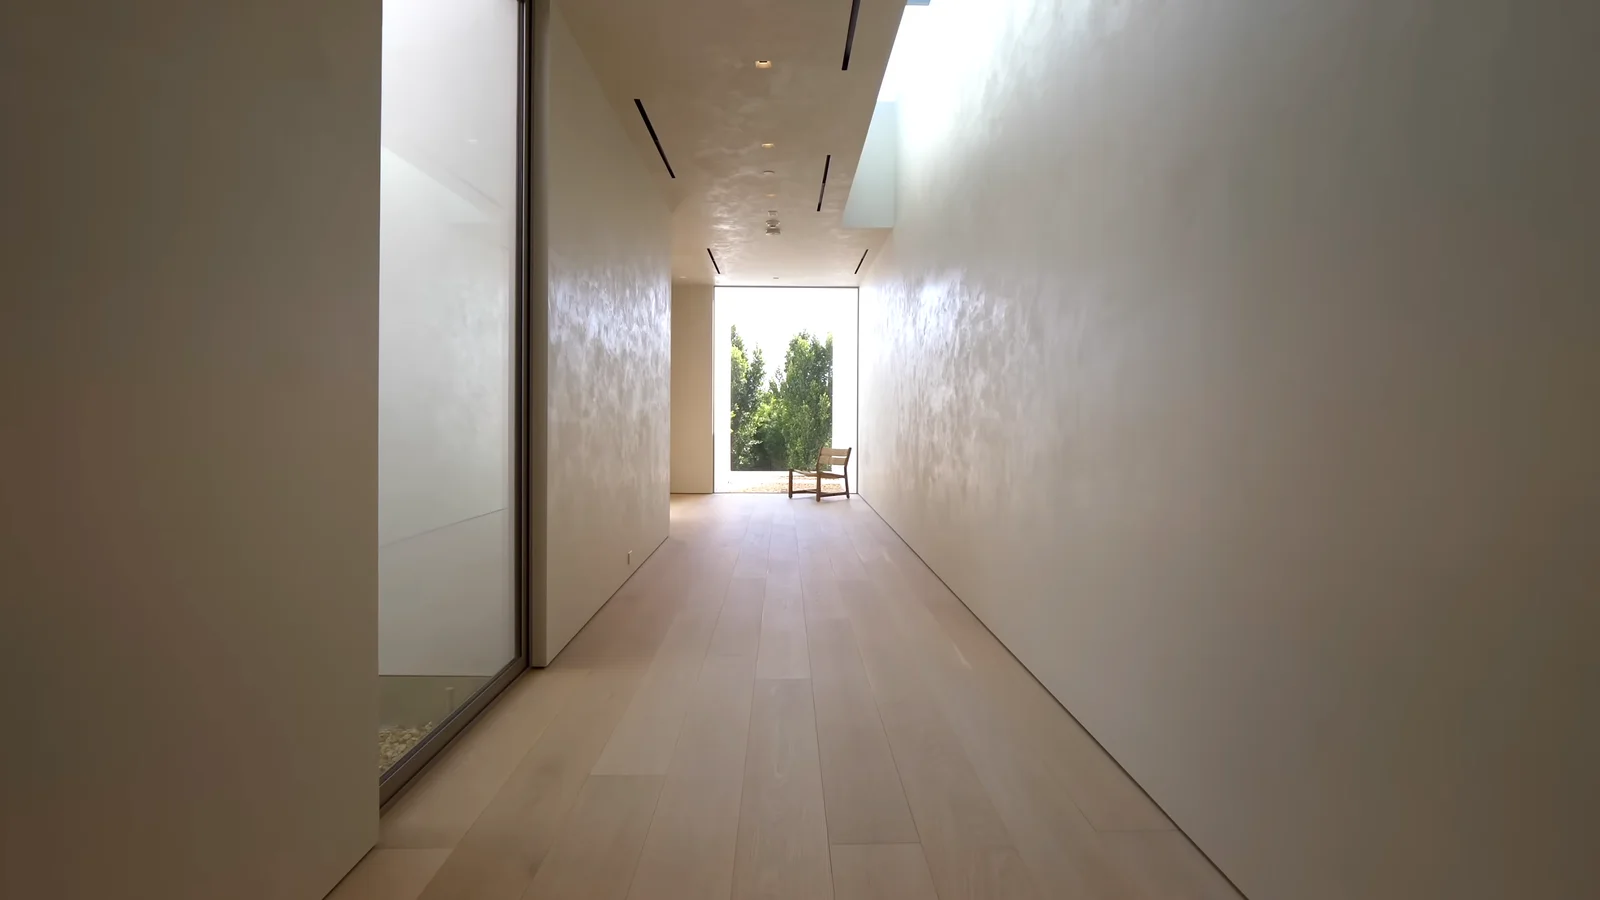
Textured concrete corridor at Stradella Court.
21 / Textured concrete corridorTextured concrete corridor
Guest bedroom with oak wall at Stradella Court.
22 / Guest bedroom with oak wallGuest bedroom with oak wall
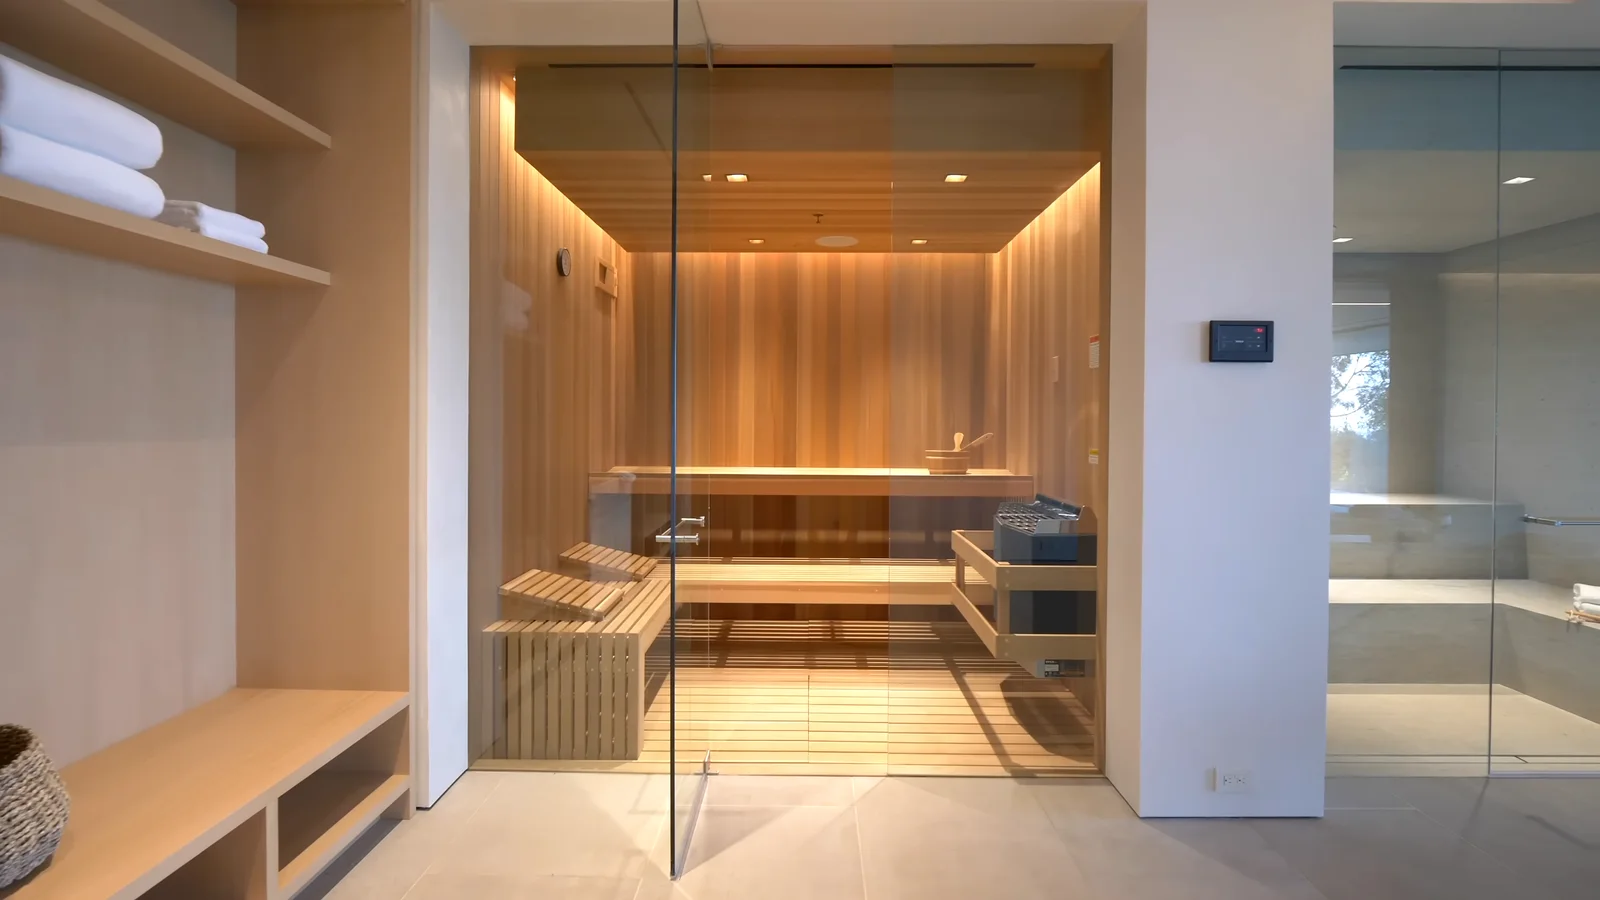
Sauna and glass enclosure at Stradella Court.
23 / Sauna and glass enclosureSauna and glass enclosure
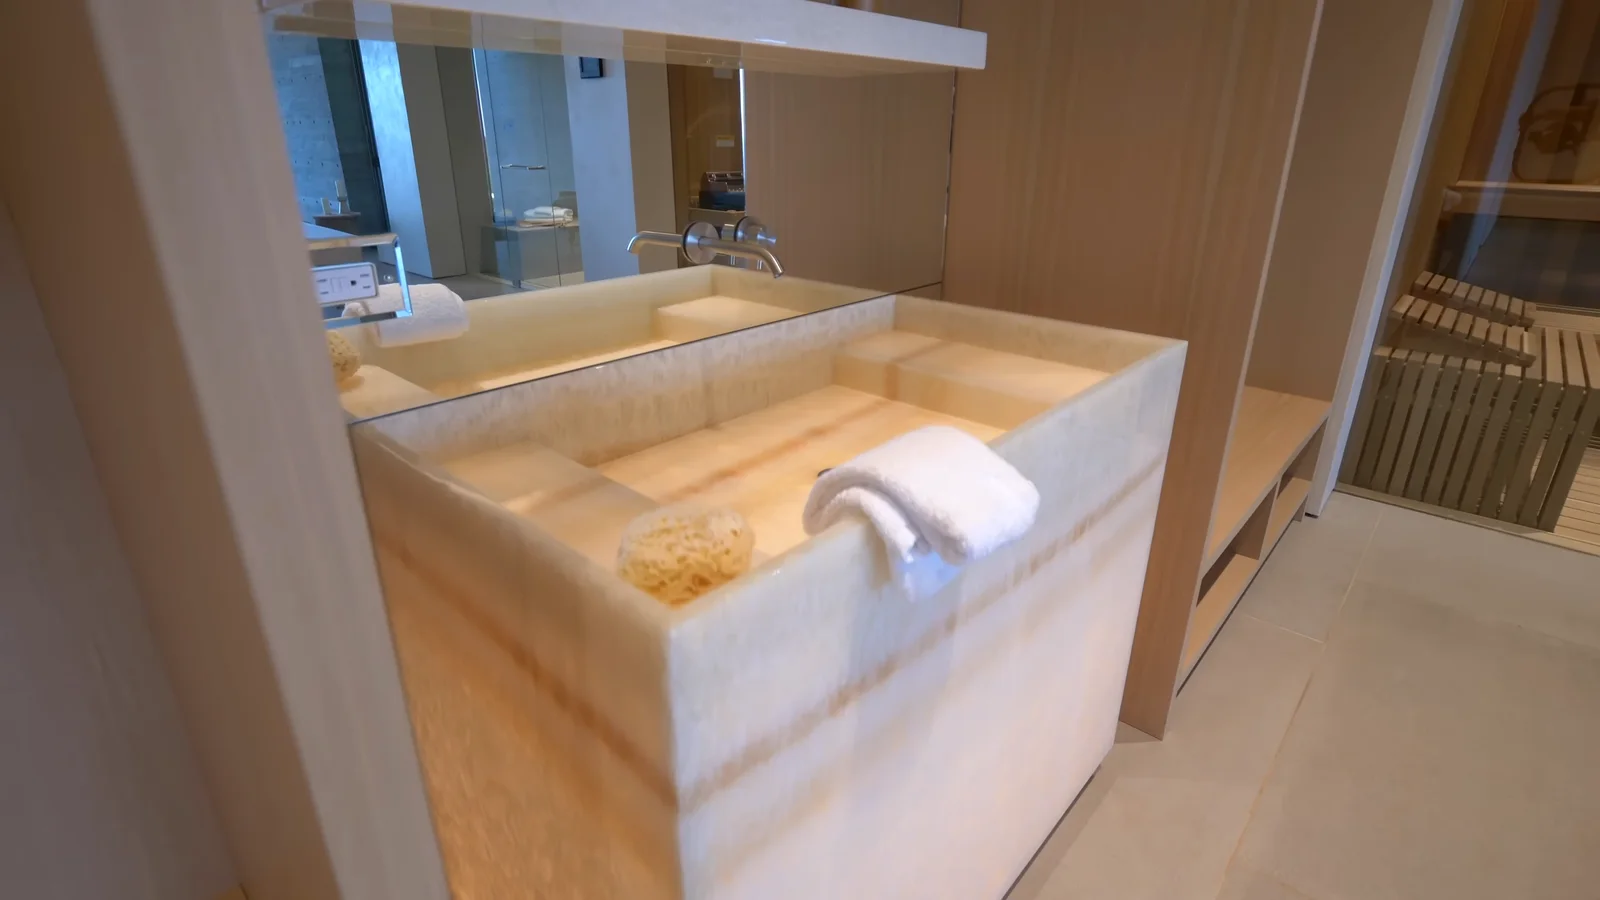
Carved double stone washbasin at Stradella Court.
24 / Carved double stone washbasinCarved double stone washbasin
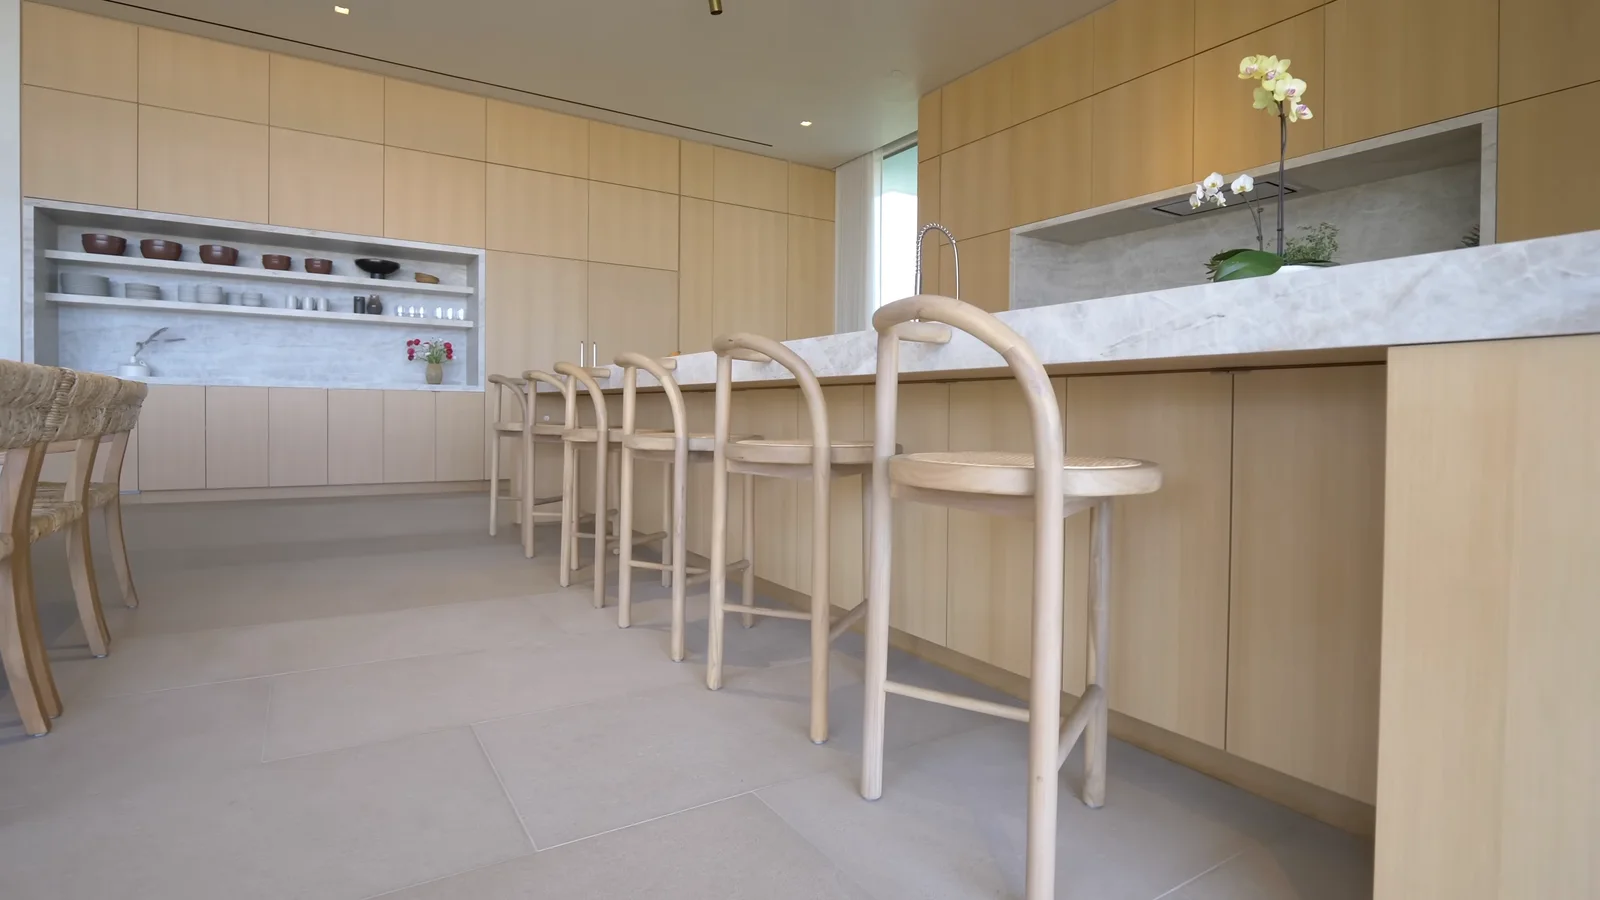
Kitchen stone island and oak counter stools at Stradella Court.
25 / Kitchen stone island and oak counter stoolsKitchen stone island and oak counter stools
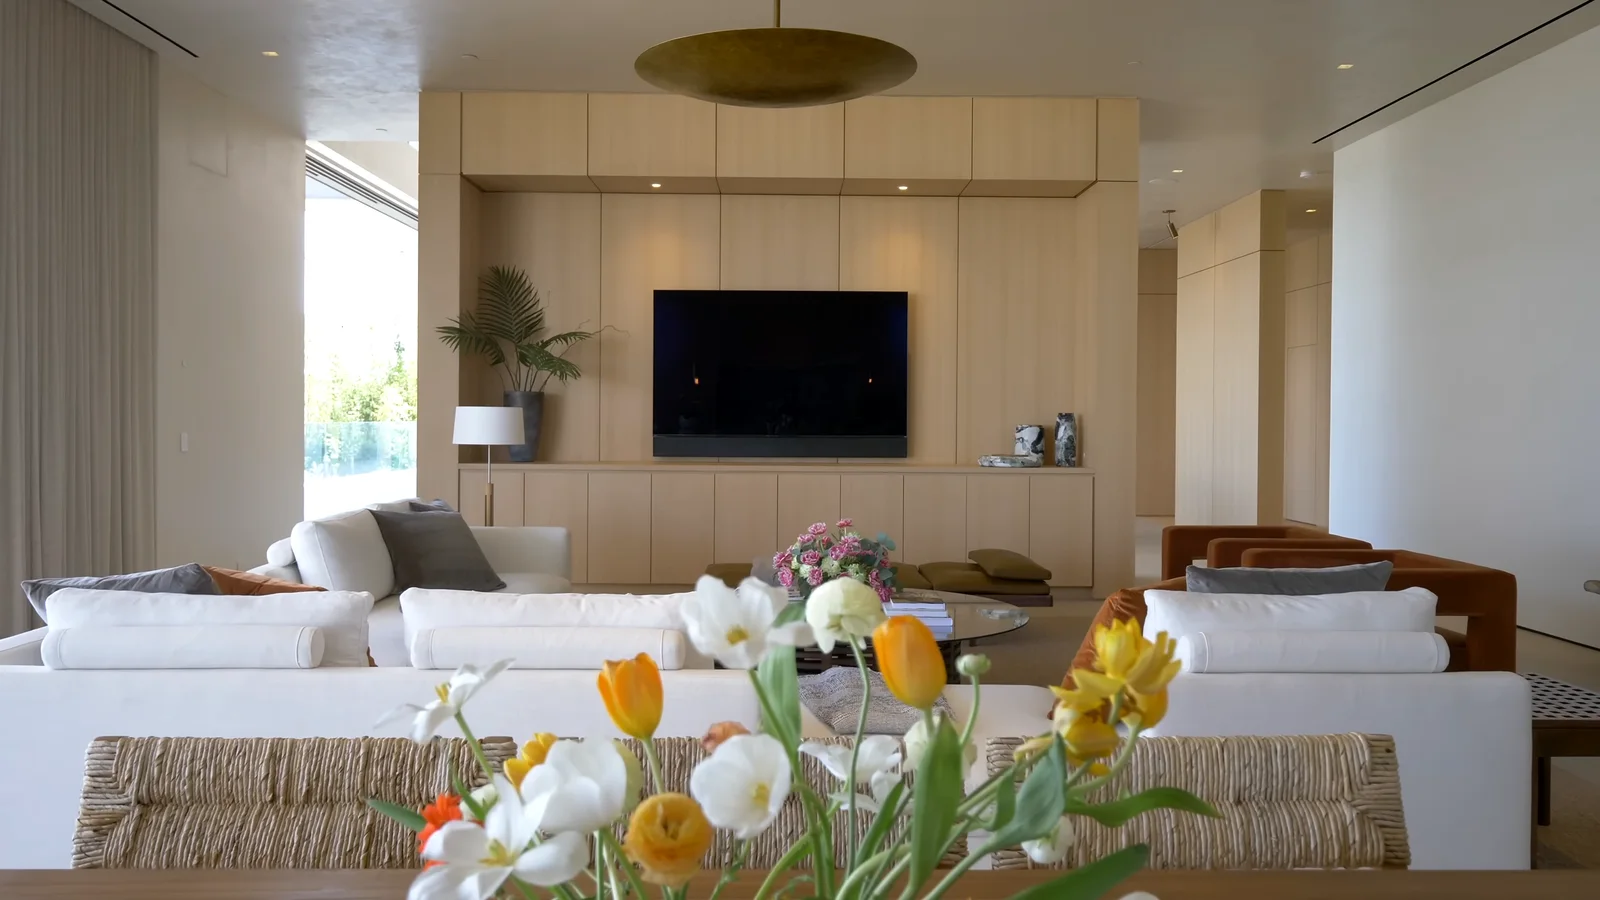
Family lounge and fireplace at Stradella Court.
26 / Family lounge and fireplaceFamily lounge and fireplace
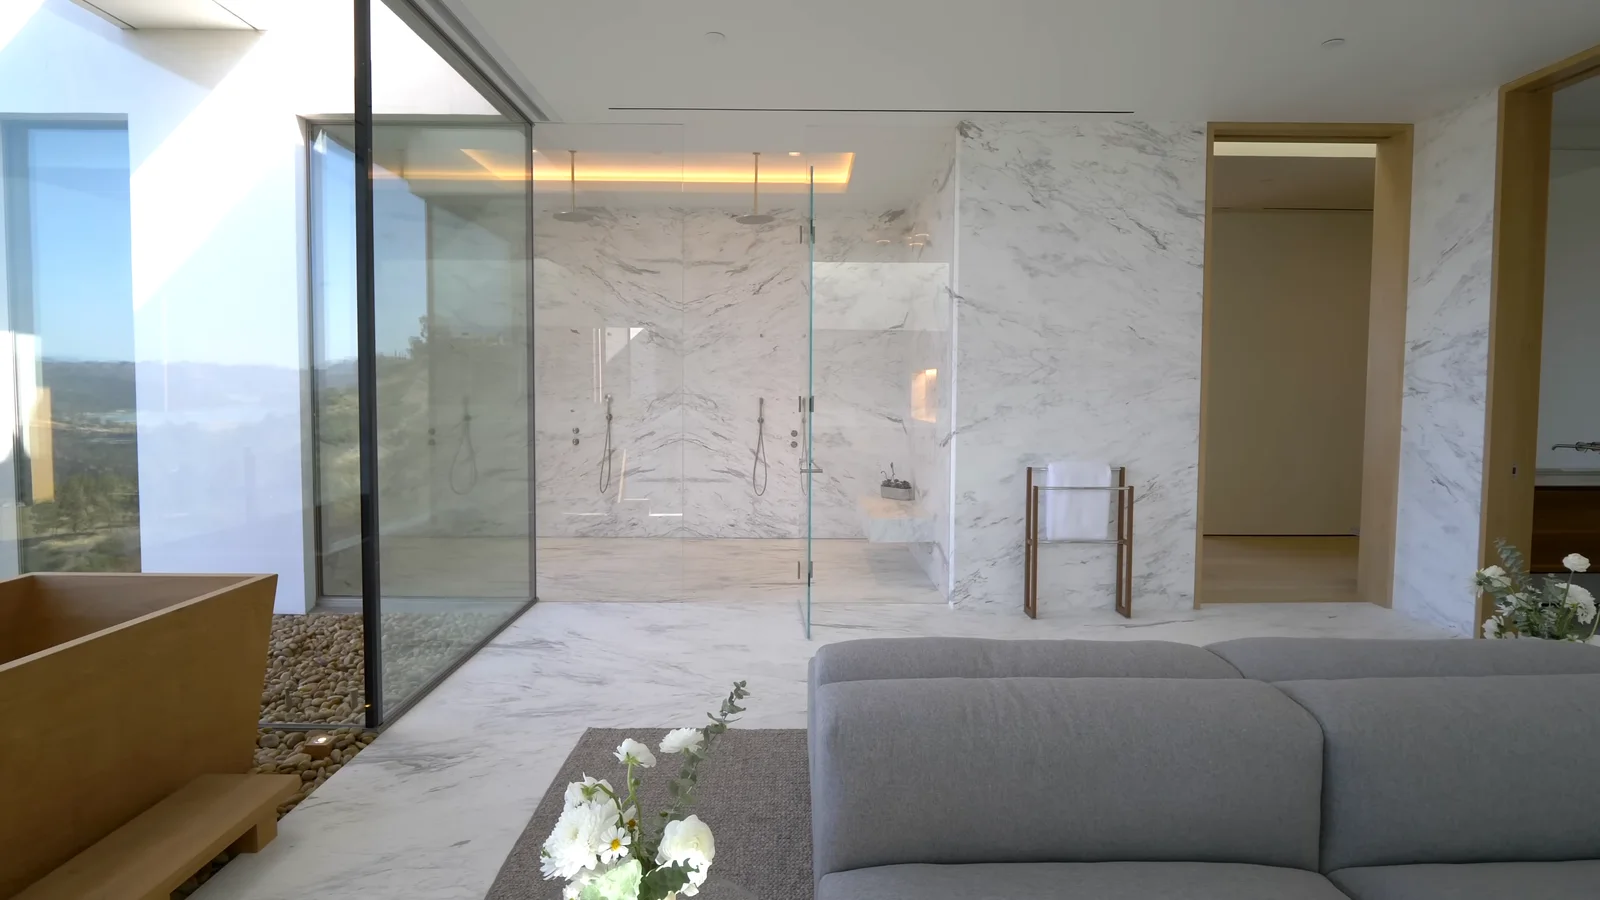
Marble shower enclosure at Stradella Court.
27 / Marble shower enclosureMarble shower enclosure
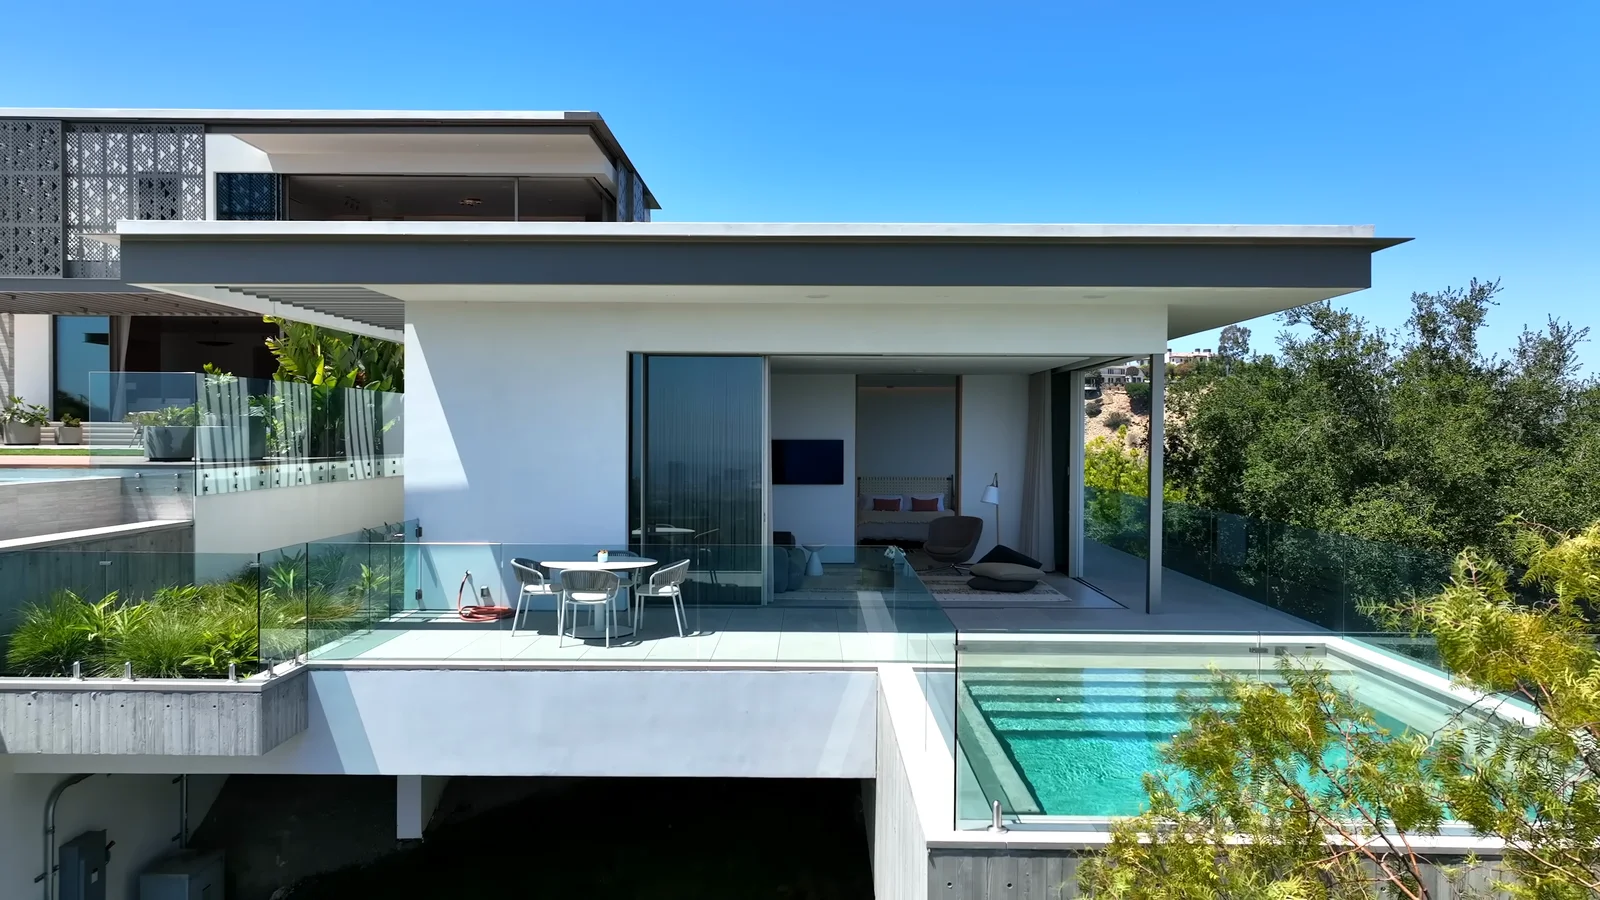
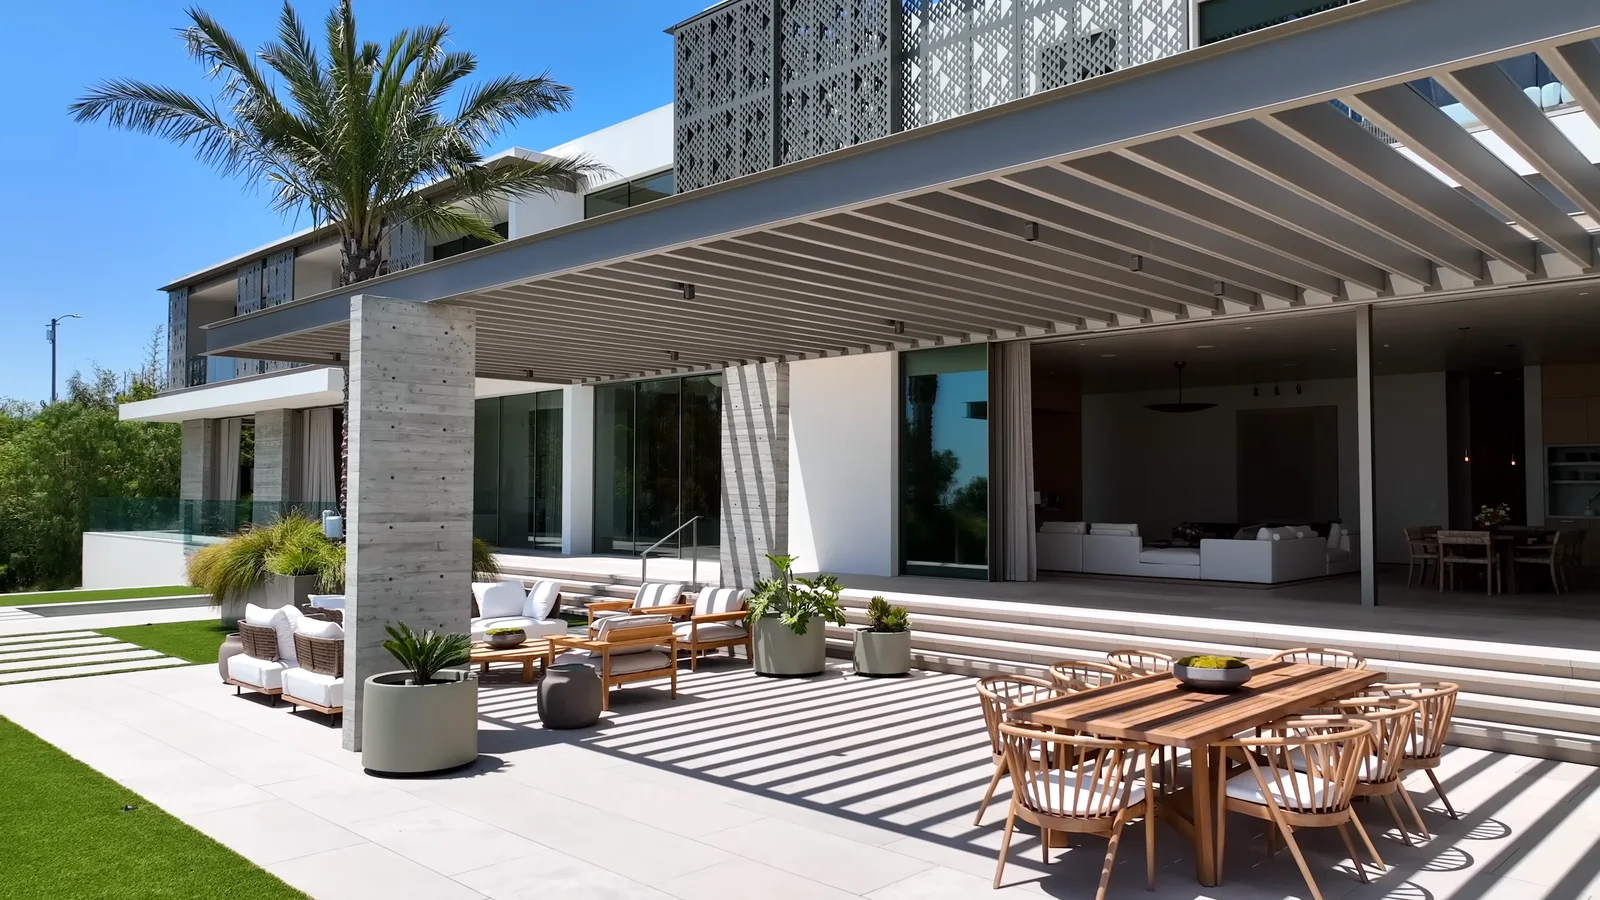
Pool pavilion and cantilevered roof structure at Stradella Court.
28 / Pool pavilion and cantilevered roof structurePool pavilion and cantilevered roof structure
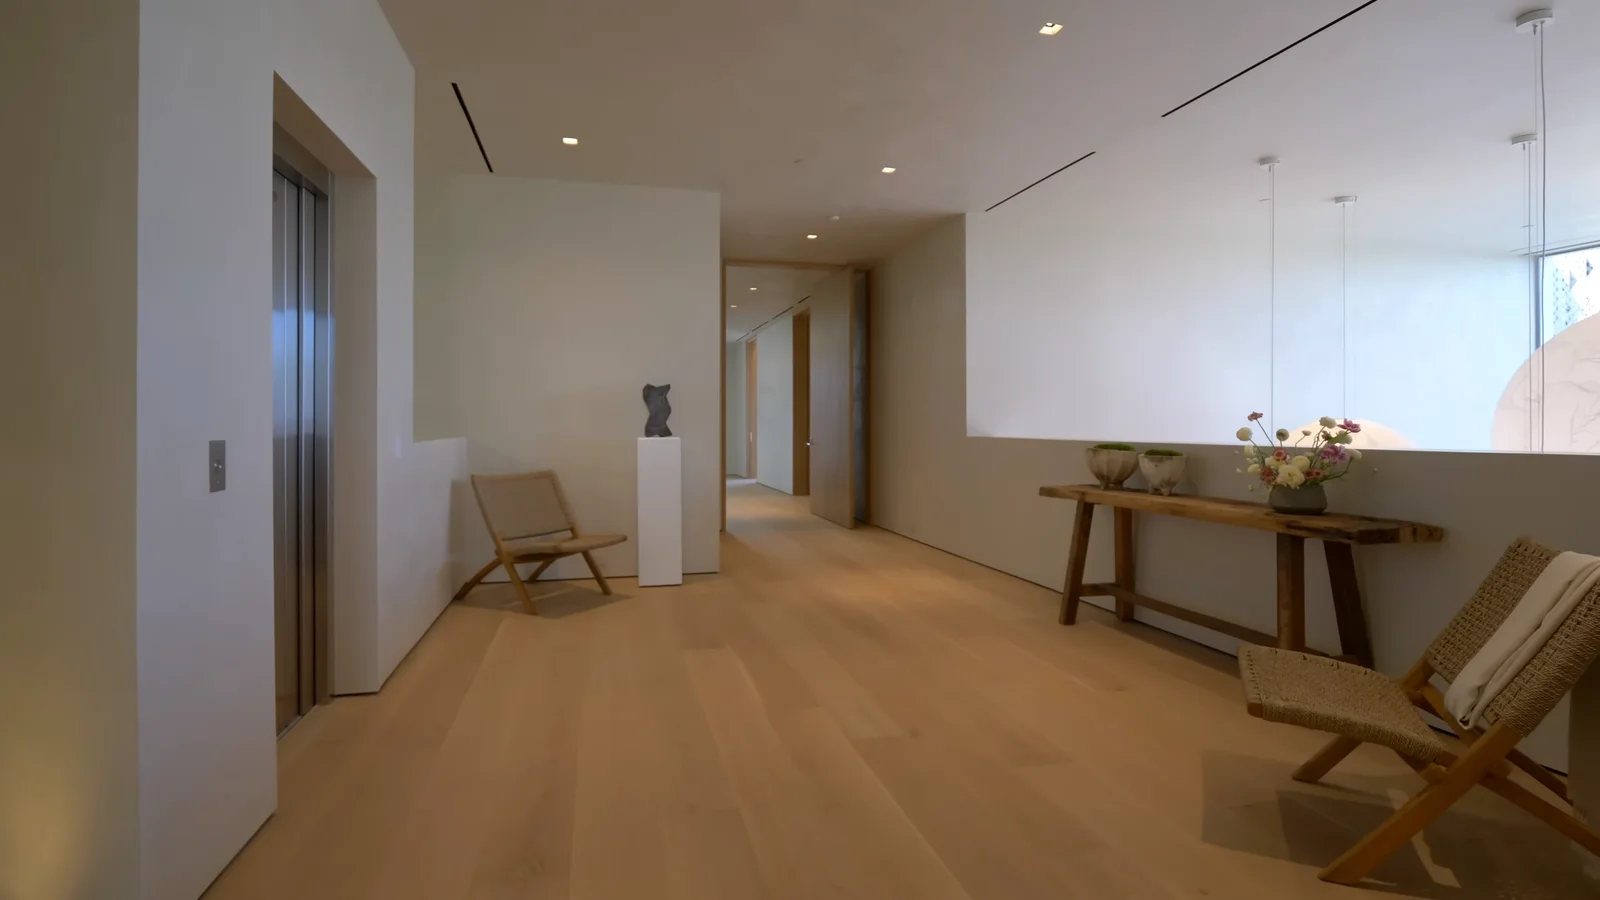
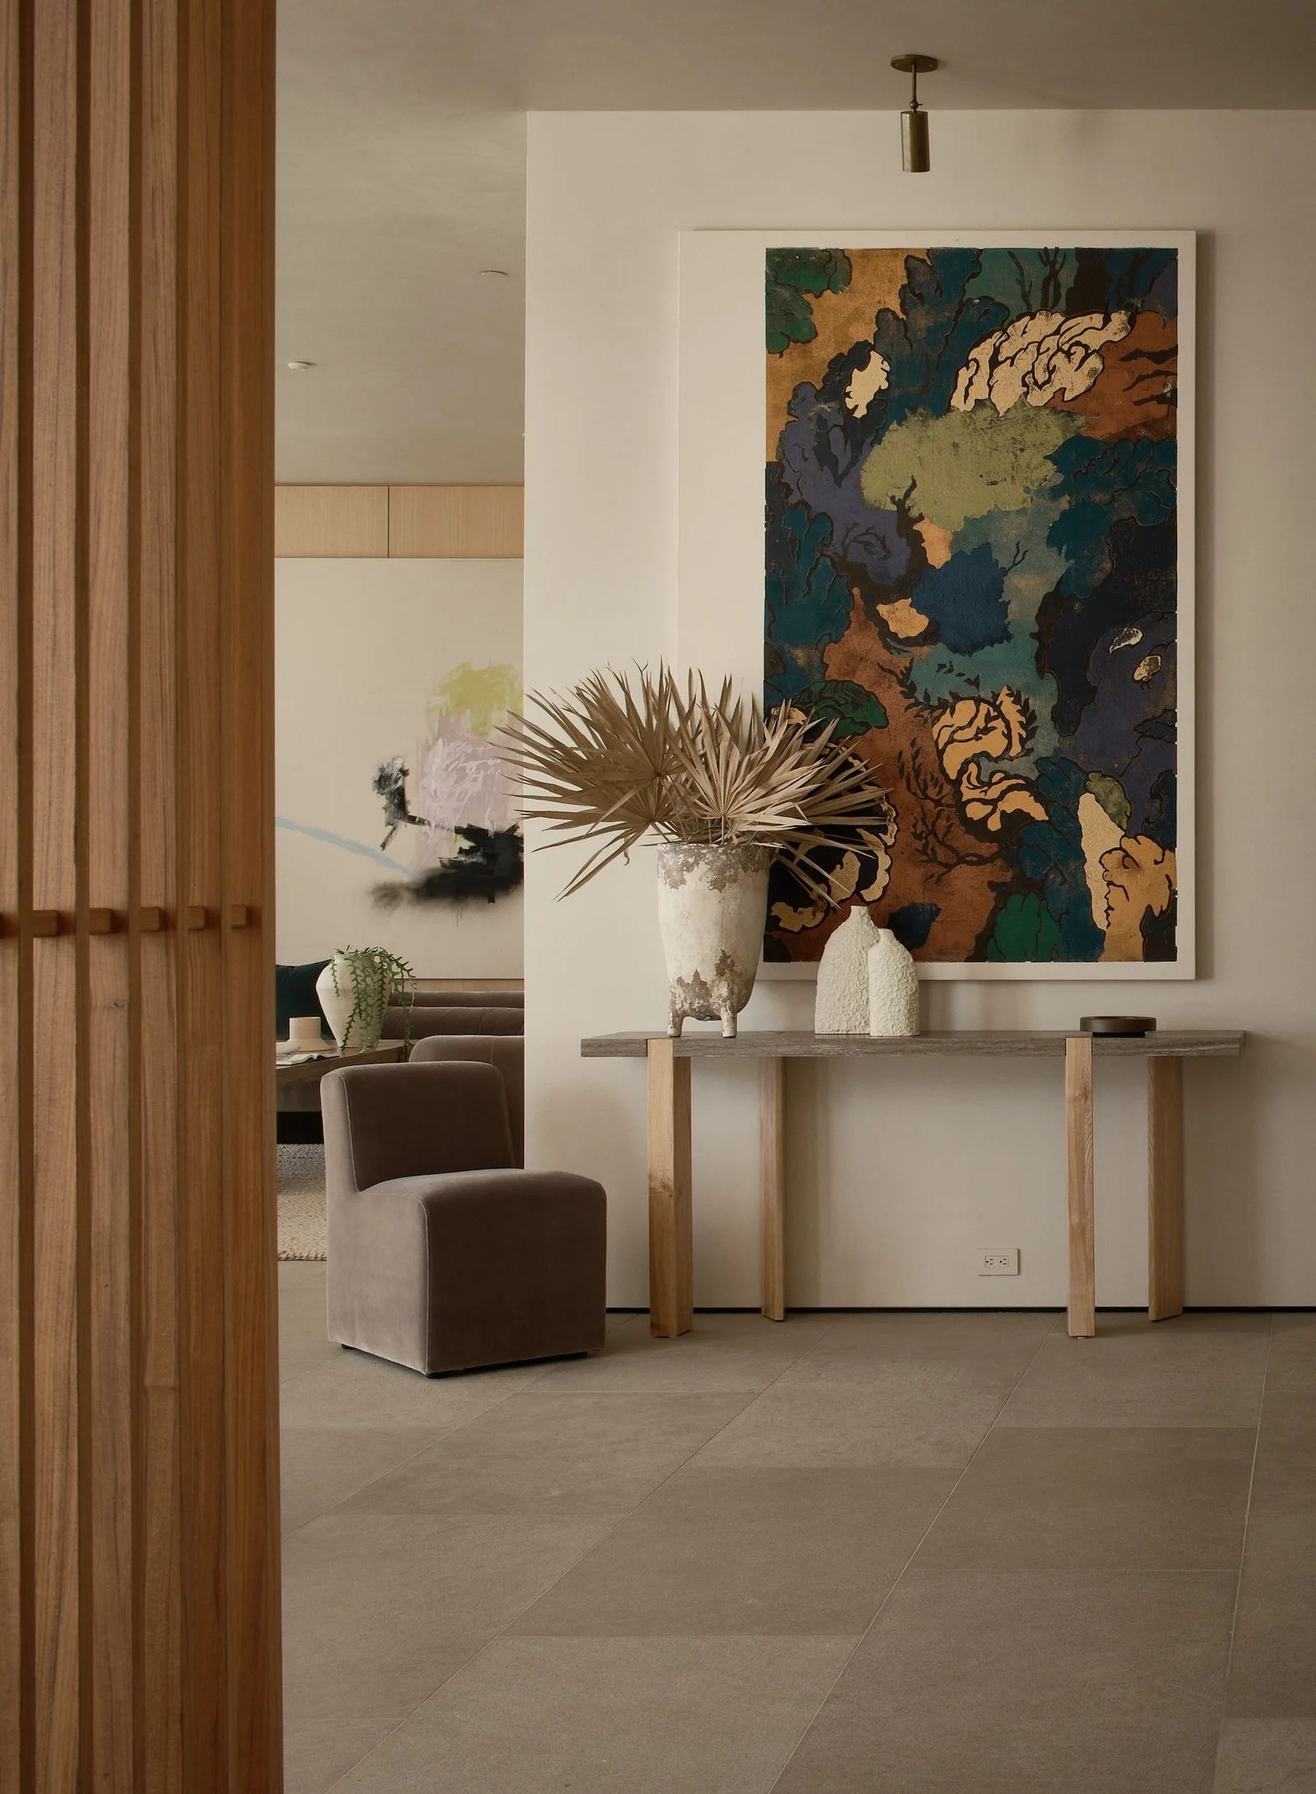
Oak entry portrait with stone console and sculptural vase at Stradella Court.
29 / Oak entry portrait with stone console and sculptural vaseOak entry portrait with stone console and sculptural vase
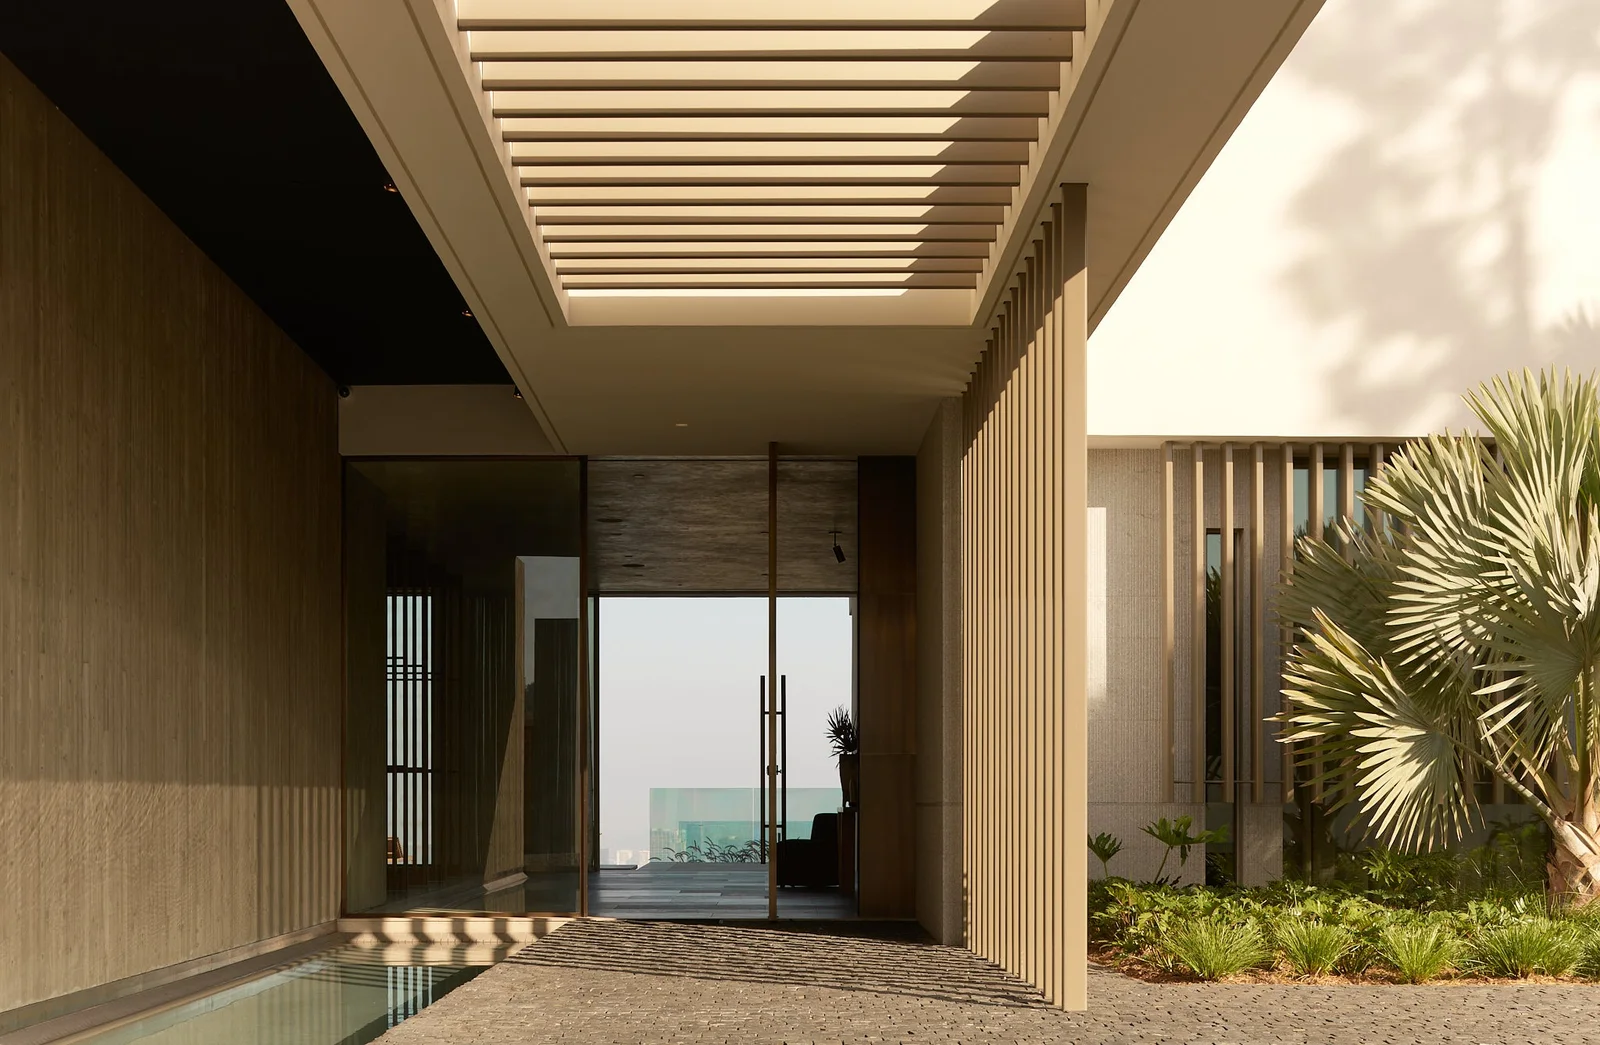
Entrance passage with fins louvers and reflecting channel at Stradella Court.
30 / Entrance passage with fins louvers and reflecting channelEntrance passage with fins louvers and reflecting channel

The collection / 01 of 30

Project photograph

Explore the collection.

Los Angeles

Bonhill Road ↗

Explore Bonhill Road through its pool terrace, open living spaces and interior finishes.

Beverly Hills

Wallace Ridge ↗

Explore Wallace Ridge through its bronze entry fins, reflecting water, stone interiors and terraces.

Los Angeles

Cordell Drive ↗

Explore Cordell Drive through its garden terraces, open living spaces and sculptural interior details.

All projects ↗