
Deck construction
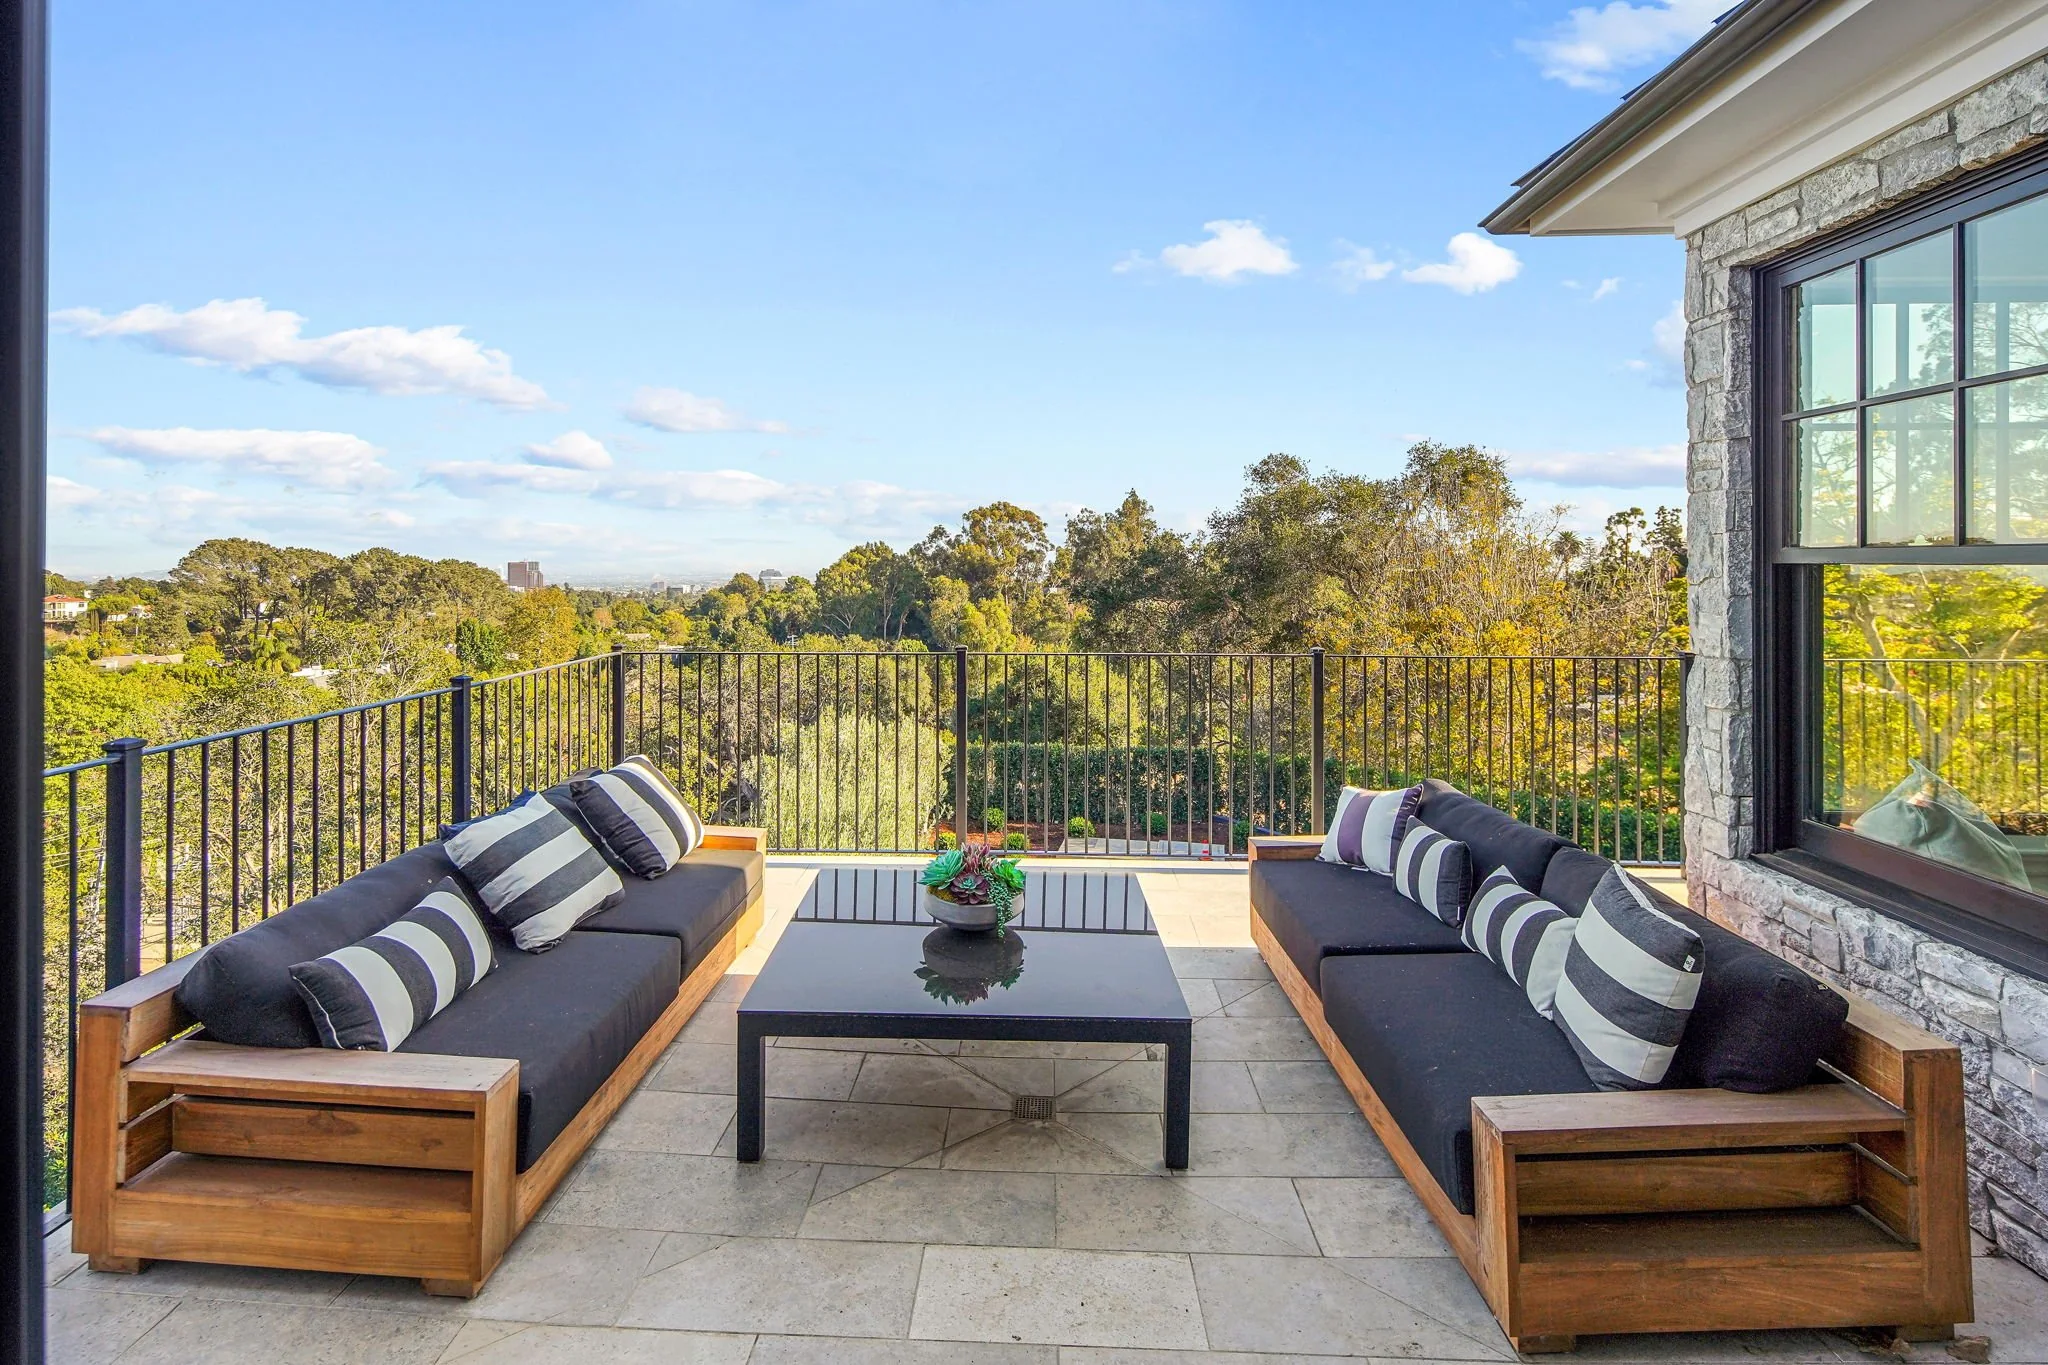
Beyond the threshold. Part of the architecture.
A deck connects interior rooms with the site beyond them. Its structure, drainage, thresholds and material junctions deserve the same attention as the home. We consider deck construction within a larger renovation, custom home or coordinated outdoor scope.
For owners and design teams integrating outdoor spaces into a substantial residential project.
Begin where the house meets the outdoors.
Door openings, interior floors and exterior levels create the connection between the home and deck. The design should bring together the desired appearance and the practical details of water management.
We coordinate the threshold and adjacent finishes with your architect and the relevant trades. A visual preference for a flush transition still needs a complete, project-specific construction detail.
- Door and finished-level interfaces
- Material transitions and edge details
- Drainage coordination at the building
Give the platform a defined support system.
The site and proposed use inform the engineered structure. Existing walls, changes in ground level and any connection to the house require review before support locations and construction methods are settled.
We coordinate field information, access and installation sequence around the issued design. A hillside setting needs its own site and engineering review; a generic deck detail cannot establish the solution.
- Support locations and existing-condition review
- Structural connections and site access
- Inspection stages before work is concealed
Resolve what happens beneath the surface.
The visible boards, pavers or finish are only part of the assembly. Drainage routes, waterproofing where specified, penetrations and access for future maintenance need to be considered together.
We coordinate manufacturer information and project specifications with the design team. Material choice follows the setting, expected use and care requirements; no exterior finish should be described as maintenance-free.
- Surface, substrate and drainage interfaces
- Penetrations, edges and maintenance access
- Samples and material-specific installation information
Bring the surrounding work into the sequence.
Guards, lighting, planting edges and adjacent landscape may be delivered by different trades or specialists. Their attachments, service routes and installation order should be resolved before finished surfaces limit access.
We define those interfaces within the agreed scope and review the completed deck alongside the adjoining home. The handover includes relevant care guidance and a clear record of remaining items.
- Guards and architectural metalwork coordination
- Lighting and landscape interfaces
- Finish protection and maintenance information
The work. In sequence.
Each stage brings a different set of questions into focus. The programme develops around your scope, the available information and the decisions still ahead.
Review the connection
Study the relationship between the house, outdoor use and existing site.
Resolve the assembly
Coordinate structure, levels, drainage, materials and the required approvals.
Sequence the installation
Plan supports, concealed work and adjoining trades before completing the visible surface.
Finish and review
Check agreed junctions and remaining work, and organize material care information.
Your questions. A clearer start.
Do you take on small standalone deck repairs?
Our focus is deck work within substantial residential construction and renovation. Share the wider scope and current plans so we can review whether the project is a fit.
Can the deck be level with the interior floor?
That intention needs a coordinated threshold, drainage and enclosure detail from the project team. We review the construction implications rather than assuming a flush finish is appropriate in every location.
Which decking material is best?
There is no single answer for every site. Appearance, exposure, maintenance, structural support and applicable requirements all matter. Your designer’s specification and the manufacturer’s information guide the selection and installation.
Do hillside decks require a different approach?
The site conditions, support design and construction access may be substantially different. The relevant professionals establish the engineering and approvals. We coordinate the resulting construction scope with the wider hillside project.
Technical references
General information supports the discussion. The requirements for your property come from its jurisdiction, approved documents and appointed professionals.
Consider the whole project.
Bring the plans. And the questions.
Tell us about the property, your design team and the work you have in mind. We can begin while some of that is still taking shape.