


Ready to transform your space?
Contact Energize Builders today and experience the difference of working with a construction company that truly cares.

Energize Builders
13910 Fiji Way Ste 270, Marina del Rey, CA 90292


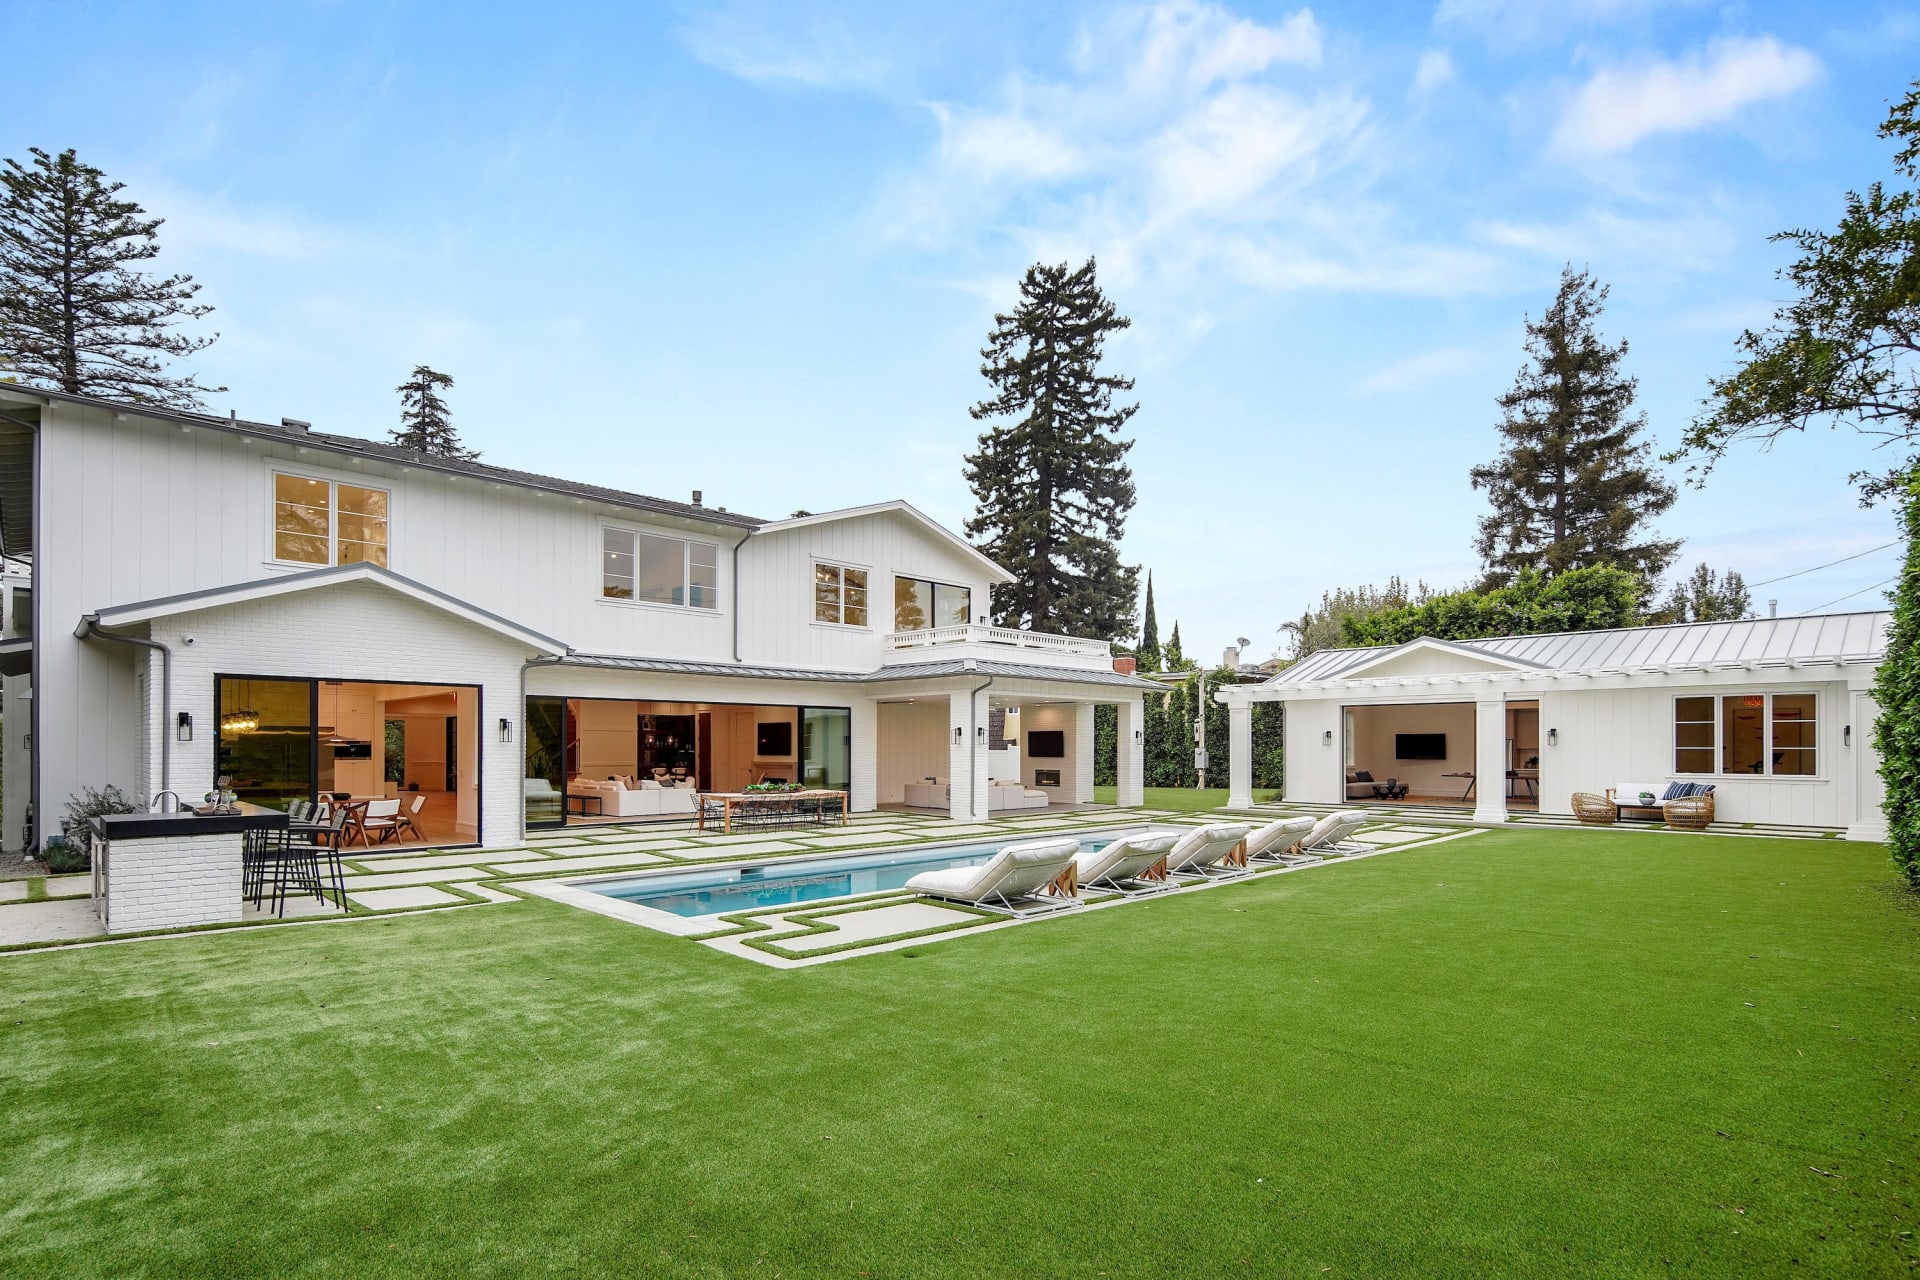
New homes on Santa Monica lots, and remodels big enough to change how the whole house works. Energize Builders is a Los Angeles general contractor for owners, architects and designers building at $500,000 and up, with finished homes a few miles away in Brentwood, Westwood, Mar Vista and Venice, and a whole-home remodel under way in Santa Monica now.
Three finished homes within a short drive of Santa Monica. Every one has its own page with more photos.
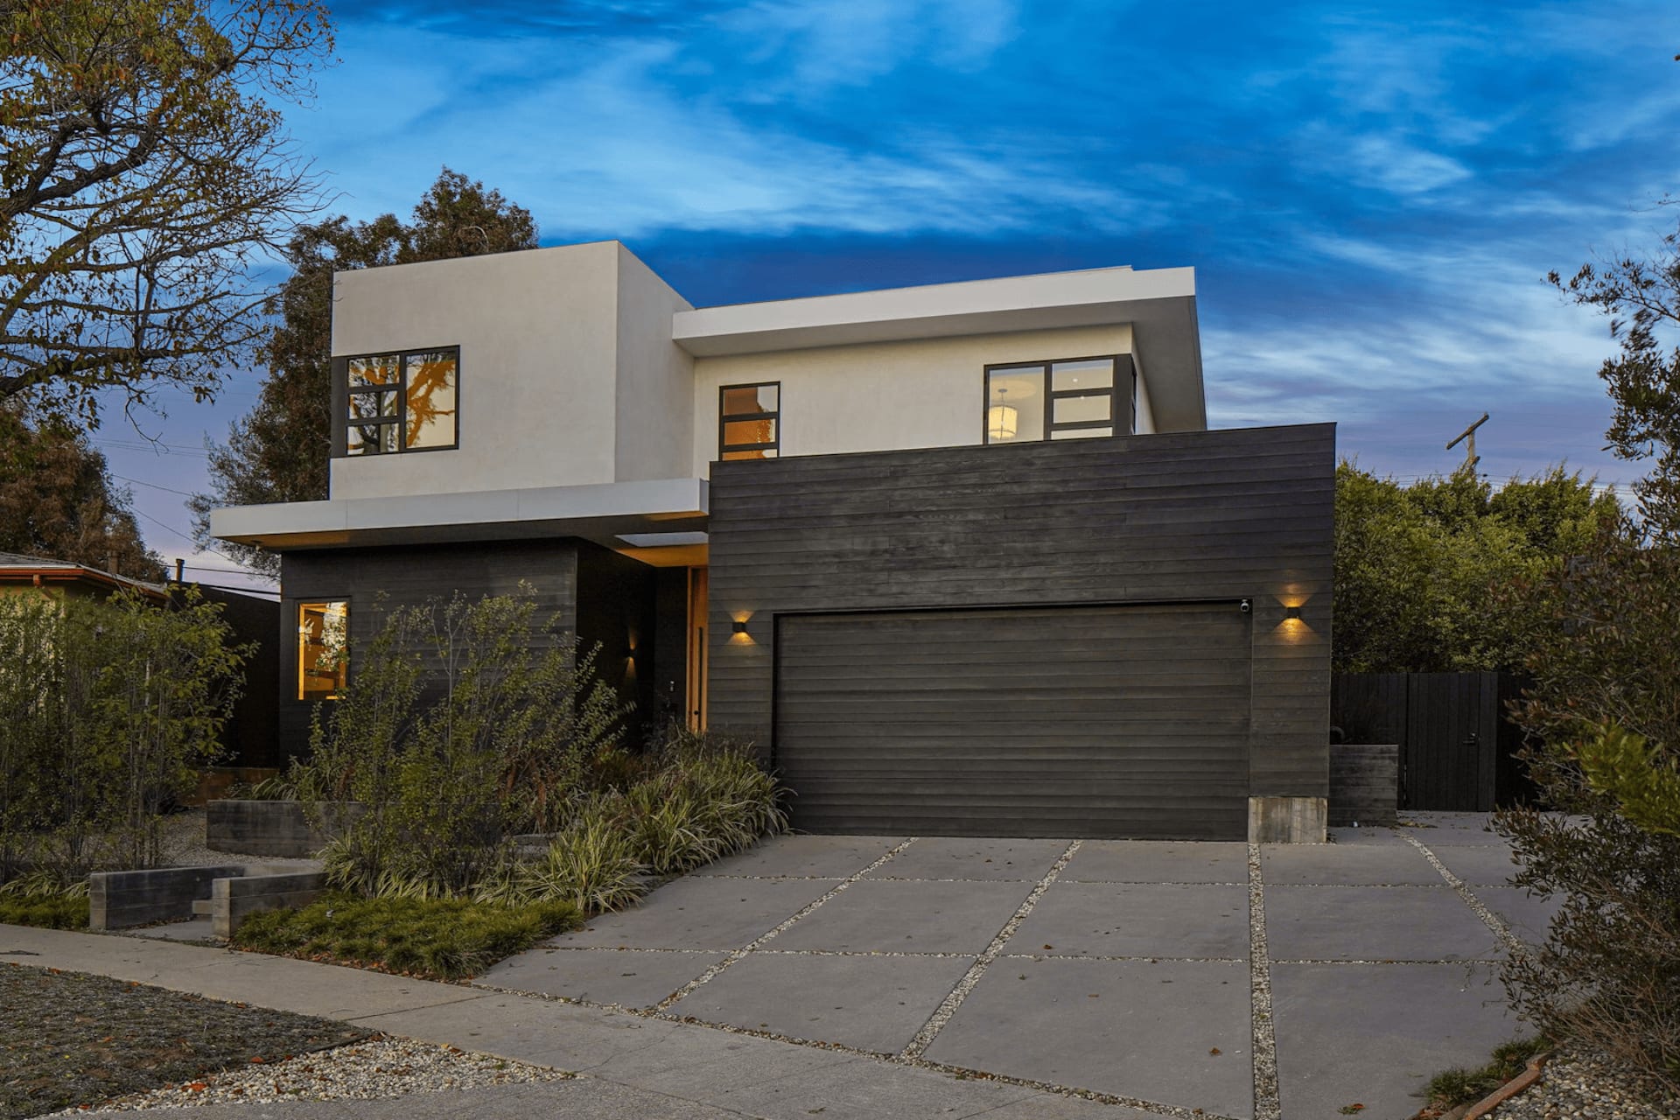

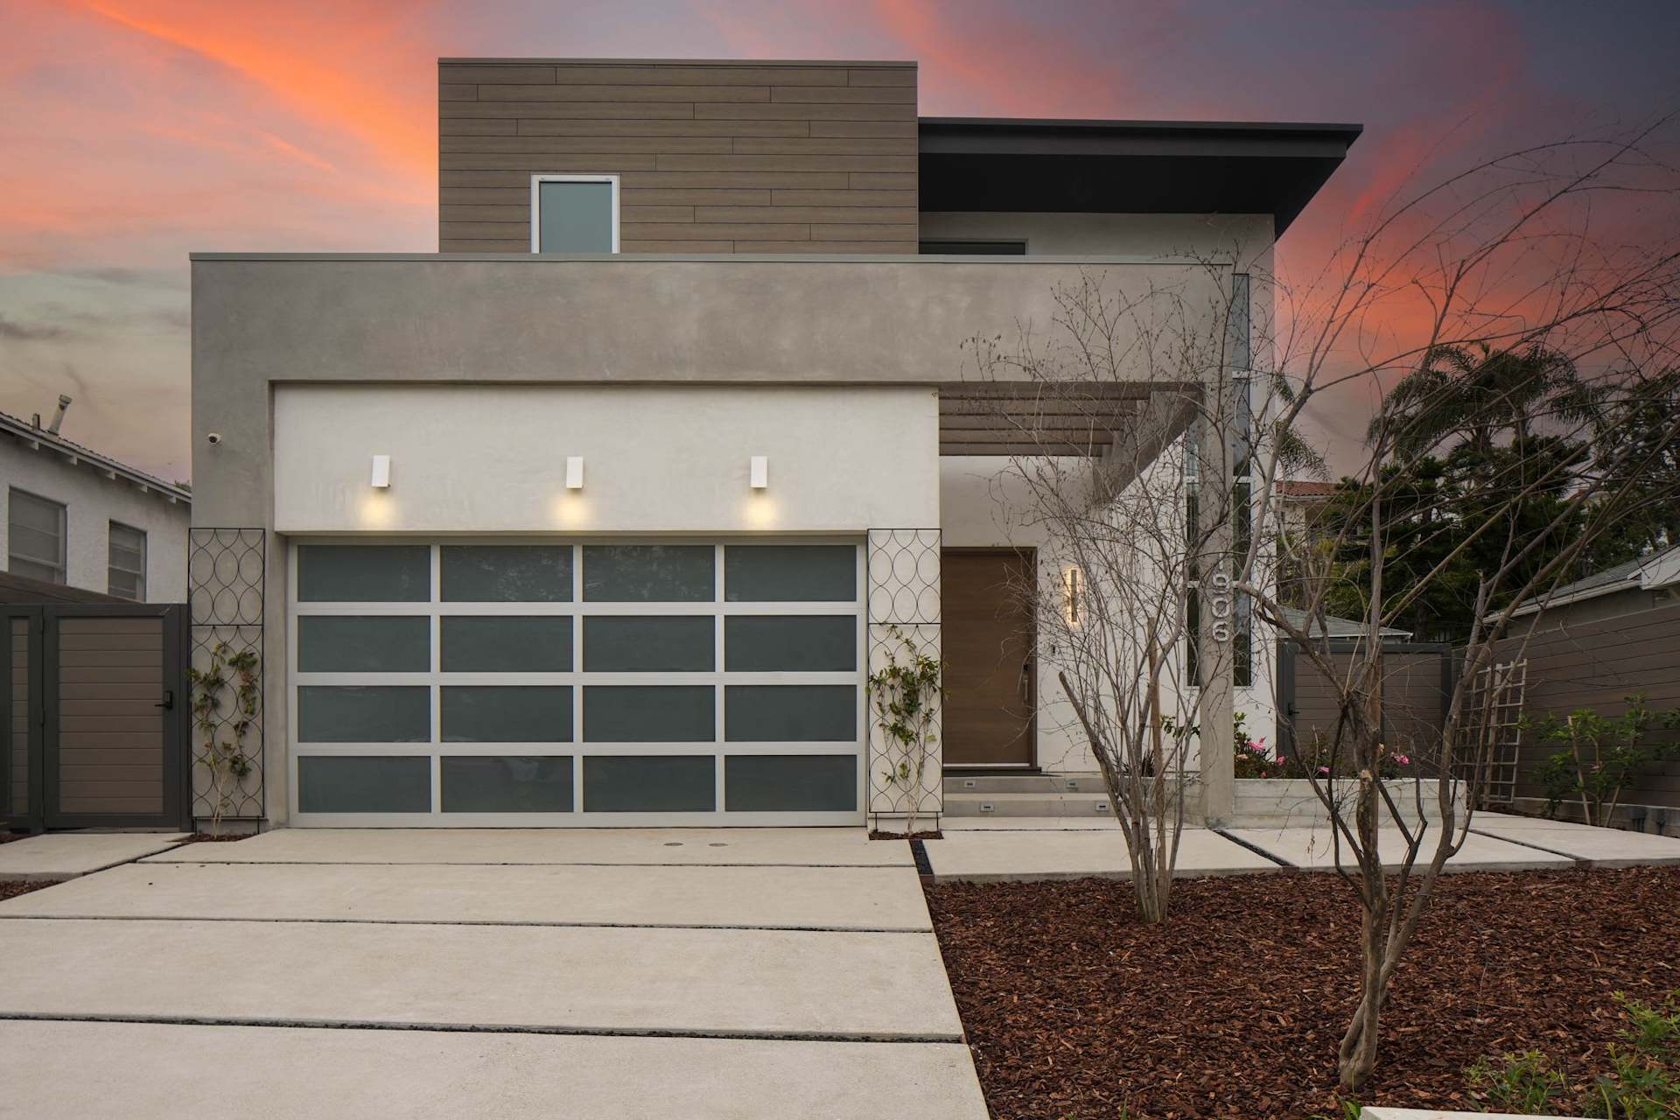

On a Santa Monica lot, a new home usually starts with an existing house coming down. We take it from there: survey, soils, a buildable design set coordinated with your architect, permits, foundation, framing, systems and finish, under one general contractor.
Santa Monica is its own city, so plans go through the City of Santa Monica, not LADBS. We build the review time into the schedule from the first meeting.
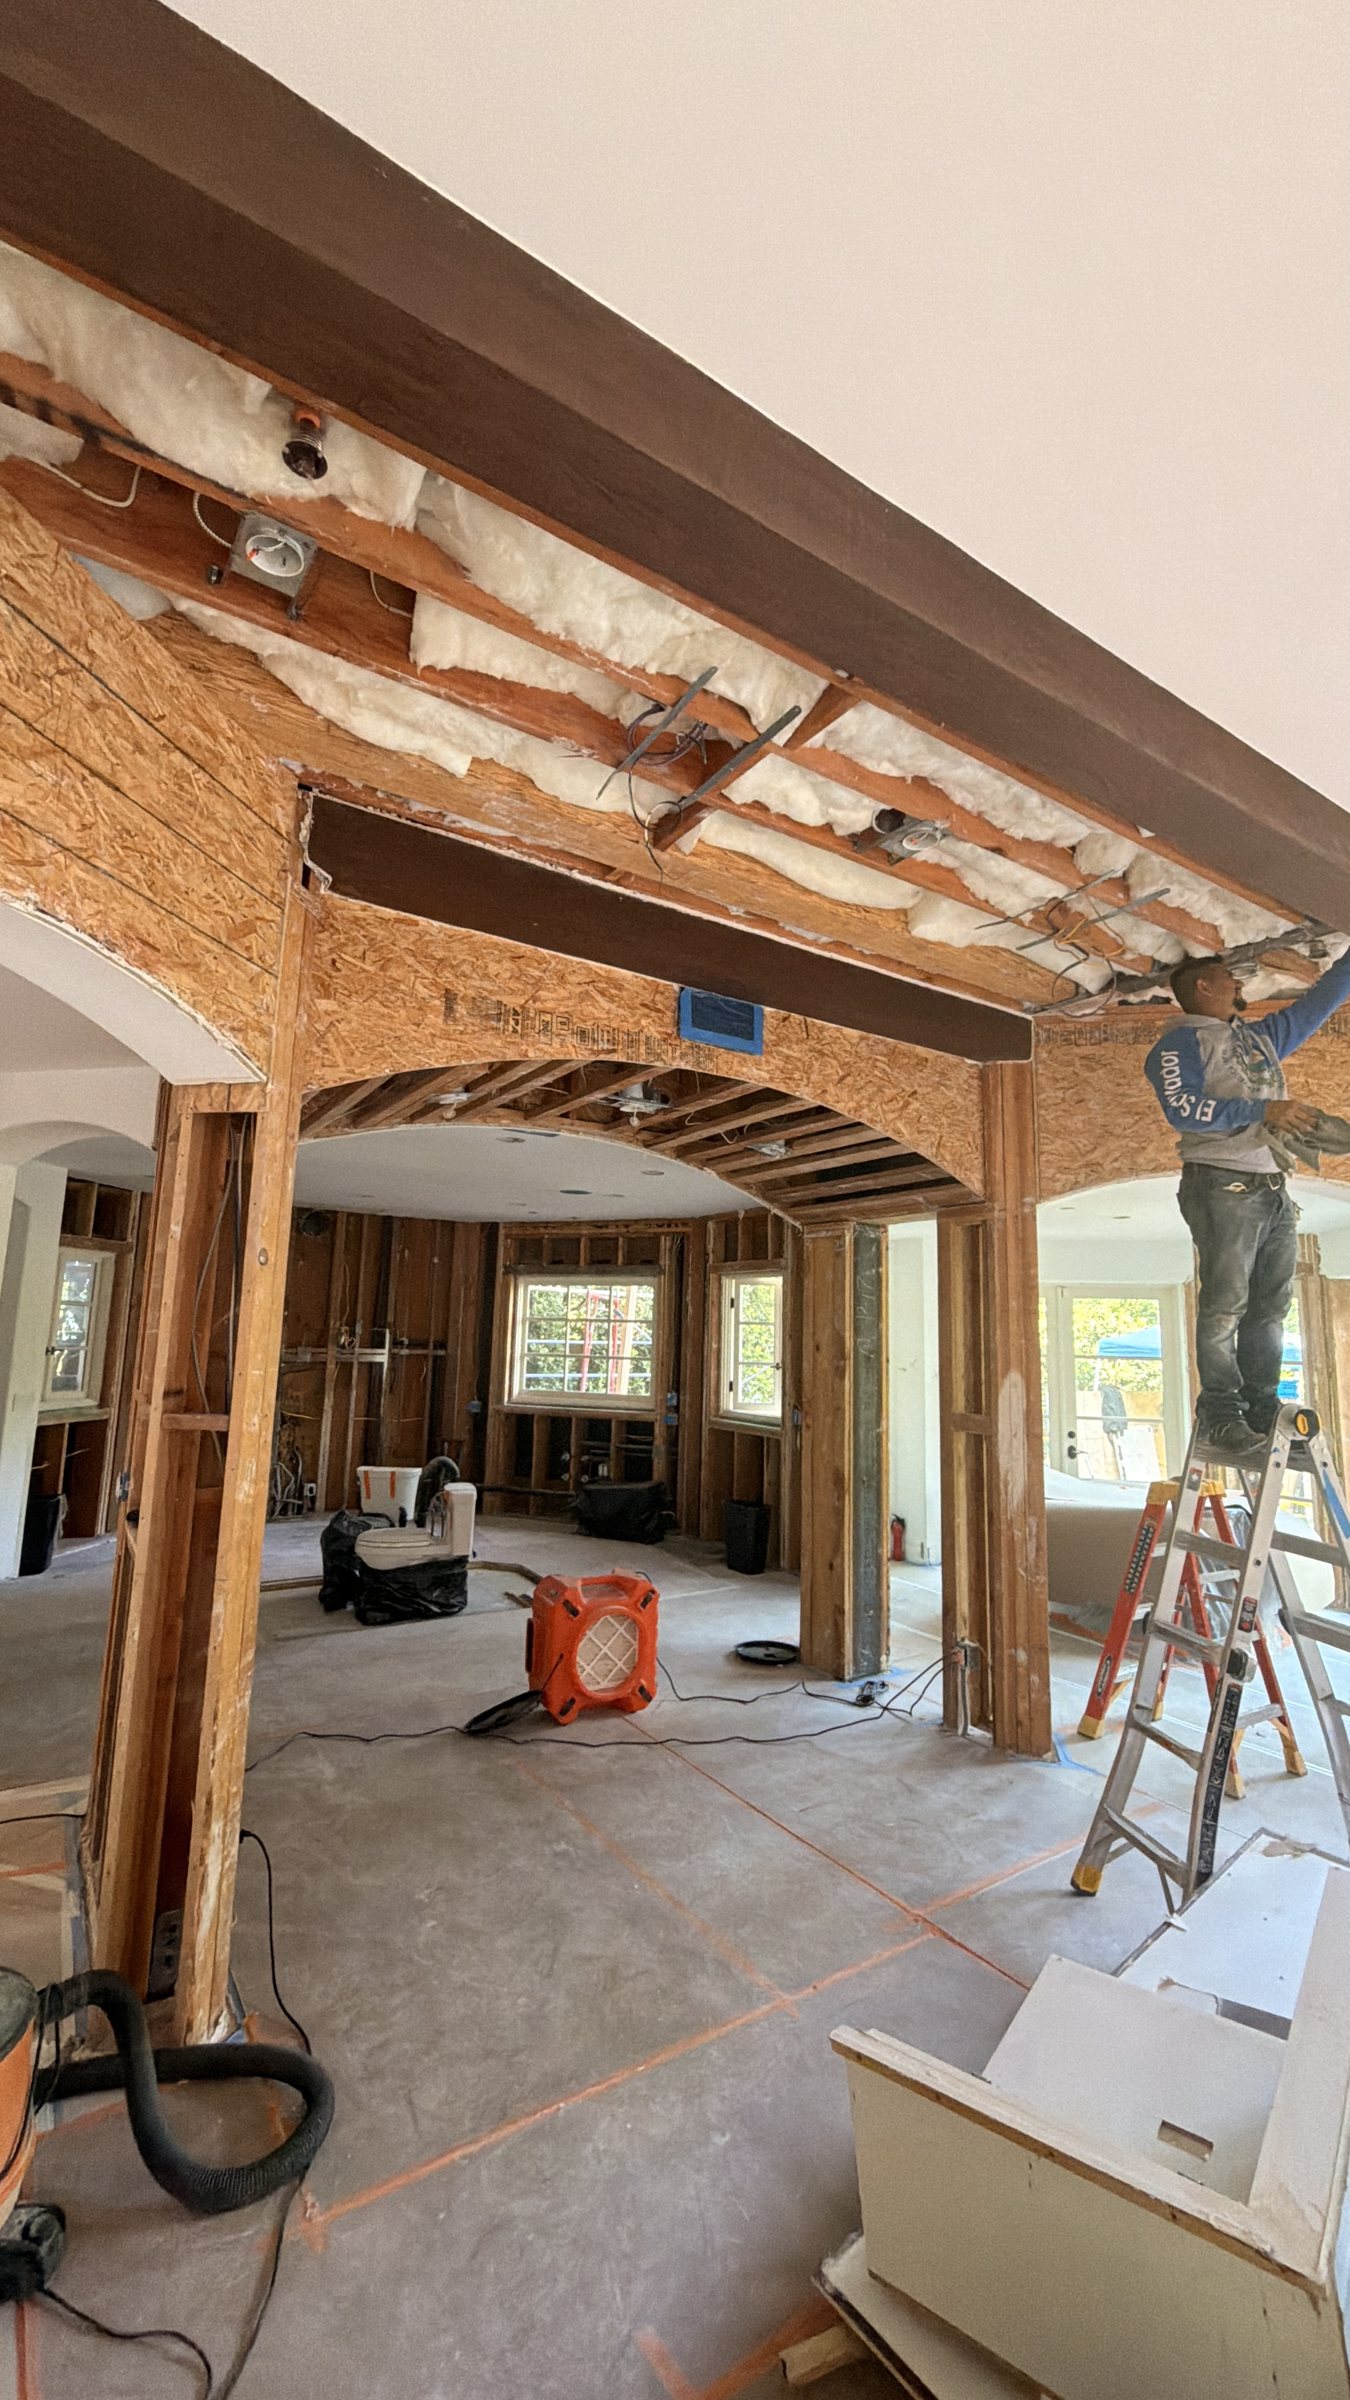
Not a new kitchen: a house that works differently when we leave. Layout changes, second stories, additions, new systems and new finishes, planned together so the structure, the permit and the budget agree. This one is happening in Santa Monica right now.
74 of our projects were led by an interior designer or architect. We price and build to their drawings, and bring problems to them early instead of solving them in the field without asking.
Every one of these is on this site with photos. Go look before you call.
We walk the lot or the house with you and your architect or designer, and agree what the project actually is before anyone draws it.
For new homes, survey and soils. For remodels, what is behind the walls. Surprises found now cost a fraction of surprises found during demolition.
Architect, structural engineer and builder agree on a set that can be built at the number we quoted, before it goes to the City.
Submittal, plan check comments and approvals, on a schedule that reflects real review times.
Foundation or demolition through framing, systems and finish, under our direct supervision, with the designer in the loop on every decision that touches their work.
Inspections documented as they clear, a punch list closed before we leave, and a close-out file you will want when you refinance or sell.
These figures are ours, from homes we have built. They are not a quote. Your number depends on the house, the lot, the finishes and how much of an existing structure stays.
Below that number we are not the right builder, and we will say so on the first call rather than after a month of drawings.
“Working with Alik at Energize Builders has been an absolute pleasure. As an interior designer, I truly appreciated his professionalism, problem-solving skills, and commitment to excellence.”
“We hired Energize Builders for a full home remodeling: kitchen, basement, mudroom, bedrooms, and more. We divided it into 3 phases in order to allow our family to live in the home through construction!”
“We recently completed a major renovation with Energize Builders, including our kitchen, bathrooms, and new hardwood floors. The team was timely, meticulous, and dedicated, often working 10-11 hour days.”
Excerpts in the reviewers' own words. Ratings as shown on Google and Houzz, September 2026.
Short answers here. Longer ones on the phone.
Yes. We build new custom homes on the Westside, including teardown-and-rebuild projects, and the finished homes closest to Santa Monica are on this site: South Gretna Green Way and South Bundy Drive in Brentwood, Fairburn Avenue in Westwood, Halderman Street in Mar Vista and Nowita Place in Venice.
The City of Santa Monica. It is a separate city from Los Angeles, so LADBS does not review Santa Monica projects.
Whole-home remodels and additions, yes: layout changes, second stories, full interior and systems work. Single-room remodels on their own are below our $500,000 minimum.
That is how most of our work happens. 74 of our projects were led by an interior designer or architect. We build to their drawings and bring issues to them early.
A Los Angeles general contractor, CSLB #1112649, based at 13910 Fiji Way in Marina del Rey, a few miles from Santa Monica. You can verify our license on the CSLB website at any time.
Custom homes and whole-home remodels across the Westside, and new homes where the 2025 fires reached.

Send us the address and what you have so far: drawings, a designer, or just the idea. Within a week we will tell you whether it is a project for us.
Energize Builders
13910 Fiji Way Ste 270, Marina del Rey, CA 90292
Contact Energize Builders today and experience the difference of working with a construction company that truly cares.


.svg)


.svg)