Our work

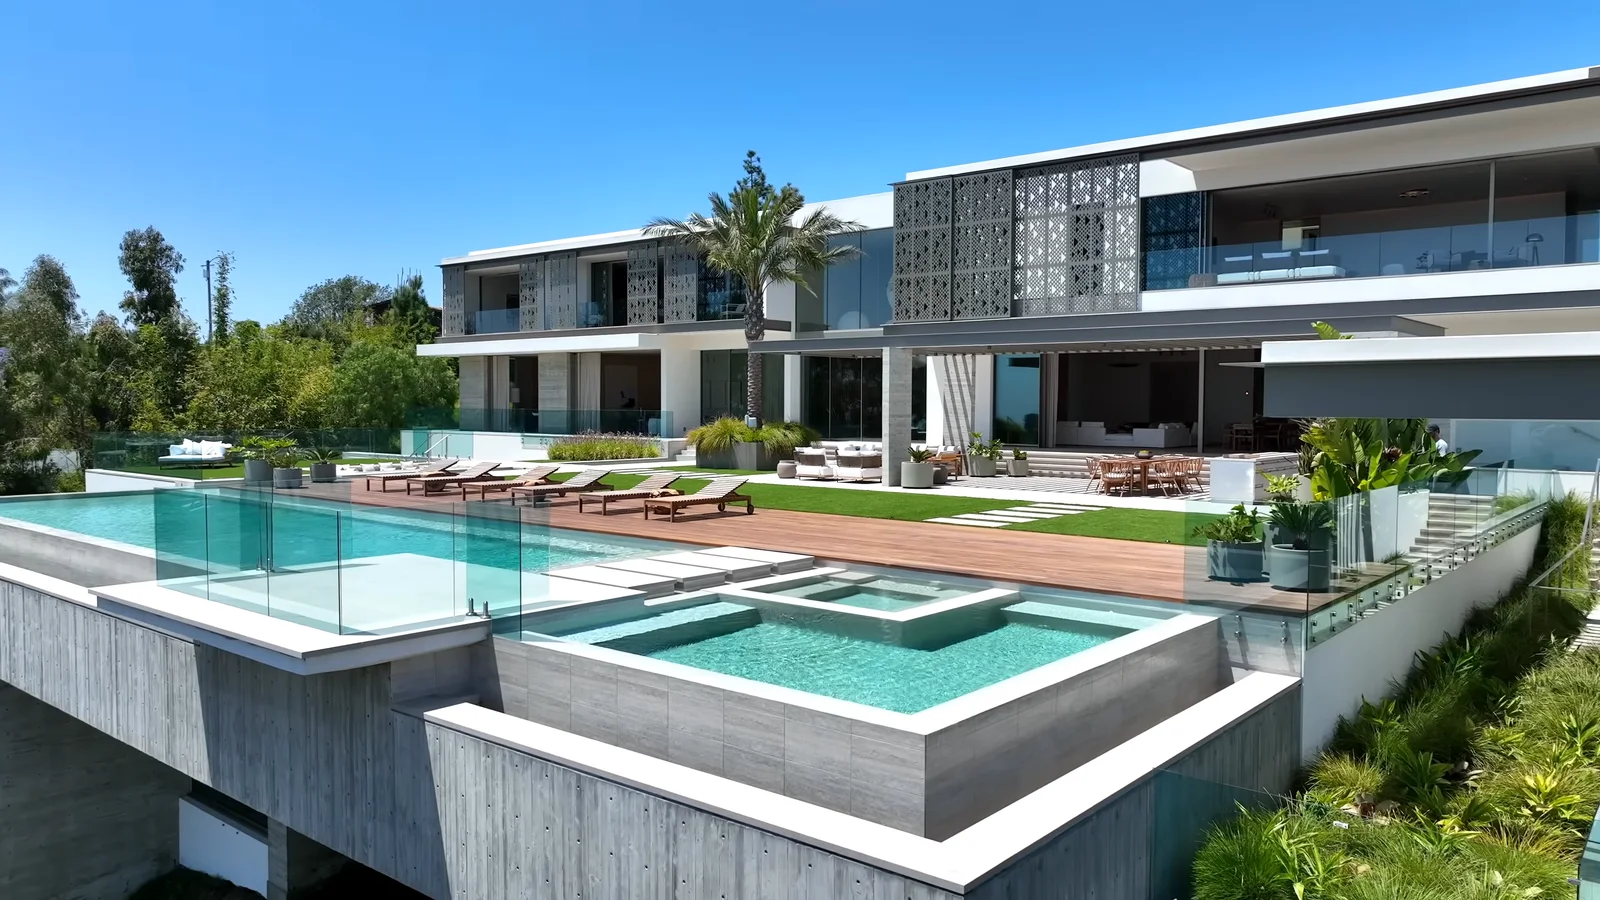
  1. Cantilevered infinity pool corner at Stradella Court.Stradella CourtLos AngelesConstruction management30 photographs
    Three photographs
    Cantilevered infinity pool corner at Stradella Court.
    Cantilevered infinity pool corner
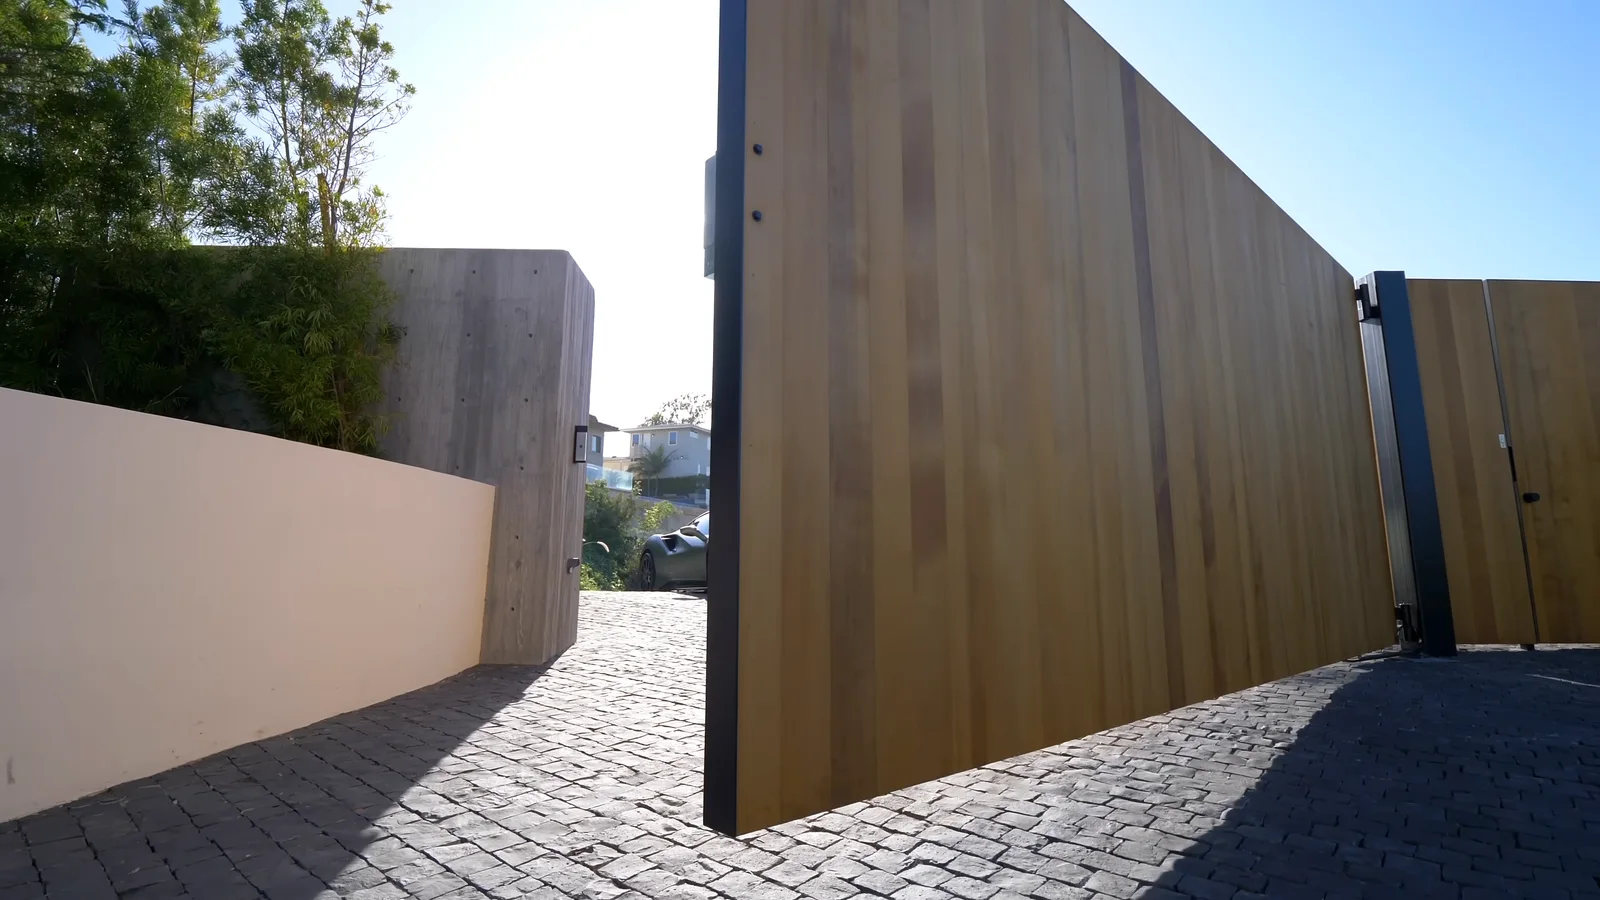
    Pivoting oak entrance gate at Stradella Court.
    Pivoting oak entrance gate
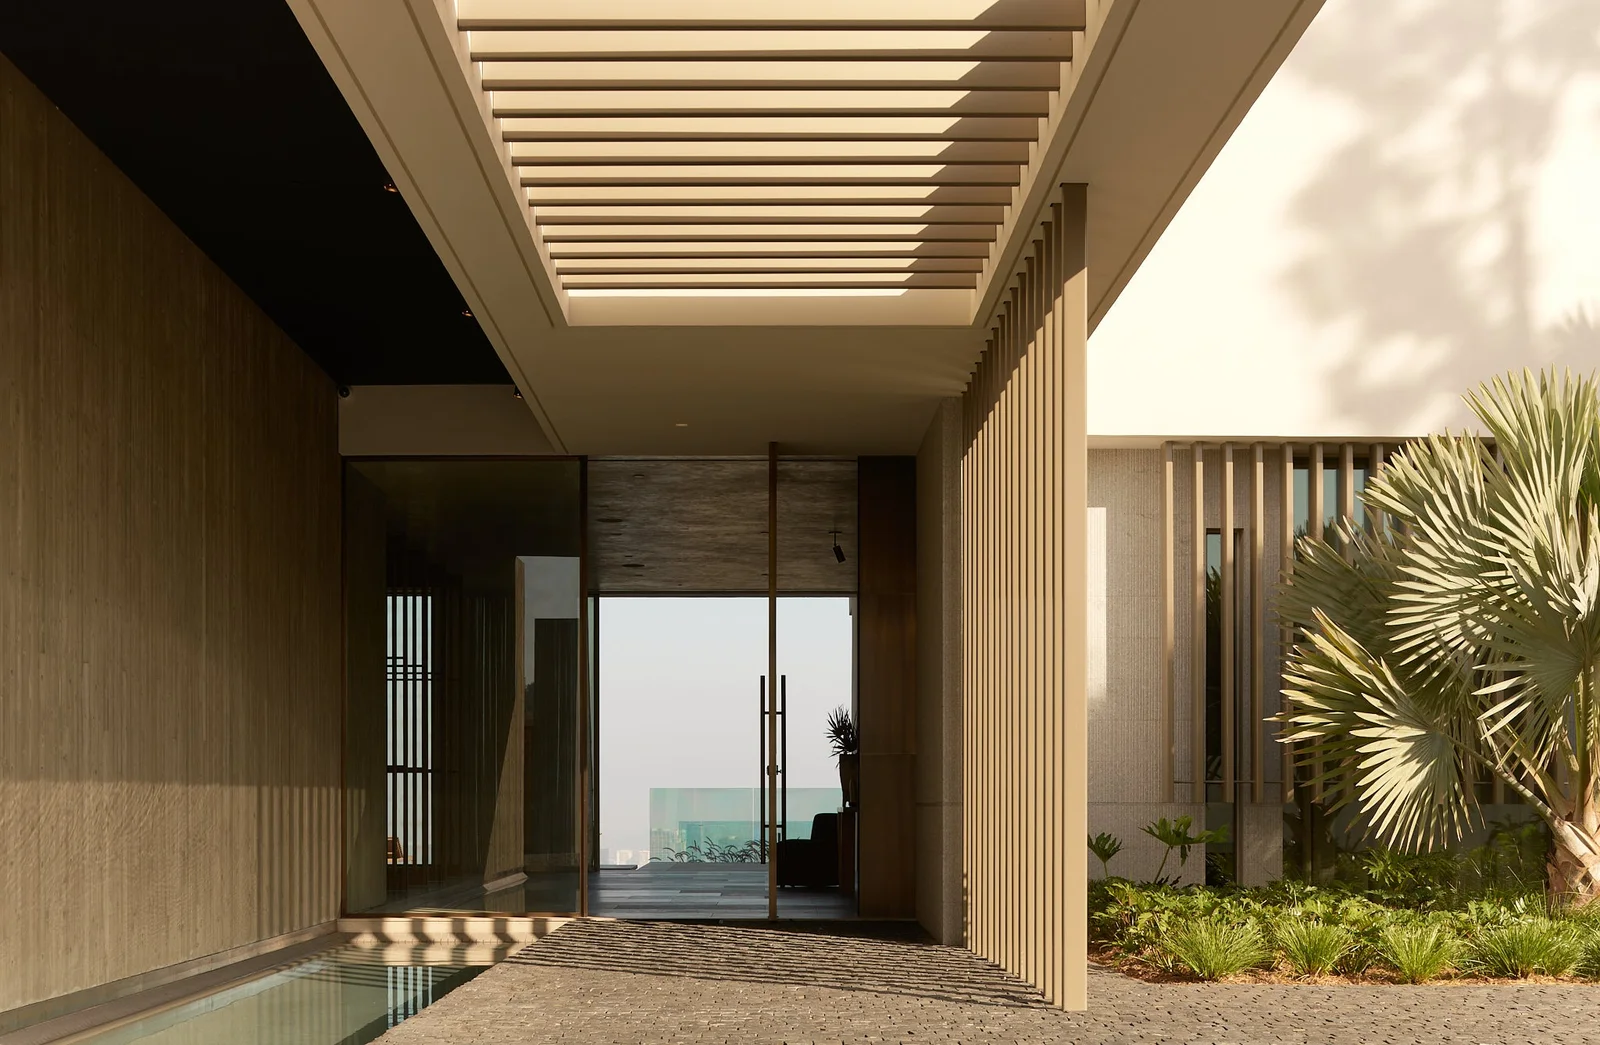
    Entrance passage with fins louvers and reflecting channel at Stradella Court.
    Entrance passage
    See Stradella Court
  2. Rear facade and swimming pool at Bonhill Road.Bonhill RoadLos AngelesResidence48 photographsFilm
    Three photographs
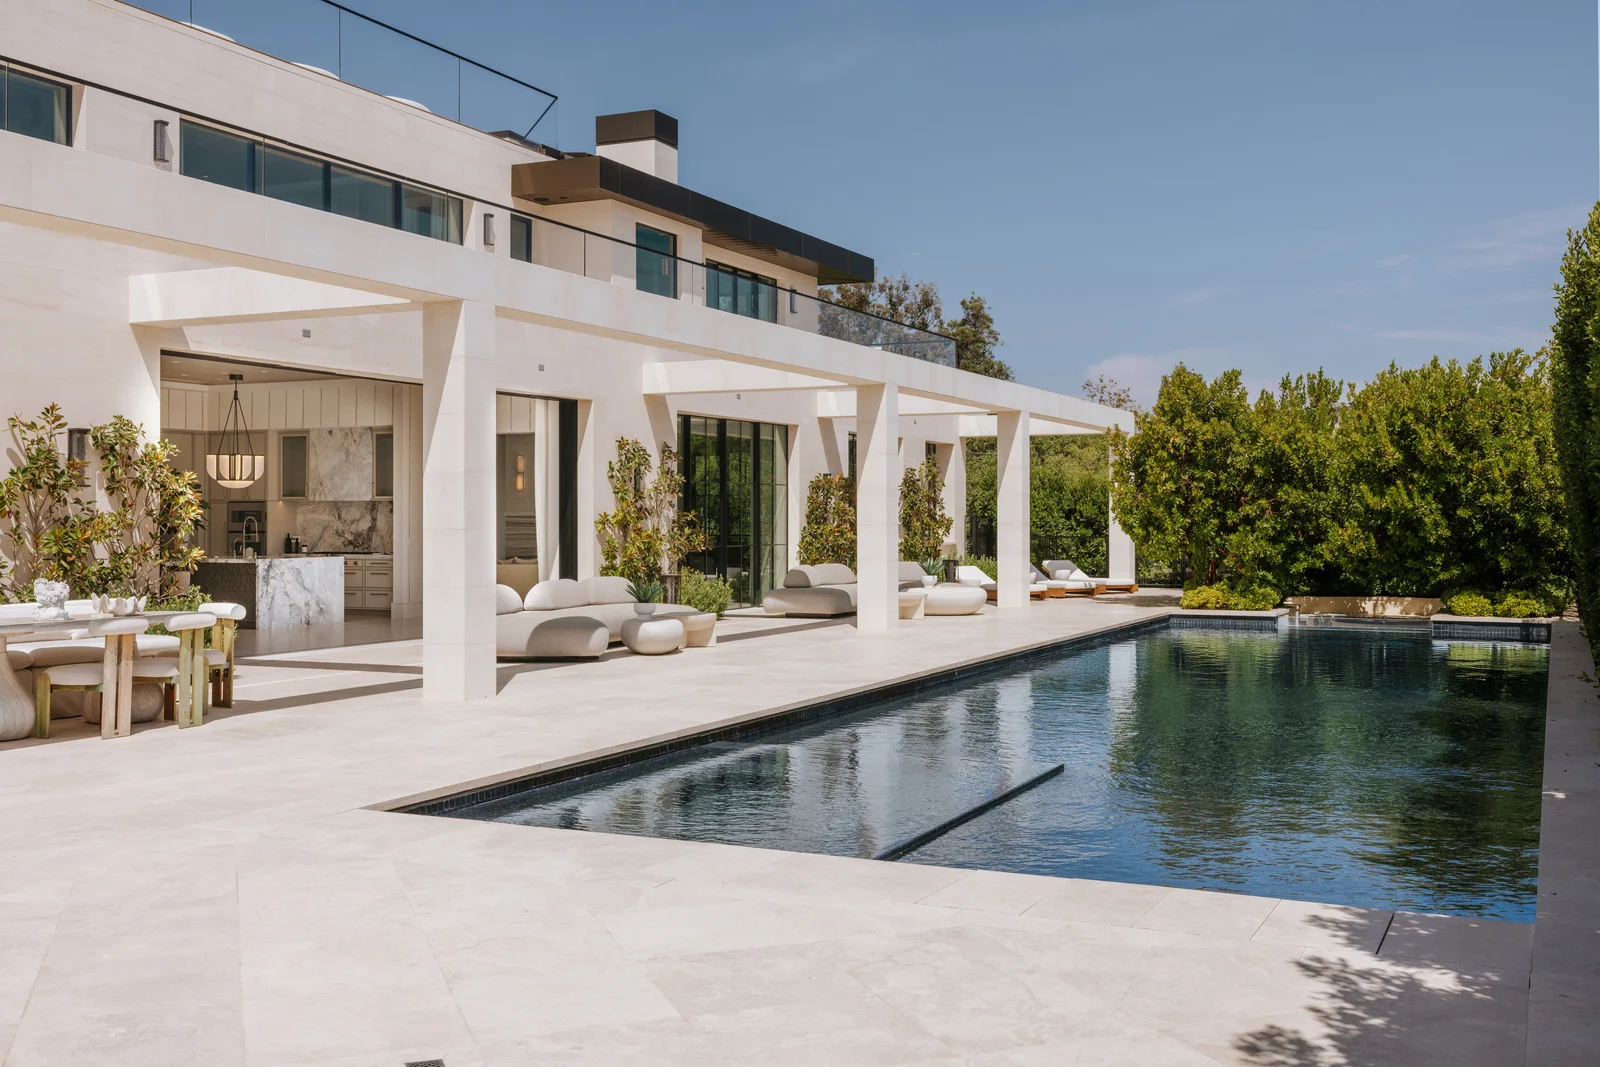
    Rear facade and swimming pool at Bonhill Road.
    Rear facade and swimming pool
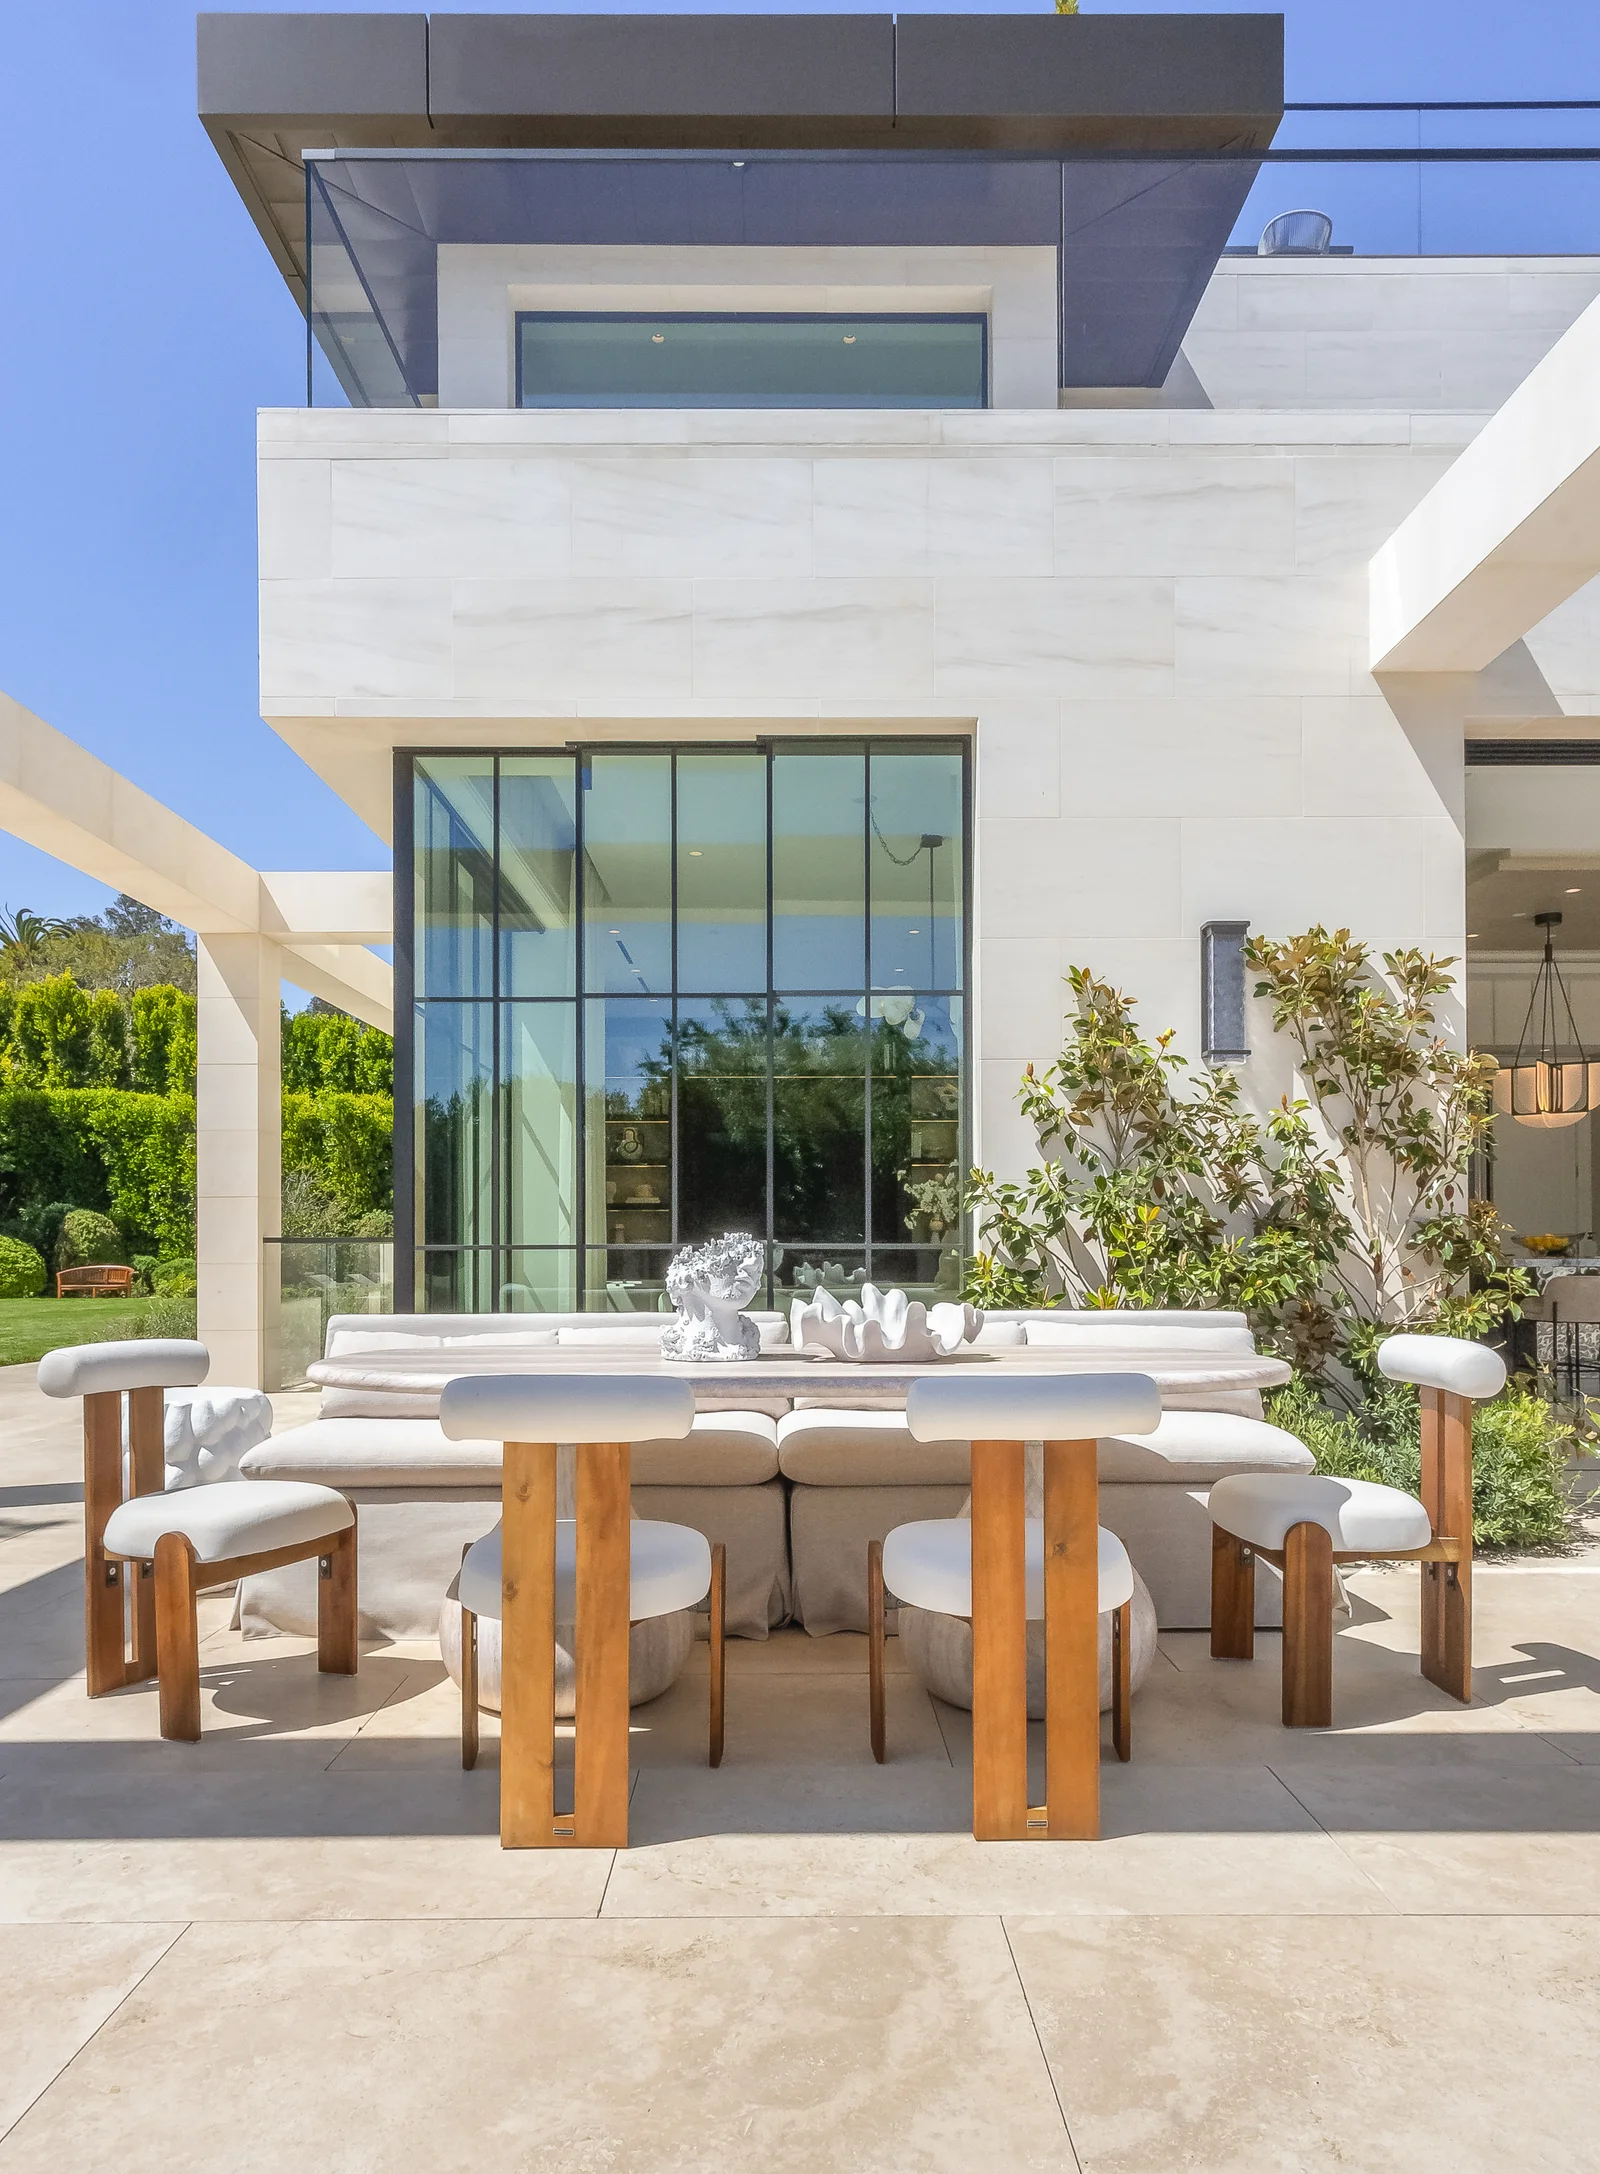
    Outdoor dining and rear facade at Bonhill Road.
    Outdoor dining and rear facade
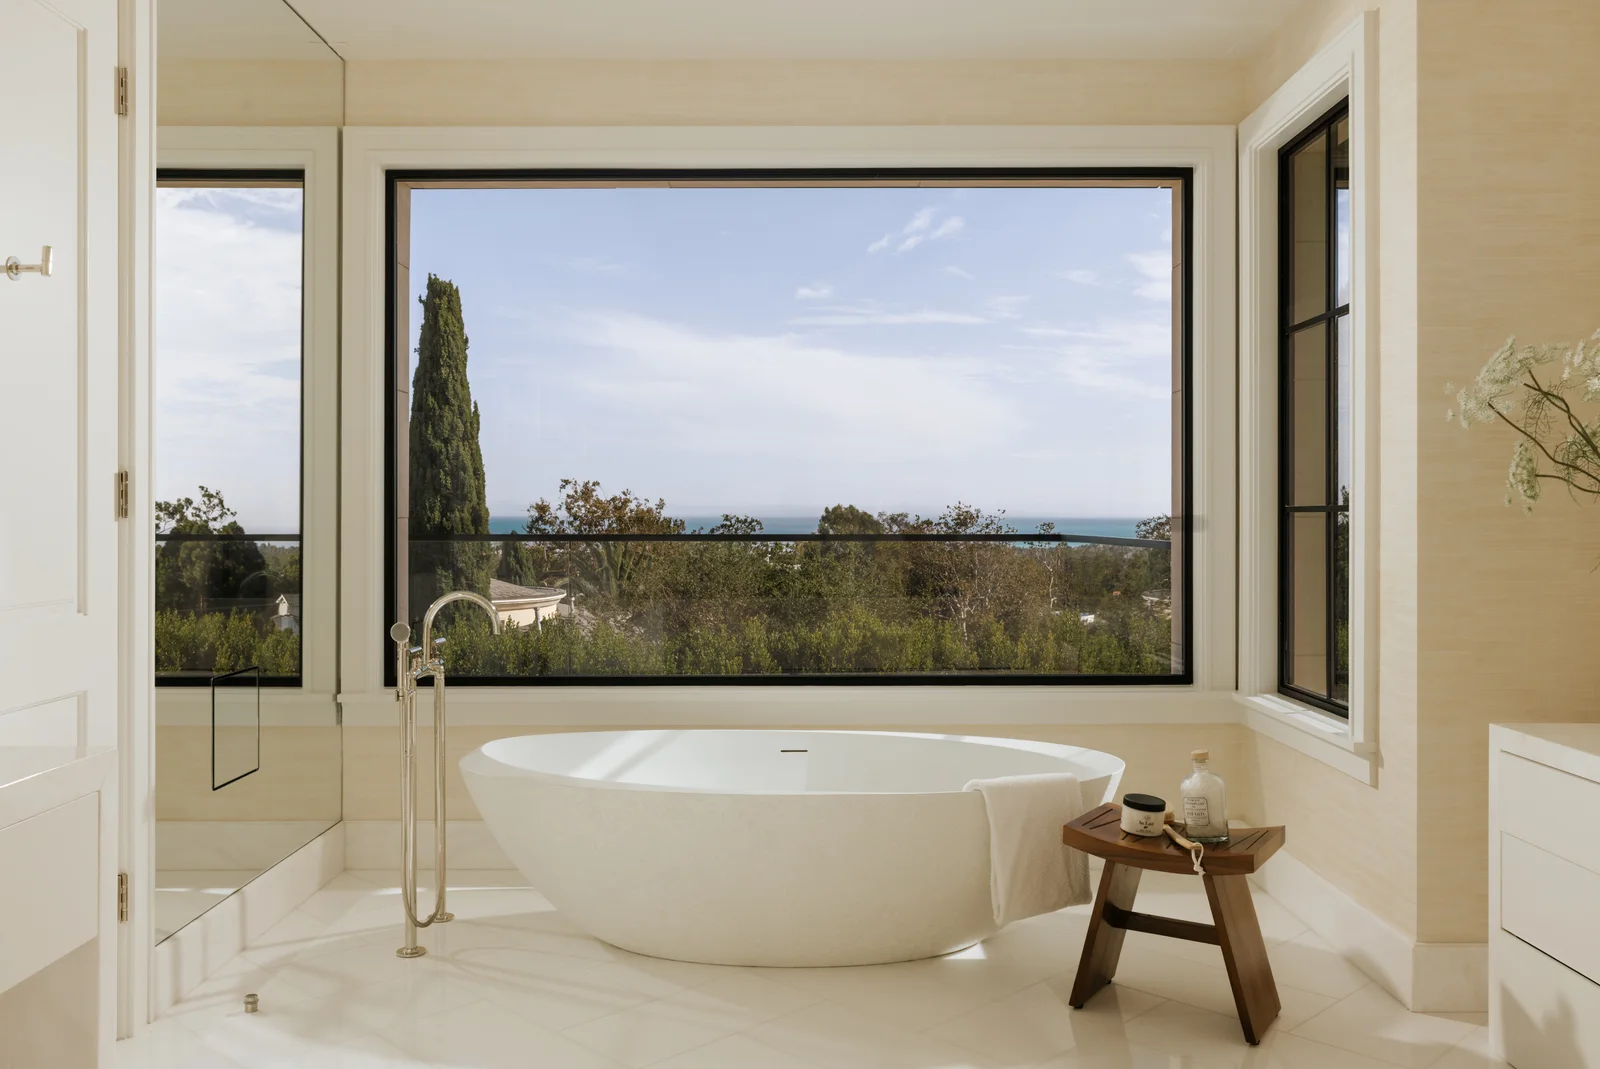
    Freestanding tub and city view at Bonhill Road.
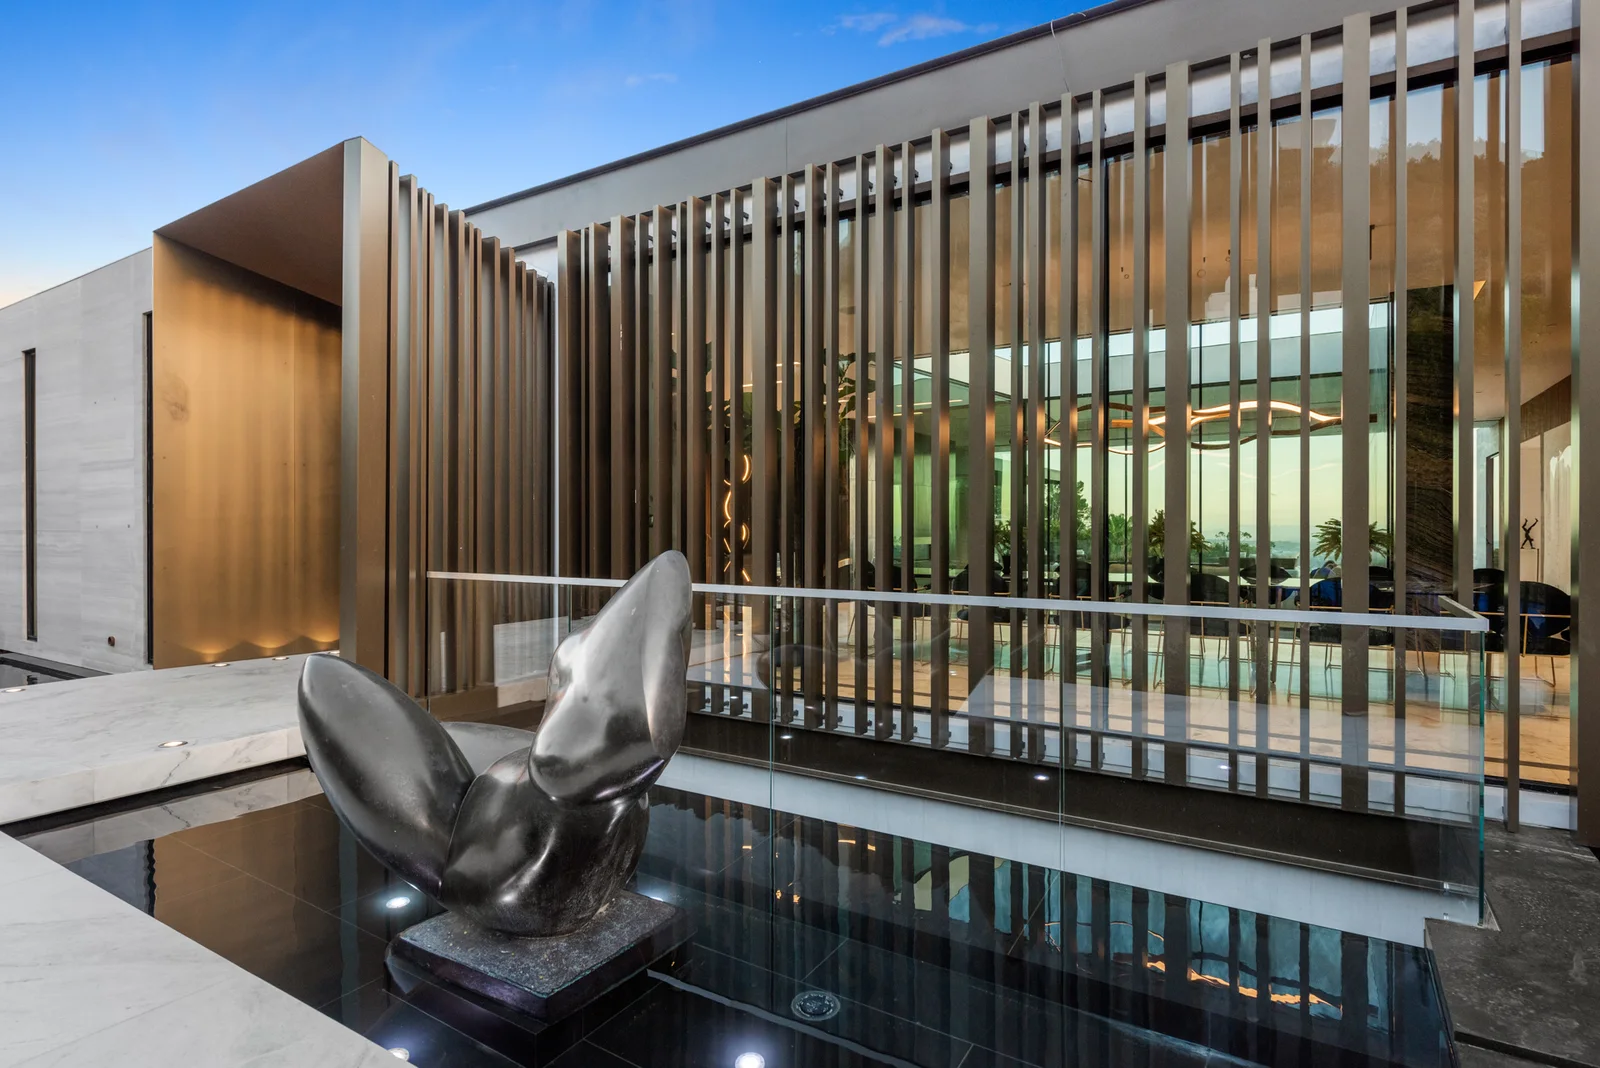
    Freestanding tub and city view
    See Bonhill Road
  3. Bronze entry fins and reflecting pool at Wallace Ridge.Wallace RidgeBeverly HillsResidence38 photographsFilm
    Three photographs
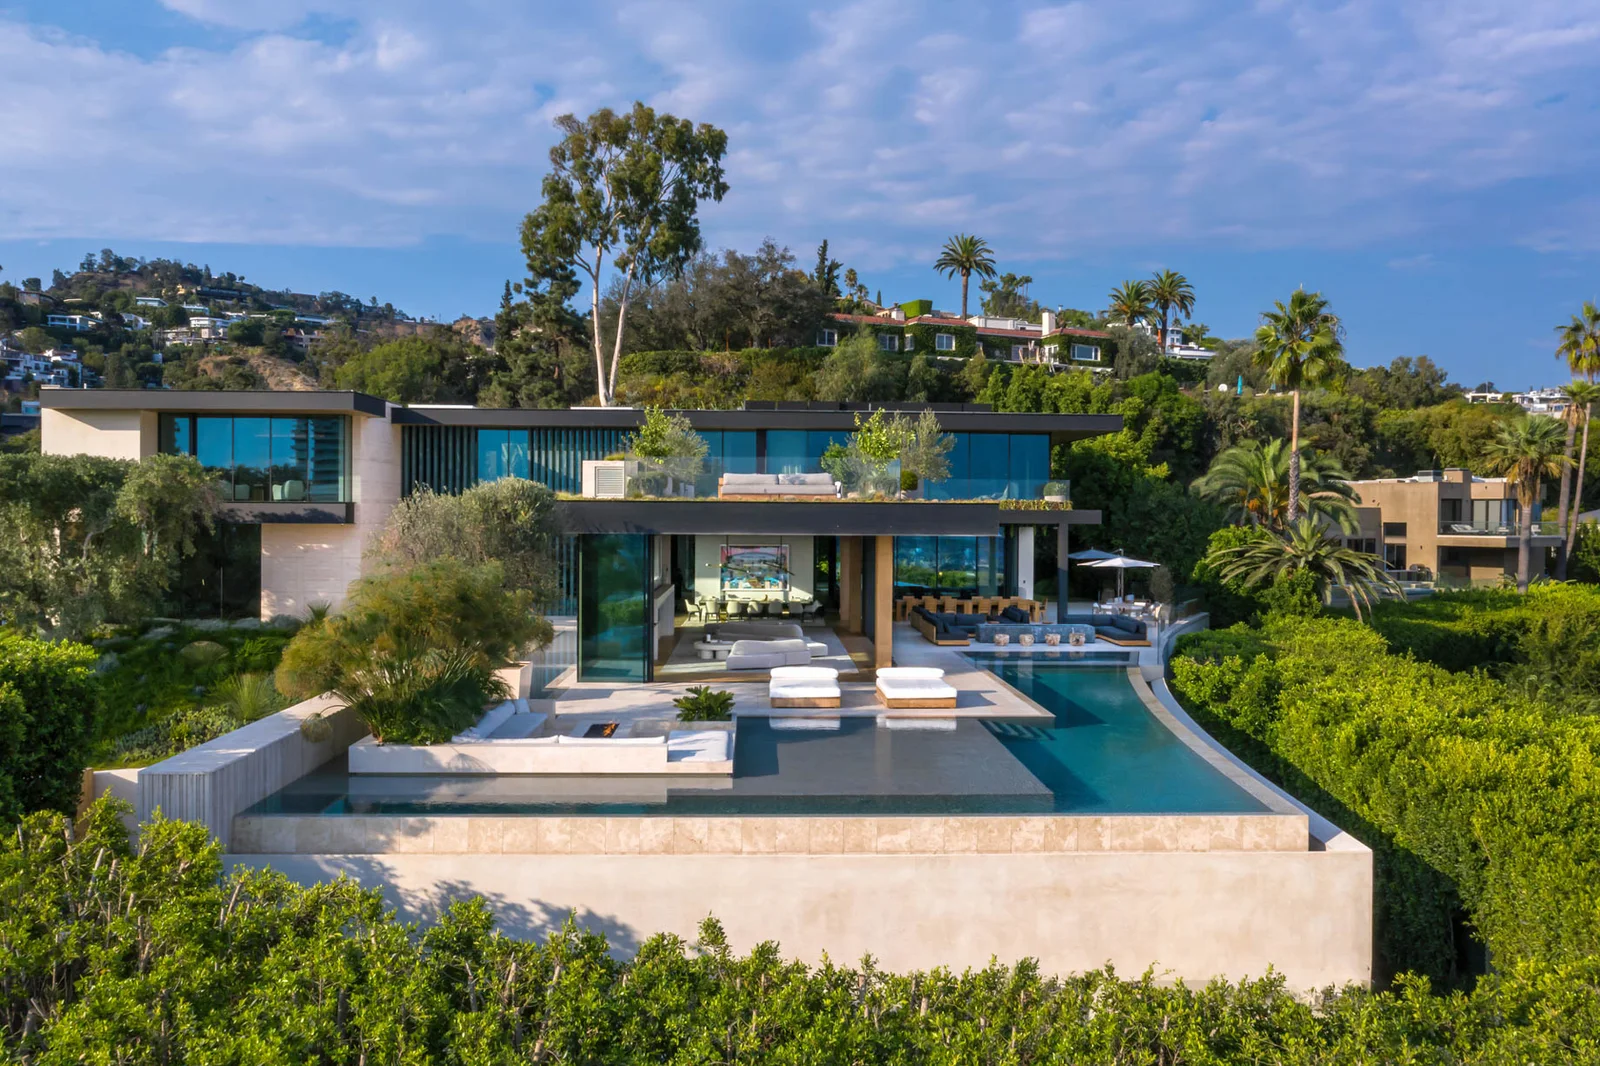
    Bronze entry fins and reflecting pool at Wallace Ridge.
    Bronze entry fins and reflecting pool
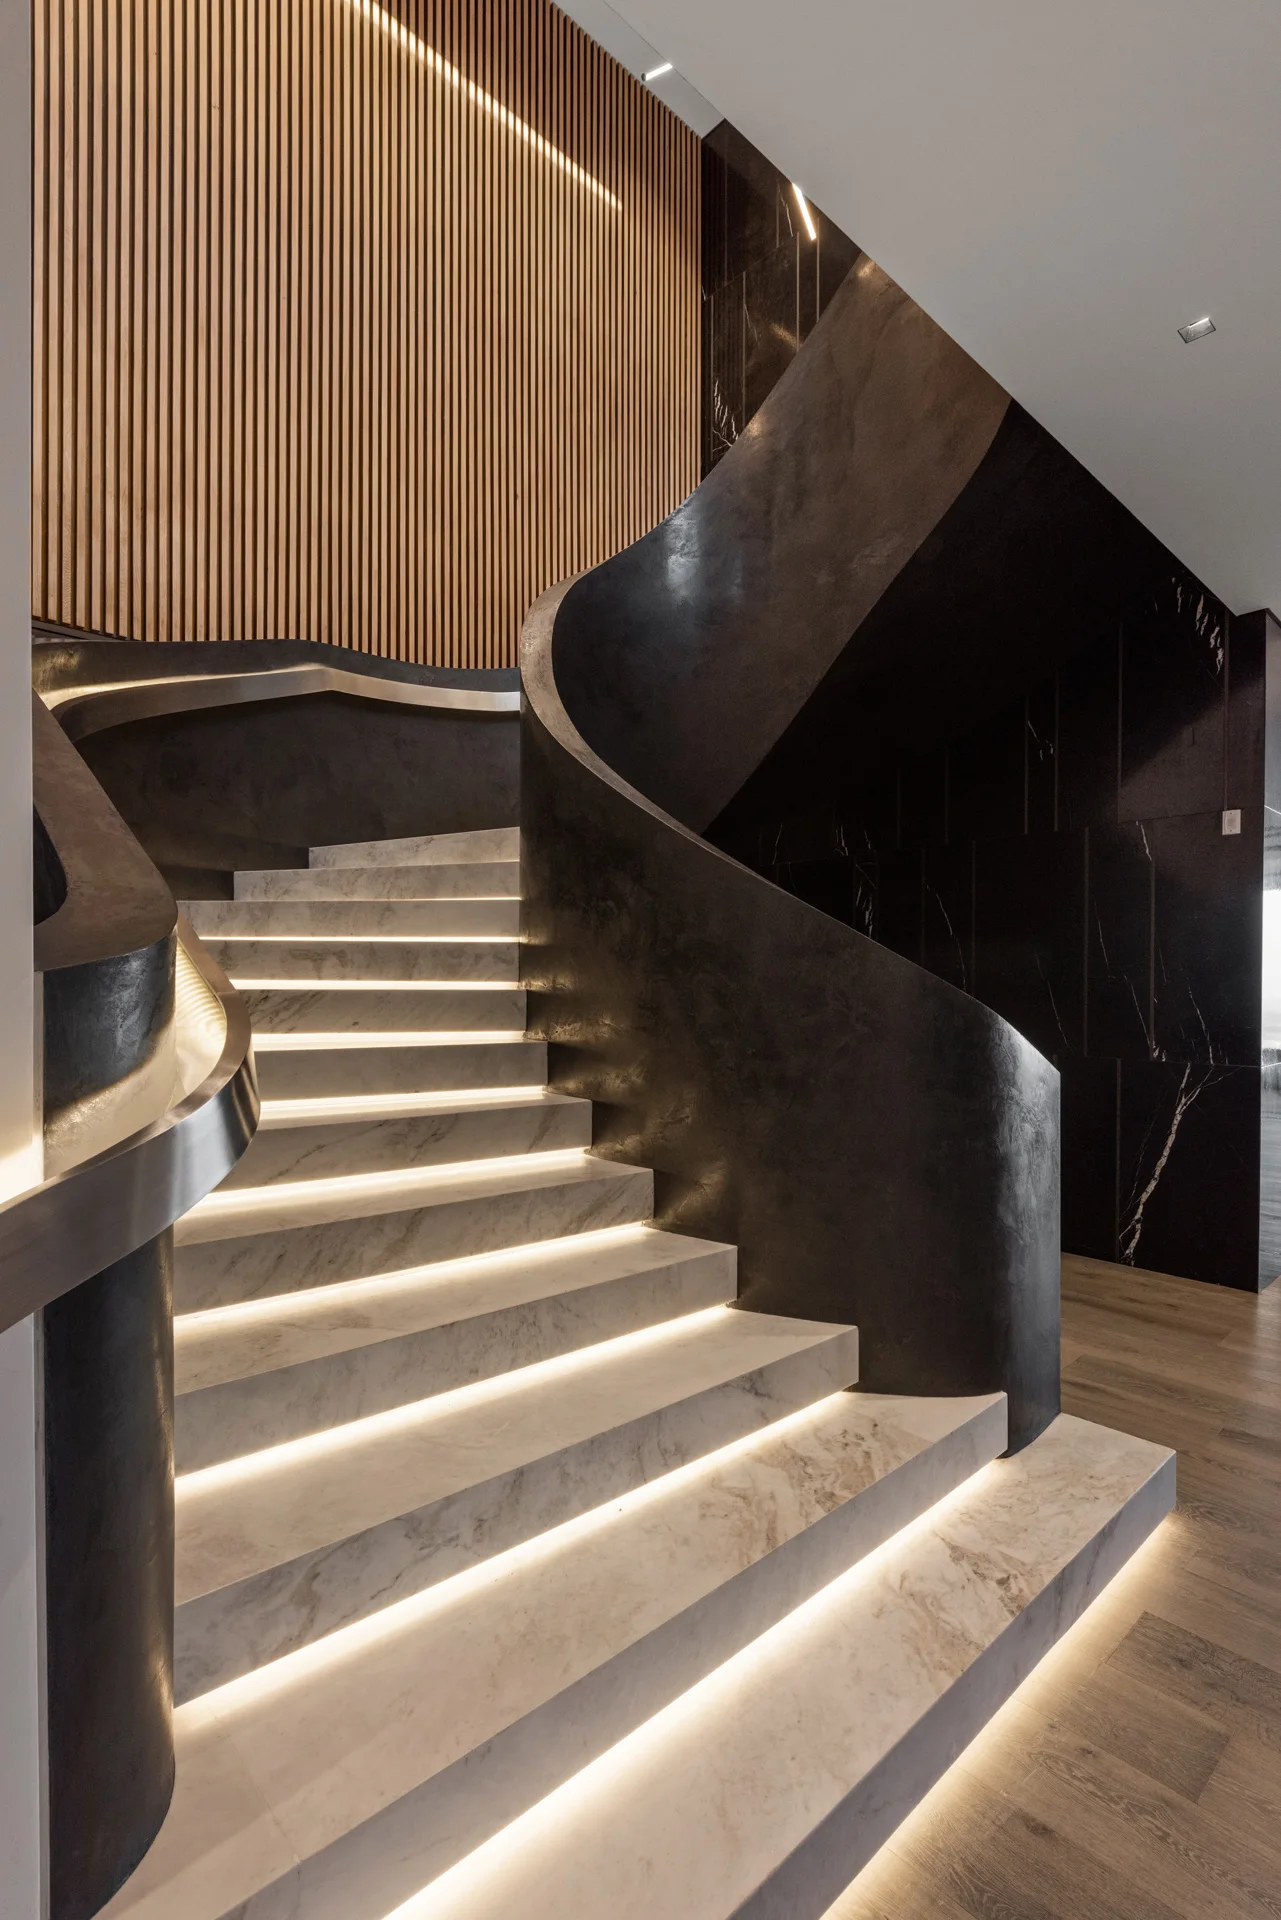
    Illuminated marble stair with curved plaster balustrade at Wallace Ridge.
    Illuminated marble stair
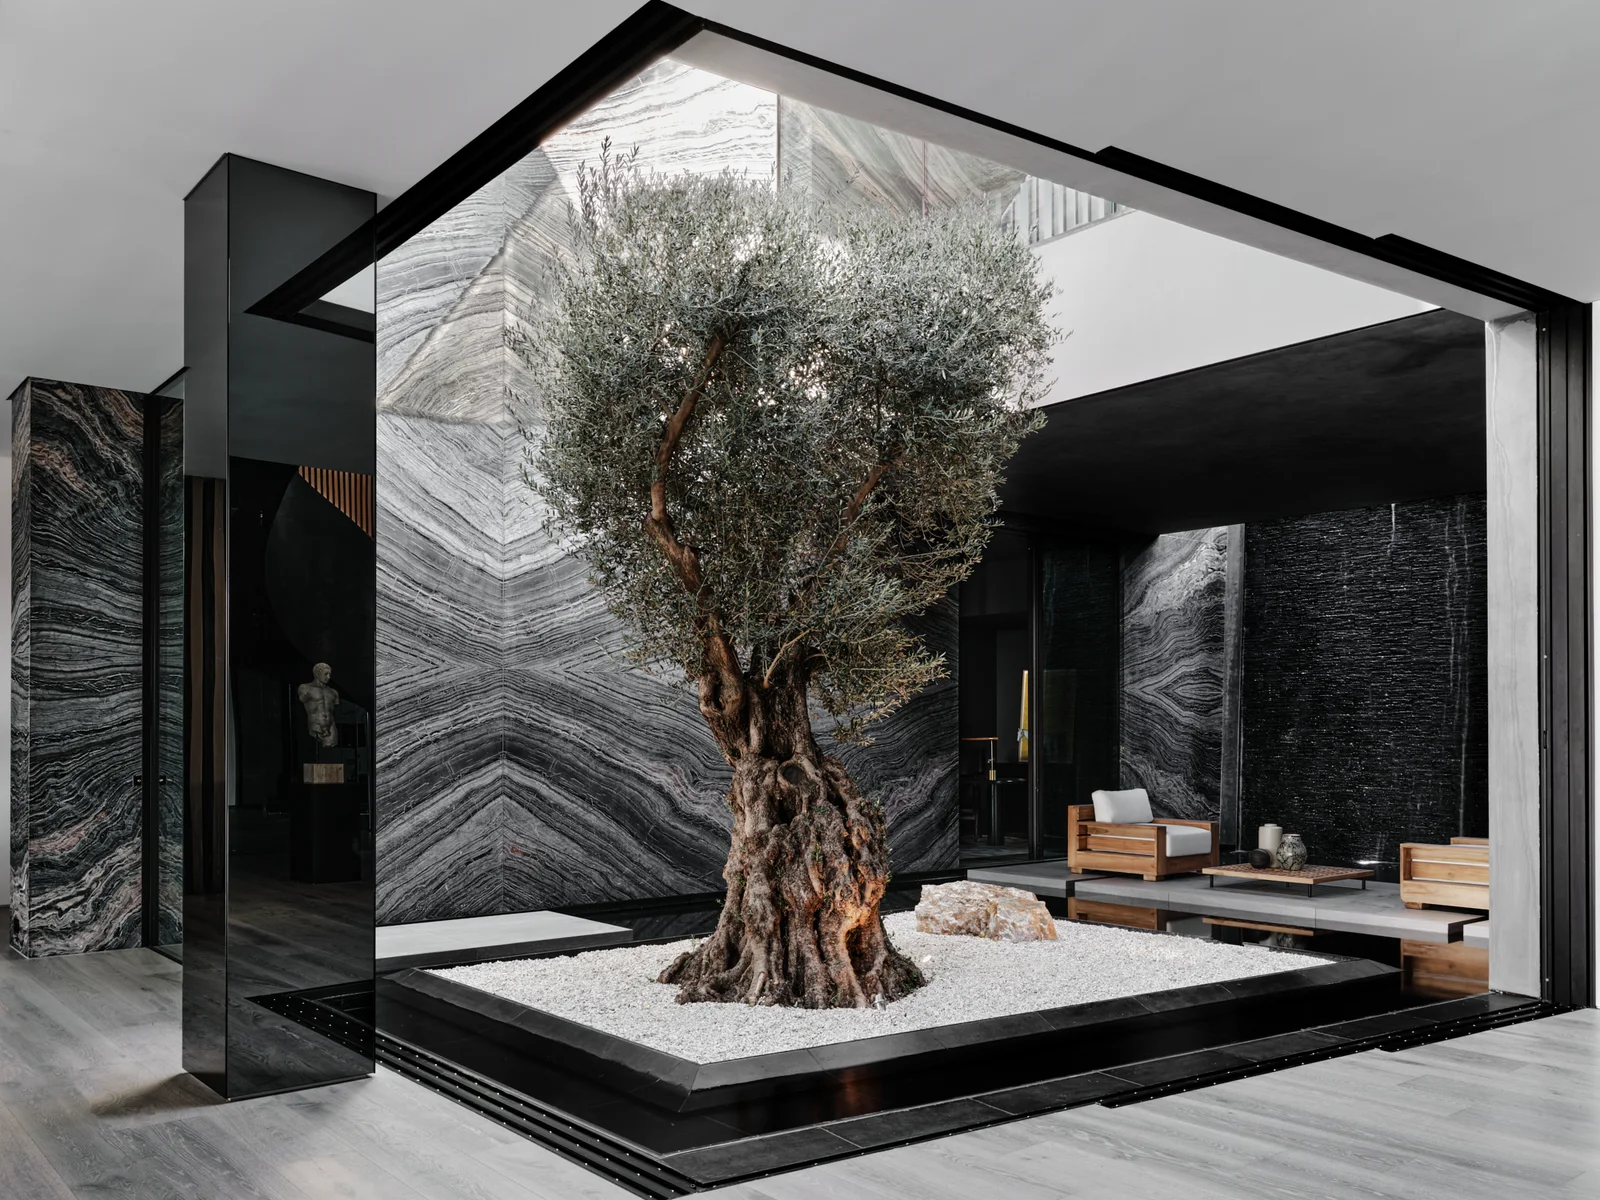
    Olive tree courtyard and layered stone water wall at Wallace Ridge.
    Olive tree courtyard
    See Wallace Ridge
  4. Residence and pool terrace from the garden at Cordell Drive.Cordell DriveLos AngelesResidence53 photographs
    Three photographs
    Residence and pool terrace from the garden at Cordell Drive.
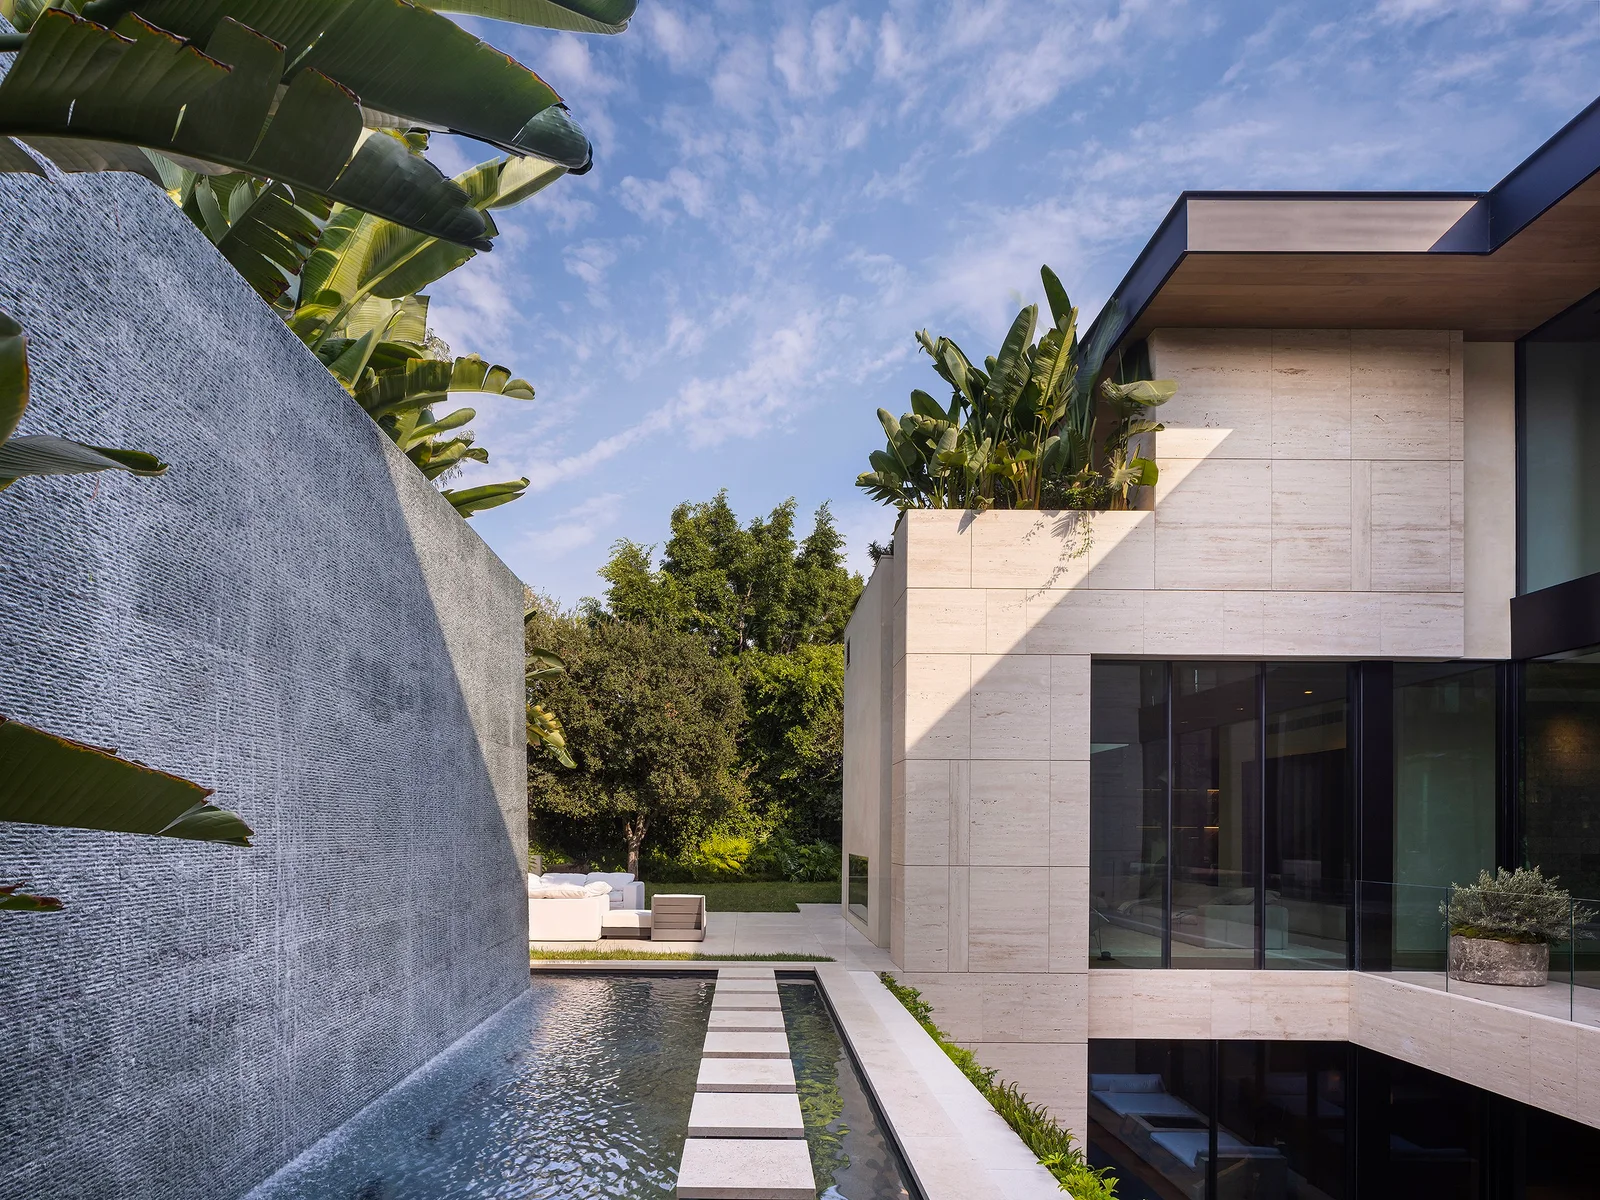
    Residence and pool terrace from the garden
    Water wall and planted courtyard at Cordell Drive.
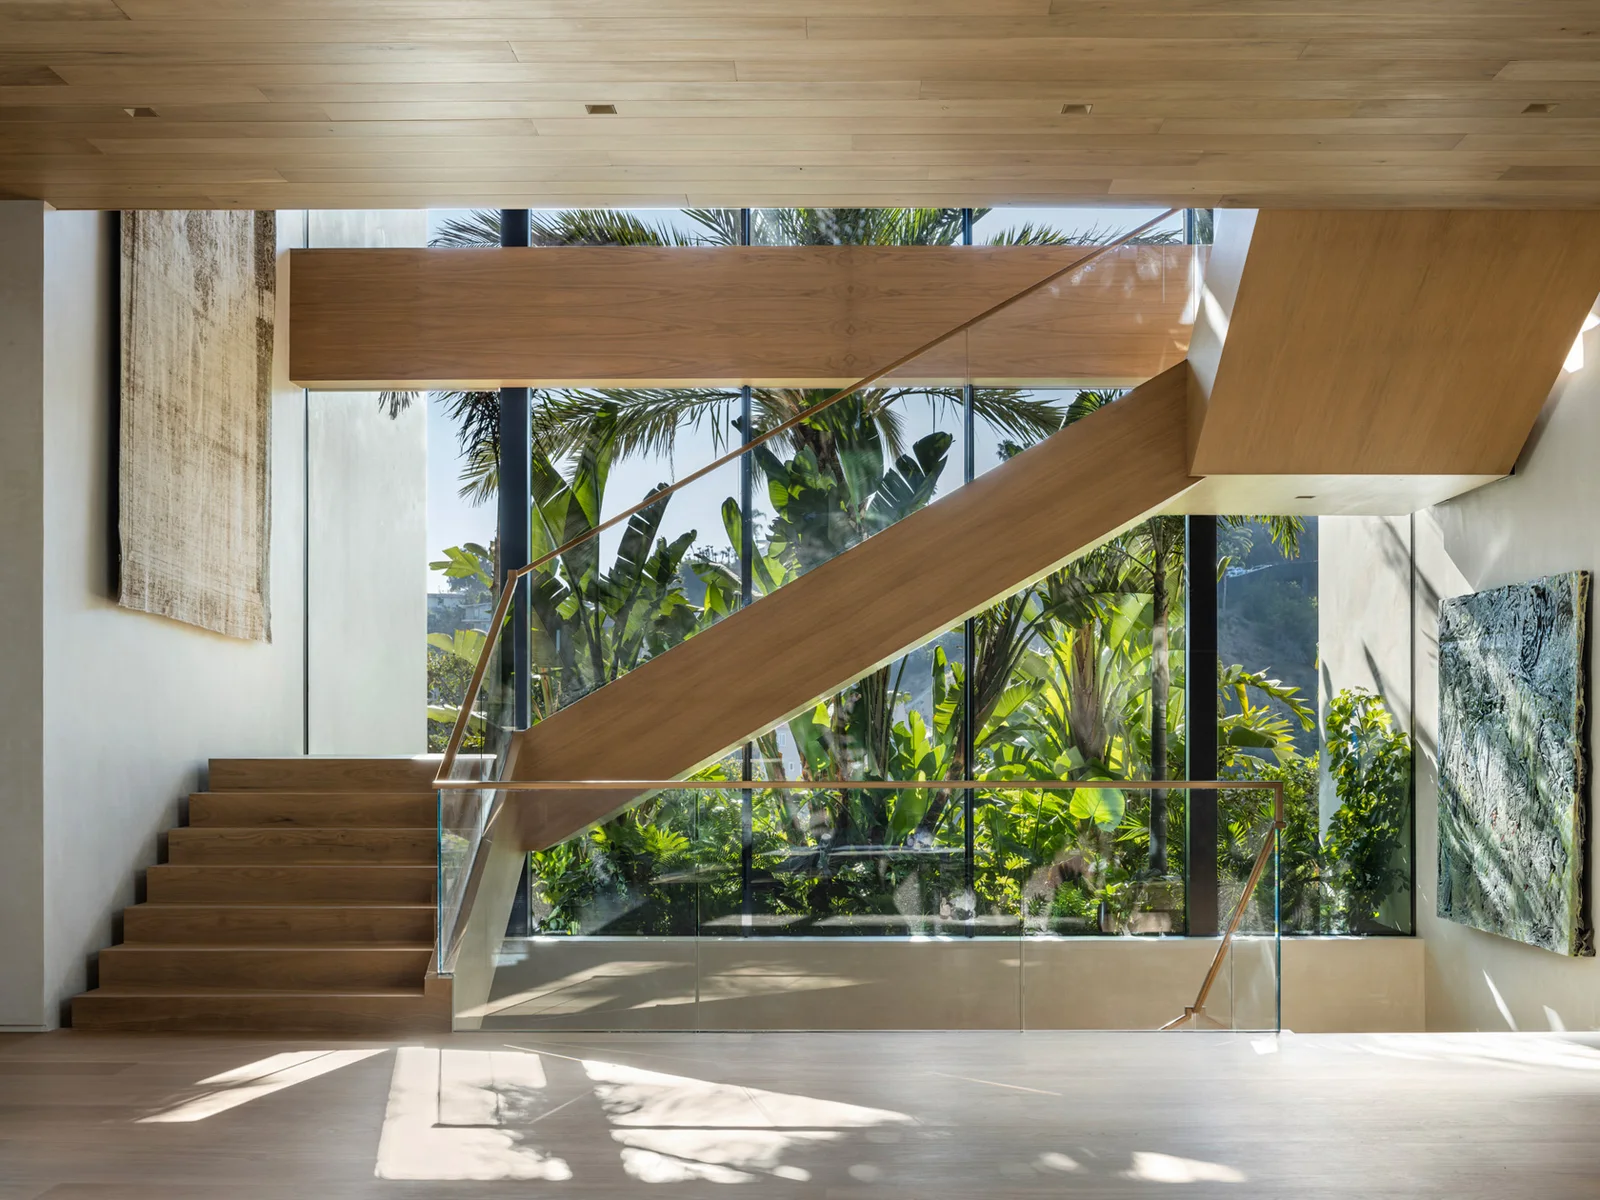
    Water wall and planted courtyard
    Sculptural staircase beside garden glazing at Cordell Drive.
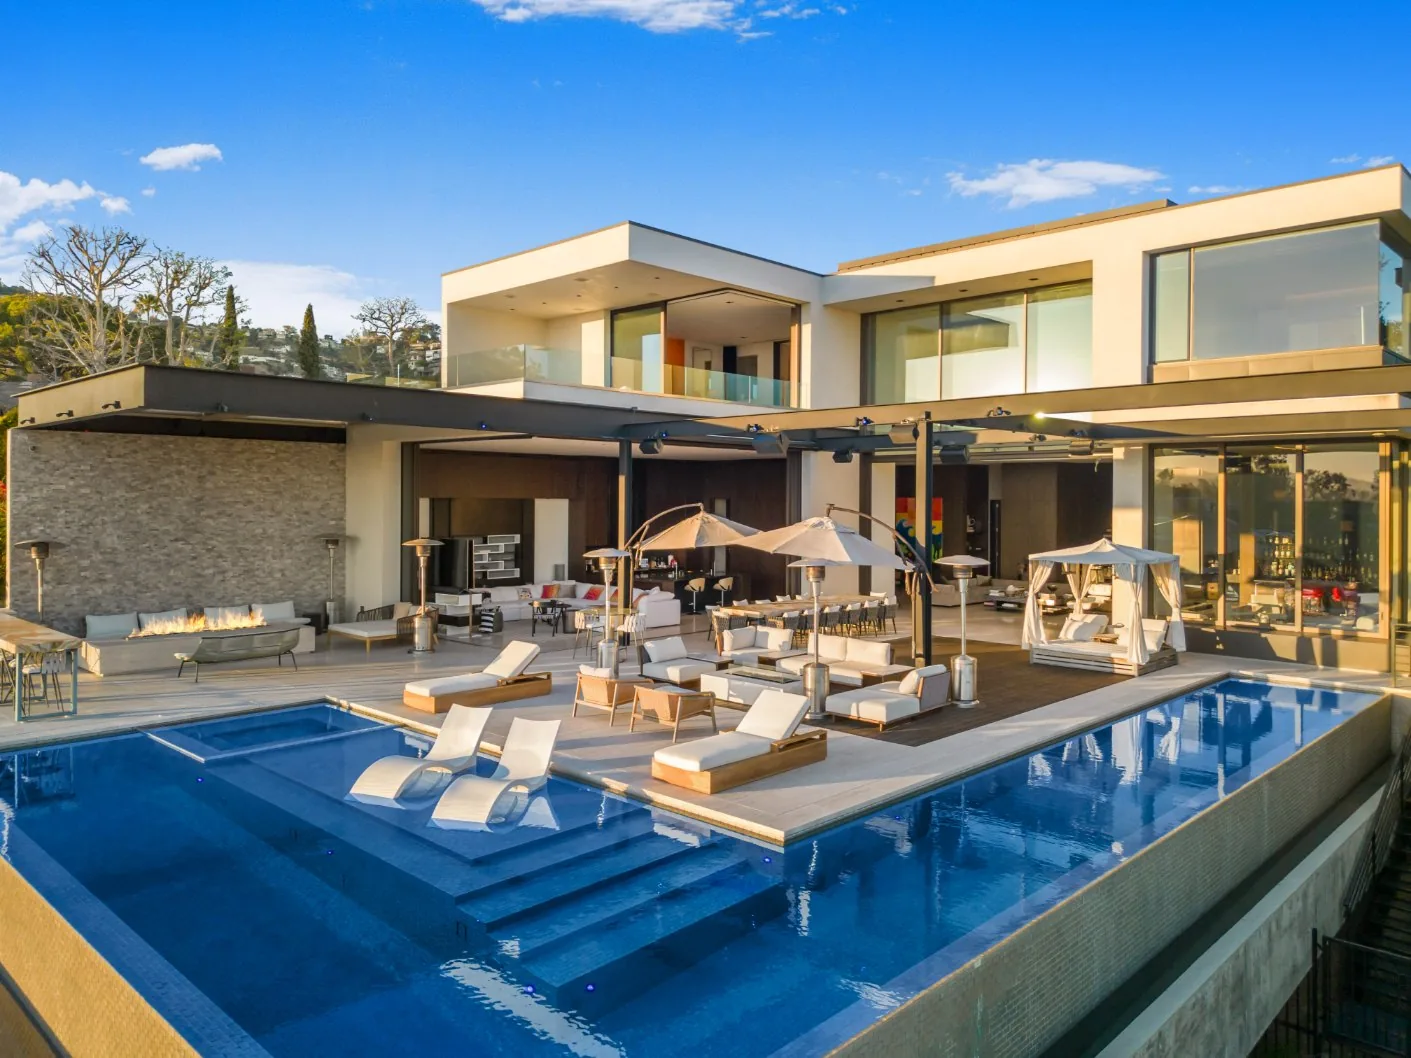
    Sculptural staircase beside garden glazing
    See Cordell Drive
  5. Rear elevation above pool and glazed lower room in daylight at Collingwood Place.Collingwood PlaceLos AngelesResidence30 photographs
    Three photographs
    Rear elevation above pool and glazed lower room in daylight at Collingwood Place.
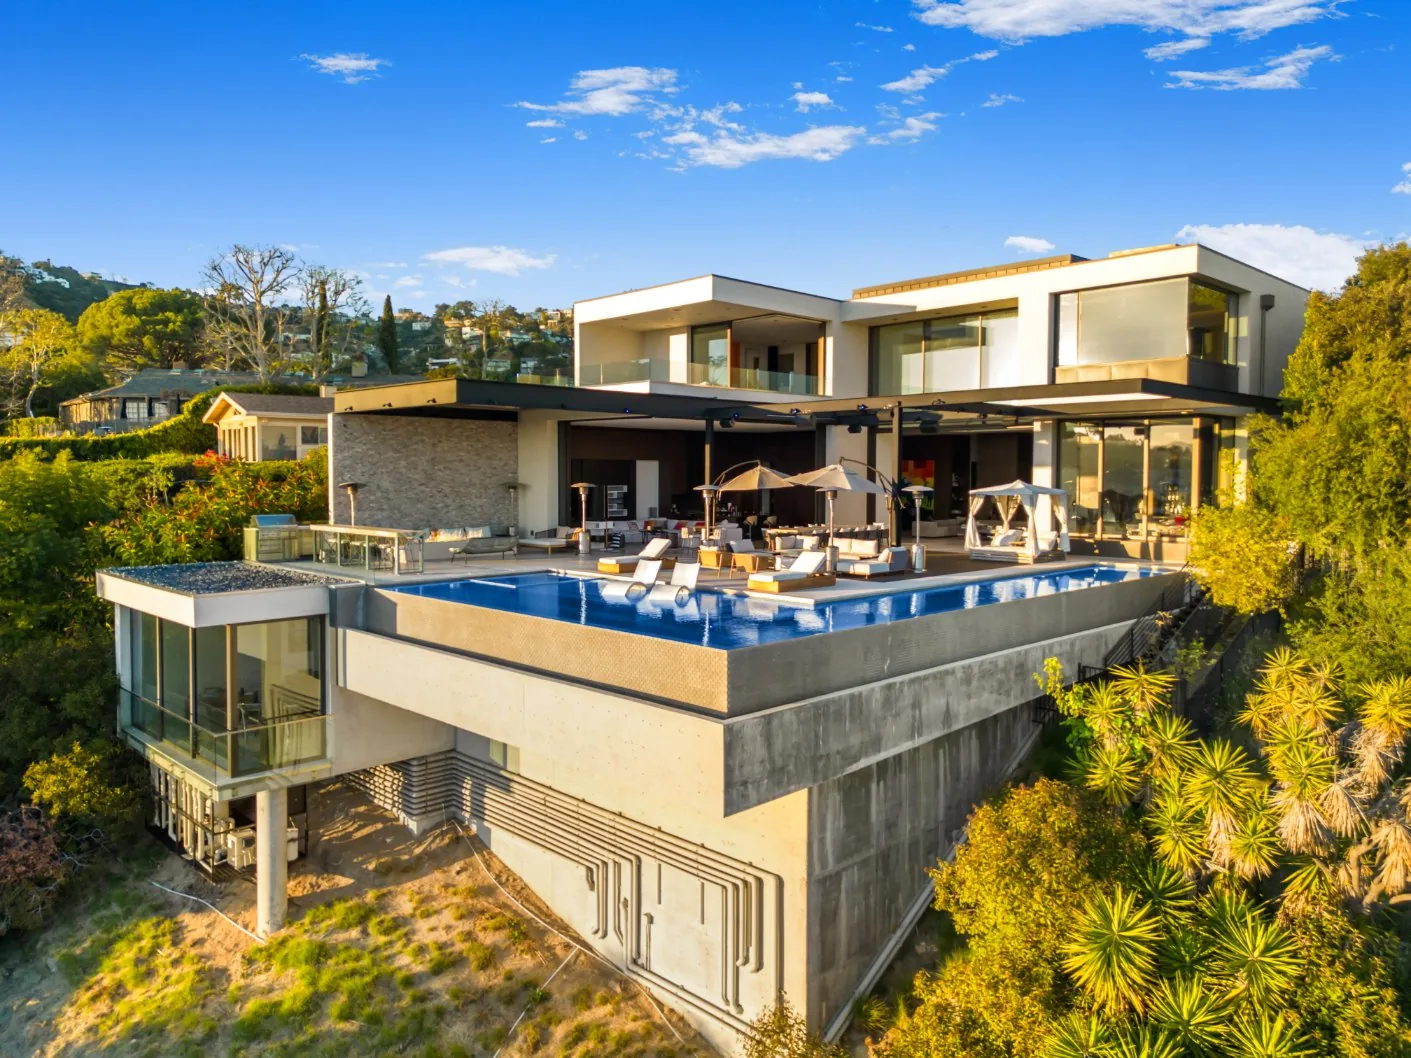
    Rear elevation above pool
    Daylight rear aerial of stepped residence and pool at Collingwood Place.
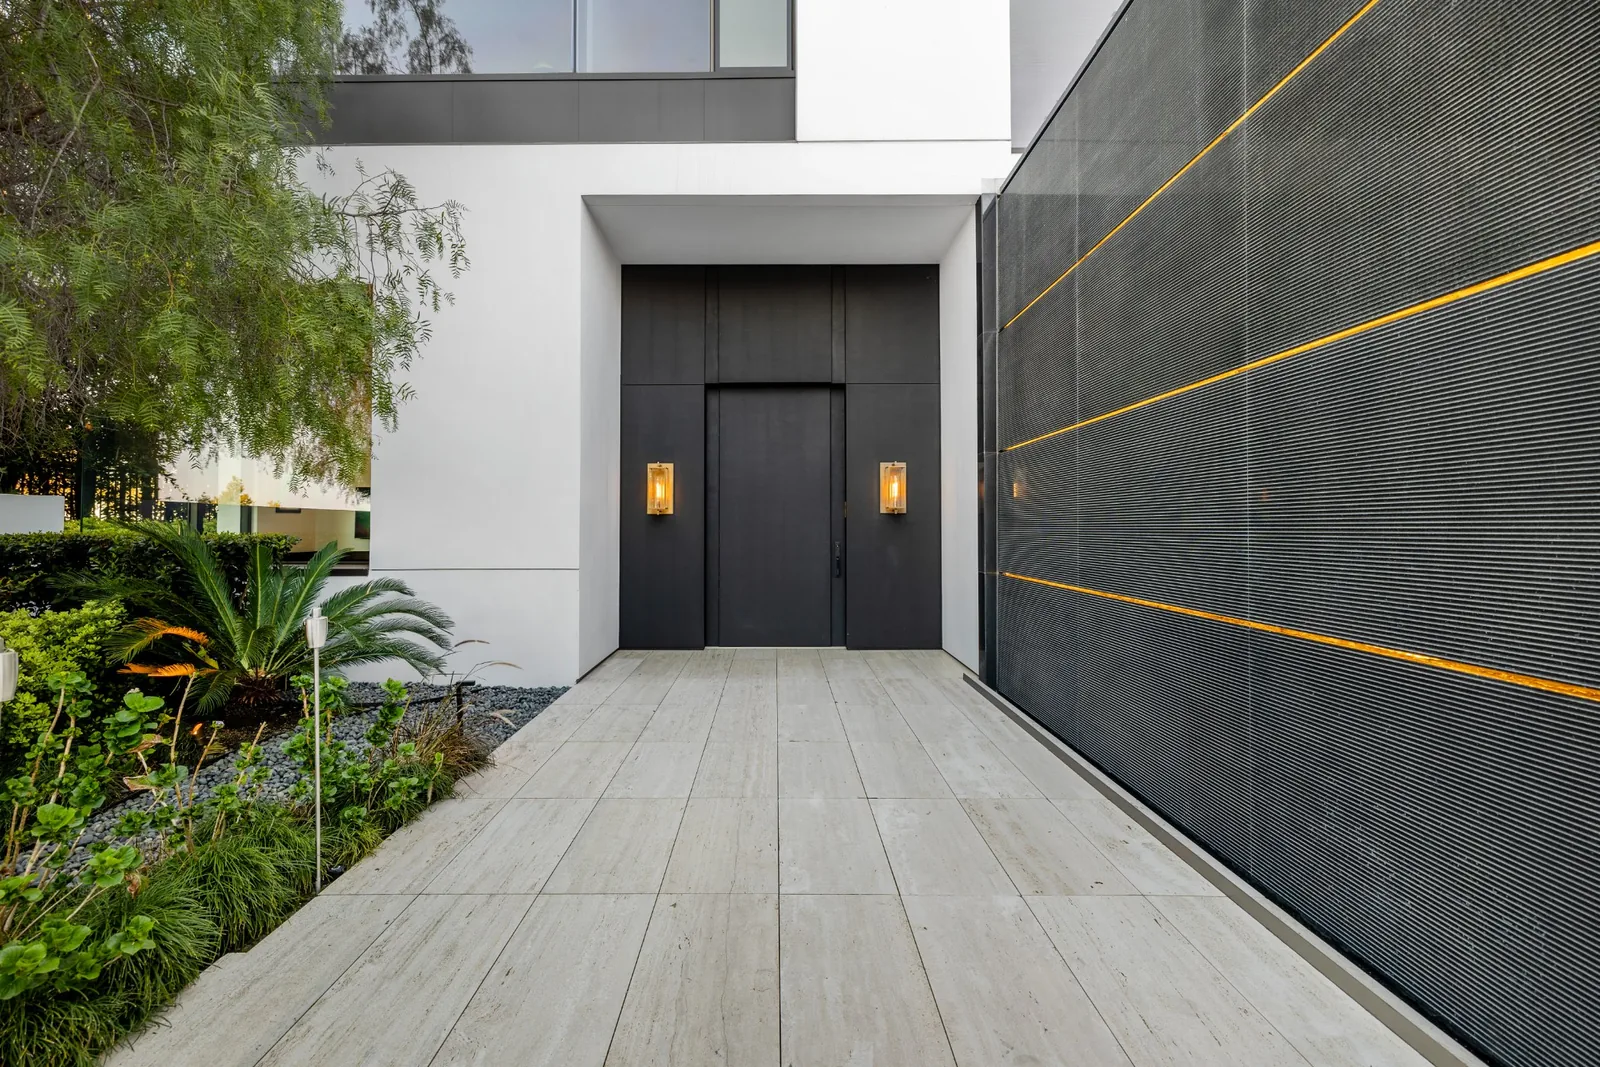
    Daylight rear aerial of stepped residence
    Front door and approach beside tall entrance gate at Collingwood Place.
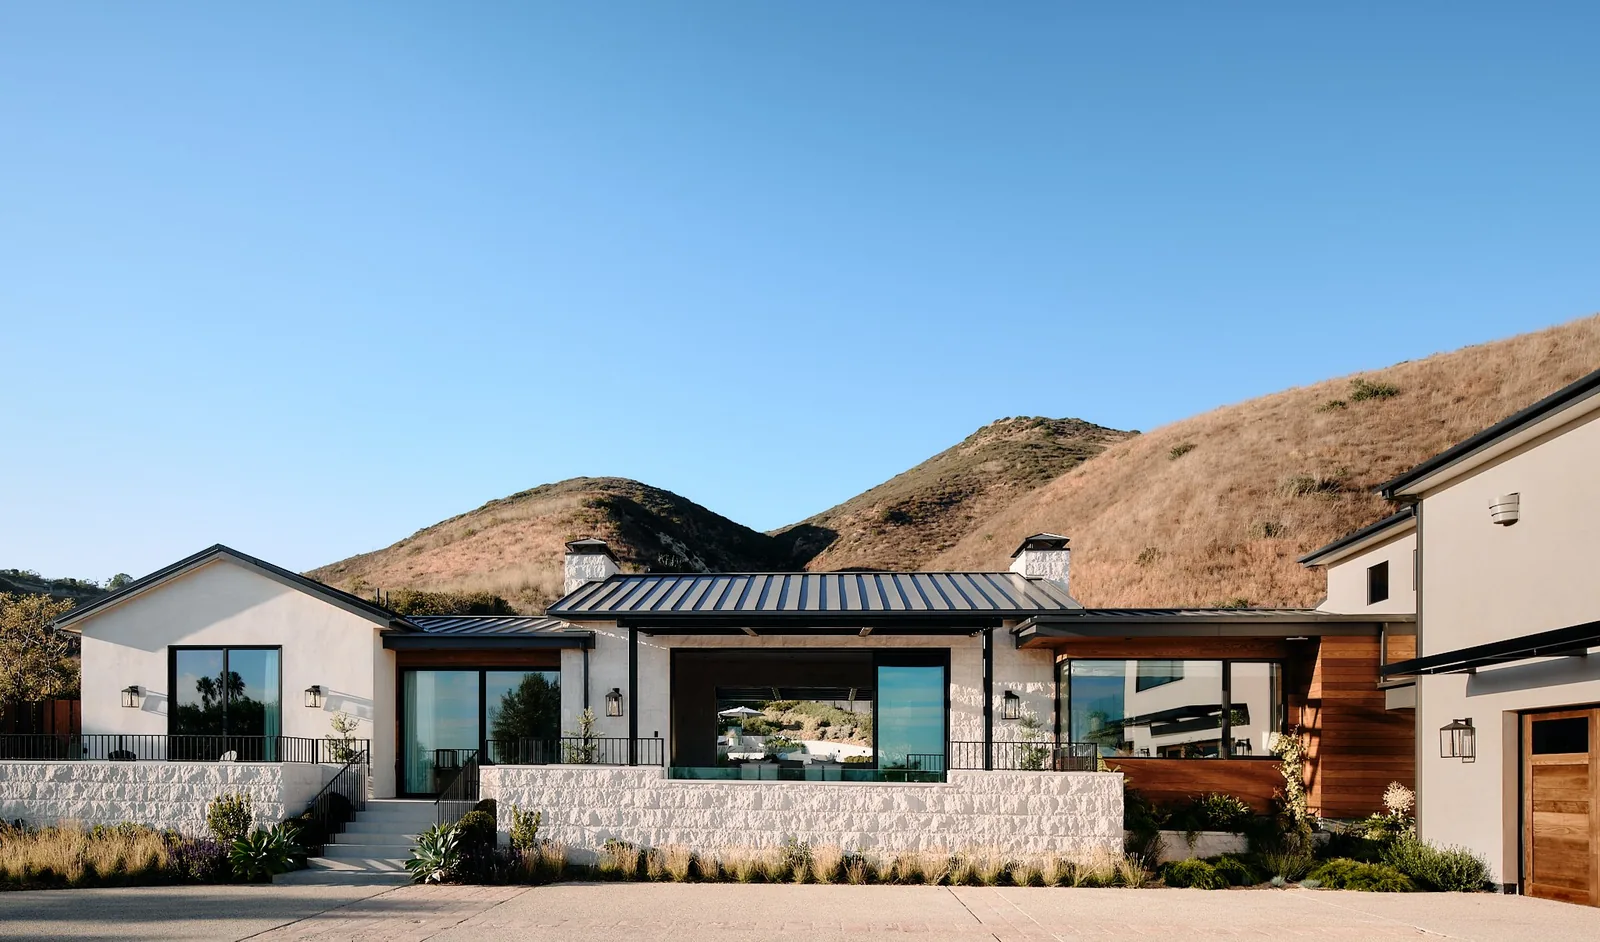
    Front door and approach
    See Collingwood Place
  6. Front facade with dark metal roof below the hills at Cuthbert Road.Cuthbert RoadMalibuResidence30 photographs
    Three photographs
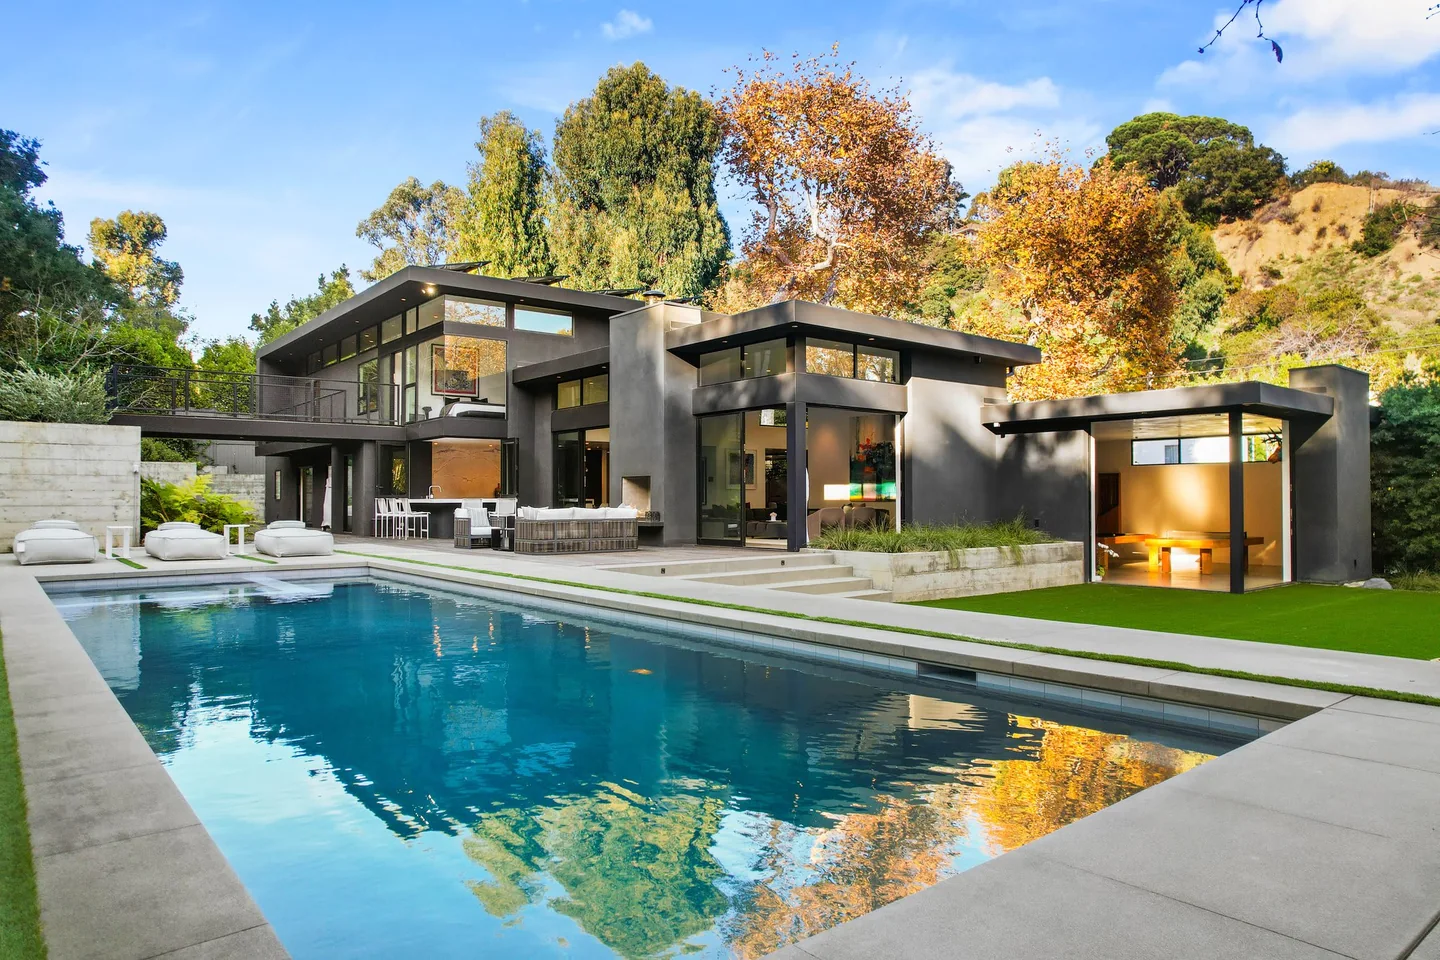
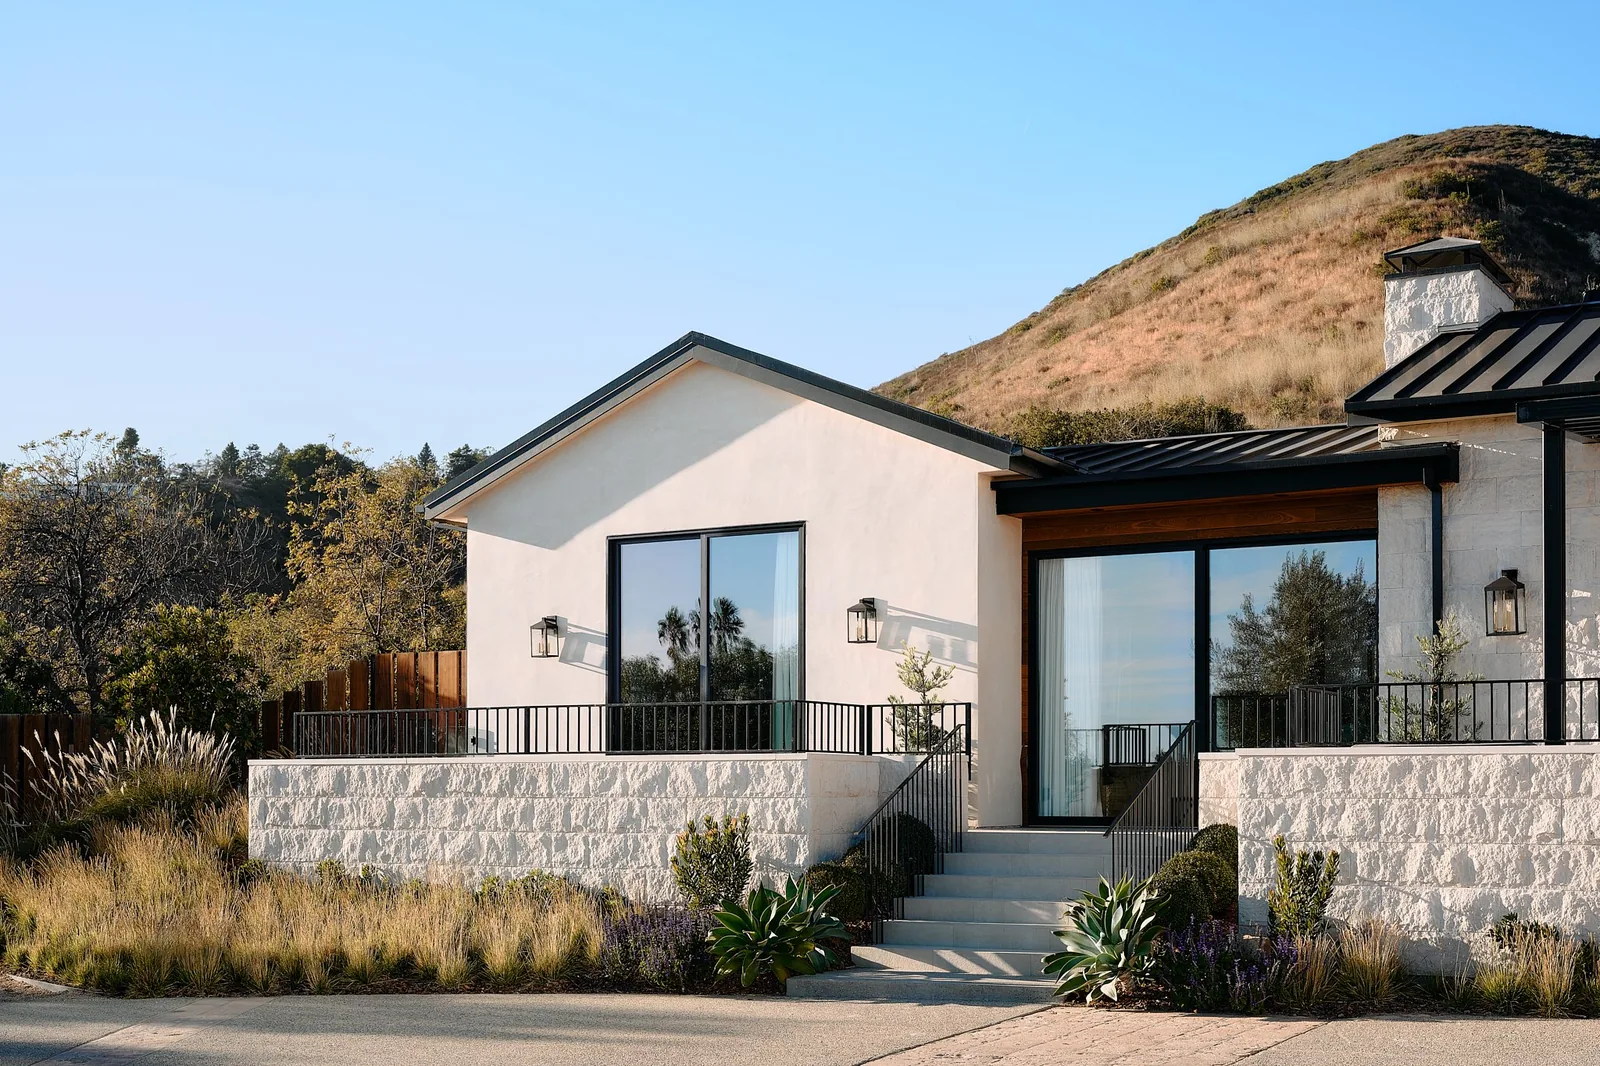
    Front facade with dark metal roof below the hills at Cuthbert Road.
    Front facade
    Entrance steps between white stone planting walls at Cuthbert Road.
    Entrance steps between white stone planting walls
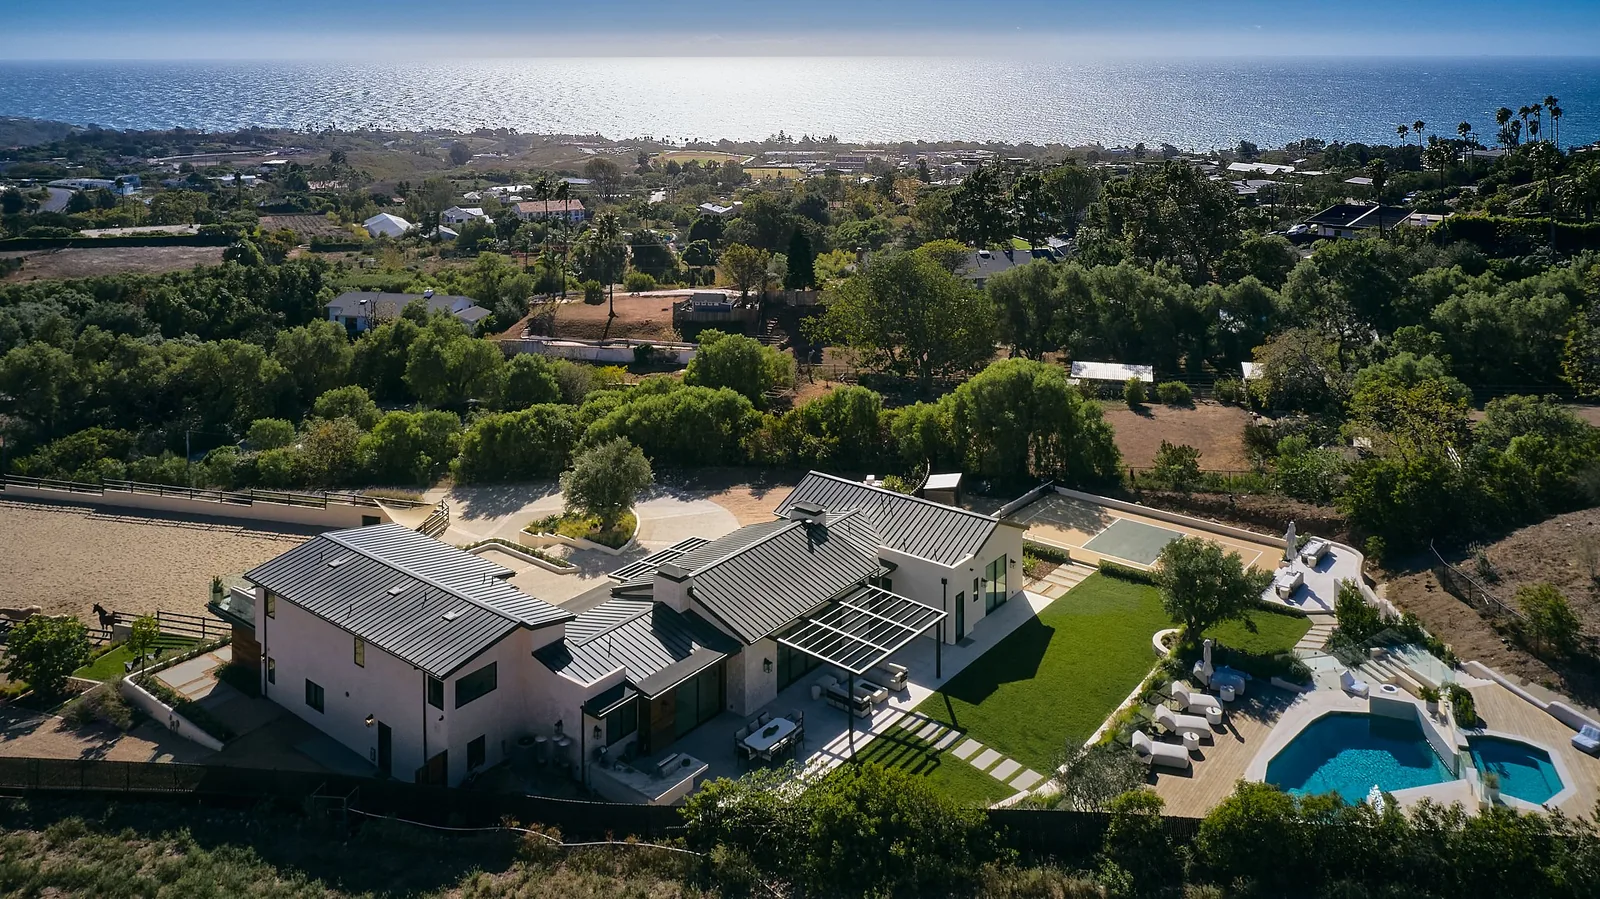
    Rear terrace, lawn and pool from above, with the ocean beyond at Cuthbert Road.
    Rear terrace
    See Cuthbert Road
  7. Rivas Canyon residence with dark cladding, a pool, lawn and planted hillside.Rivas CanyonPacific PalisadesWhole-home renovation23 photographsFilm
    Three photographs
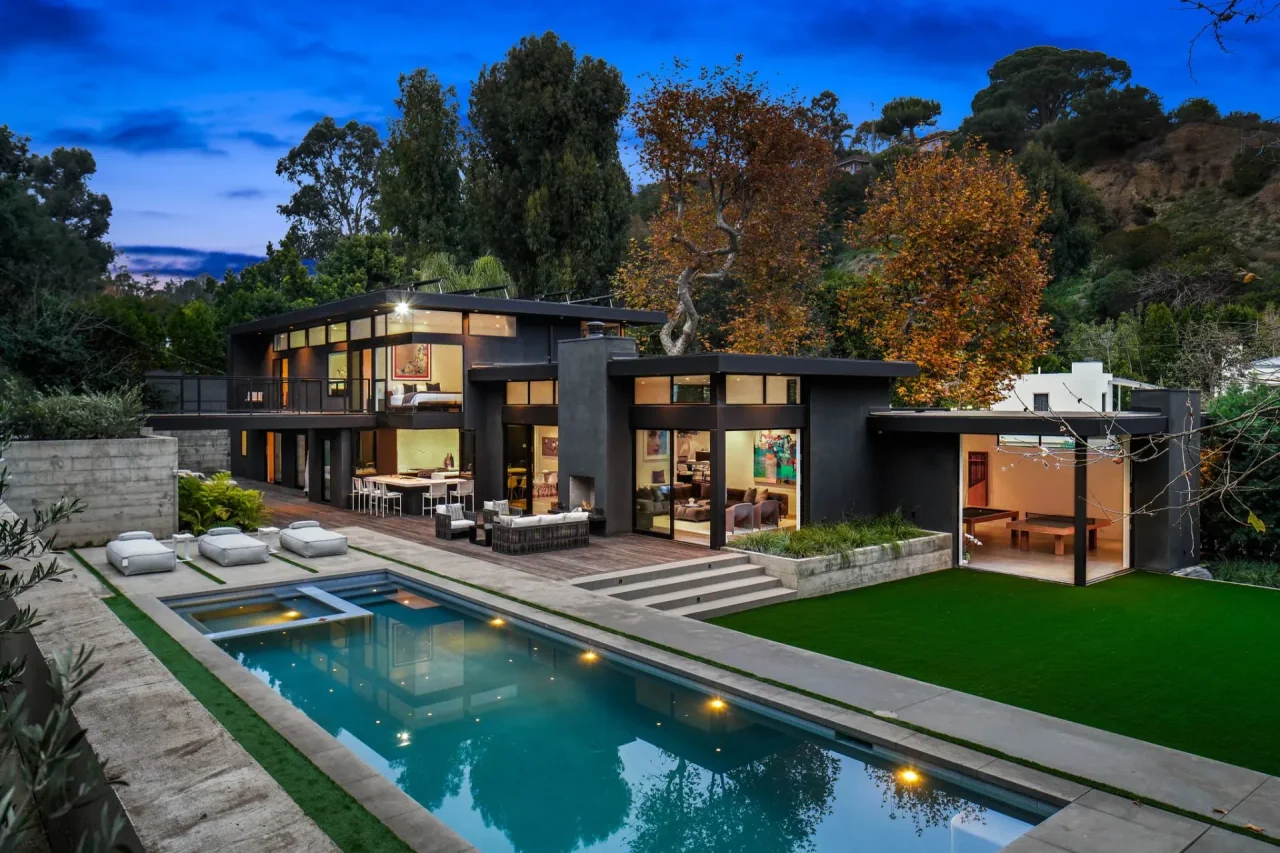
    Rivas Canyon residence with dark cladding, a pool, lawn and planted hillside.
    Residence with dark cladding
    Pool and garden beside the house at dusk at Rivas Canyon.
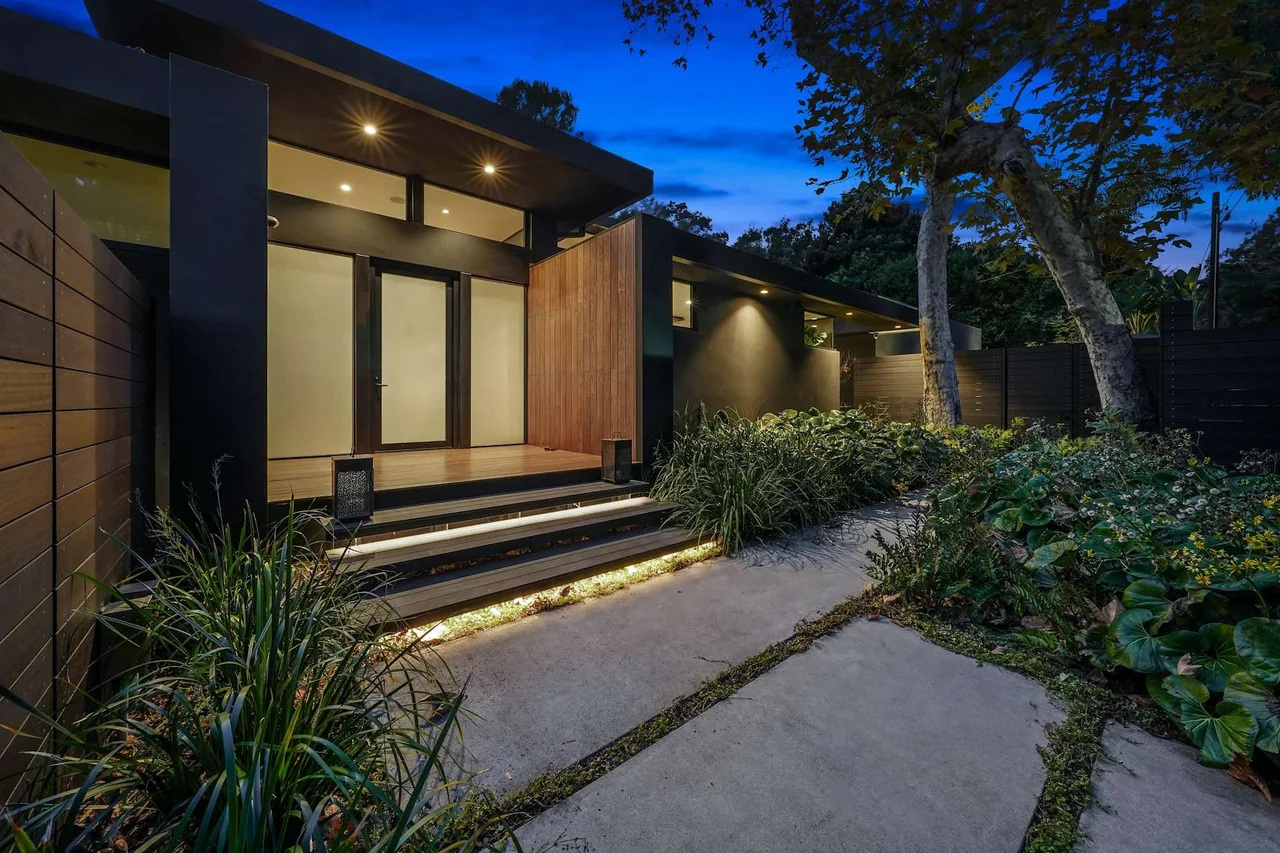
    Pool and garden beside the house at dusk
    Entrance path beside the house at night at Rivas Canyon.
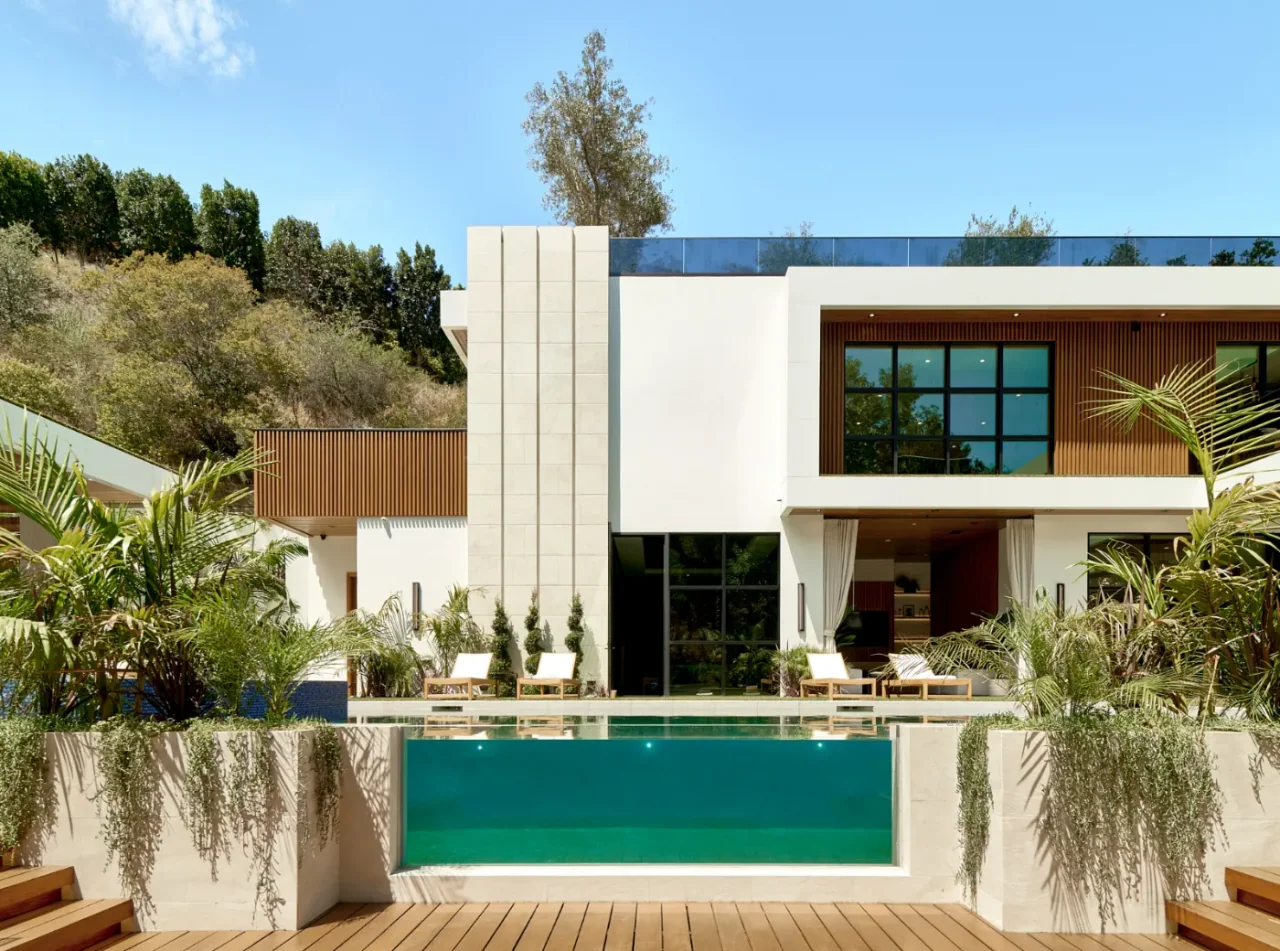
    Entrance path beside the house at night
    See Rivas Canyon
  8. Pool courtyard beside the house at Chalon Road.Chalon RoadMandeville CanyonHillside residence31 photographsFilm
    Three photographs
    Pool courtyard beside the house at Chalon Road.
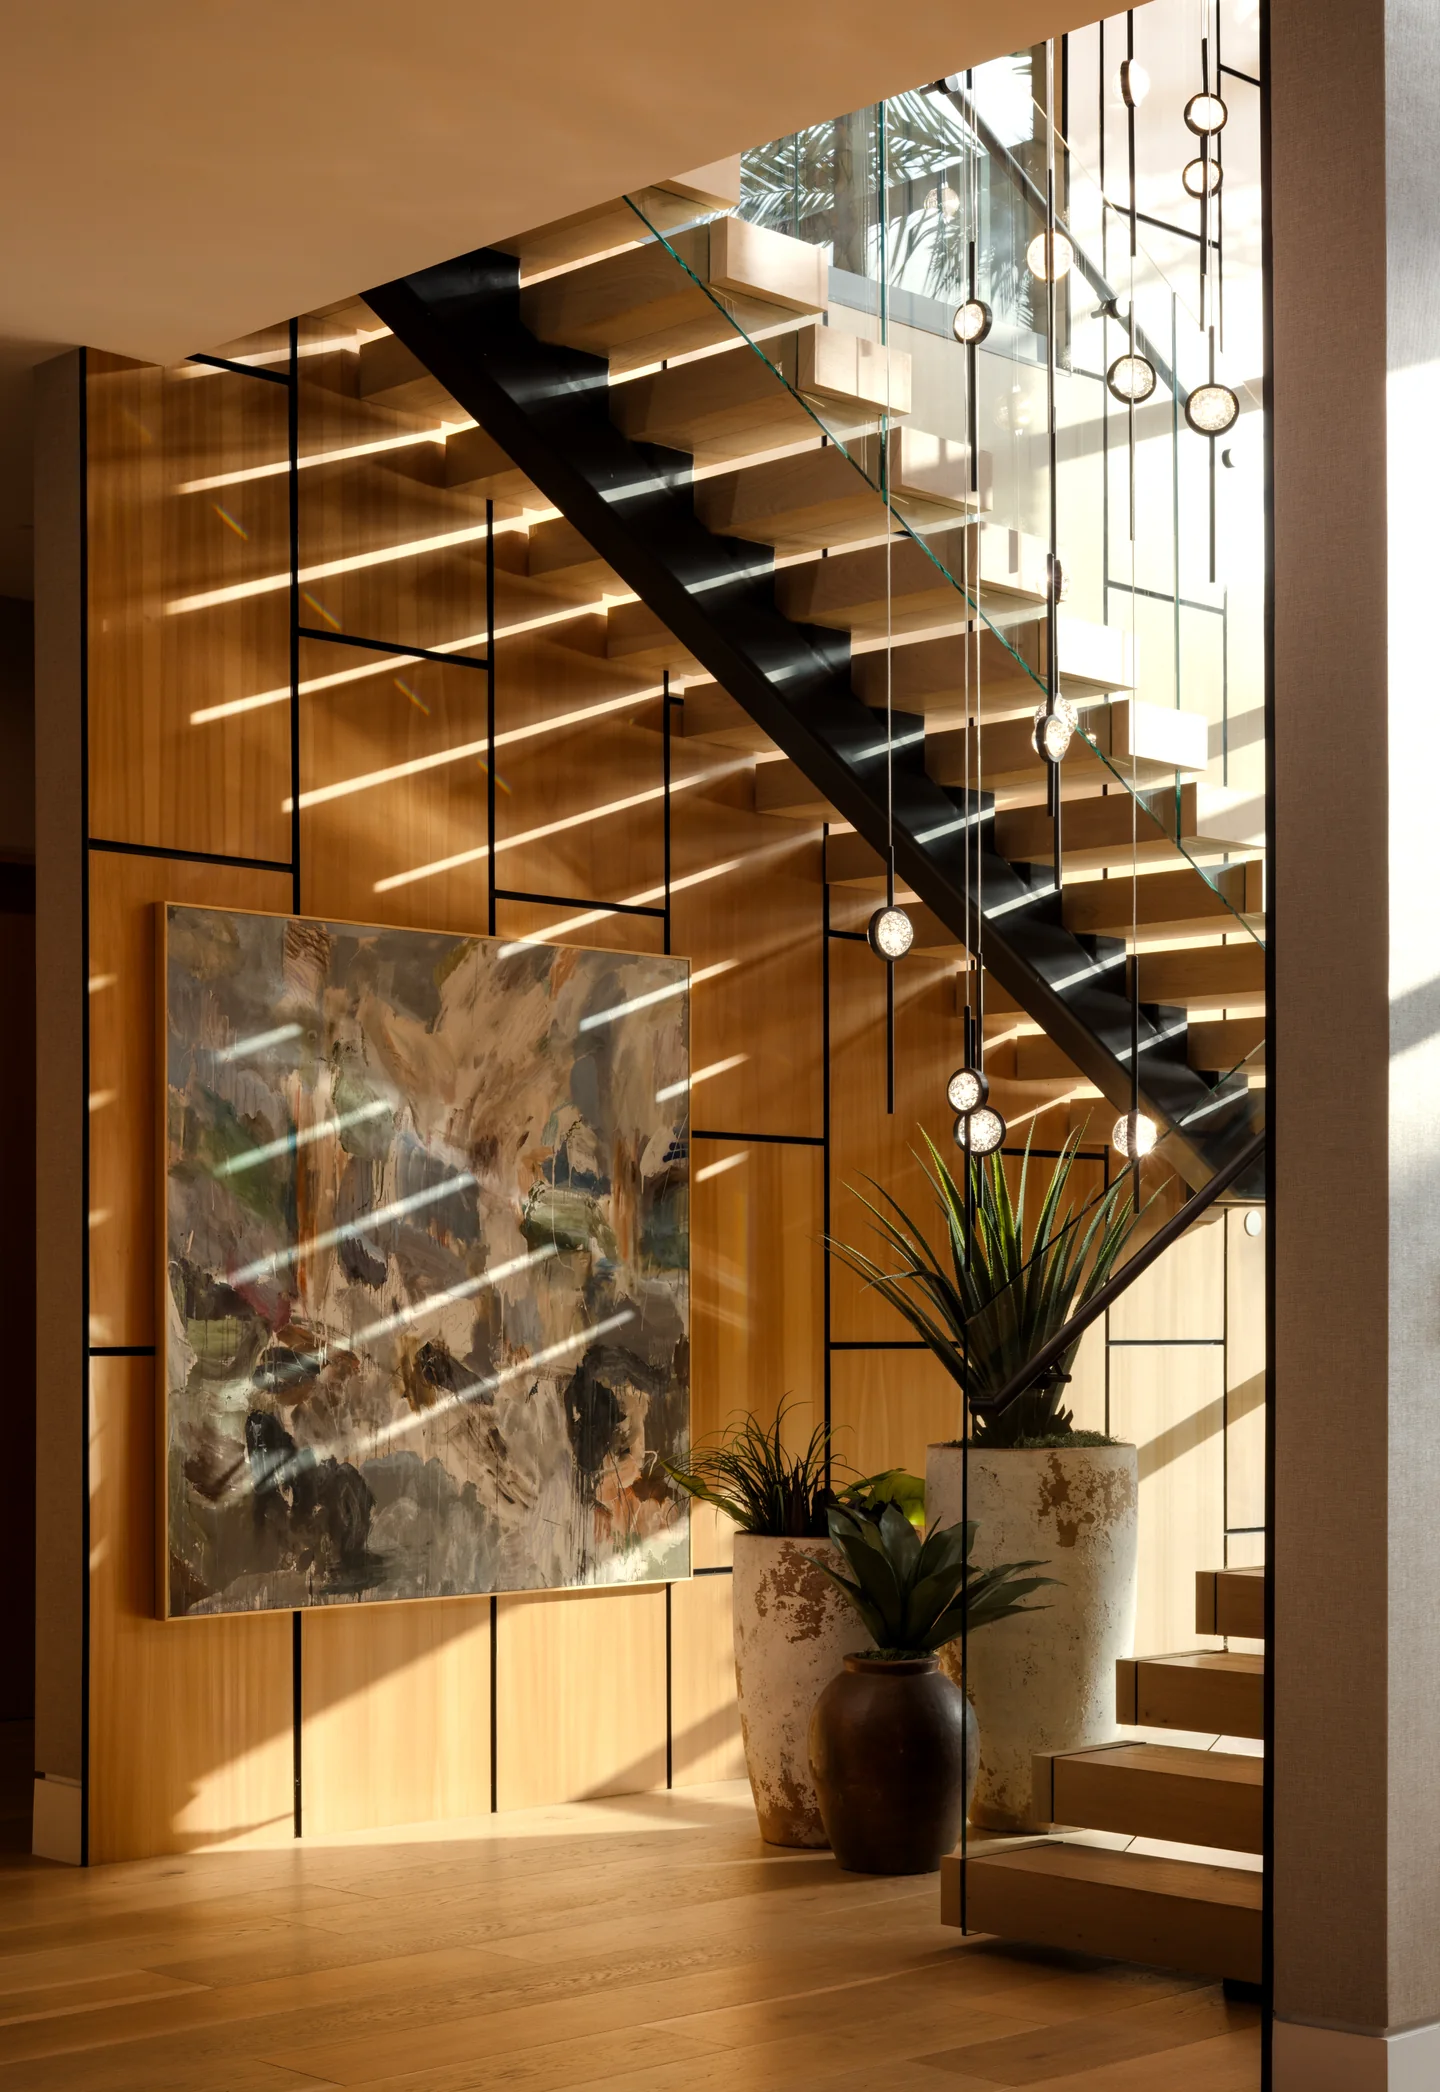
    Pool courtyard beside the house
    Open staircase with timber treads, glass balustrades and pendant lights beside tall glazing.
    Open staircase with timber treads
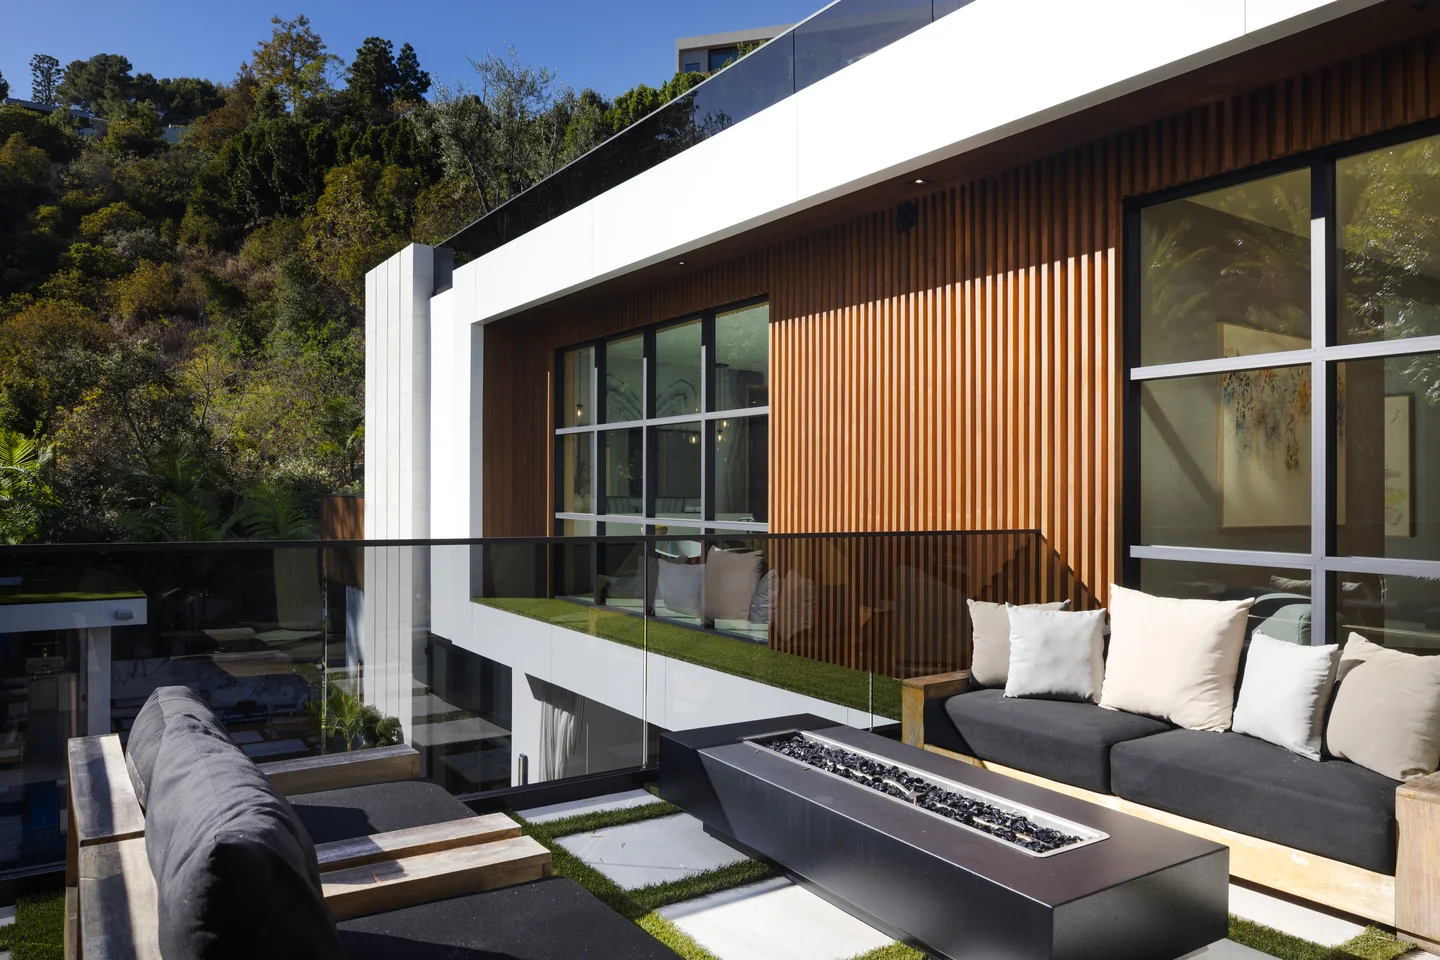
    Glazed doors open onto a balcony with a fire table beneath a timber-clad upper facade.
    Balcony with a fire table
    See Chalon Road
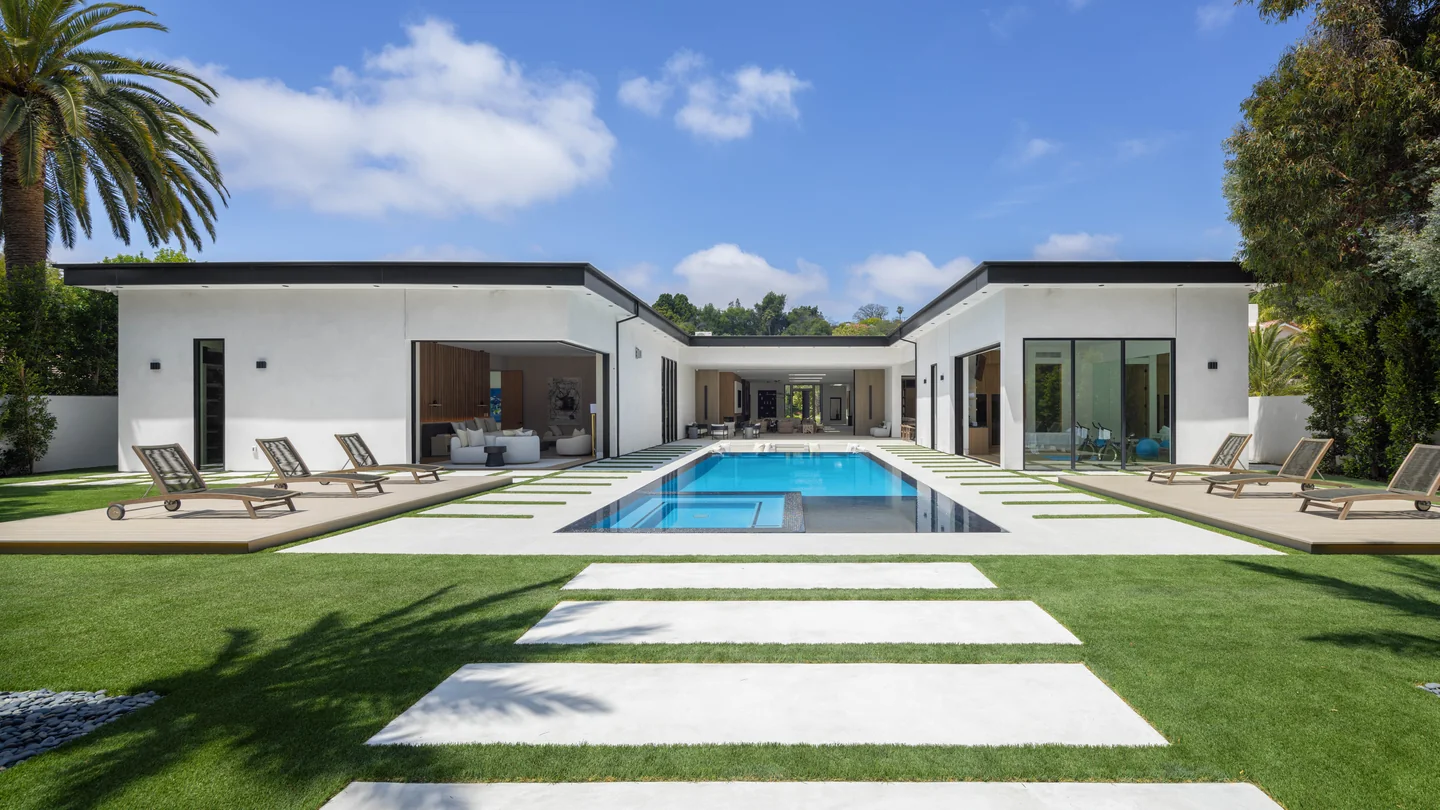
  9. Daylight view across the pool and lawn toward the single-storey rear facade and covered pavilion.Petit AvenueEncinoEncino residence30 photographsFilm
    Three photographs
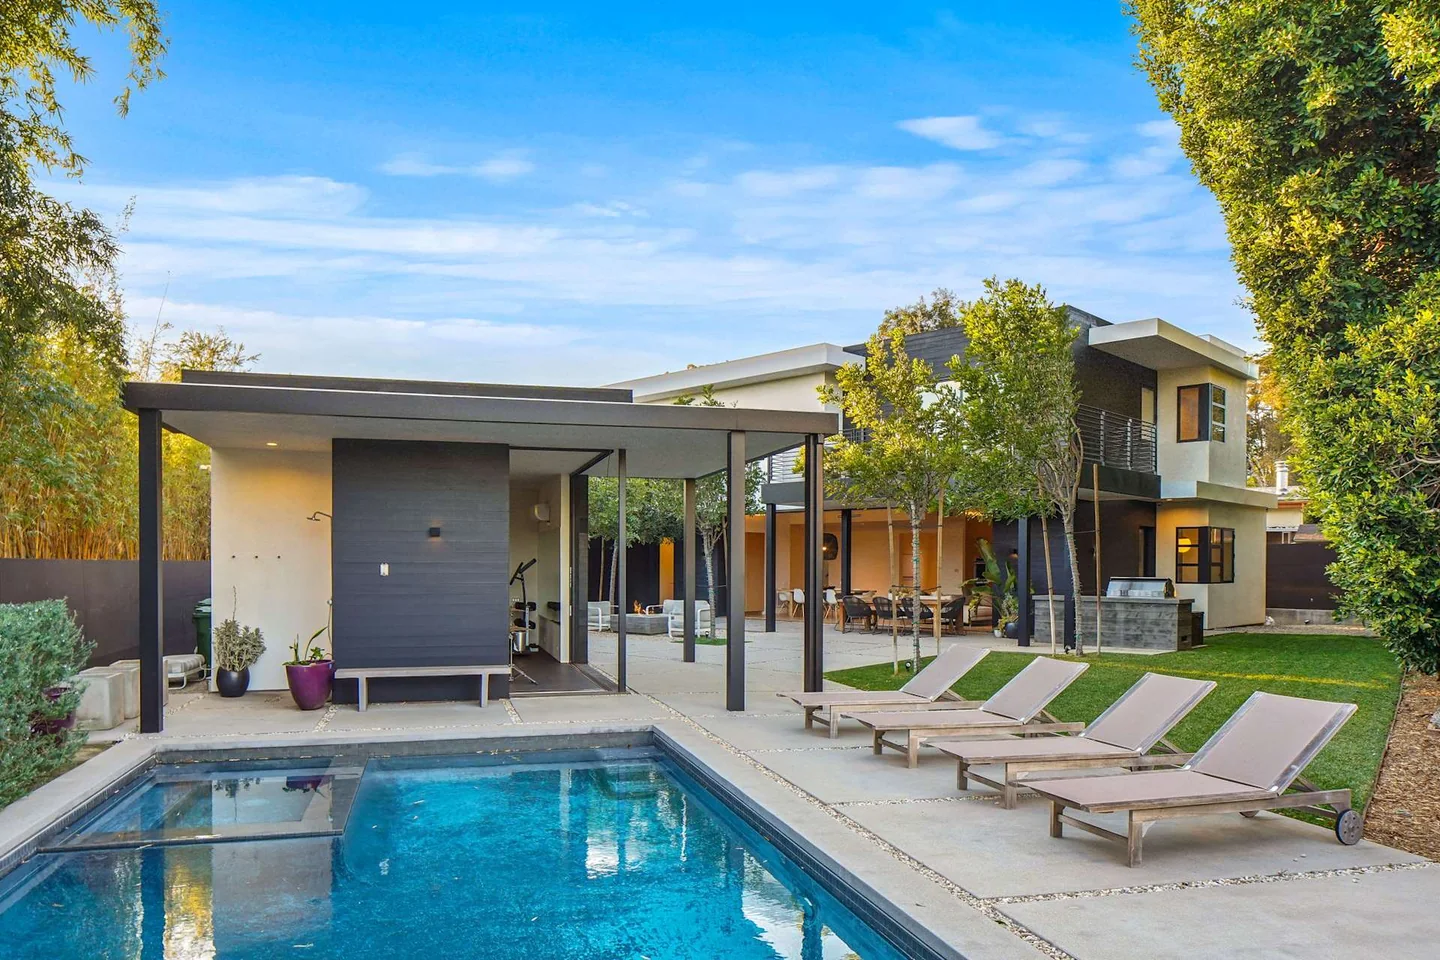
    Daylight view across the pool and lawn toward the single-storey rear facade and covered pavilion.
    Daylight view across the pool
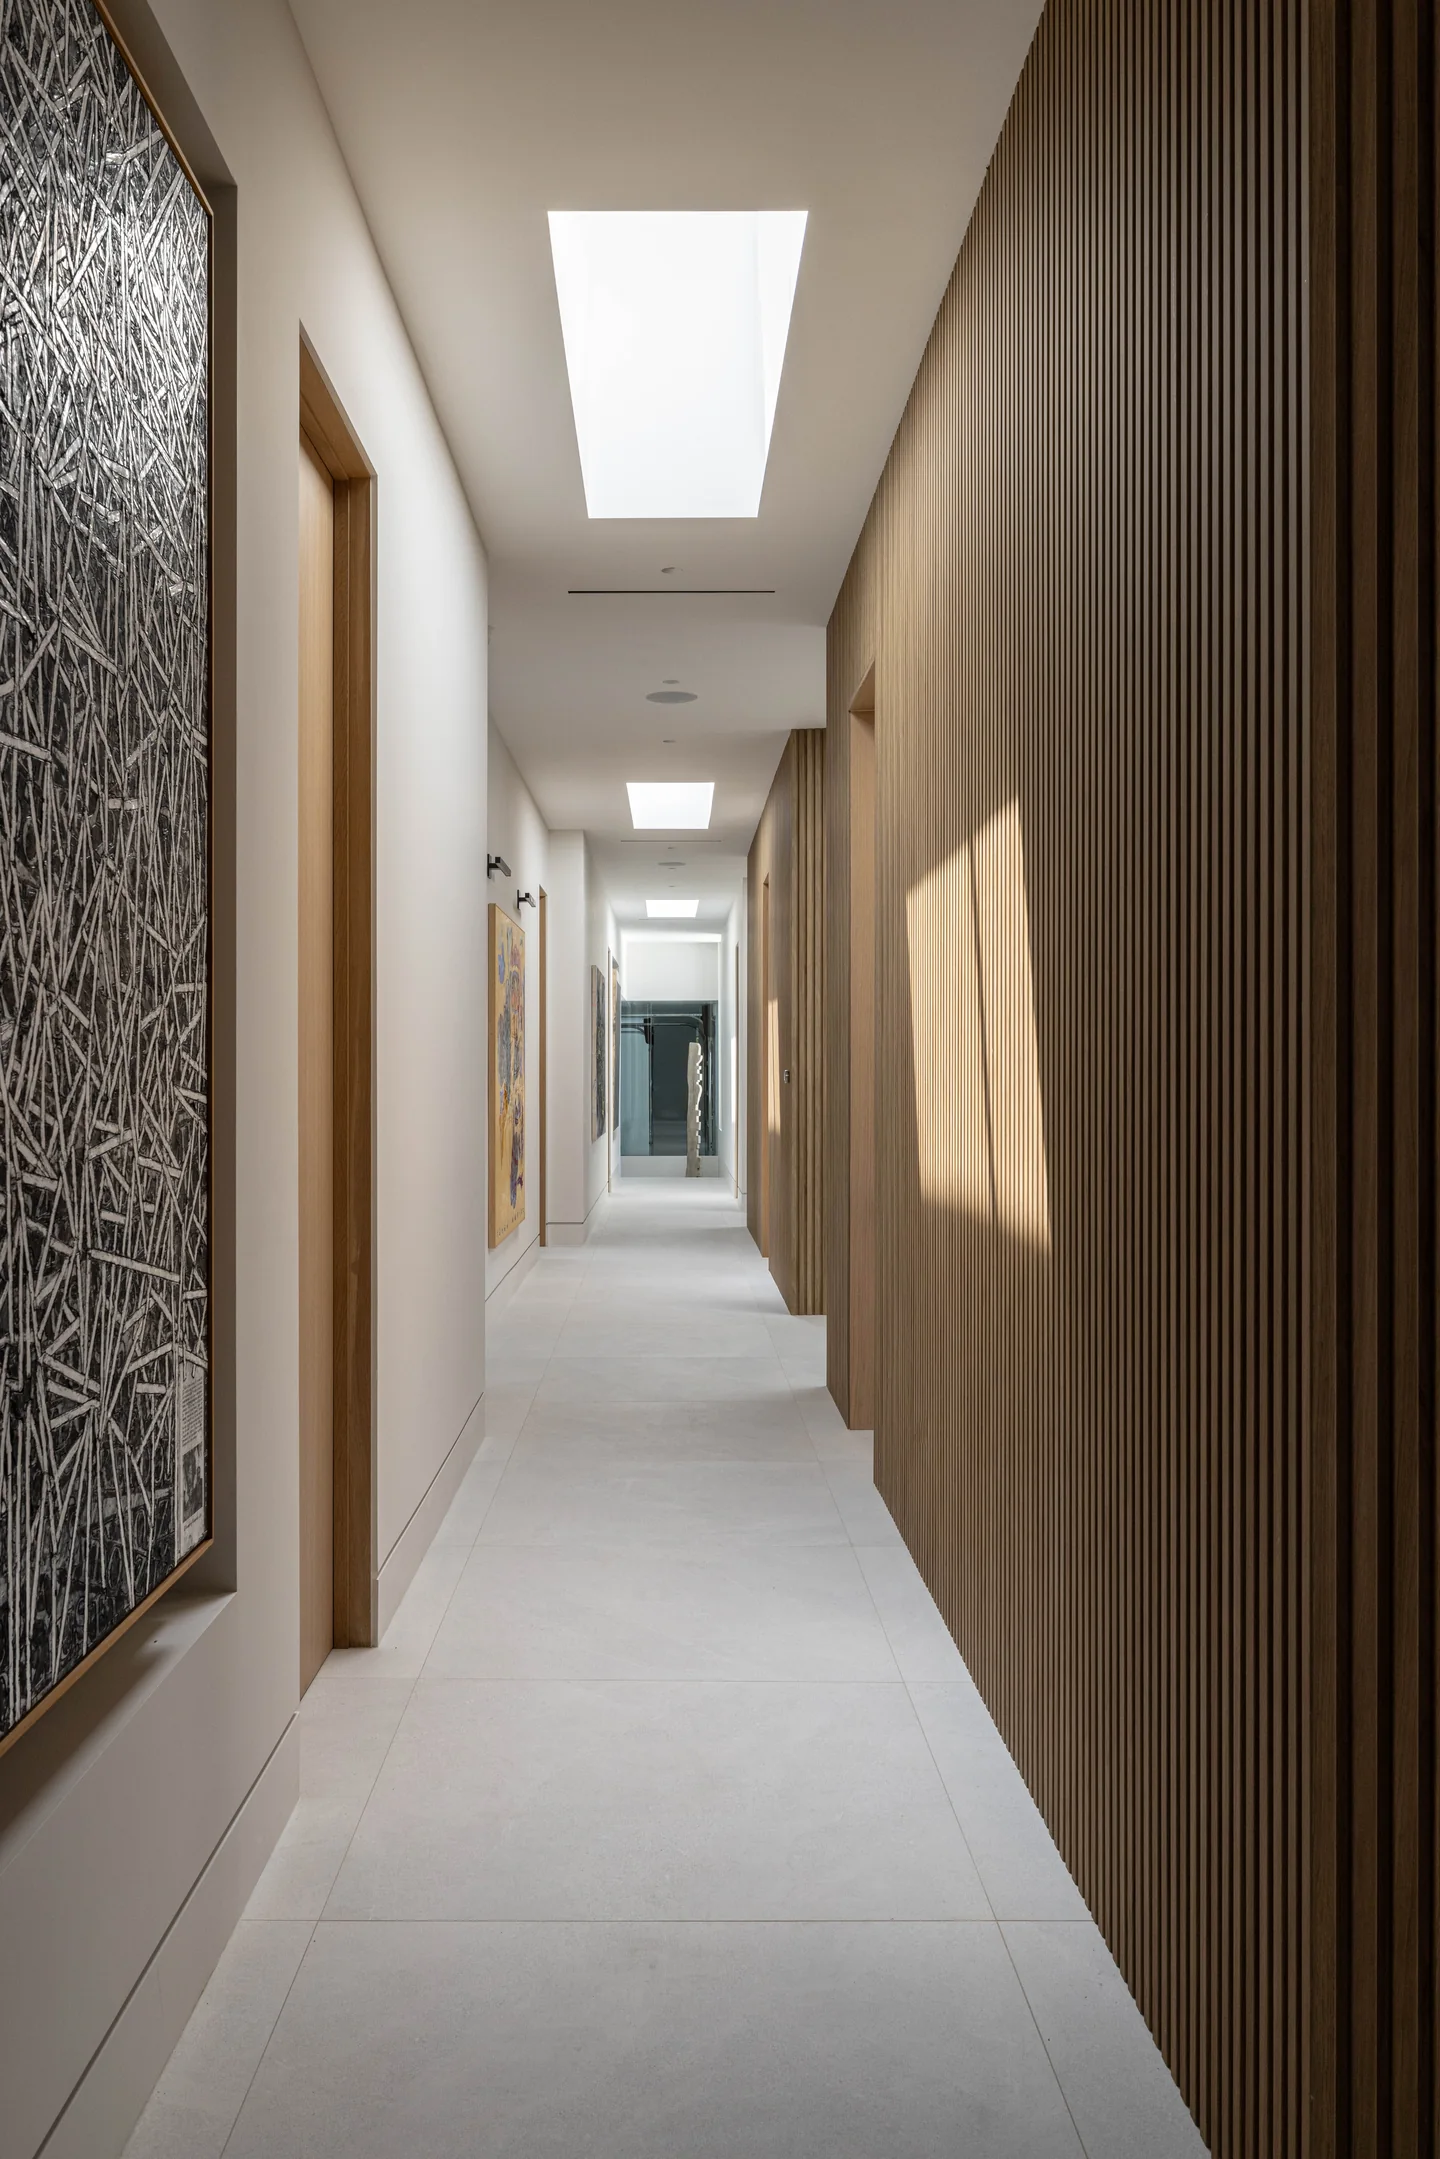
    Narrow hallway with timber wall panels and a sequence of rooflights leading to a glazed garden door.
    Hallway with a sequence of rooflights
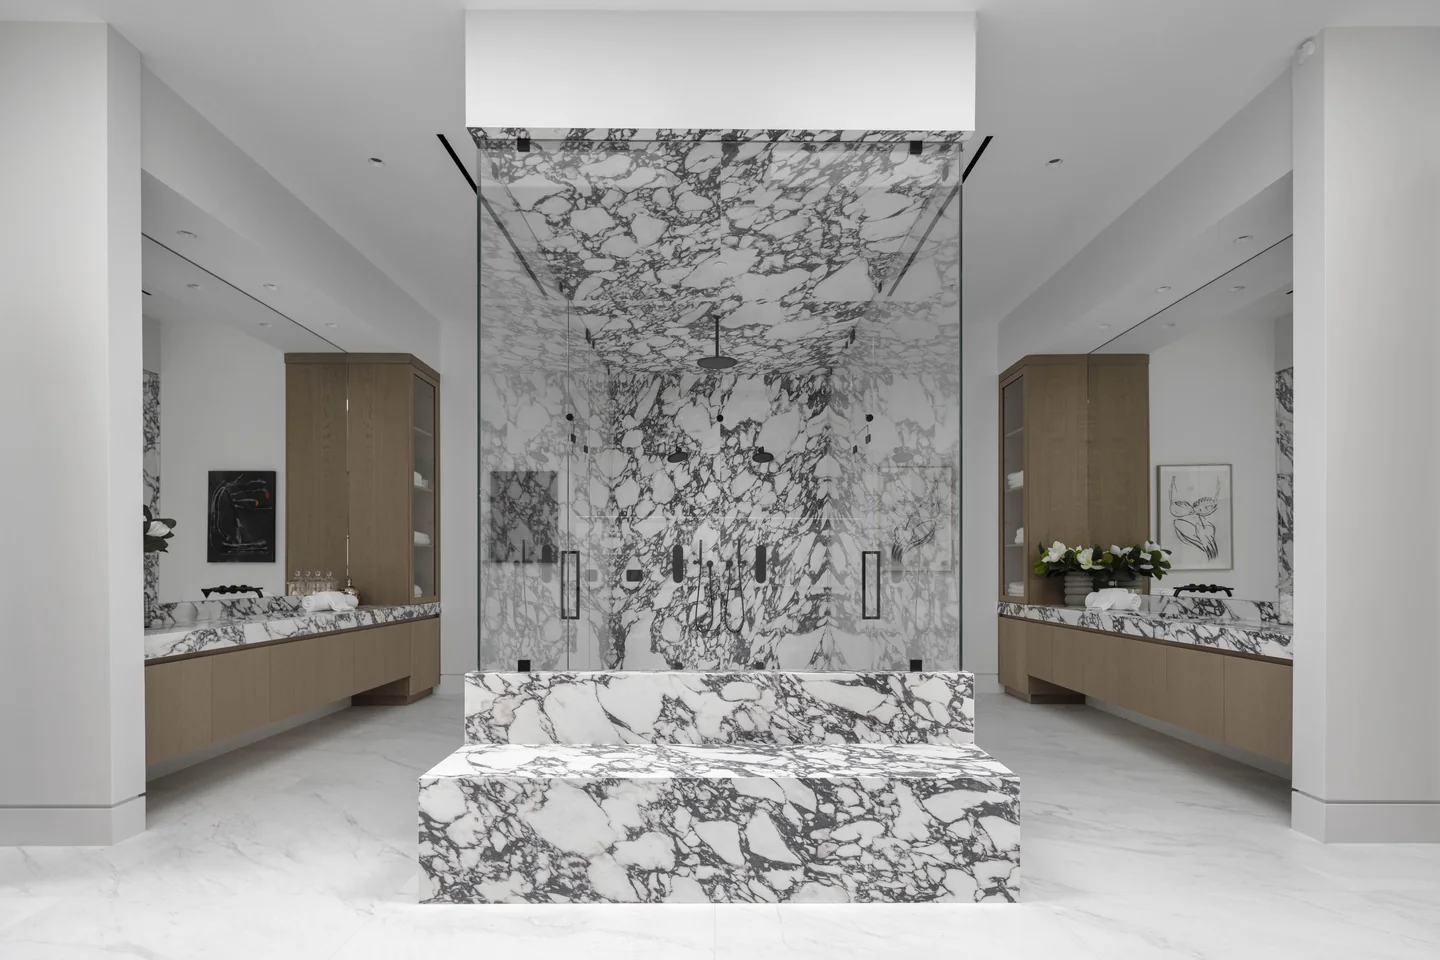
    Veined freestanding bath aligned with a broad stone shower wall and flanking vanities.
    Veined freestanding bath
    See Petit Avenue
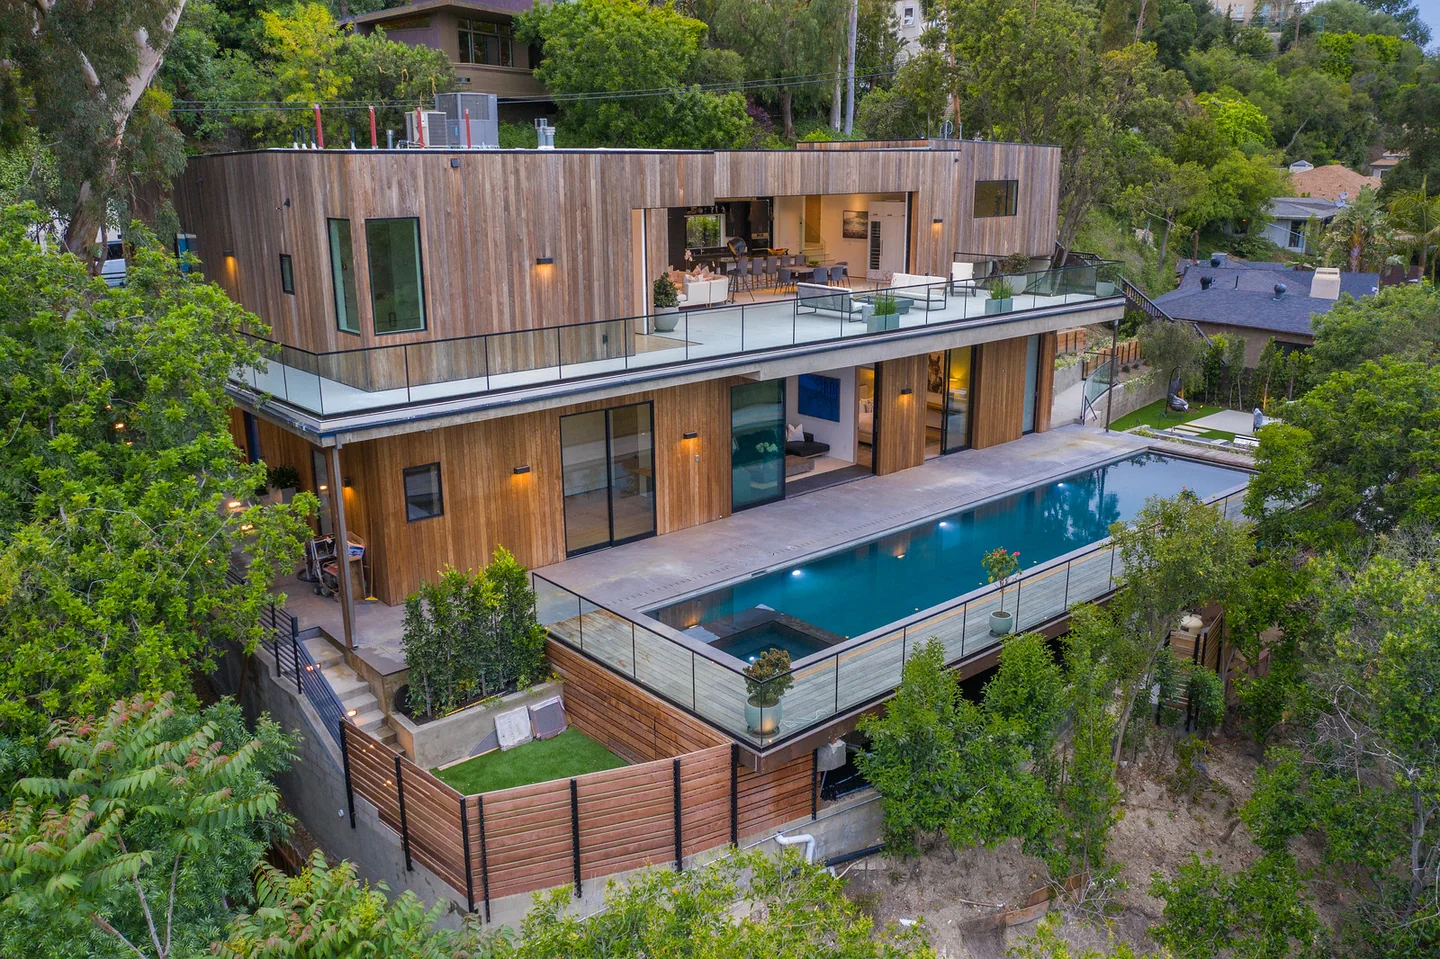
  10. Dixie Canyon residence with timber-clad levels, long glass terraces and a pool set among hillside trees.Dixie CanyonSherman OaksHillside residence29 photographsFilm
    Three photographs
    Dixie Canyon residence with timber-clad levels, long glass terraces and a pool set among hillside trees.
    Residence with timber-clad levels
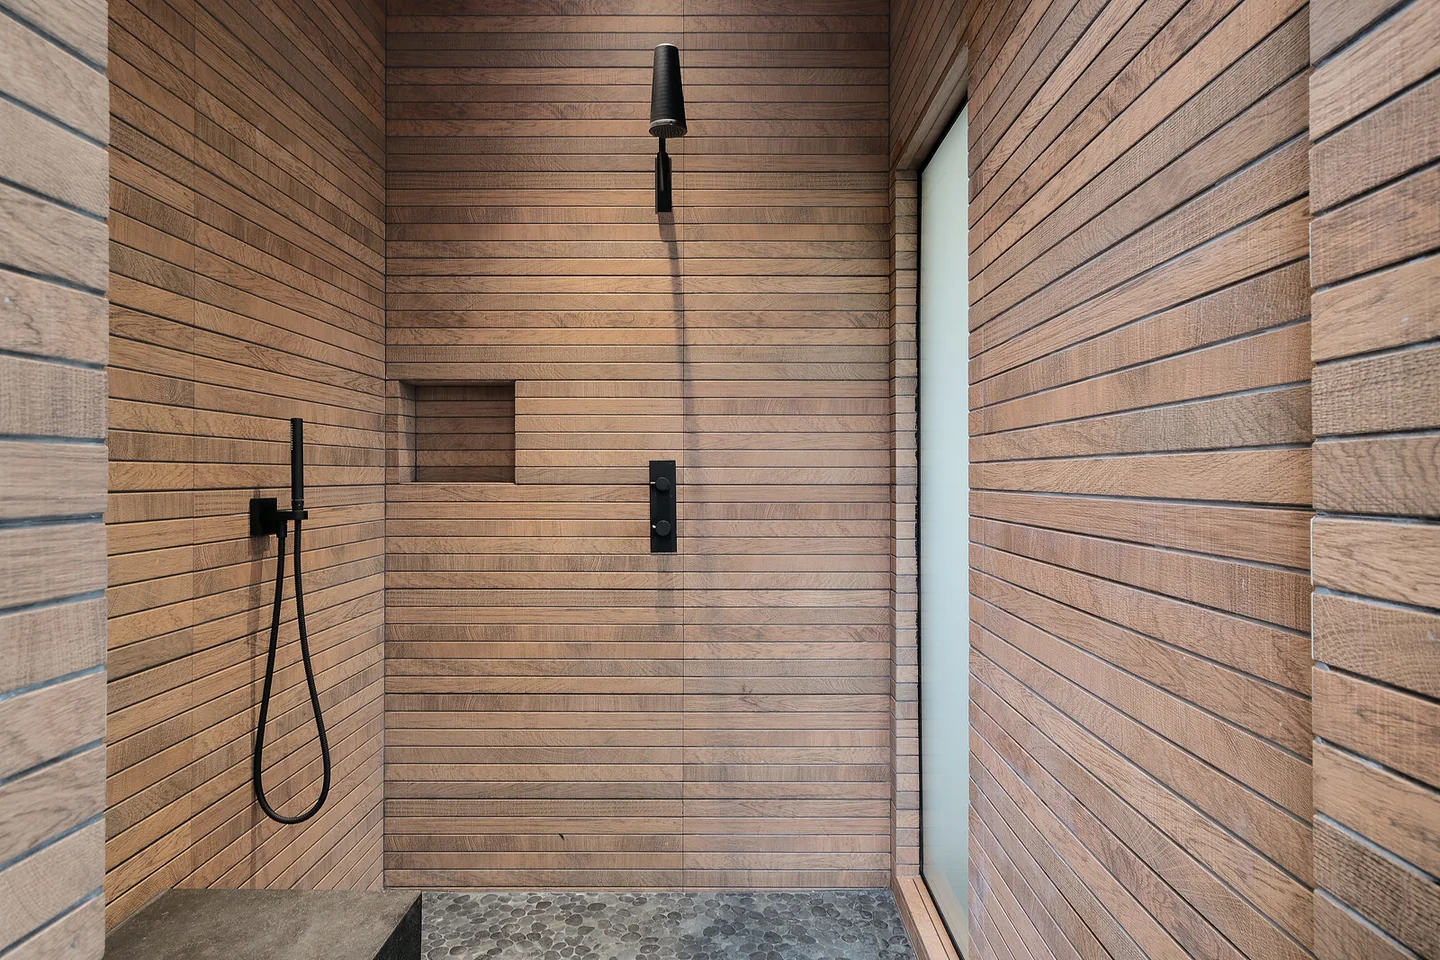
    Walk-in shower with horizontal wall panels, a built-in bench and dark plumbing fixtures.
    Walk-in shower with horizontal wall panels
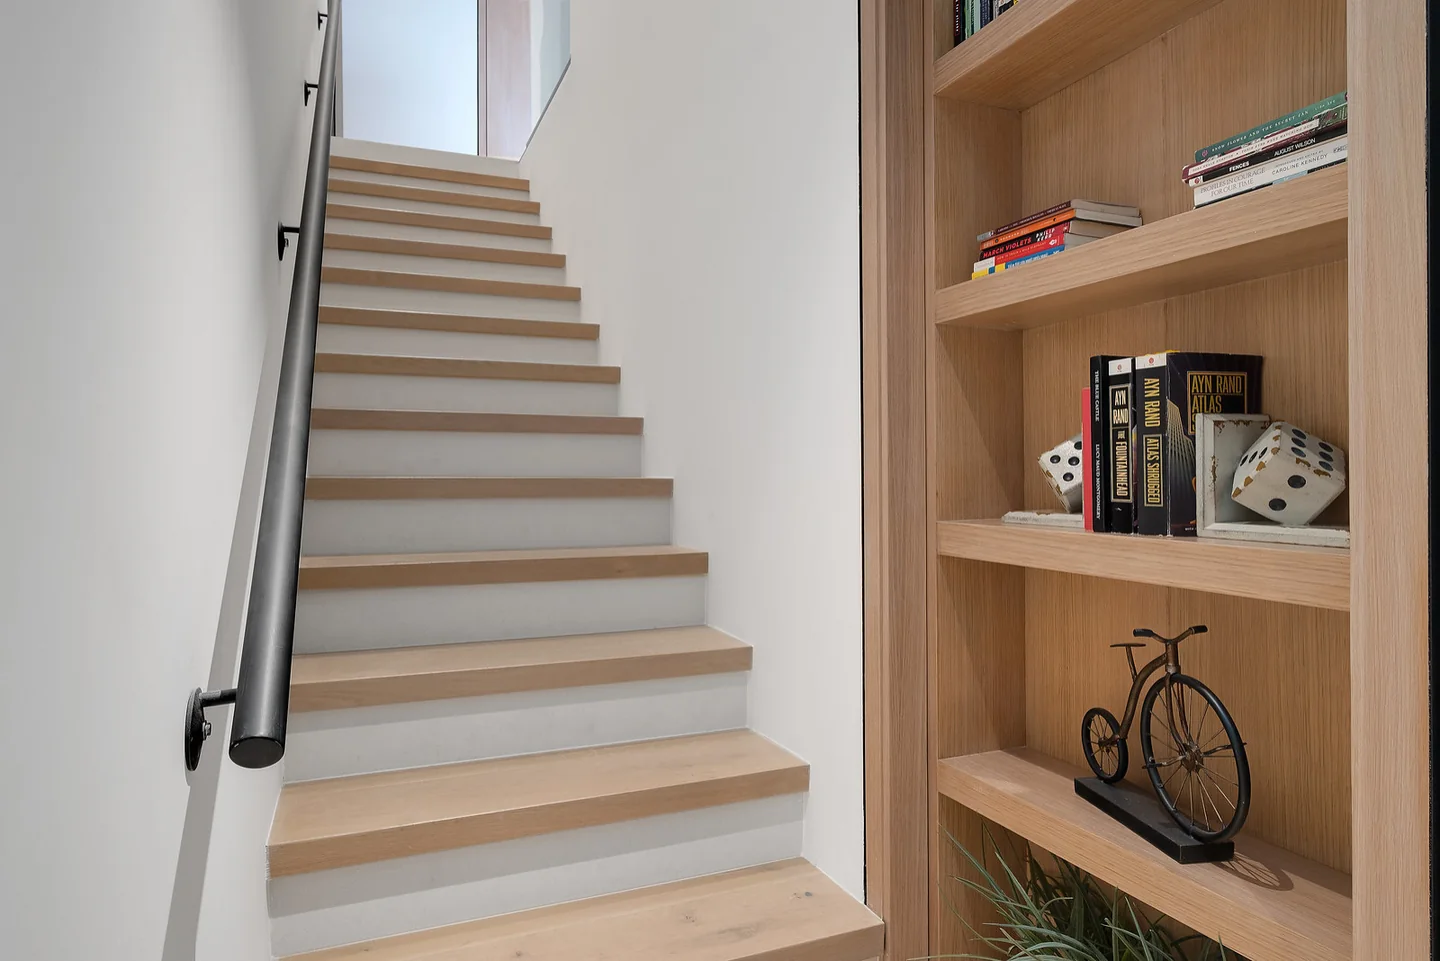
    Timber stair rises beside a built-in bookshelf and a dark handrail.
    Timber stair beside a built-in bookshelf
    See Dixie Canyon
  11. Timber-clad house at dusk at Dobbins Place.Dobbins PlaceBrentwoodBrentwood residence18 photographsFilm
    Three photographs
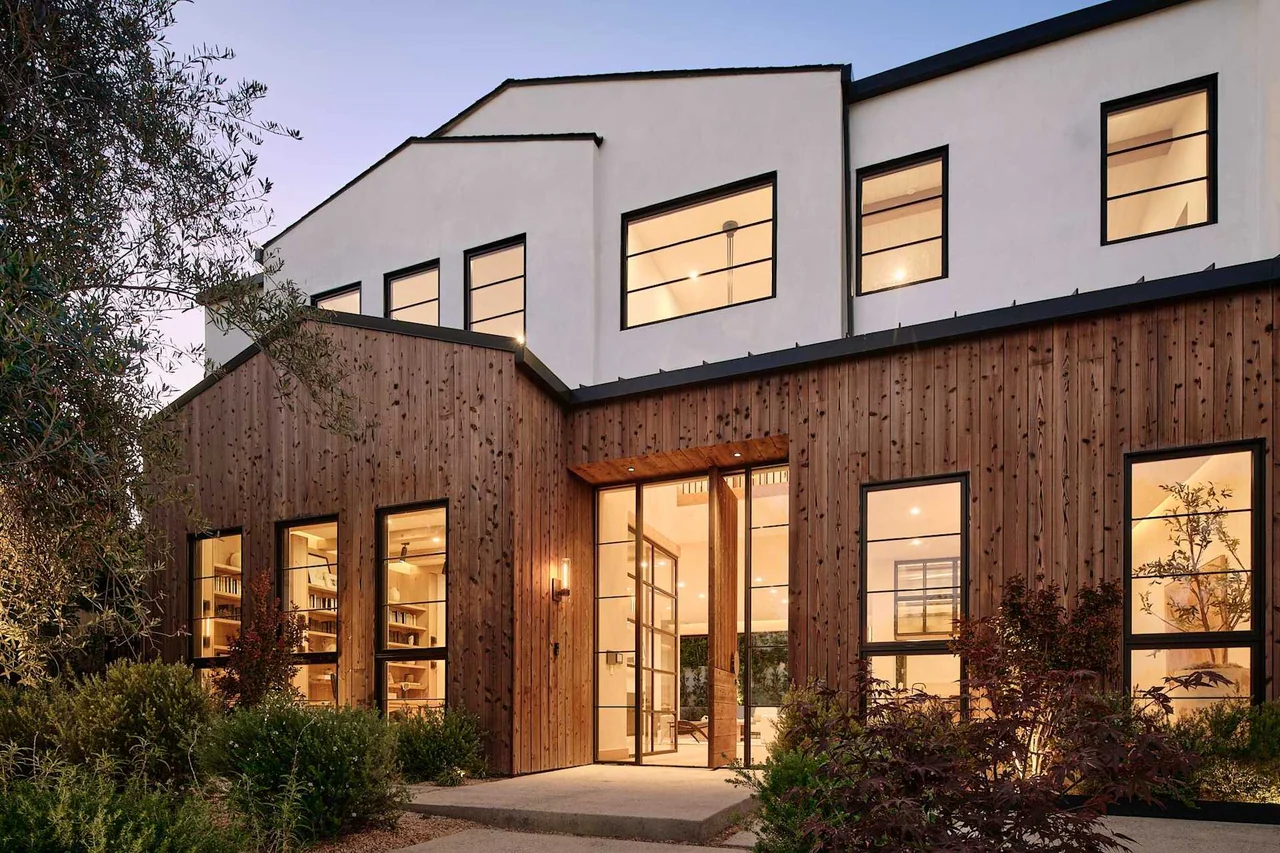
    Timber-clad house at dusk at Dobbins Place.
    Timber-clad house at dusk
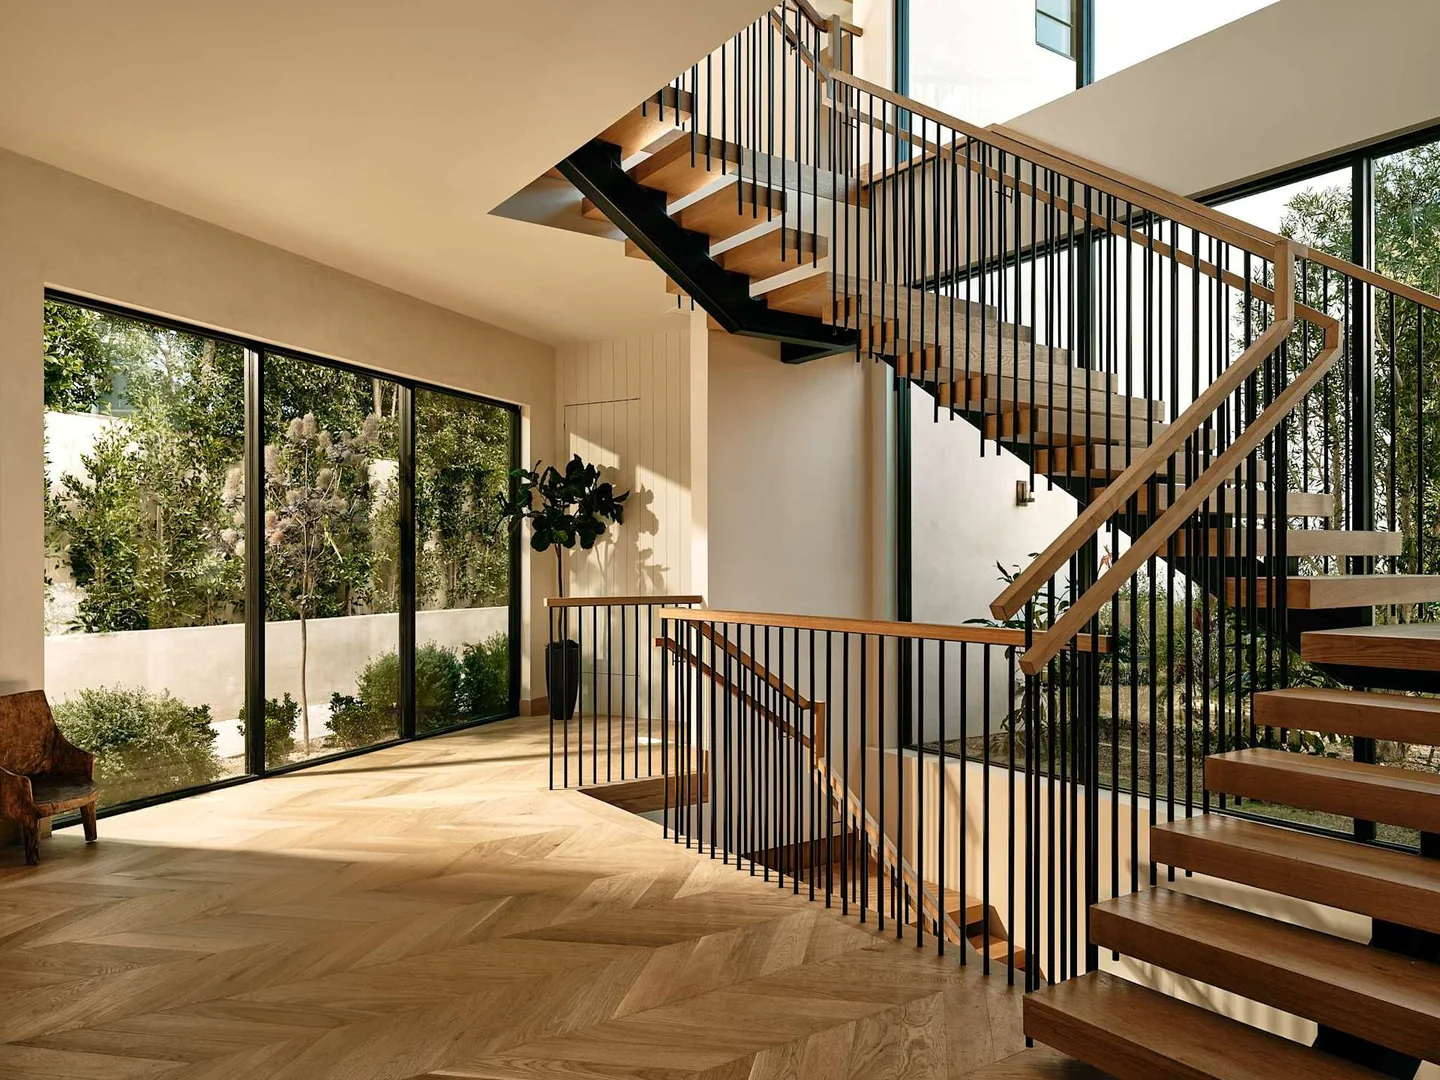
    Dobbins stair with timber treads and handrails, a dark supporting structure and slender vertical balusters beside tall windows.
    Stair with timber treads and handrails
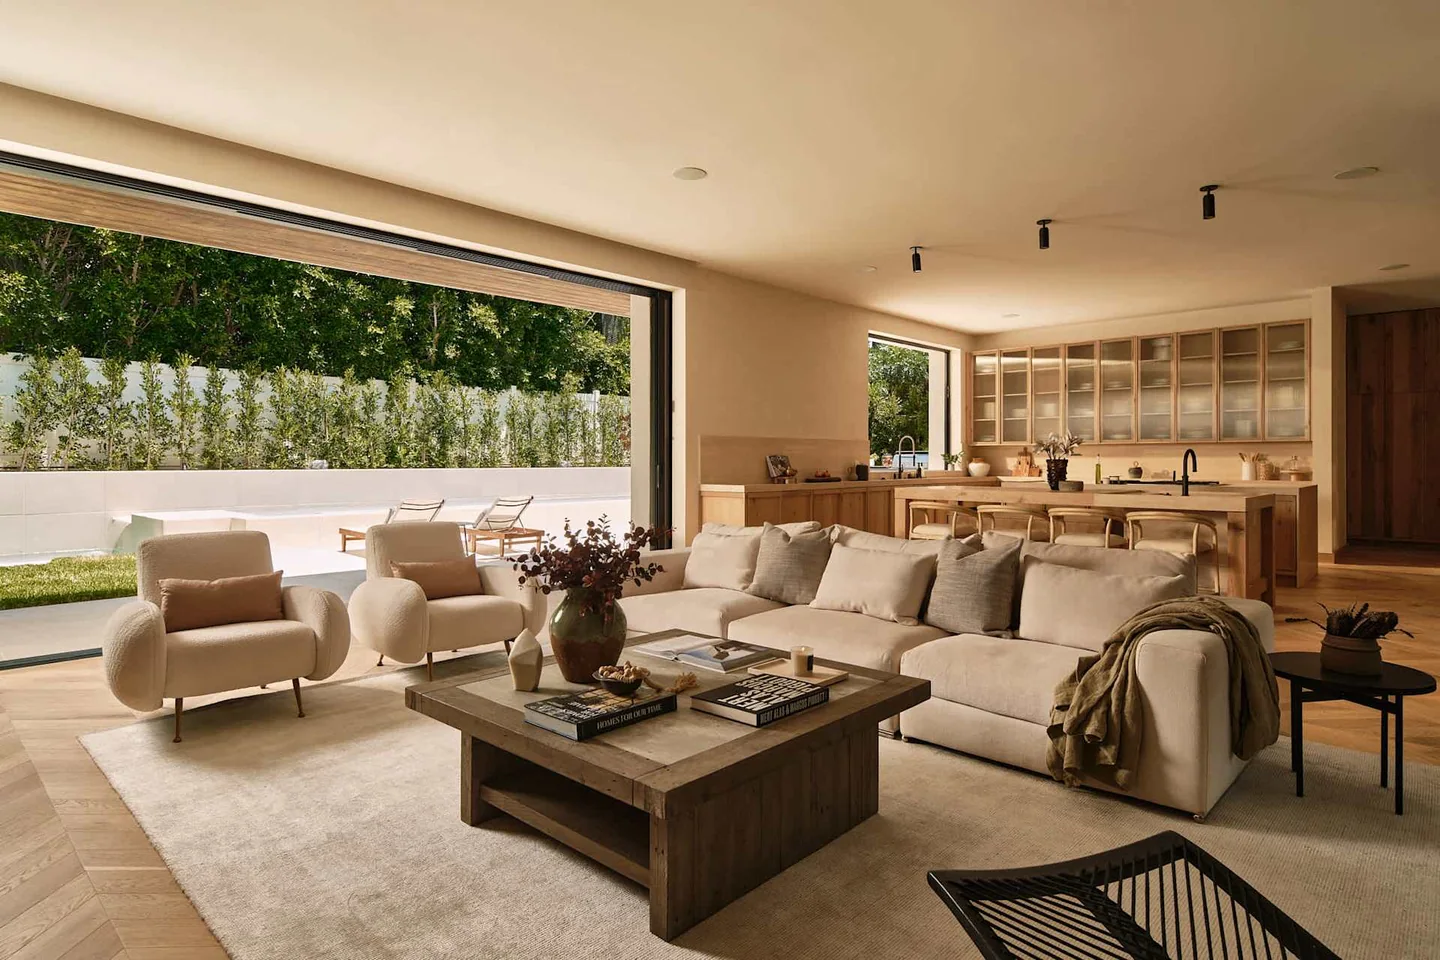
    Dobbins living room opening toward a pool garden through broad dark-framed glazing, with timber kitchen cabinetry beyond.
    Living room opening toward a pool garden
    See Dobbins Place
  12. Paved Fairburn courtyard with seating beneath an upper balcony, bordered by wide glazed openings on two levels.Fairburn AvenueWestwoodWestwood residence23 photographsFilm
    Three photographs
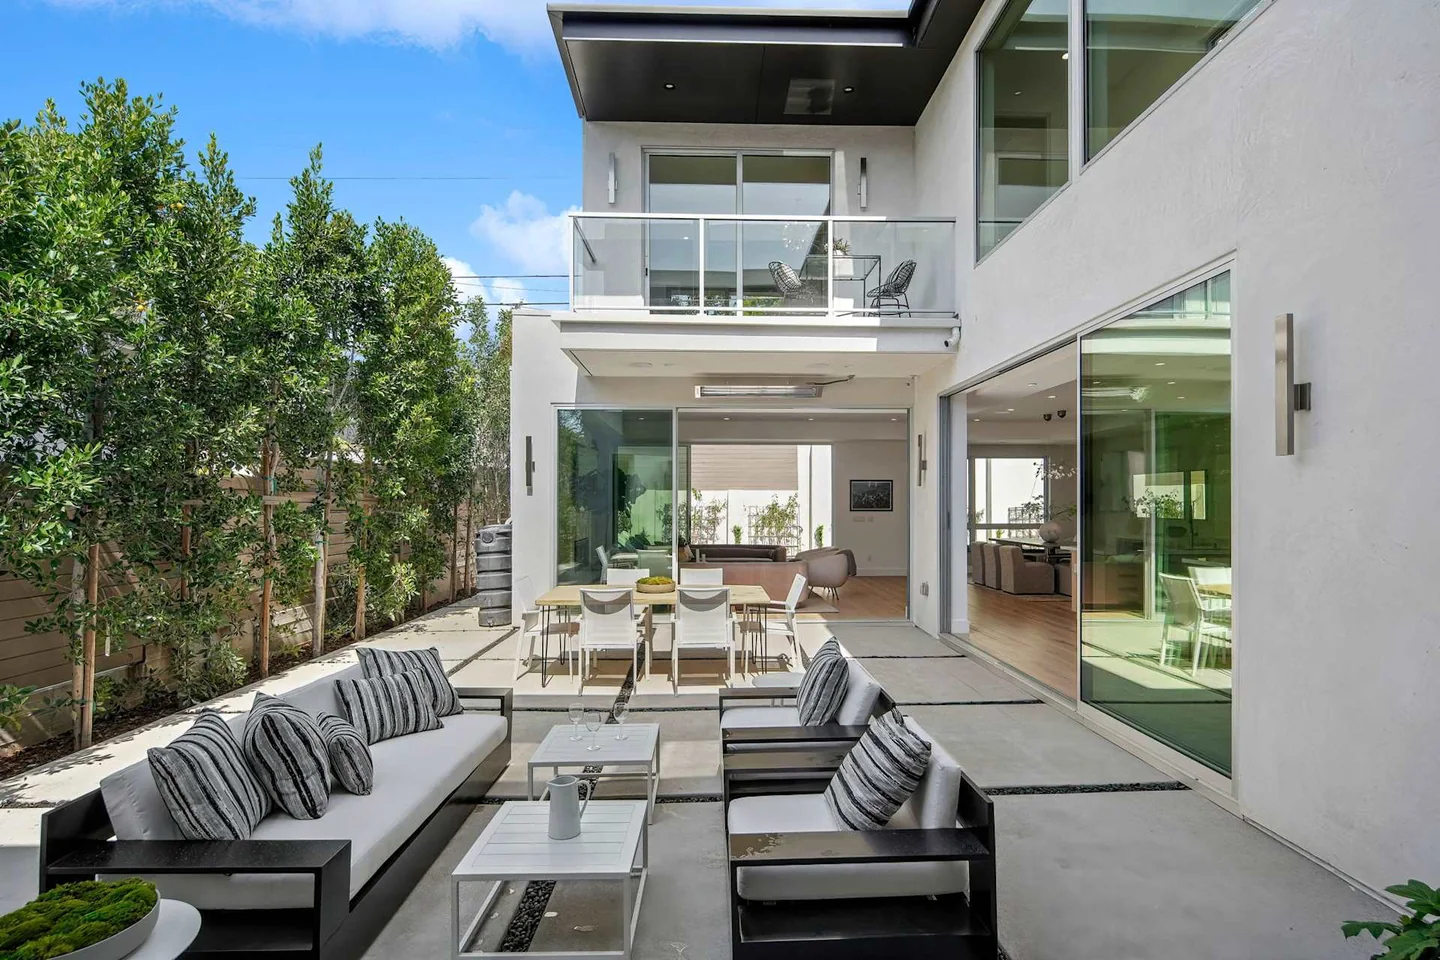
    Paved Fairburn courtyard with seating beneath an upper balcony, bordered by wide glazed openings on two levels.
    Paved courtyard with seating
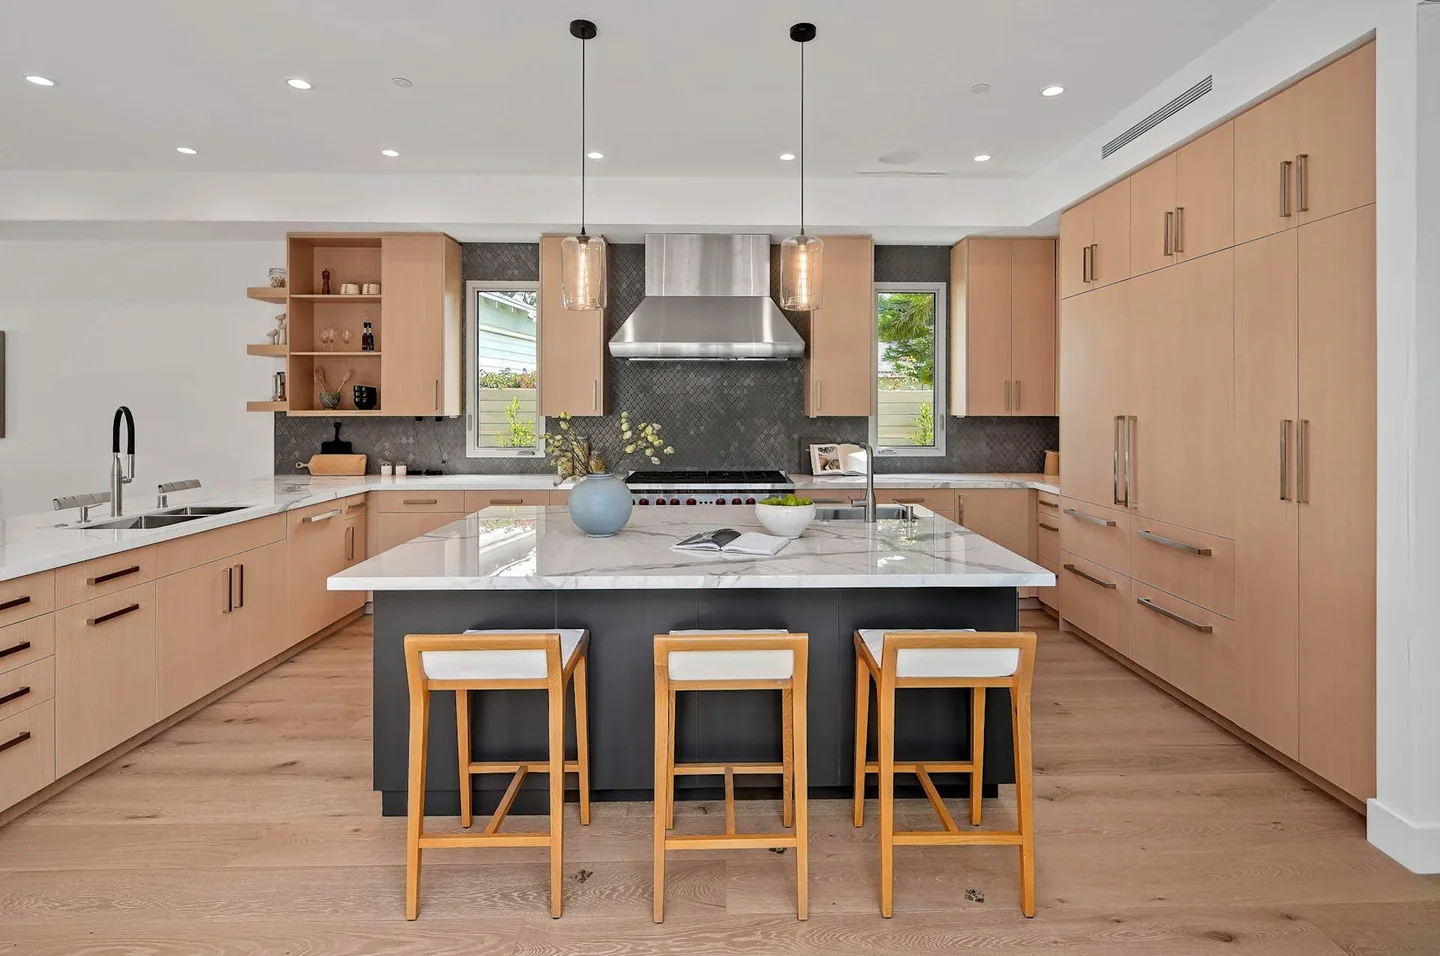
    Fairburn kitchen with pale timber cabinetry, a dark island base, pale countertop and three stools beneath slender pendants.
    Kitchen with pale timber cabinetry
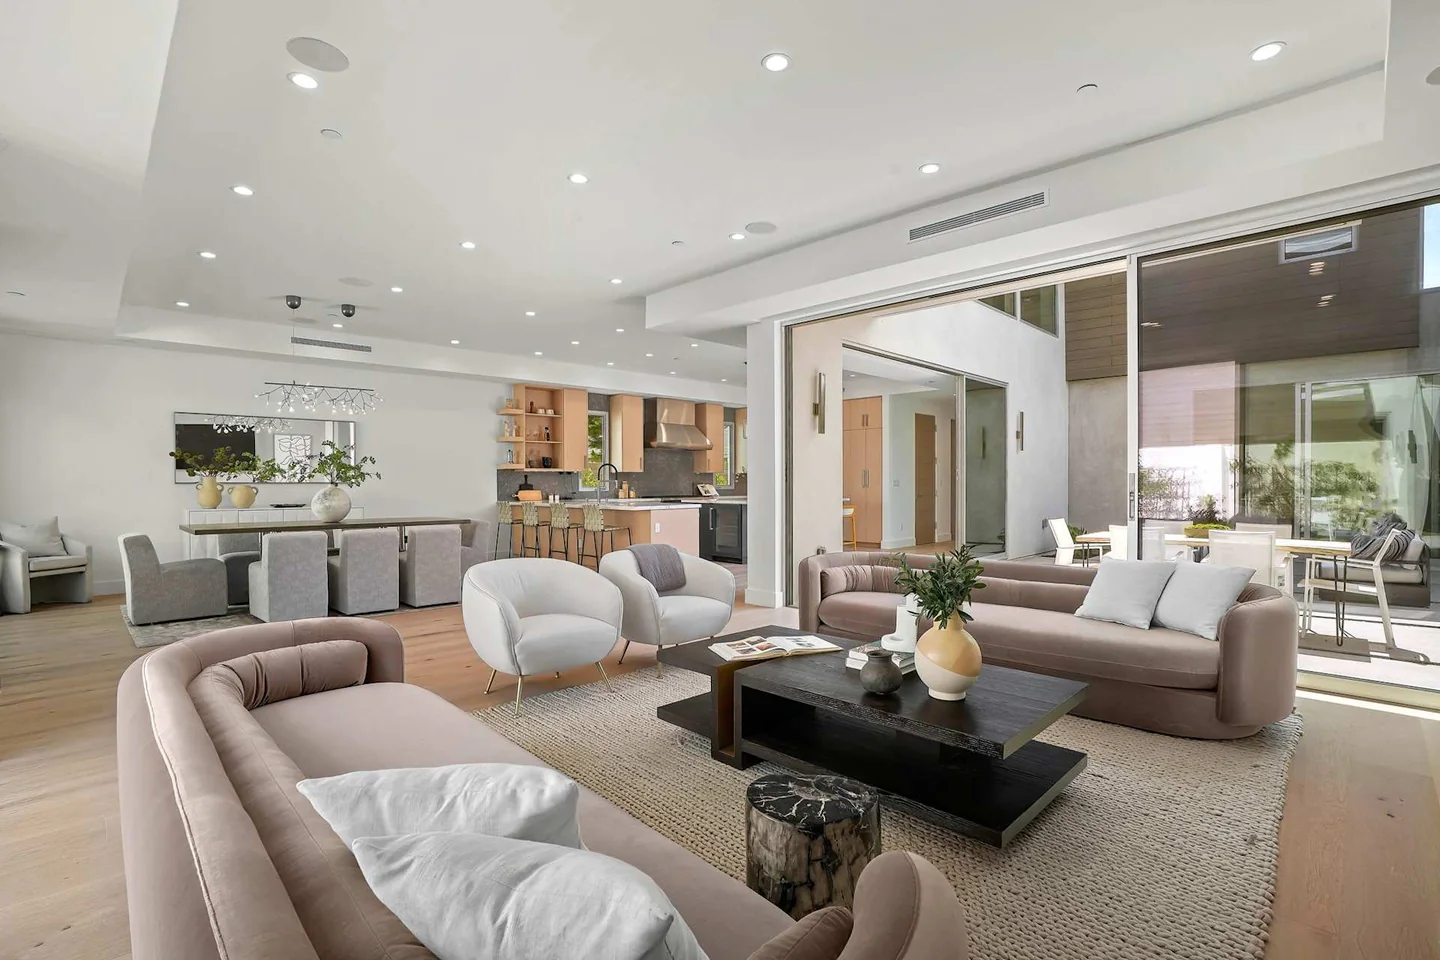
    Fairburn living and dining rooms with pale timber floors, warm cabinetry and a broad opening to a planted courtyard.
    Living and dining rooms
    See Fairburn Avenue
  13. Halderman street elevation with white and dark wall panels, timber entry cladding and a wide garage door.Halderman StreetMar VistaMar Vista residence32 photographsFilm
    Three photographs
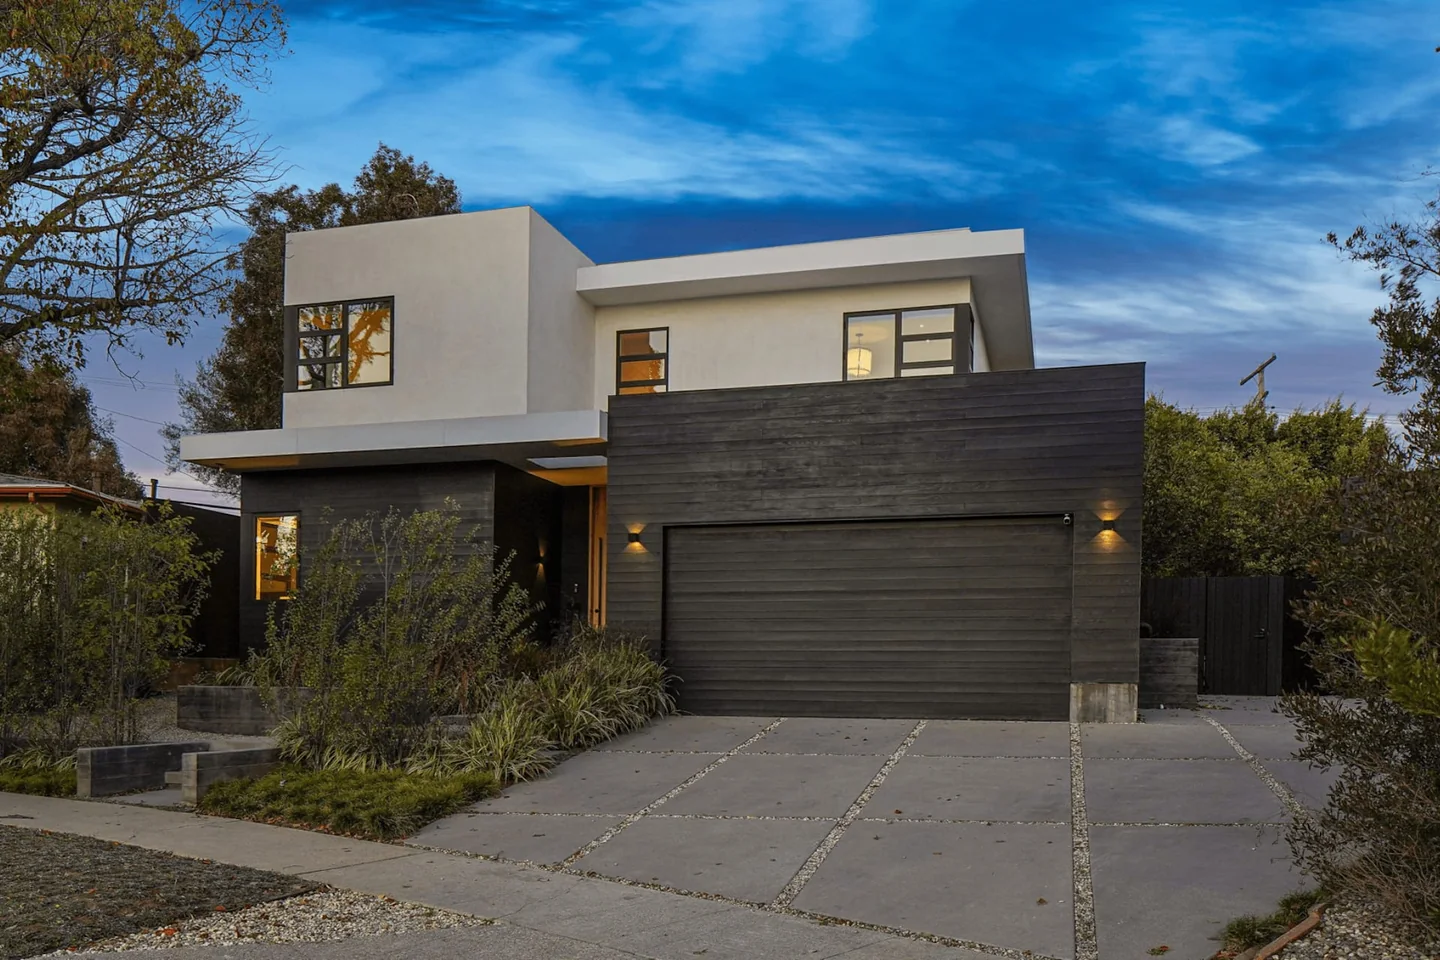
    Halderman street elevation with white and dark wall panels, timber entry cladding and a wide garage door.
    Street elevation
    Halderman garden with a pool, lawn, terraces and glazed rooms opening toward the outdoor space.
    Garden with a pool
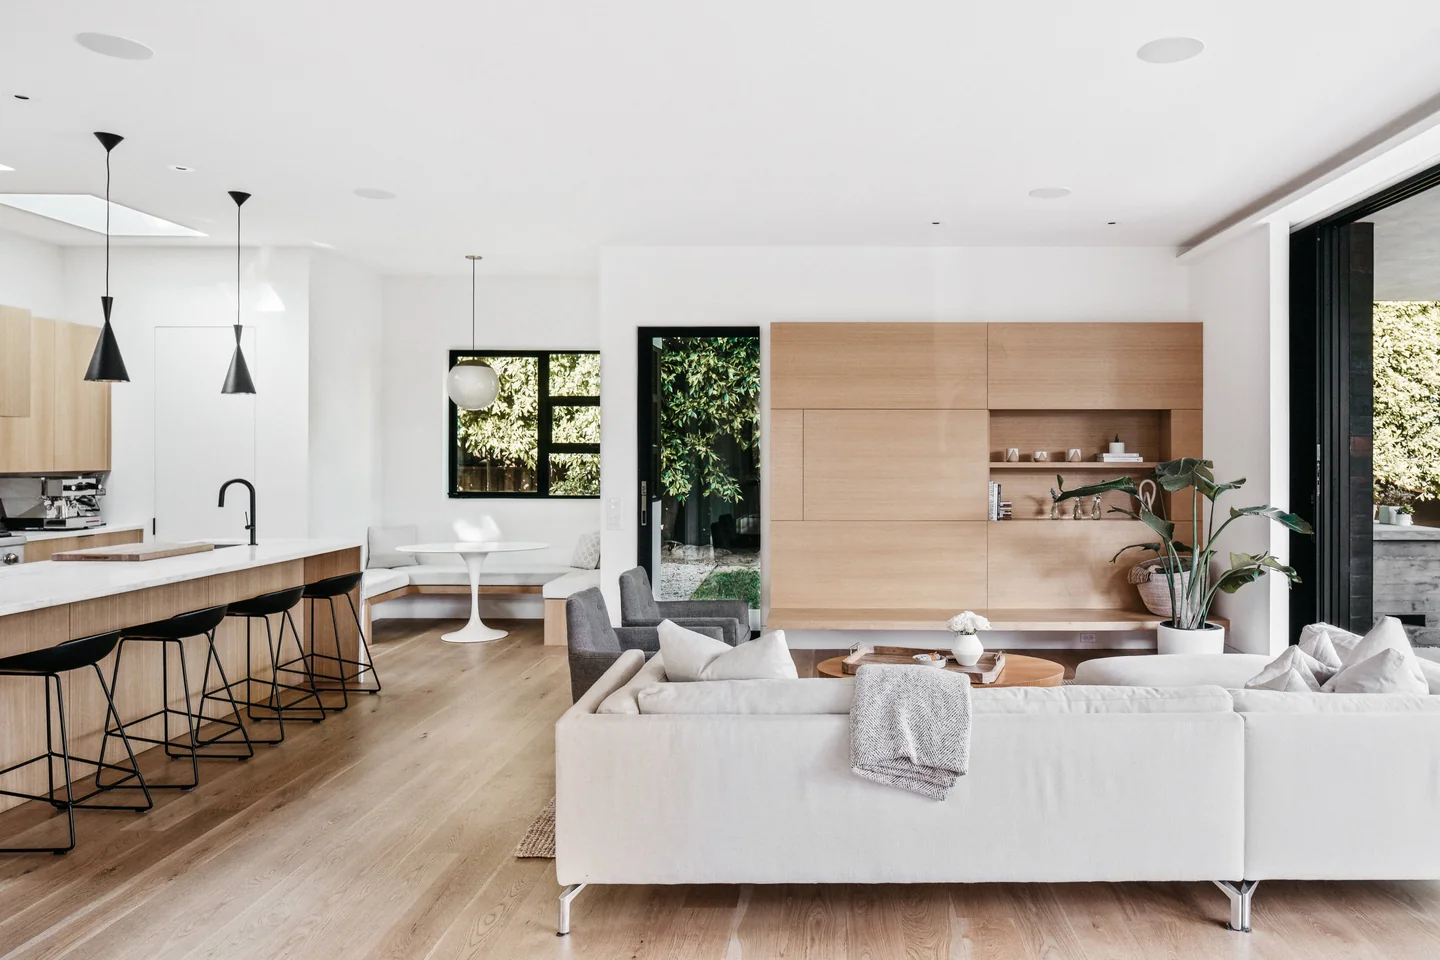
    Open living room with timber kitchen cabinetry, a linear fireplace and garden-facing glazing.
    Open living room
    See Halderman Street
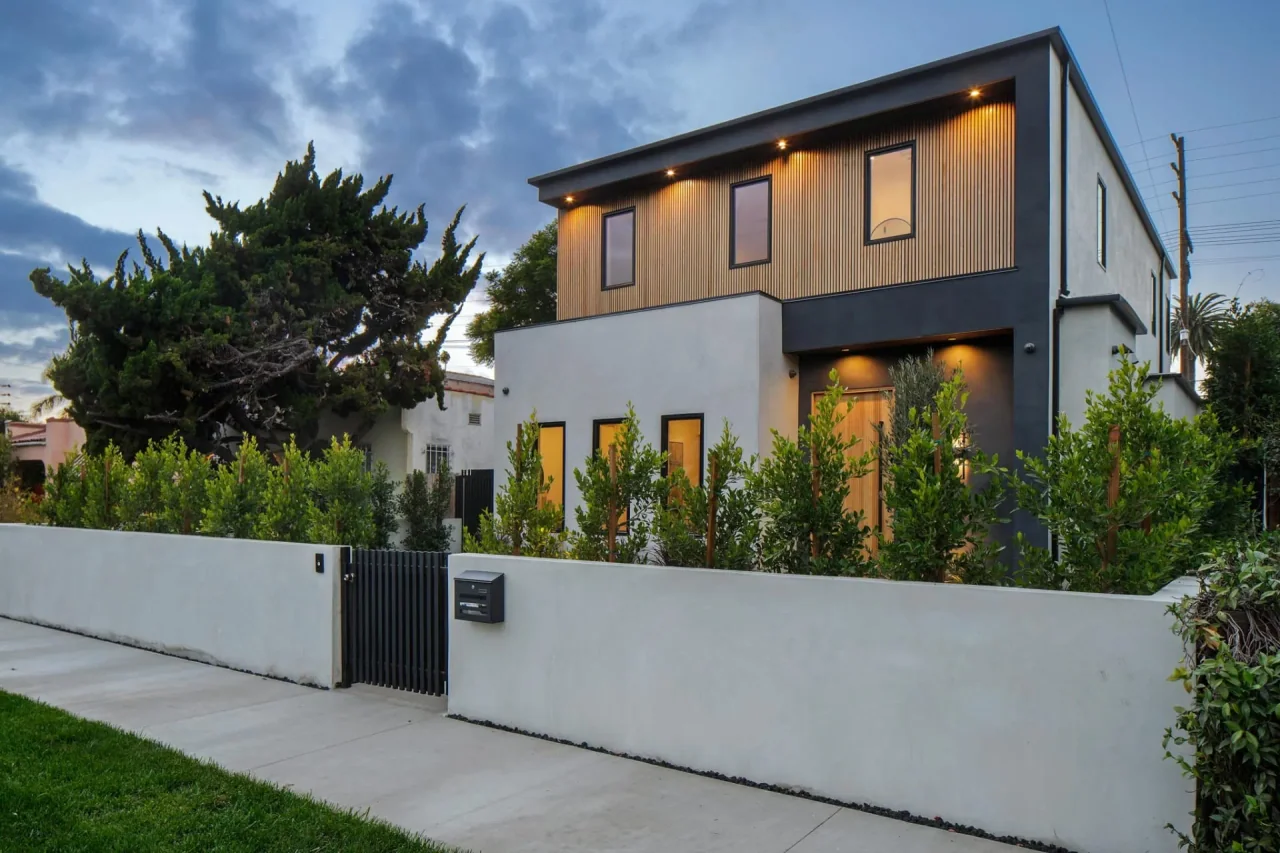
  14. House behind a planted front wall at Nowita Place.Nowita PlaceVeniceVenice residence24 photographsFilm
    Three photographs
    House behind a planted front wall at Nowita Place.
    House behind a planted front wall
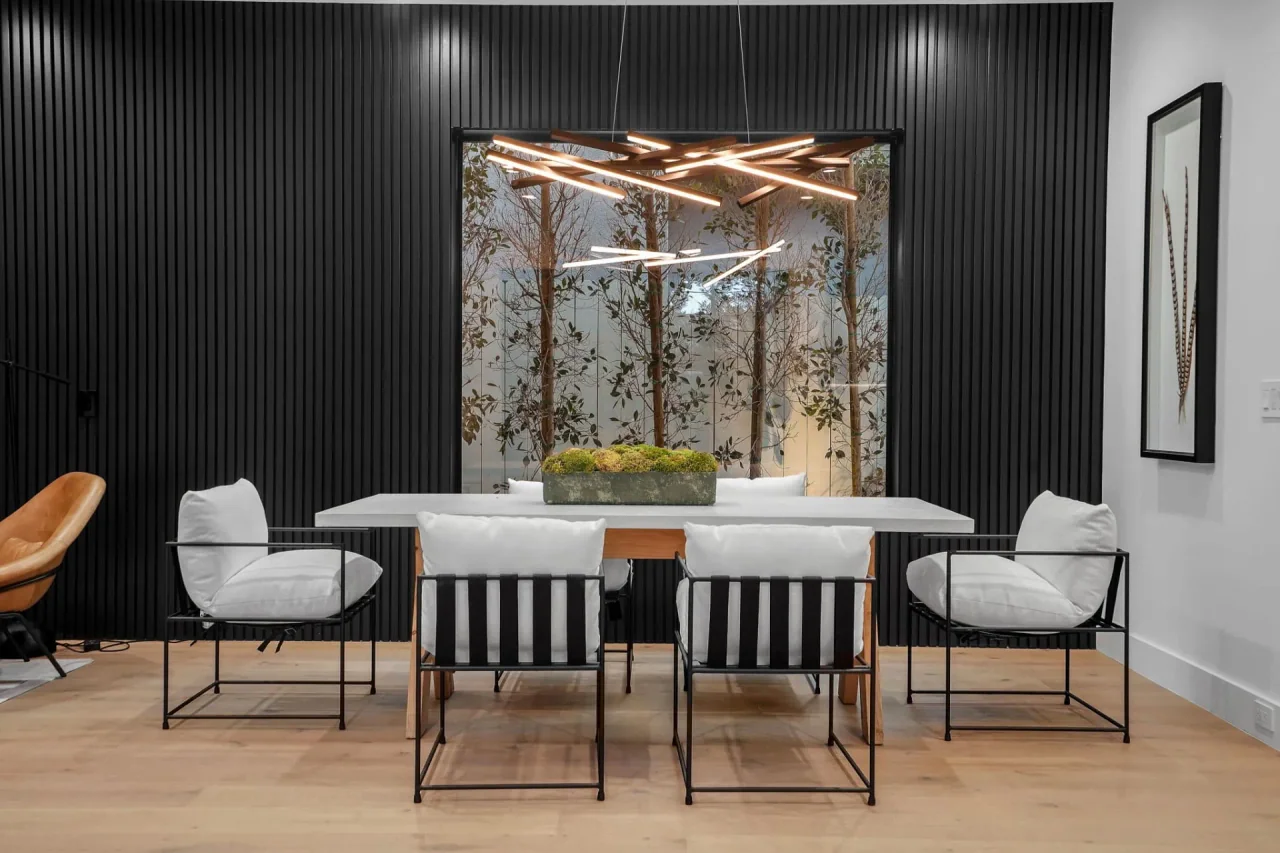
    Dining area beneath a dark-paneled wall at Nowita Place.
    Dining area beneath a dark-paneled wall
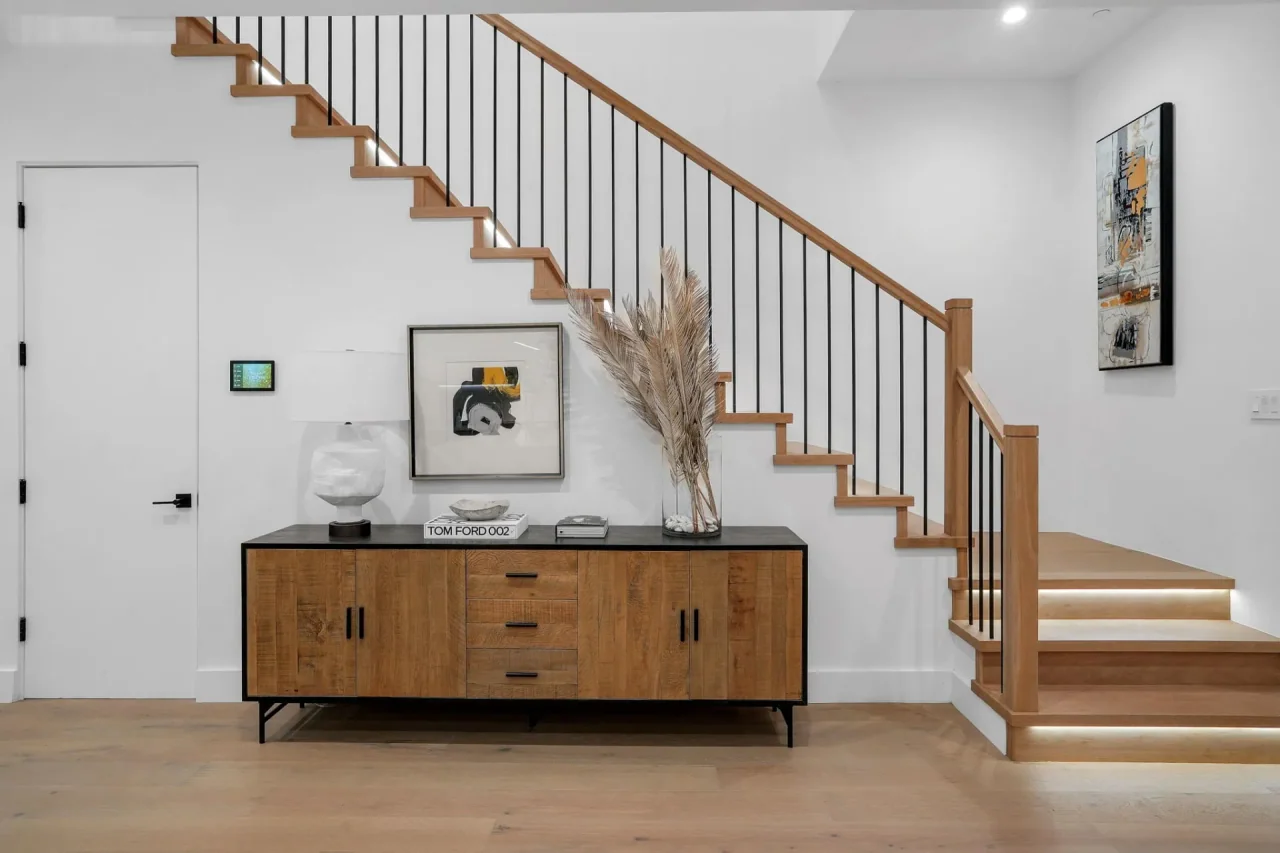
    Staircase with slender railing at Nowita Place.
    Staircase with slender railing
    See Nowita Place
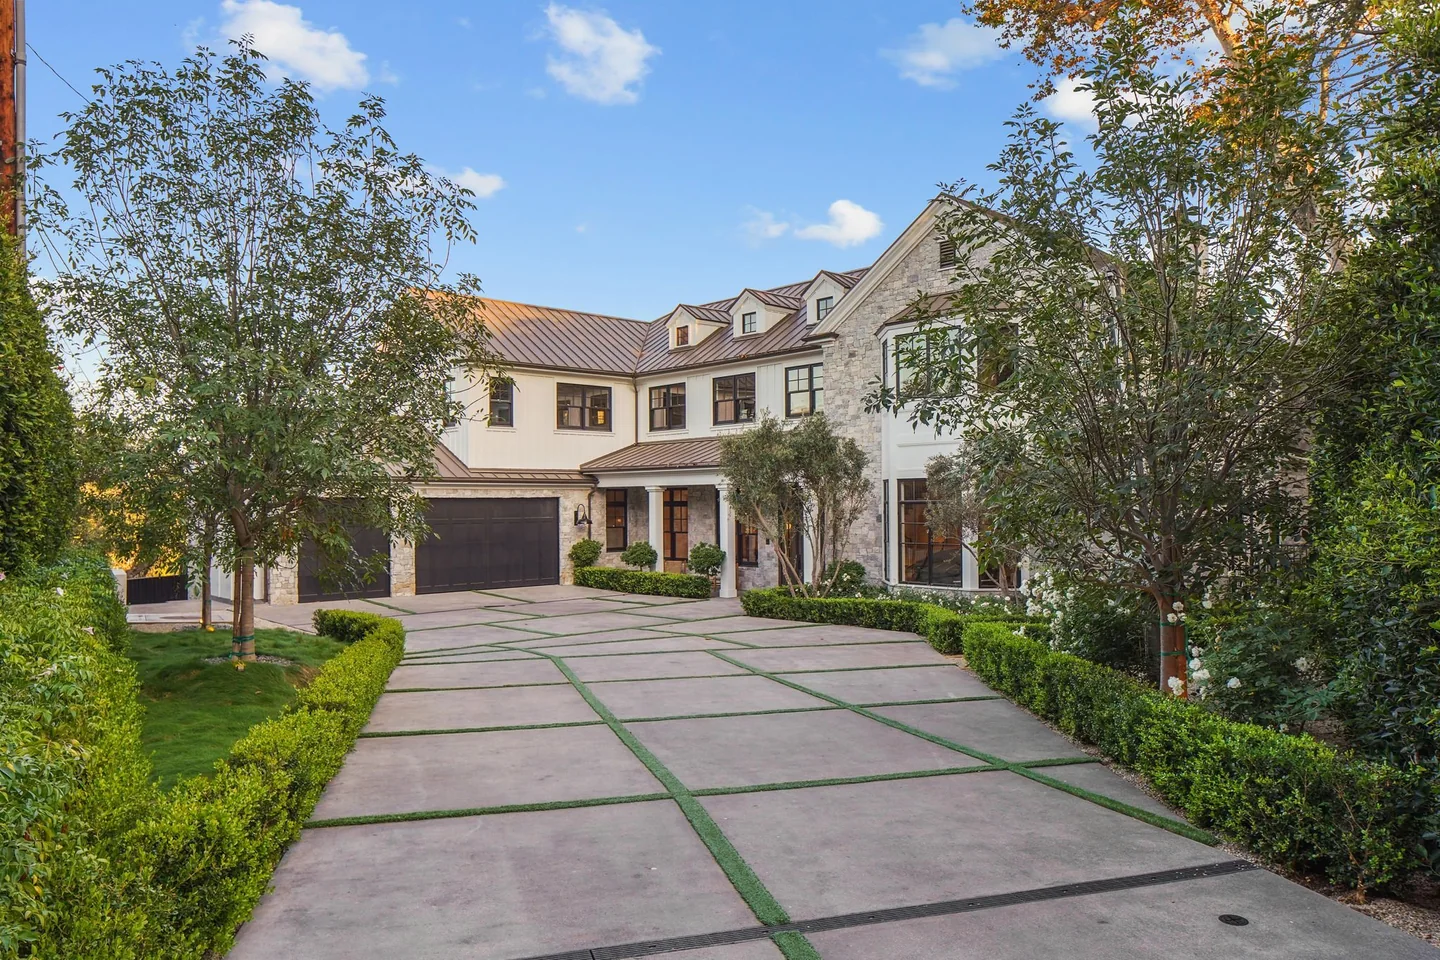
  15. Daylight view of the front motor court, stone-clad entrance and garage wing.Oakmont DriveBrentwoodBrentwood residence28 photographsFilm
    Three photographs
    Daylight view of the front motor court, stone-clad entrance and garage wing.
    Front motor court
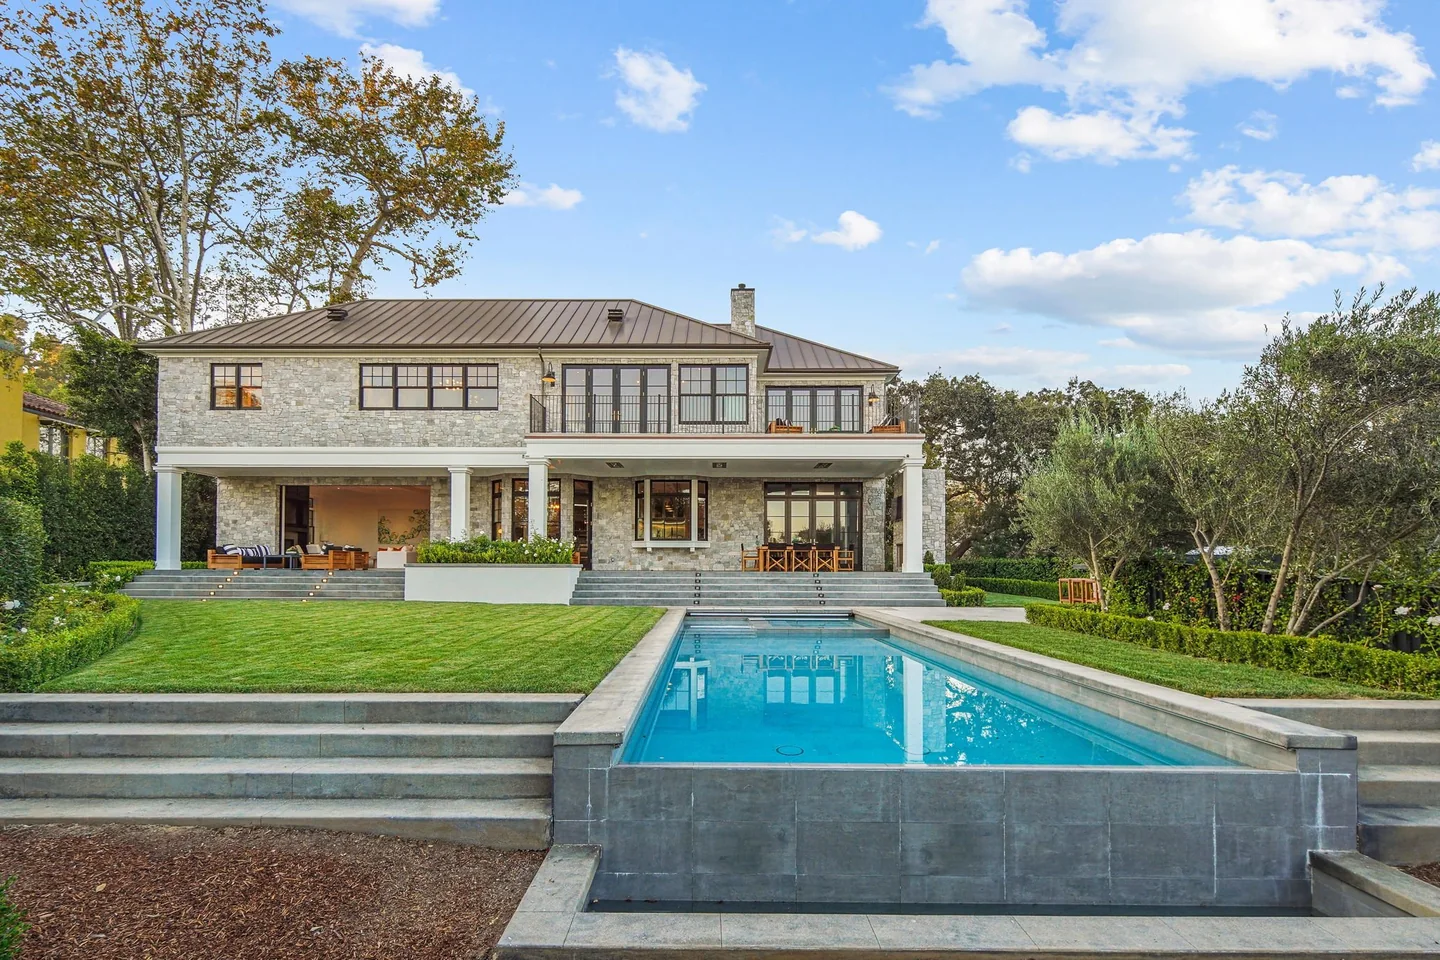
    Rear facade with a covered terrace, broad steps and a long pool in the lawn.
    Rear facade with a covered terrace
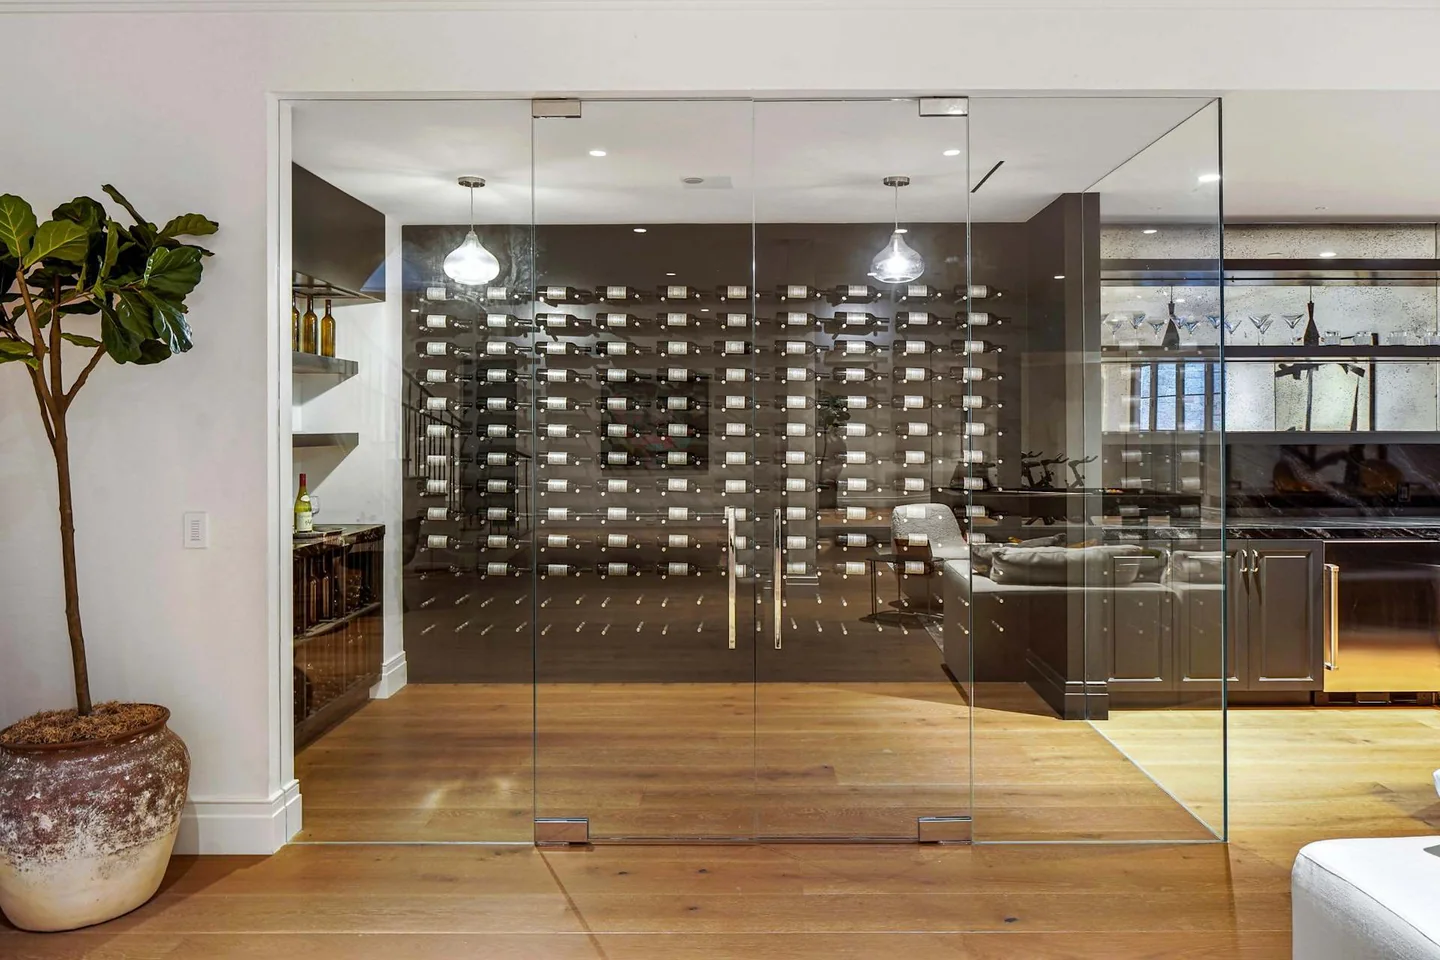
    Oakmont wine room with dark bottle racks and timber flooring behind a clear glass partition.
    Wine room
    See Oakmont Drive
  16. Front of the house behind olive trees at Rio Flora Place.Rio Flora PlaceDowneyDowney residence78 photographs
    Three photographs
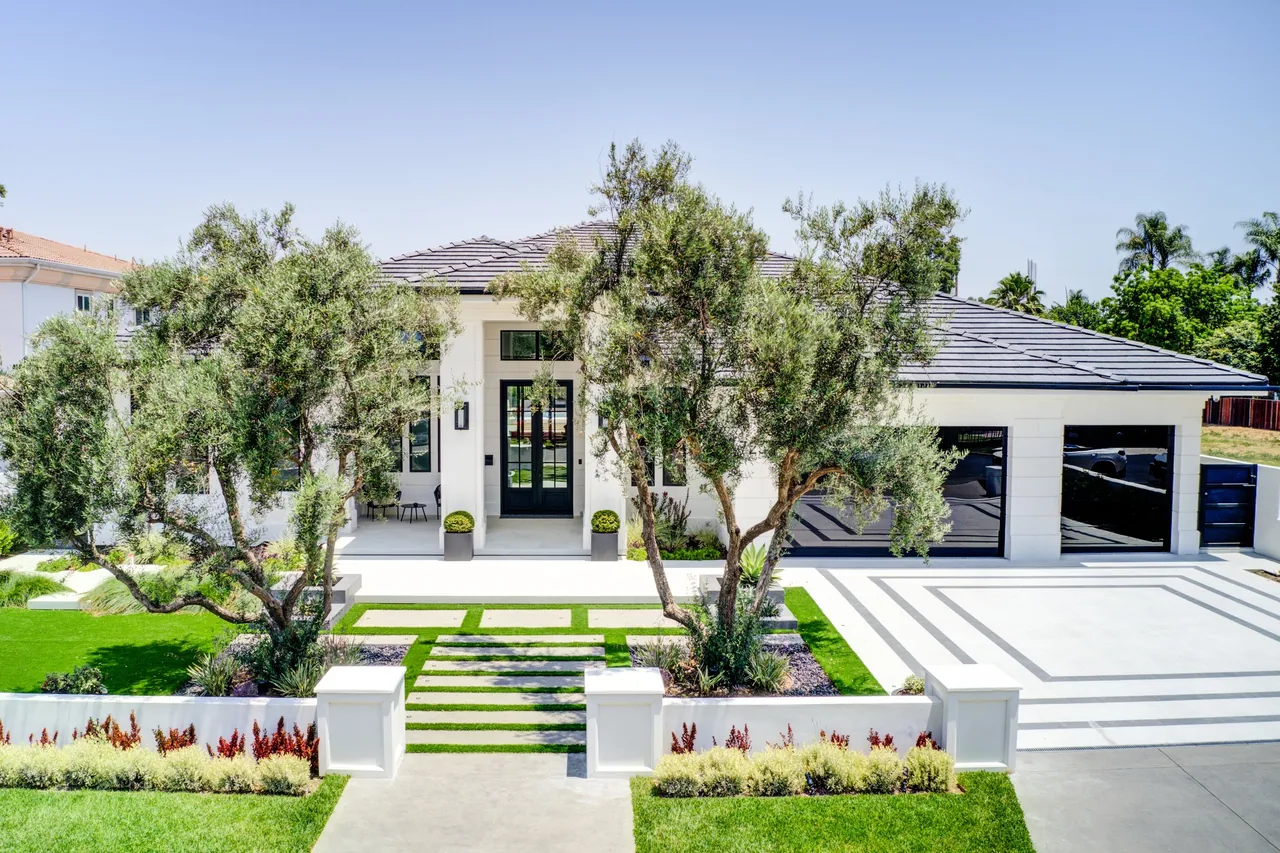
    Front of the house behind olive trees at Rio Flora Place.
    Front of the house behind olive trees
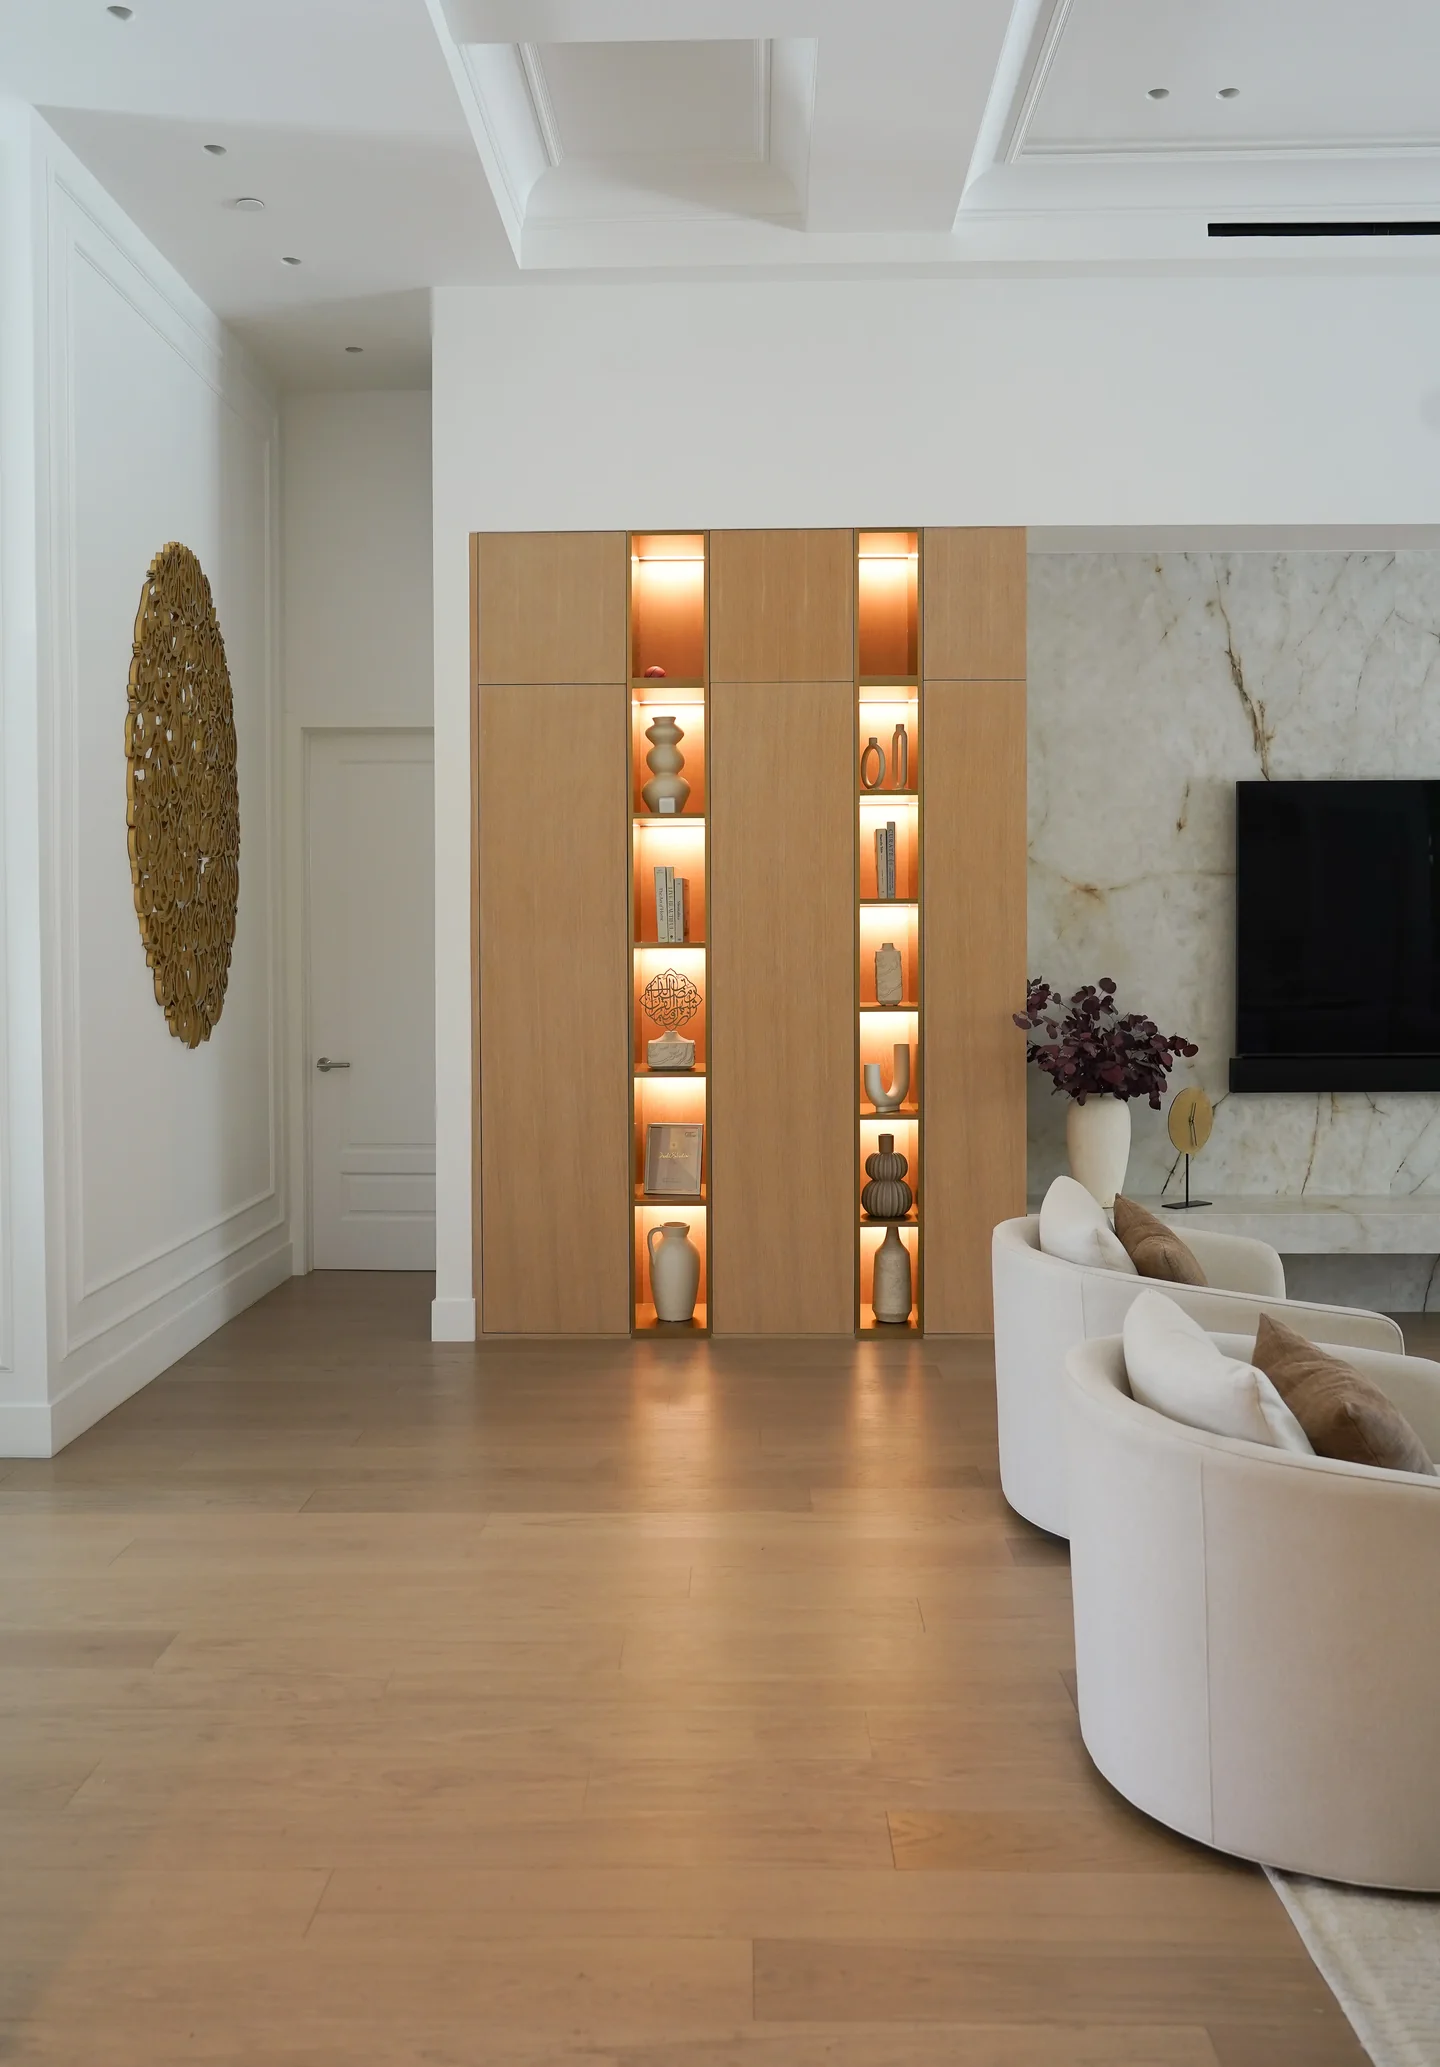
    Rio Flora hallway with a veined wall, recessed illuminated display shelves and timber flooring.
    Hallway with a veined wall
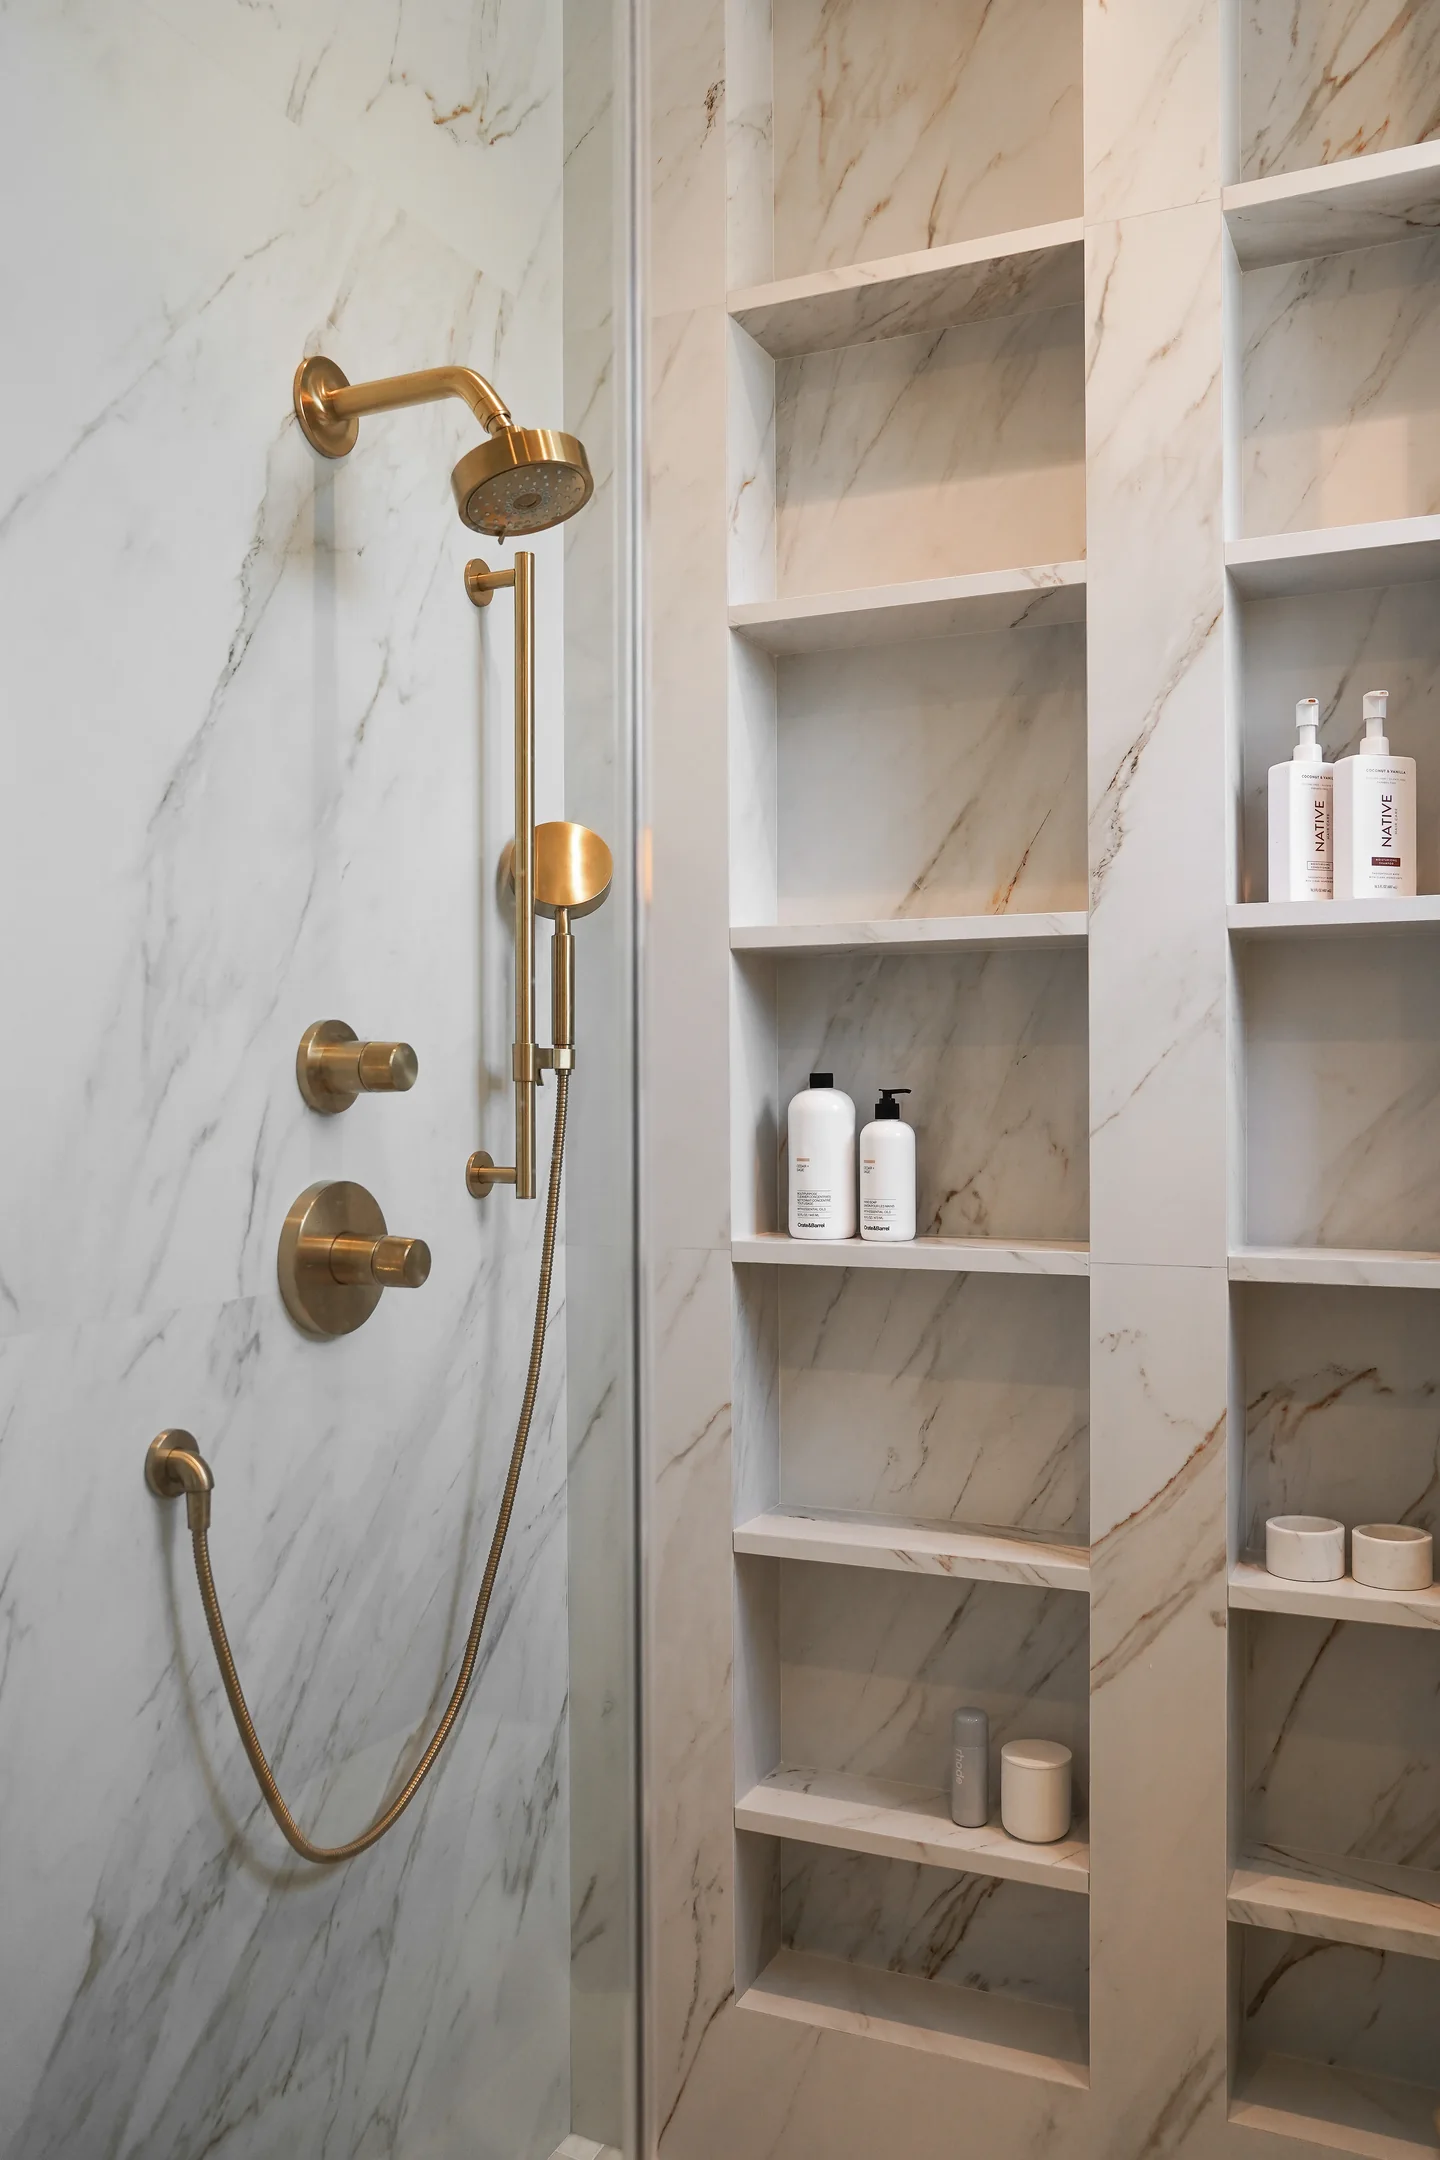
    Rio Flora shower with veined wall surfaces, brass-toned fittings and a vertical series of recessed niches.
    Shower with veined wall surfaces
    See Rio Flora Place
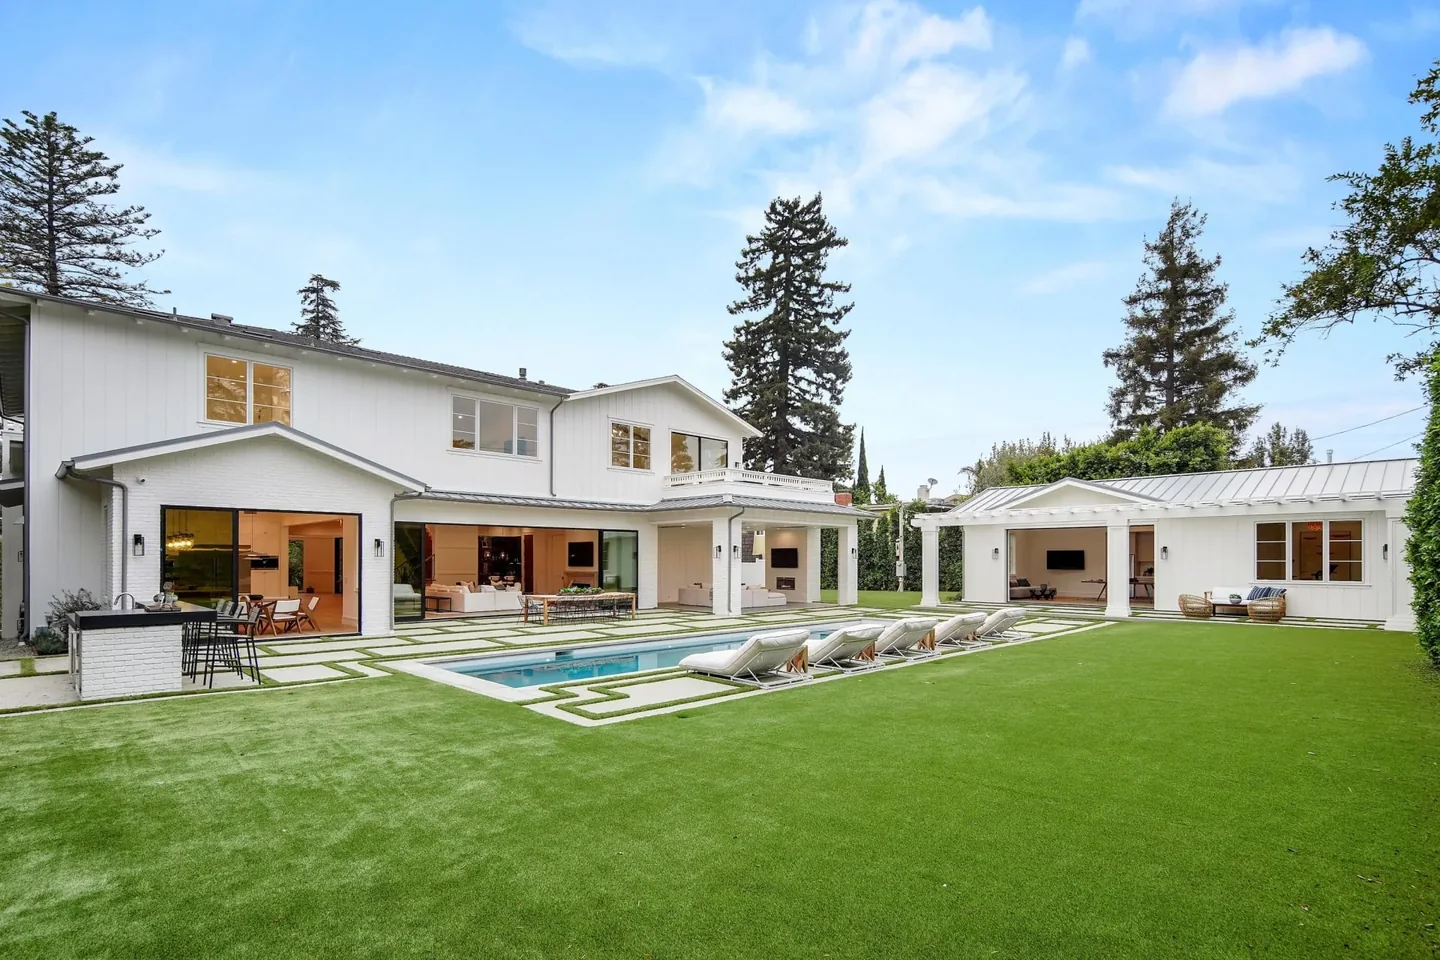
  17. Daylight view of South Bundy Drive showing a white two-story residence, pool, broad lawn and separate garden pavilion.South Bundy DriveBrentwoodBrentwood residence25 photographsFilm
    Three photographs
    Daylight view of South Bundy Drive showing a white two-story residence, pool, broad lawn and separate garden pavilion.
    White two-story residence and pool
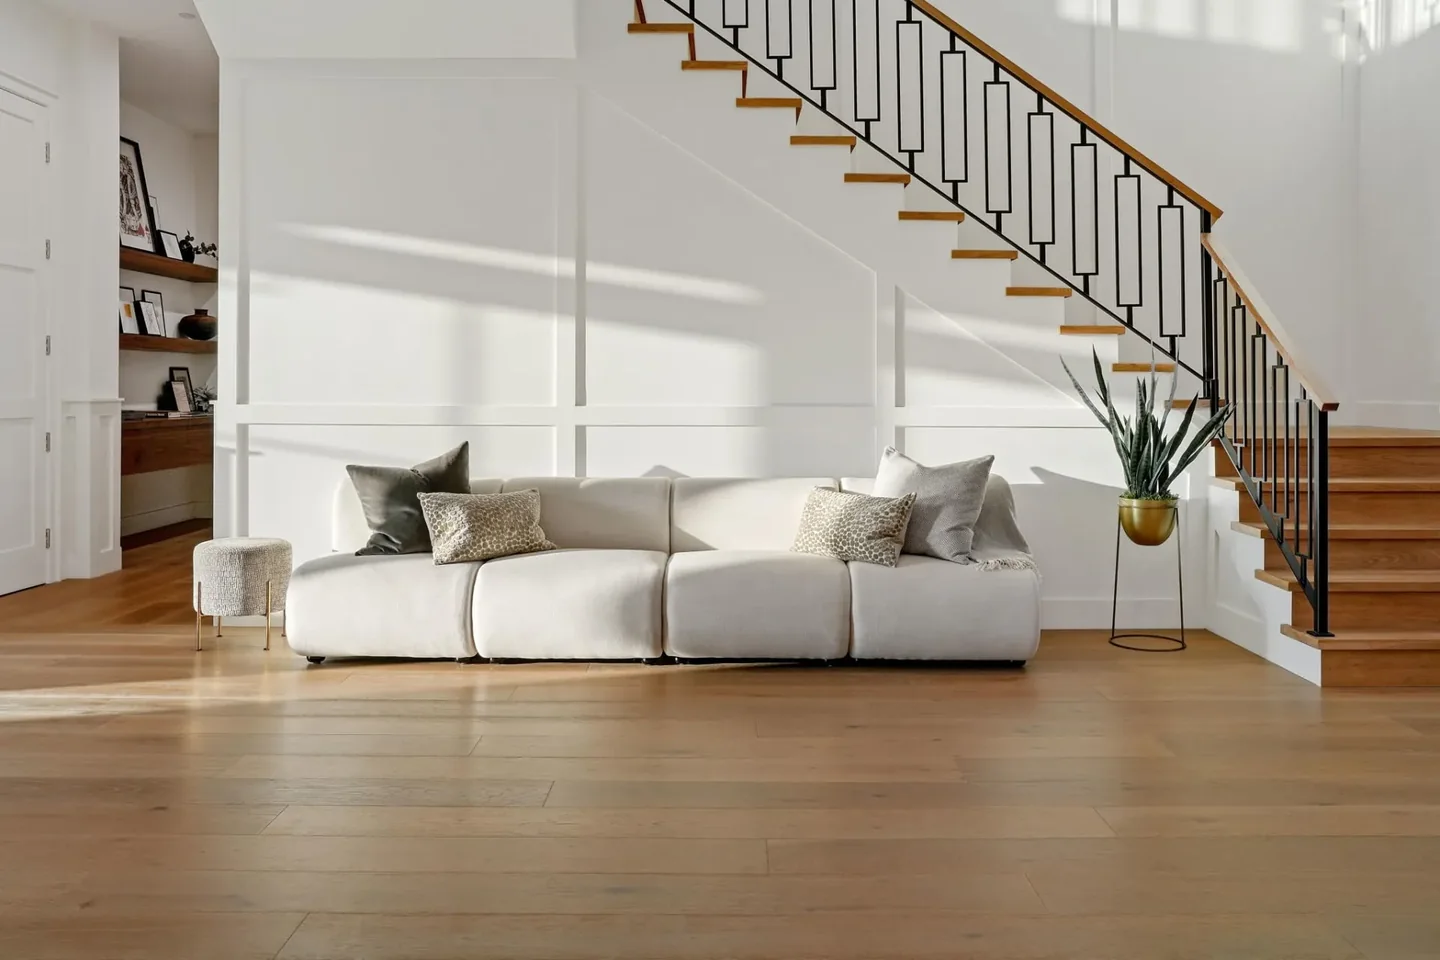
    South Bundy timber stair with a dark geometric balustrade and timber handrail above a pale living area.
    Timber stair
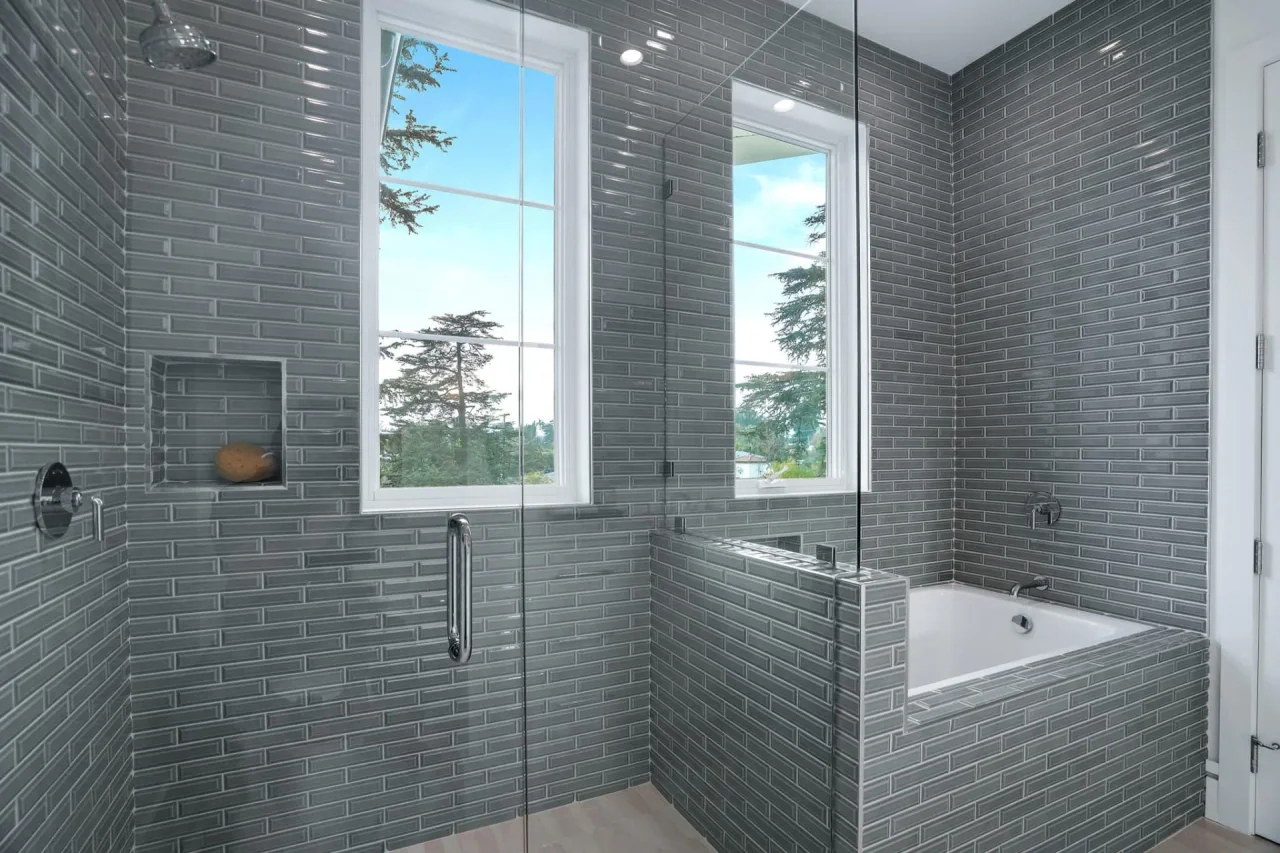
    Dark-tiled shower with high window at South Bundy Drive.
    Dark-tiled shower with high window
    See South Bundy Drive
  18. South Gretna Green pool garden with a white gabled residence, a broad ground-floor opening and a glazed pavilion to one side.South Gretna Green WayBrentwoodResidential interiors23 photographsFilm
    Three photographs
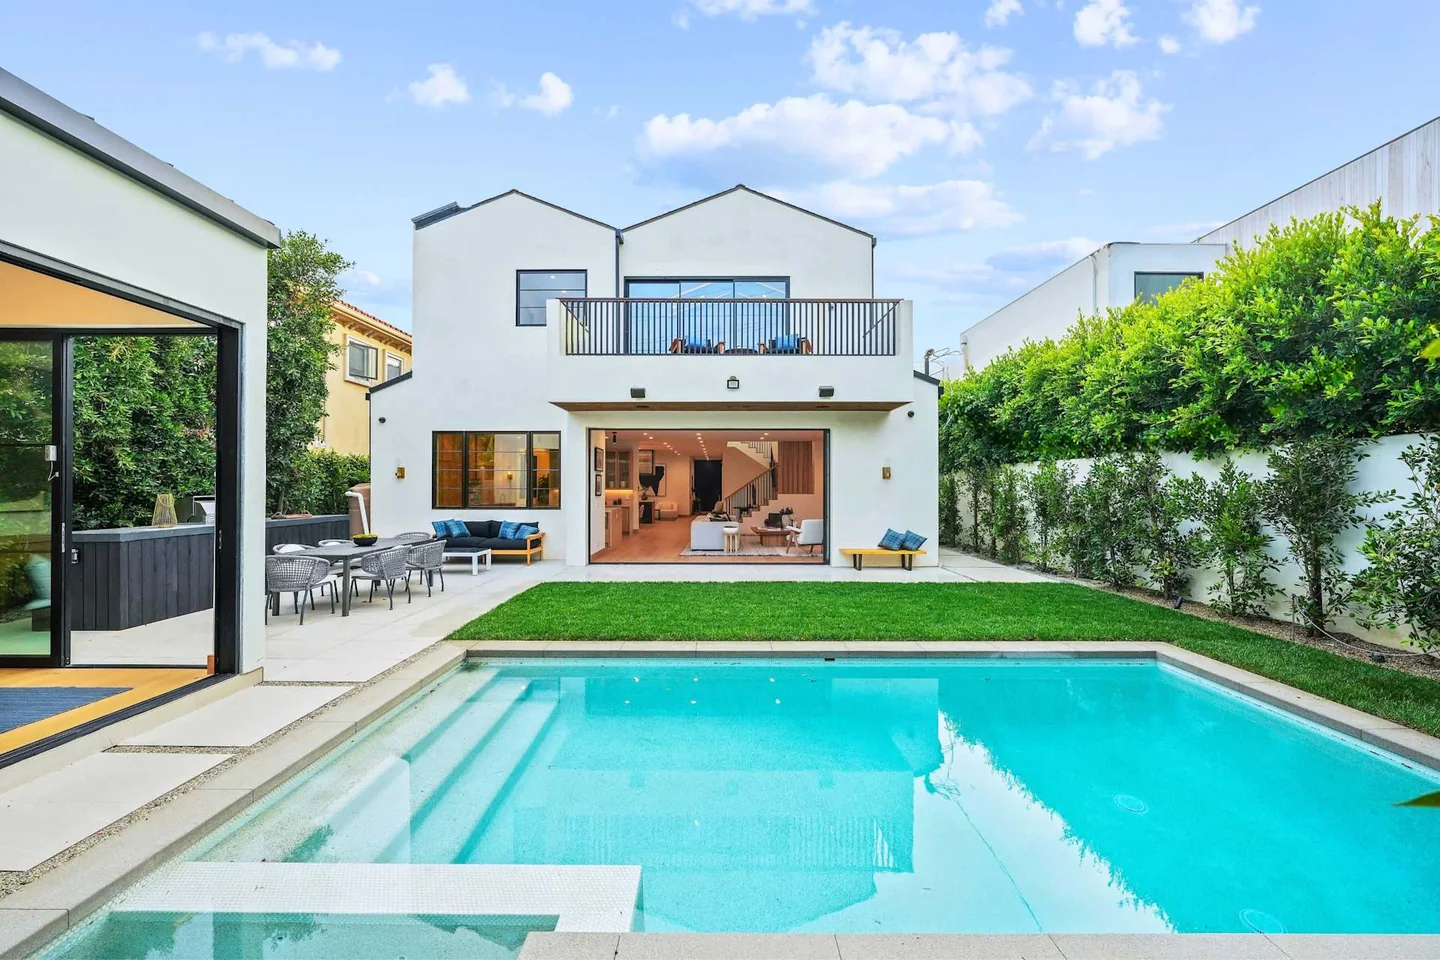
    South Gretna Green pool garden with a white gabled residence, a broad ground-floor opening and a glazed pavilion to one side.
    Pool garden with a white gabled residence
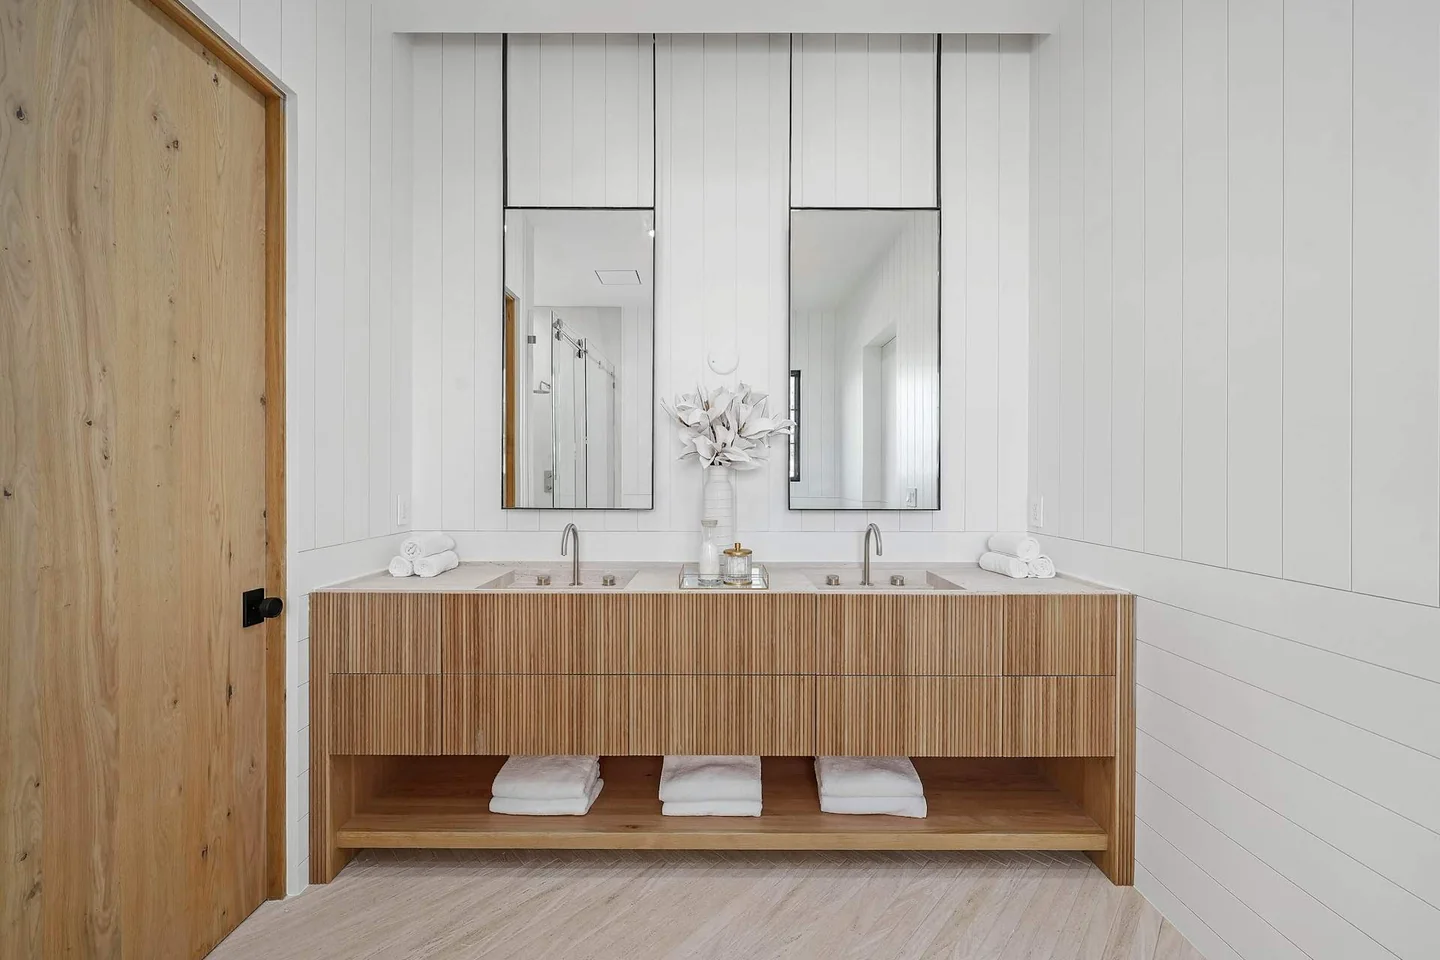
    South Gretna Green bathroom with a ribbed timber double vanity, twin tall mirrors and white vertical wall boards.
    Bathroom with a ribbed timber double vanity
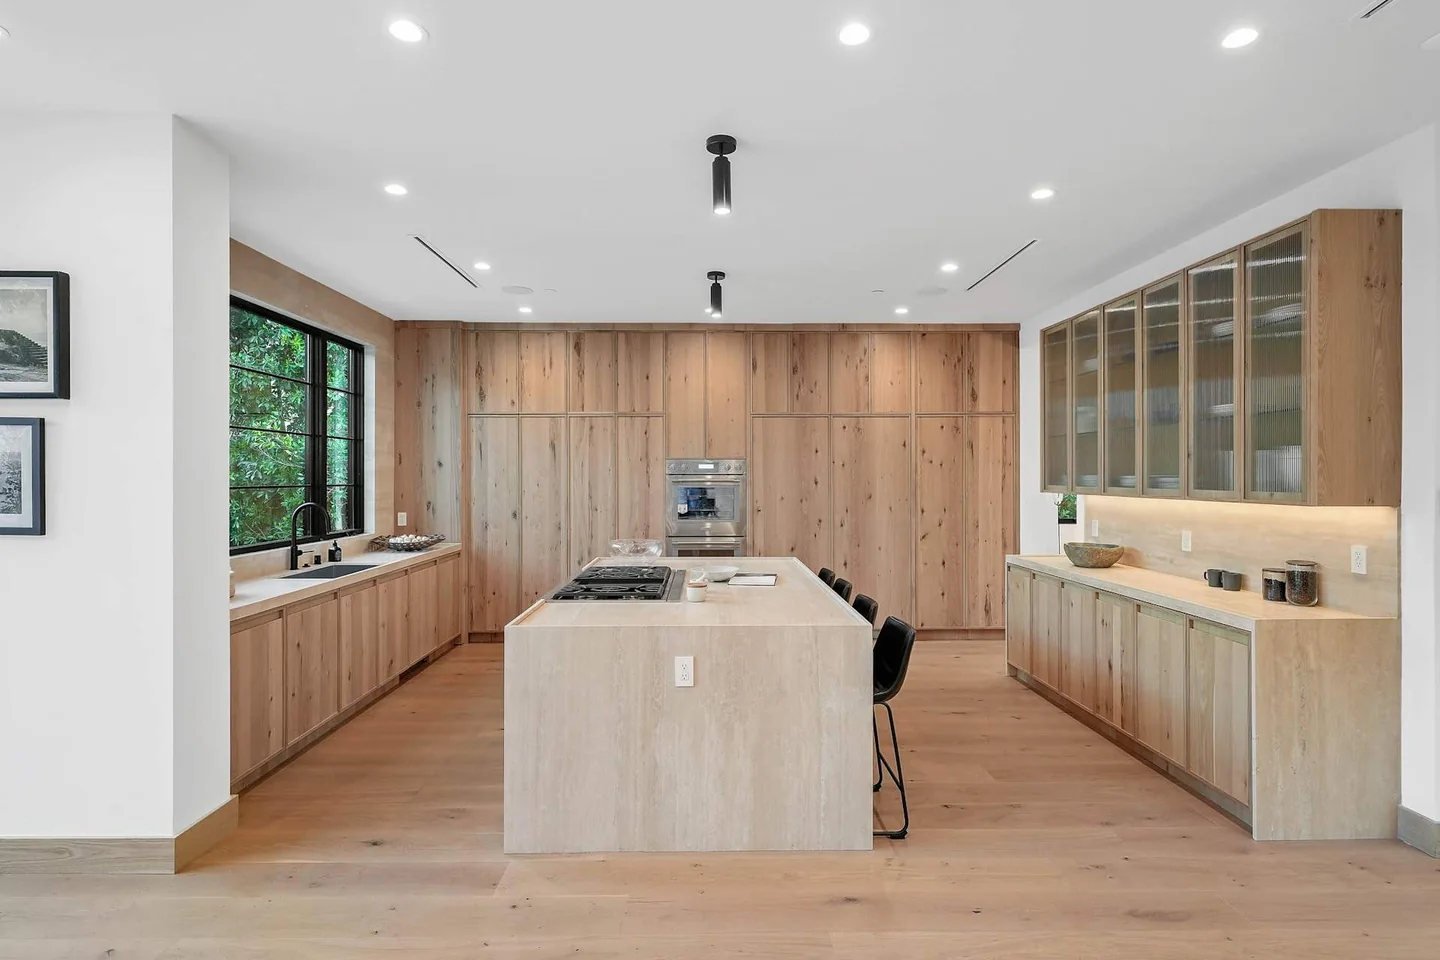
    South Gretna Green kitchen with timber cabinetry, a pale island and glazed upper cupboards.
    Kitchen with timber cabinetry
    See South Gretna Green Way

Send us your project.

Privacy choices

These choices are optional. Nothing starts until you allow it, and none is required to browse or contact us.