Ready to transform your space?
Contact Energize Builders today and experience the difference of working with a construction company that truly cares.

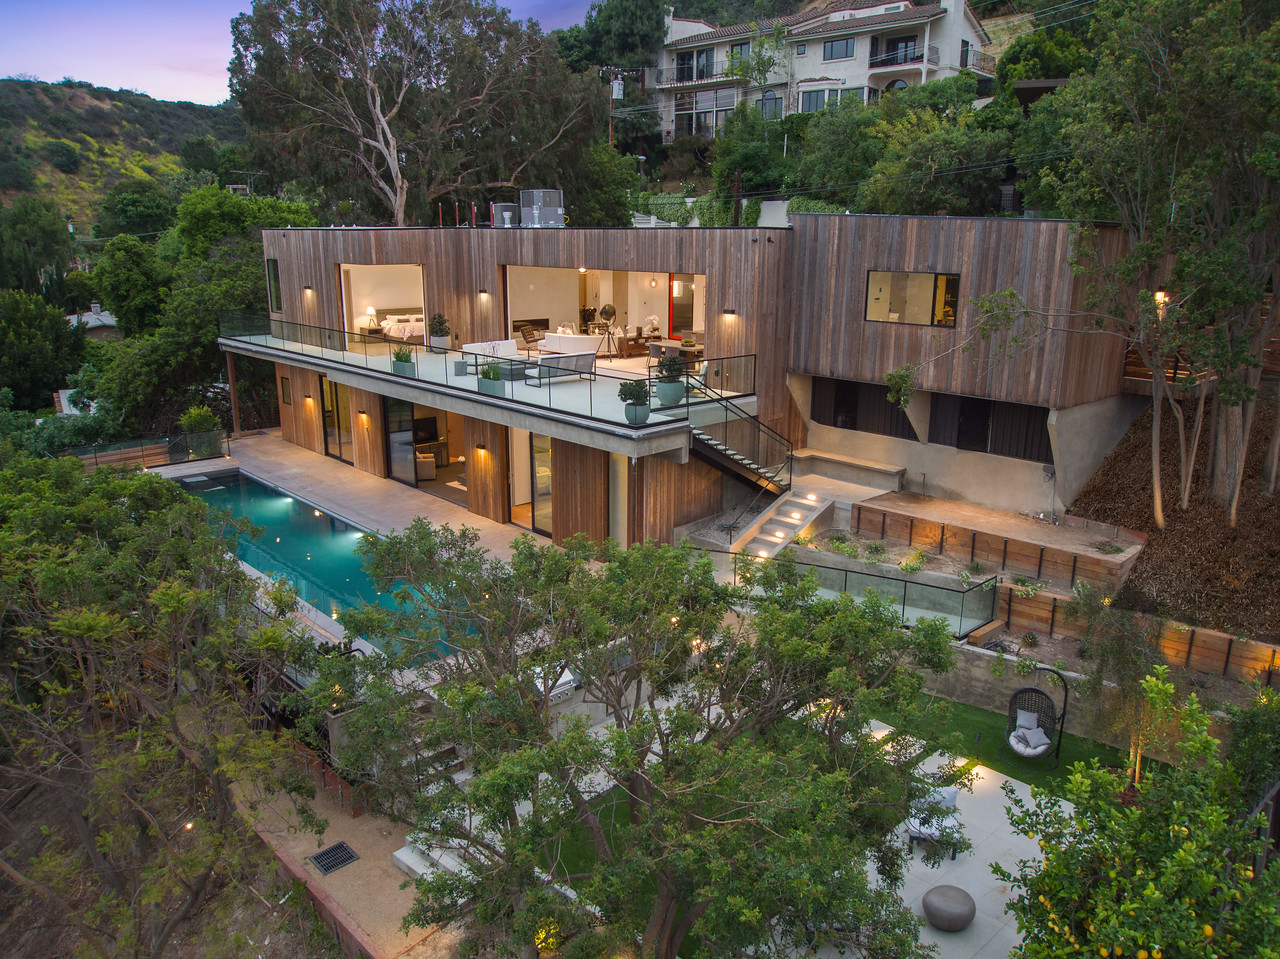
If you own a steep lot in Los Angeles, someone has probably said the word "caissons" to you and then moved on. Here is what they actually are, why your hillside project needs them, and what they do to your budget and schedule.
A caisson — also called a drilled pier or a drilled cast-in-place pile — is a reinforced concrete column drilled down through unstable surface soil until it reaches material strong enough to carry the building. On a hillside lot, the topsoil and fill near the surface often cannot support a house, and worse, it can move. Caissons skip that layer entirely and transfer the load to competent bedrock below.
This is why hillside foundations cost what they do. You are not pouring a slab. You are drilling a set of structural columns into a mountain and tying a building to them.
Nobody chooses caissons from a catalogue. The design comes out of the ground.
Drilled cast-in-place means the hole is bored, the reinforcing cage is lowered in, and concrete is placed in the hole on site — as opposed to driven piles, which are hammered in pre-formed and are rarely practical on a tight residential hillside lot.
The constraint people underestimate is access. The drill rig has to physically reach each caisson location. On a narrow canyon street with a steep driveway, rig size, staging area and concrete delivery drive both the method and the price. We assess access before we price the foundation, because on hillside sites it is routinely the difference between two bids.
Deep foundation work in Los Angeles requires special inspection. Drilling depth, bearing material, reinforcement placement and concrete placement are observed and documented as the work proceeds. Those records matter at final sign-off and again the day the house is sold.
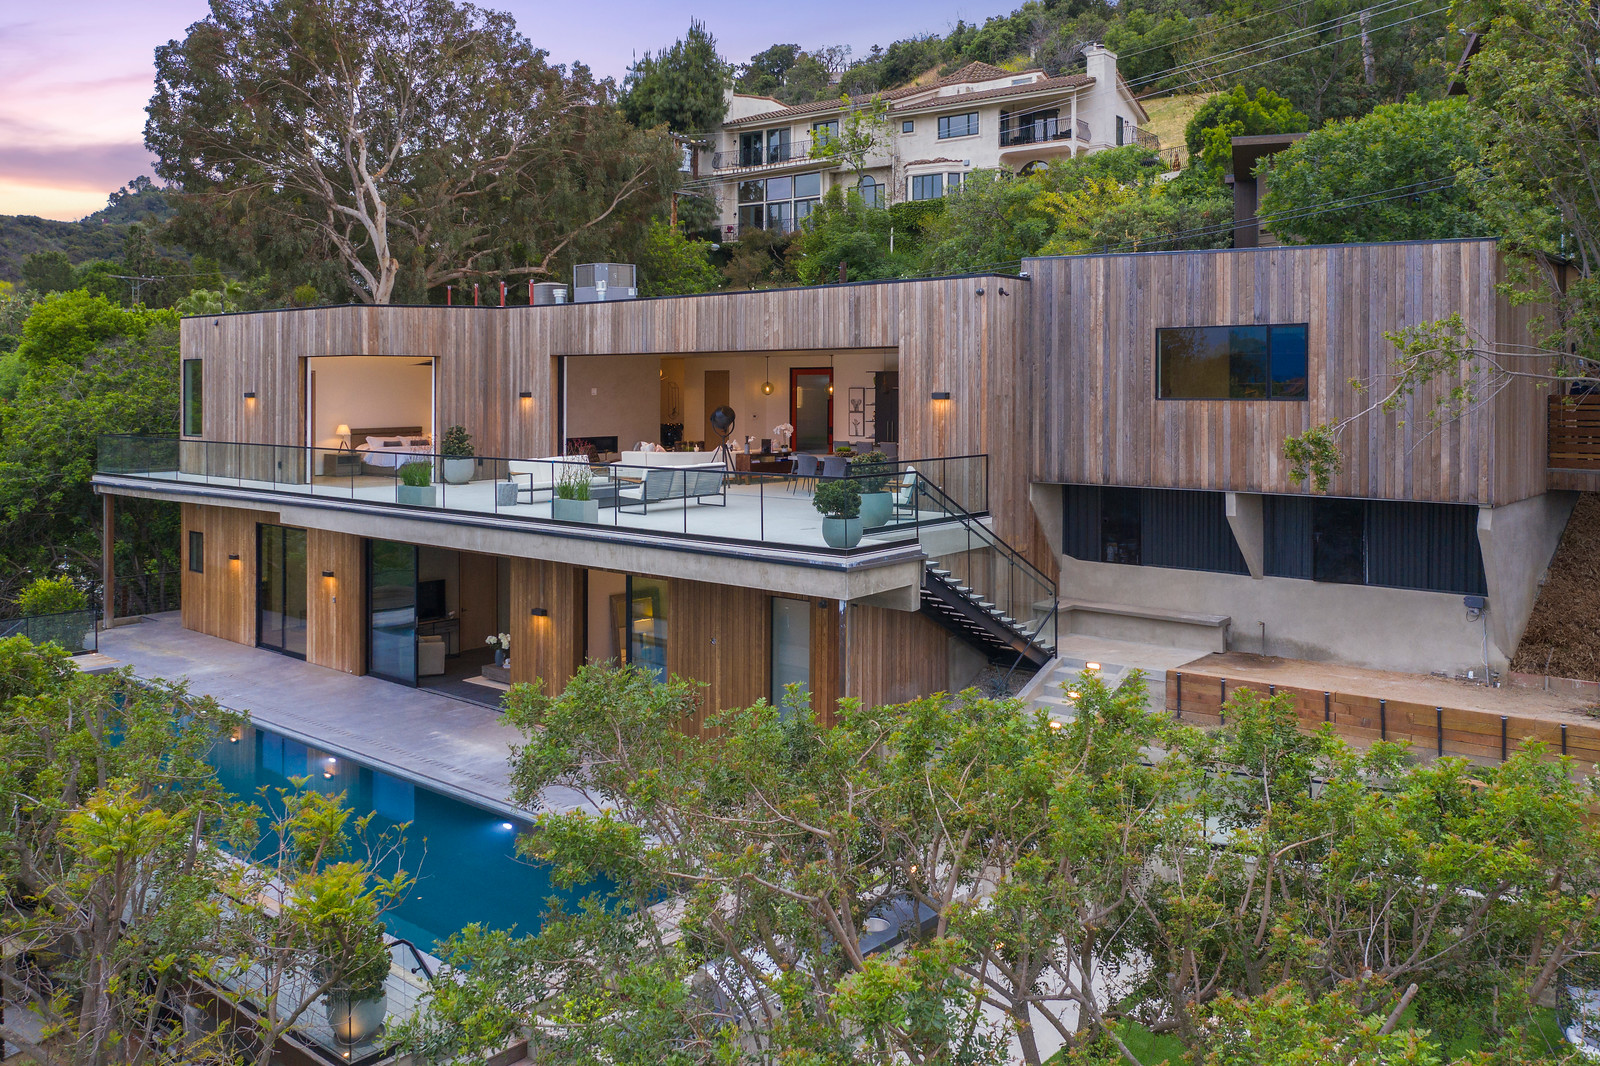
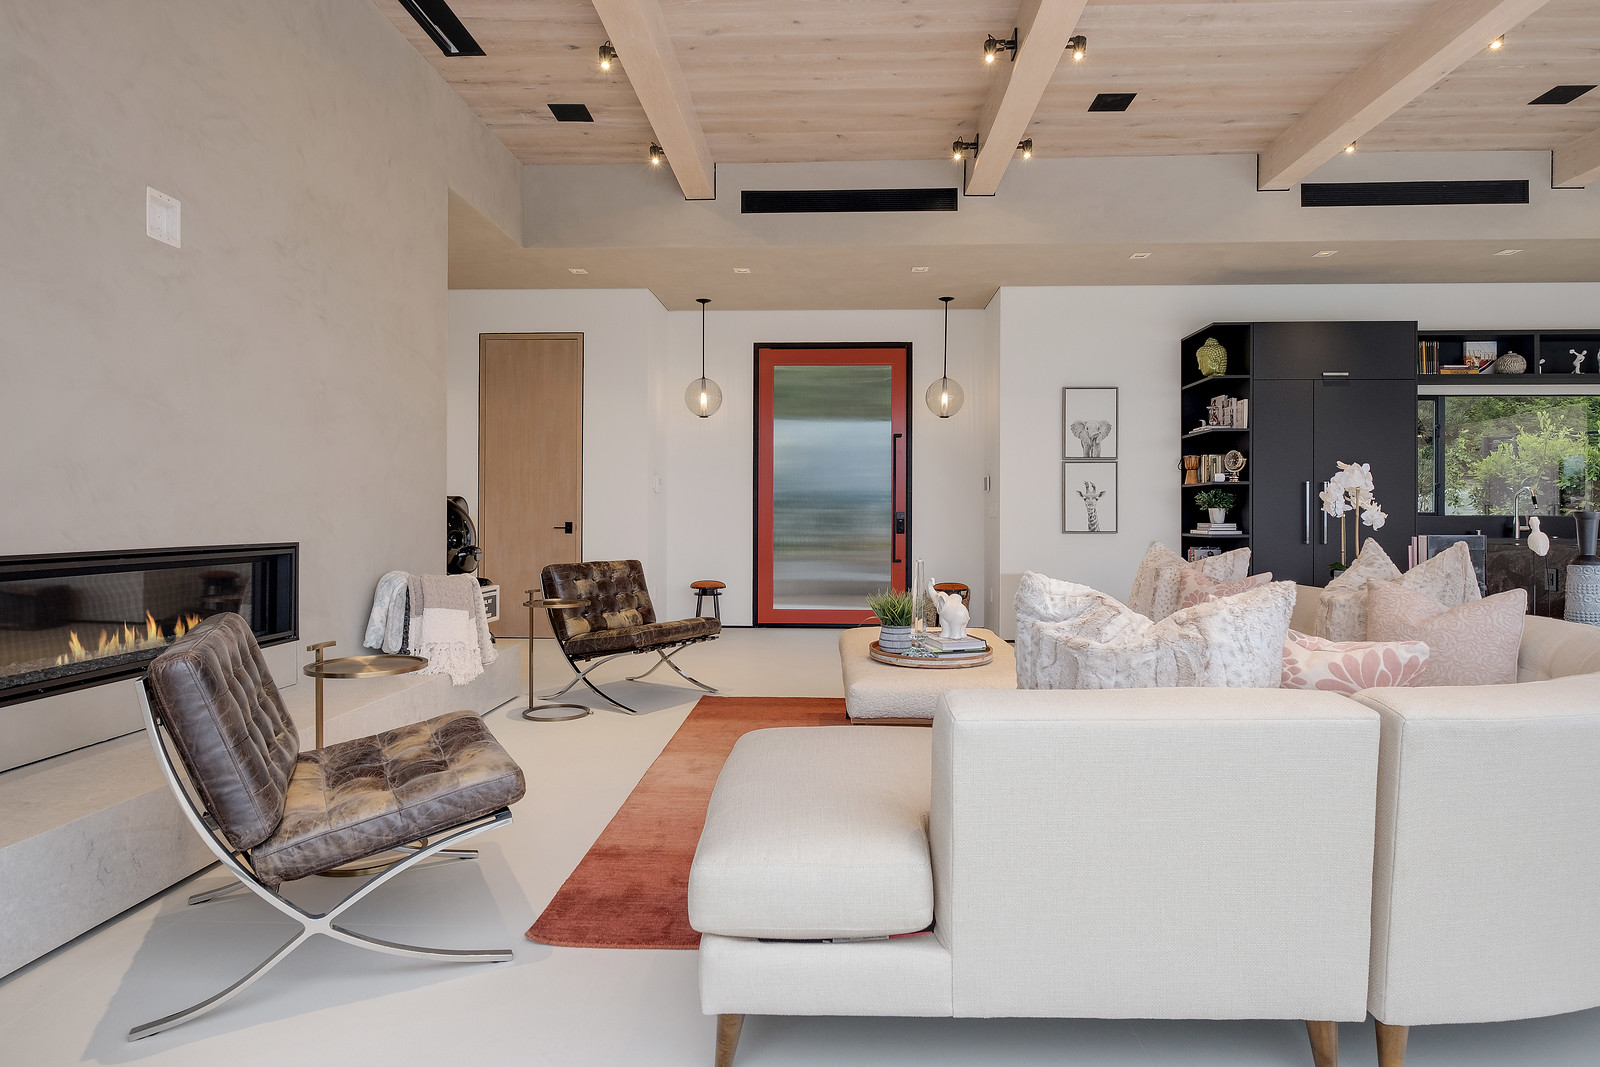
Published industry guidance for the Los Angeles region puts drilled caissons in the range of $800–$1,500+ per linear foot, and the overall hillside premium at roughly 20–35% over an equivalent flat-lot build (Aggregate Construction Group, 2026). Linear foot means total drilled depth across the whole system — so a schedule of eight caissons at 20 feet is 160 linear feet, not eight units.
Three things move that number more than anything else: how deep competent bearing material sits, how many caissons the structural design requires, and whether a rig can reach each location without extraordinary measures. None of the three can be answered before the soils report exists, which is why any foundation price quoted without one is a guess.
Caisson work is one part of a hillside project. Our full hillside construction service covers the retaining and shoring scheme, Baseline Hillside Ordinance permitting, grading, and the build itself.
Energize Builders builds on steep lots across the Los Angeles Westside and the Santa Monica Mountains — Pacific Palisades, Malibu, Bel Air, Brentwood, Mandeville Canyon, the Hollywood Hills, Encino and Sherman Oaks. We coordinate the geotechnical and structural engineering, run the drilling and foundation phase, and carry the project through to final sign-off.
Our project minimum is $500,000. Licensed California general contractor, CSLB #1112649.

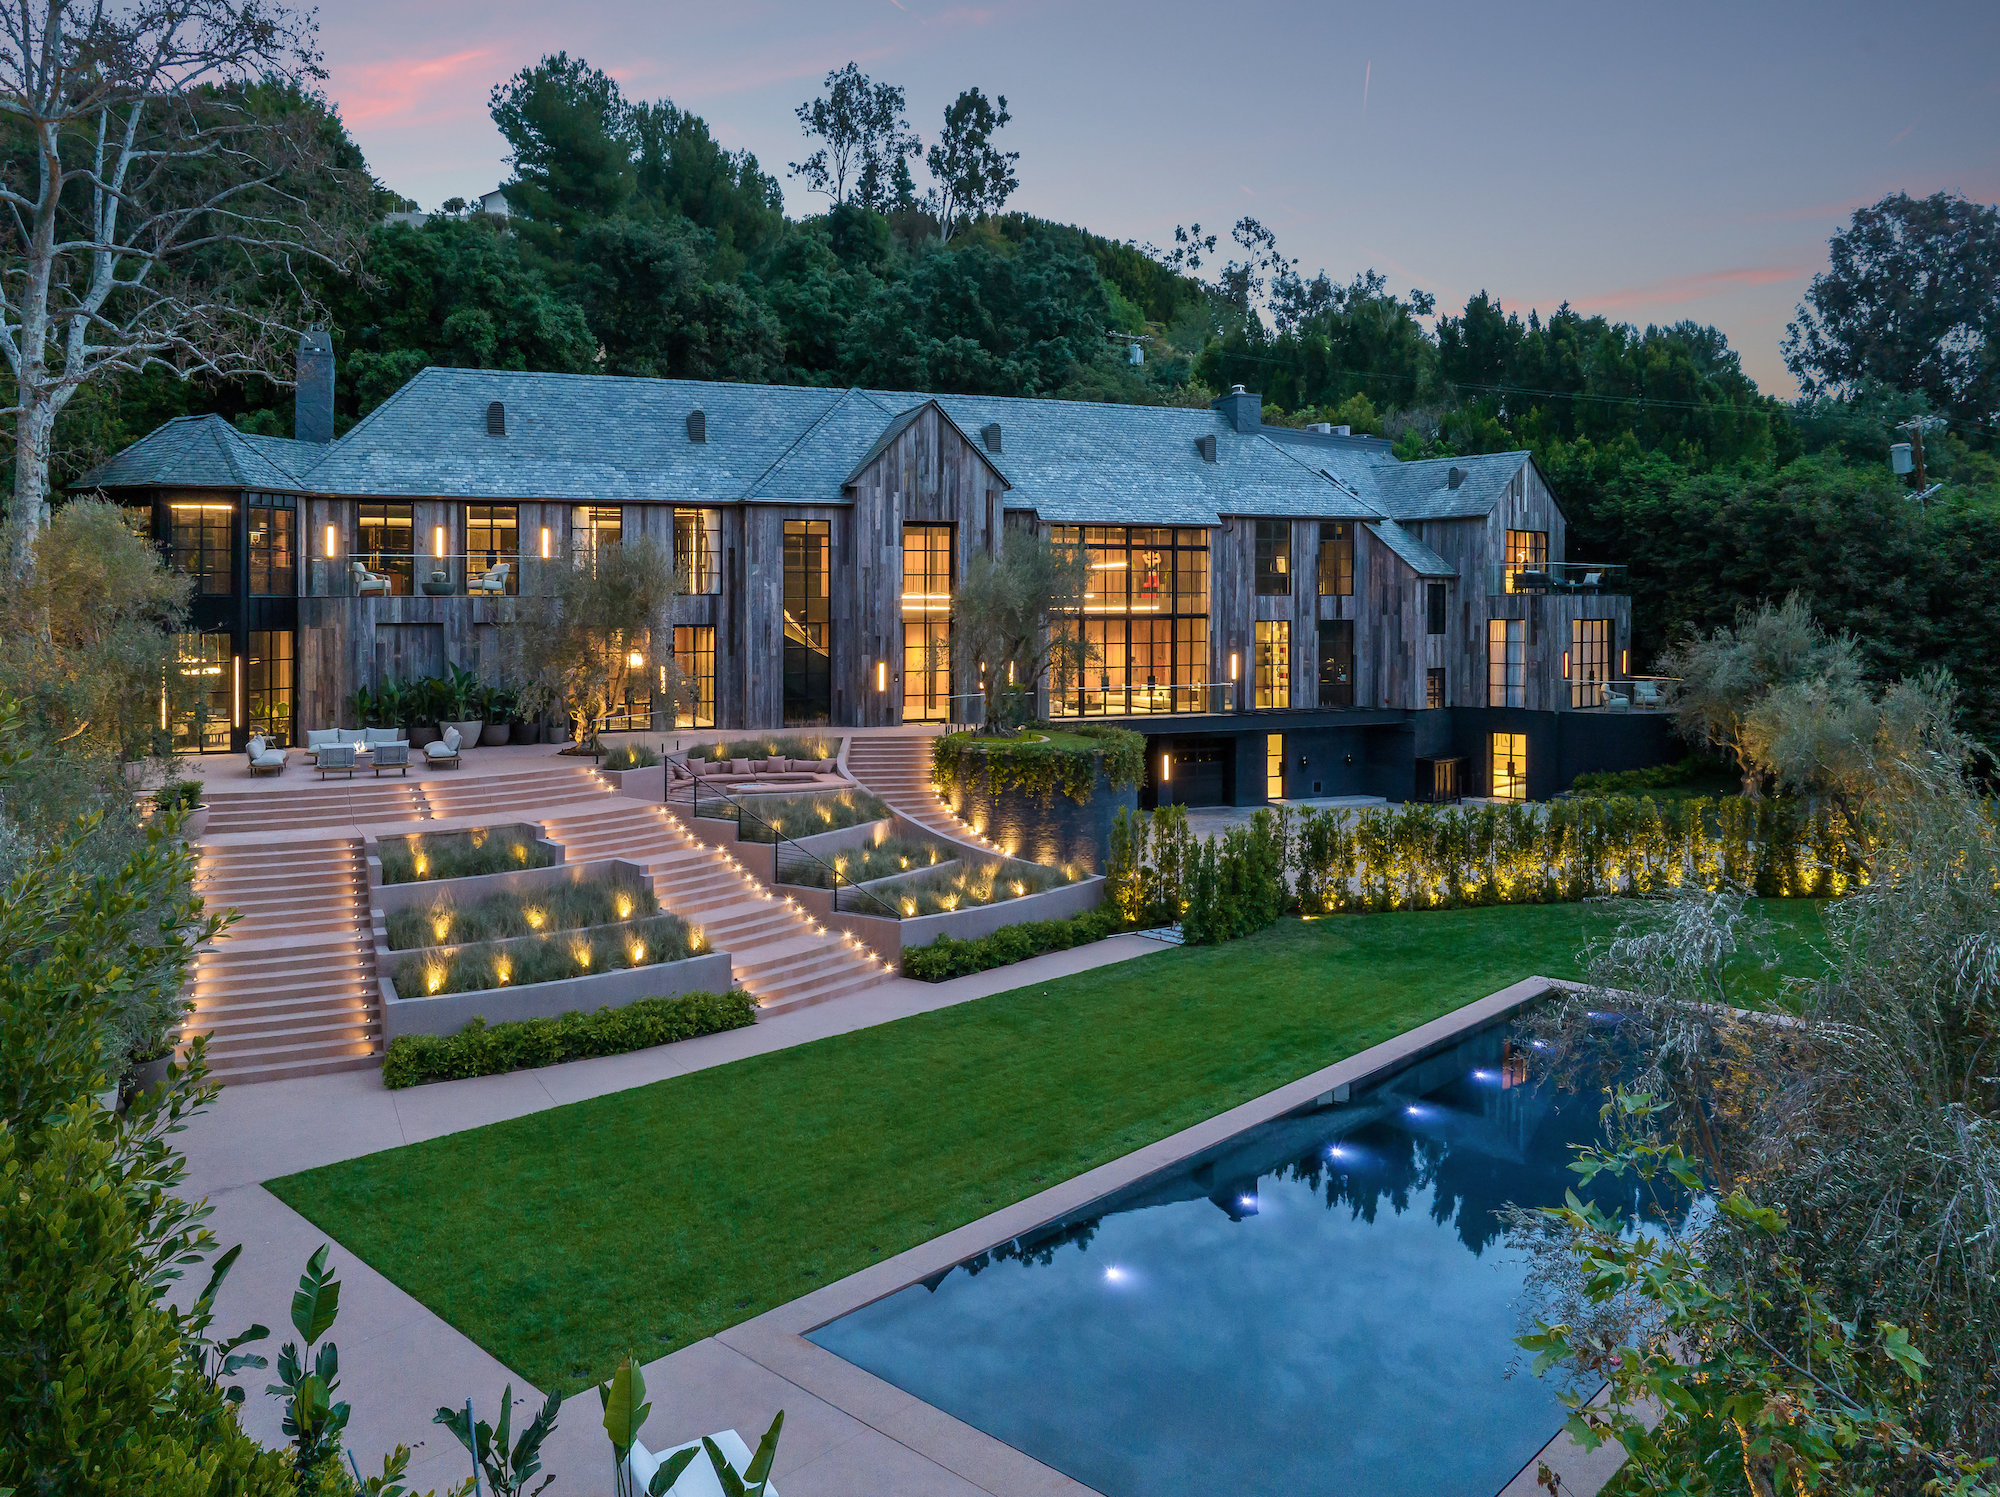
A geotechnical engineer bores the site and issues the soils report that governs everything downstream — bearing capacity, embedment depth, and setback from the slope face.
The structural engineer produces the caisson schedule — diameter, depth, reinforcement and embedment for each type — and designs the grade beams that tie them together.
Foundation and grading plans go through LADBS review alongside Baseline Hillside Ordinance compliance. We build the real review timeline into your schedule rather than an optimistic one.
We confirm the drill rig can reach every caisson location, plan staging and concrete delivery on the actual street, and resolve access constraints before mobilizing rather than after.
Holes are bored to the specified embedment, bearing material is verified, reinforcing cages are set, and concrete is placed — each step observed and recorded under special inspection.
Grade beams are formed and poured to tie the caissons into a single system, inspections are cleared and documented, and the site is ready for framing.
Contact Energize Builders today and experience the difference of working with a construction company that truly cares.


.svg)


.svg)