Ready to transform your space?
Contact Energize Builders today and experience the difference of working with a construction company that truly cares.
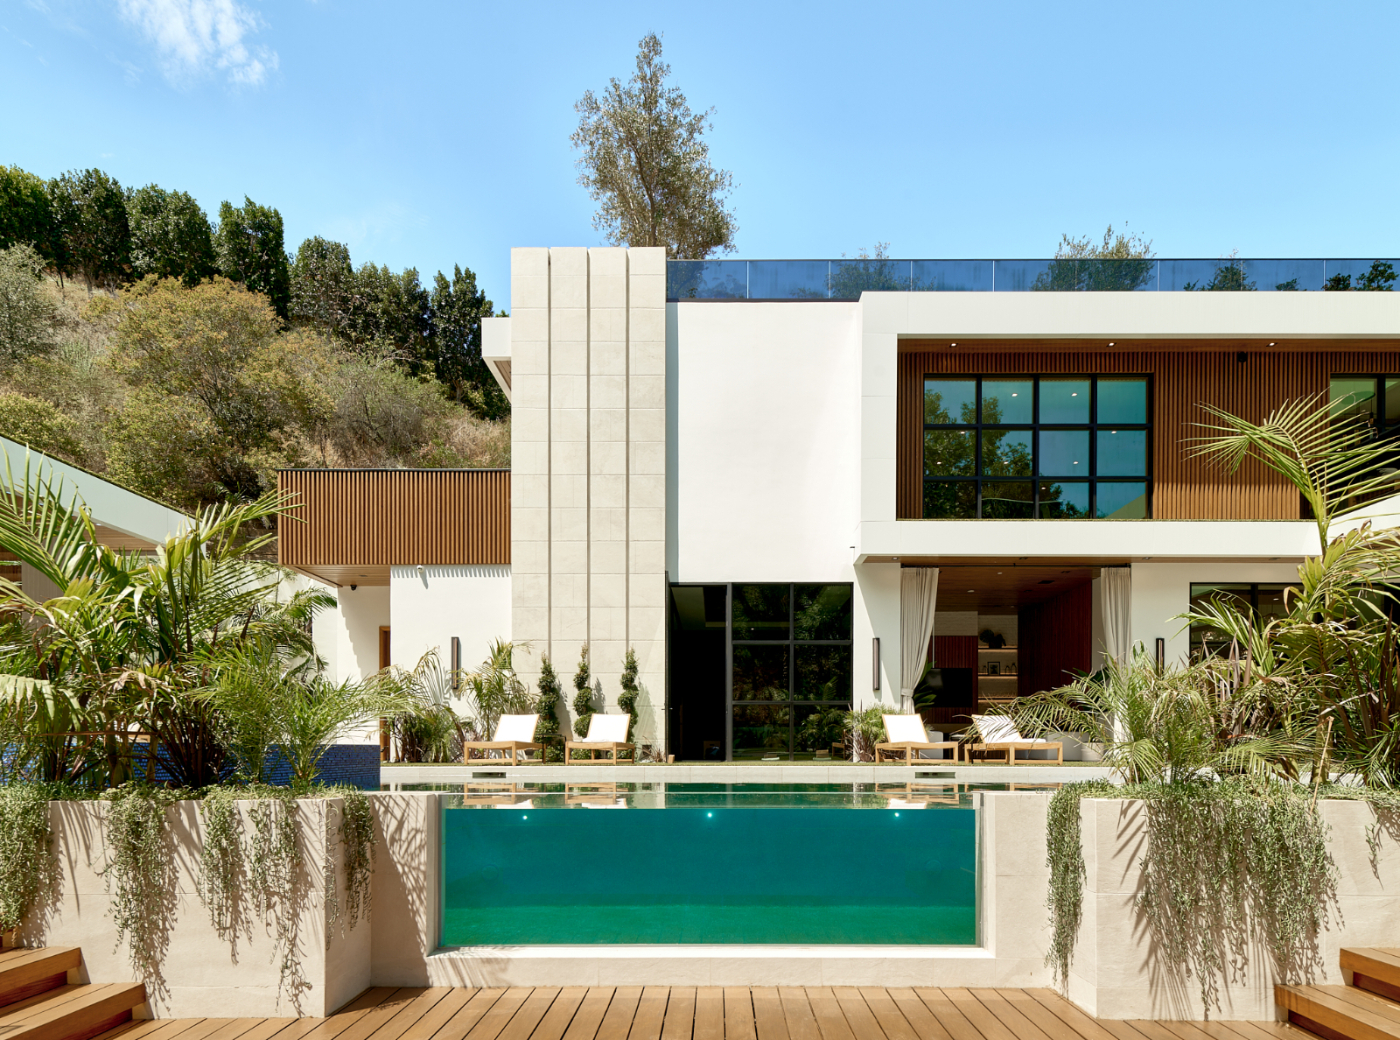
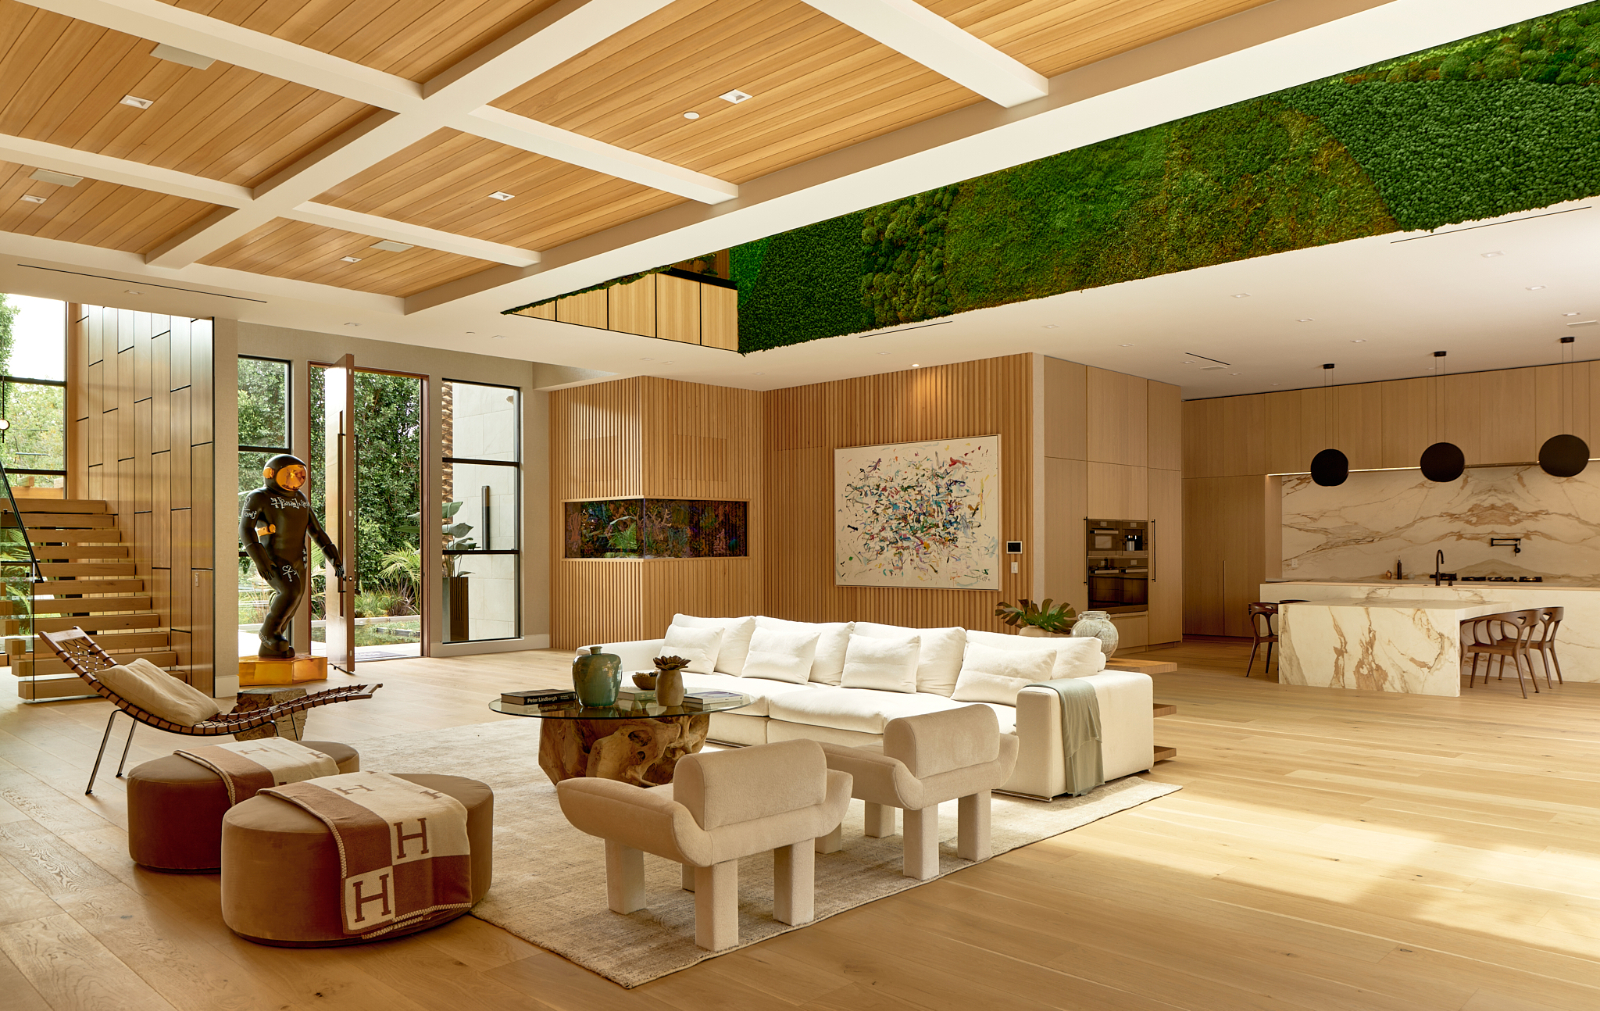
Anybody can build on flat land. We build where it's hard.
Energize Builders is a Los Angeles general contractor specializing in hillside construction — steep lots, deep foundations, retaining structures, and difficult site access across the Santa Monica Mountains, the Hollywood Hills, Mandeville Canyon, Bel Air, and the Palisades. These are the sites other builders walk away from. They are the only kind we are trying to get more of.
A hillside lot is not a flat lot with a view. It is a different structure, a different permit path, a different budget, and a different set of people who have to be right the first time. This page explains what that actually involves, because the owners who understand it before they start are the ones whose projects finish on plan.
On a flat lot, the house sits on the ground. On a hillside lot, the house is anchored into it. Almost every cost and schedule difference follows from that one fact.
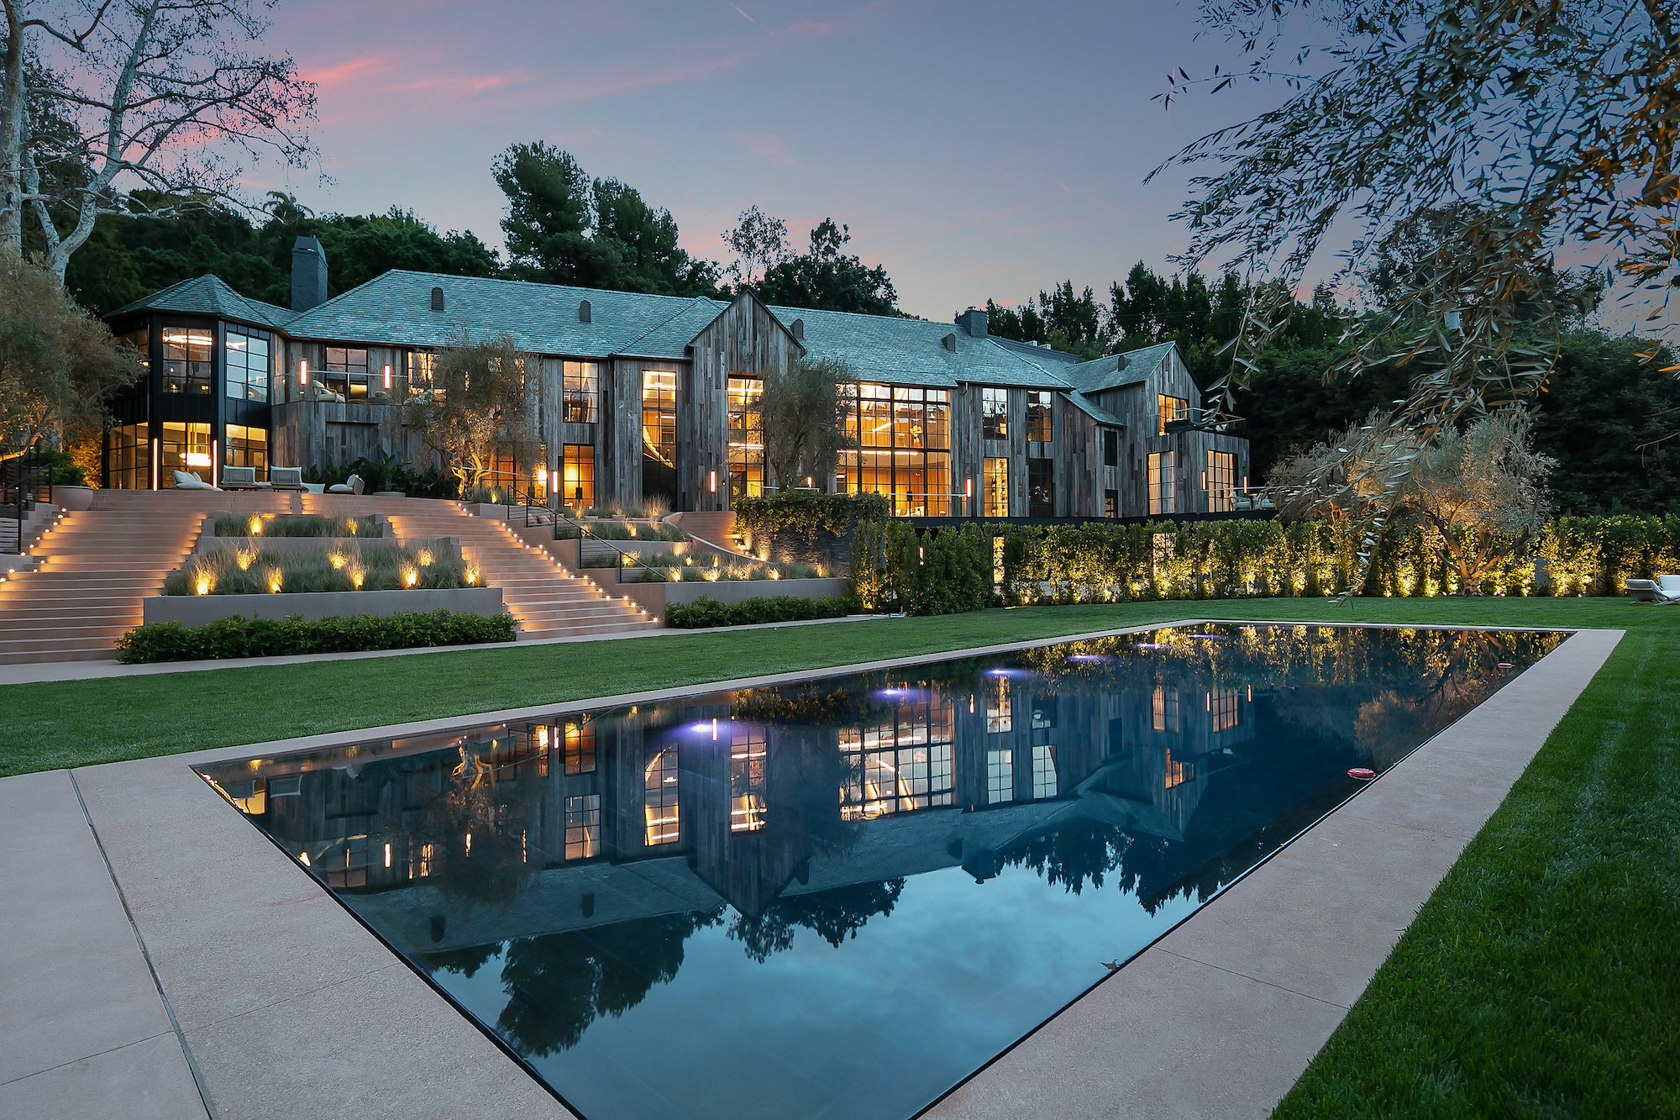
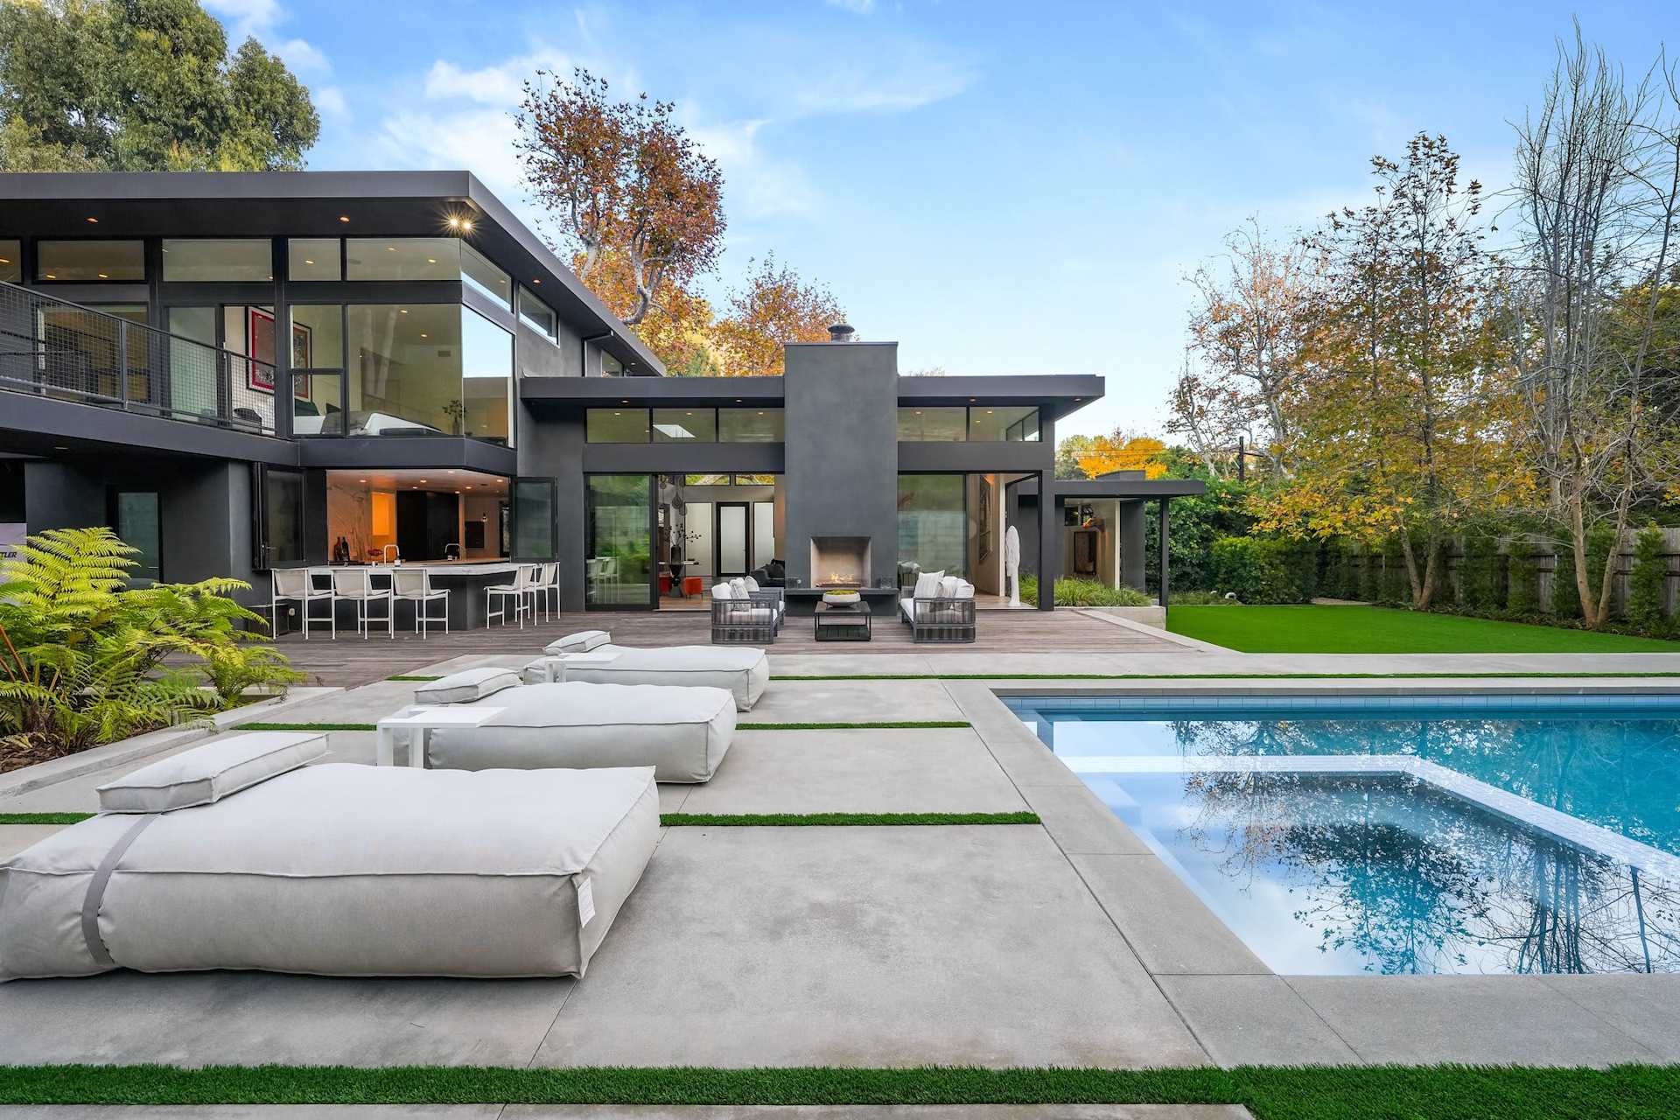
We would rather tell you the range before you call than after.
Published Los Angeles market figures put standard custom home construction in the region of $350–$500 per square foot, while high-end custom work with hillside complexity is priced as its own tier at roughly $750–$1,200+ per square foot (DWD Builders, 2026). Industry guidance for the region puts the slope premium at approximately 20–35% over an equivalent flat-lot build, with drilled caissons running in the range of $800–$1,500+ per linear foot (Aggregate Construction Group, 2026).
Those are market ranges, not a quote. Your number depends on geology, access, the retaining scheme, and how much of the hillside you are moving. We will not know it until the soils report exists. If you want the foundation side in detail, we have written a full explainer on caisson and pile foundations for Los Angeles hillside homes.
Our project minimum is $500,000. We publish it because it saves everyone time. Below that number we are not the right builder, and we will tell you so on the first call rather than after a month of drawings.
Energize Builders is a licensed California general contractor, CSLB #1112649, based in Marina del Rey and working across the Los Angeles Westside — Pacific Palisades, Malibu, Beverly Hills, Bel Air, Brentwood, Santa Monica, the Hollywood Hills, Encino and Sherman Oaks.
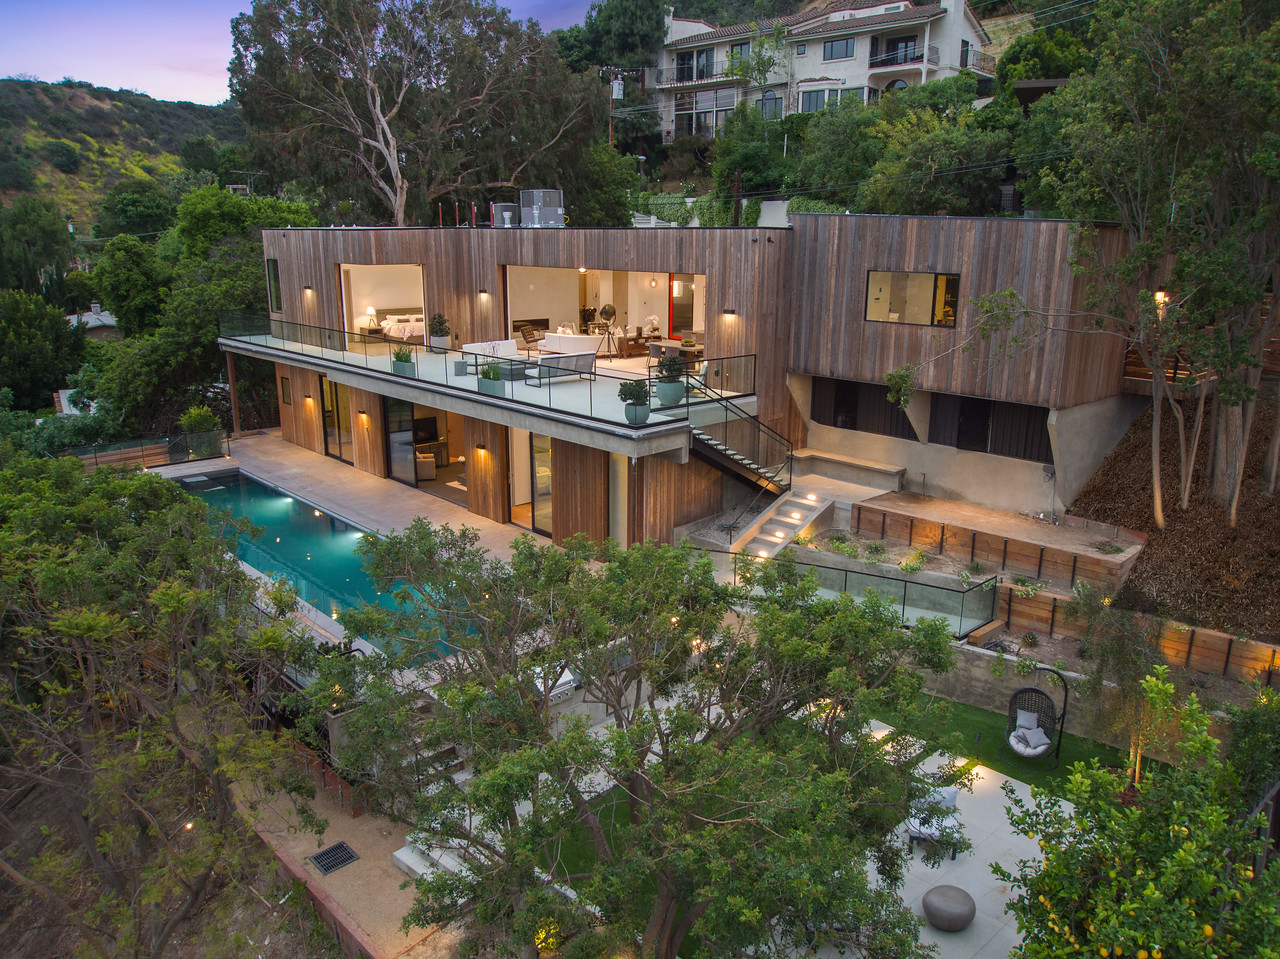
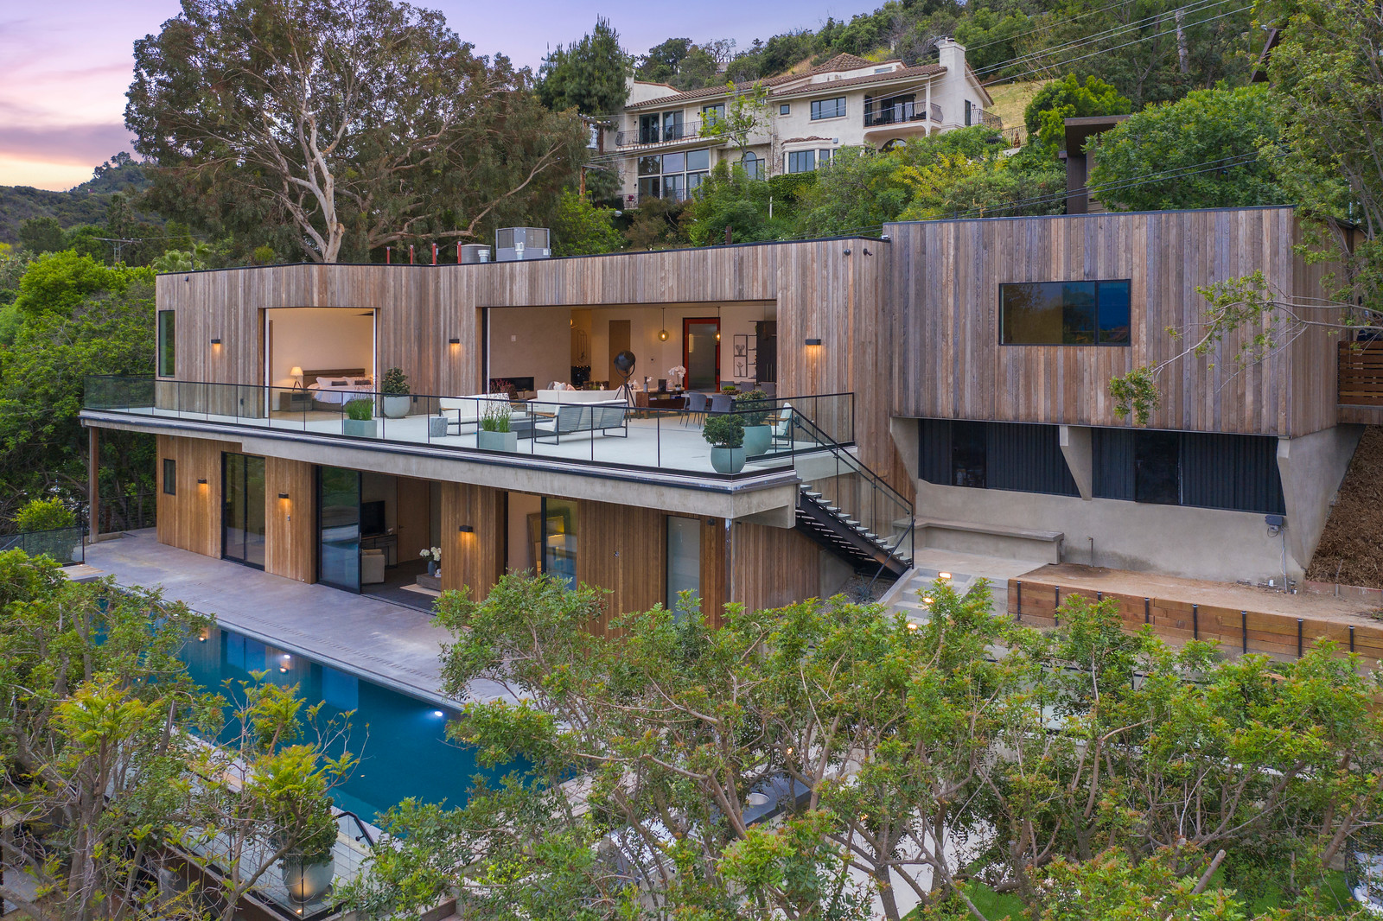
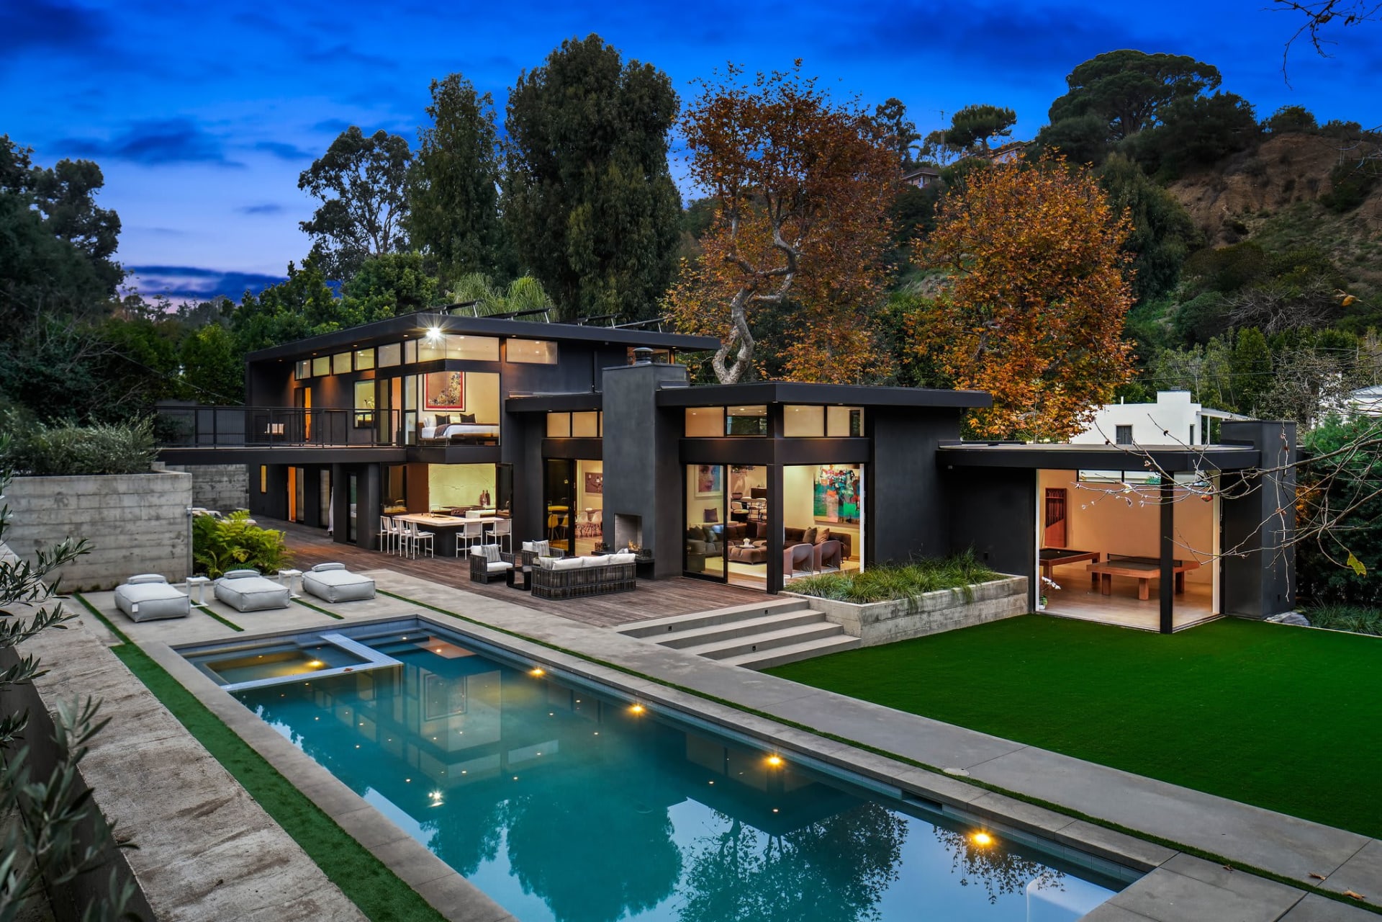
Before anything is priced, we walk the lot. Slope, drainage, existing structures, and — critically — how equipment and material actually reach the site. On canyon roads this assessment changes the budget more than any finish selection will.
A geotechnical engineer investigates the soils and issues the report that governs the foundation design: bearing capacity, caisson embedment, slope setbacks, and drainage. Everything structural waits on this document, so we start it early.
The structural engineer designs the foundation system to the geotechnical findings — caissons, grade beams, retaining walls, shoring. We coordinate between architect, structural and geotechnical so the set that reaches plan check is buildable at the price we quoted.
Building permit, grading permit, and Baseline Hillside Ordinance compliance, run through LADBS. Hillside review takes longer than flat-lot review. We put a realistic timeline in your schedule at the start instead of an optimistic one you find out about later.
Caissons are drilled and poured, grade beams tie the system together, retaining and shoring go in with their drainage. This is the phase where hillside projects are won or lost, and it is the phase we are built for. Special inspection is scheduled and documented throughout.
Framing through finish, on the same site-access constraints that shaped the foundation phase. We supervise directly, document inspections as they clear, and hand over a project that closes out clean — final sign-offs in hand.
Contact Energize Builders today and experience the difference of working with a construction company that truly cares.


.svg)


.svg)